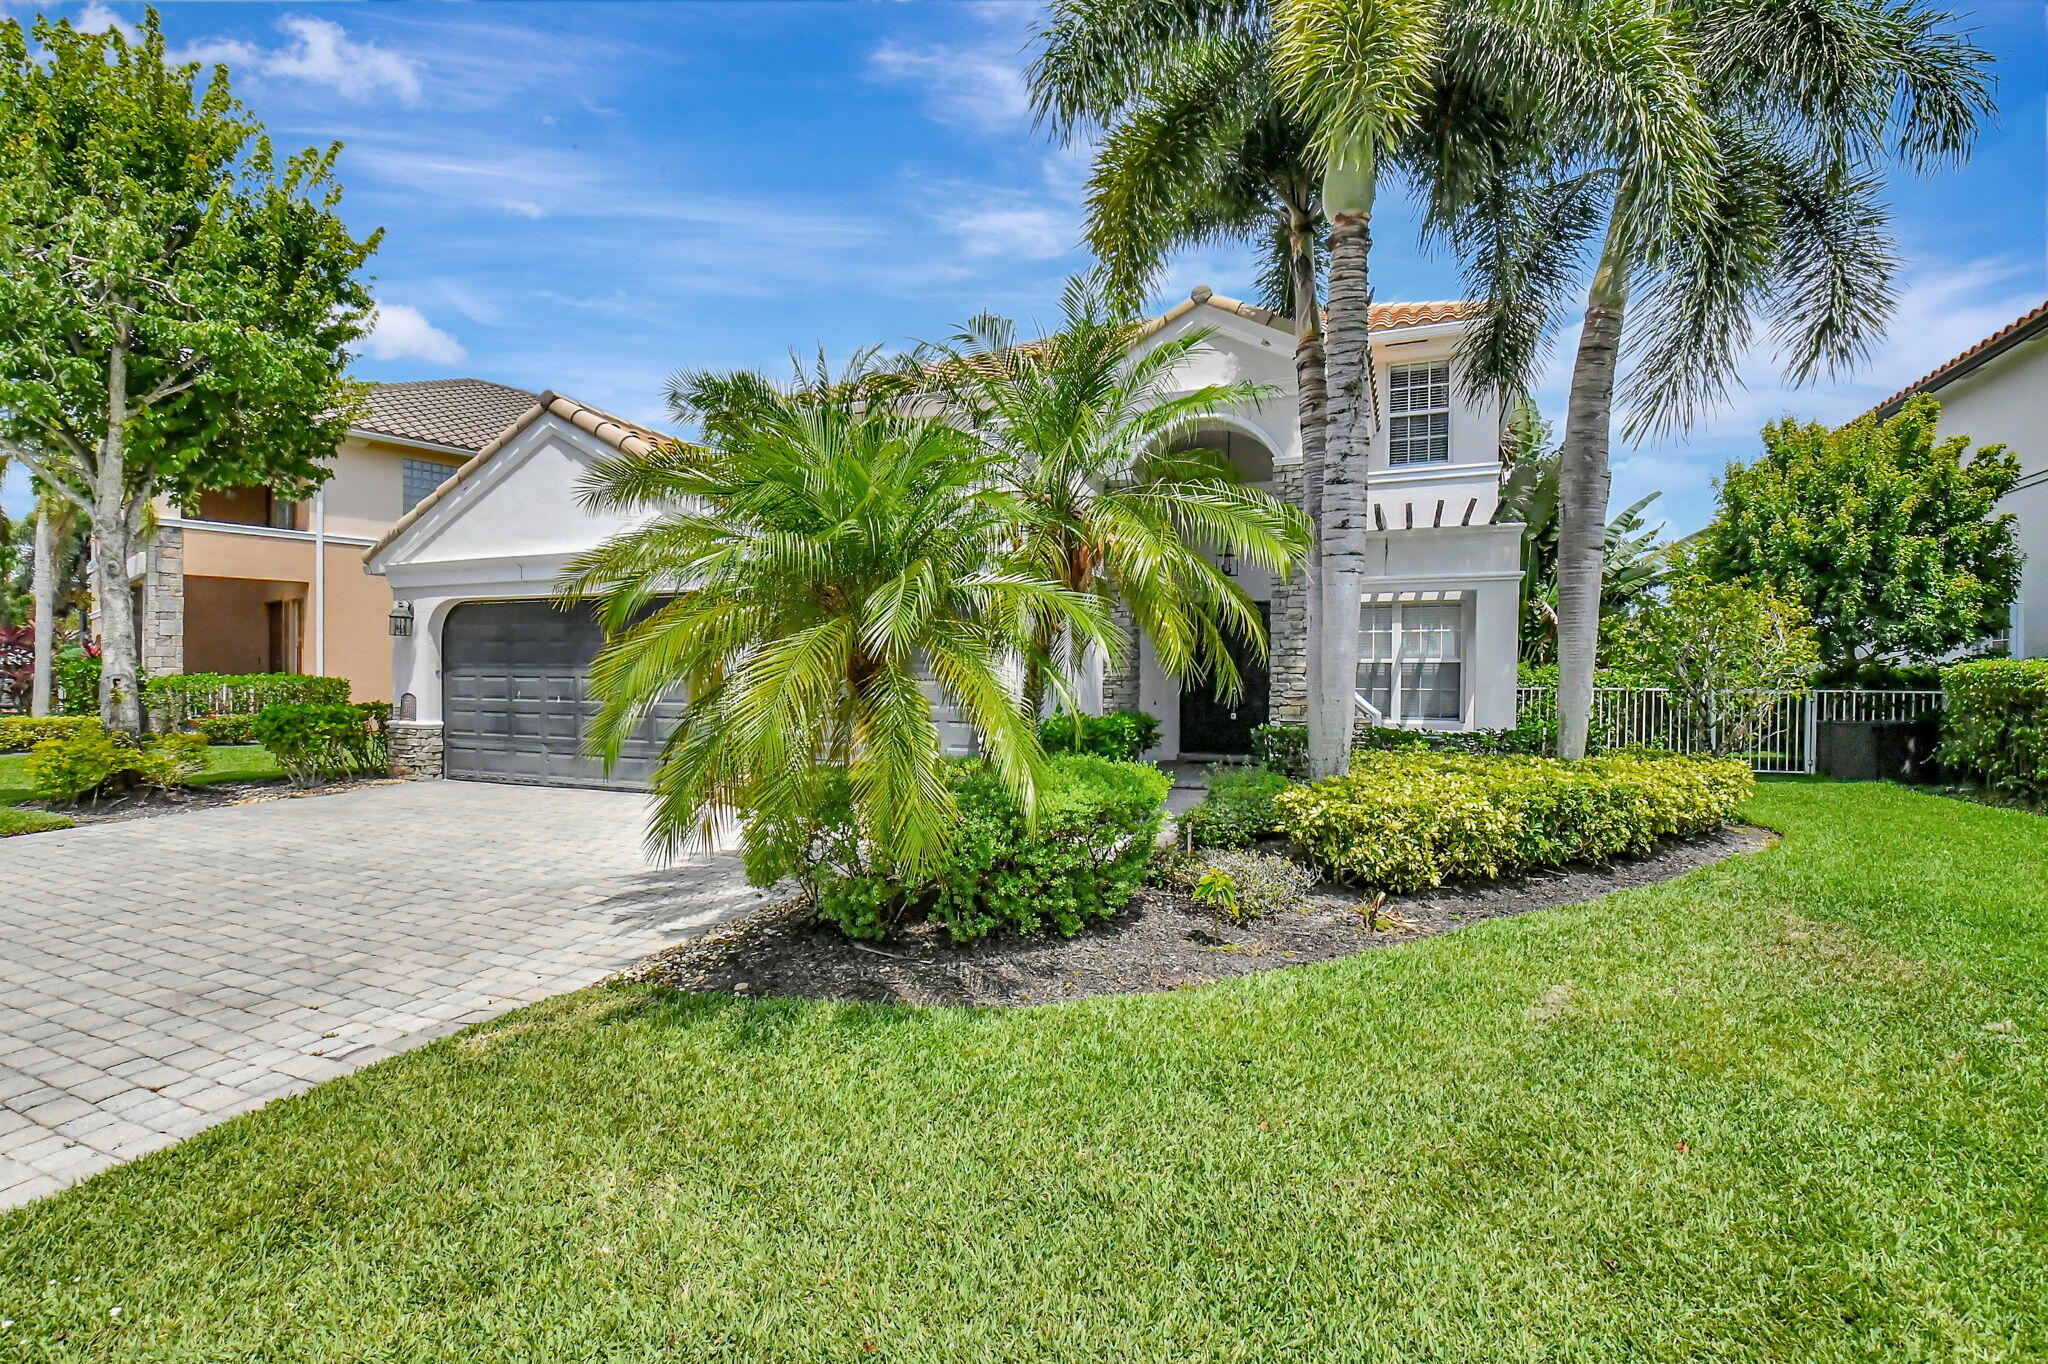
White stucco home with two garage doors, a paver driveway, and palm trees in front.
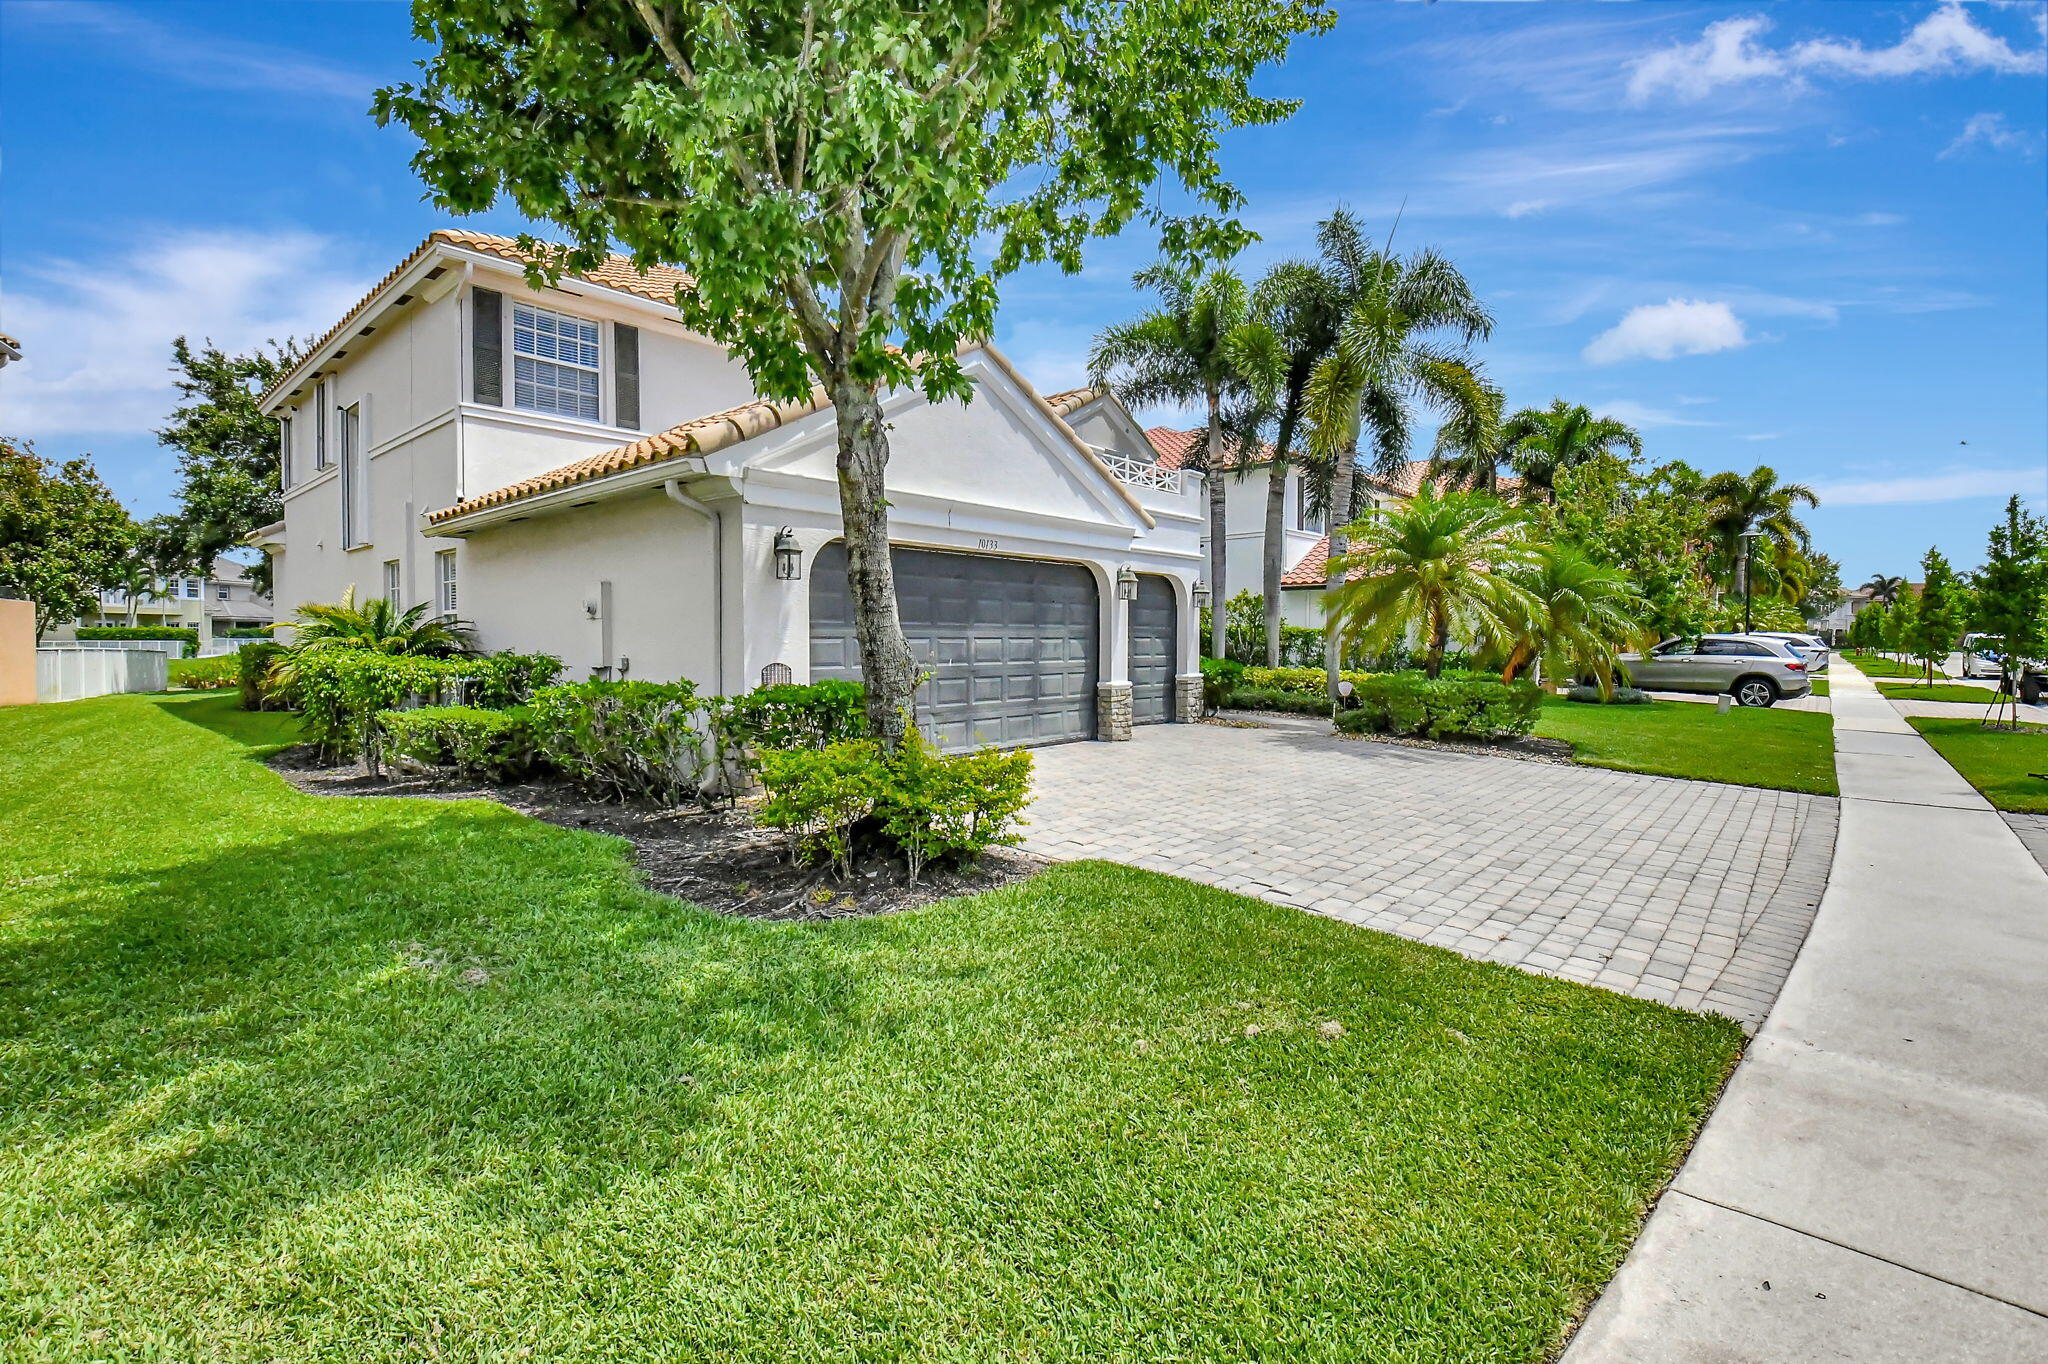
Two-story home with a gray double garage, paver driveway, and mature palm landscaping.
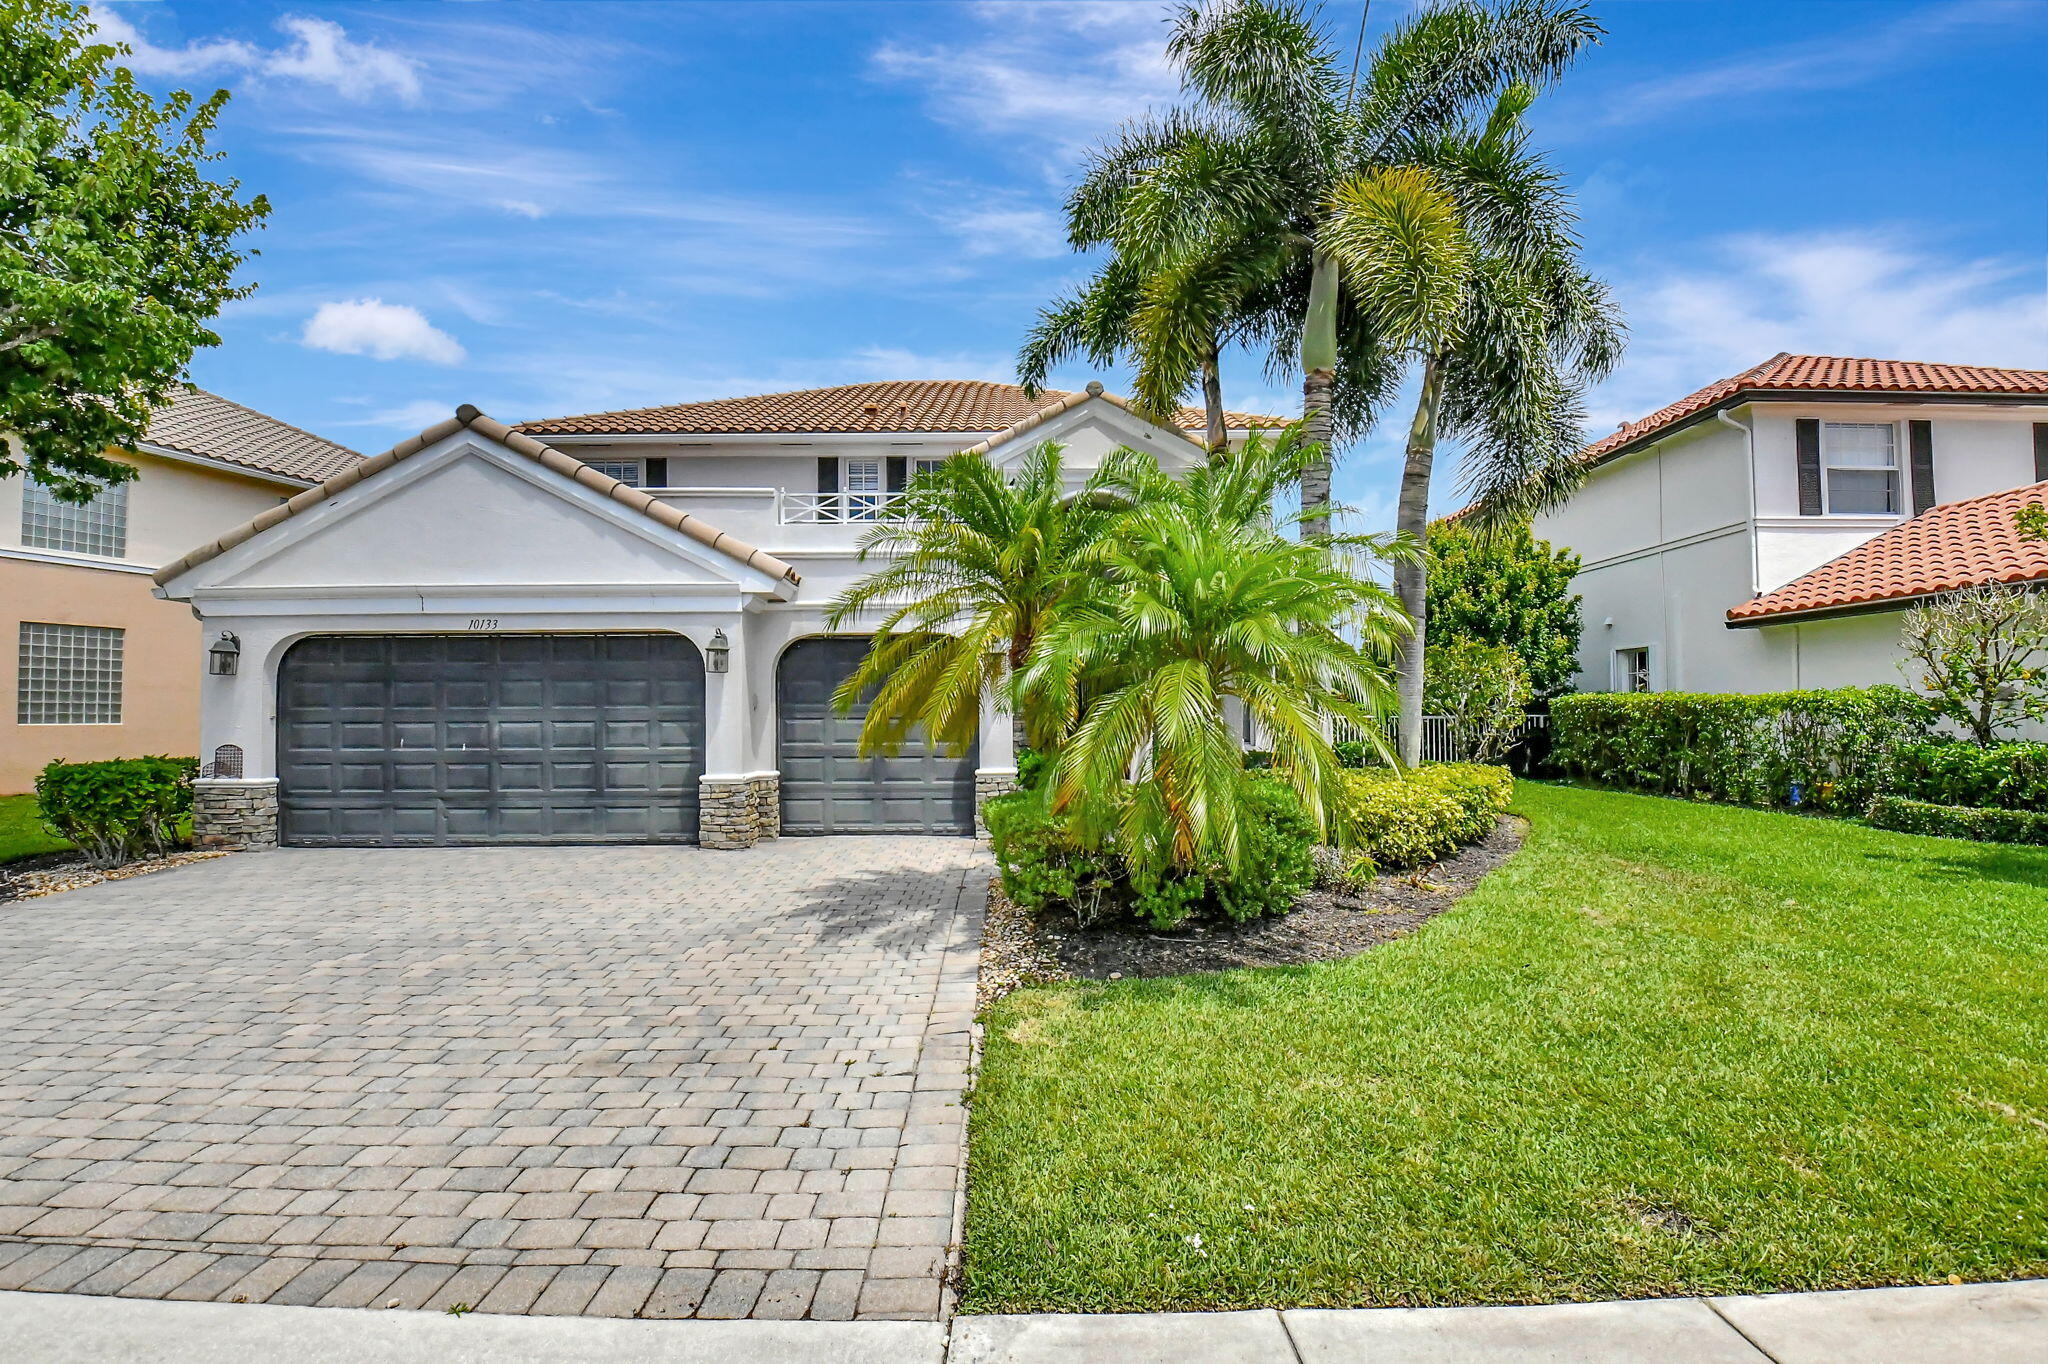
Two-story cream stucco home with a tile roof, double garage, paver driveway, and palm landscaping.
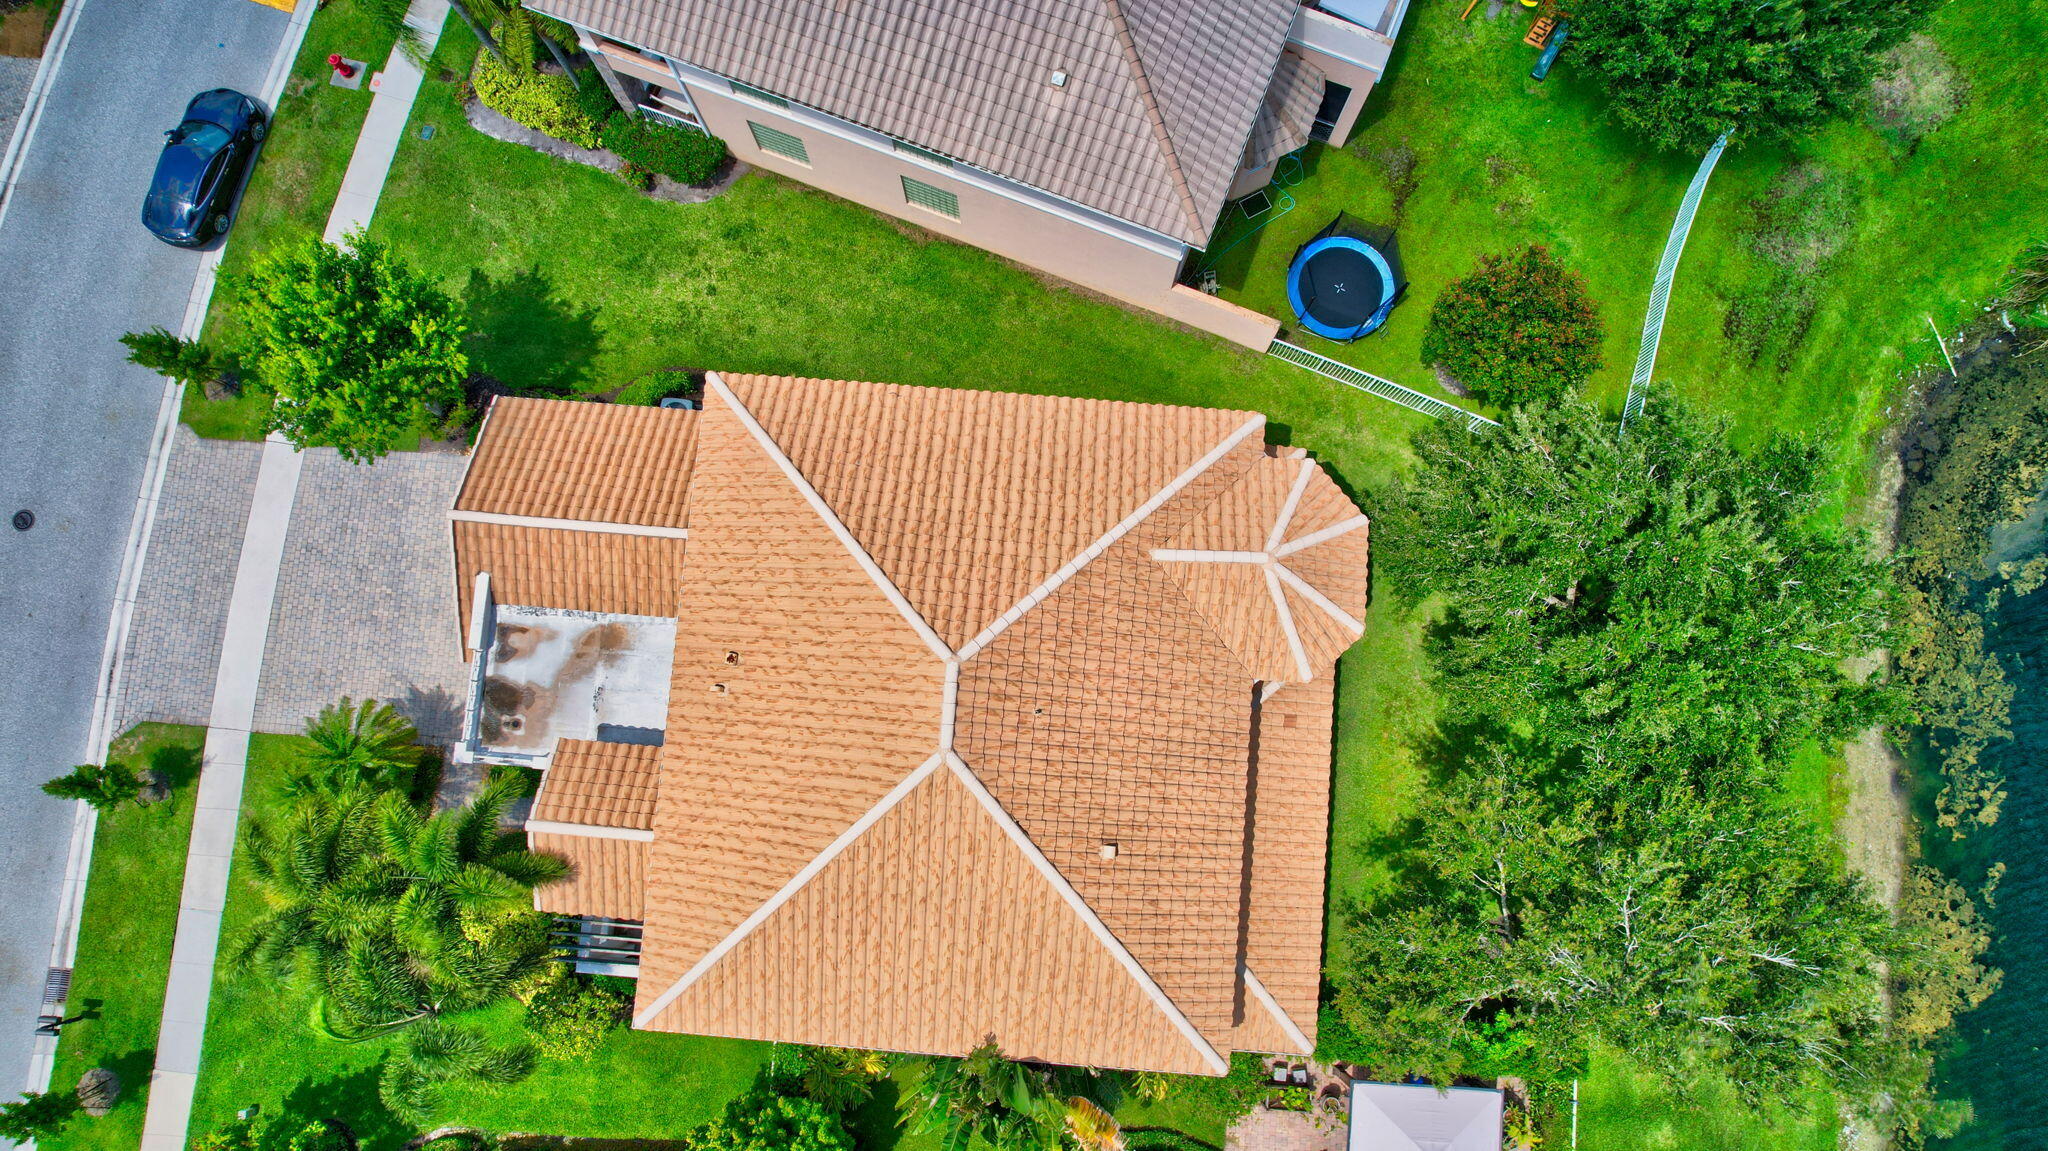
Aerial view of a terracotta-roofed home with landscaped grounds beside a waterway.
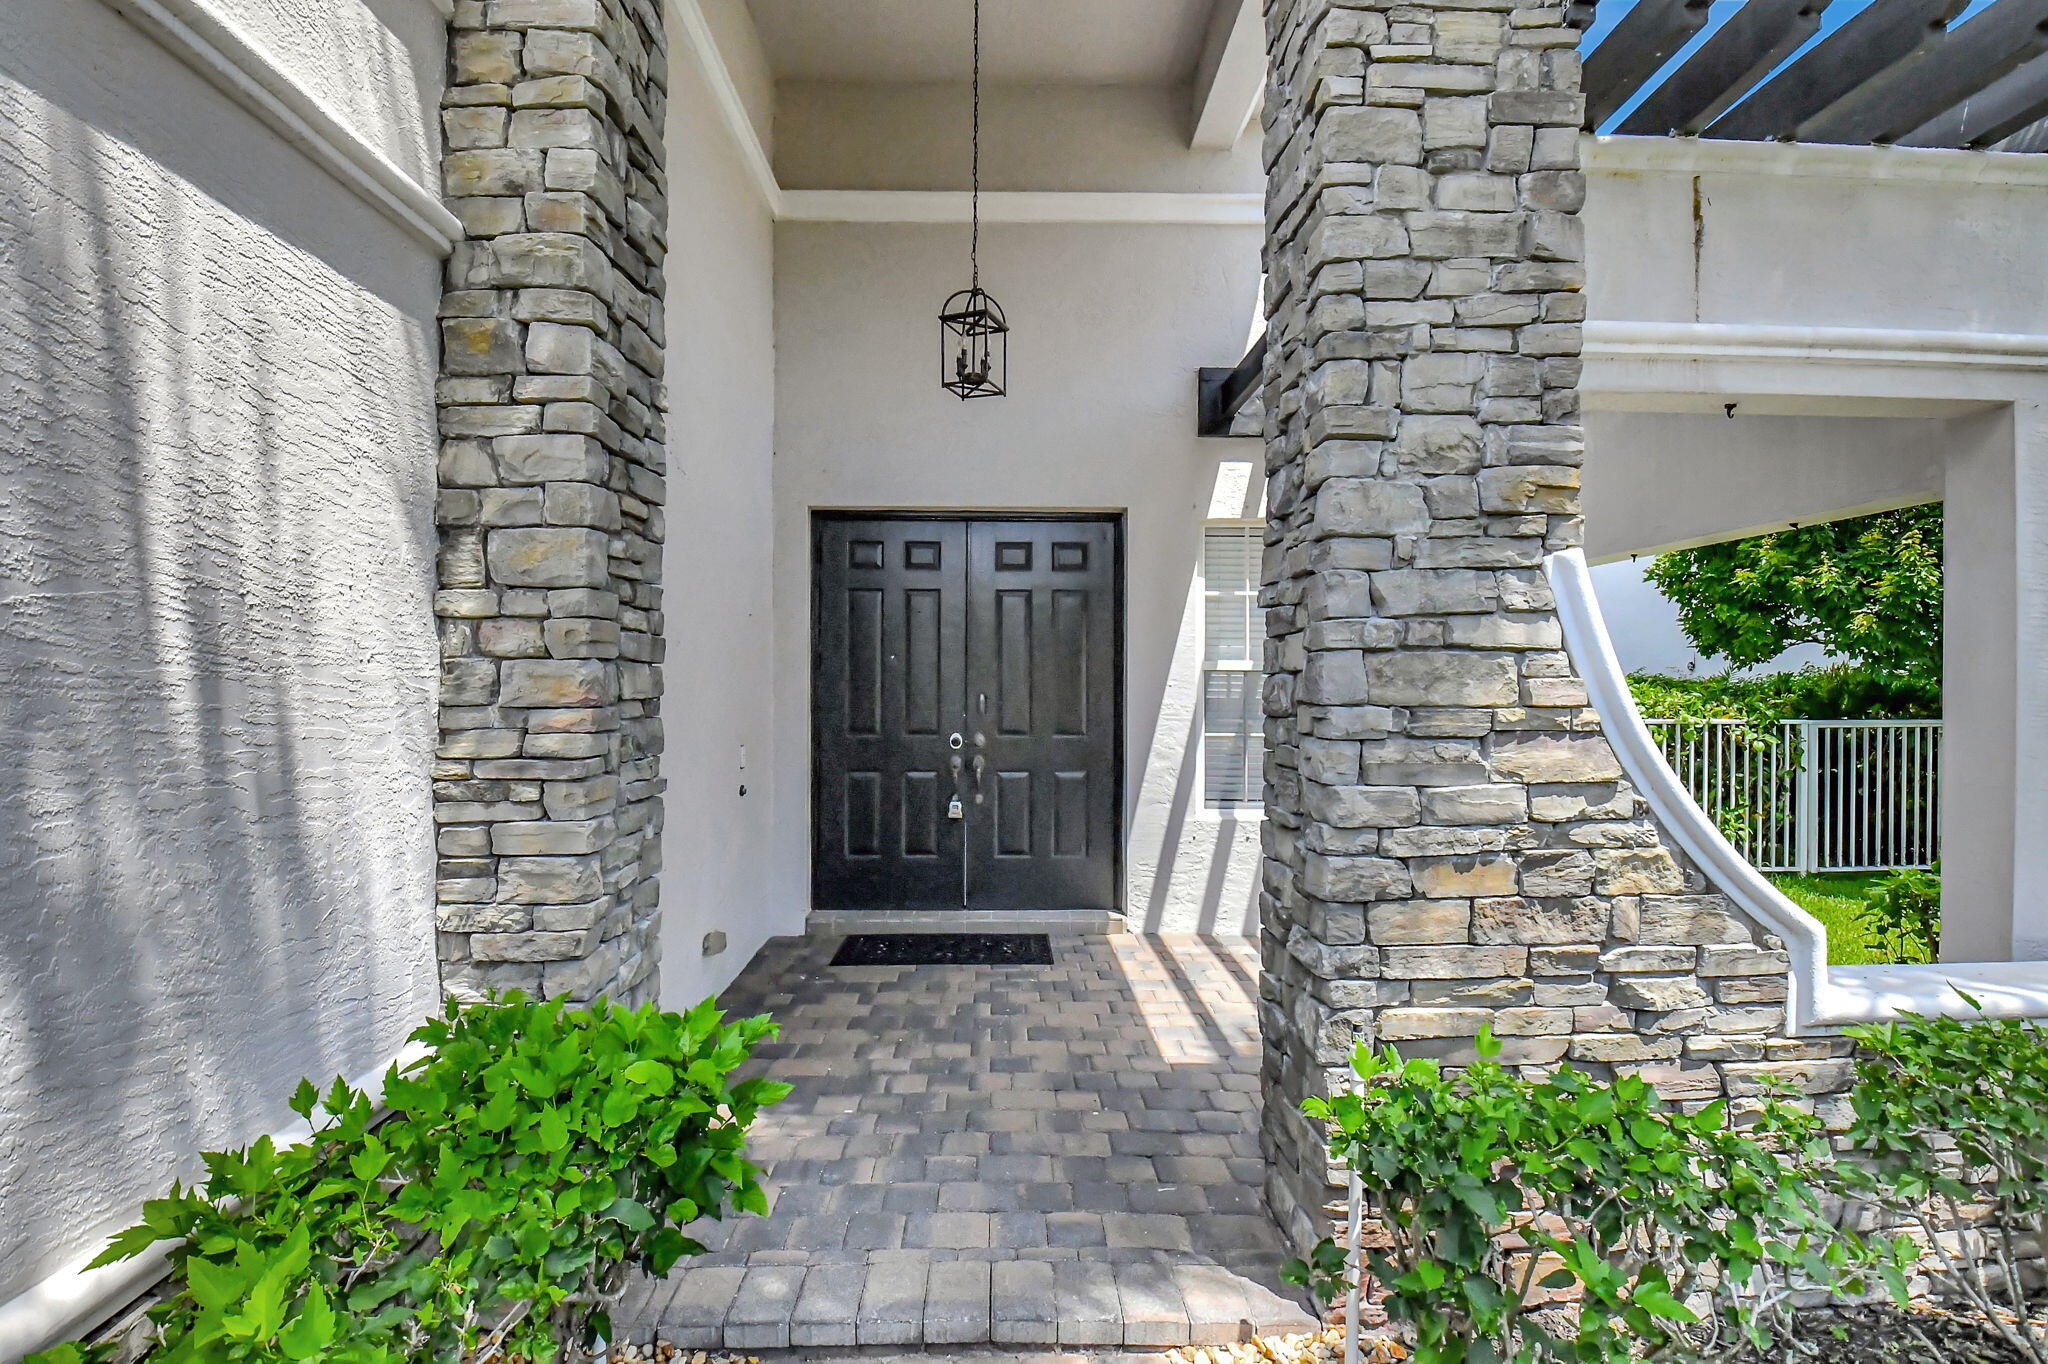
Covered home entry with stone columns, black double doors, and a paved walkway.
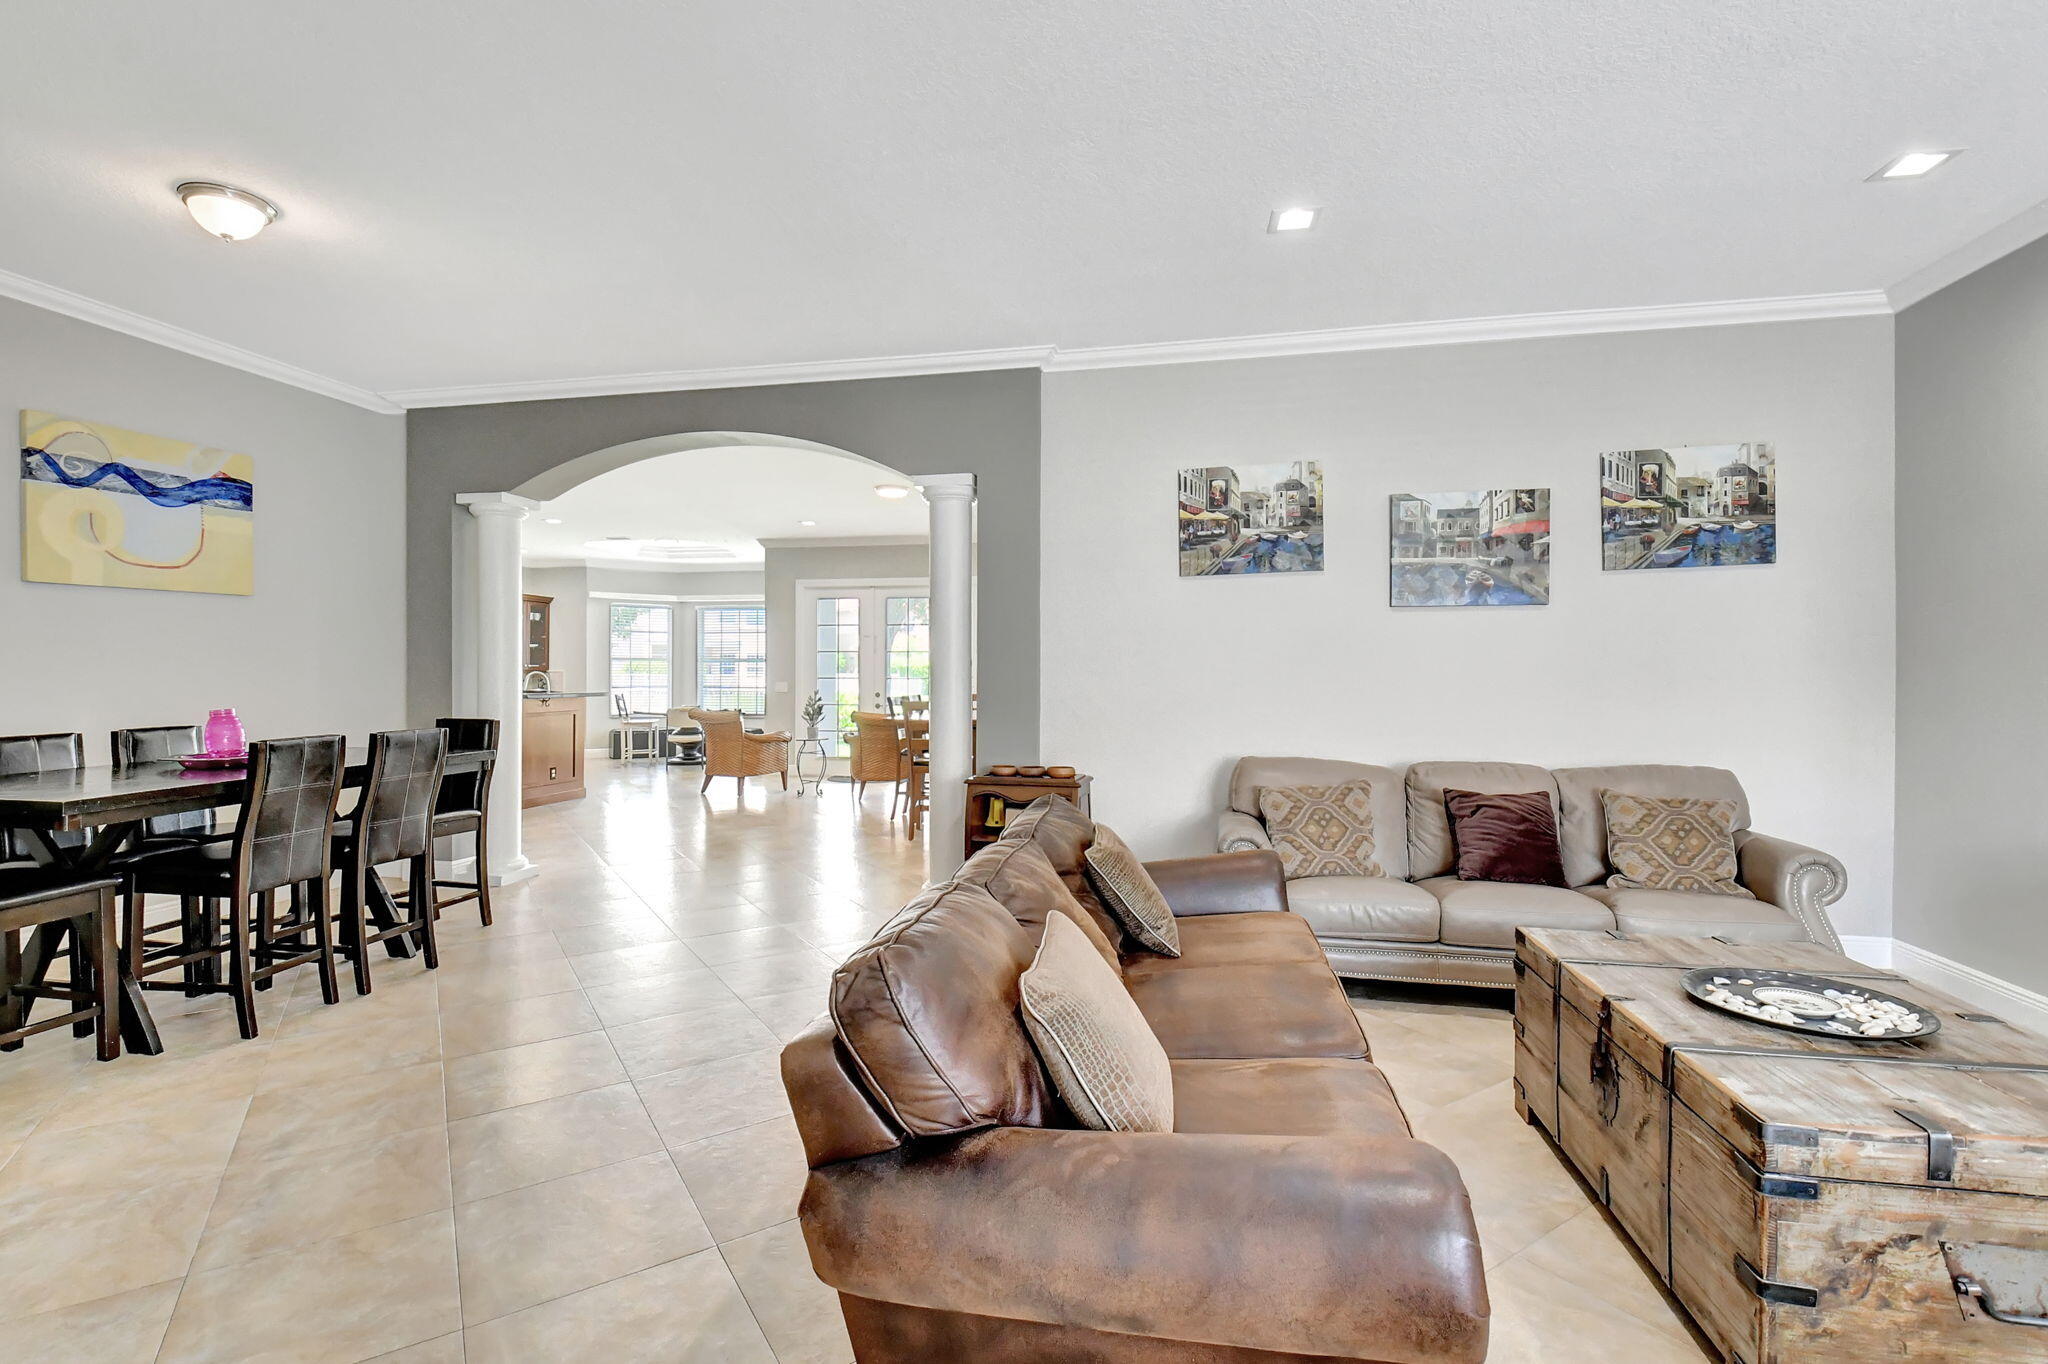
Open-plan living room with a brown leather sectional and an arched opening to the dining area.
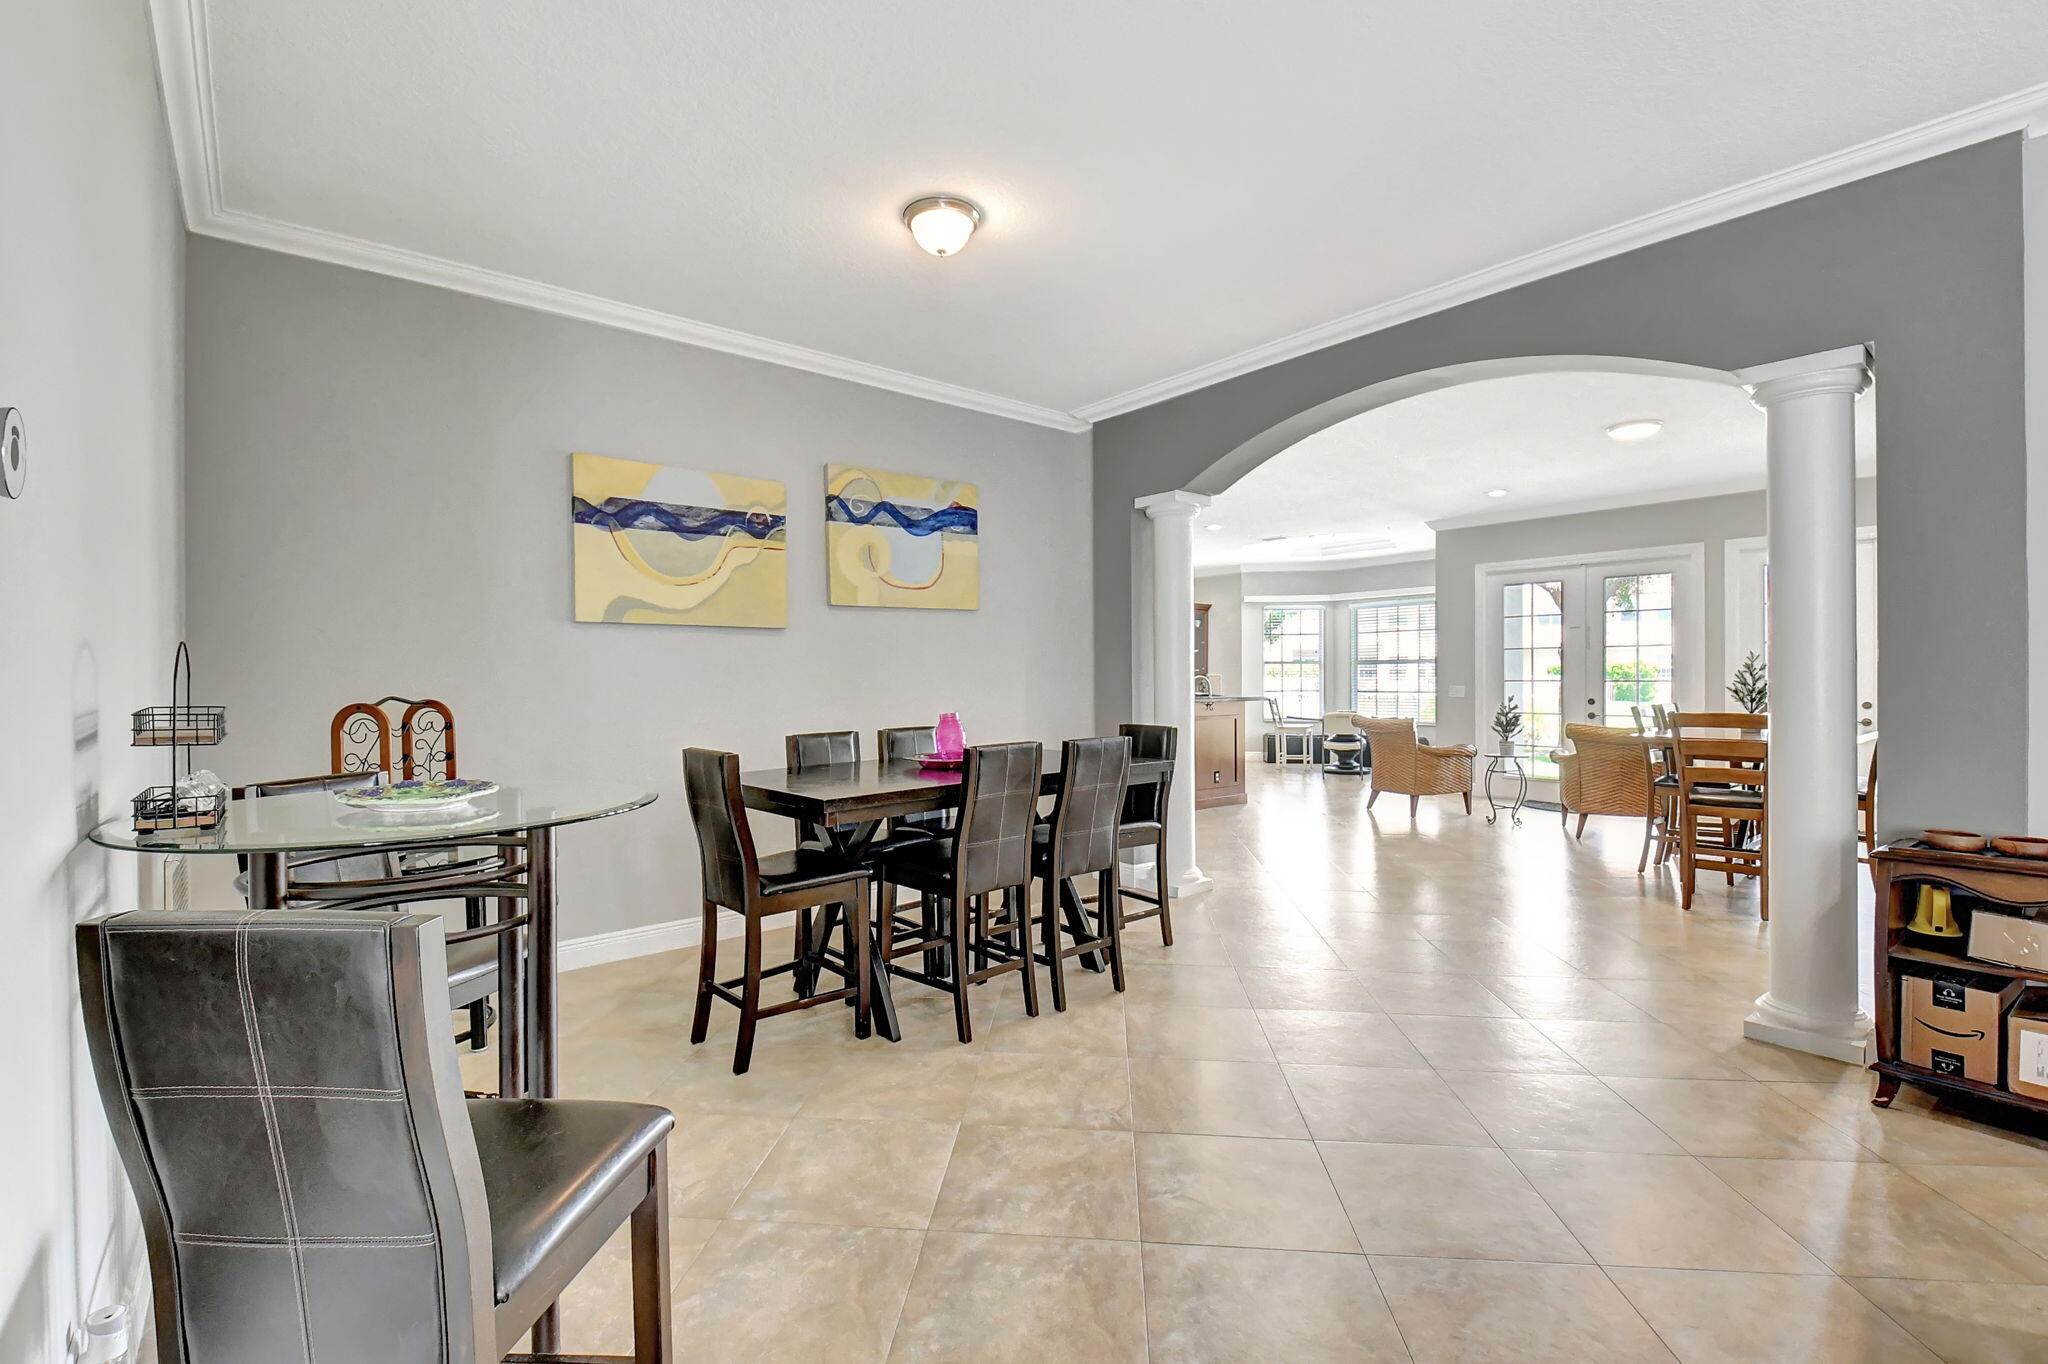
Furnished dining room with dark tables and chairs, beige tile floors, and a wide arched opening.
Open living and dining room with beige tile floors, brown leather sofa, and large dining table.
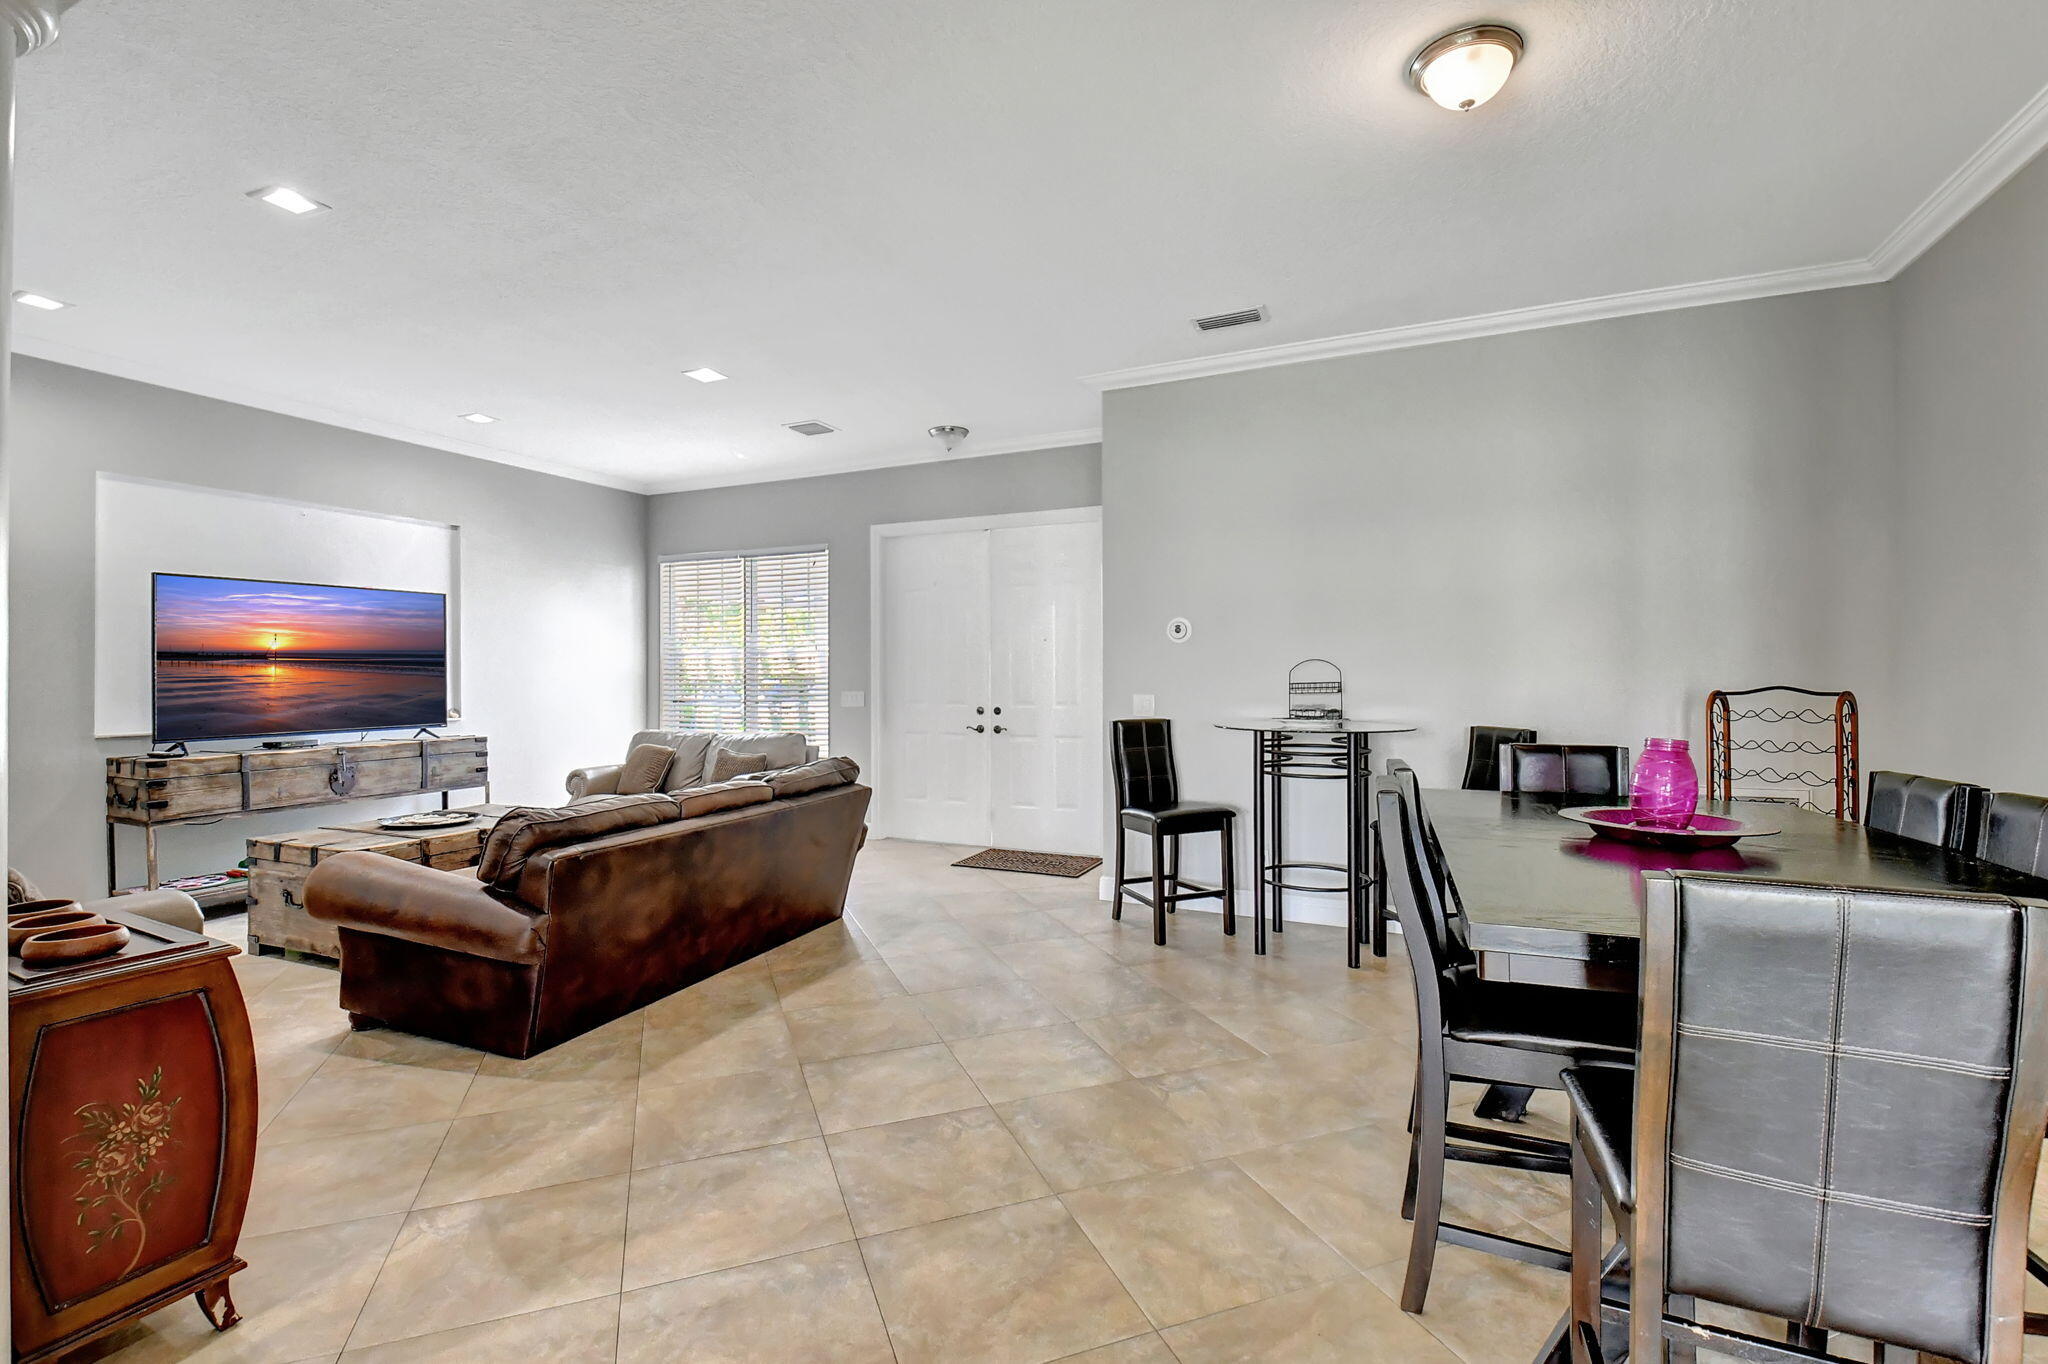
Furnished living room with tan leather sofas, a television, tiled floors, and white double entry doors.
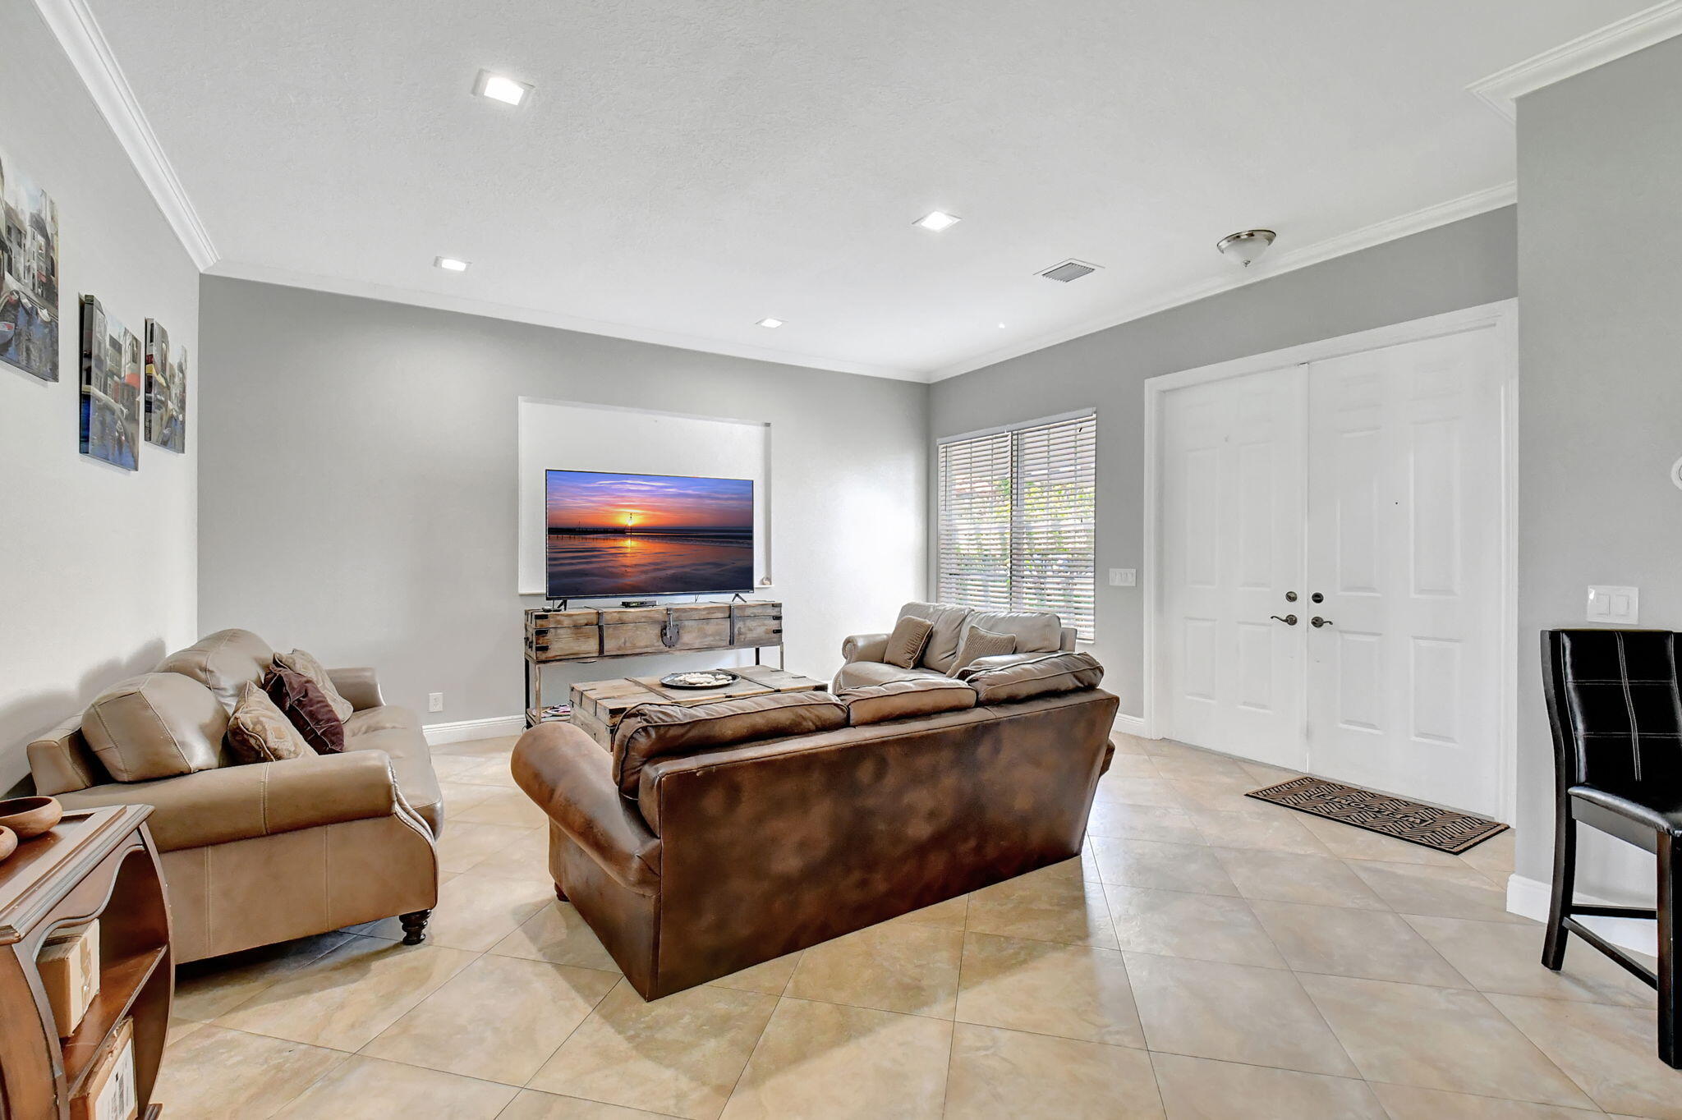
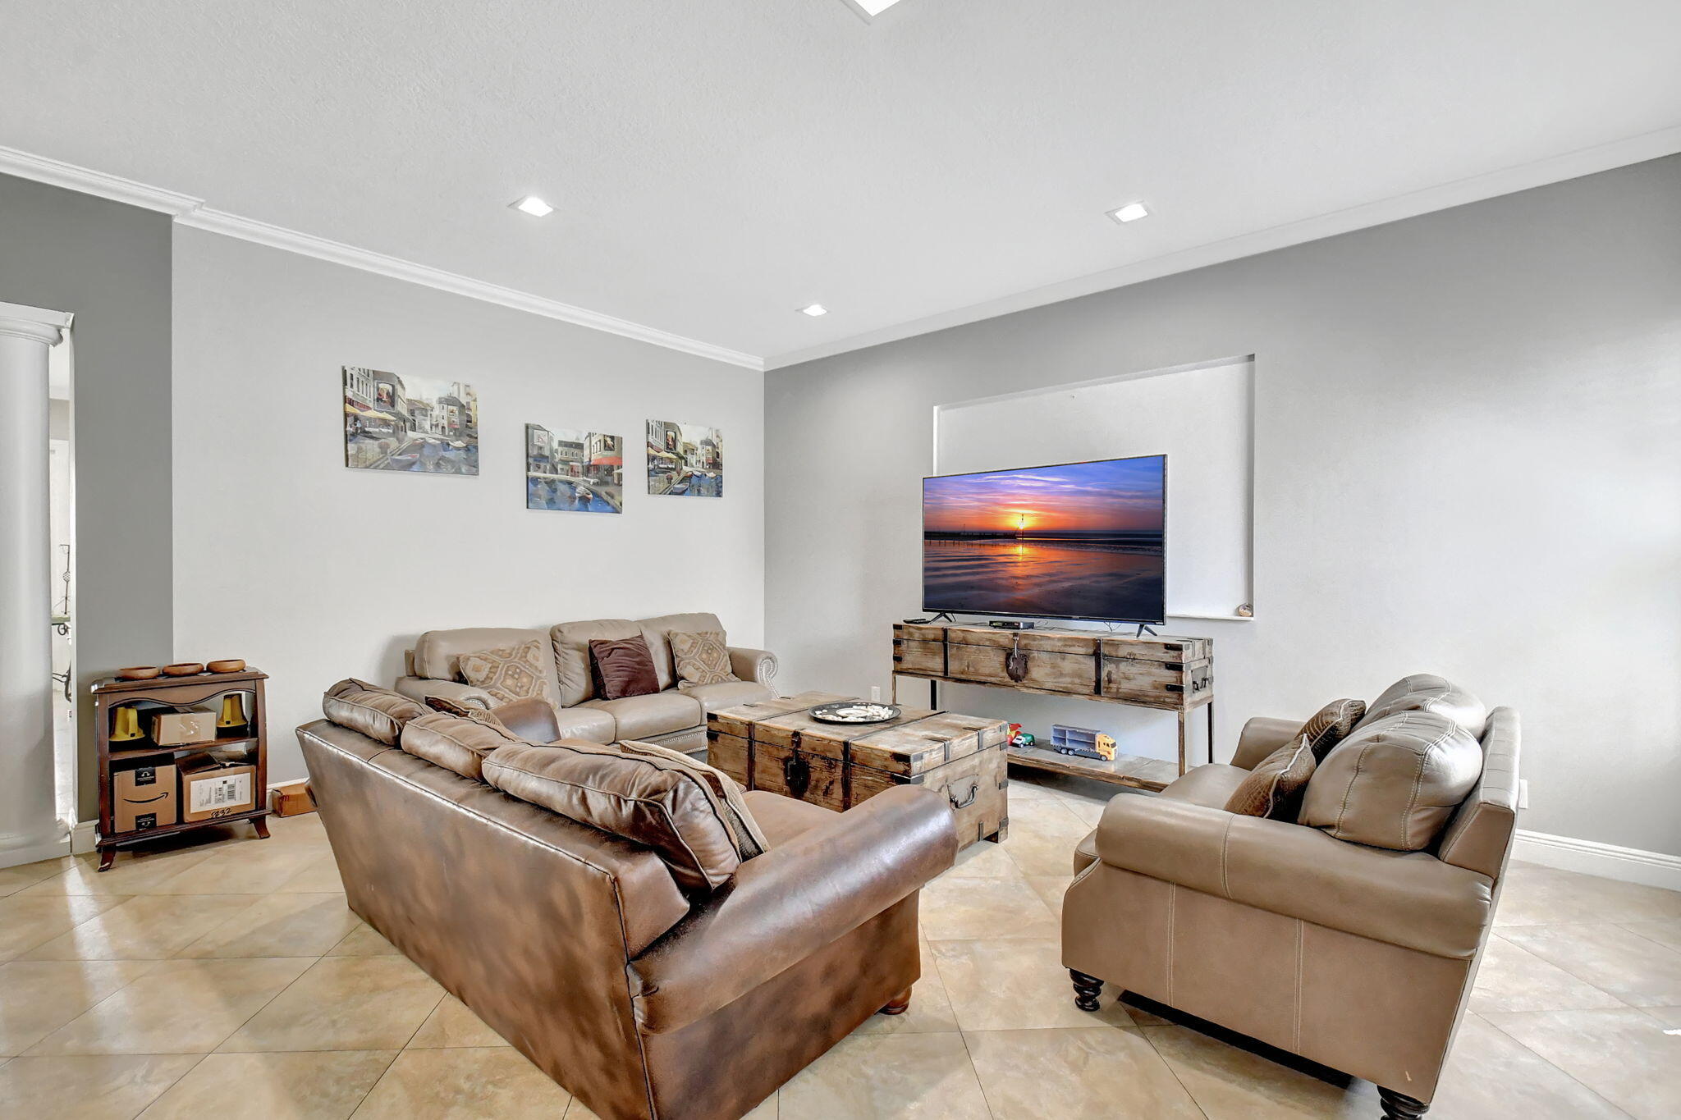
Furnished living room with beige leather seating, a trunk coffee table, and a television showing a beach sunset.
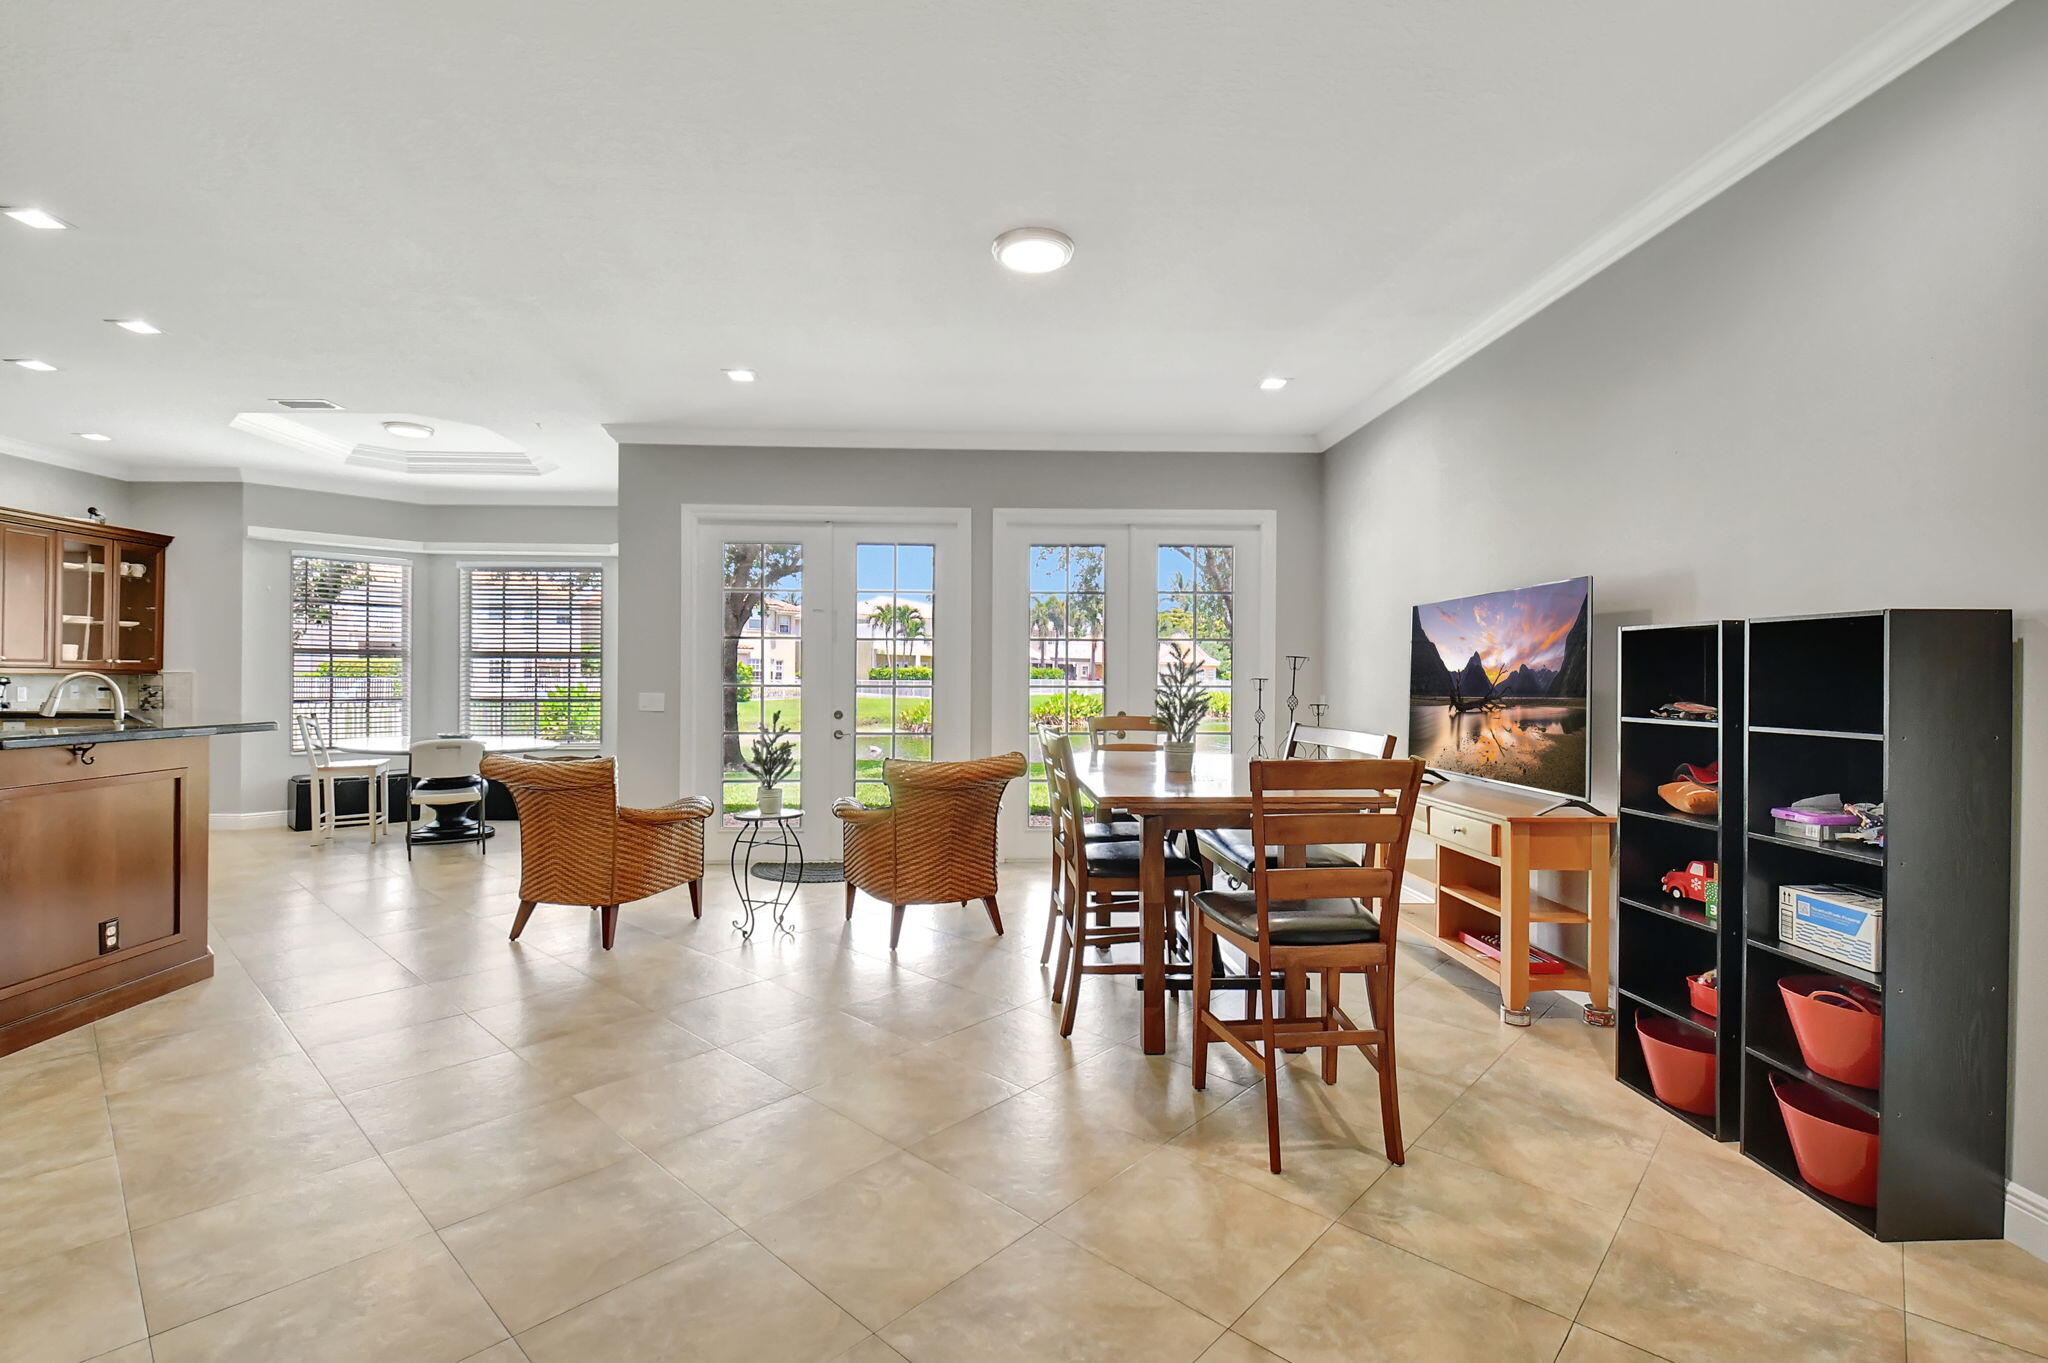
Open-plan dining area with a wood table, wicker armchairs, and glass doors to the yard.
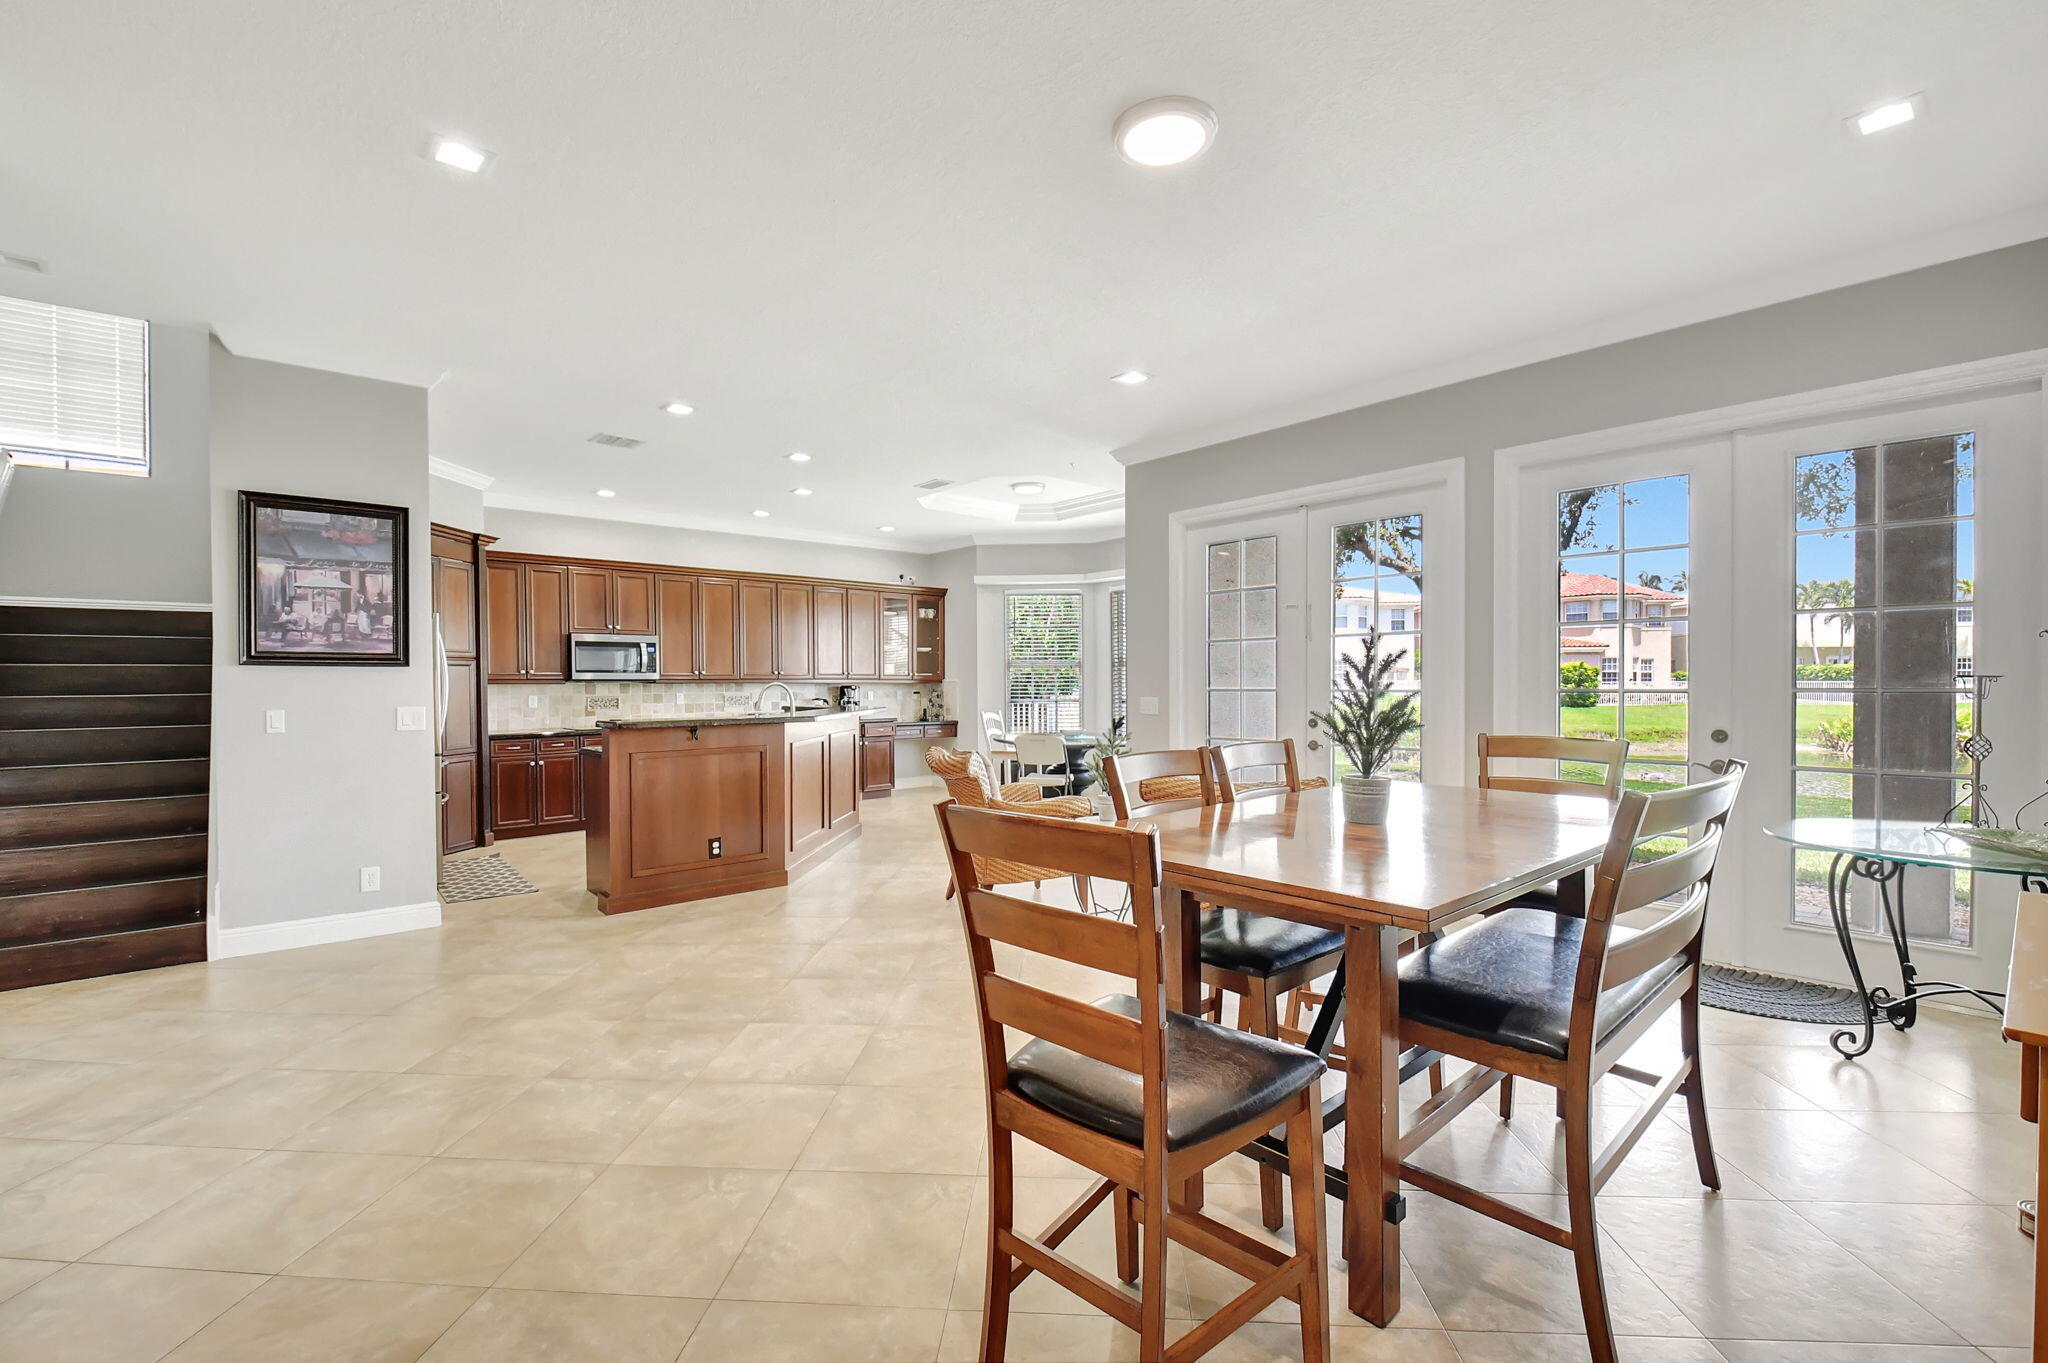
Open kitchen and dining area with a wood island, tile floors, and tall glass doors.
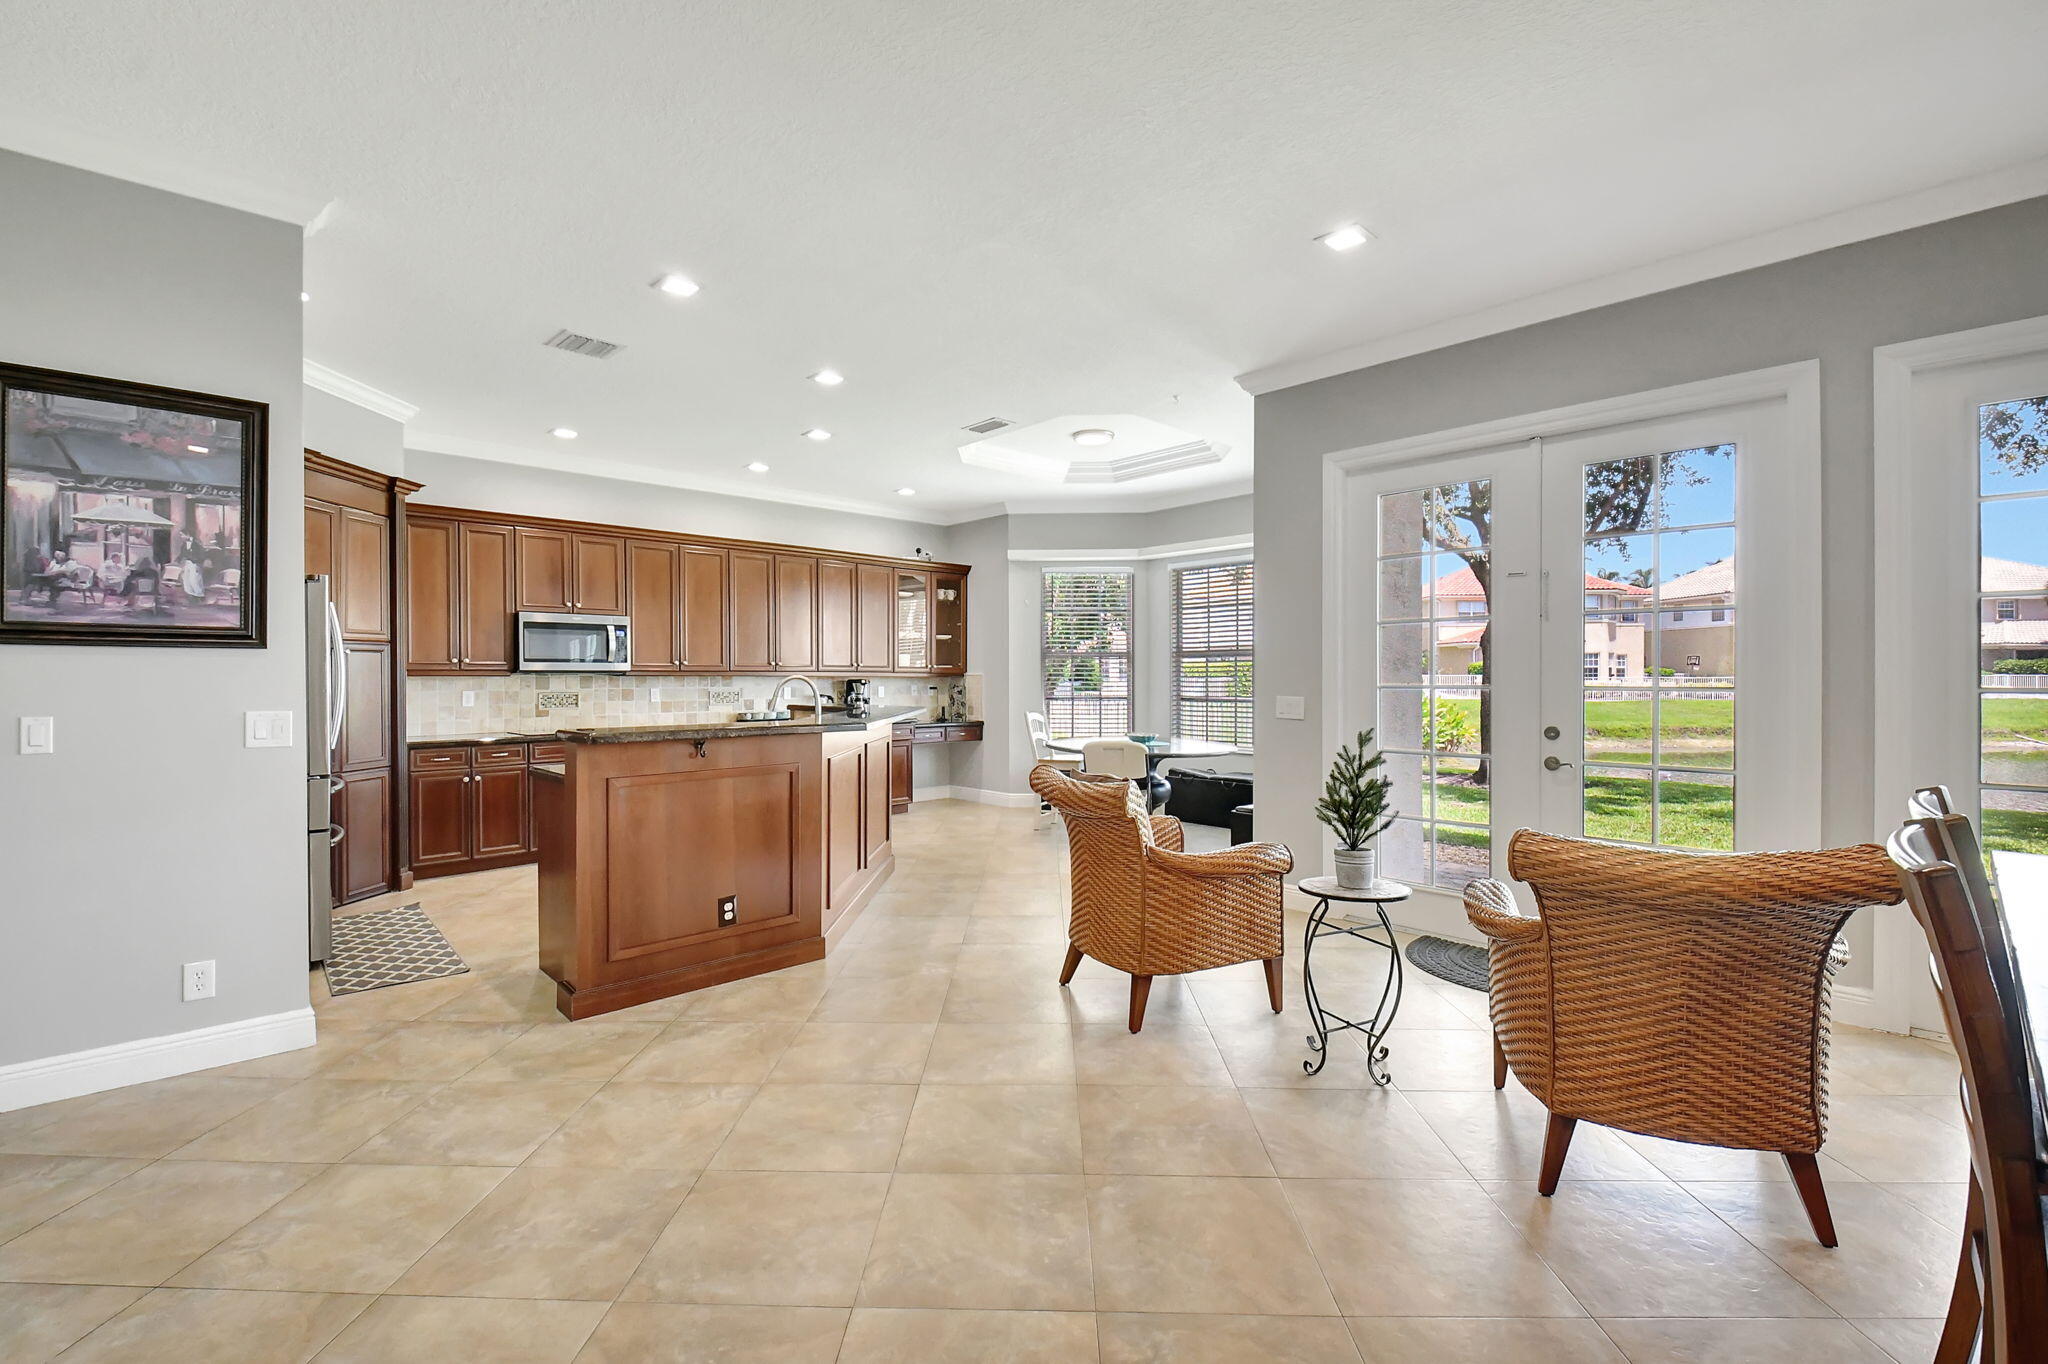
Kitchen and dining area with a wood island, wicker seating, and glass doors overlooking the lawn.
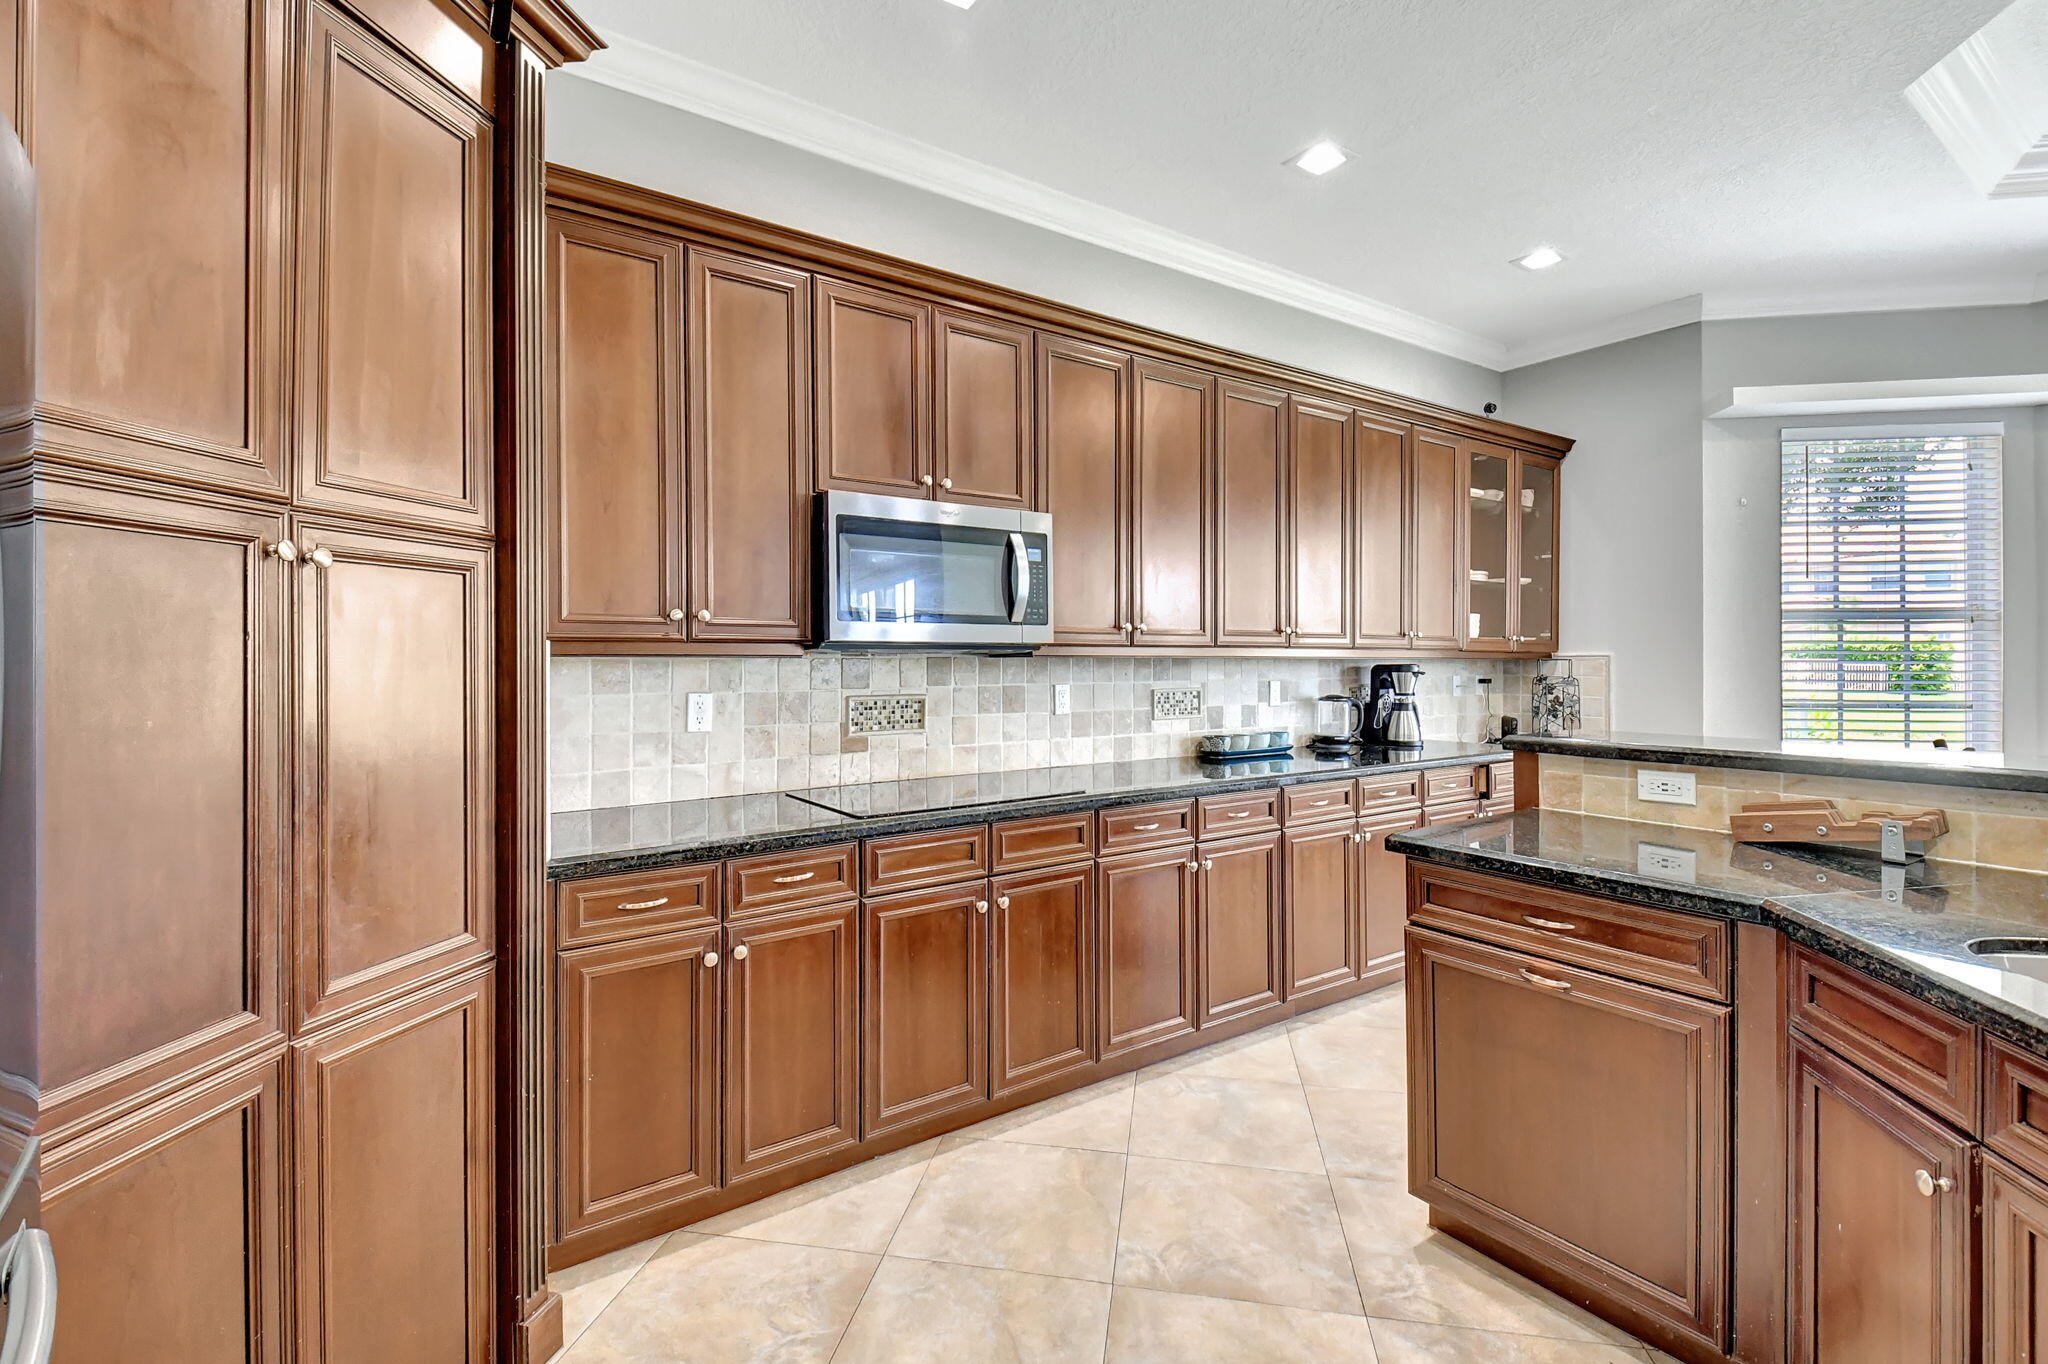
Kitchen with extensive wood cabinetry, tiled backsplash, dark countertops, and a central island.
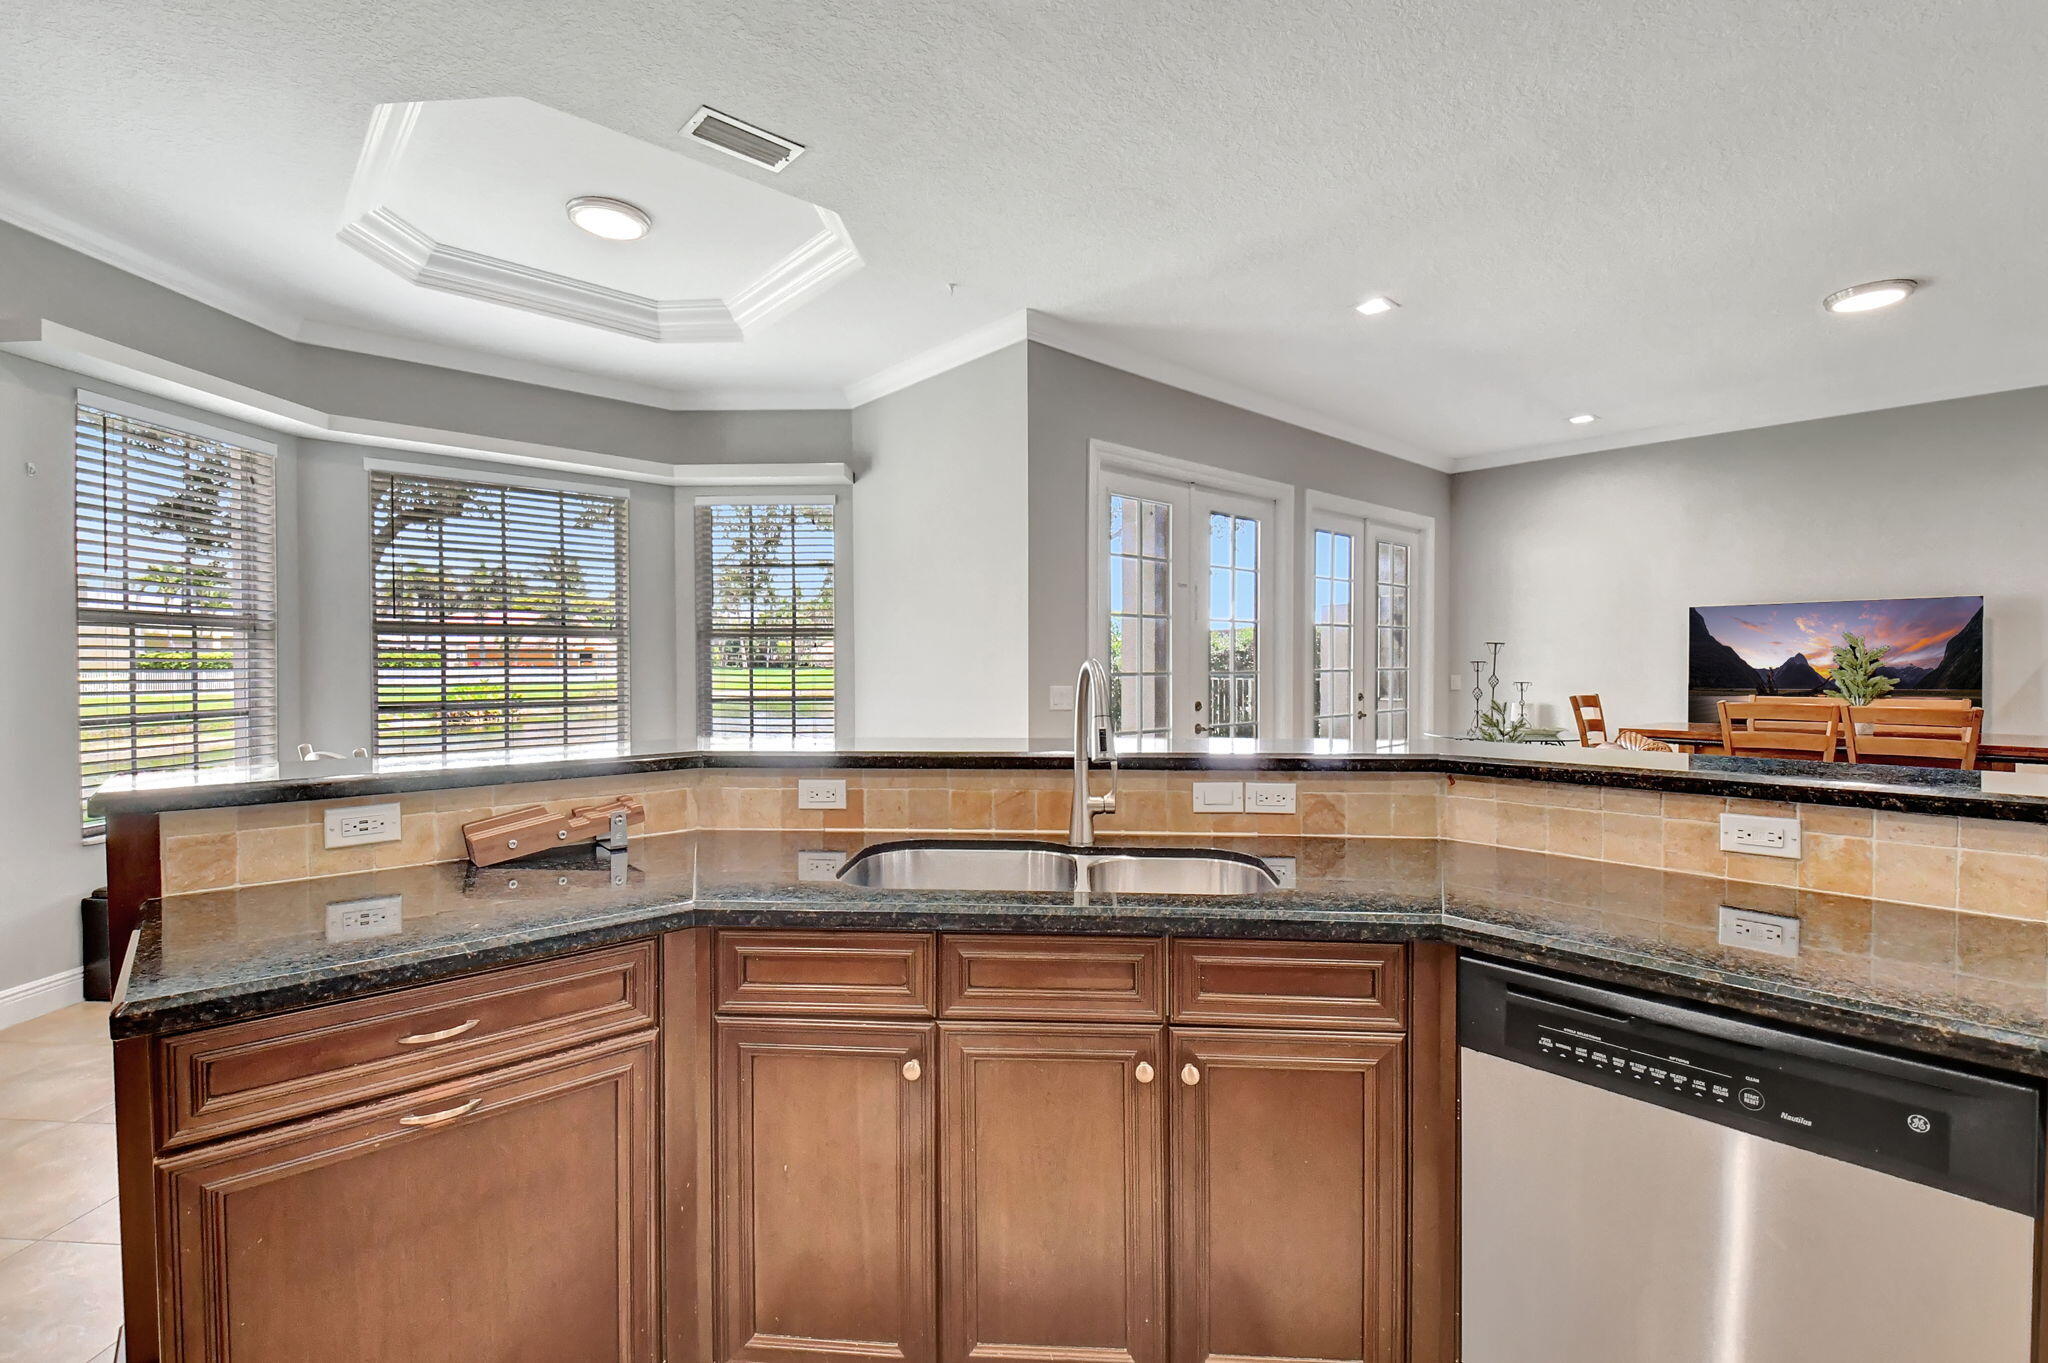
Kitchen with dark wood cabinets, granite counters, a double sink, and large windows with blinds.
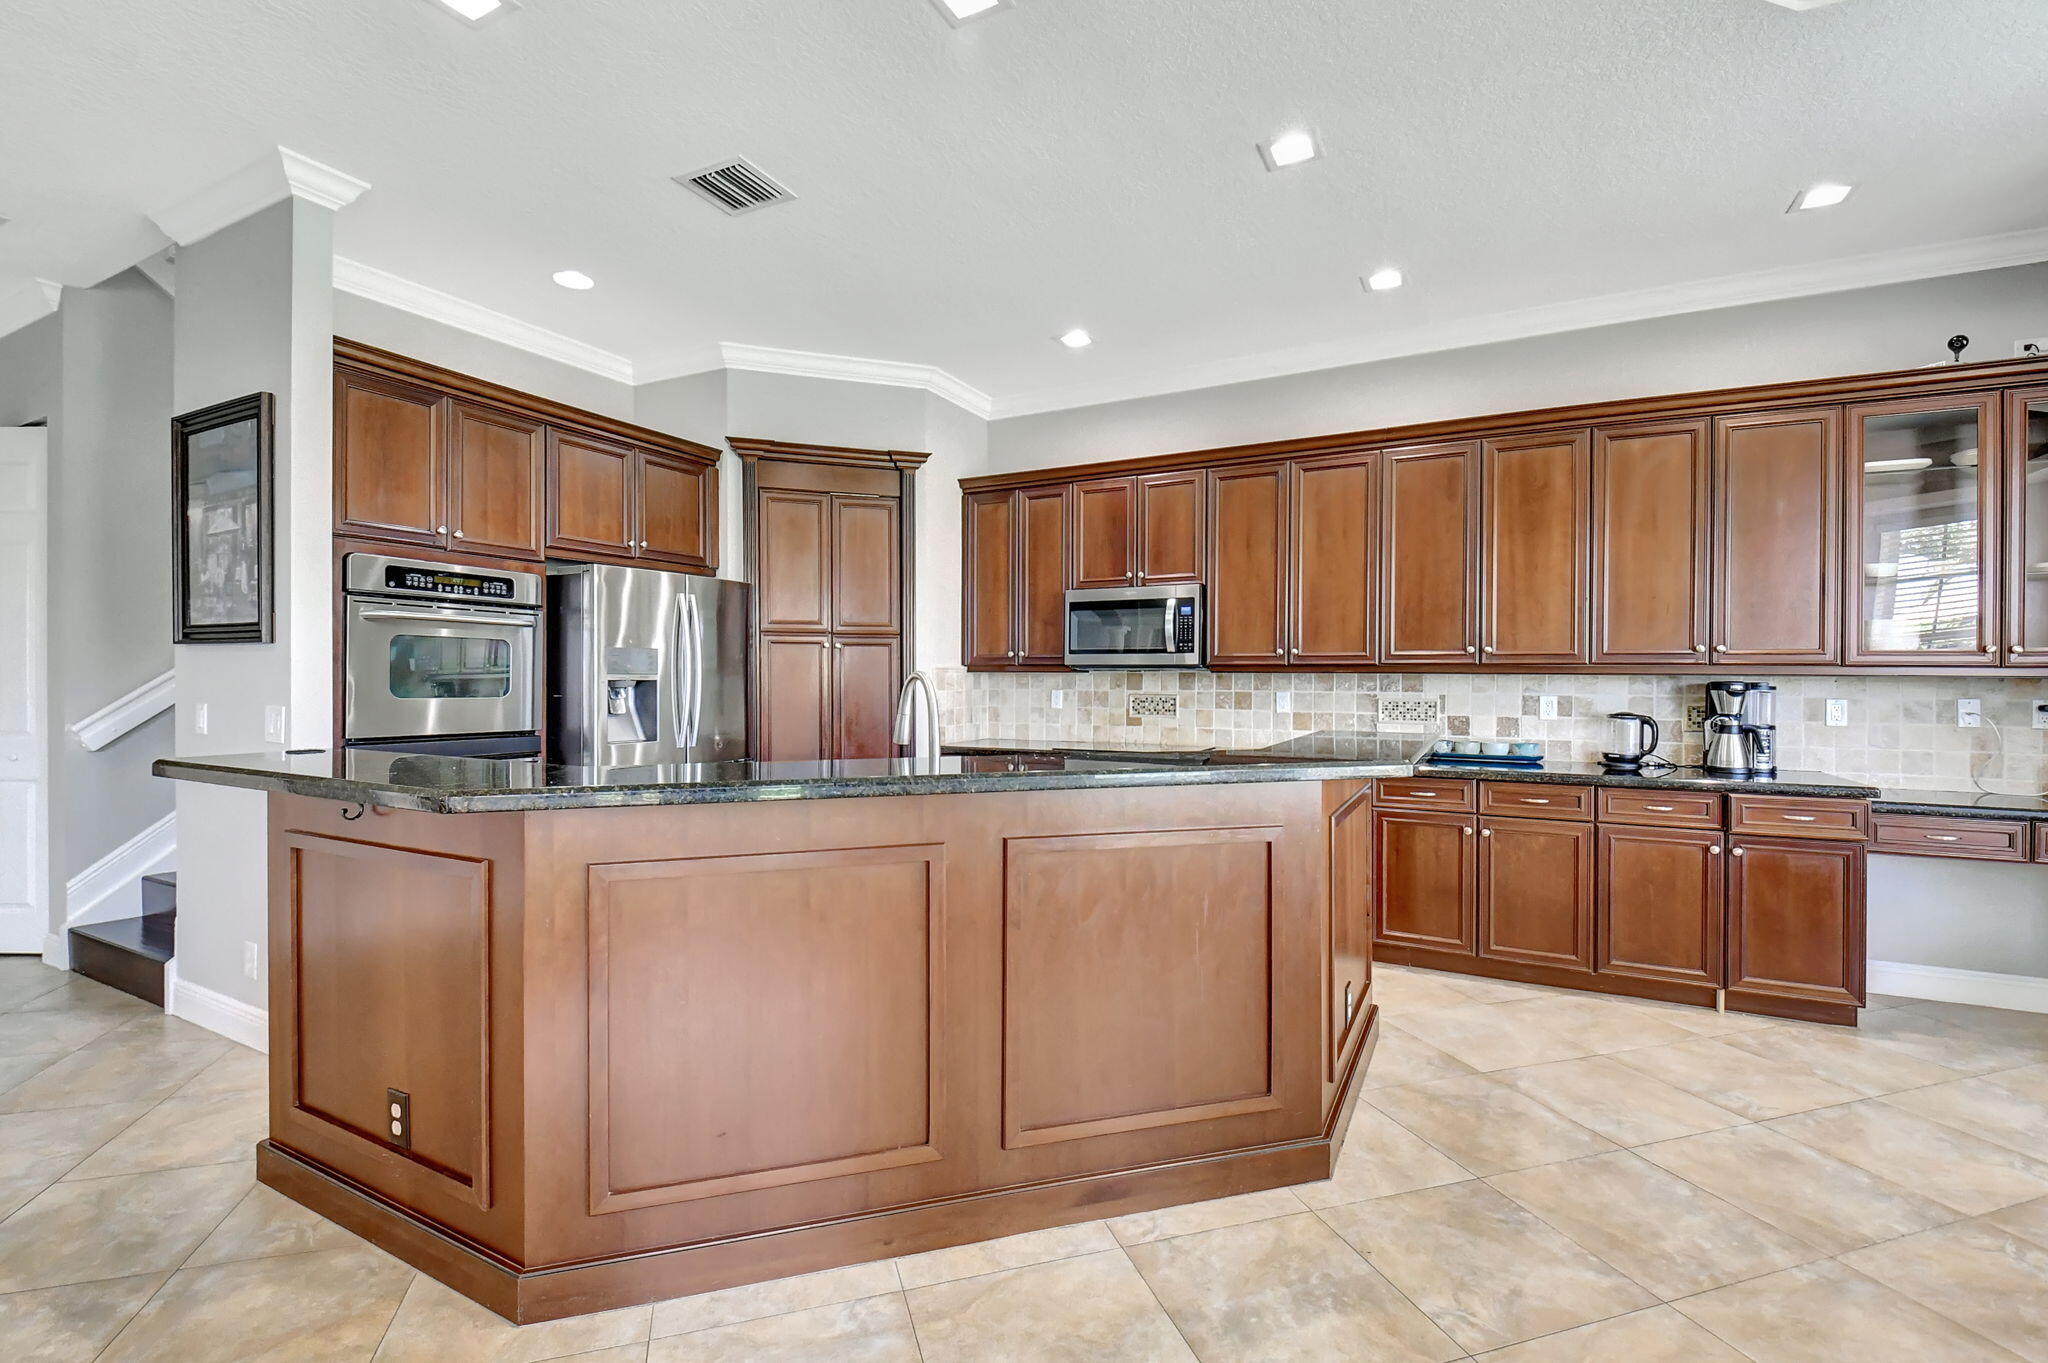
Kitchen with a large wood-paneled island, dark countertop, extensive cabinets, and stainless steel appliances.
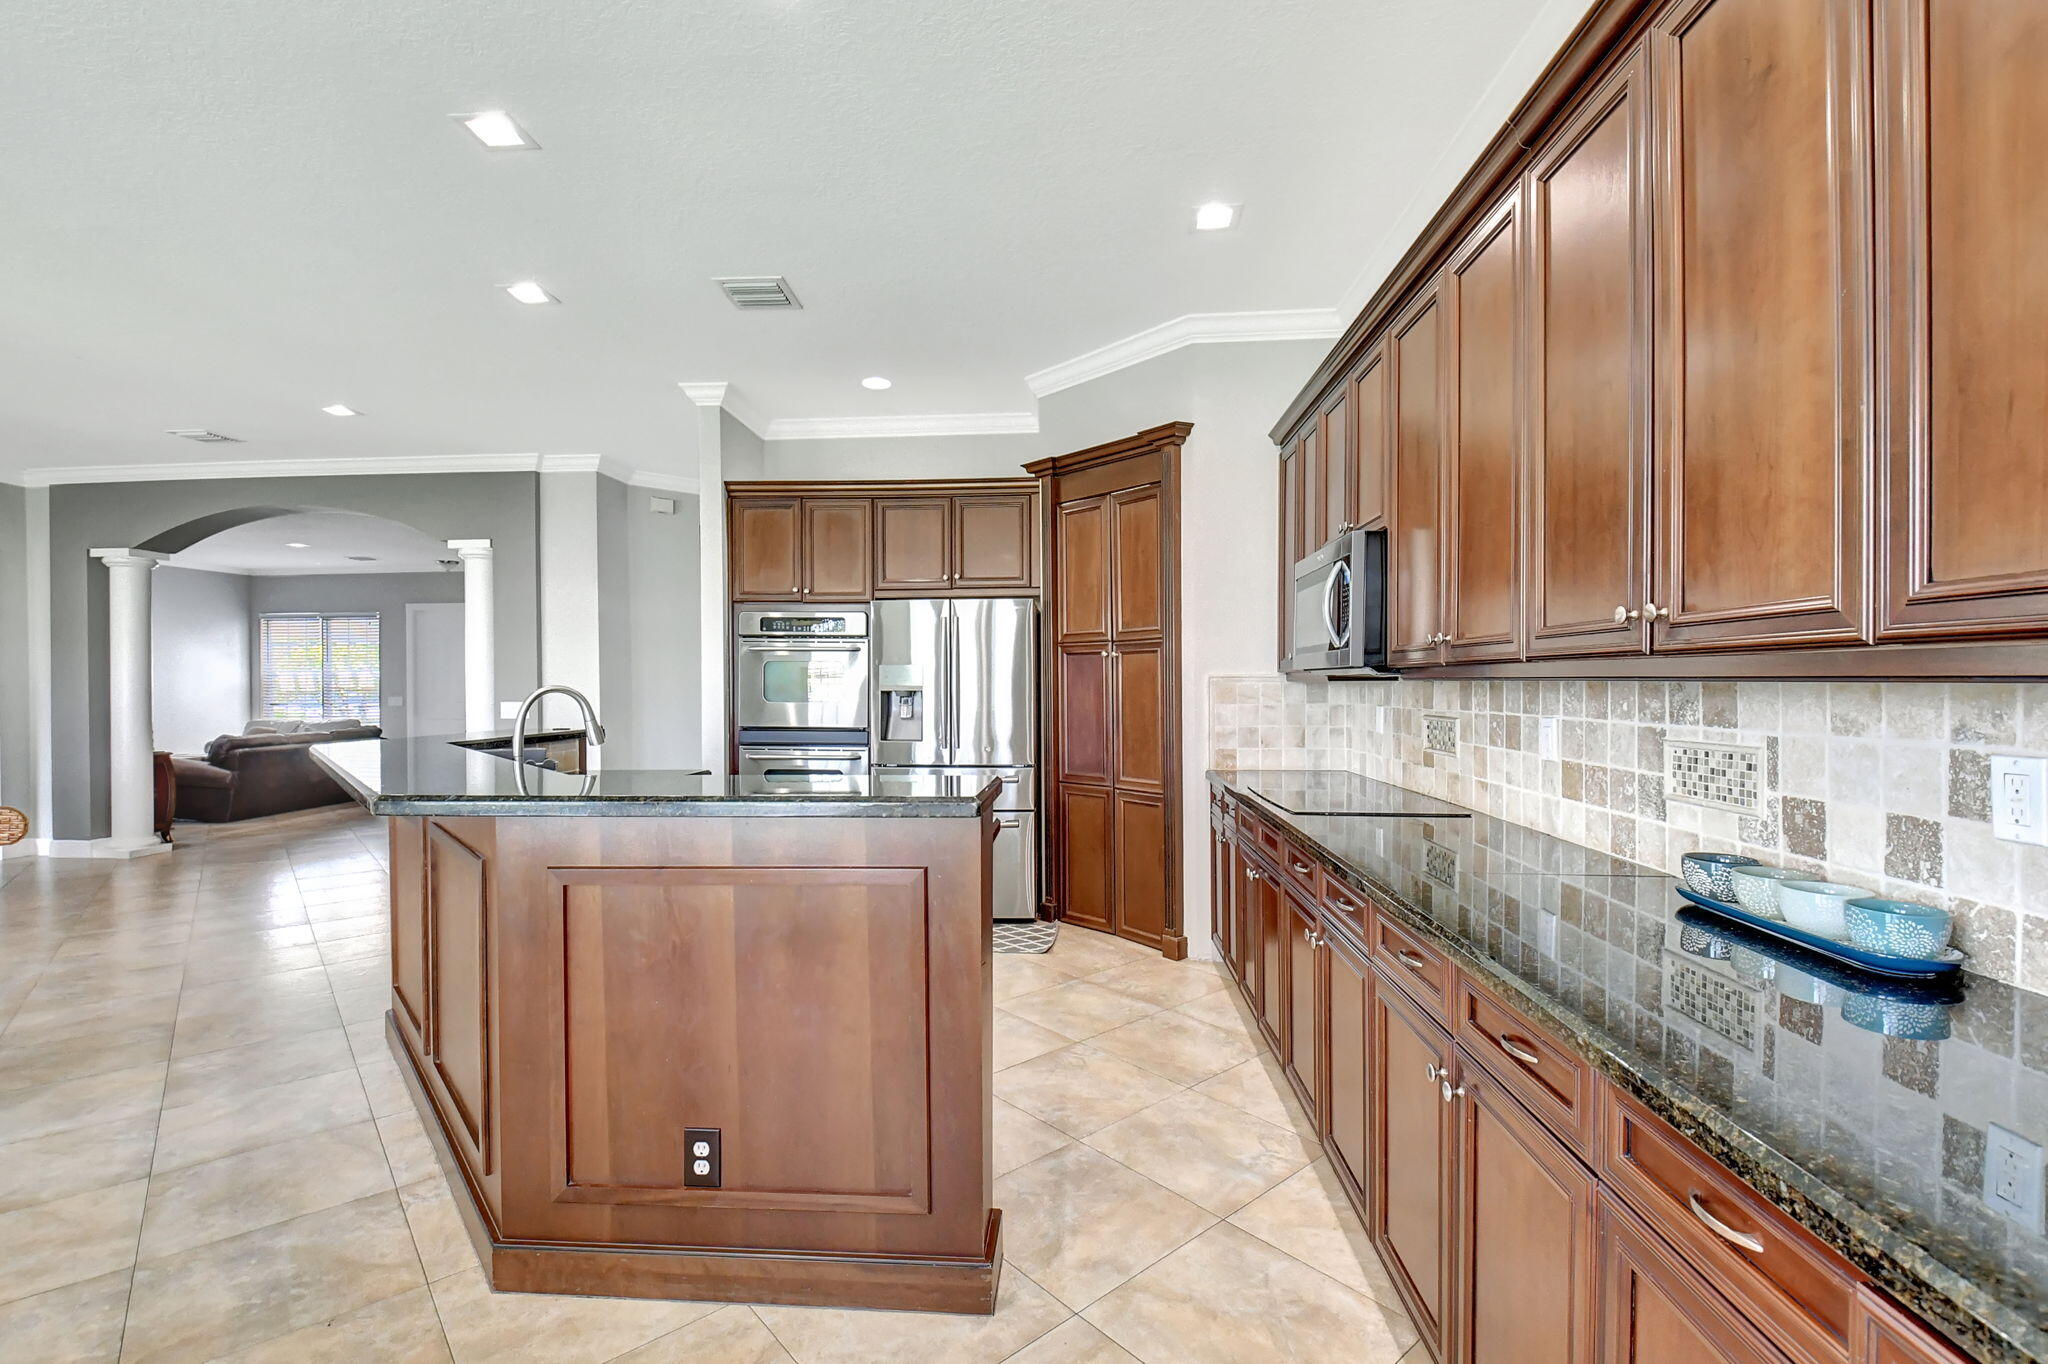
Kitchen with a large wood-paneled island, stainless steel appliances, and an arched opening to the living area.
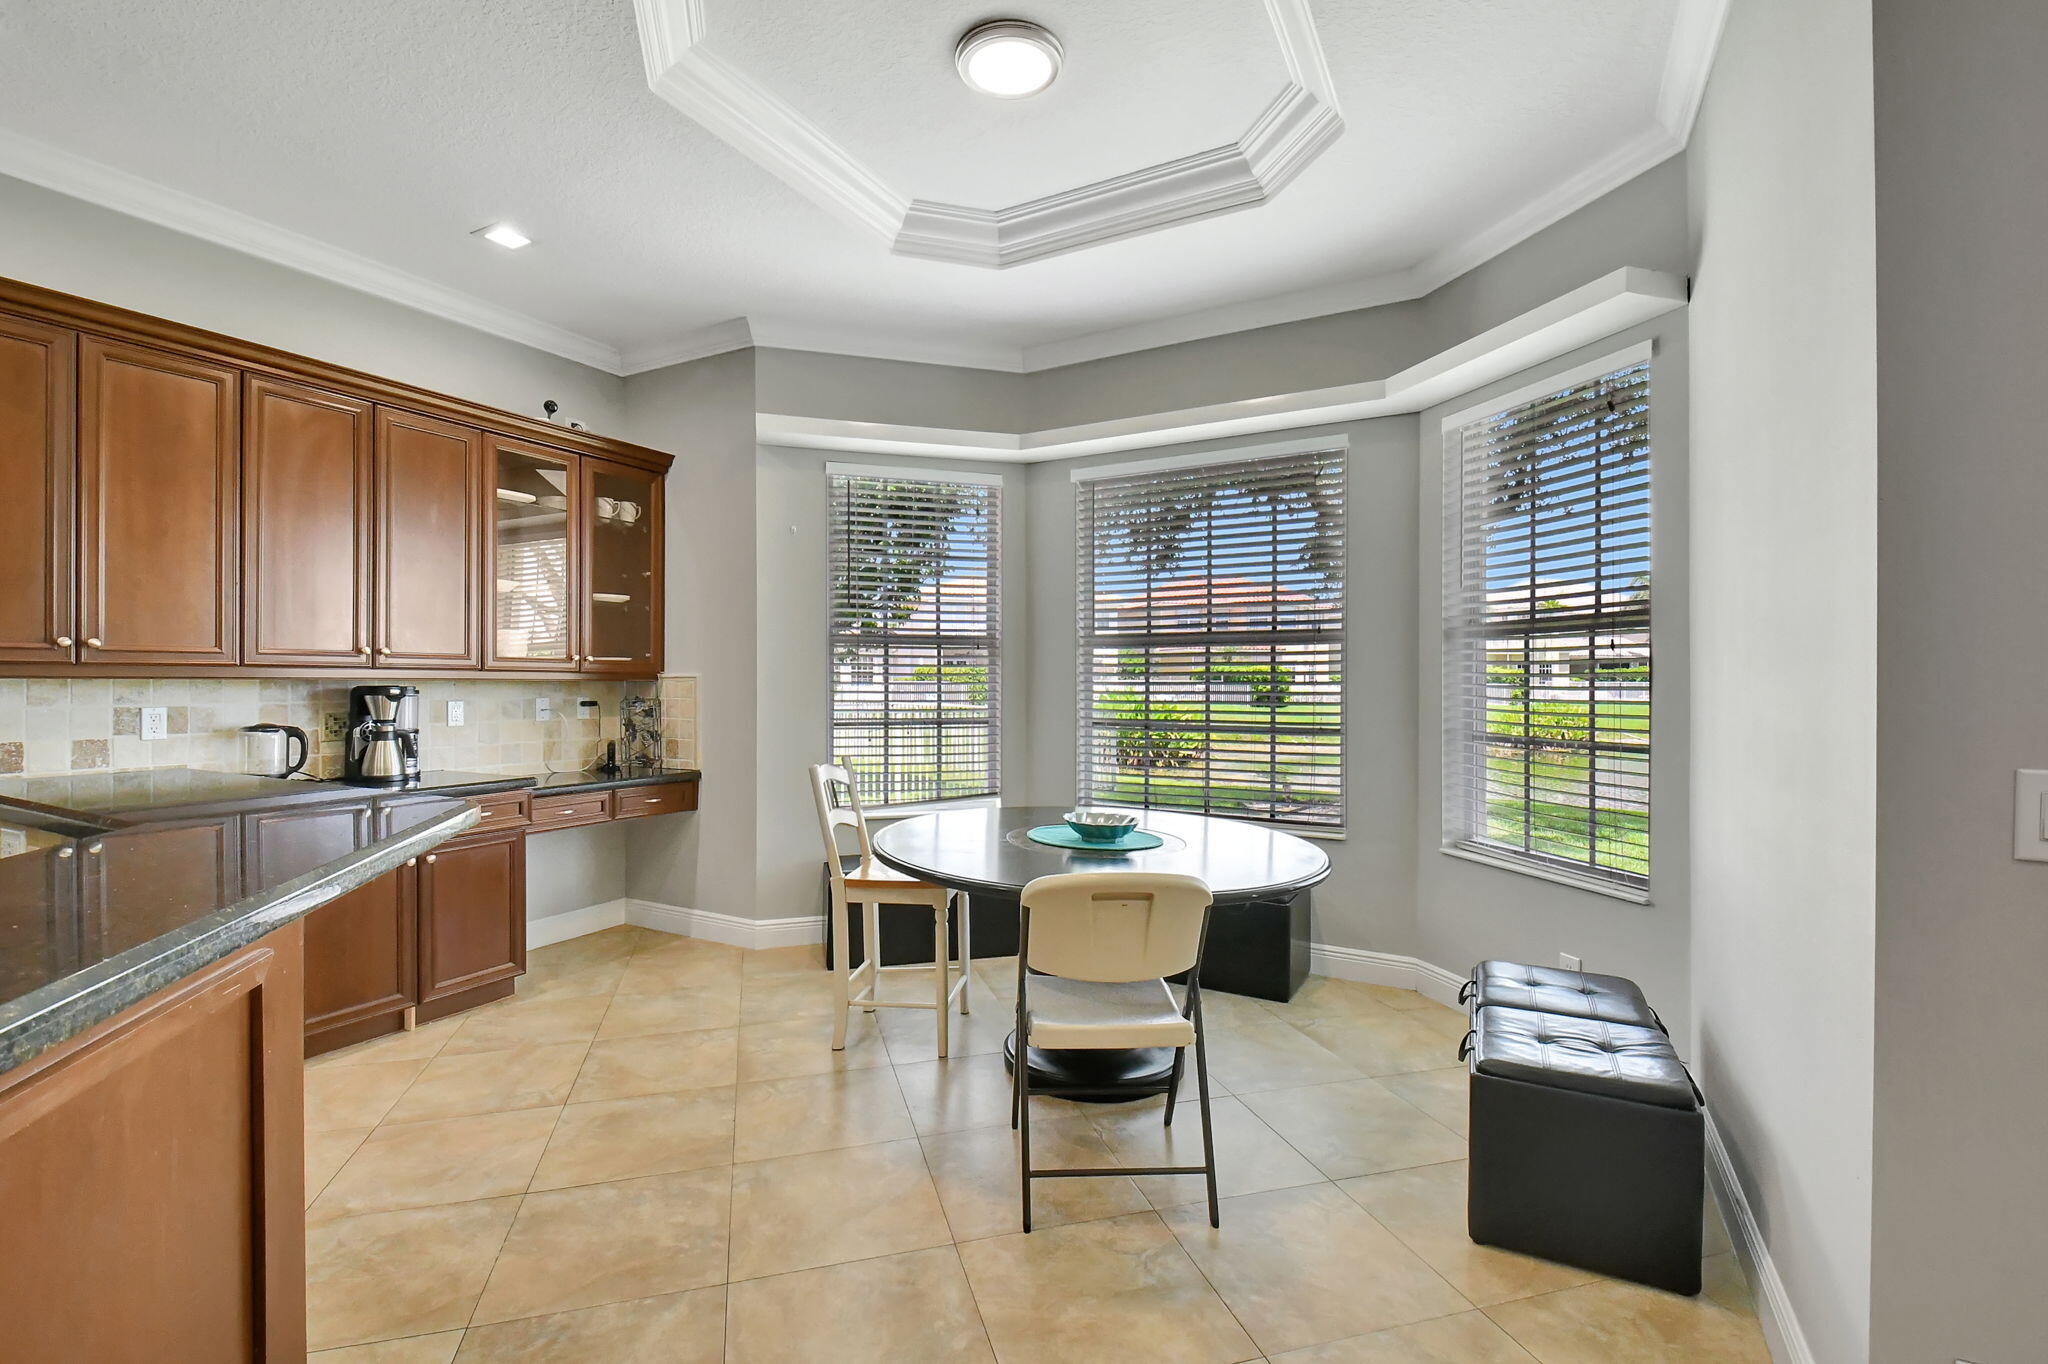
Kitchen and dining nook with wood cabinets, a round table, and three bay windows overlooking the lawn.
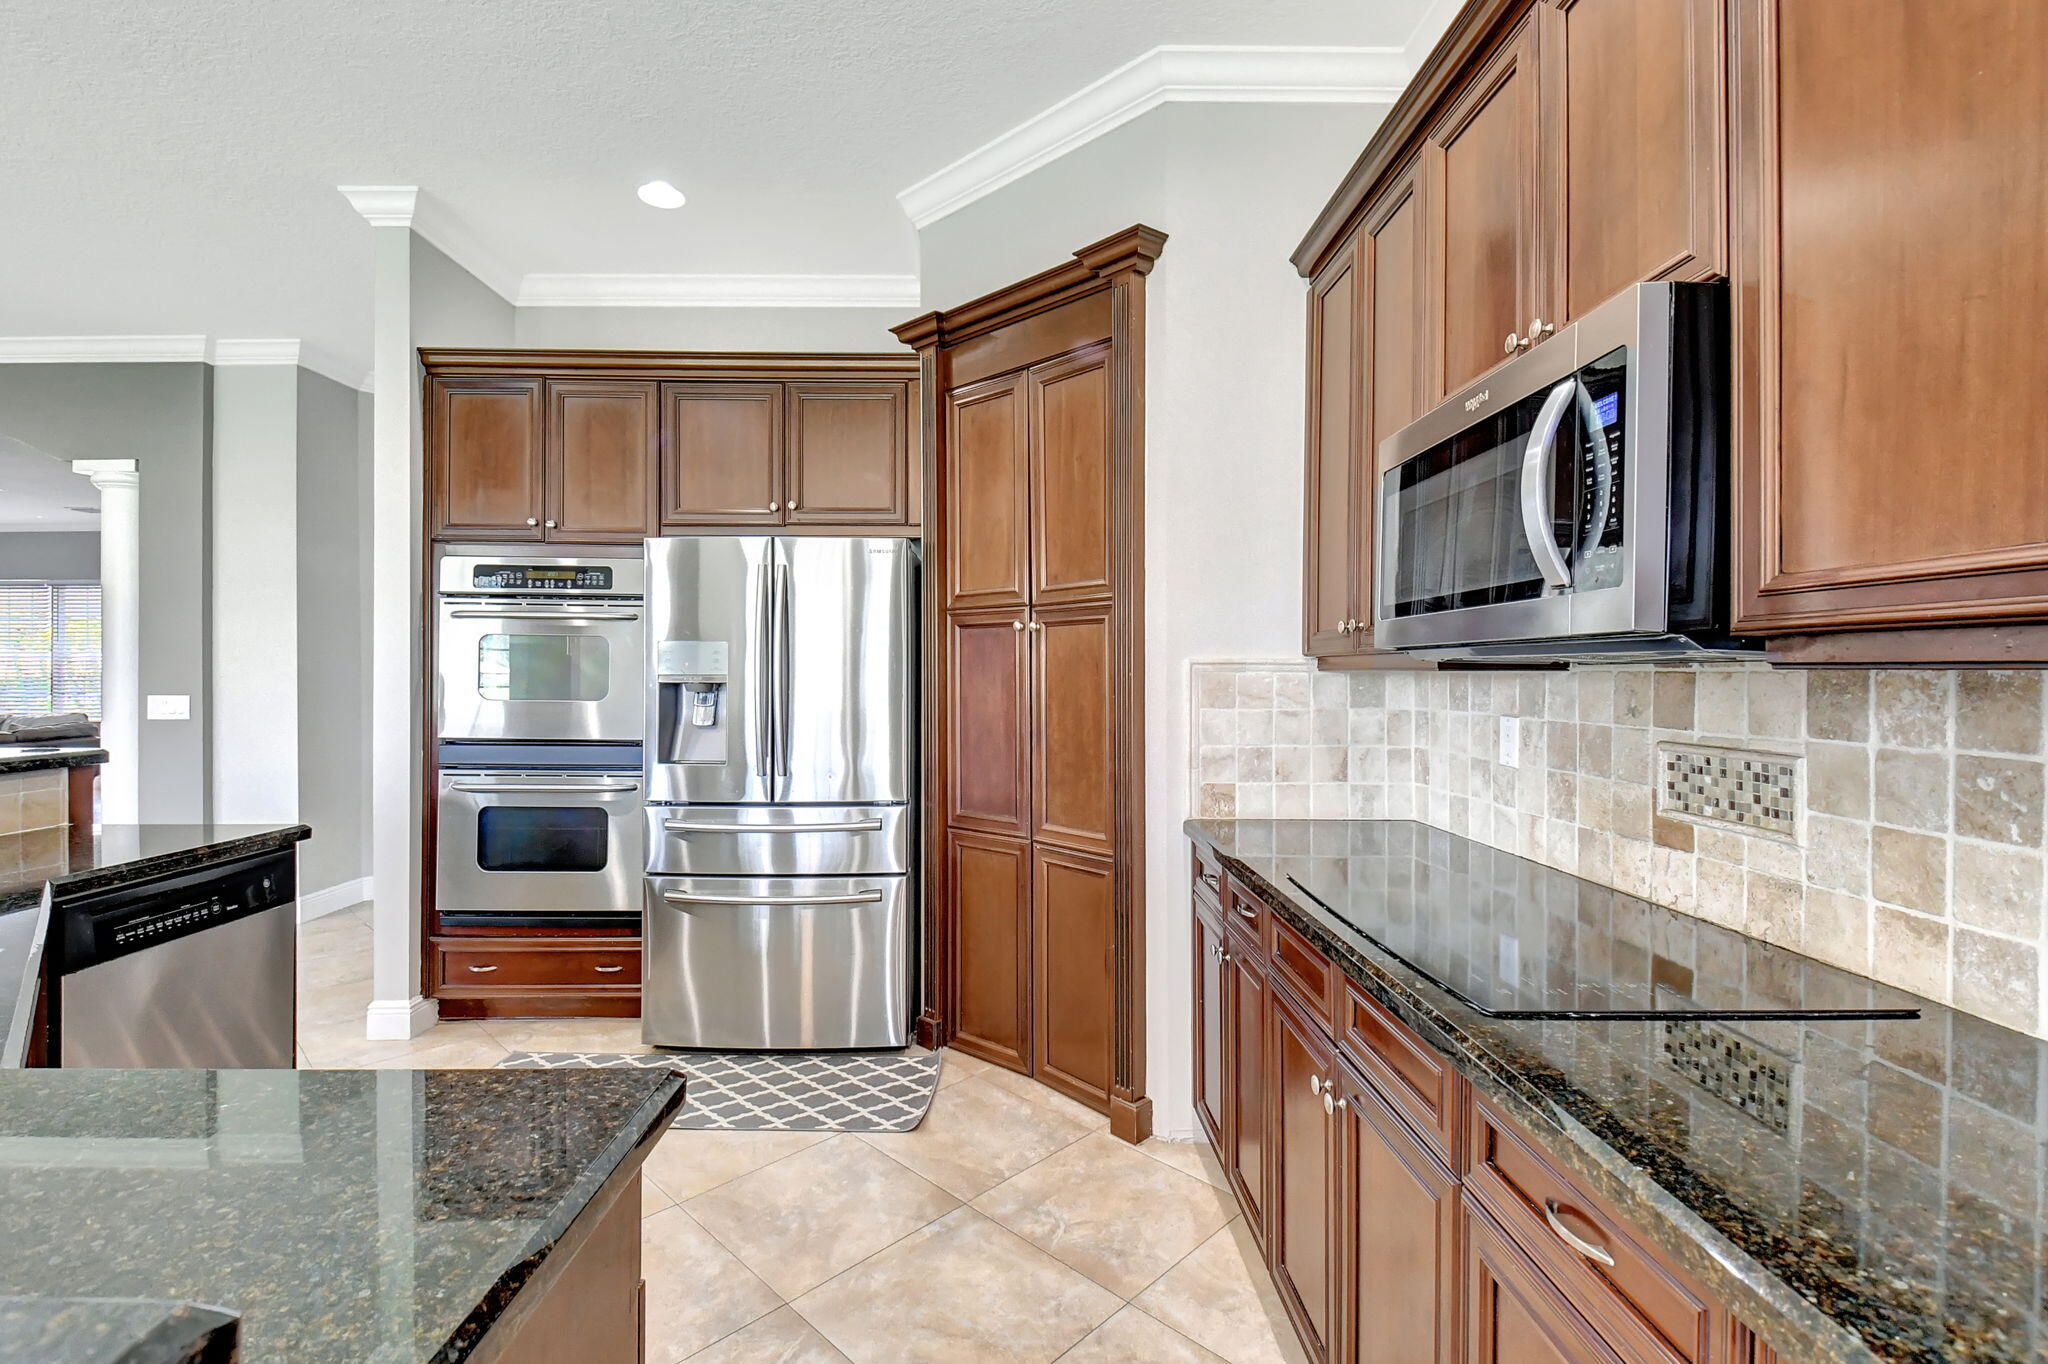
Kitchen with cherrywood cabinets, granite counters, stone backsplash, and stainless steel appliances.
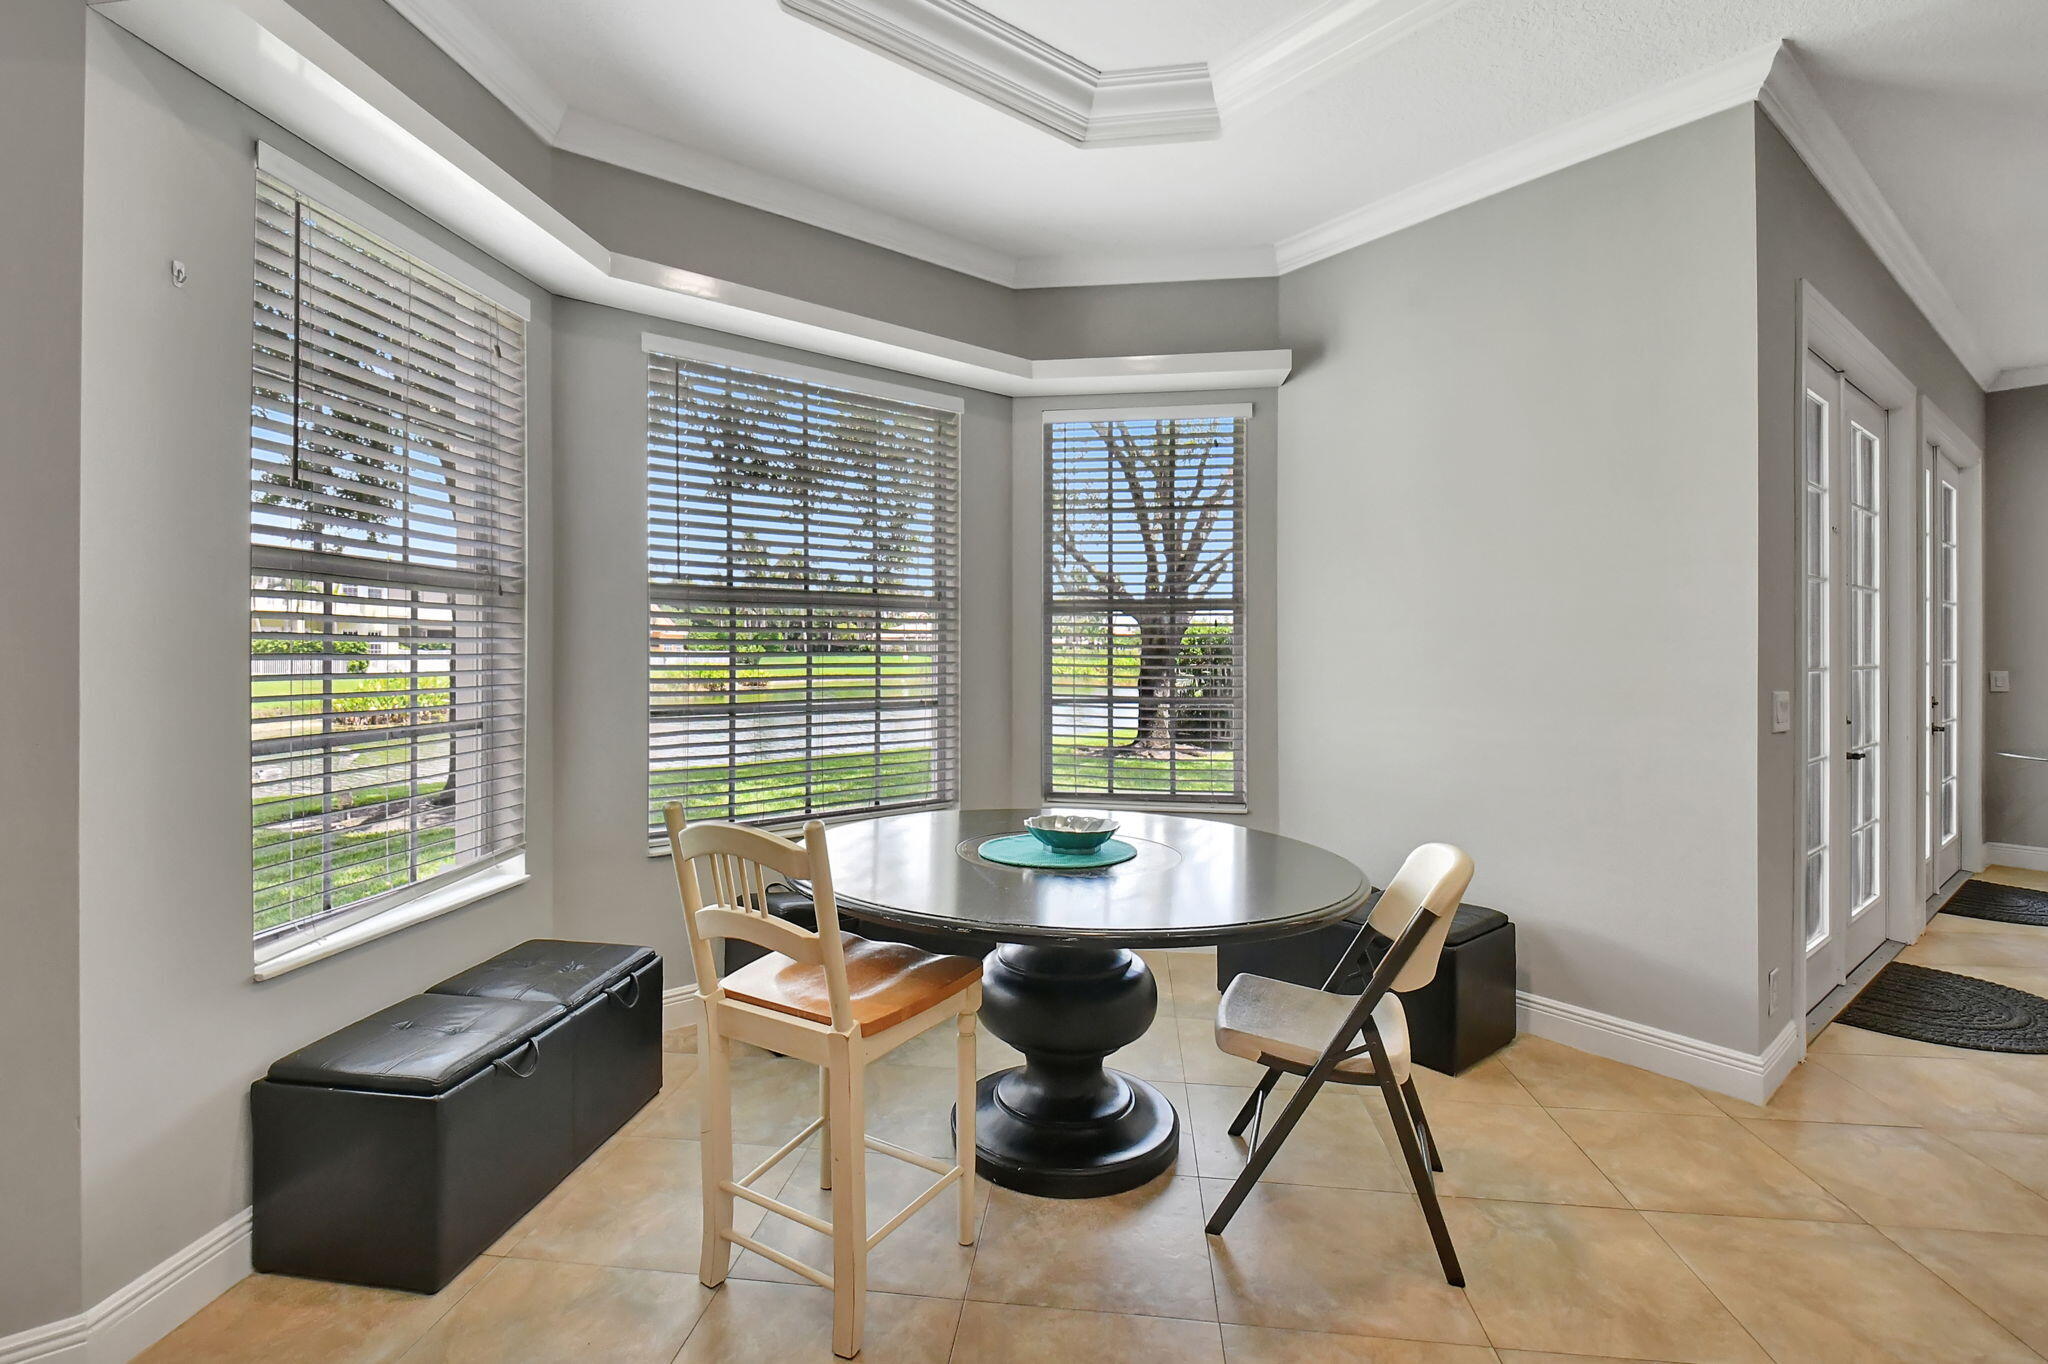
Dining nook with round pedestal table and window views of the lawn and pond.
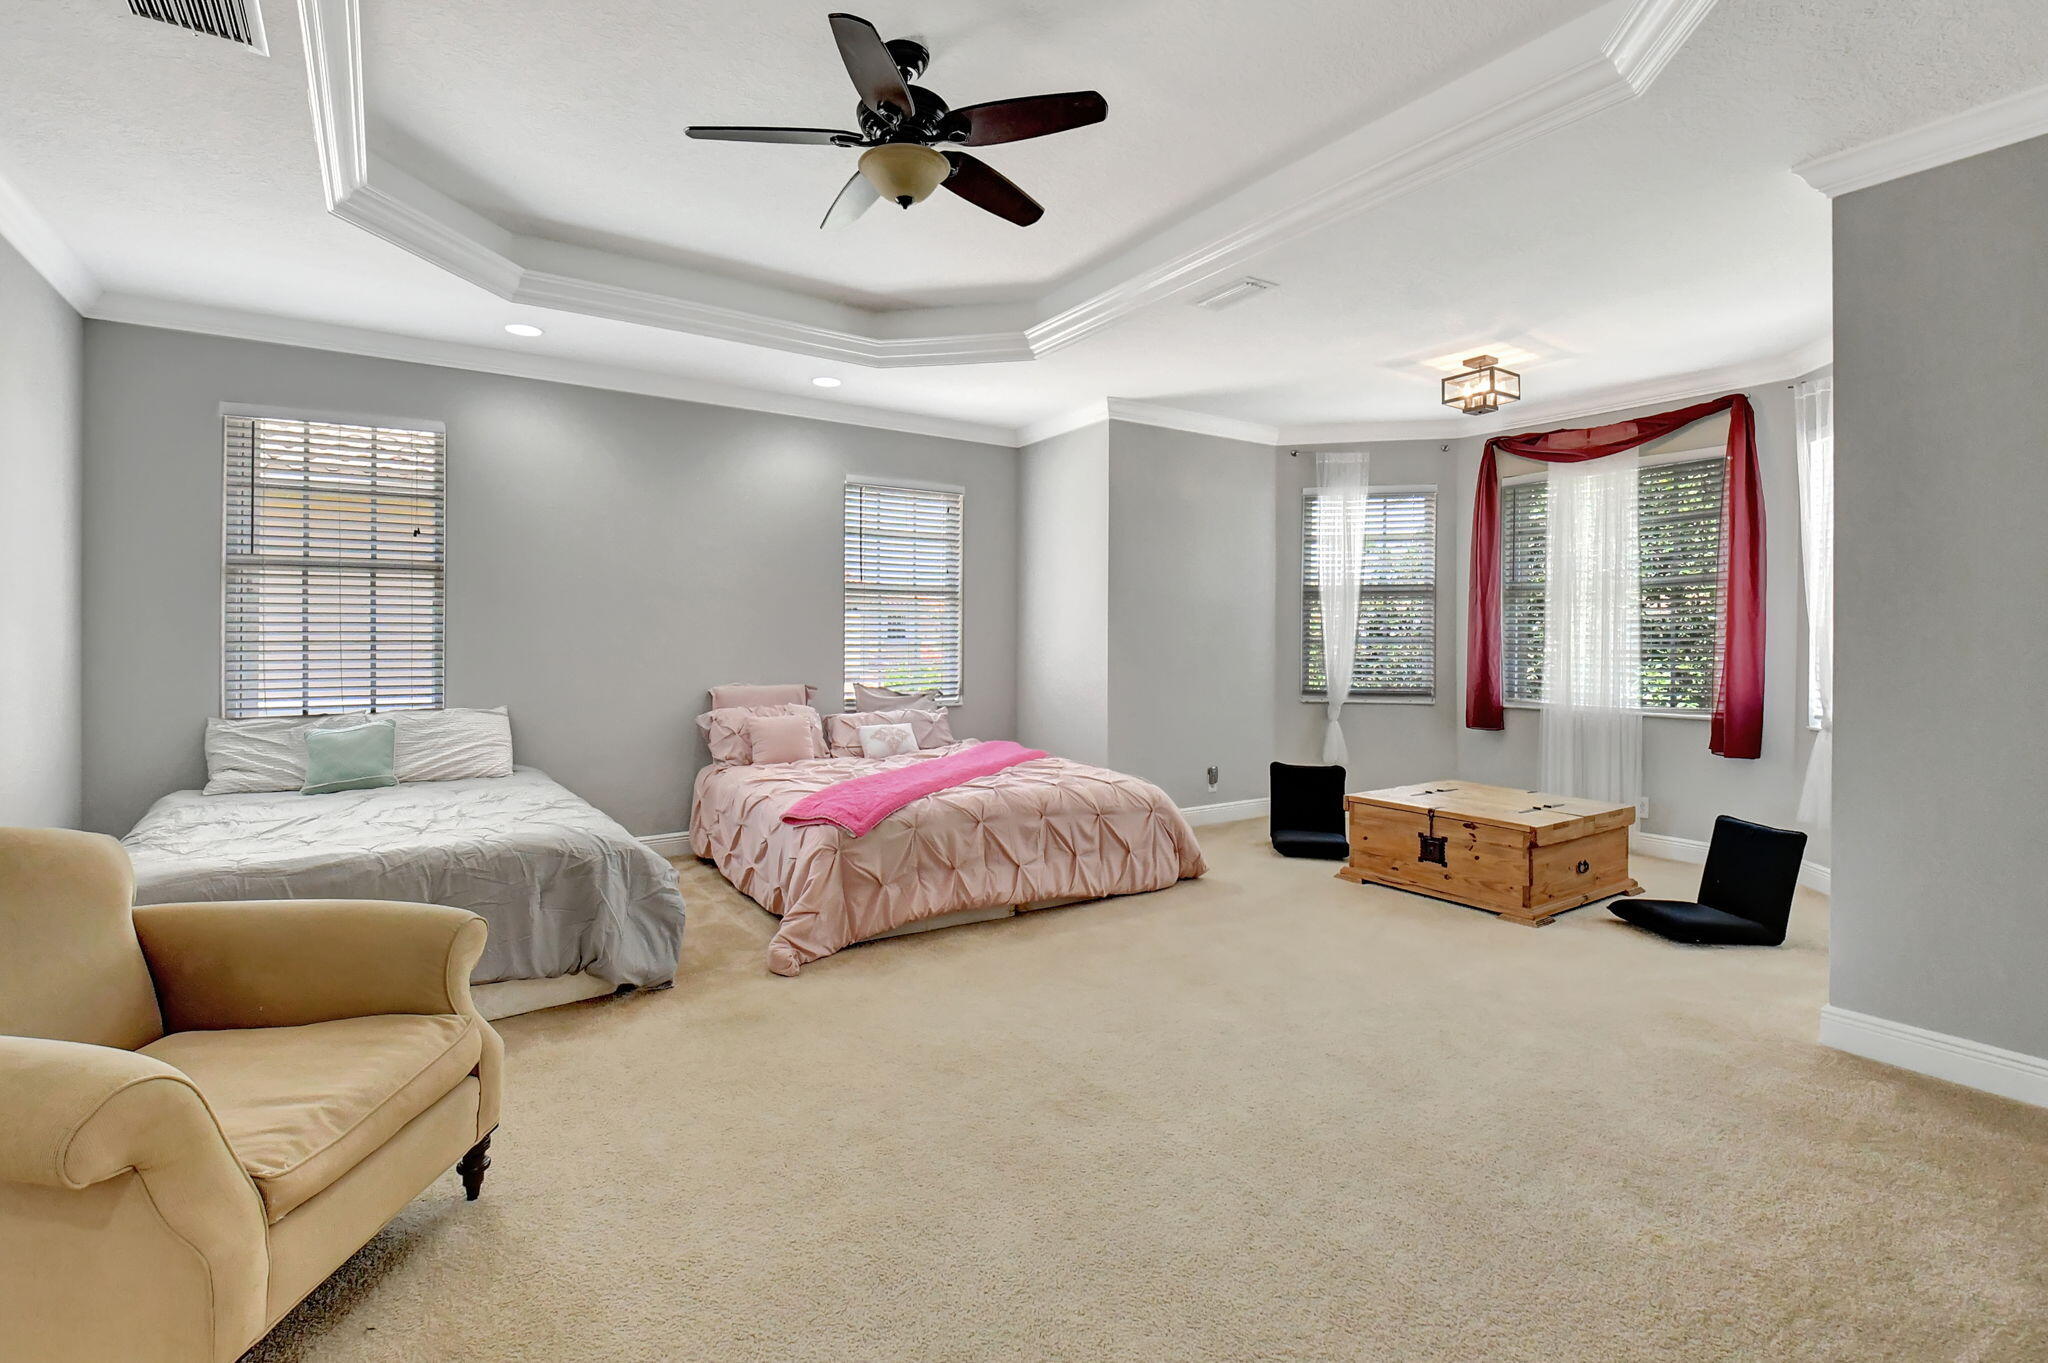
Spacious bedroom with two beds, bay windows, a tray ceiling, and a television.
Spacious bedroom with two beds, a tray ceiling, ceiling fan, and wooden storage chest.
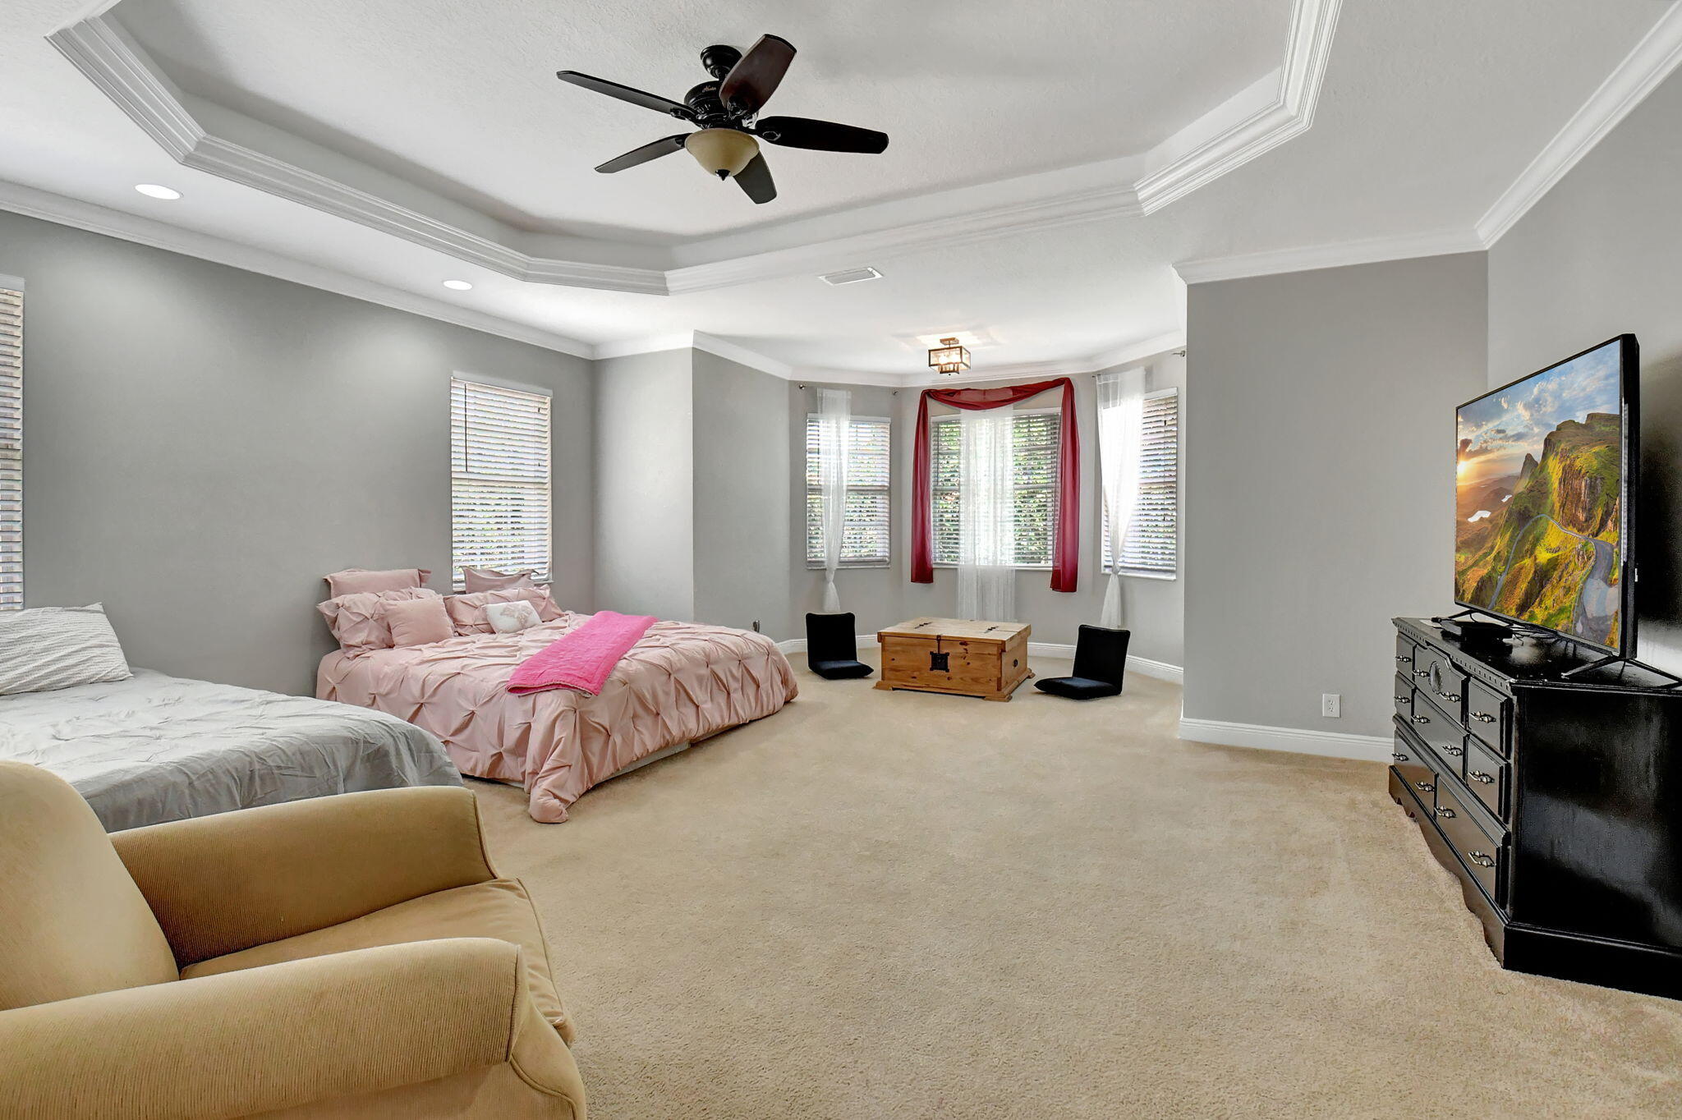
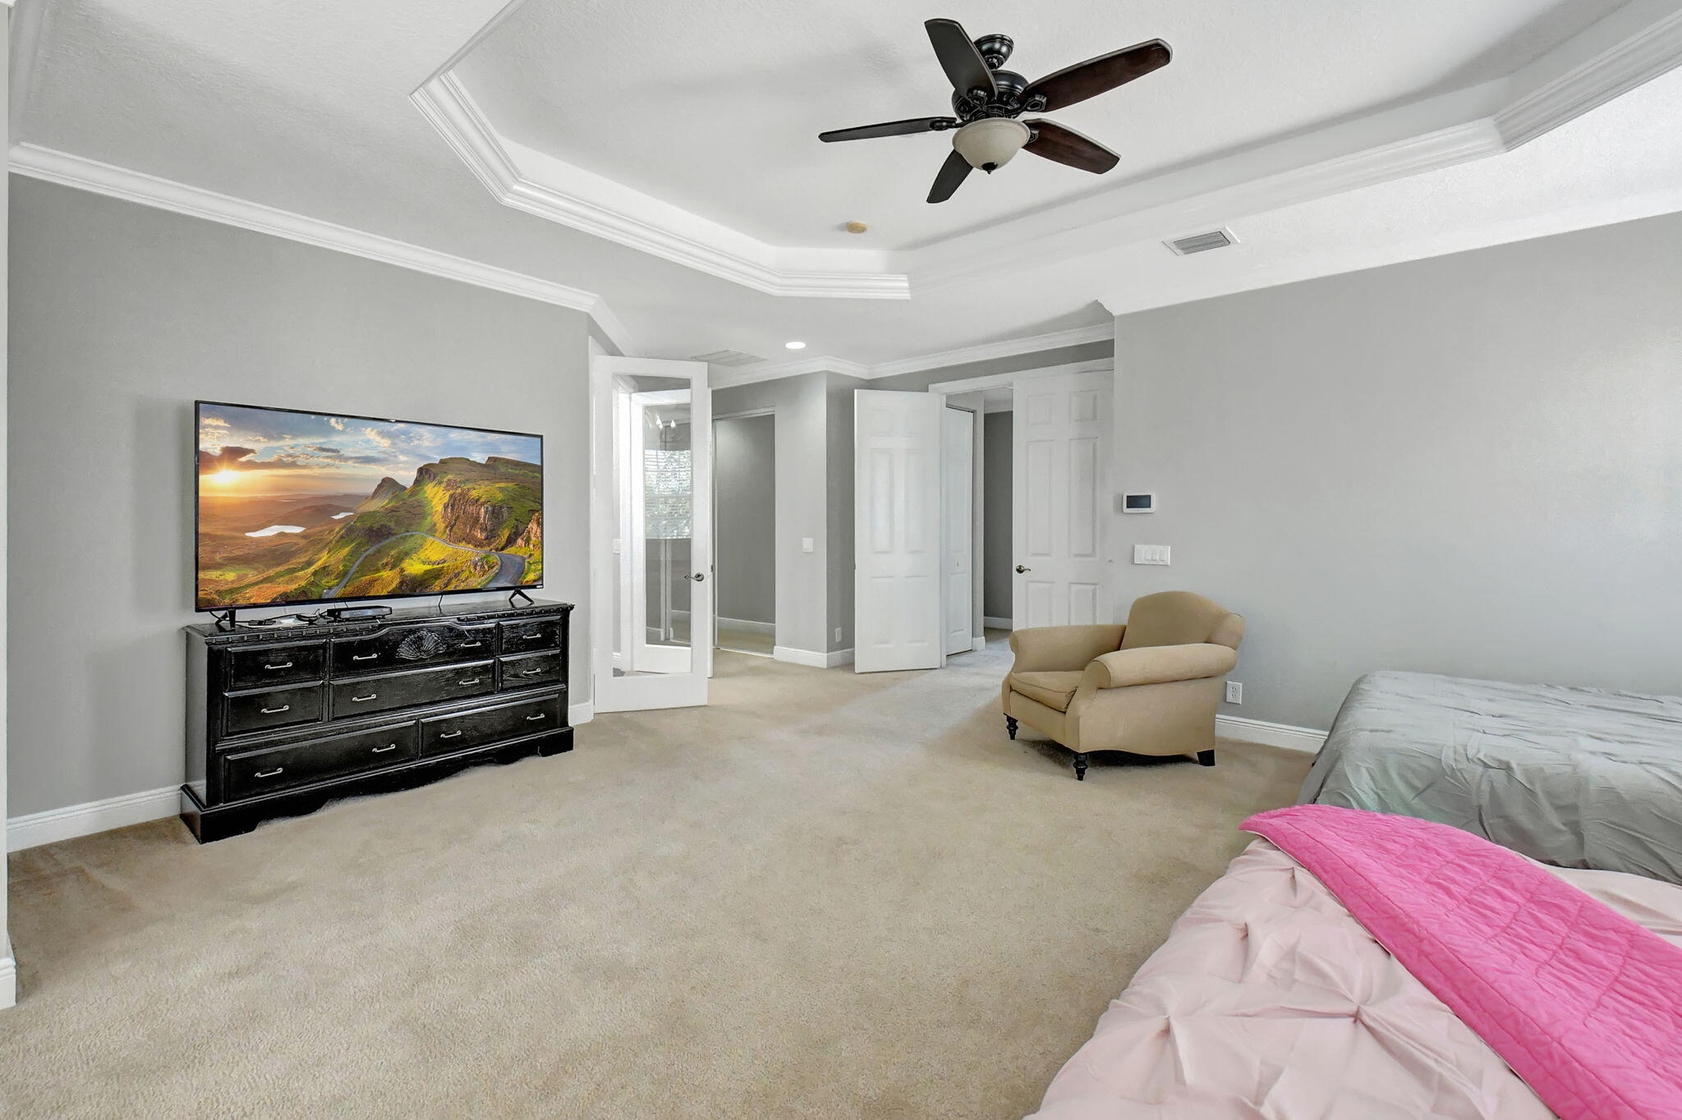
Carpeted bedroom with a tray ceiling, pink-bedded bed, beige armchair, and television on a dark dresser.
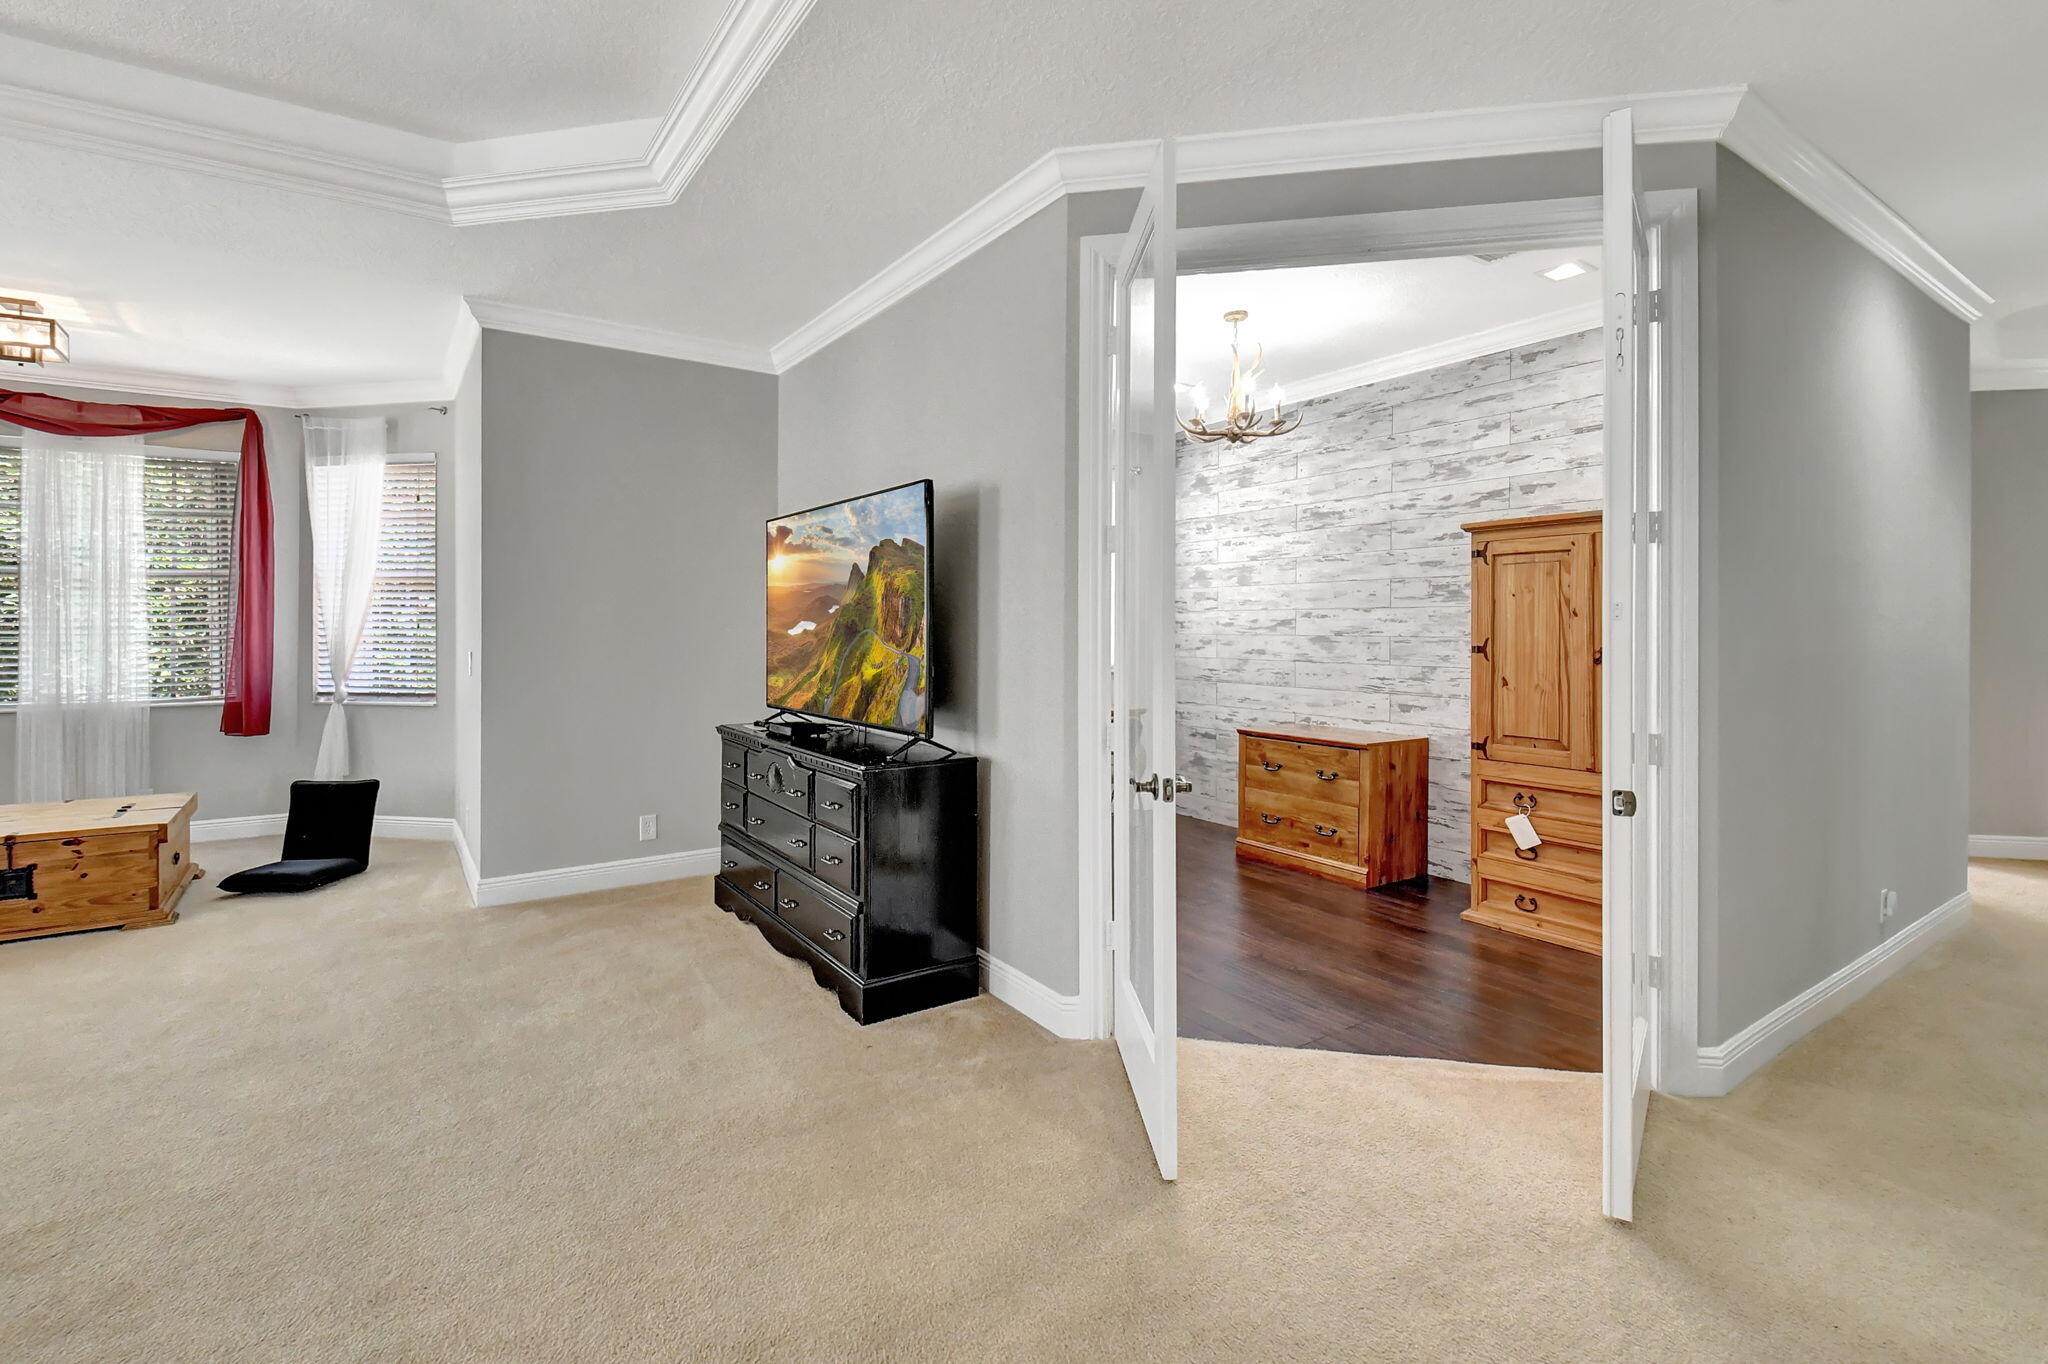
Carpeted bedroom with a TV dresser and open double doors to an adjoining wood-floored room.
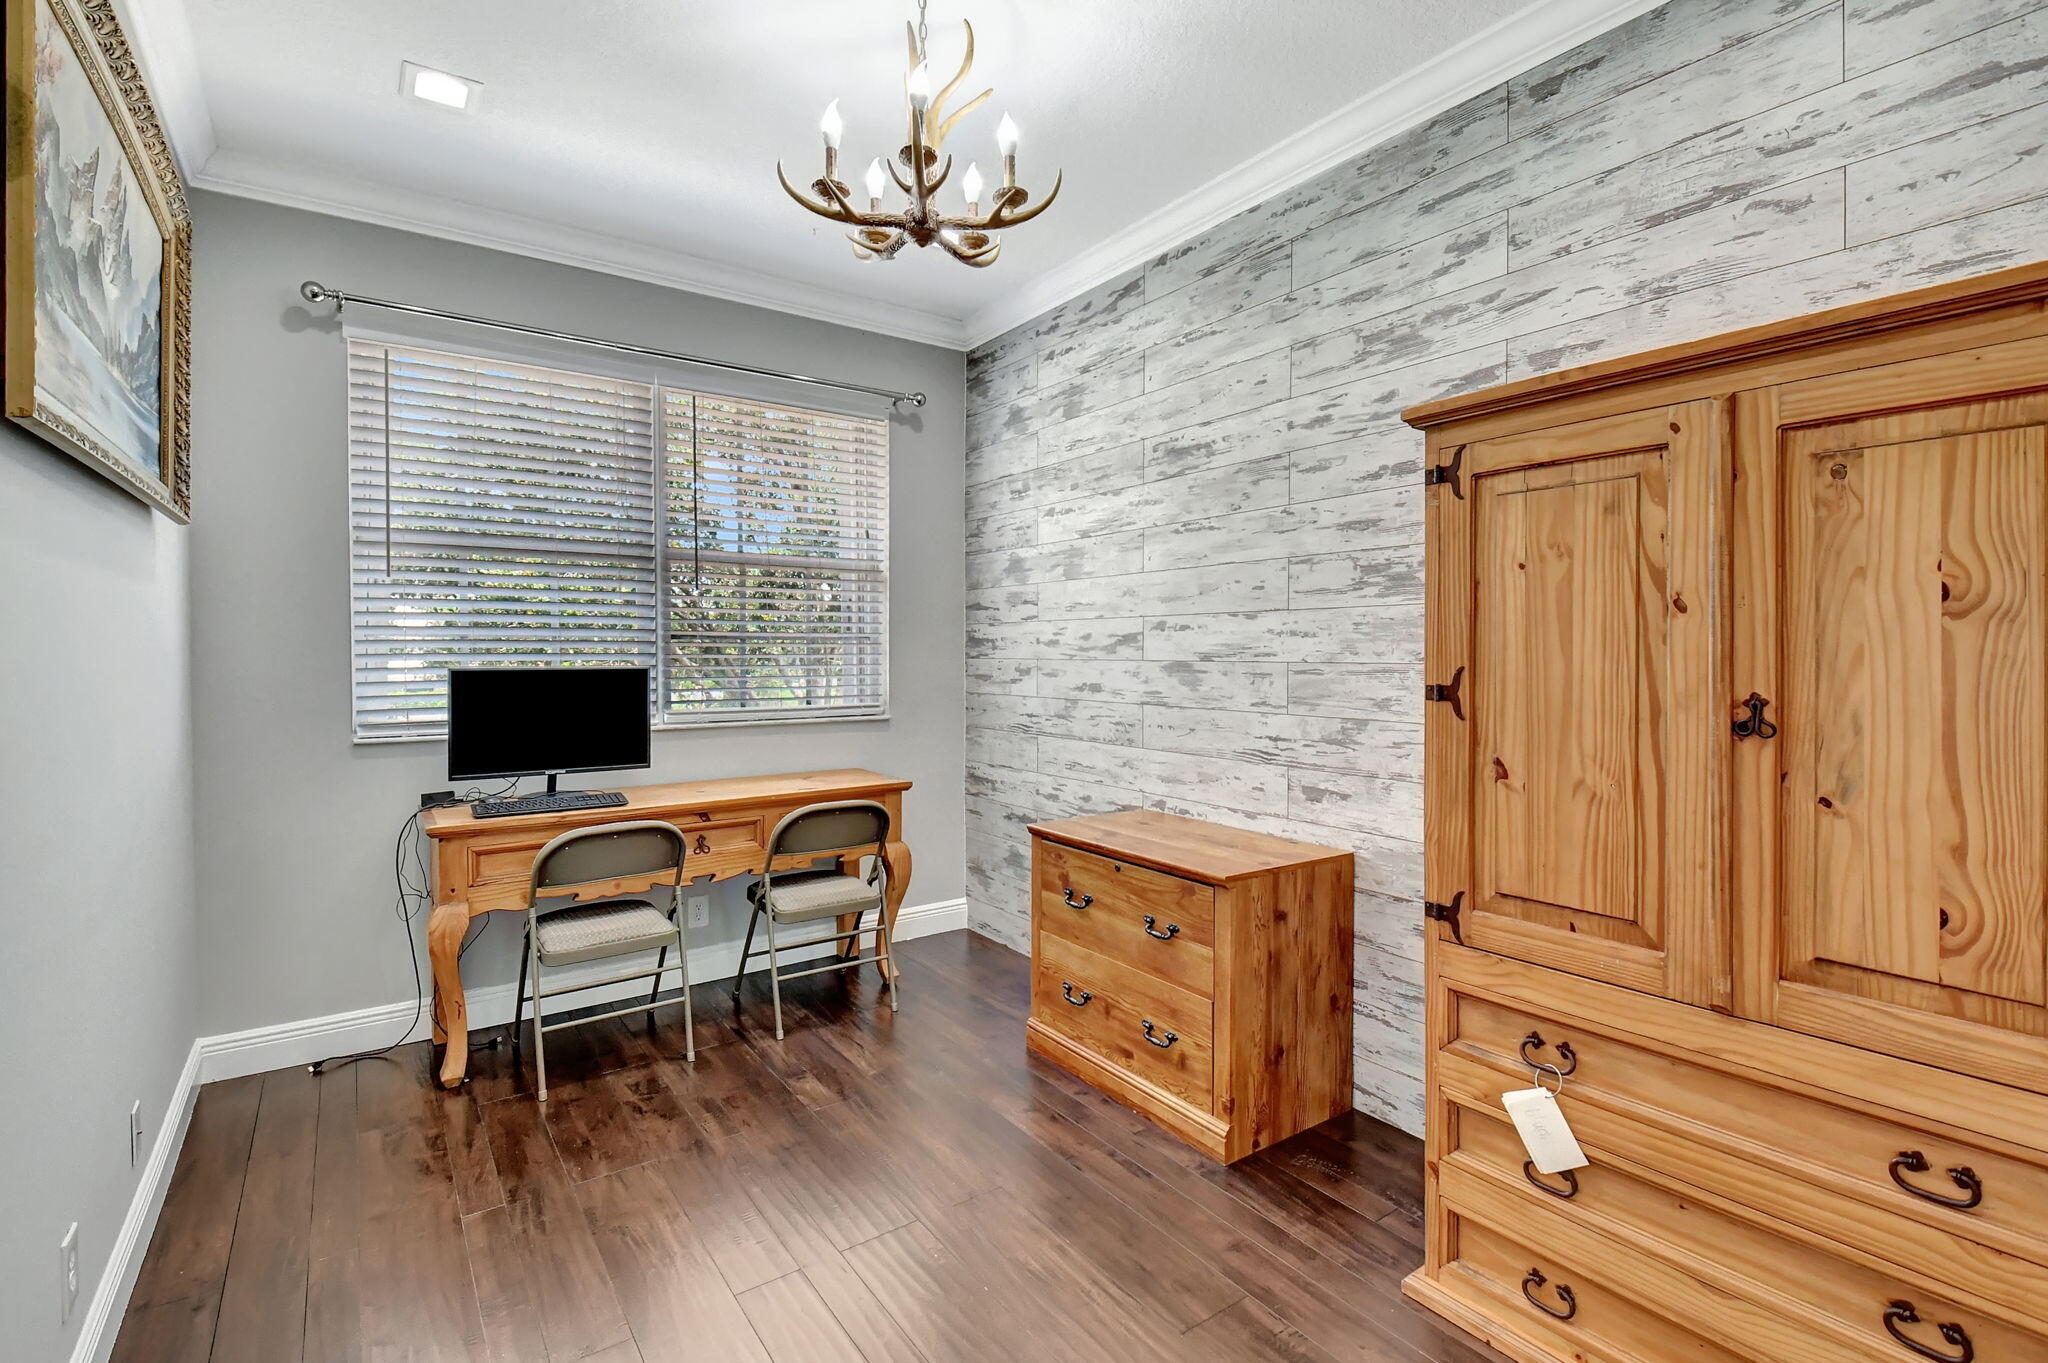
Home office with a wooden desk, distressed white accent wall, and matching pine furniture.
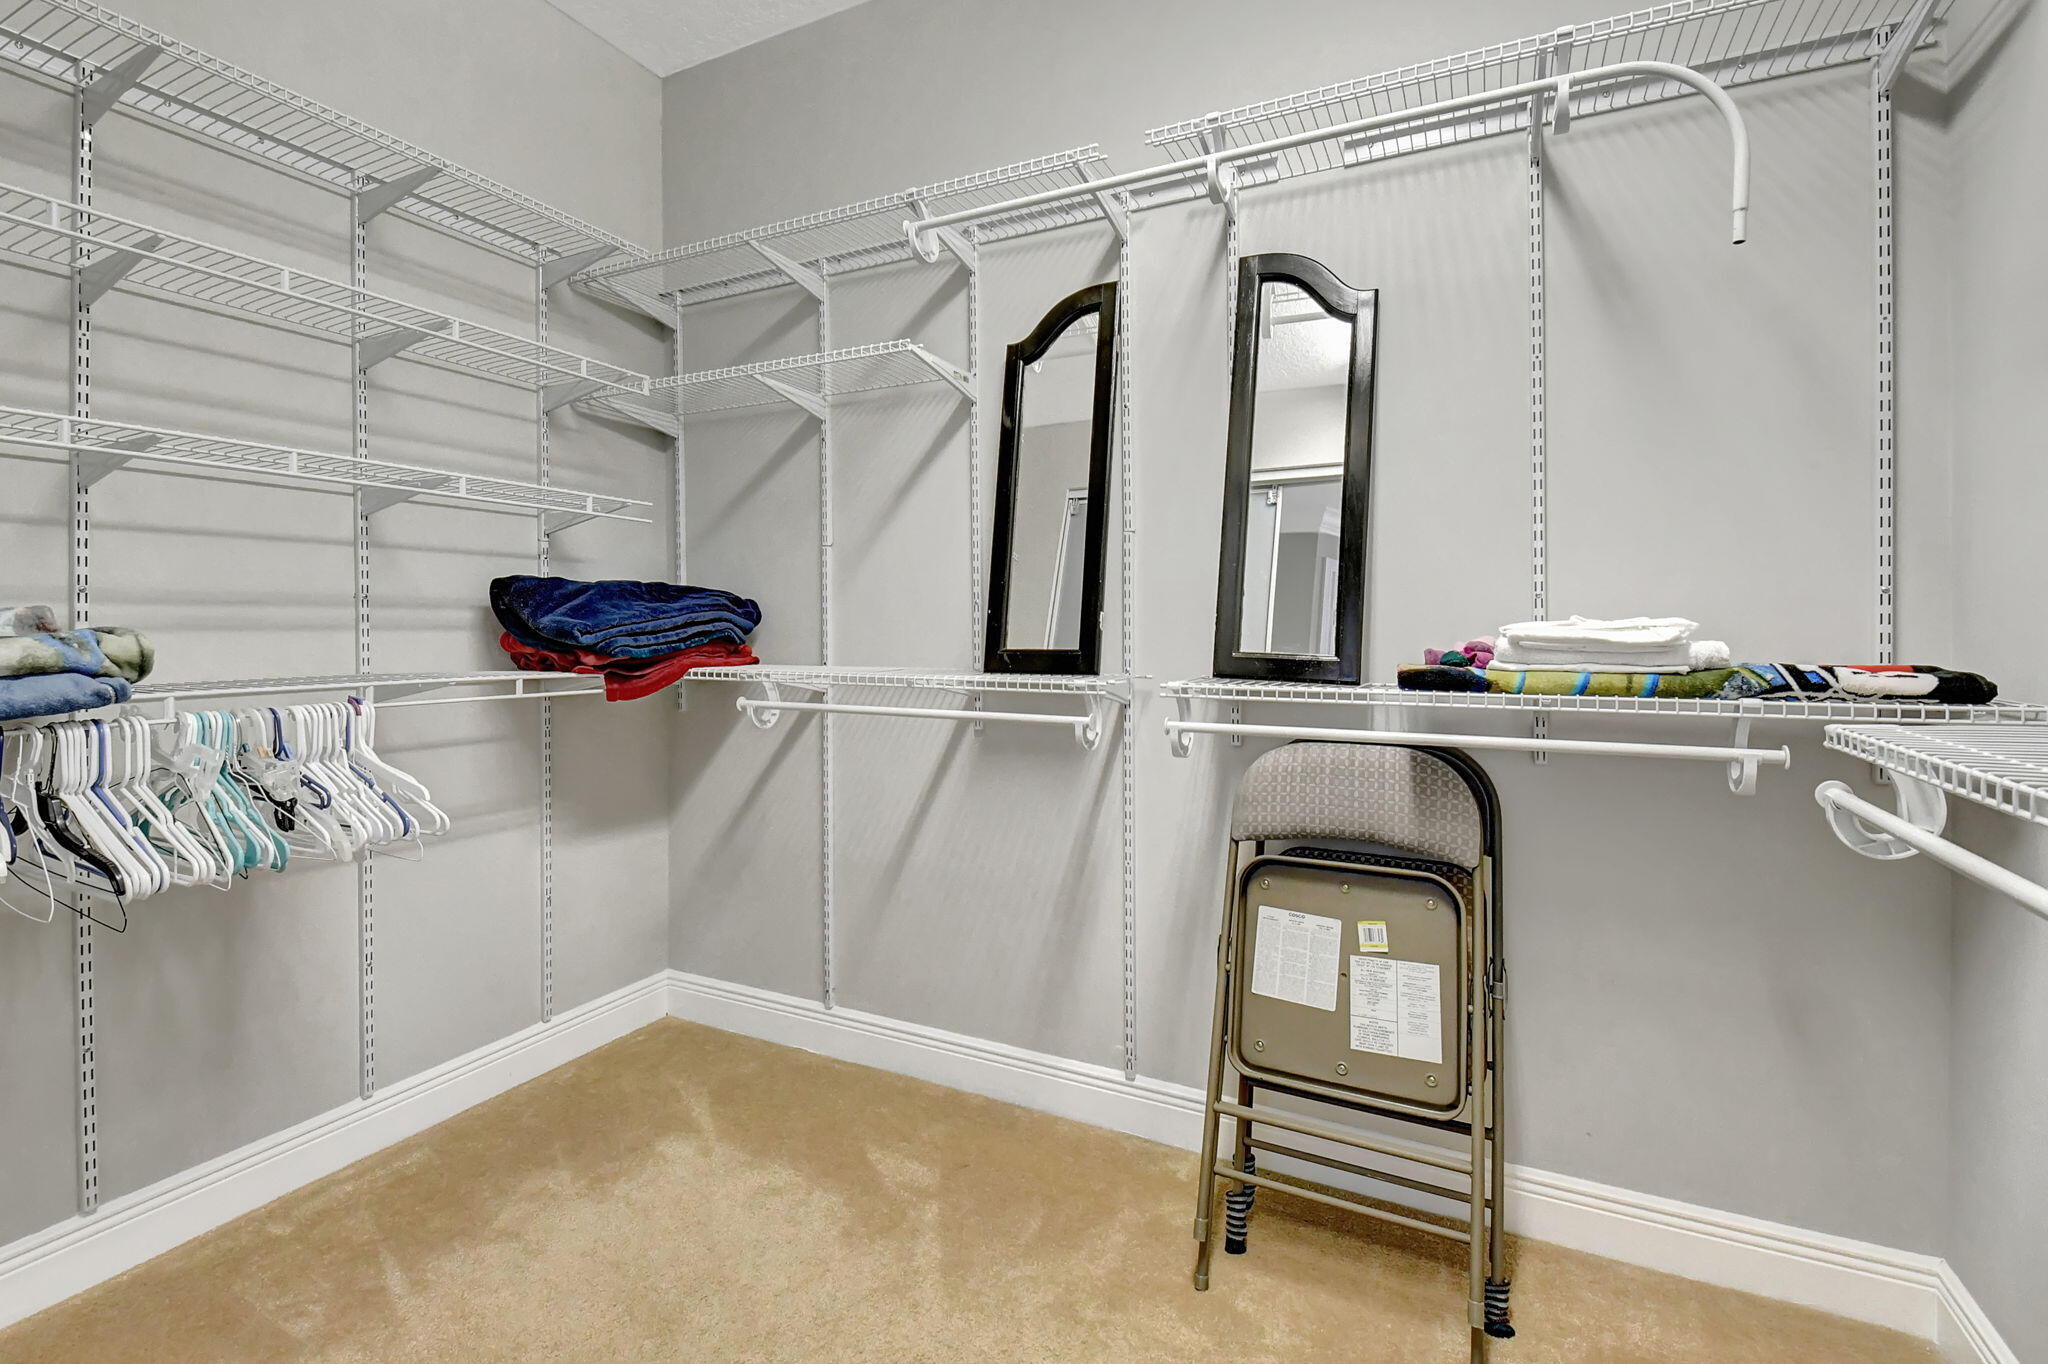
Walk-in closet with wraparound wire shelving, folded towels, two mirrors, and a folding chair.
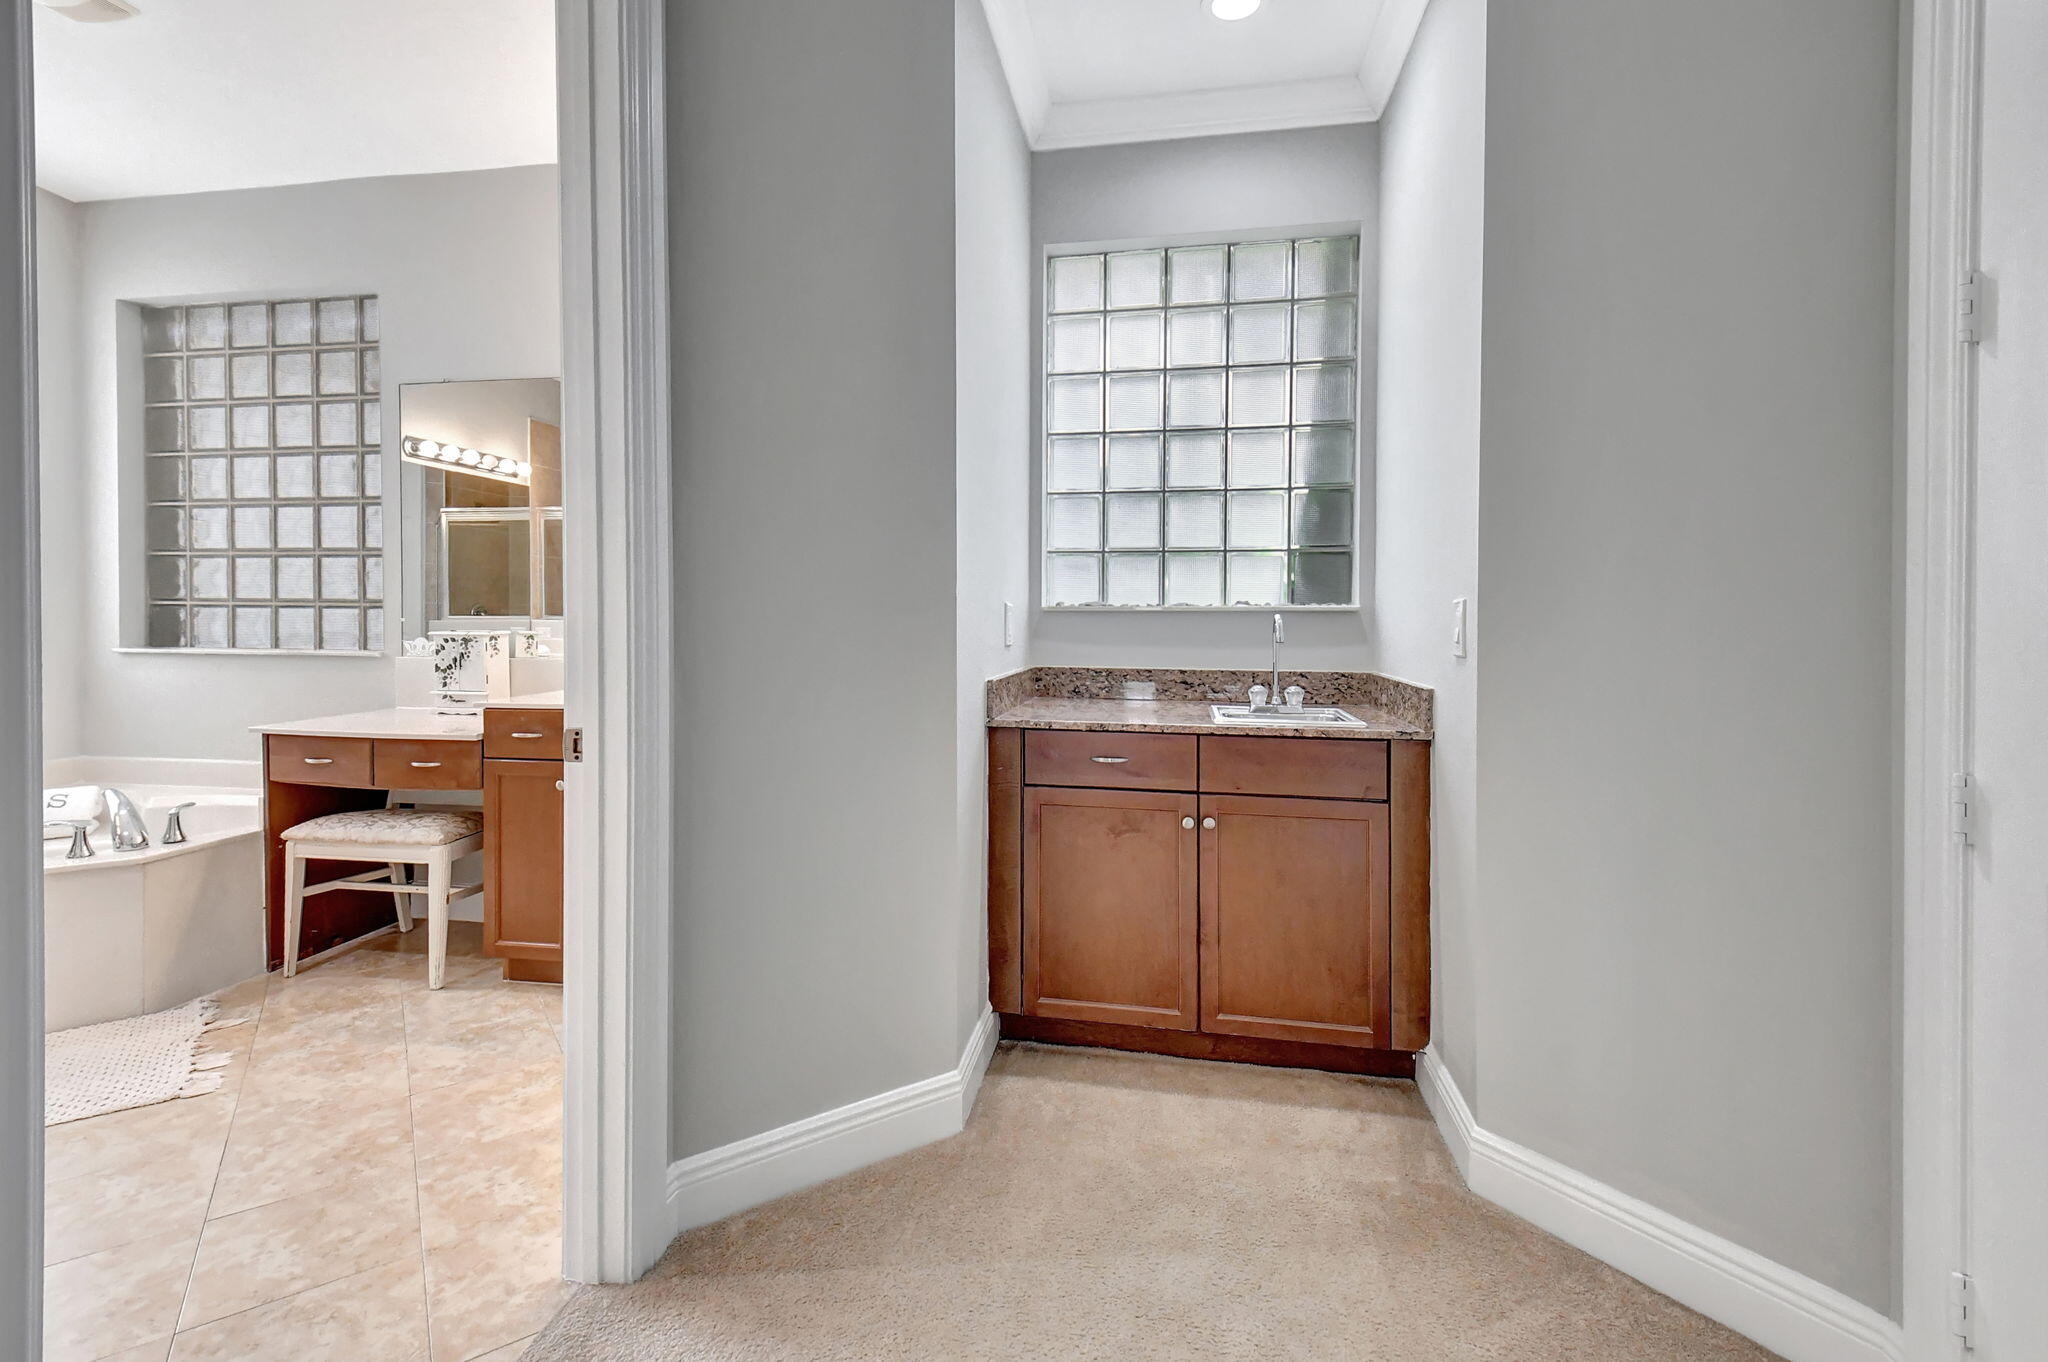
Bathroom vanity with a glass-block window; a second vanity and bathtub are visible through the doorway.
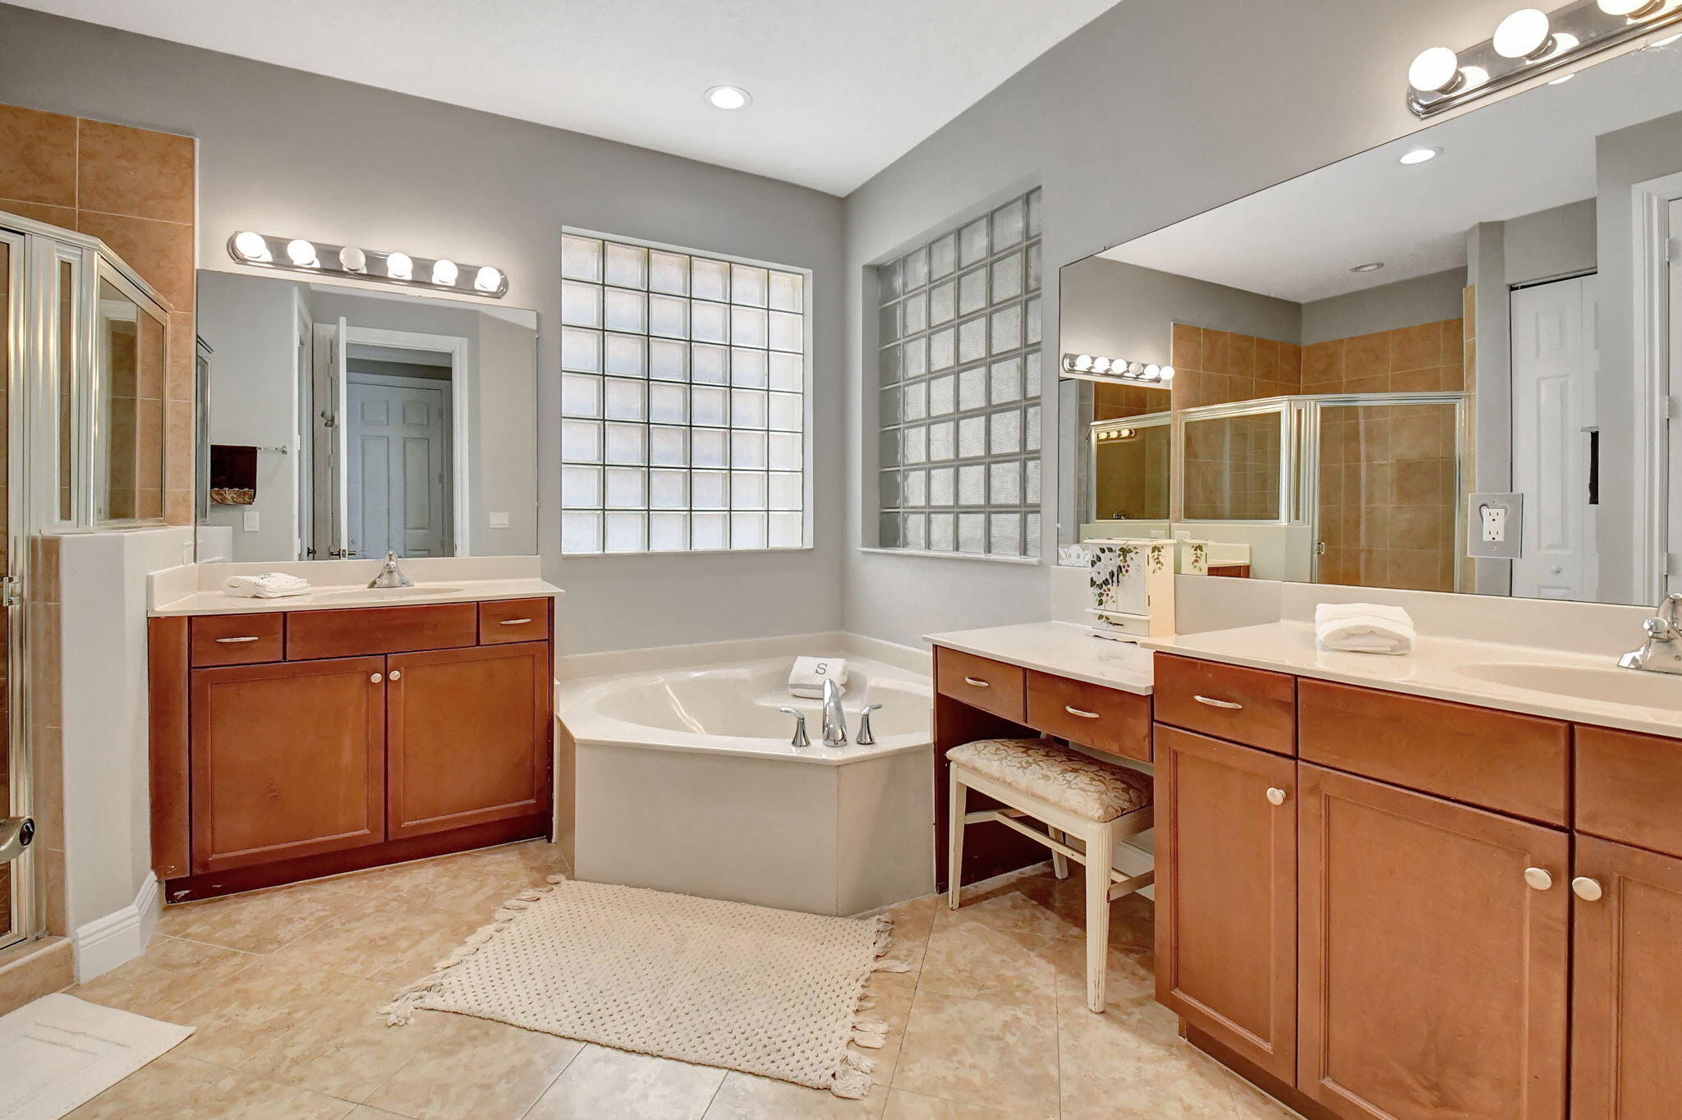
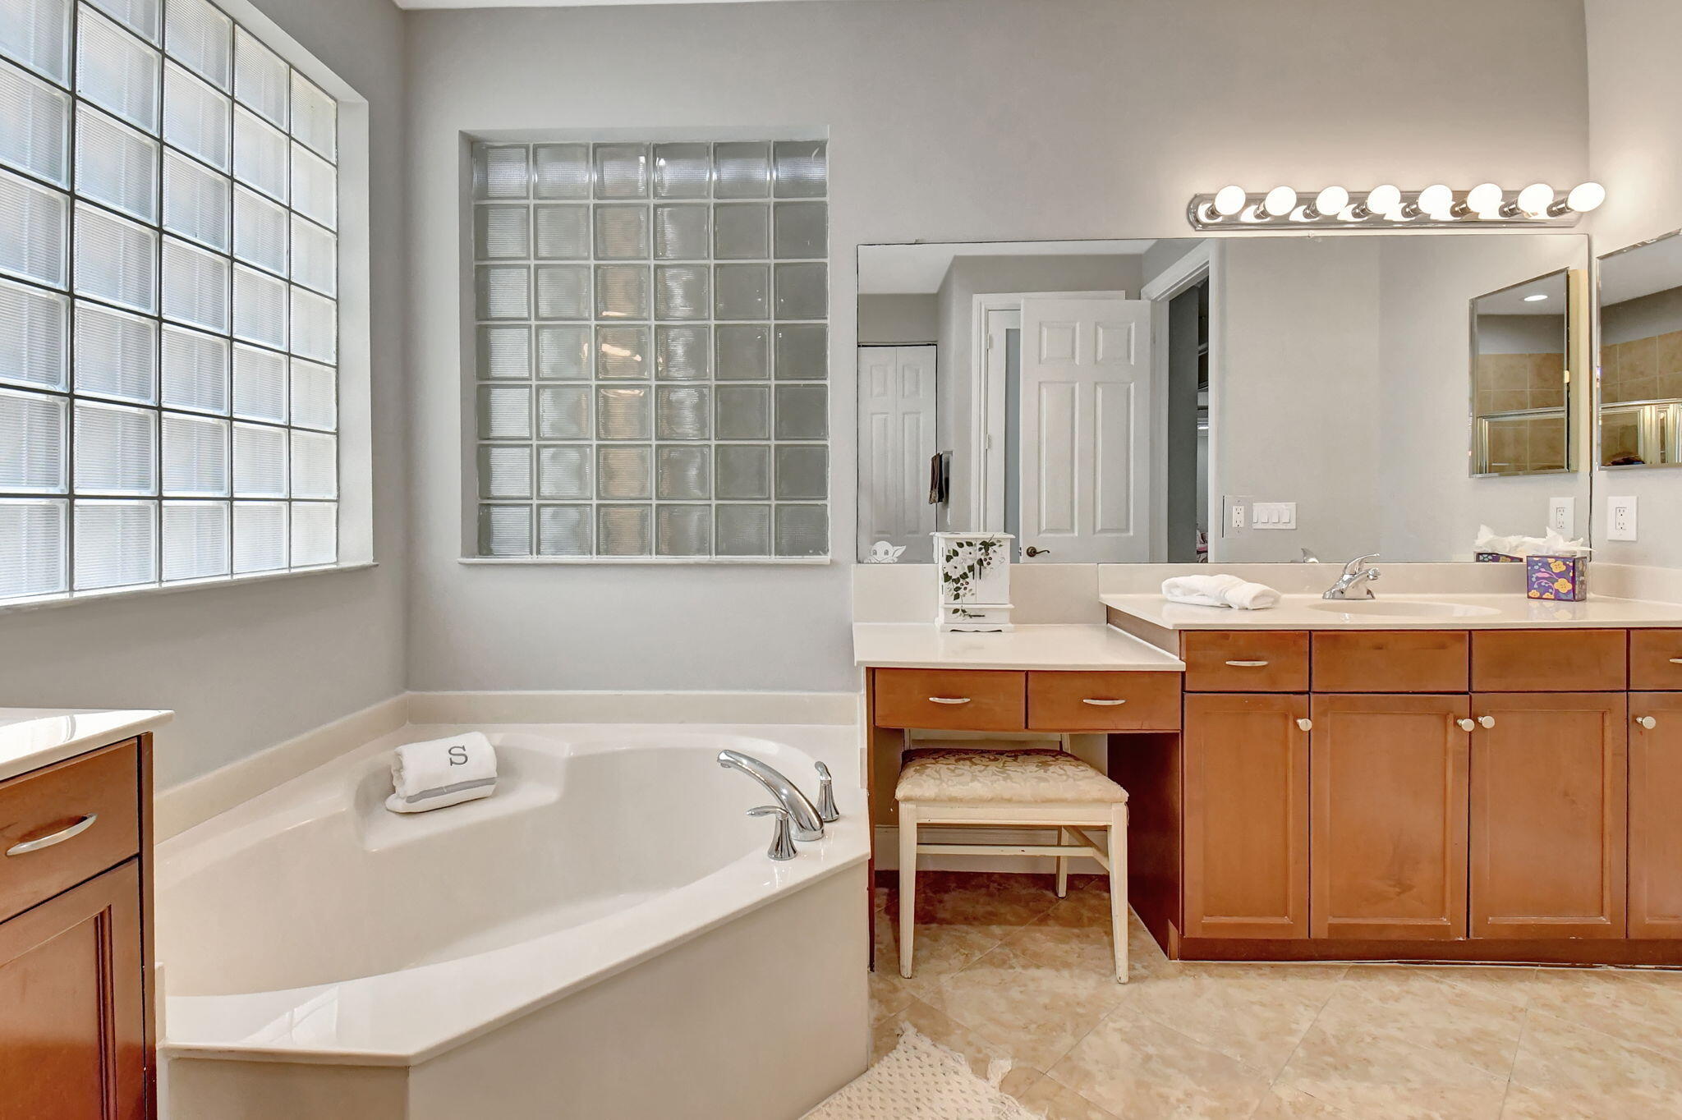
Primary bathroom with two wood vanities, a corner soaking tub, and glass-block windows.
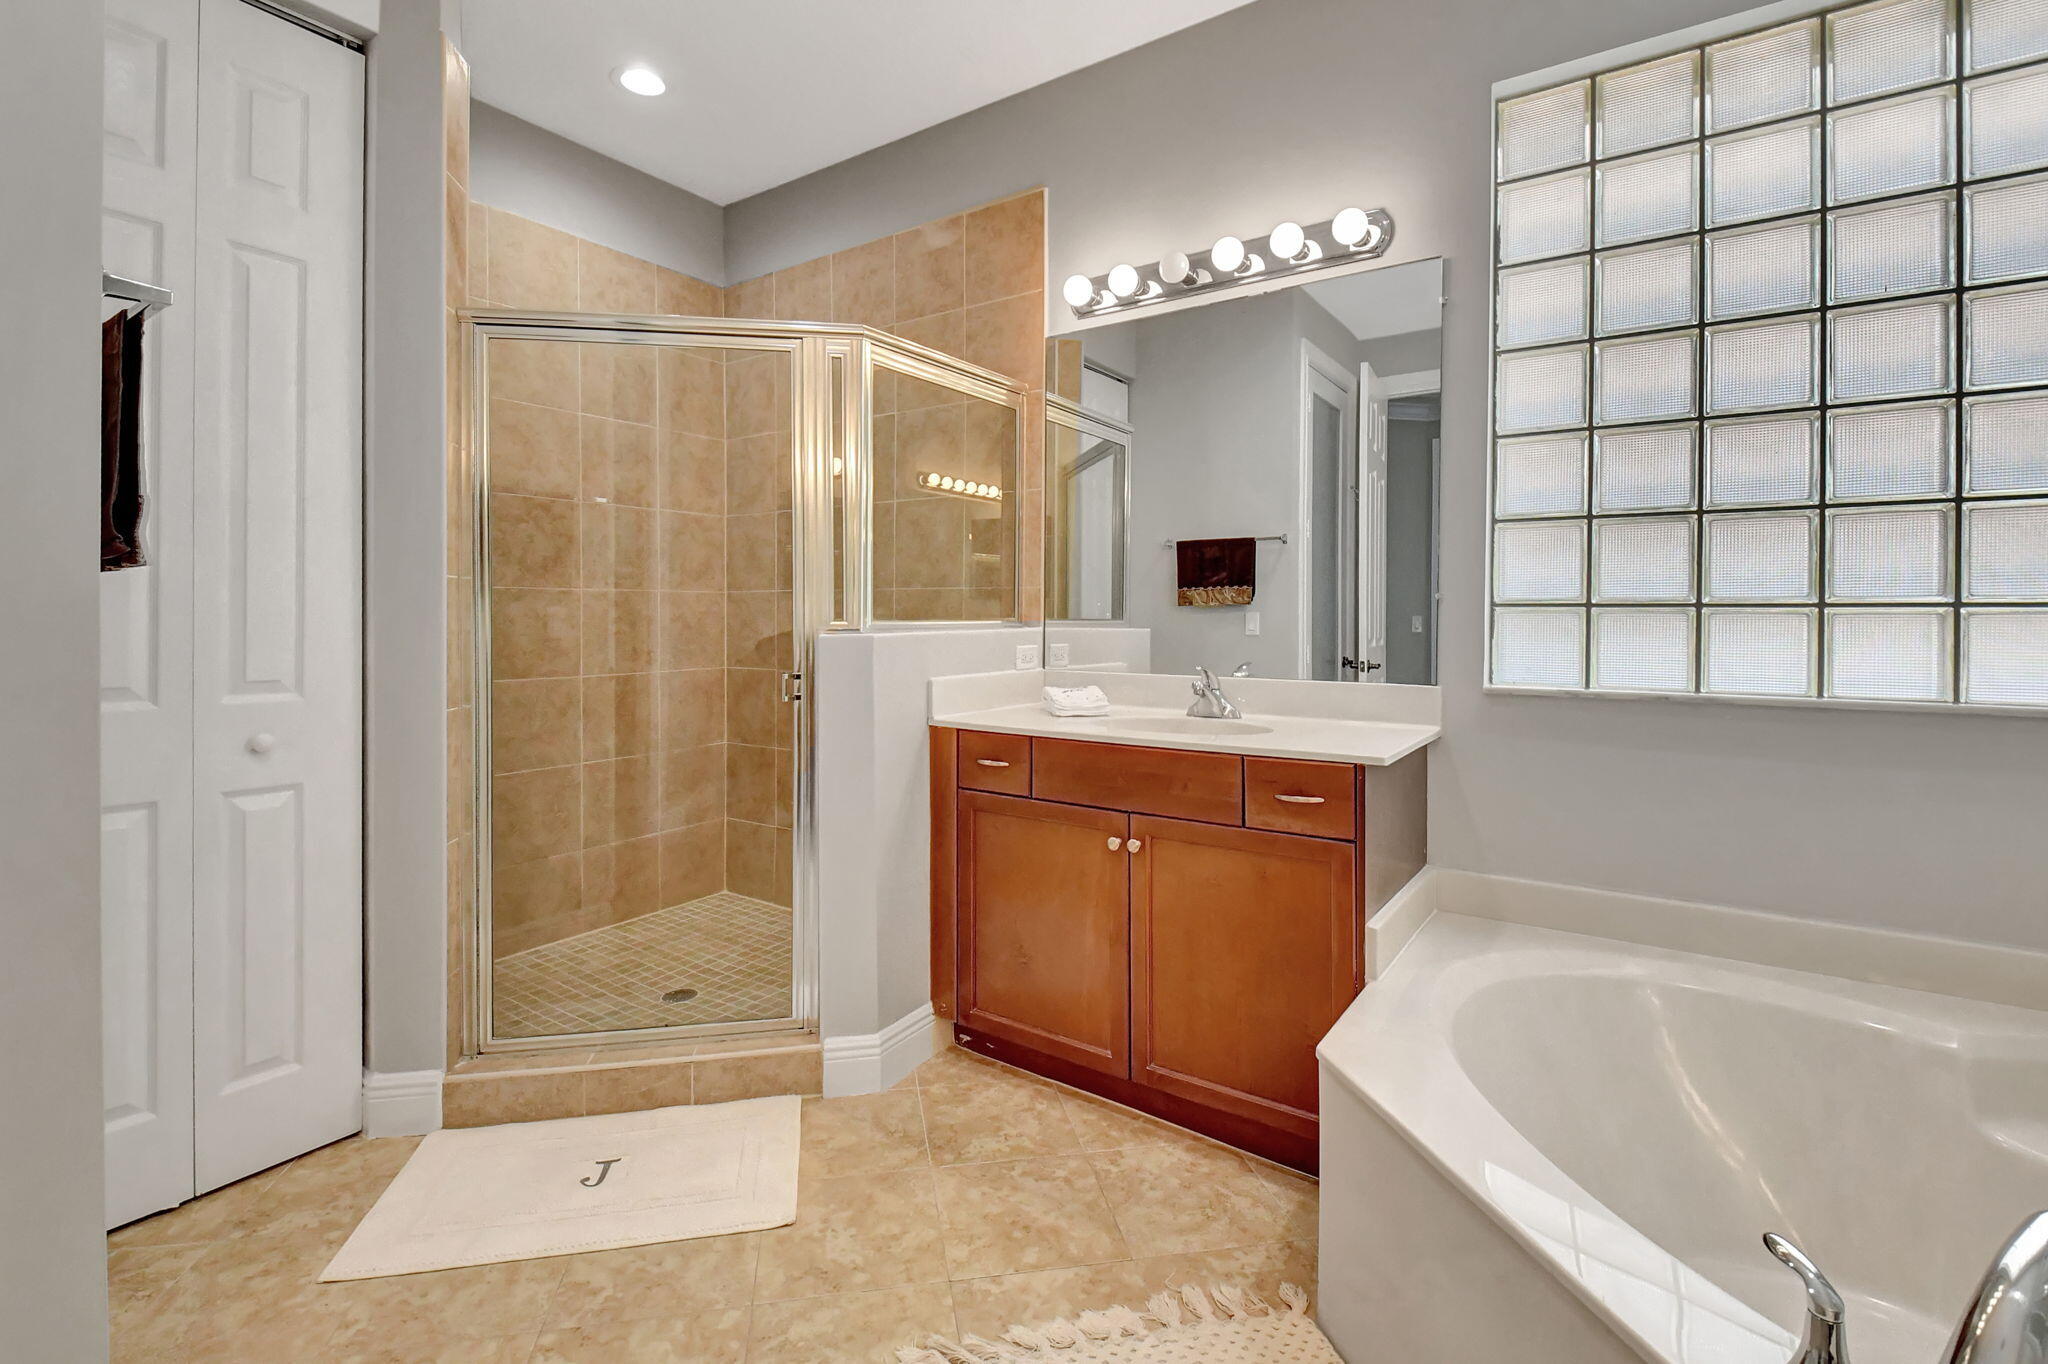
Bathroom with a glass-enclosed tile shower, wood vanity, glass-block window, and corner soaking tub.
Bathroom with a built-in soaking tub, glass-block windows, and a long wood vanity.
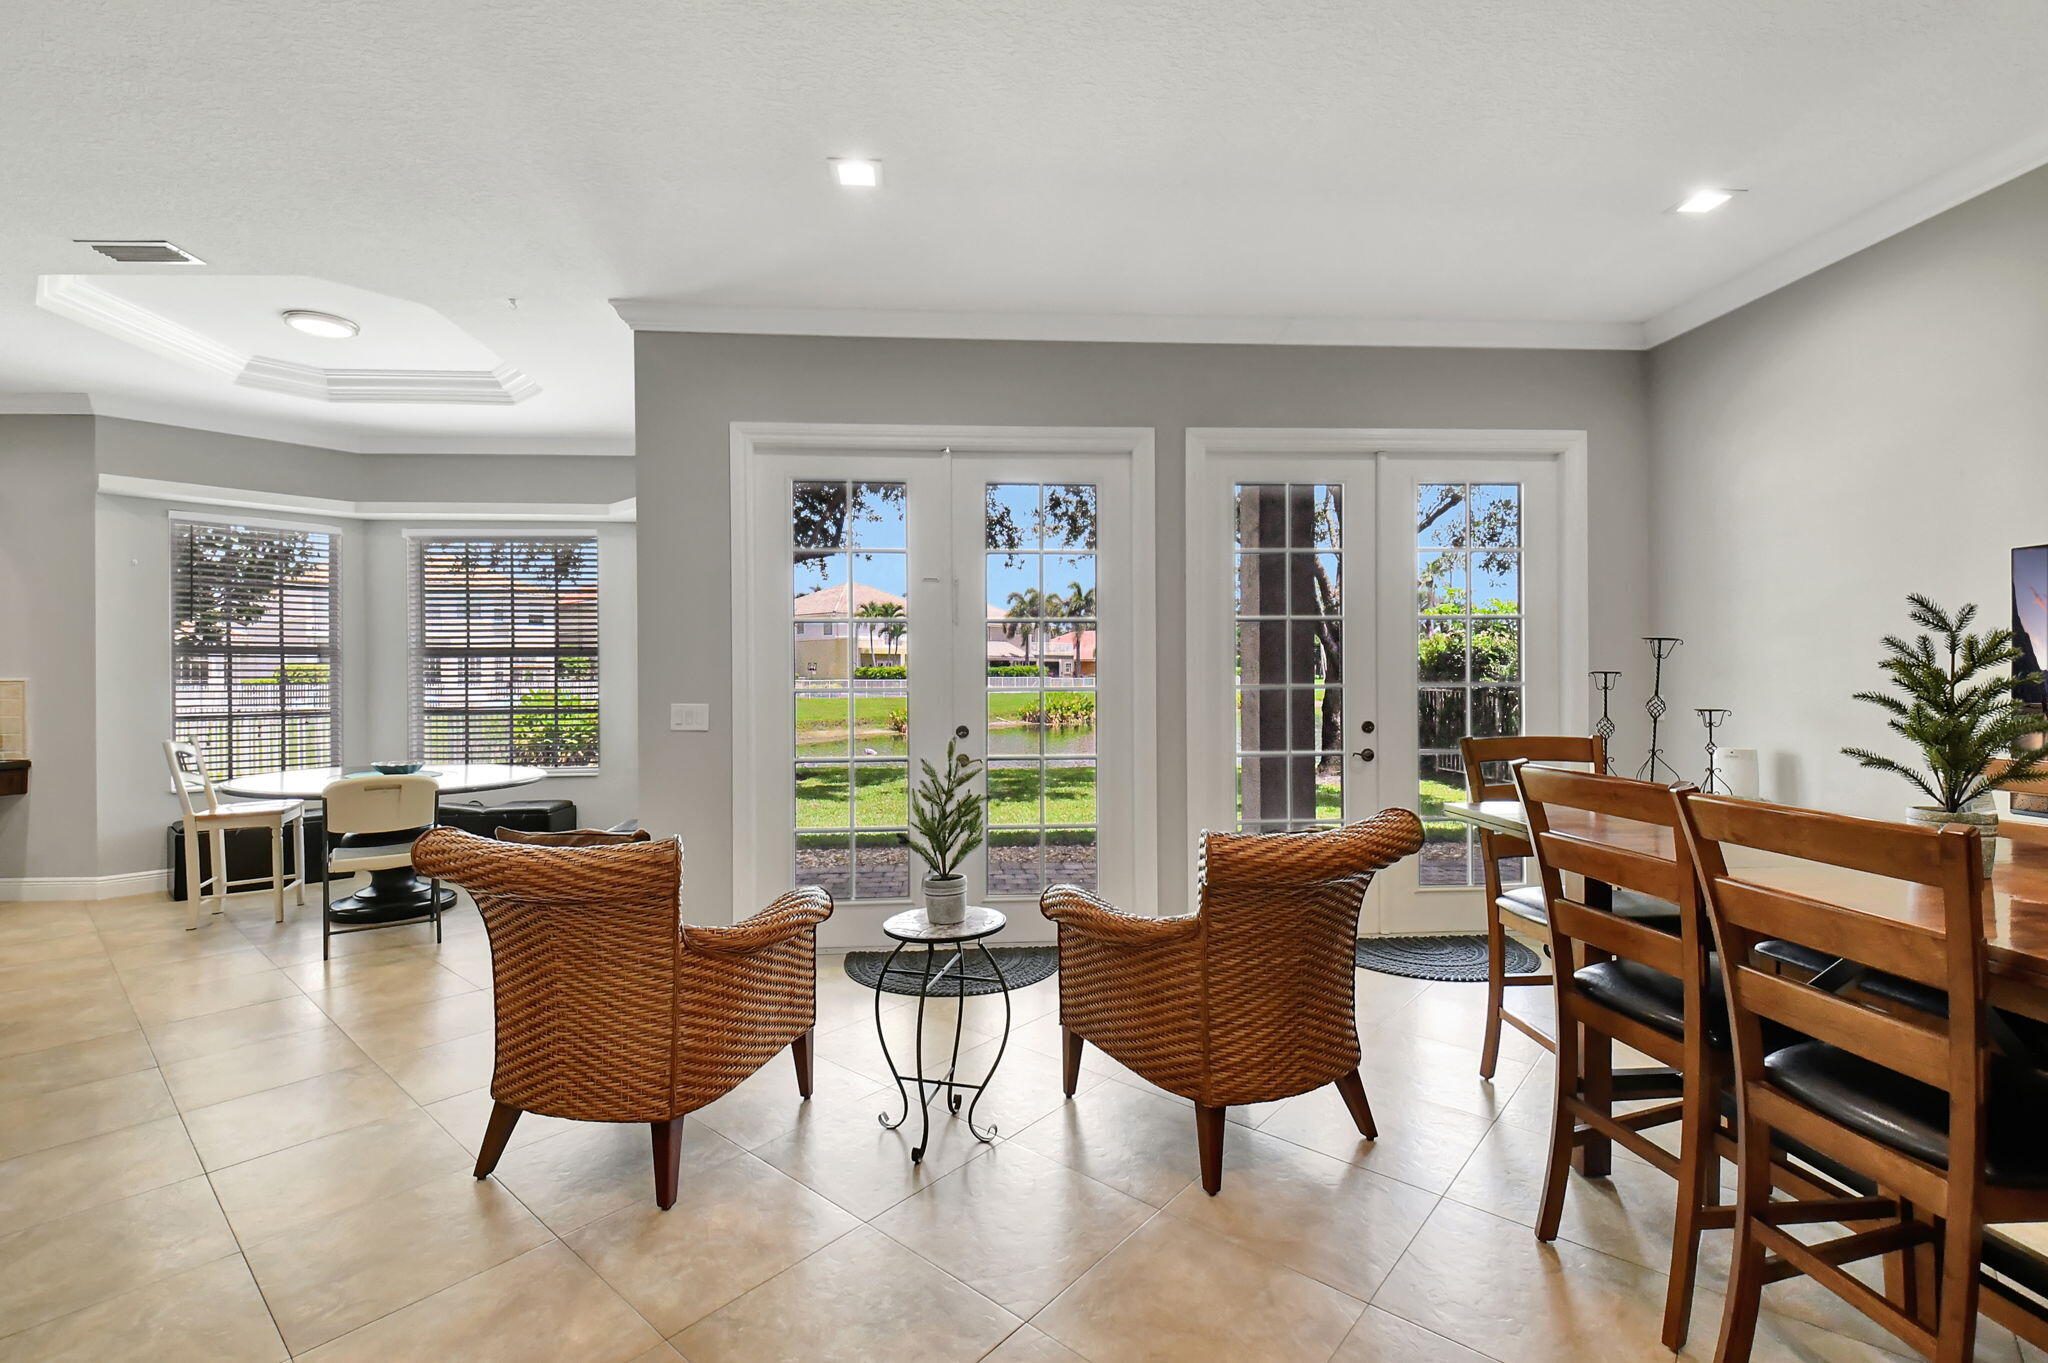
Dining and sitting area with wicker chairs and French doors overlooking a canal.
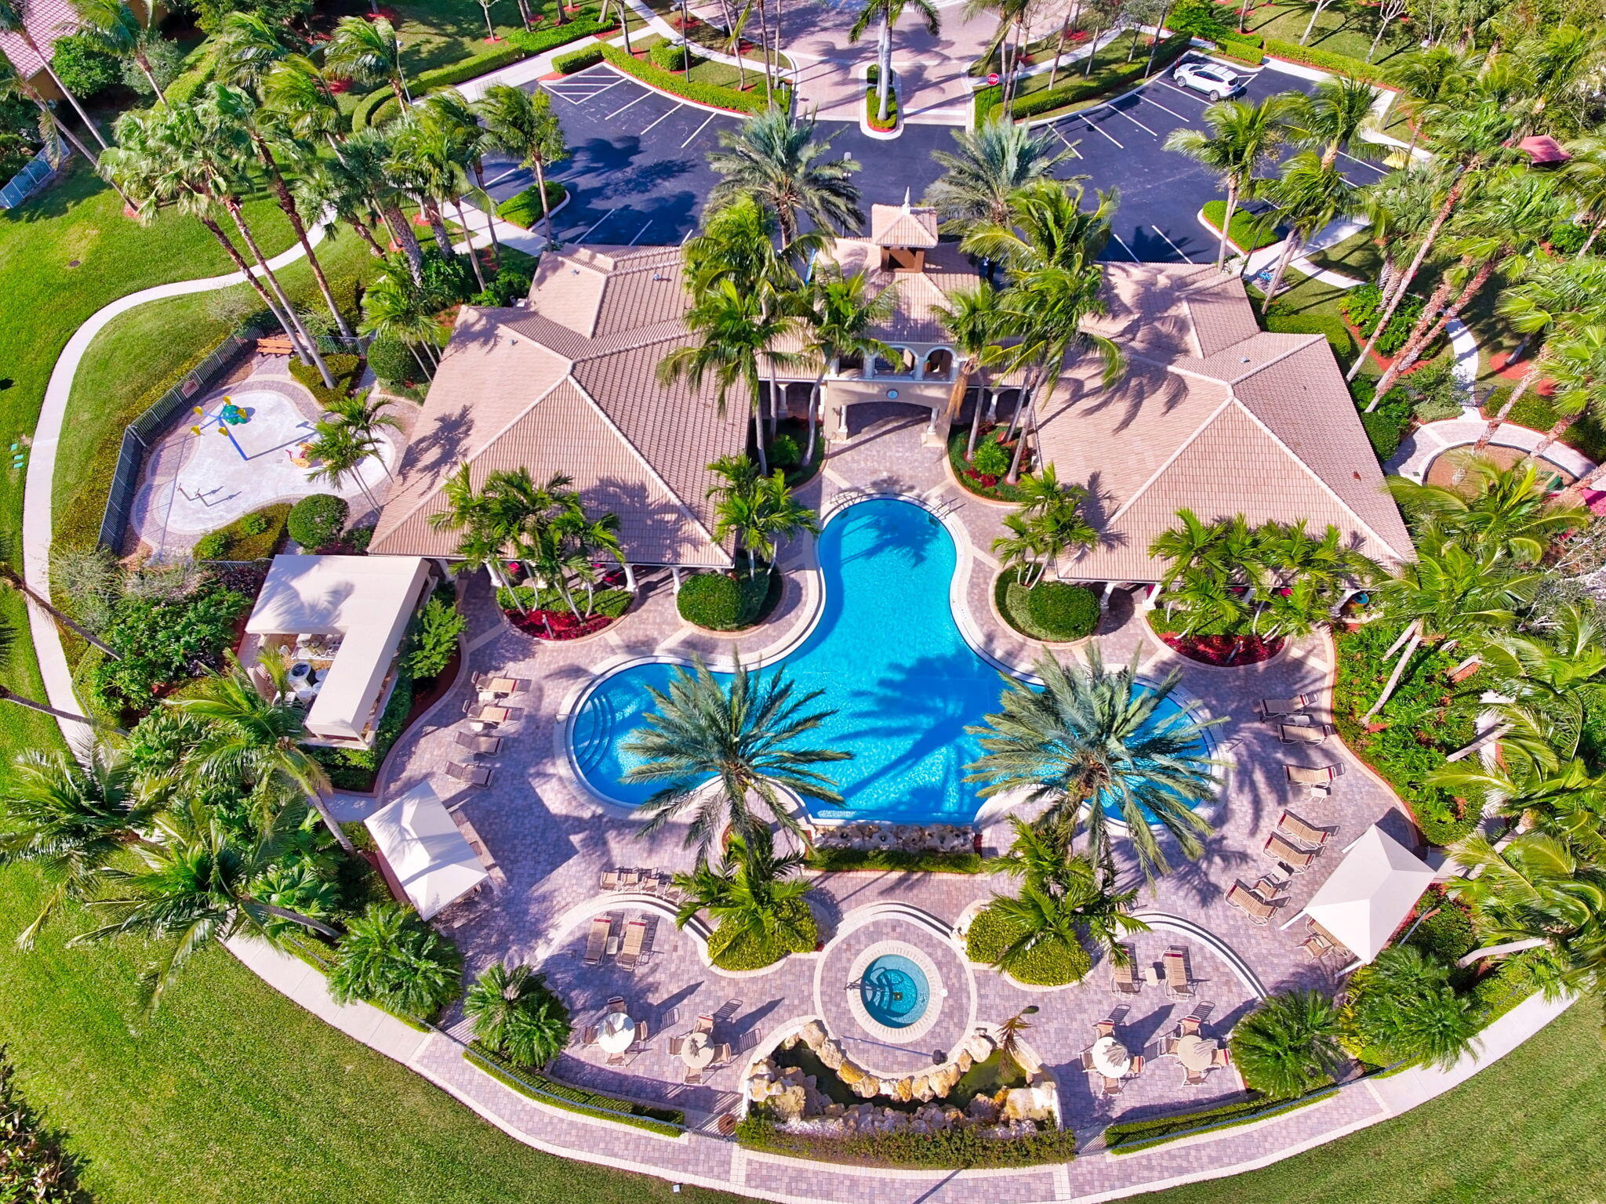
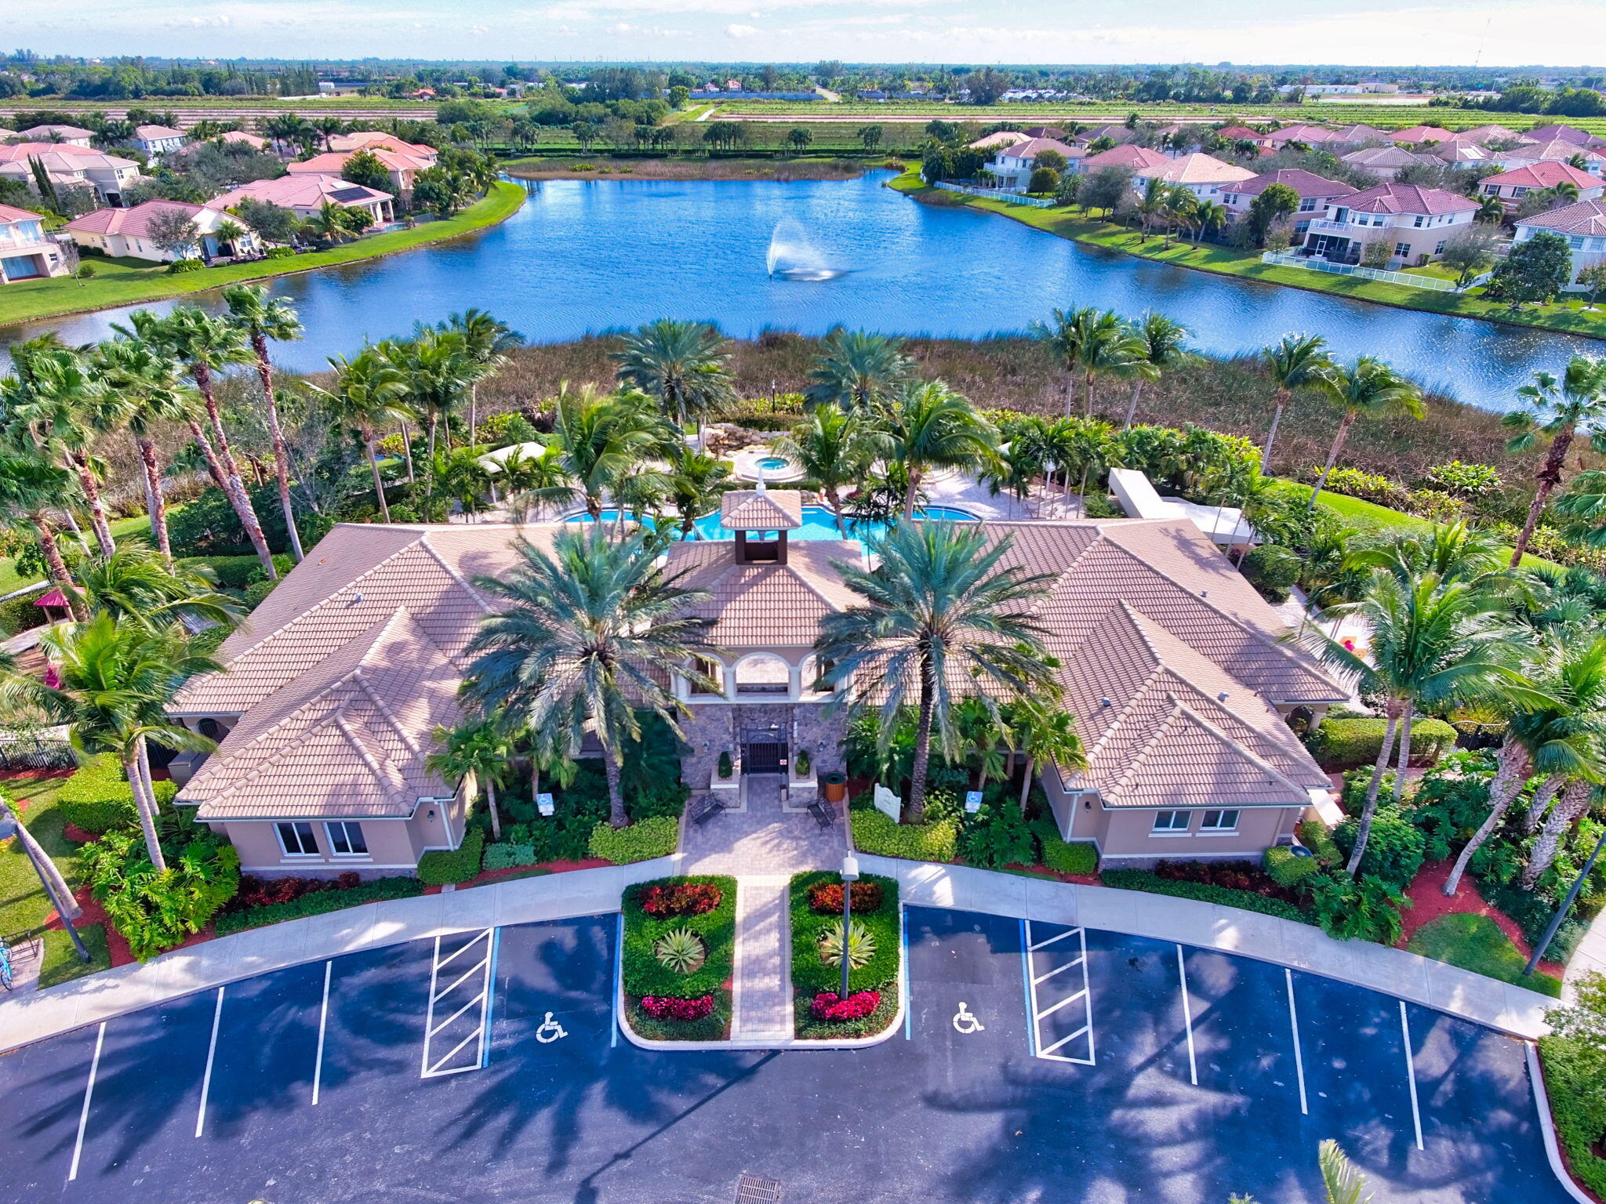
Aerial view of a palm-lined community pool, clubhouse, circular spa, and poolside loungers.
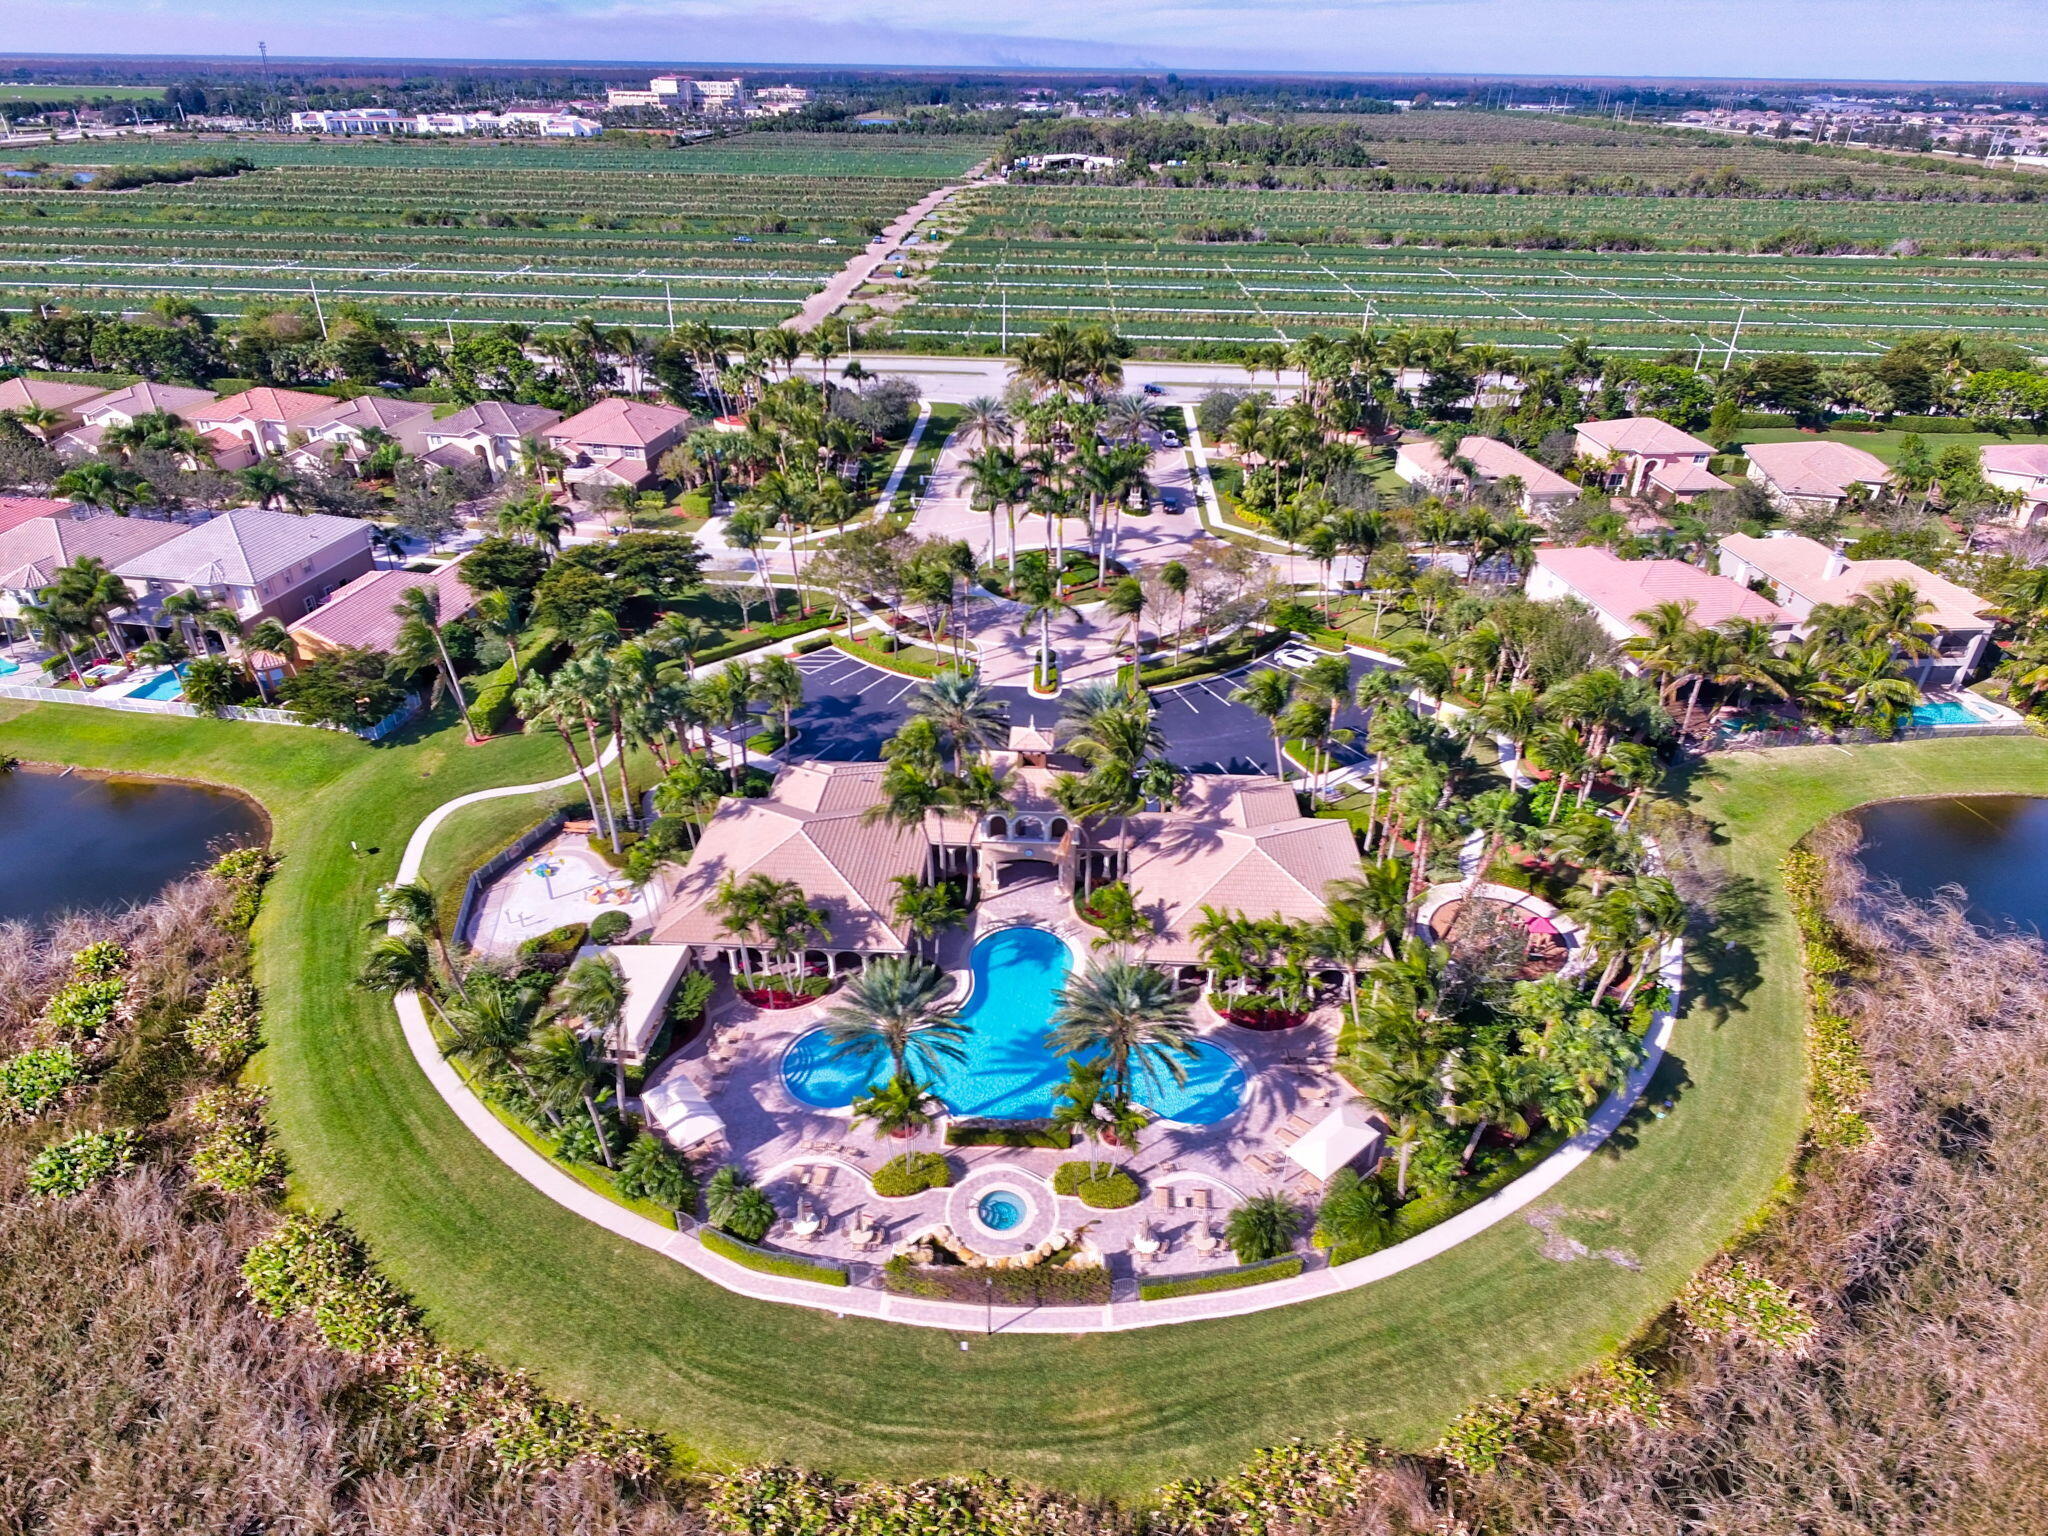
Aerial view of a community pool and clubhouse surrounded by palm trees and homes.
Aerial view of a community clubhouse, pool, and spa beside a lake, with accessible parking in front.
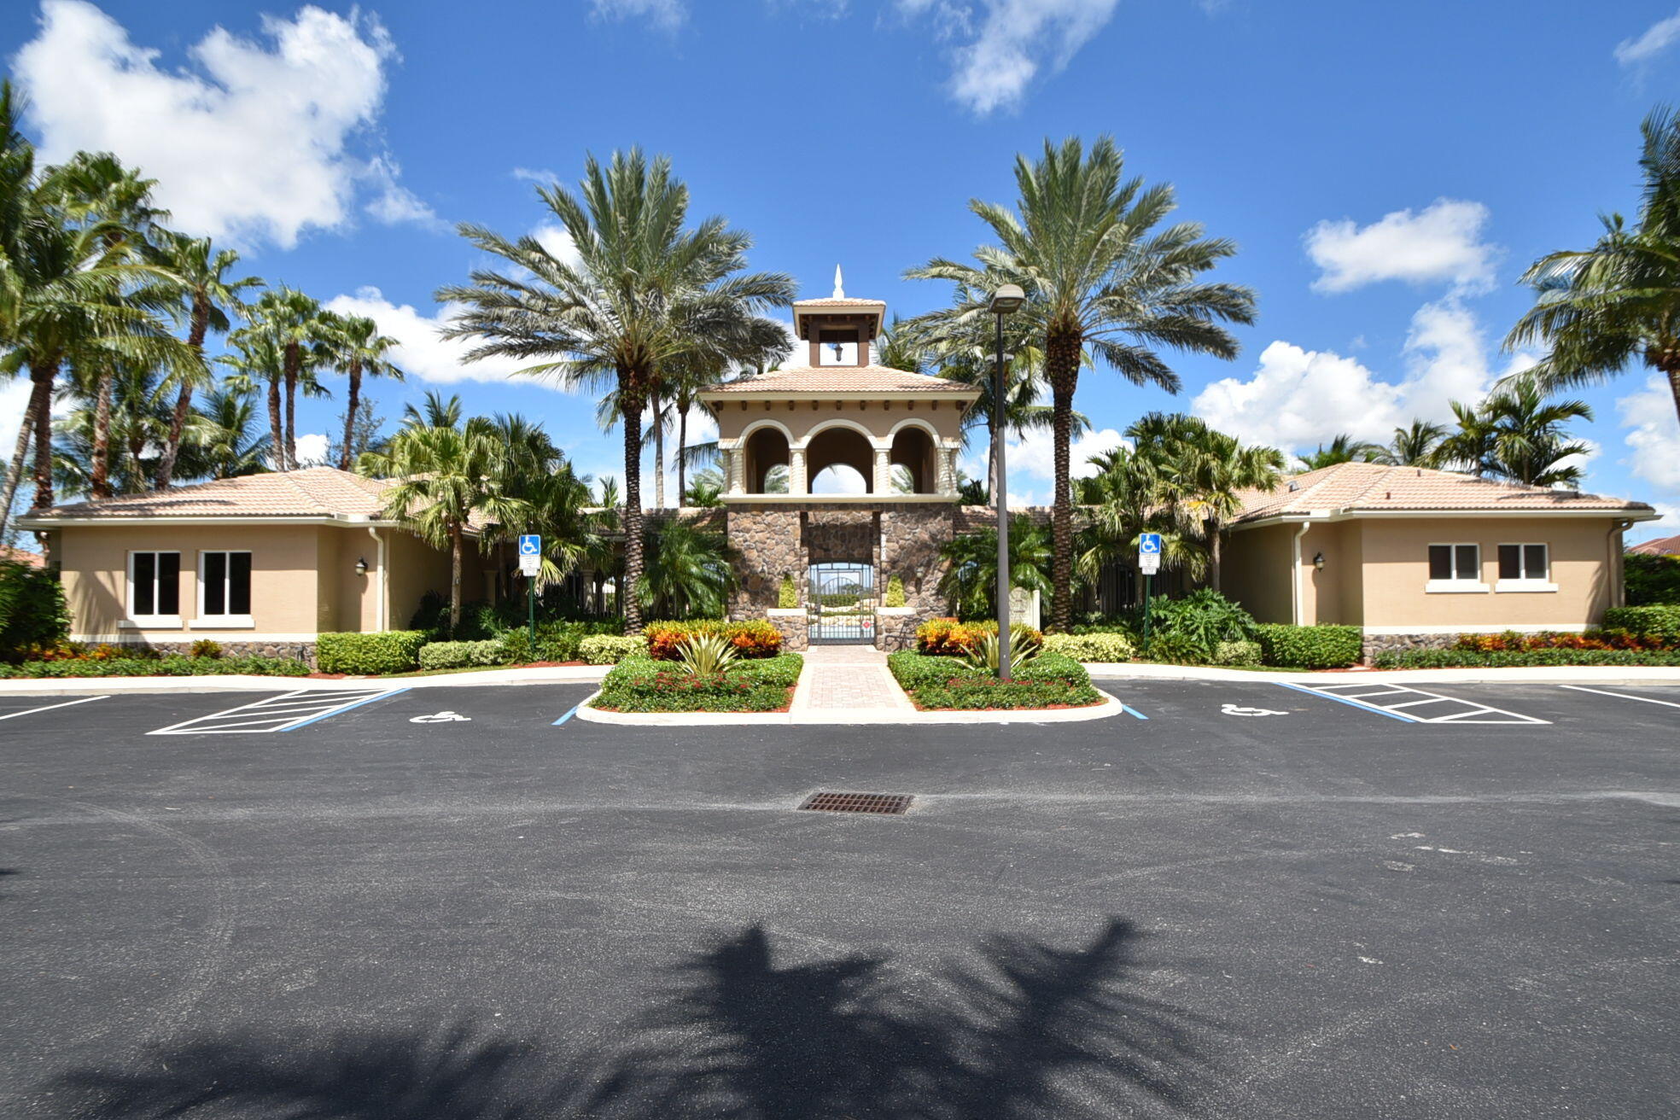
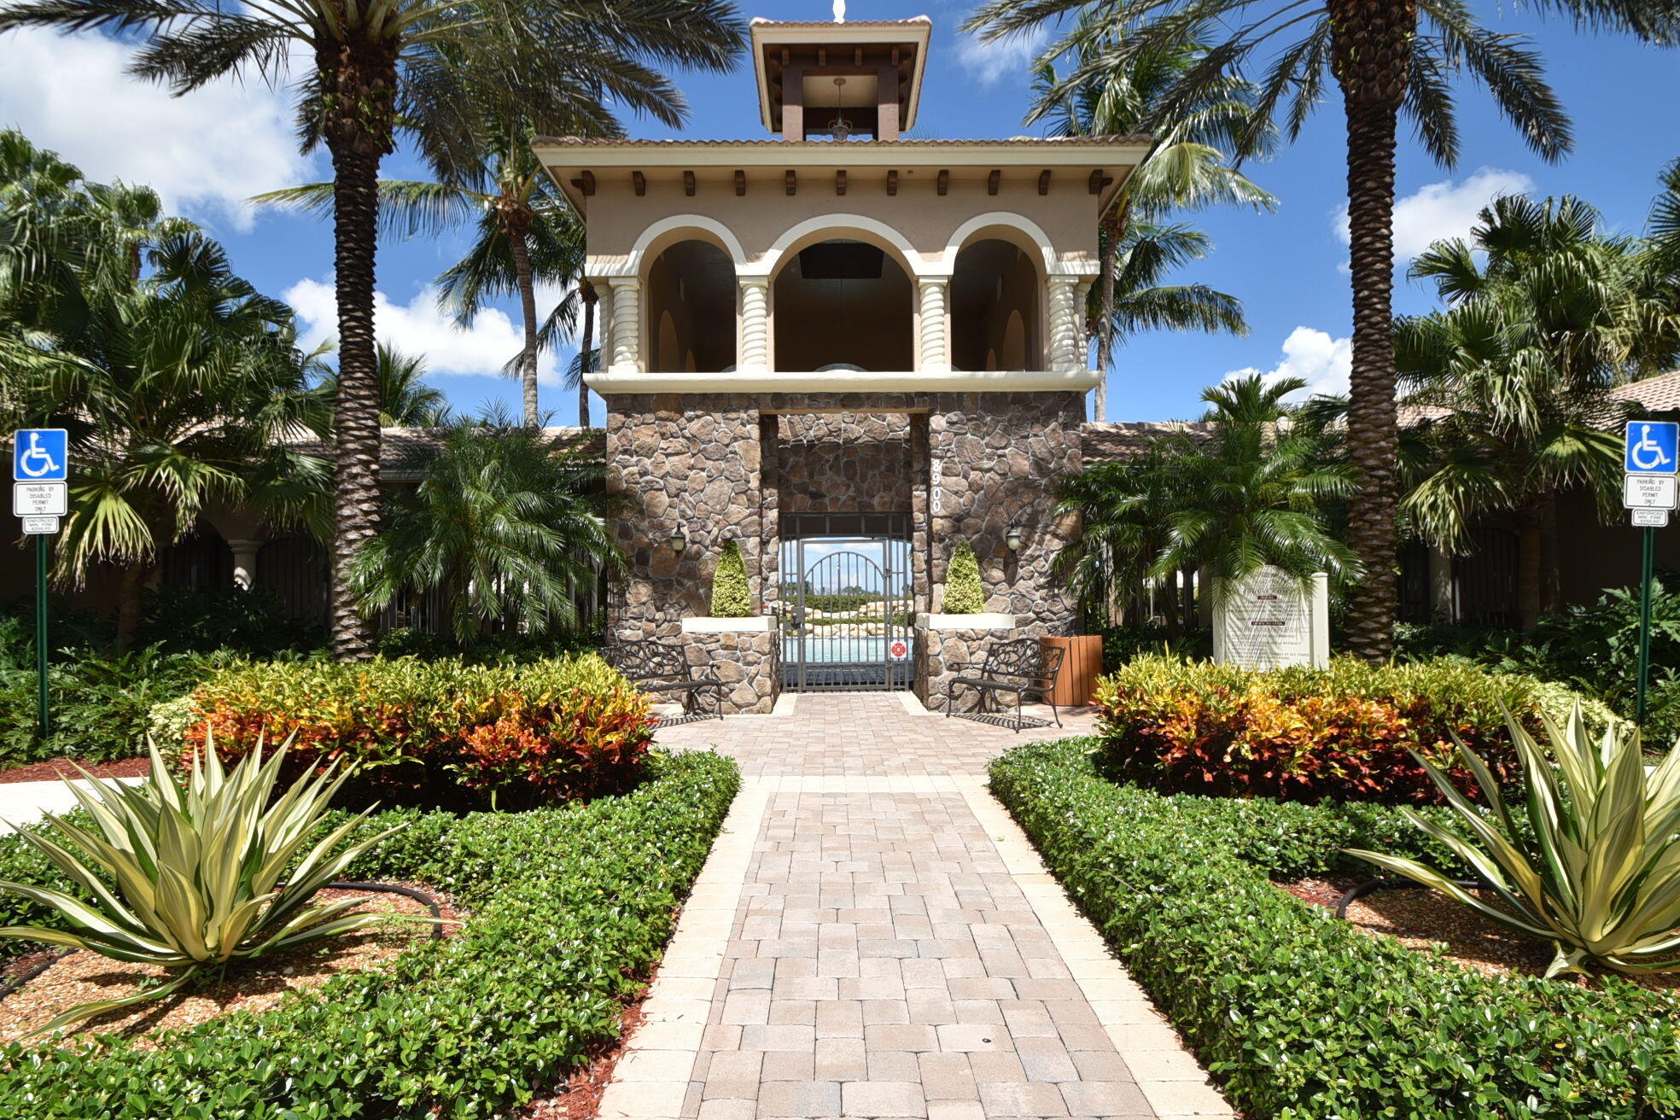
Community entrance with a stone gate tower, palm trees, and landscaped flower beds.
Landscaped community entrance with a stone gatehouse, central gate, palm trees, and paved walkway.
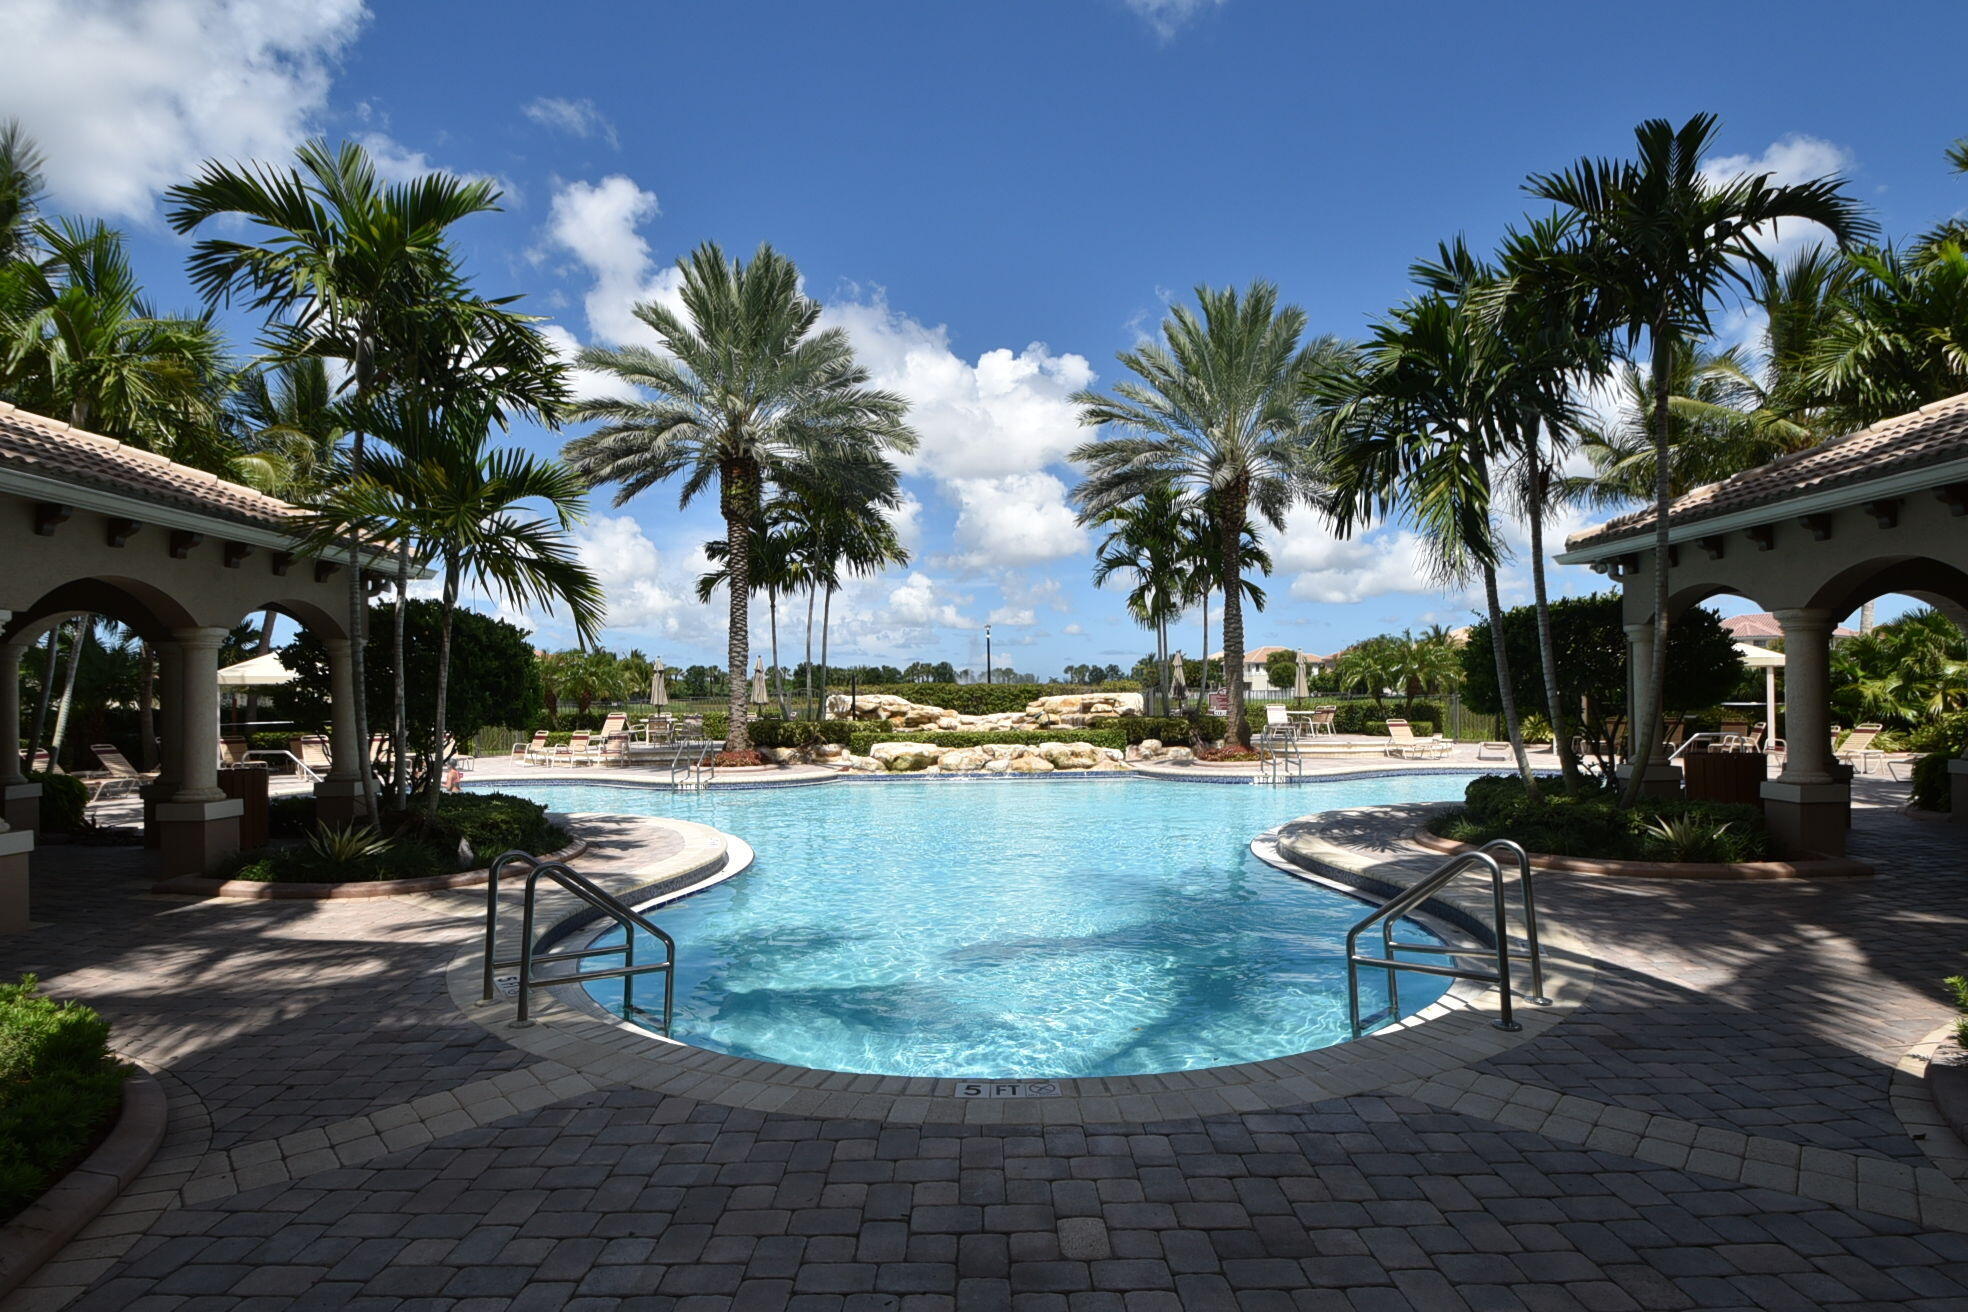
Community pool framed by palm trees and covered patios, with curved stone-paver decking.
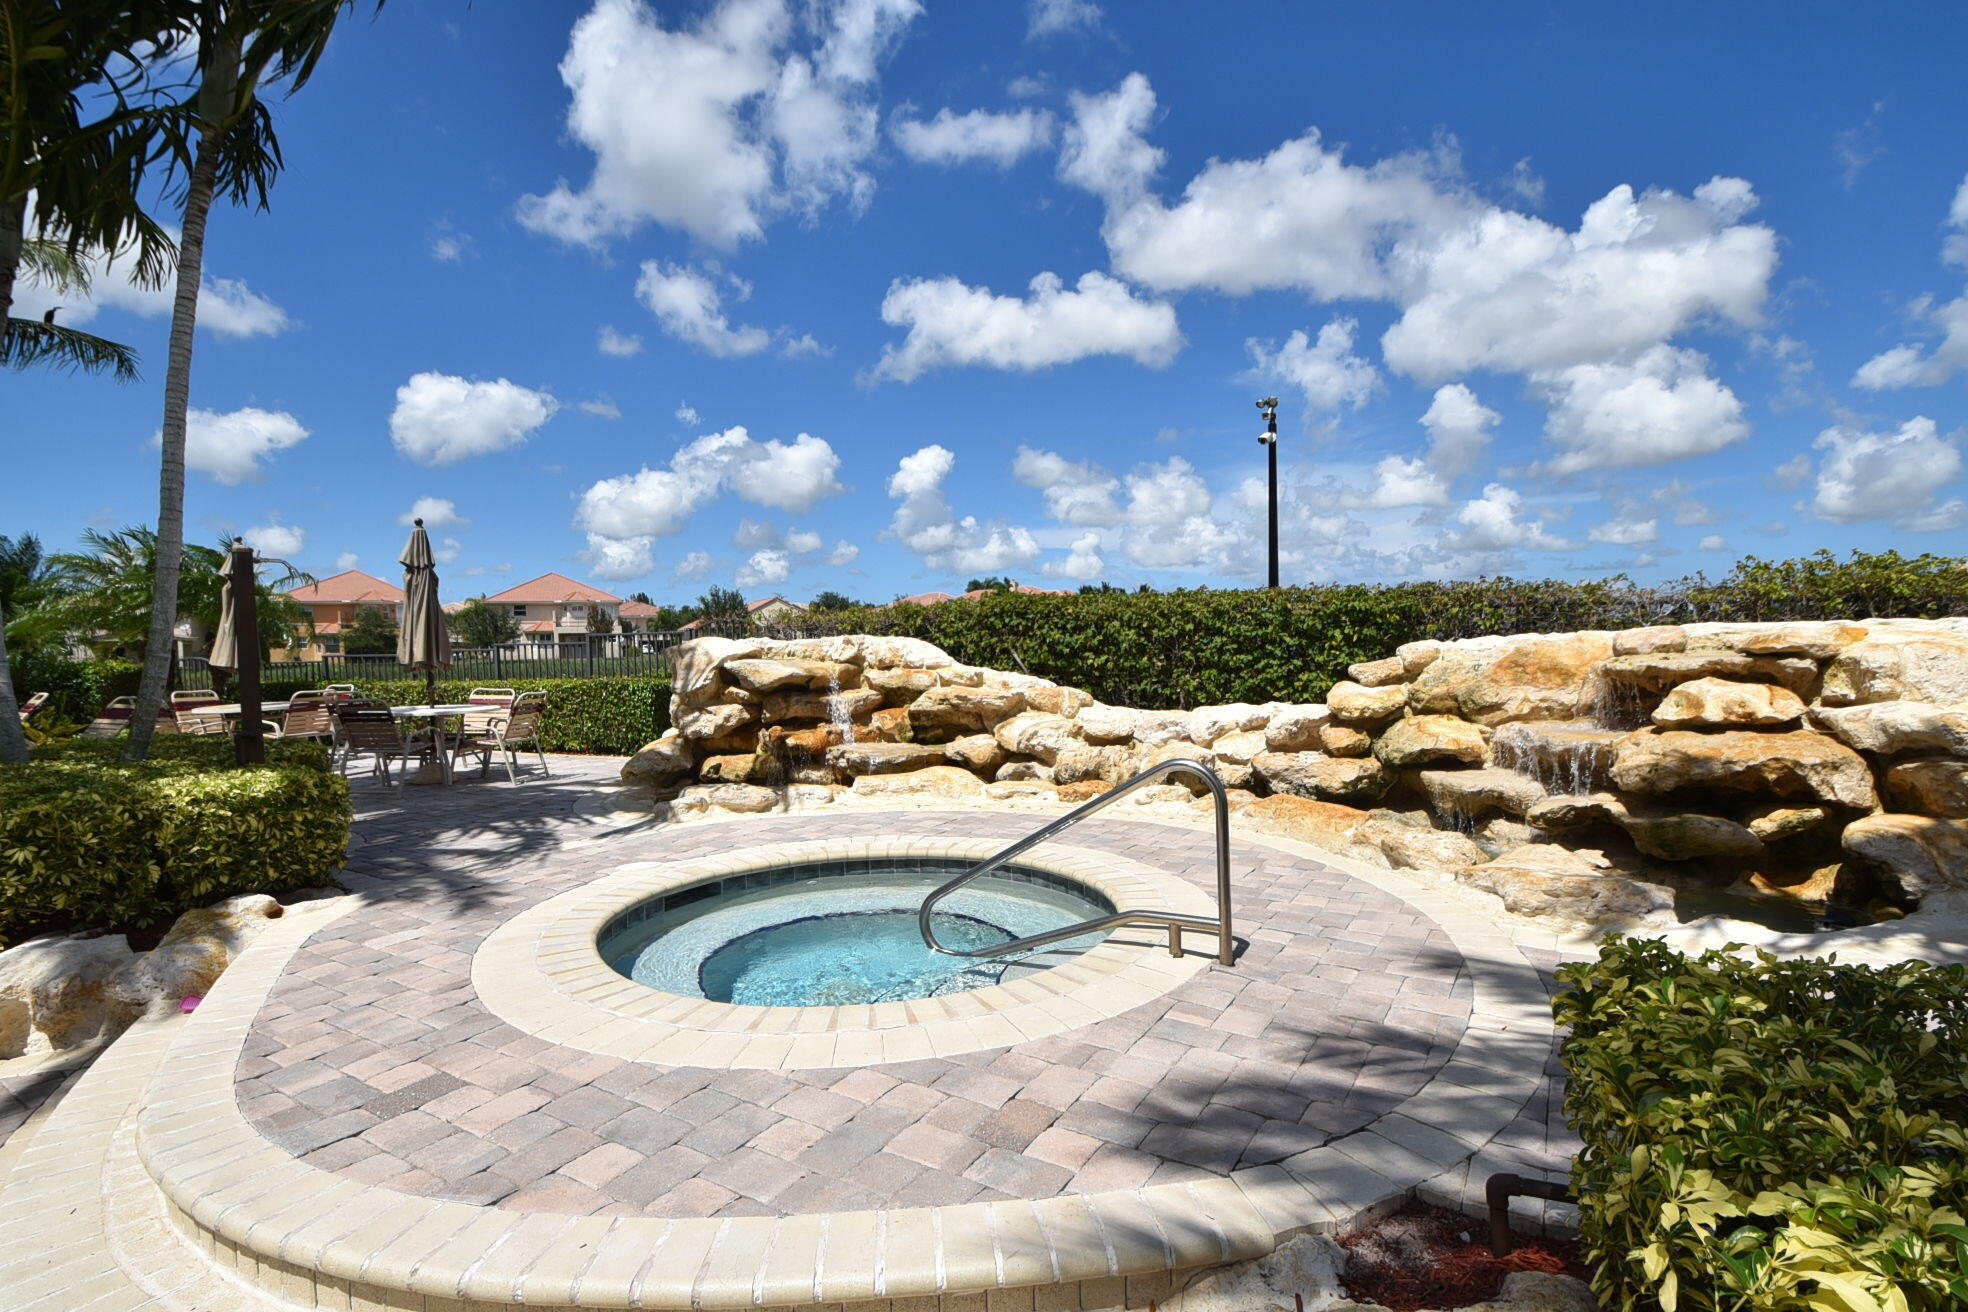
Round raised spa with a metal handrail beside a rock waterfall and paved patio.
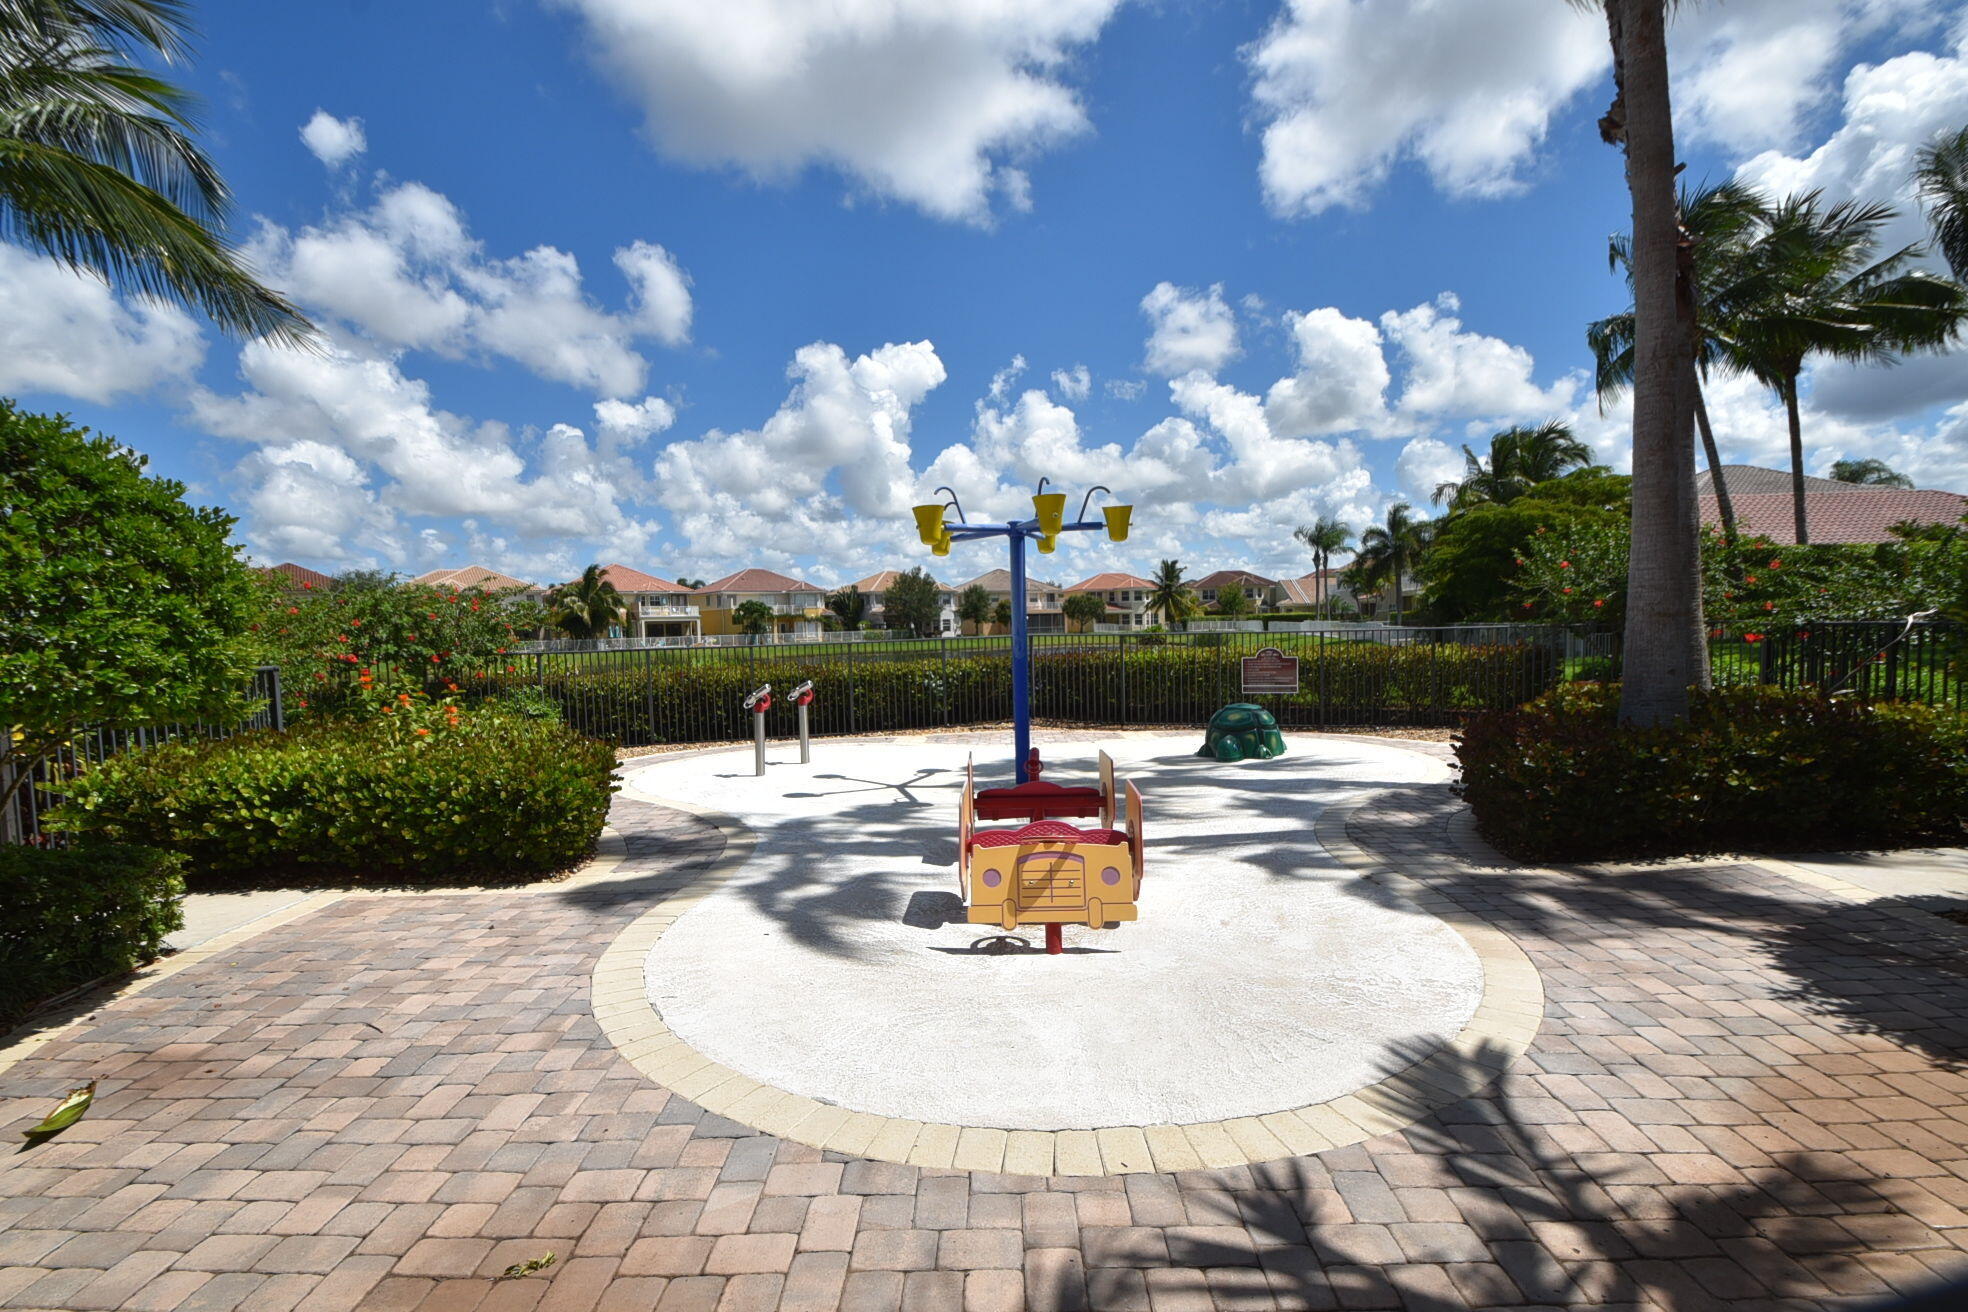
Community playground with a colorful spring rider on a circular play pad among palm trees and hedges.
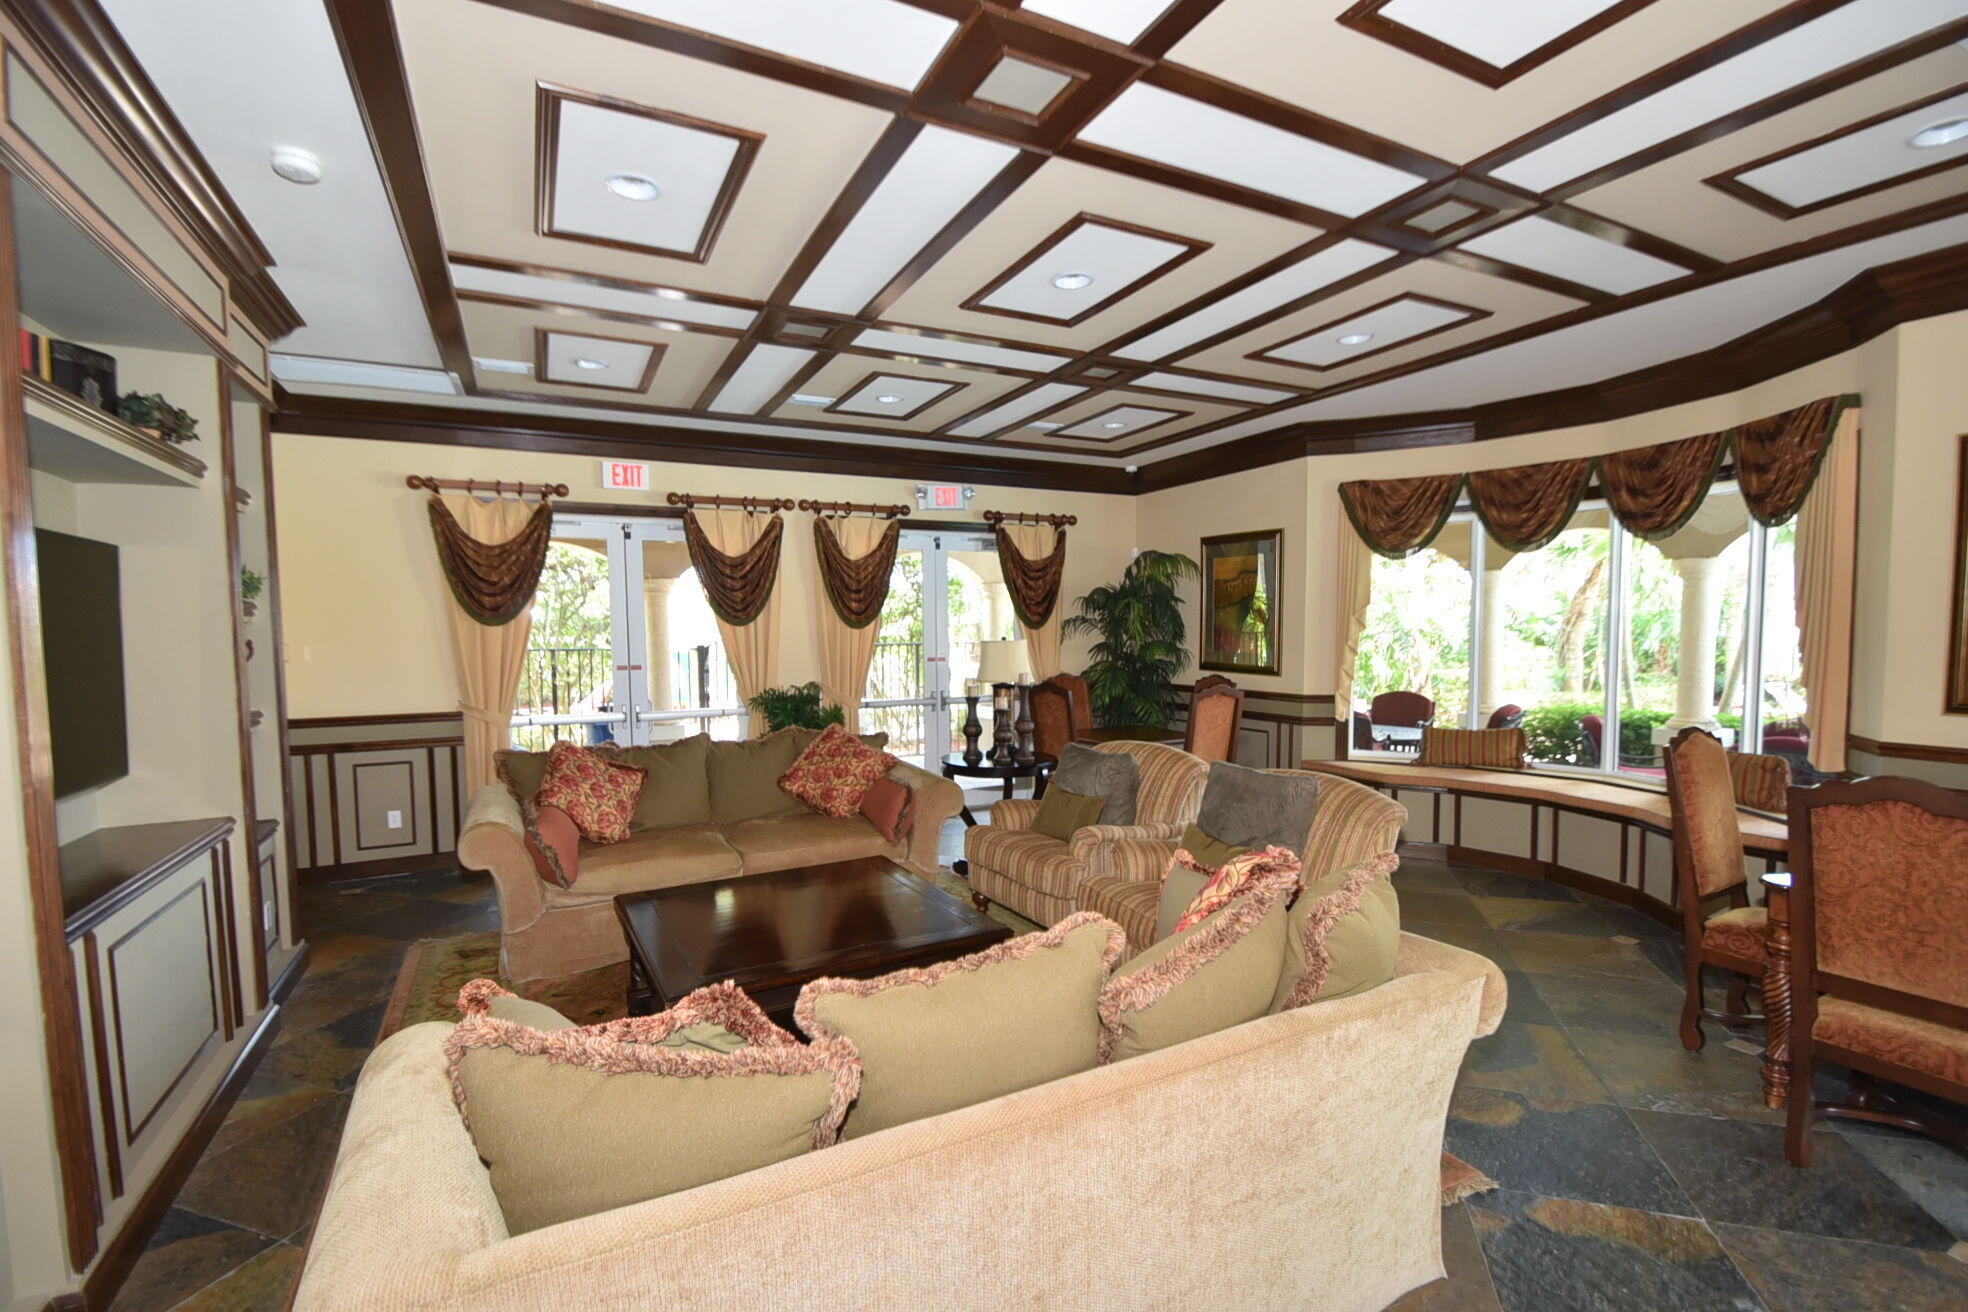
Furnished lounge with a geometric wood-trimmed ceiling, large windows, and sofas around a coffee table.
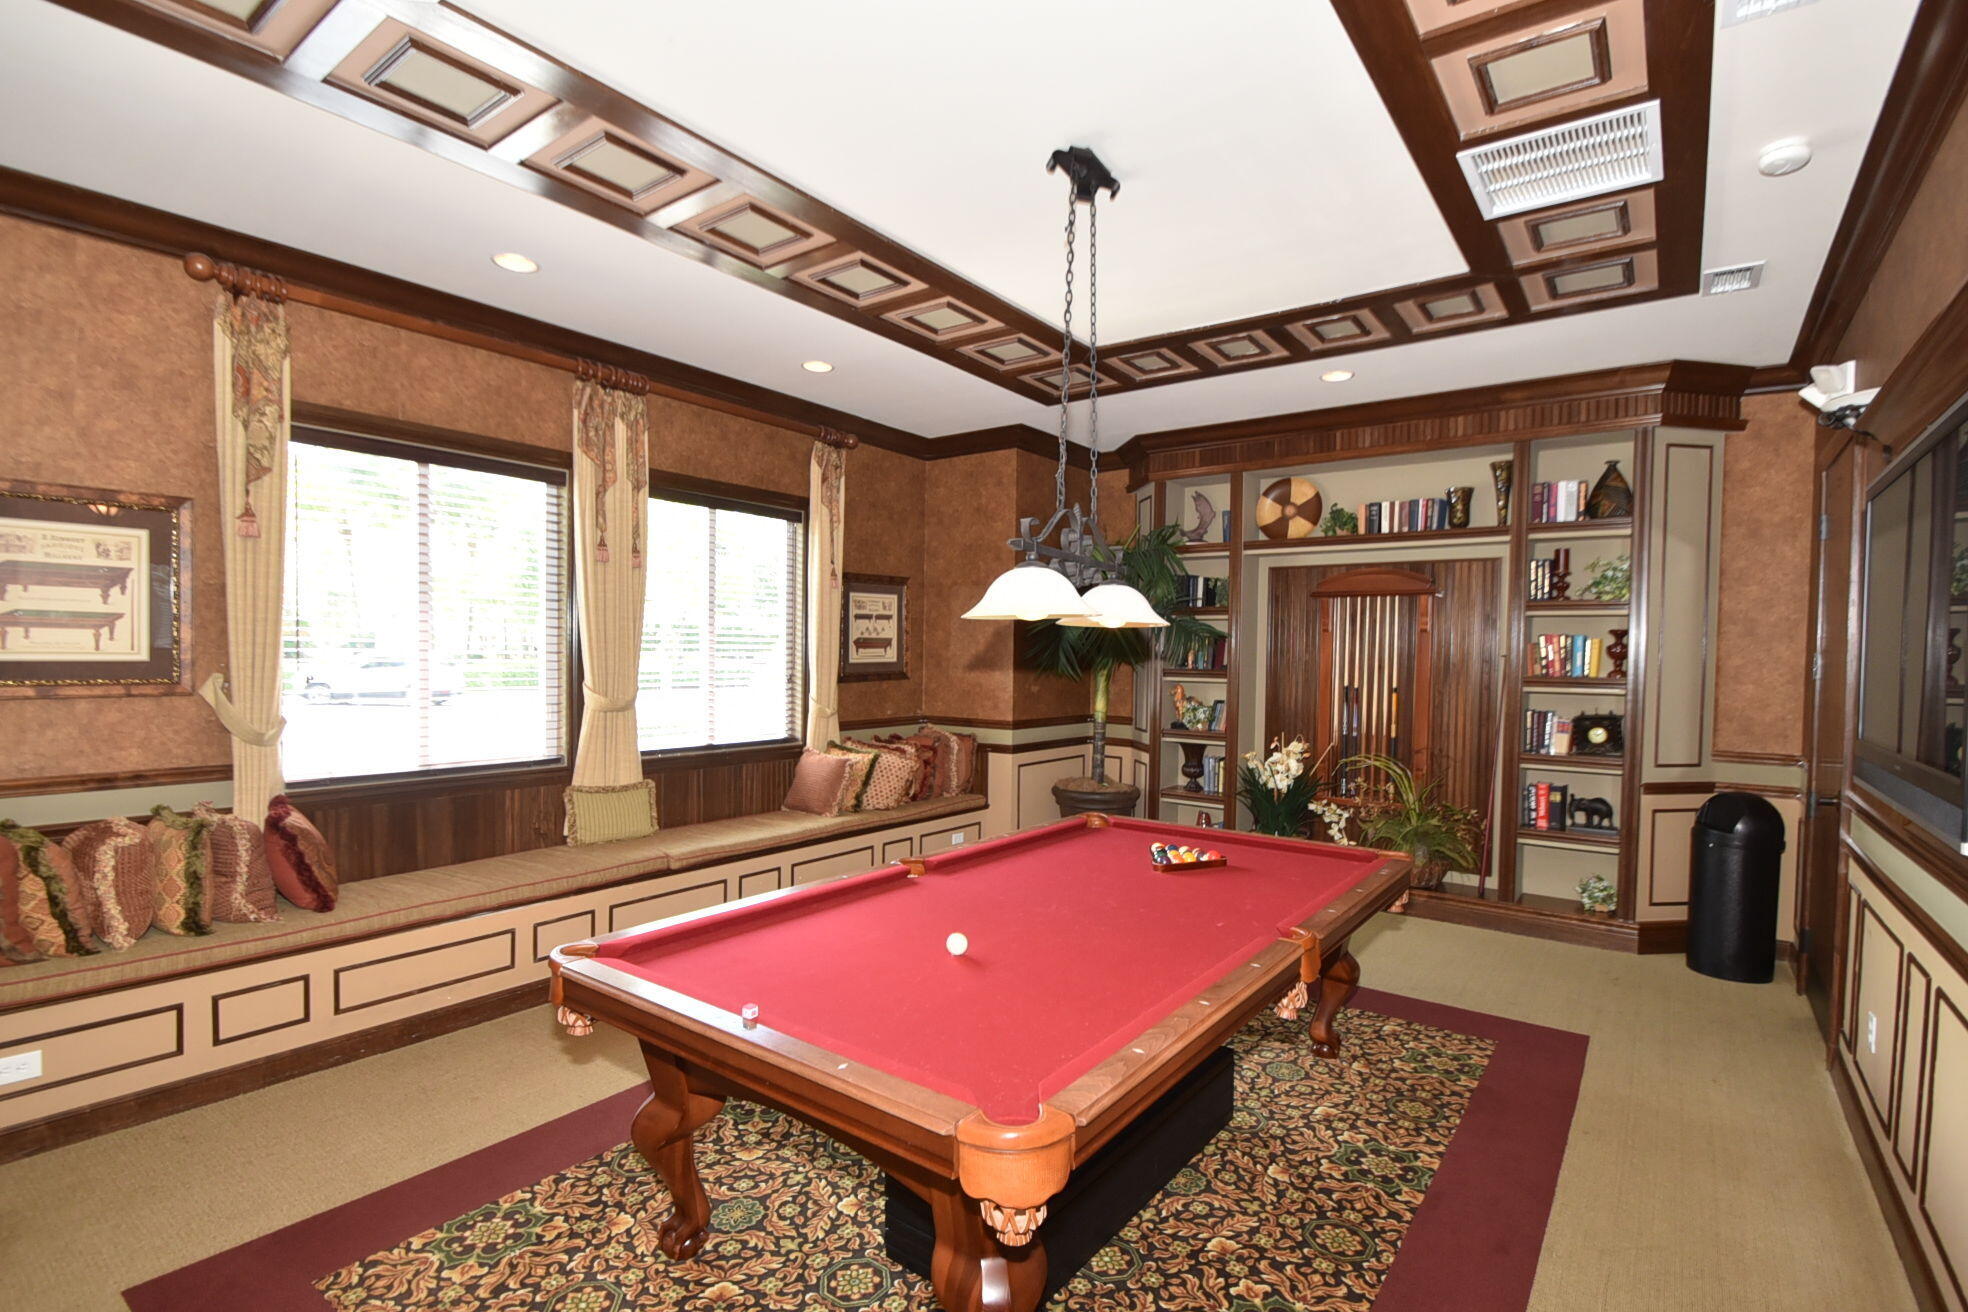
Billiard room with a red pool table, built-in window seating, and ornate coffered ceiling.
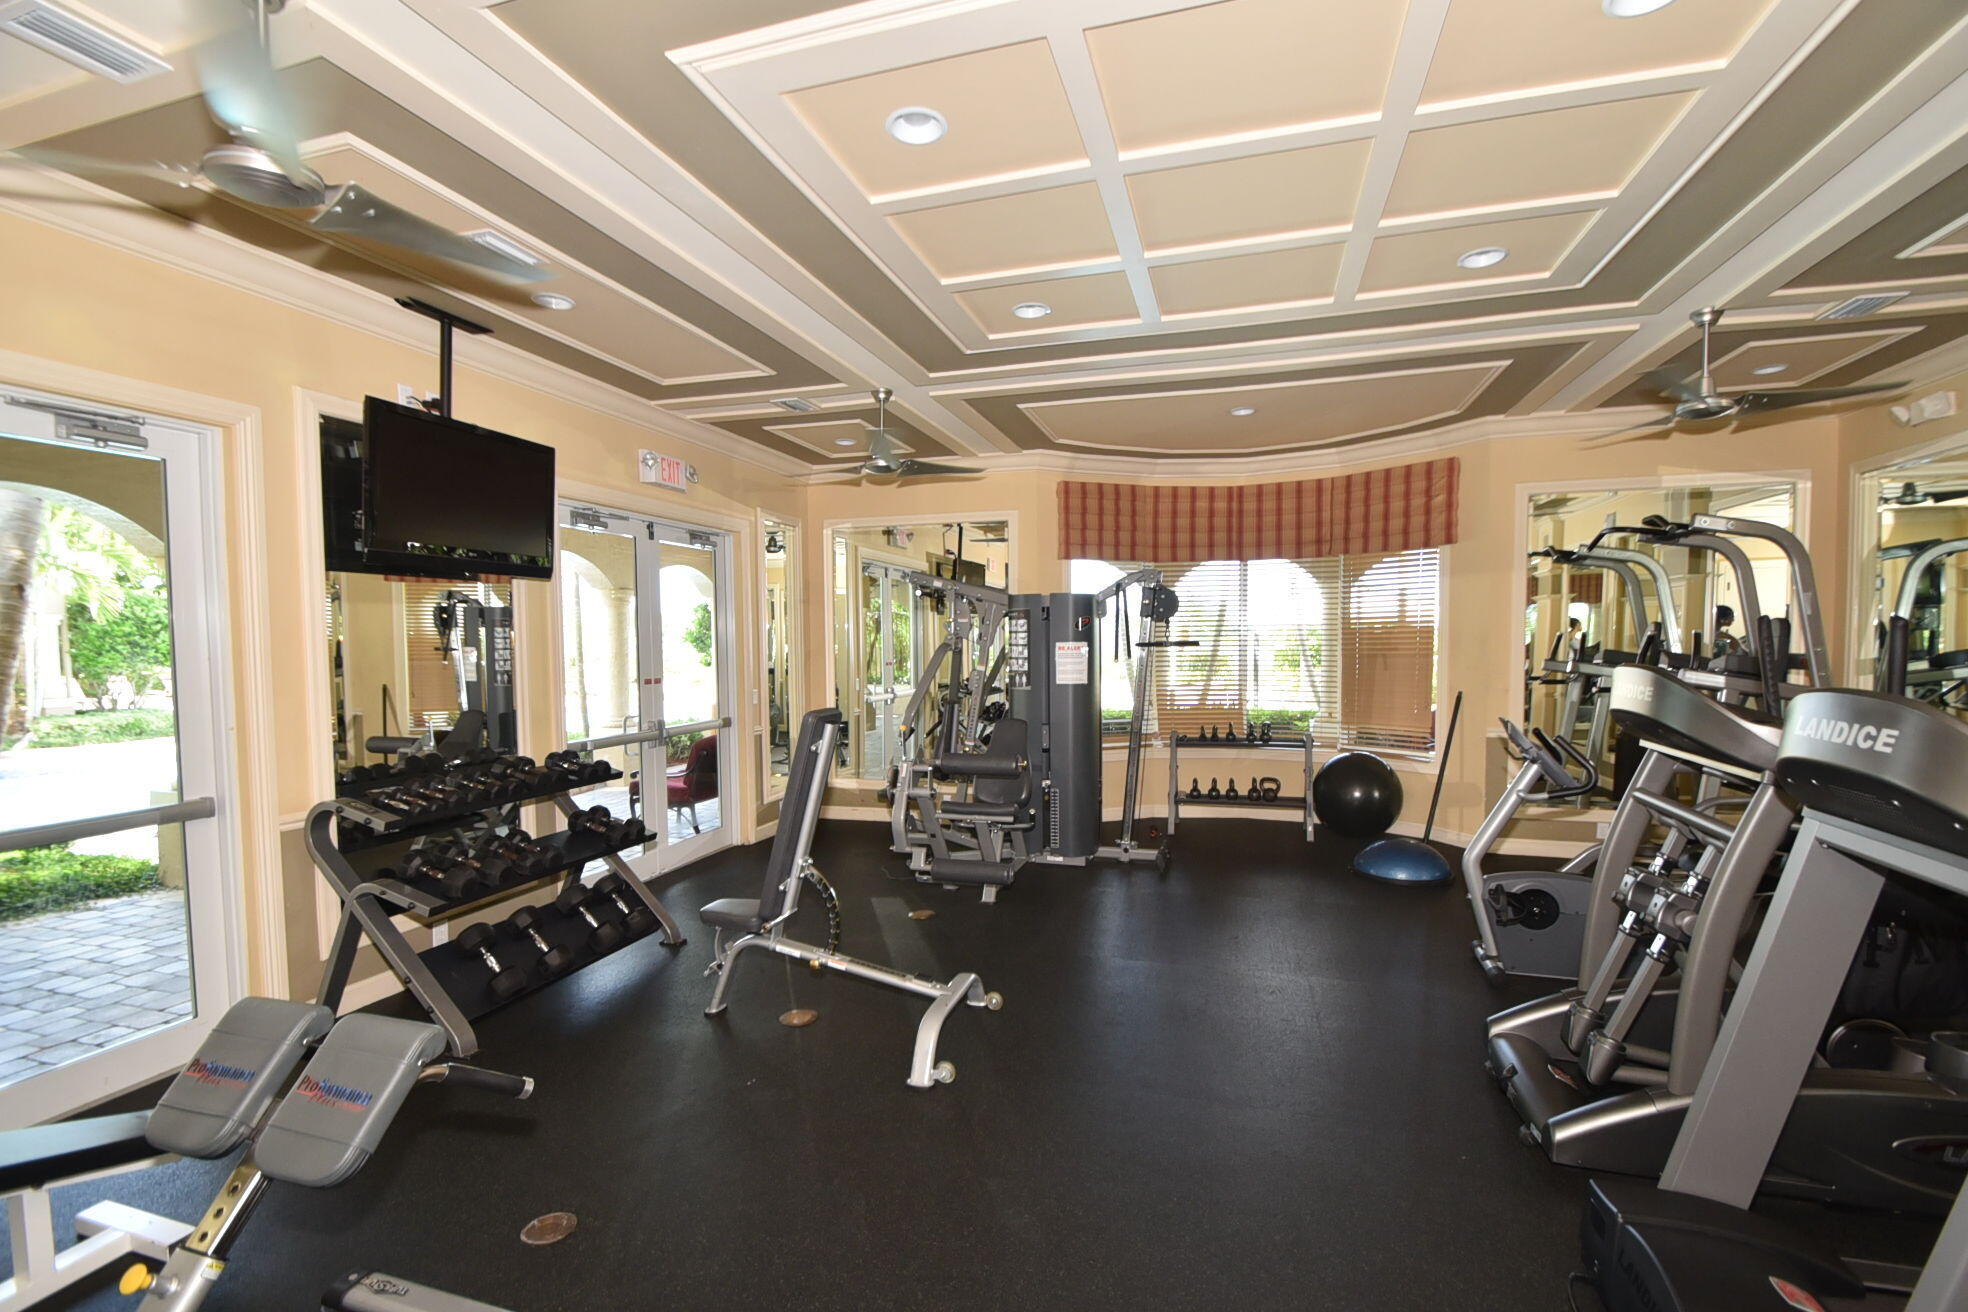
Fitness room with weight machines, treadmills, dumbbells, and a coffered ceiling.
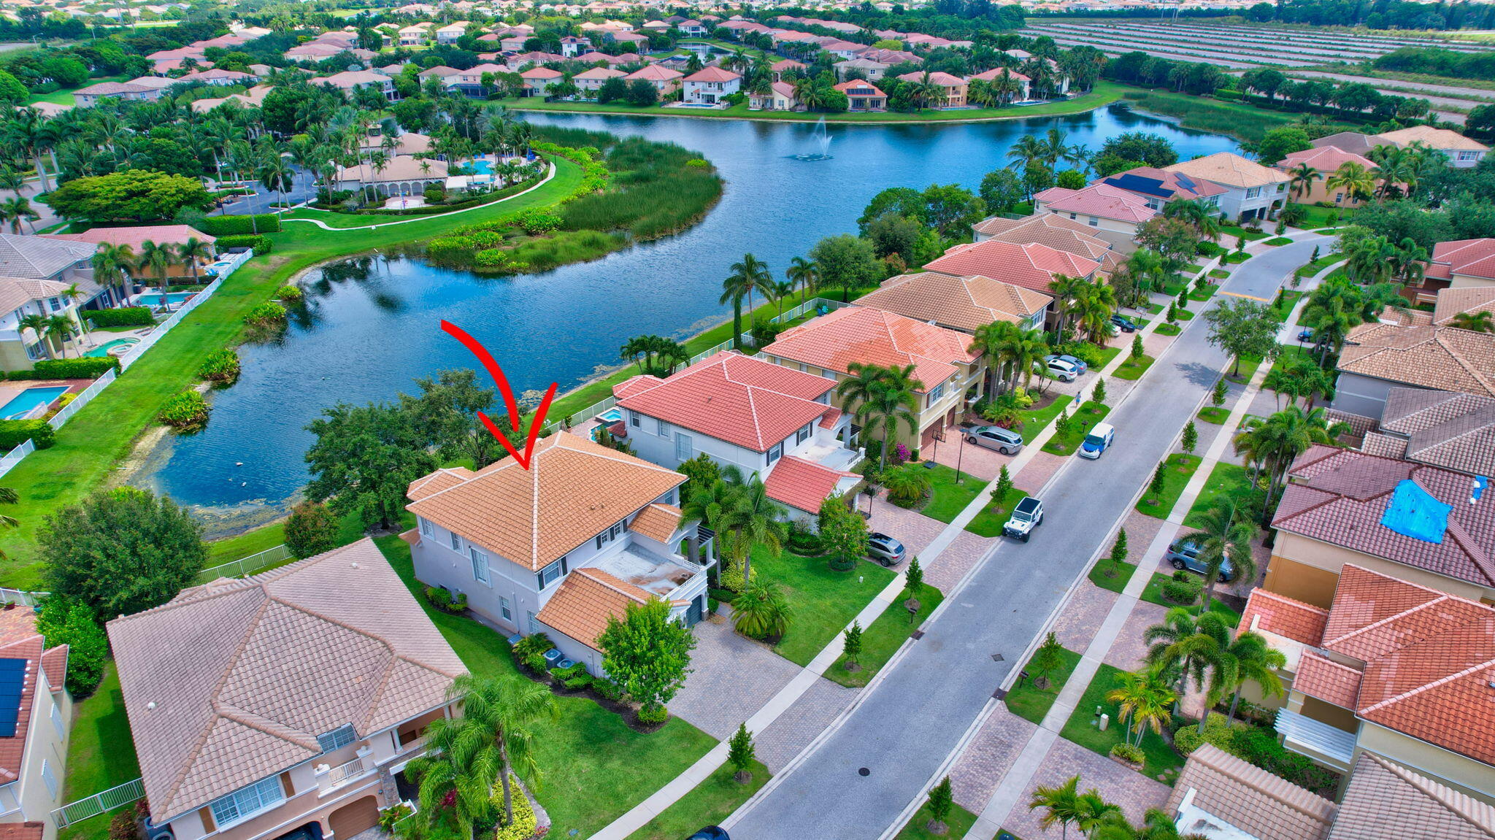
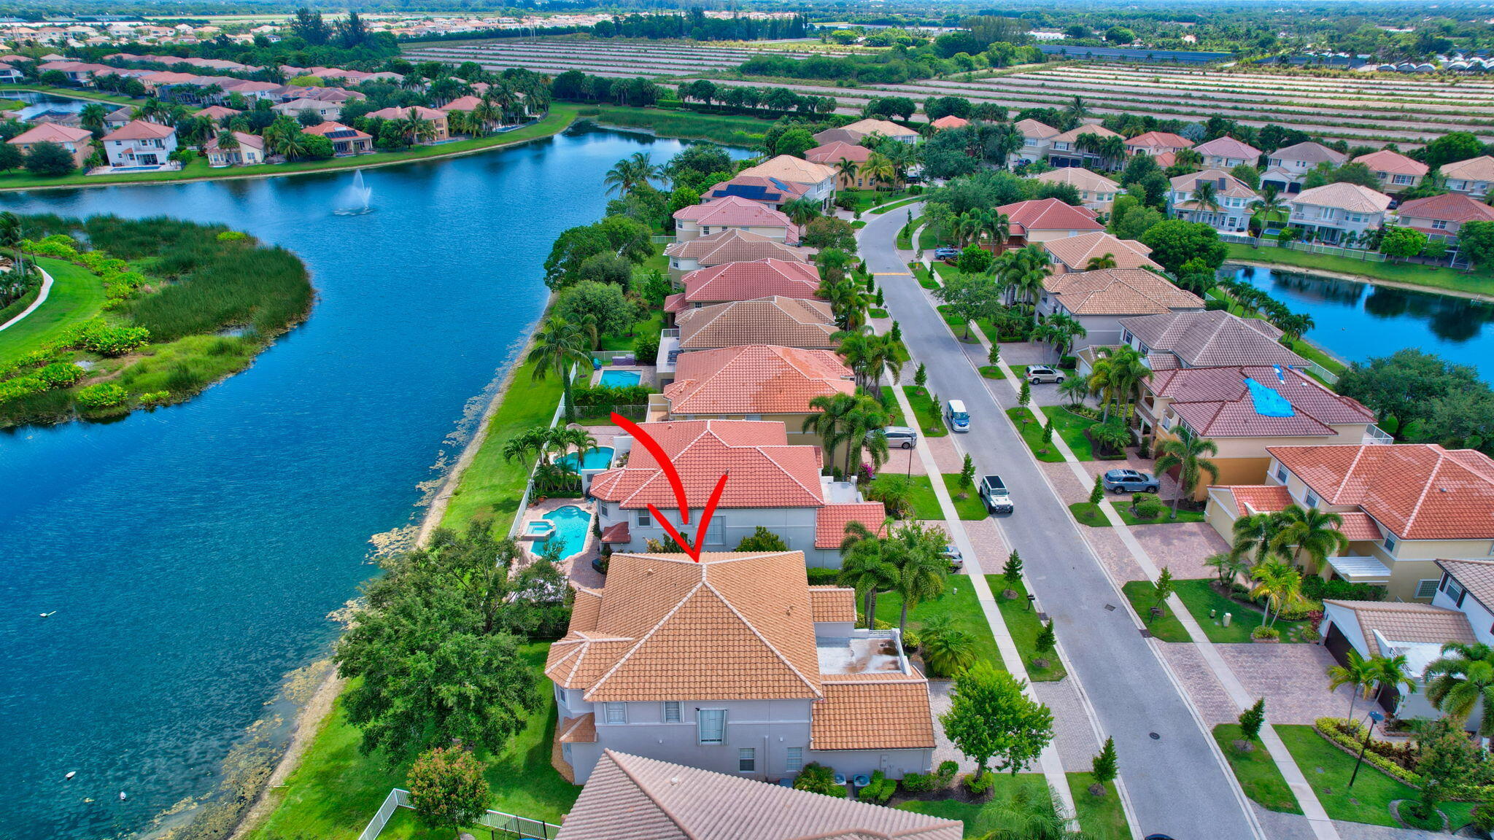
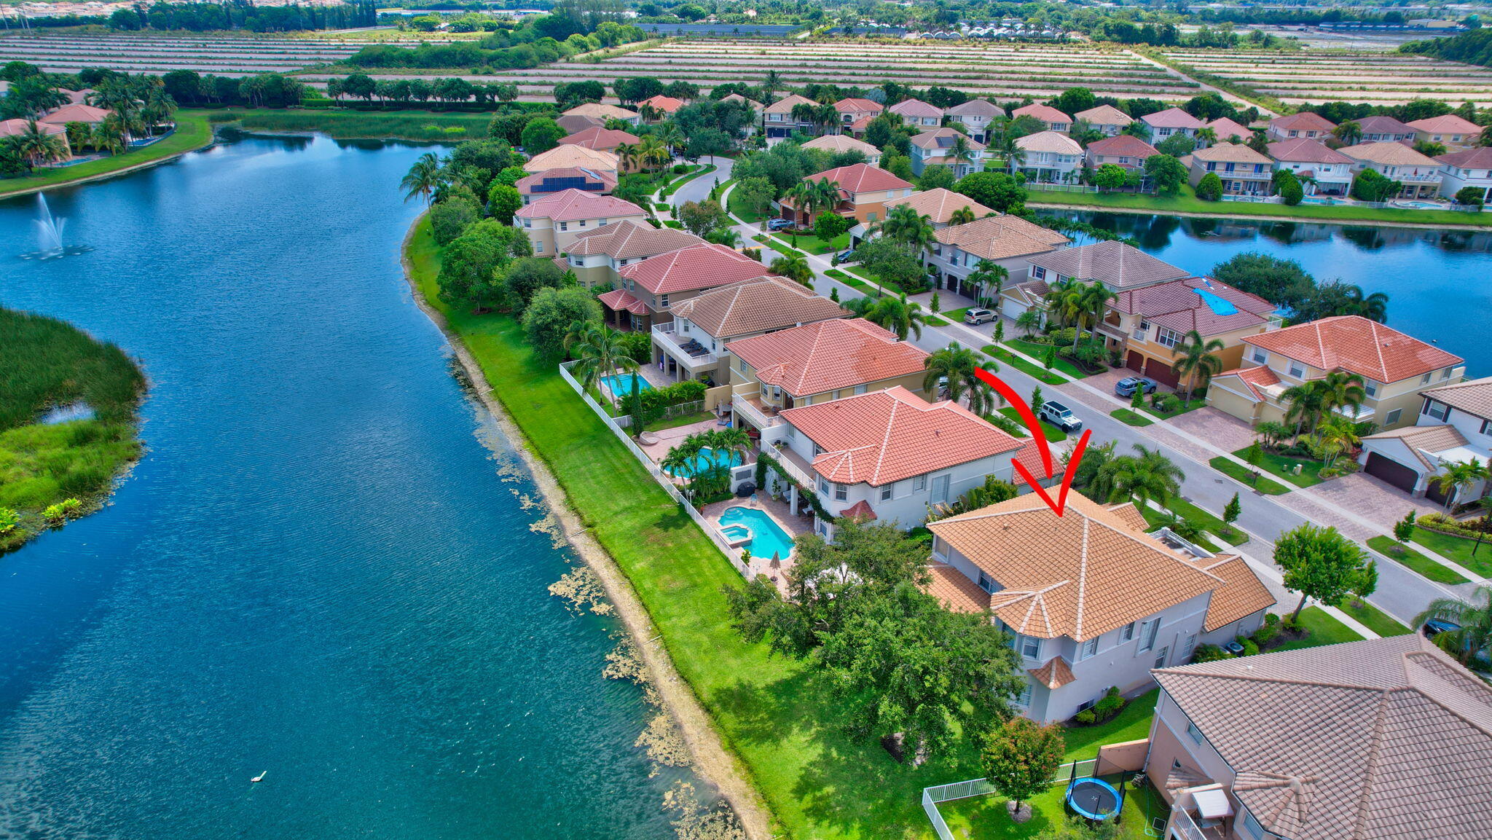
Aerial view of the lakefront home marked by a red arrow in a palm-lined neighborhood.
Aerial view of the lakefront home at 10133 Cobblestone Creek Drive, marked with a red arrow.
Aerial view of the red-arrow-marked home beside a lake in a South Florida neighborhood.
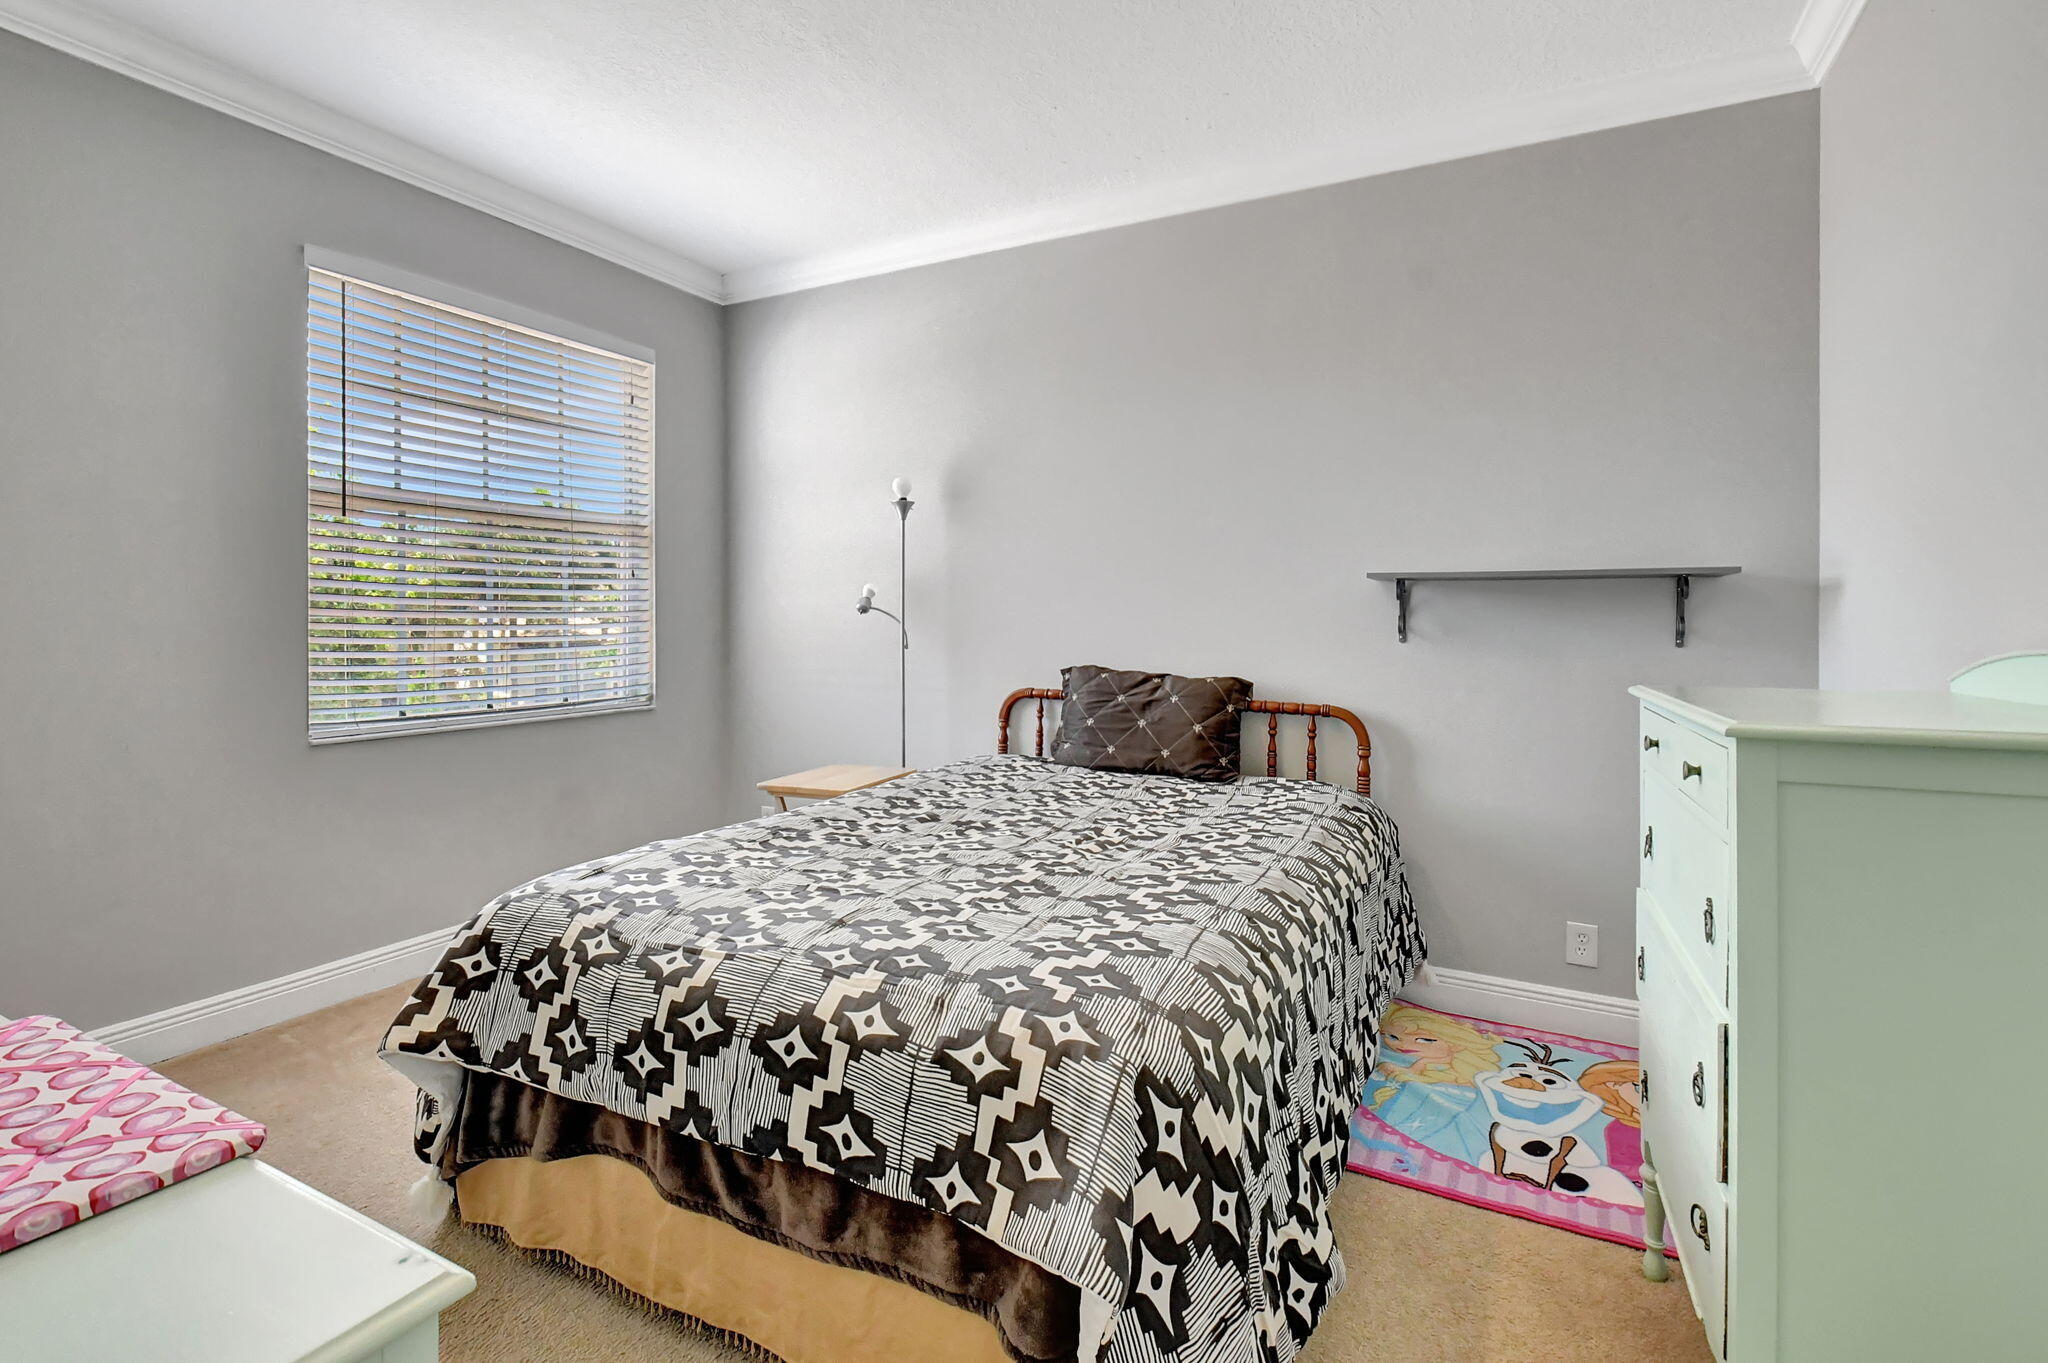
Bedroom with a geometric black-and-white bedspread, window blinds, and colorful cartoon rug.
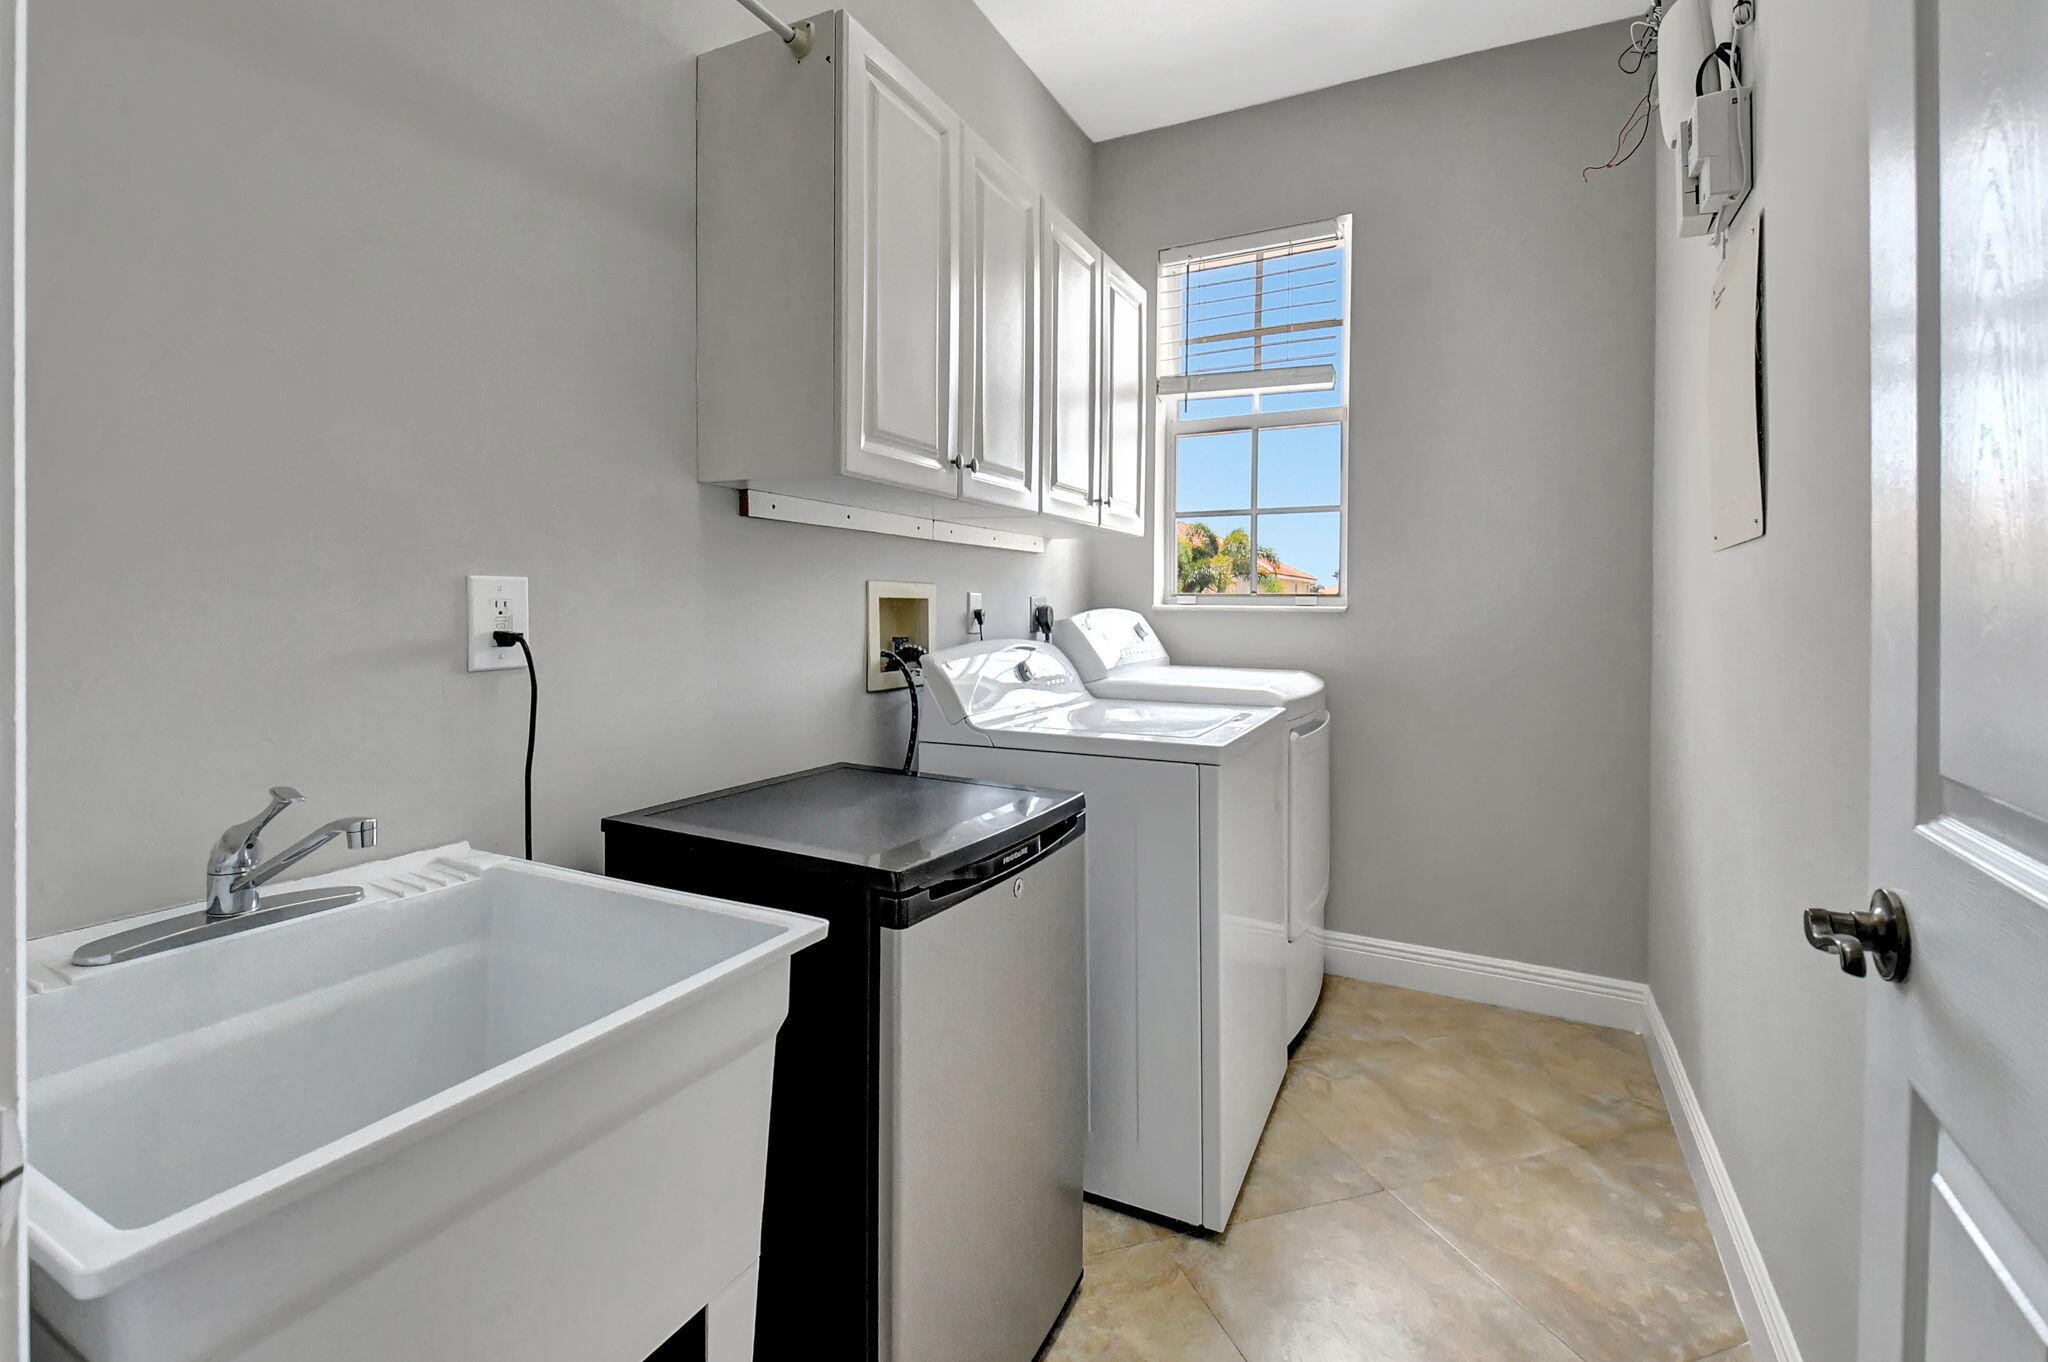
Laundry room with a utility sink, washer and dryer, upper cabinets, and a sunny window.
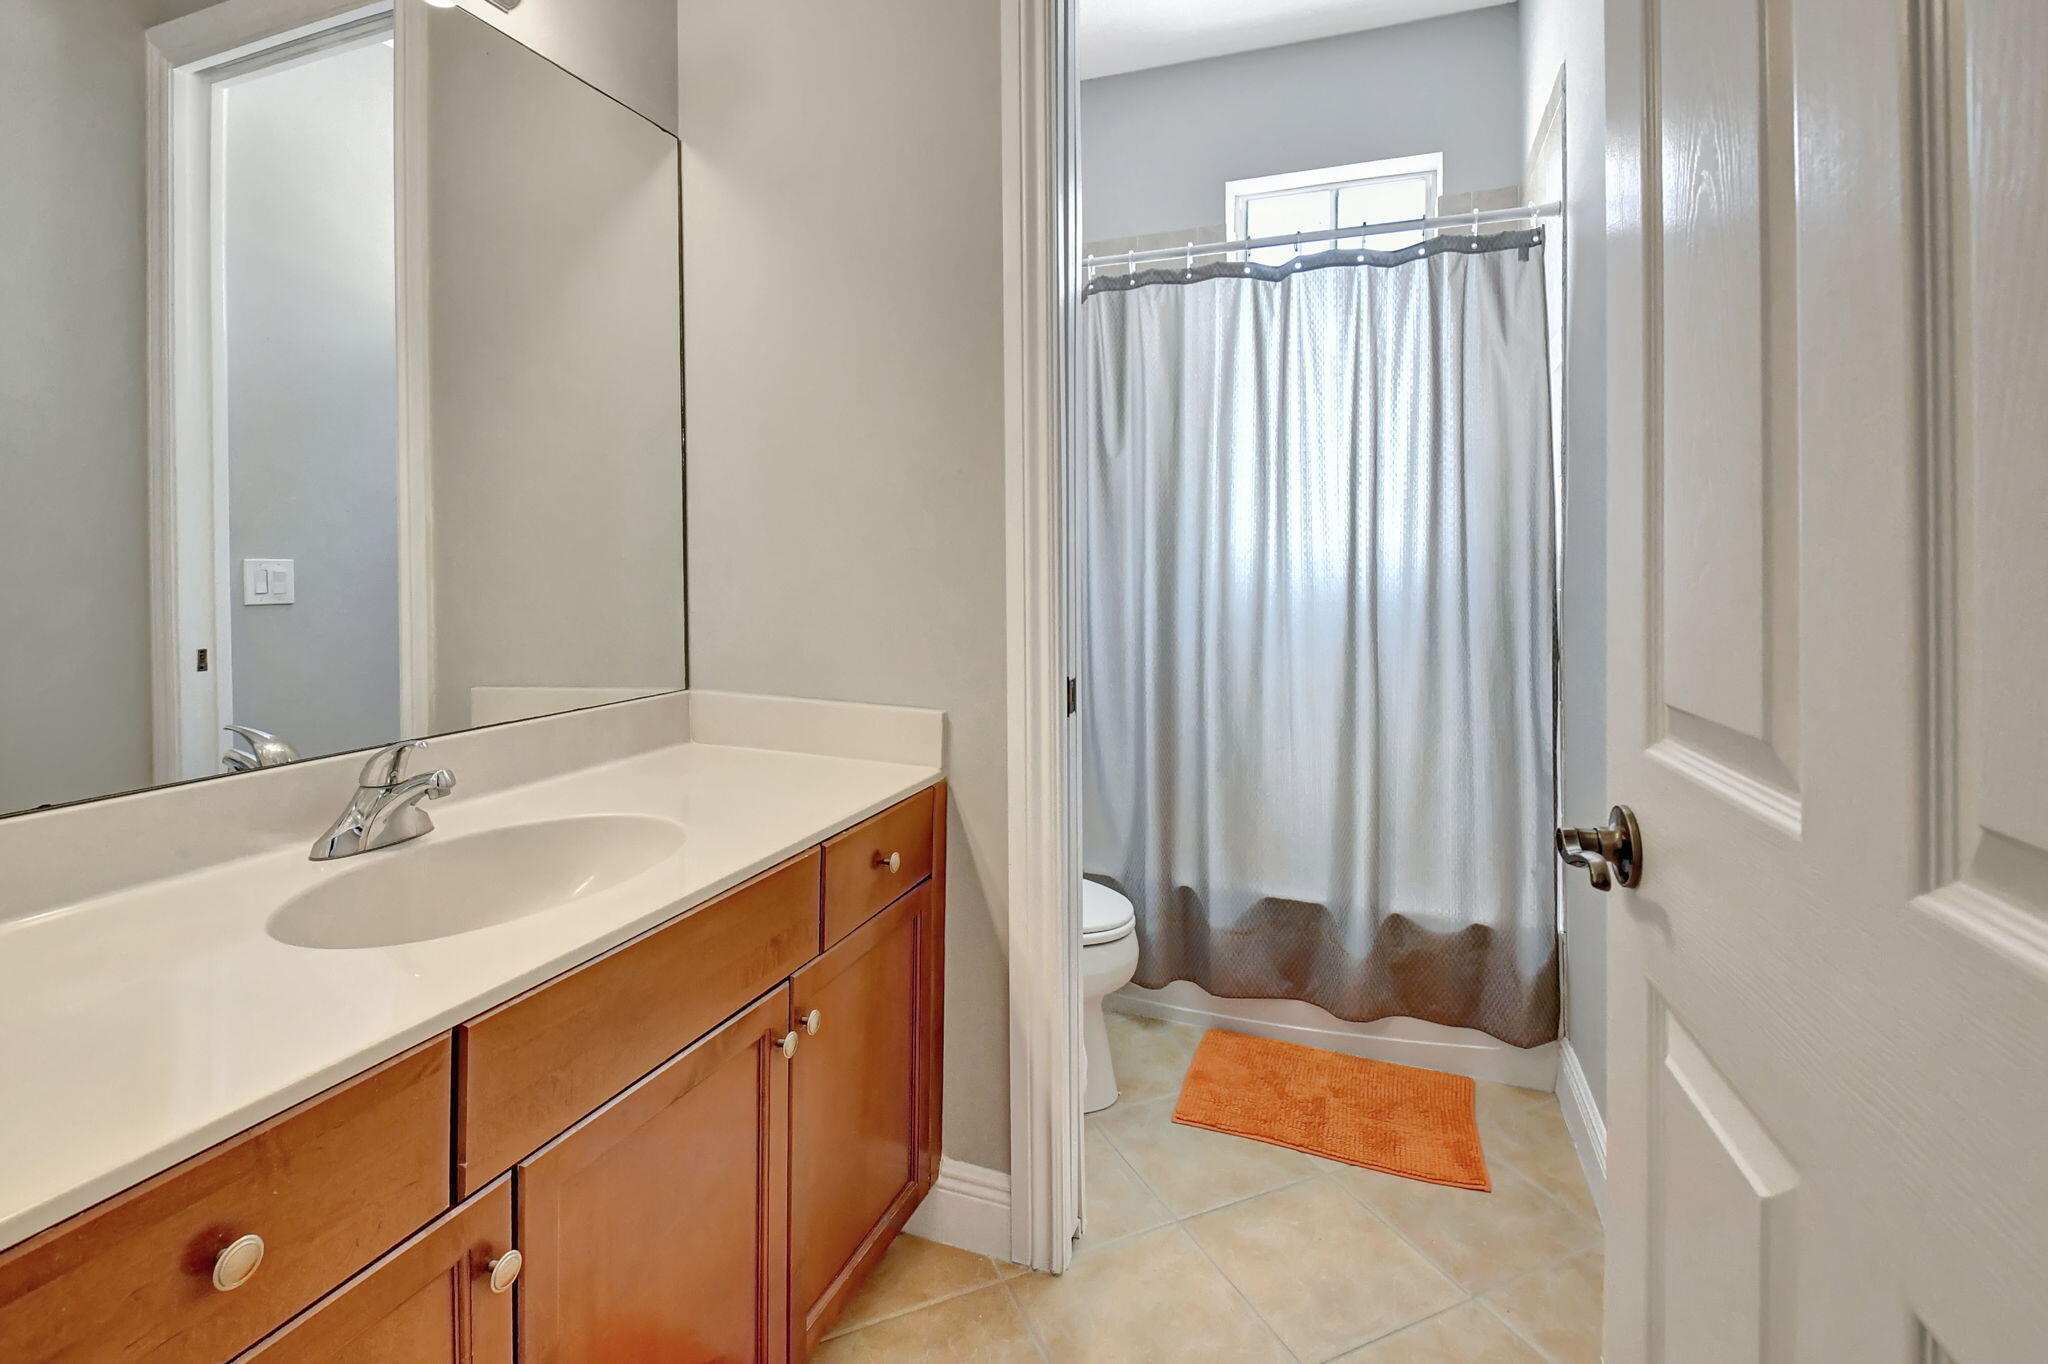
Bathroom vanity with a white sink and wood cabinets beside a curtained shower.
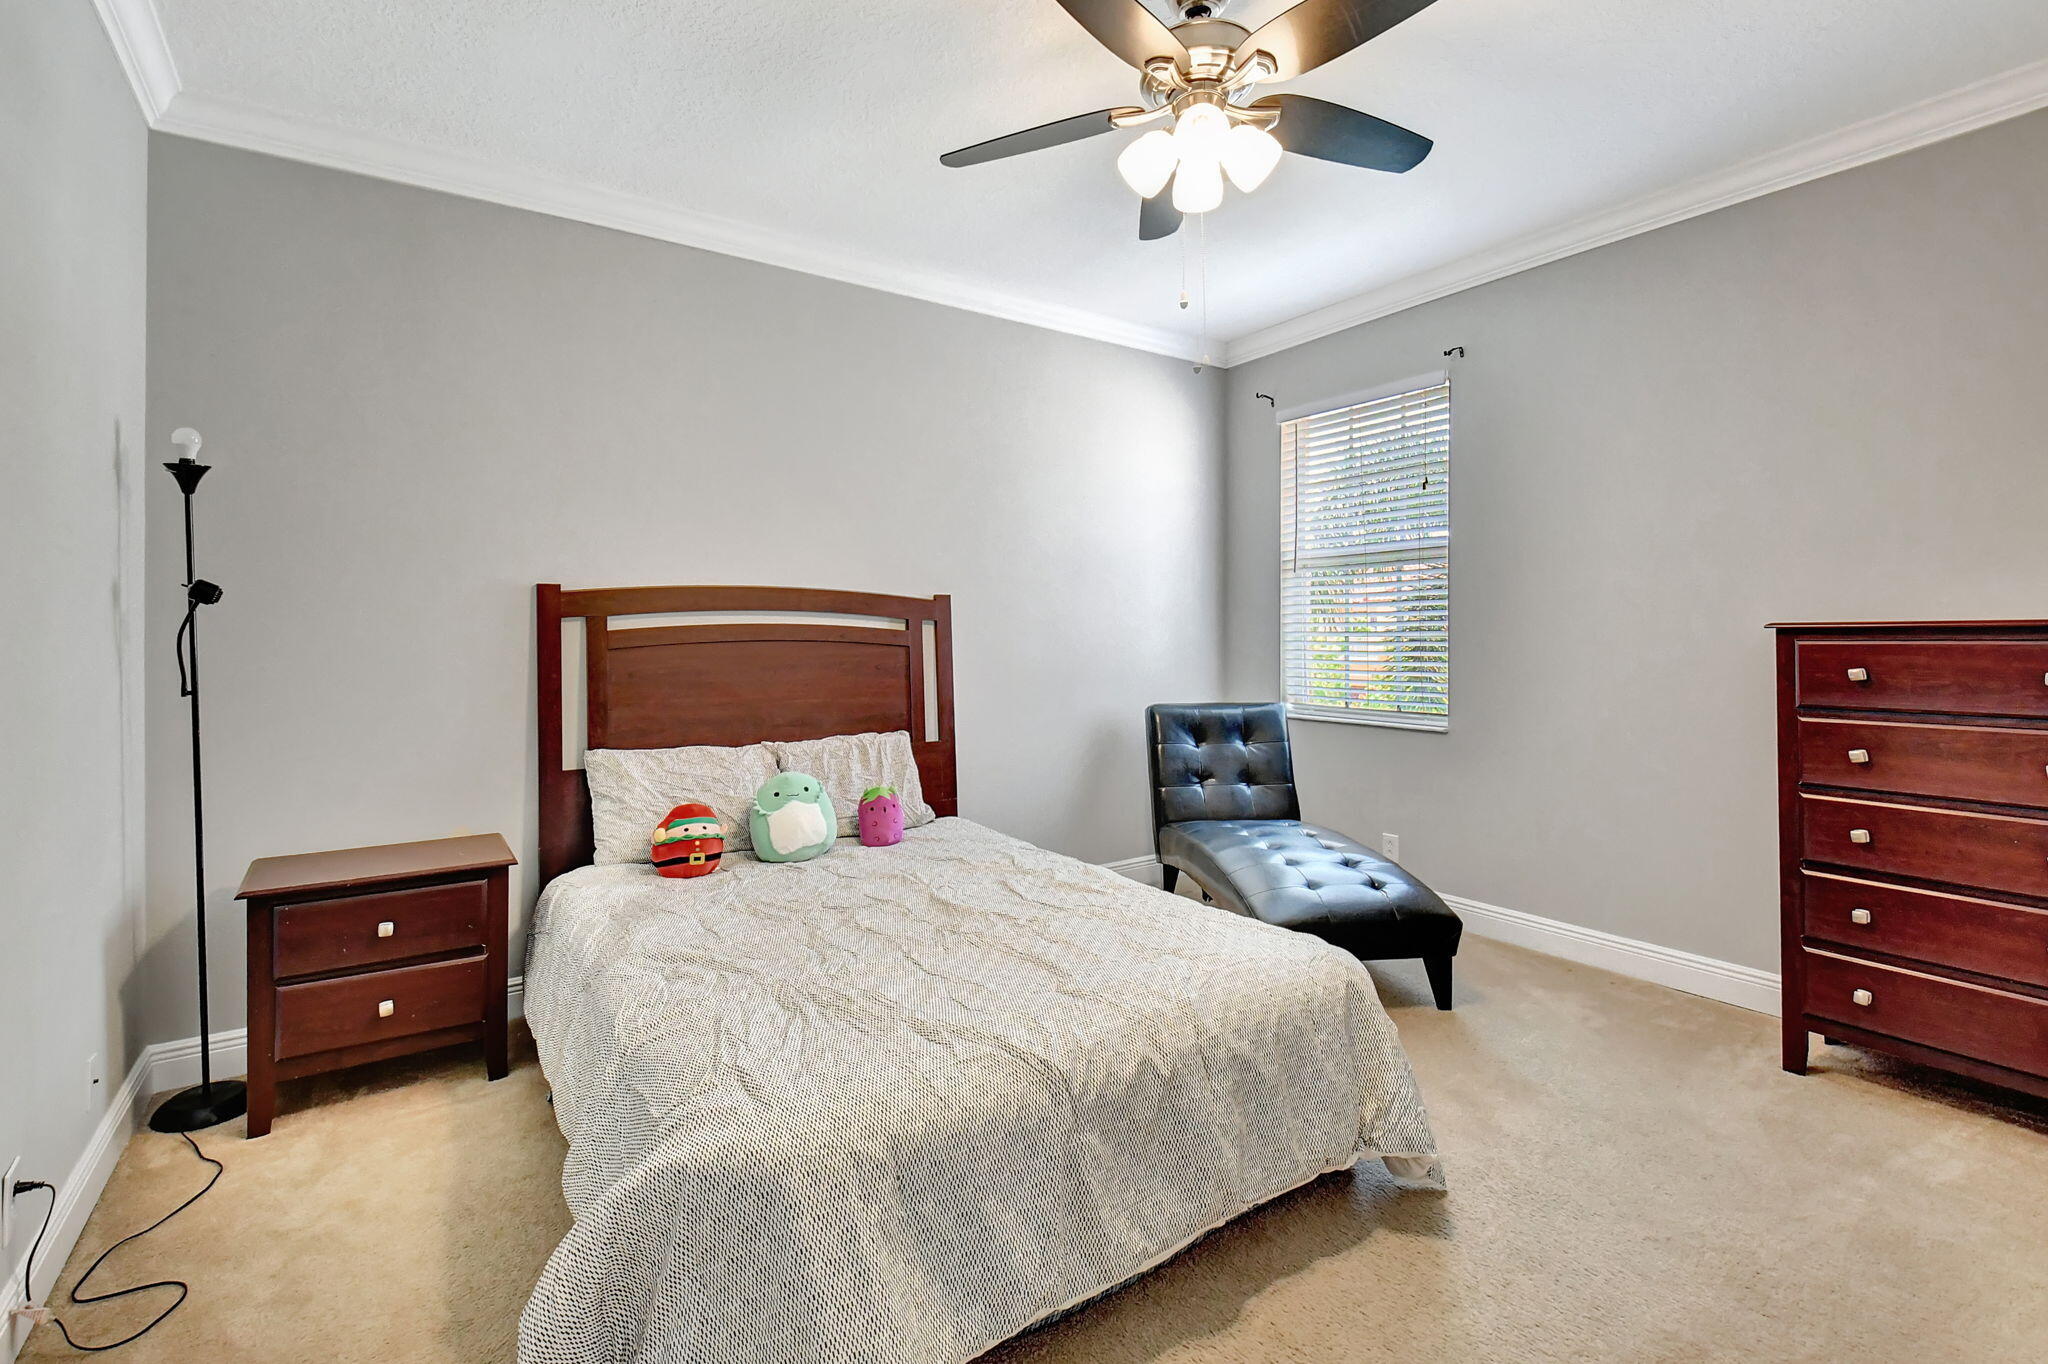
Furnished bedroom with a large bed, dark wood furniture, a black chaise lounge, and a ceiling fan.
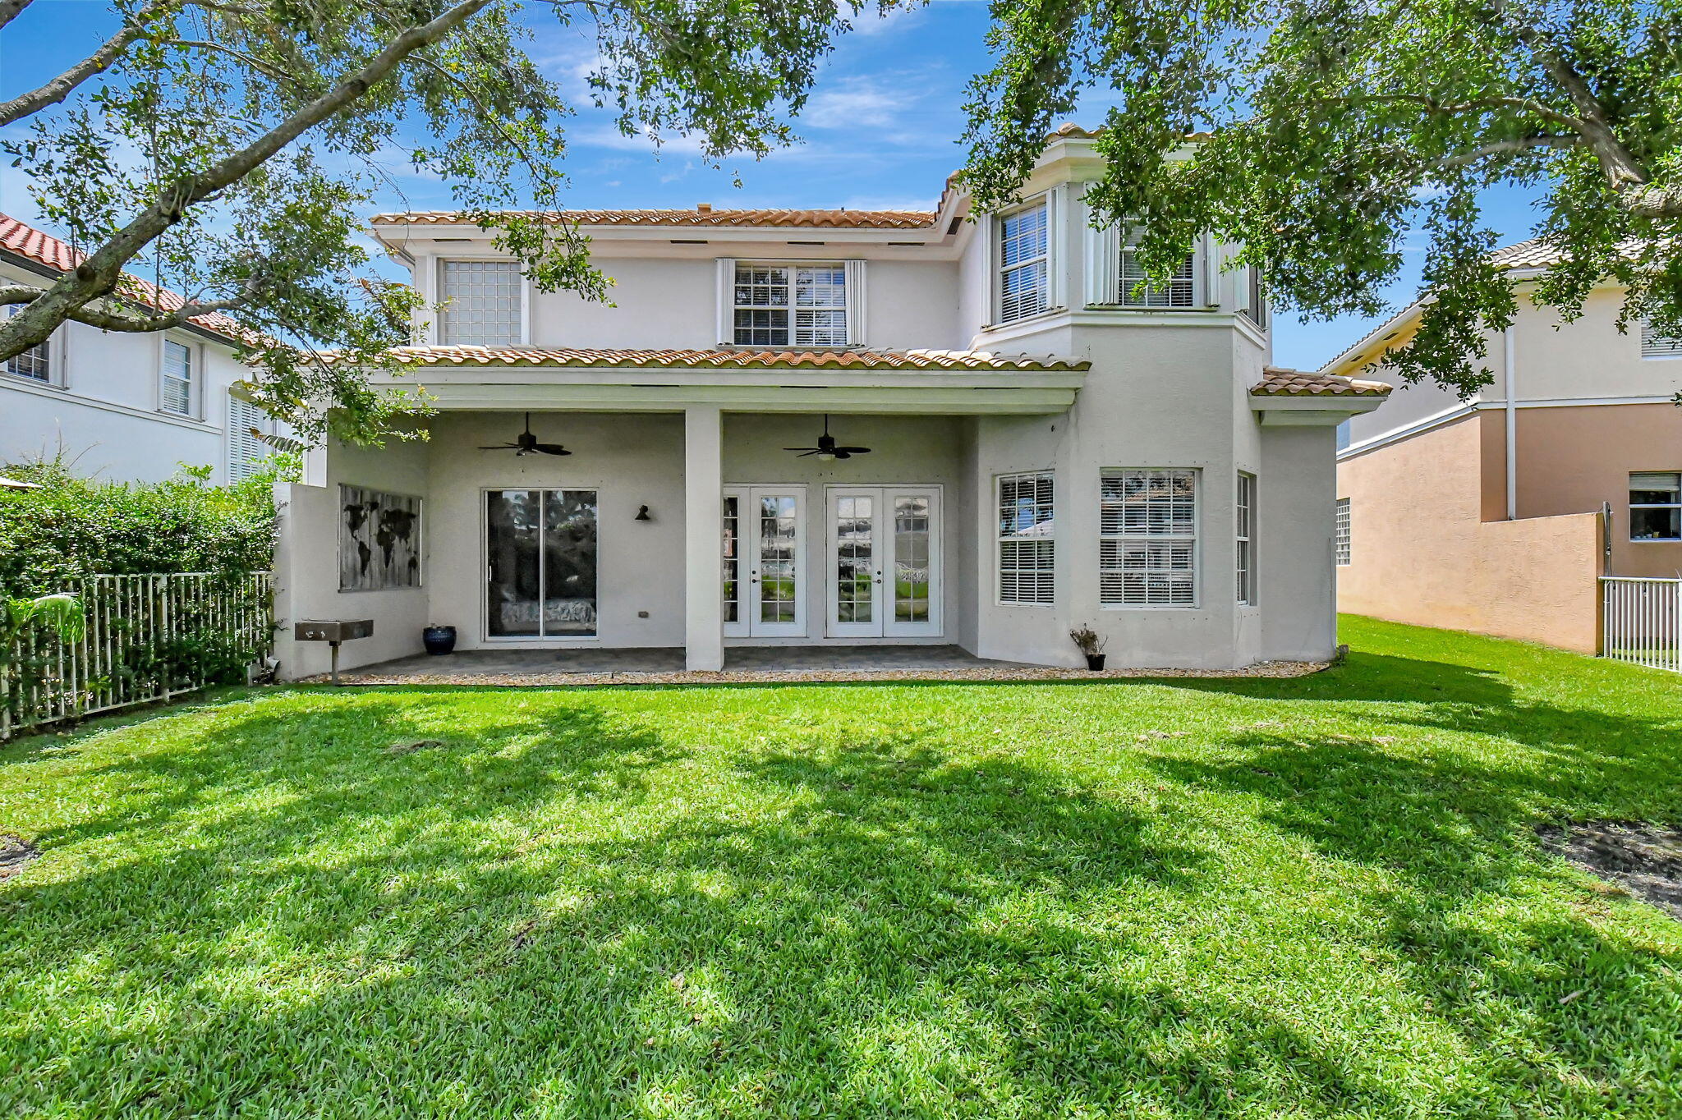
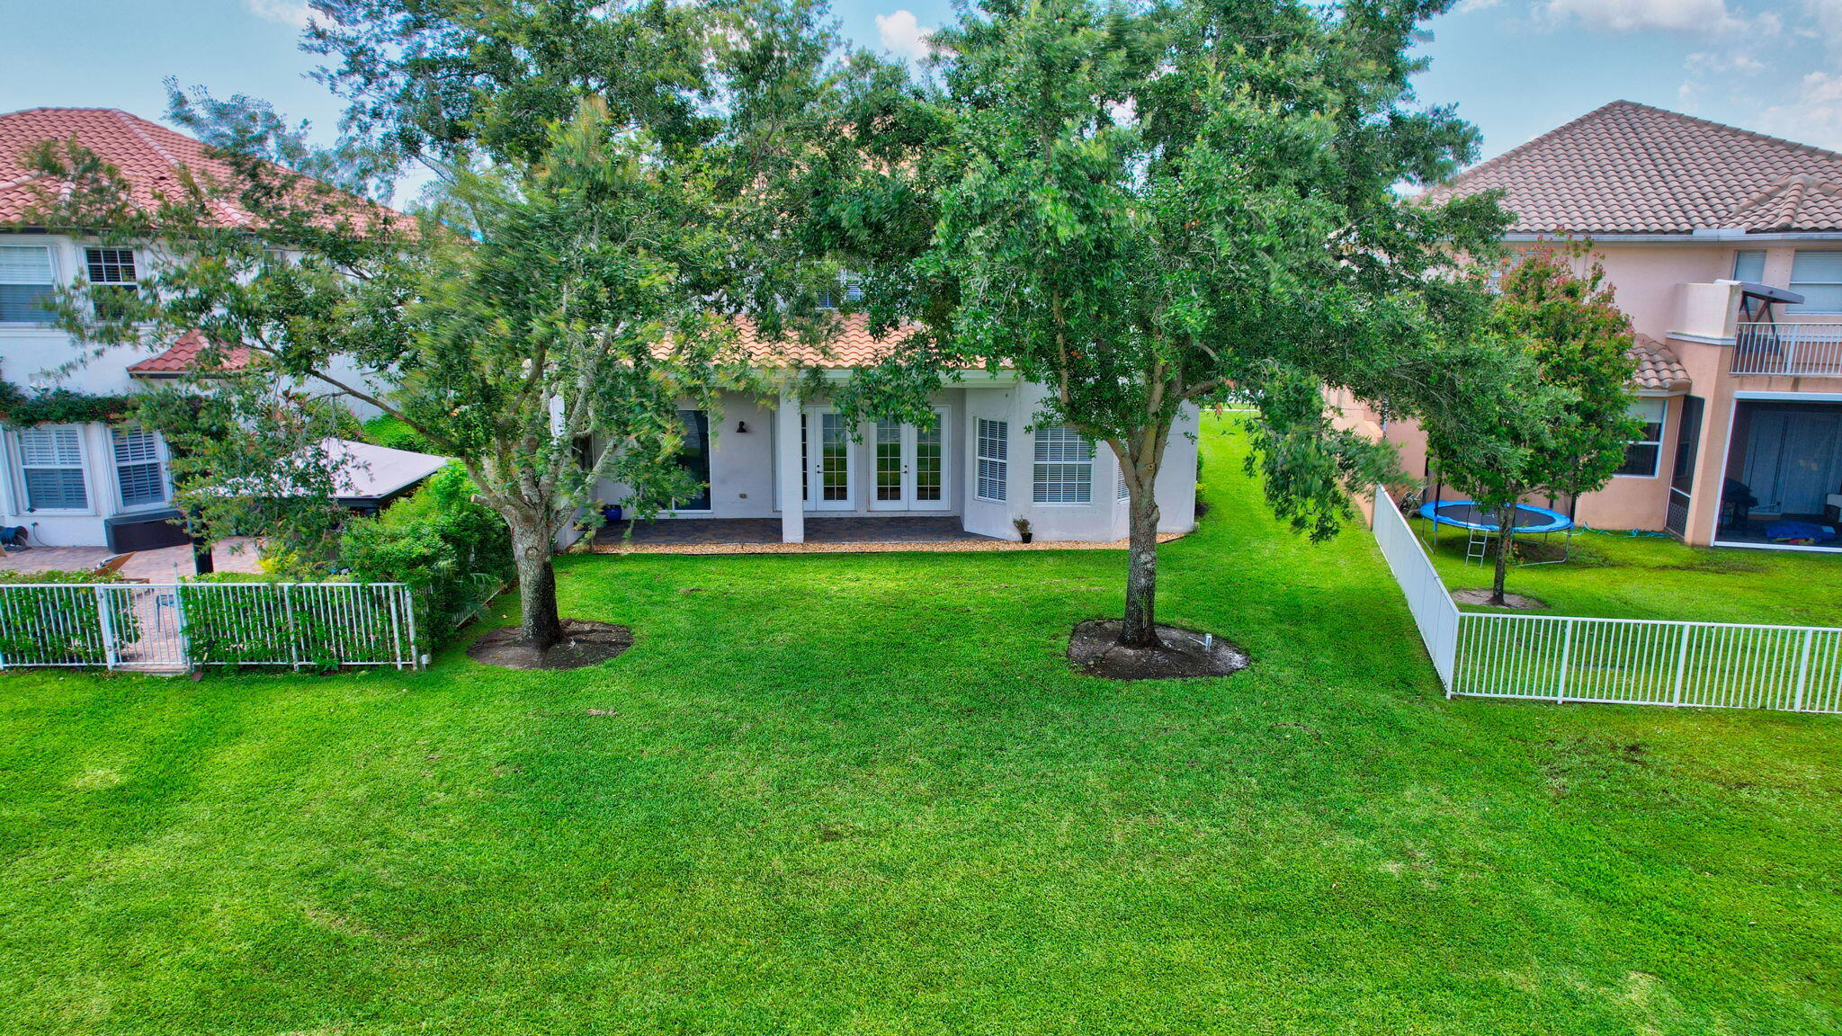
Two-story home with a covered rear patio and French doors overlooking a broad lawn.
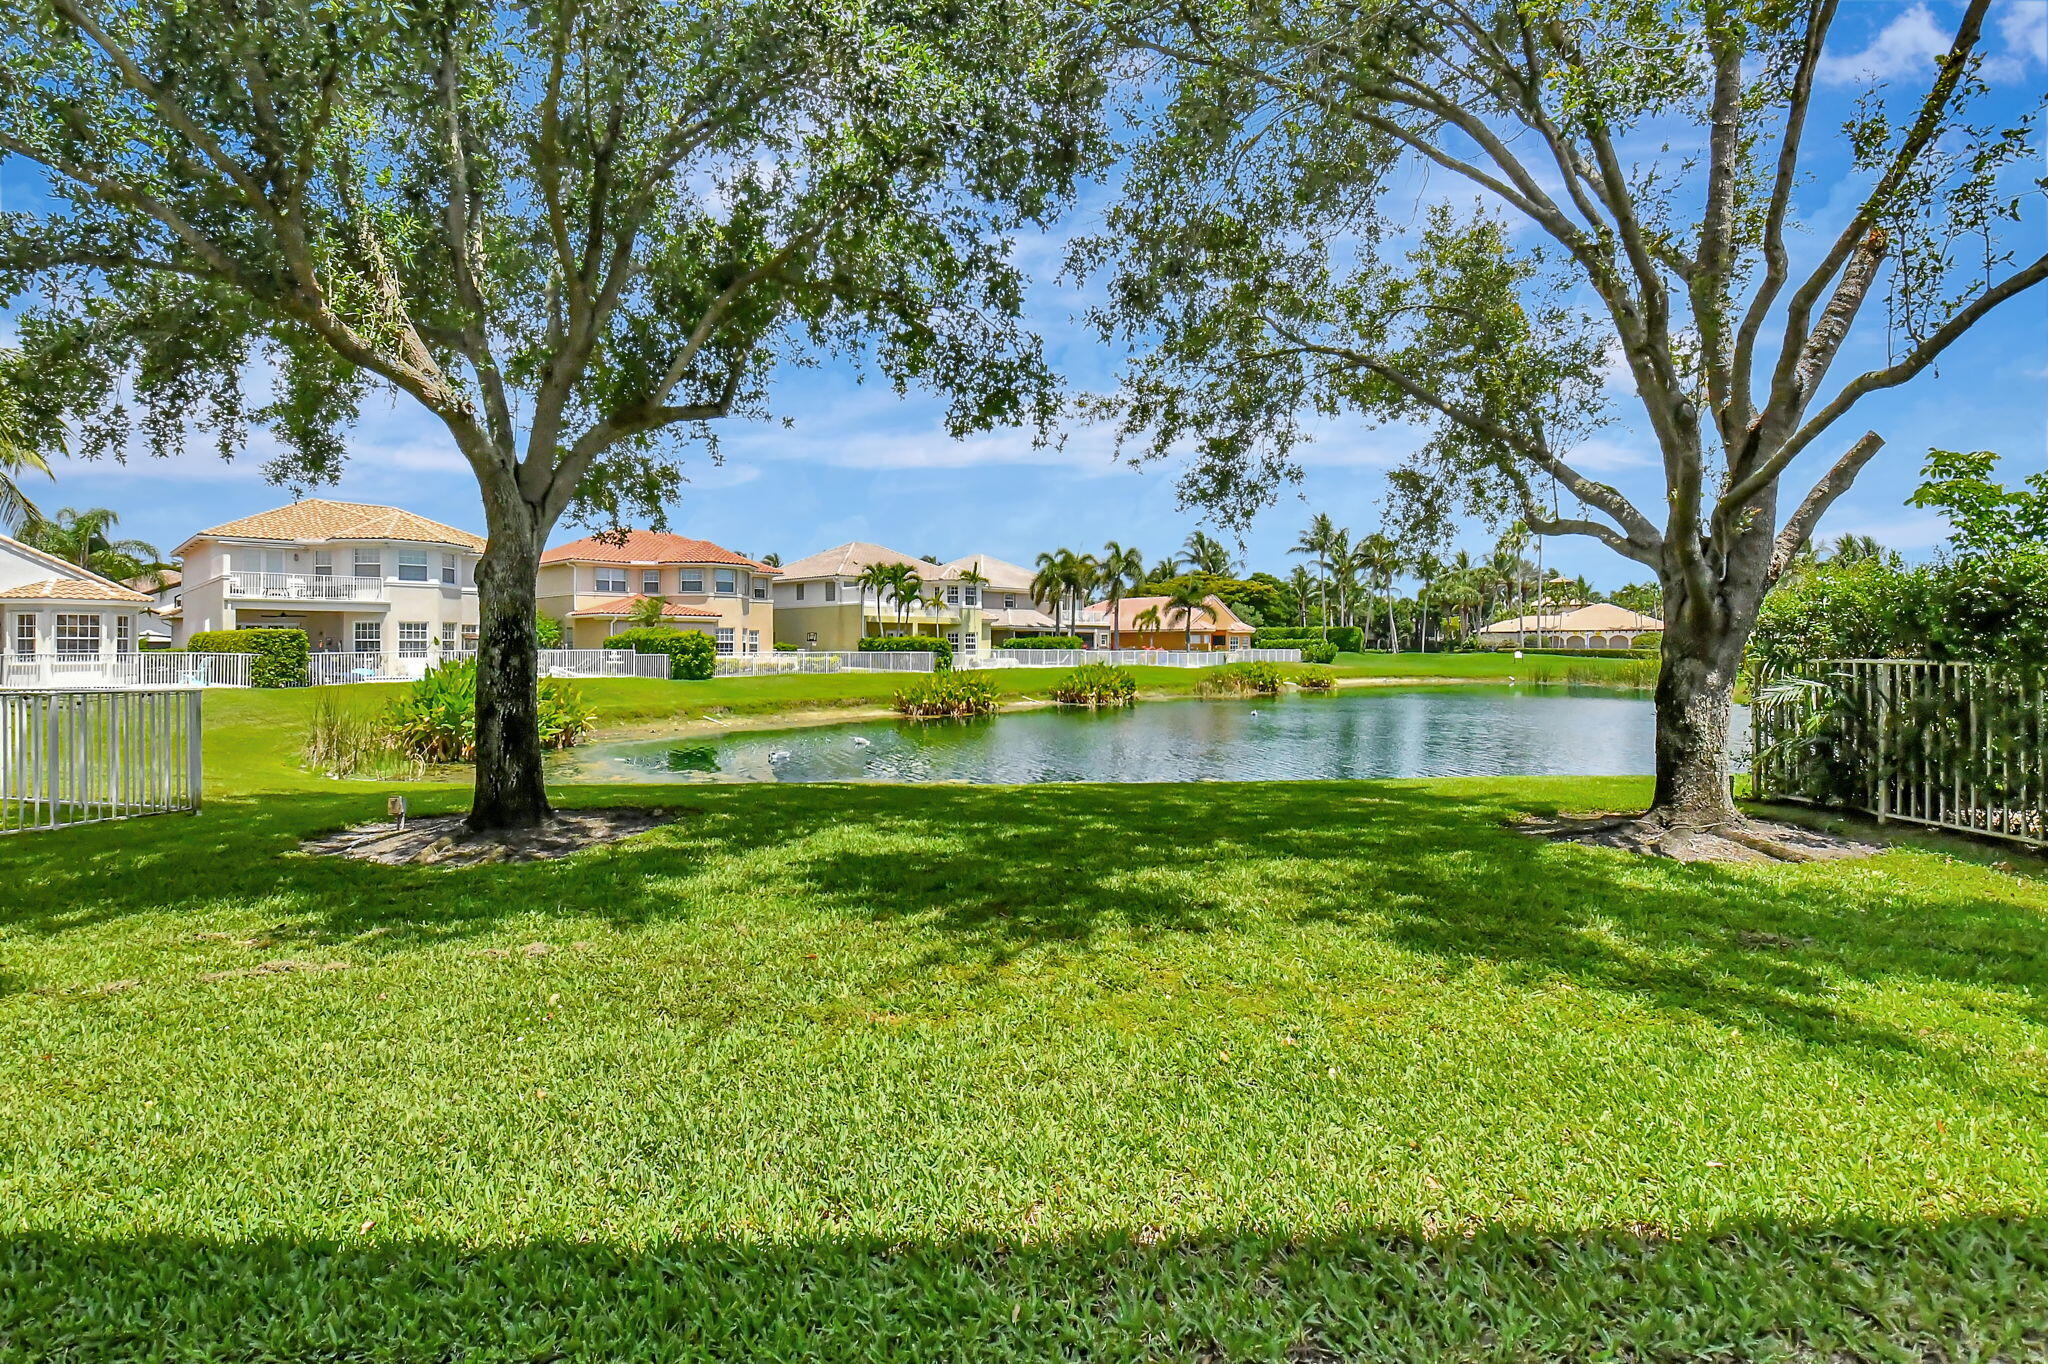
Backyard lawn overlooking a pond, framed by mature trees with neighboring homes across the water.
Rear of a white stucco home with French doors, mature trees, and a broad fenced lawn.
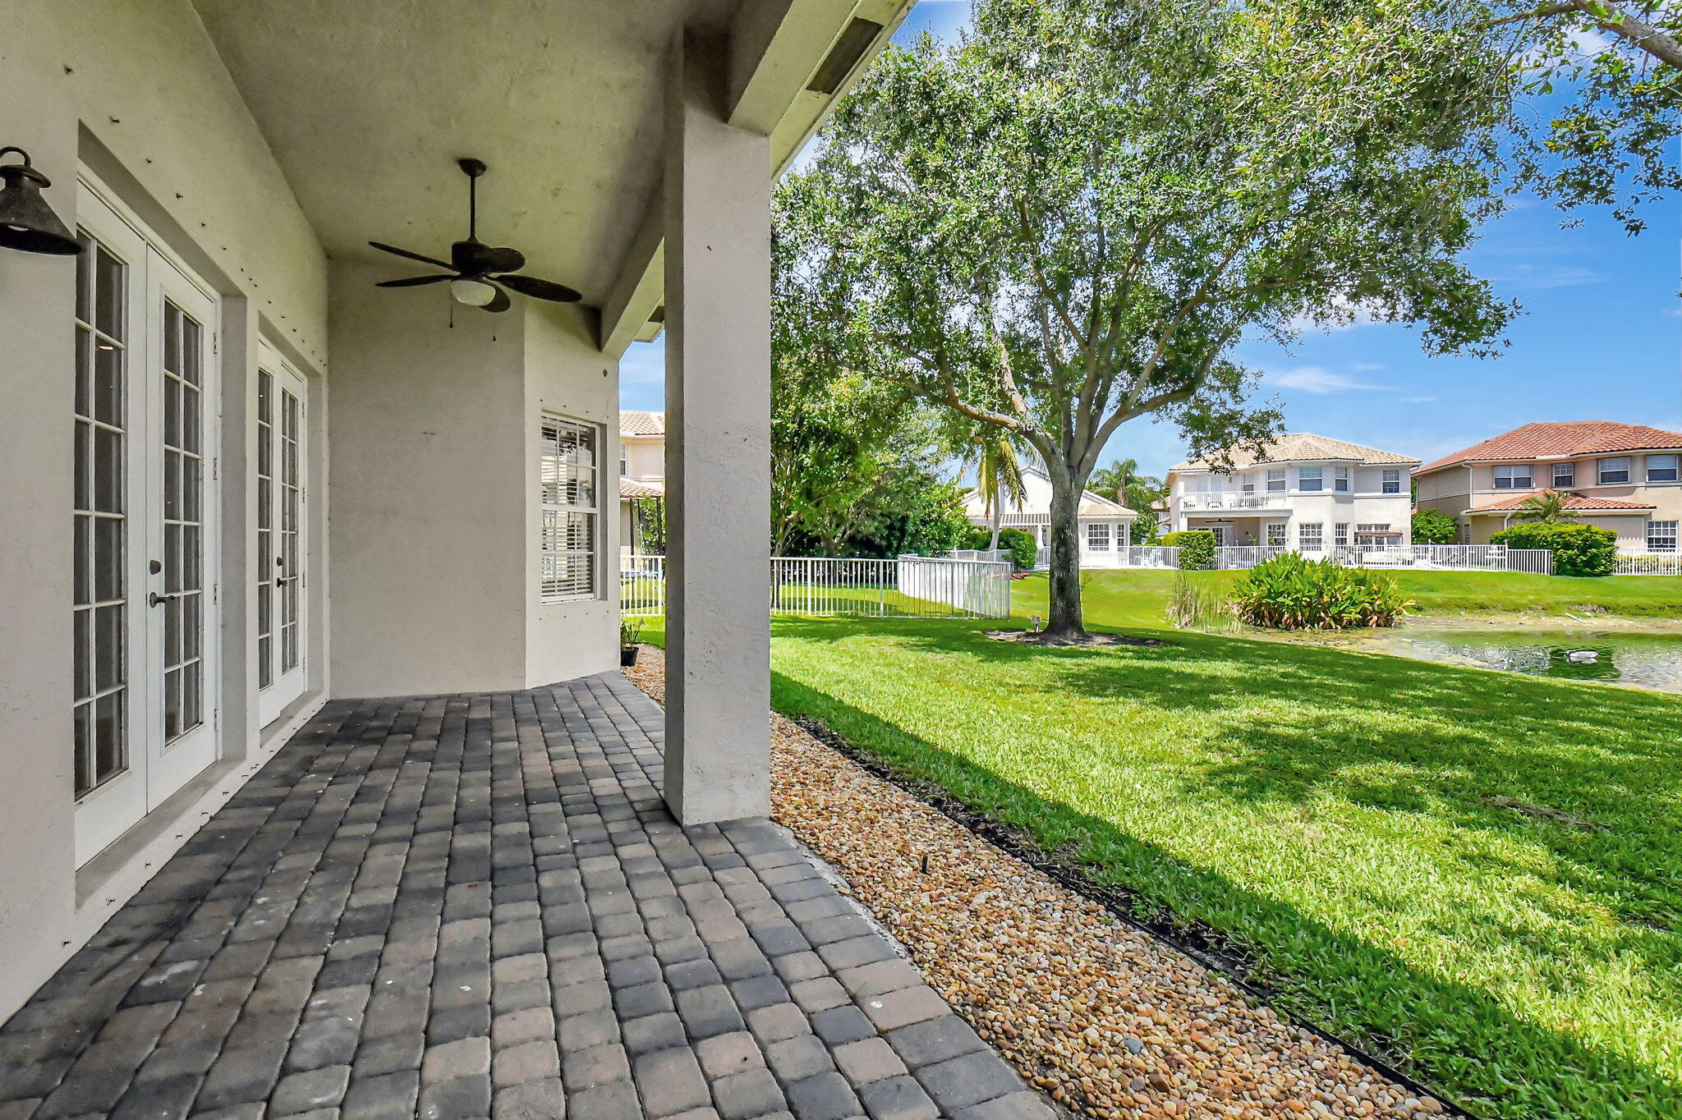
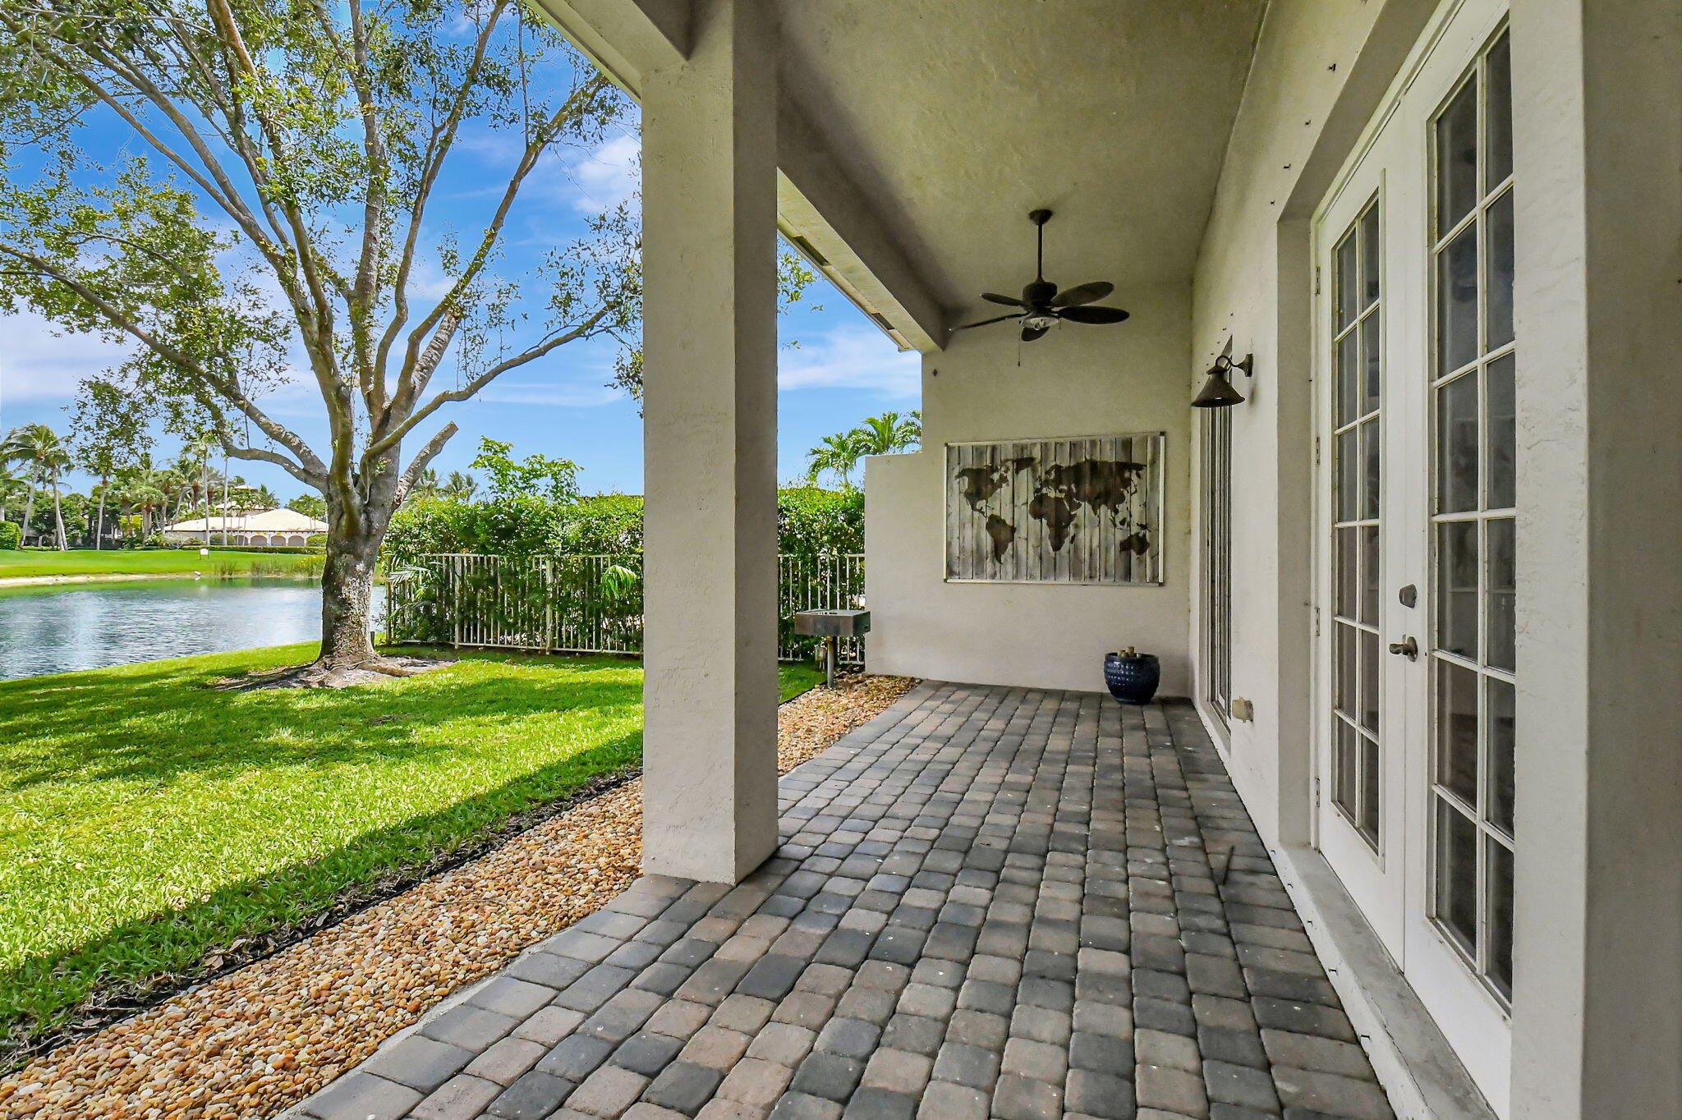
Covered paver patio overlooking a green lawn, mature tree, and small pond.
Covered paver patio overlooking a pond, with French doors and a large shade tree.
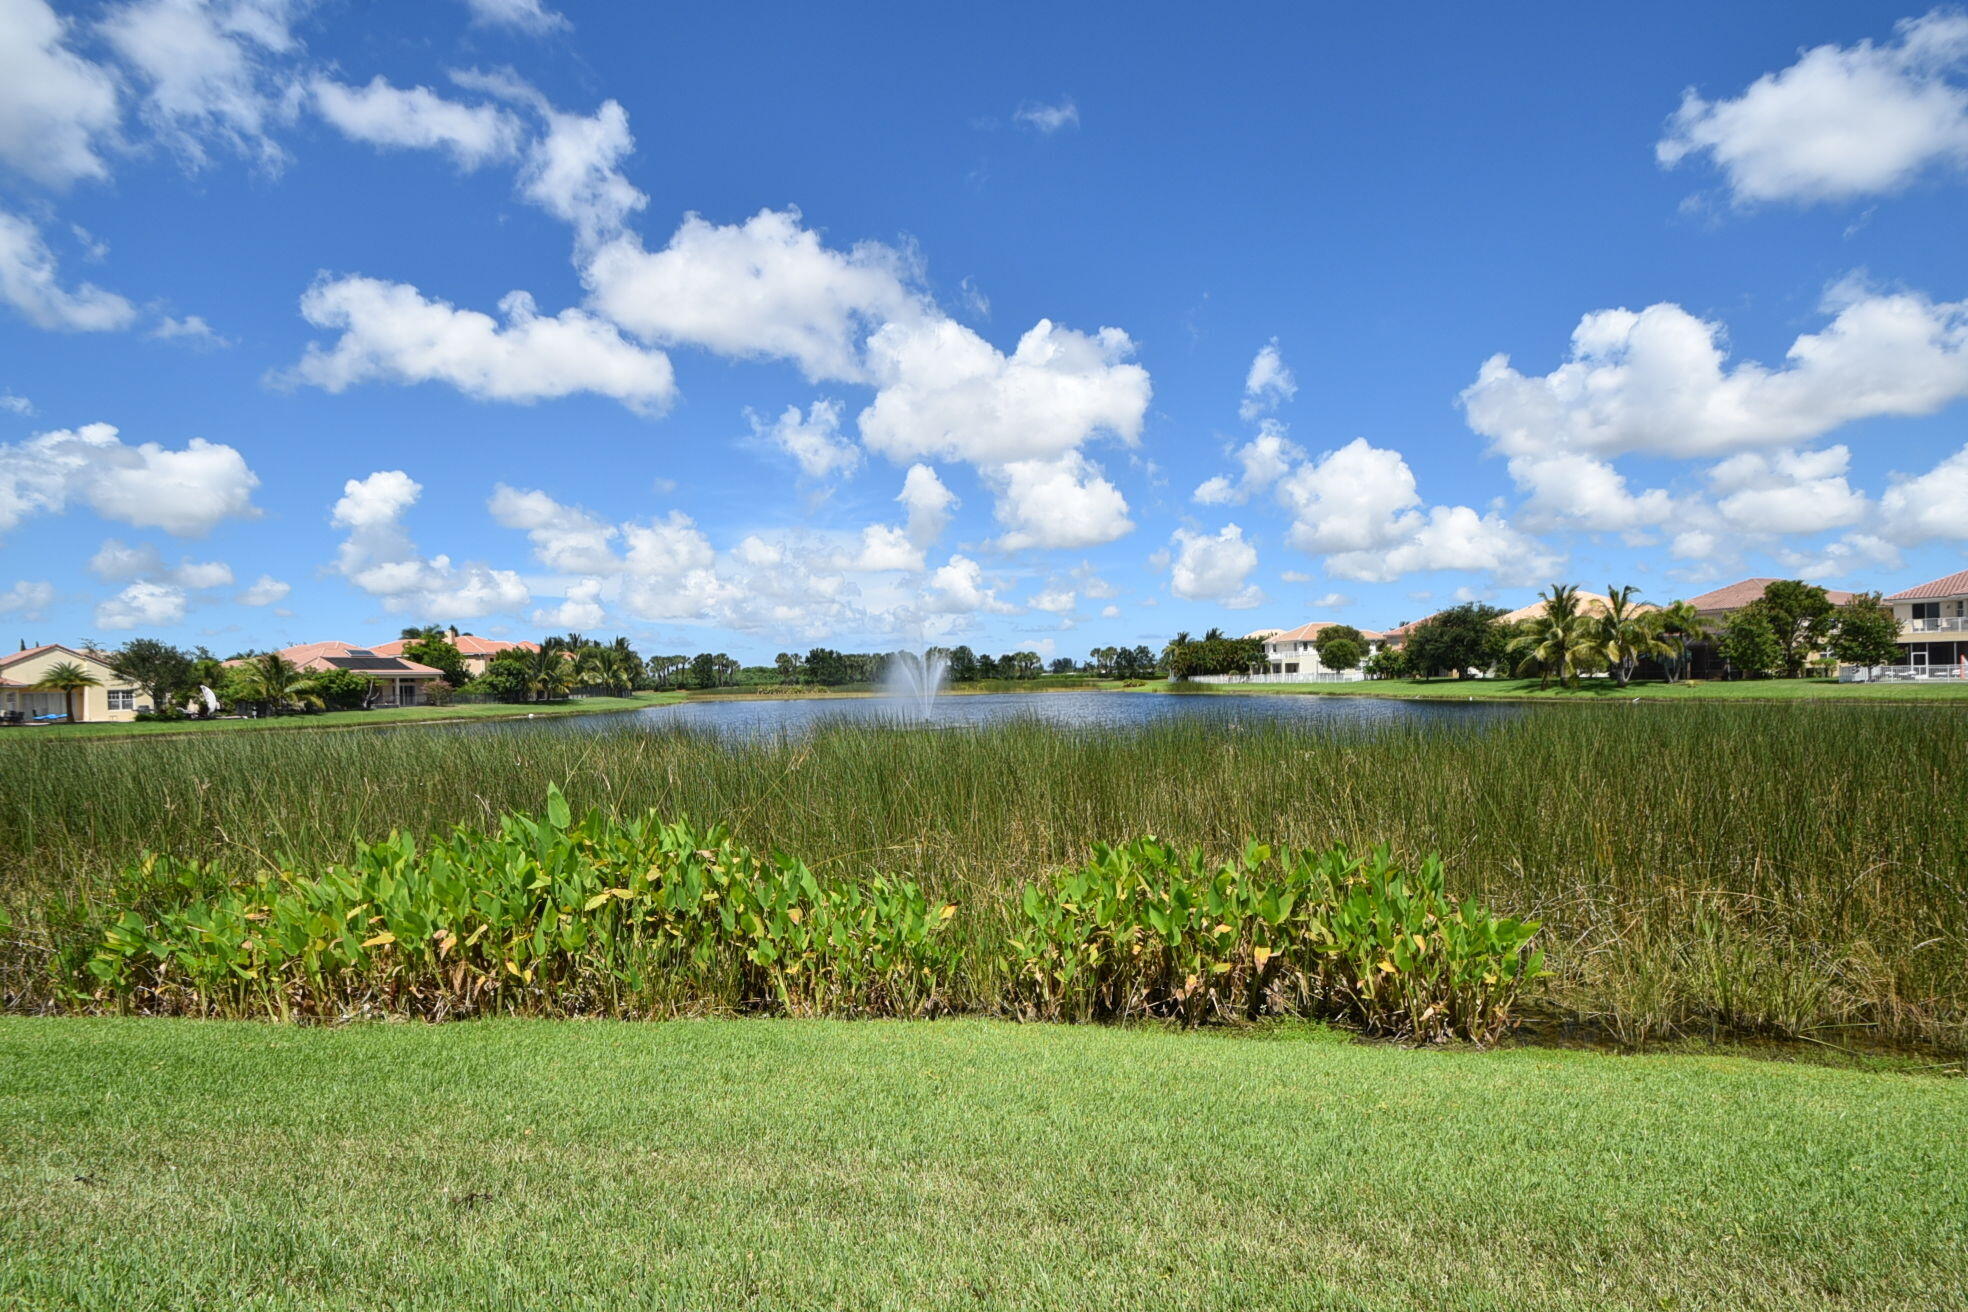
Community pond with a fountain, marsh grasses, and homes along the far shore.
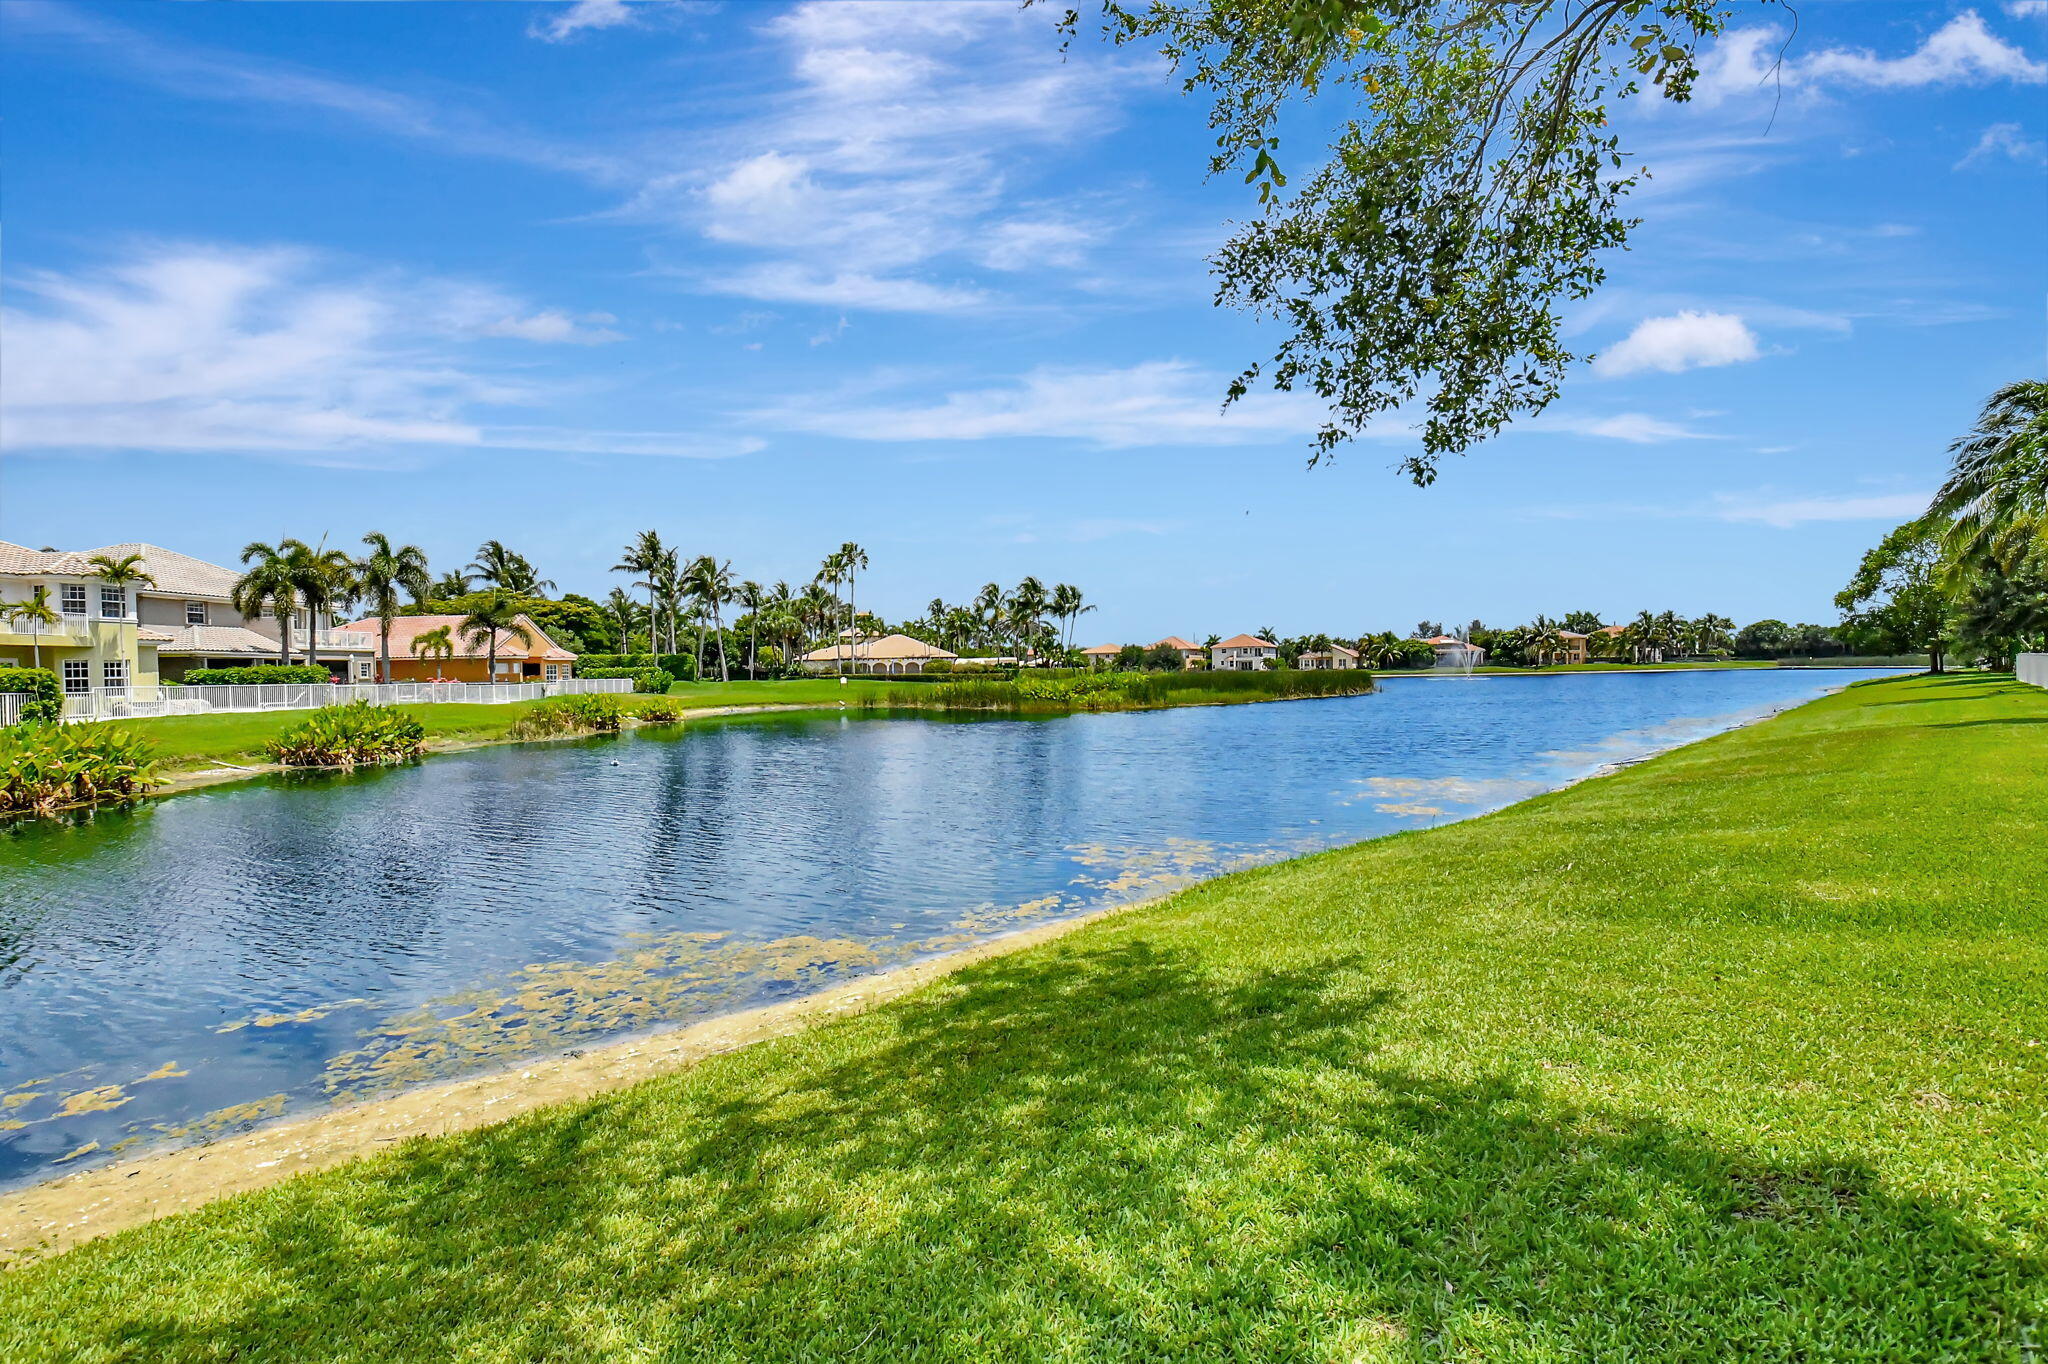
Residential lake with homes and palm trees along the far shore and a broad grassy bank.
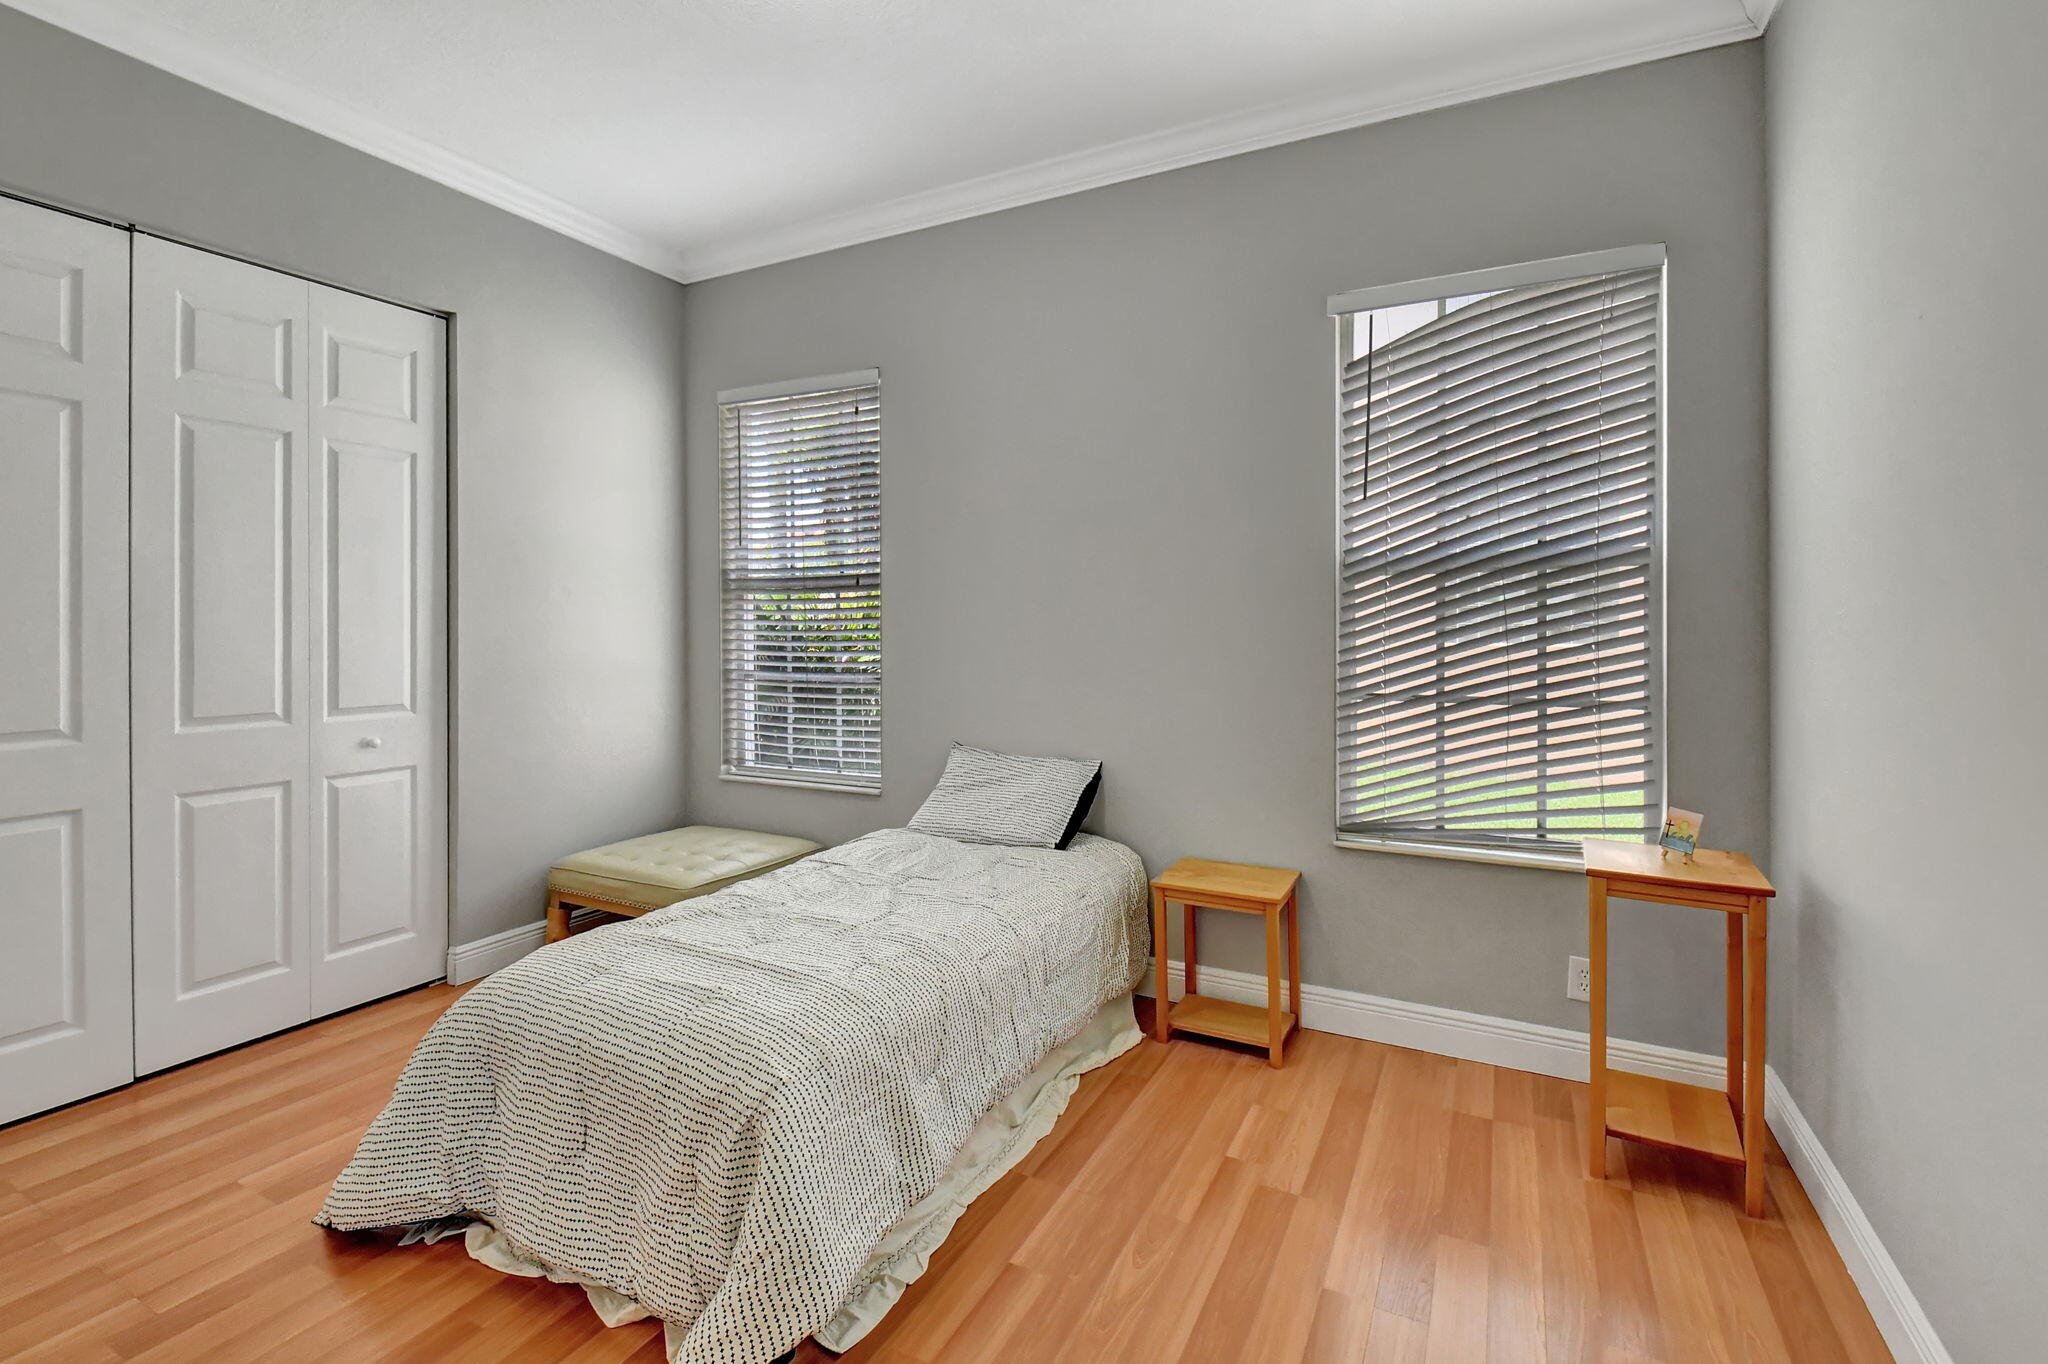
Bedroom with a single bed, closet doors, two windows with blinds, and light wood flooring.
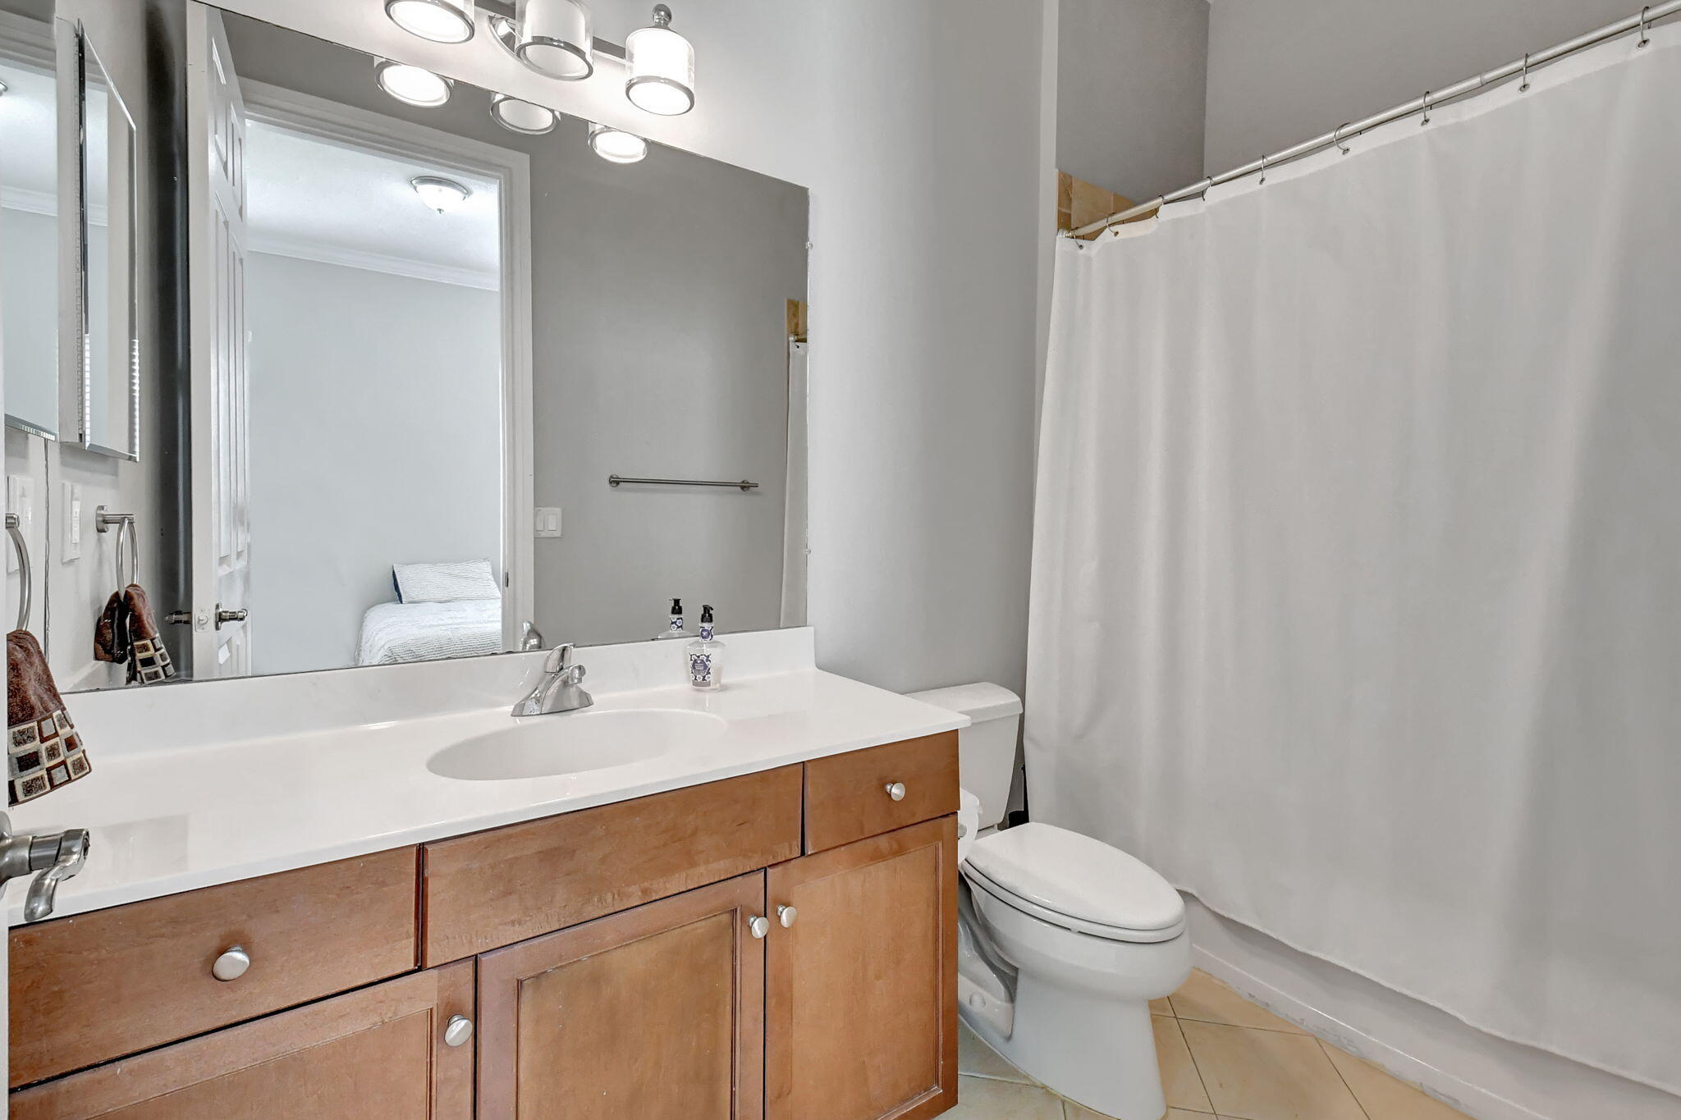
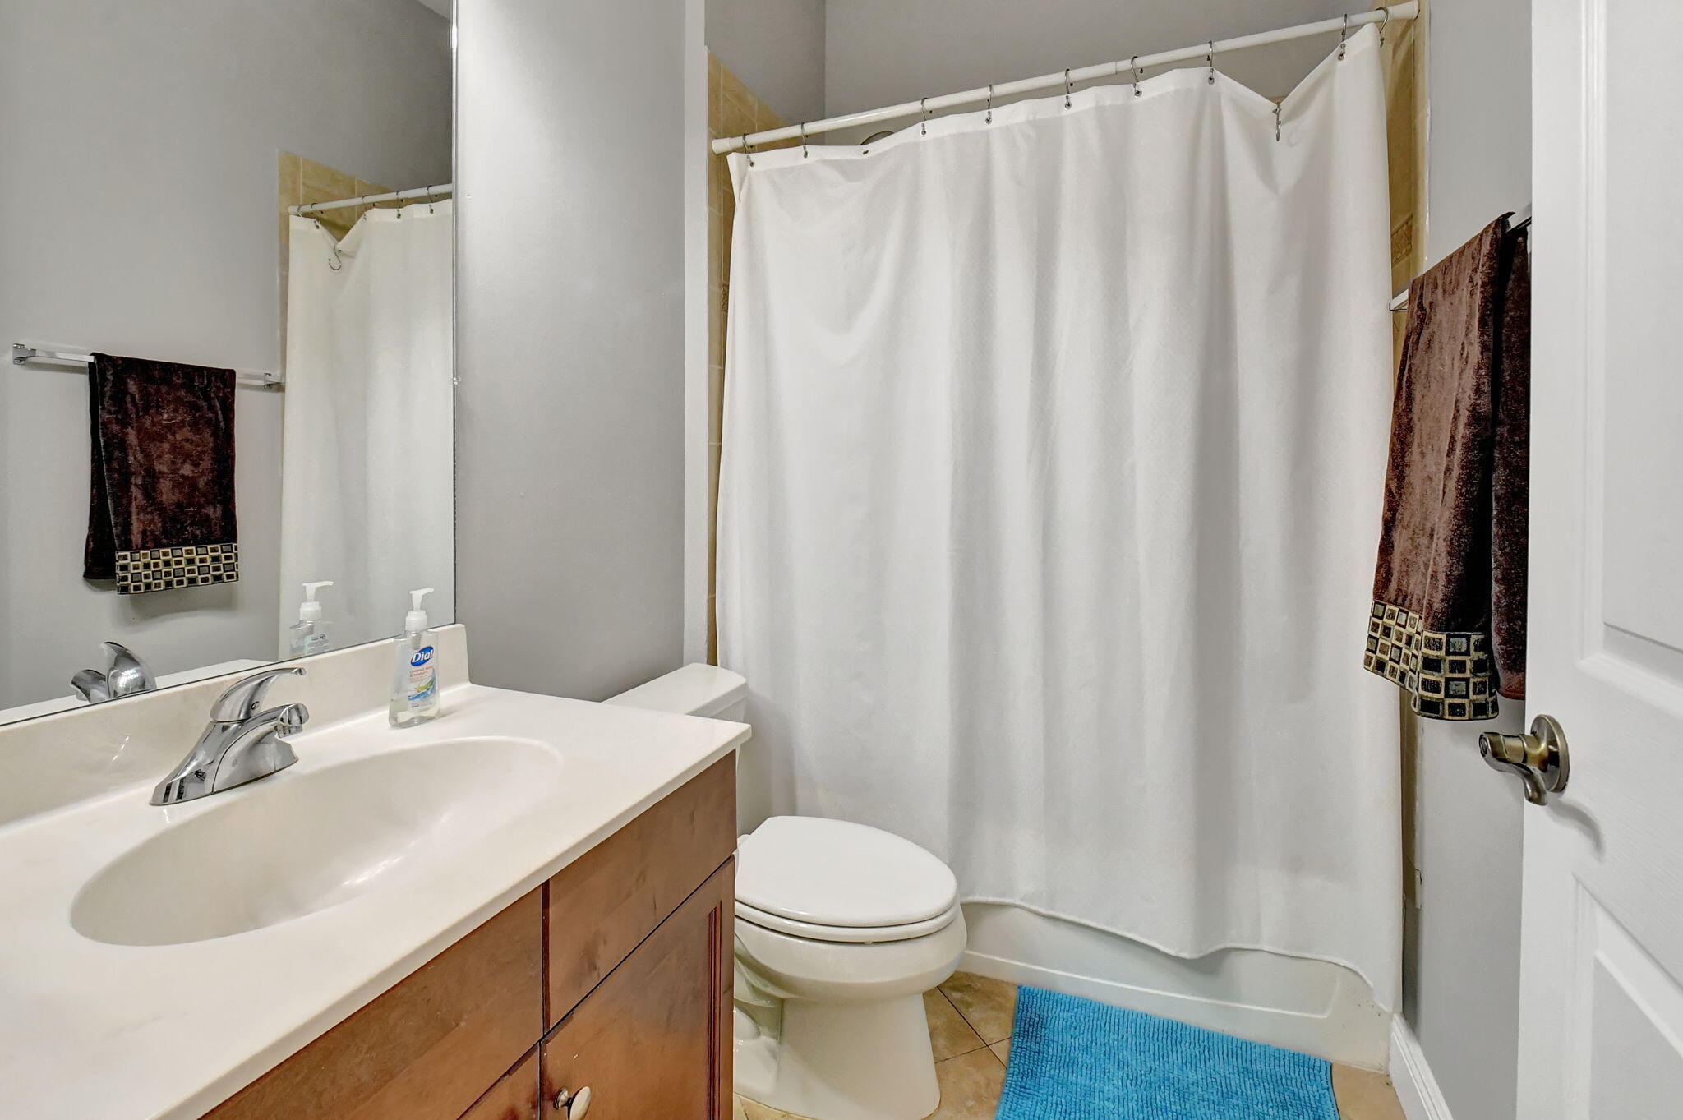
Bathroom with a wood vanity, white sink, toilet, and shower curtain.
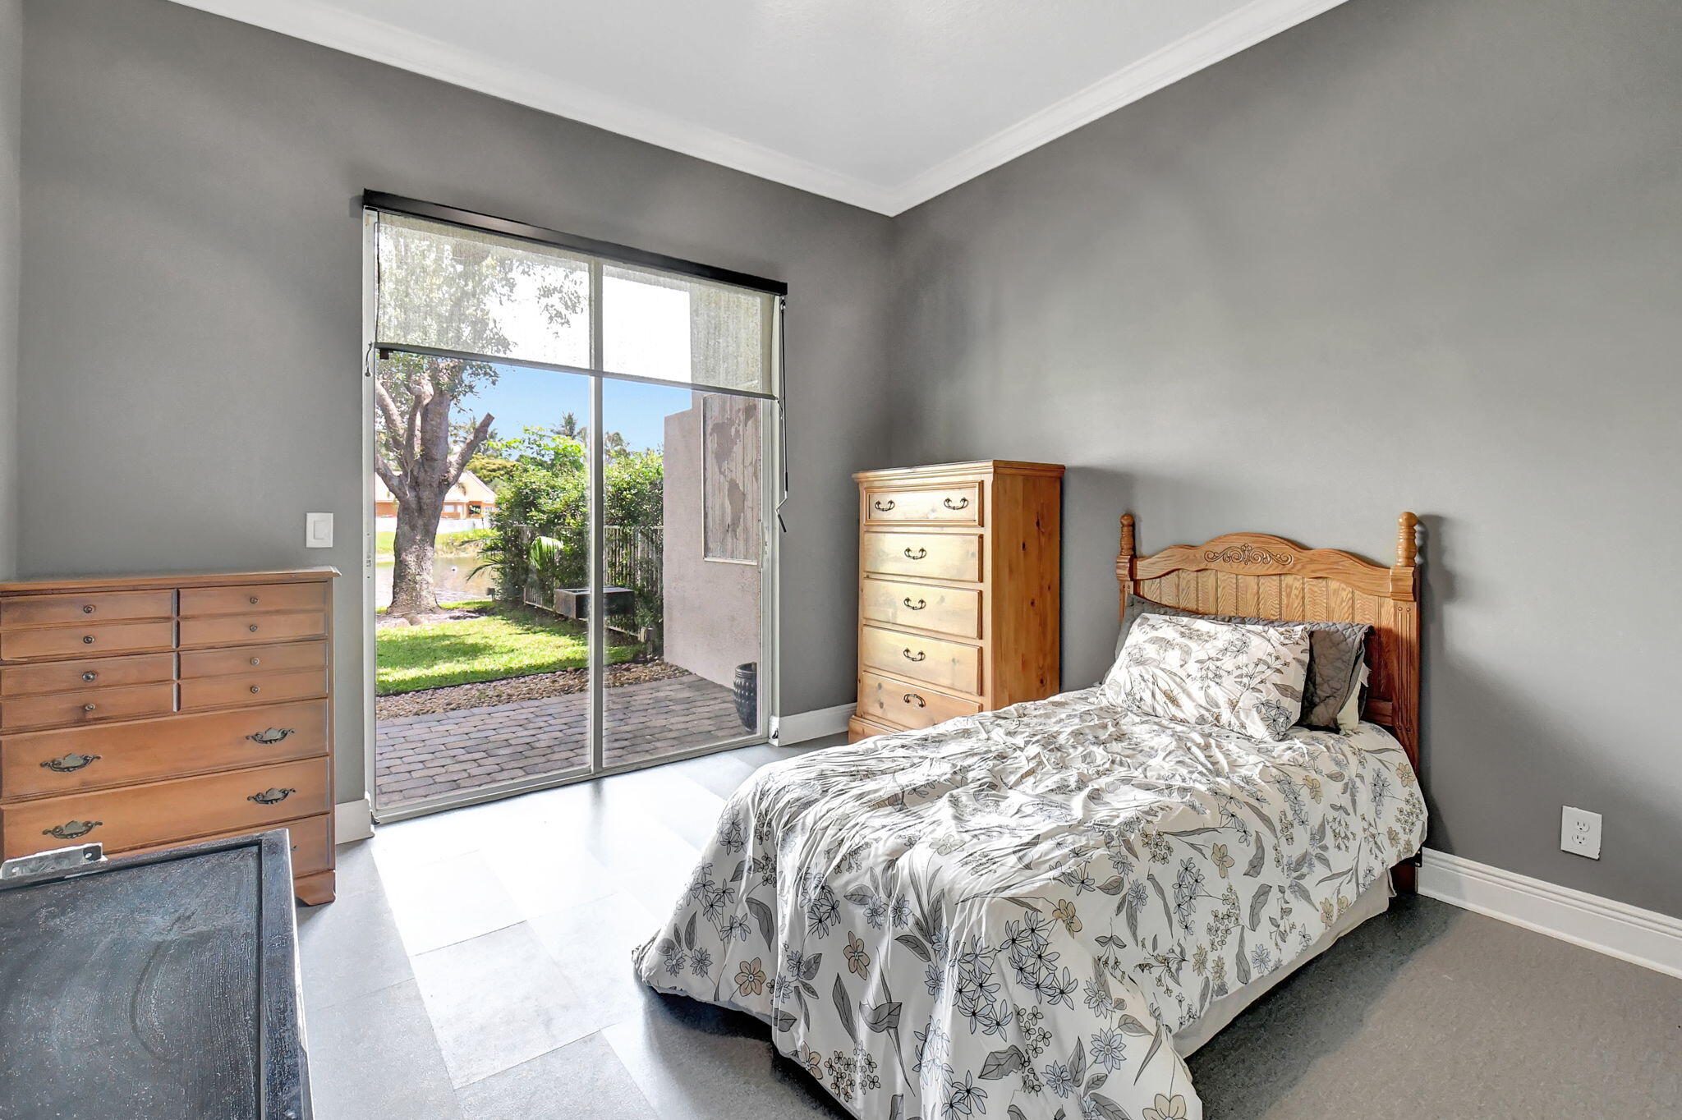
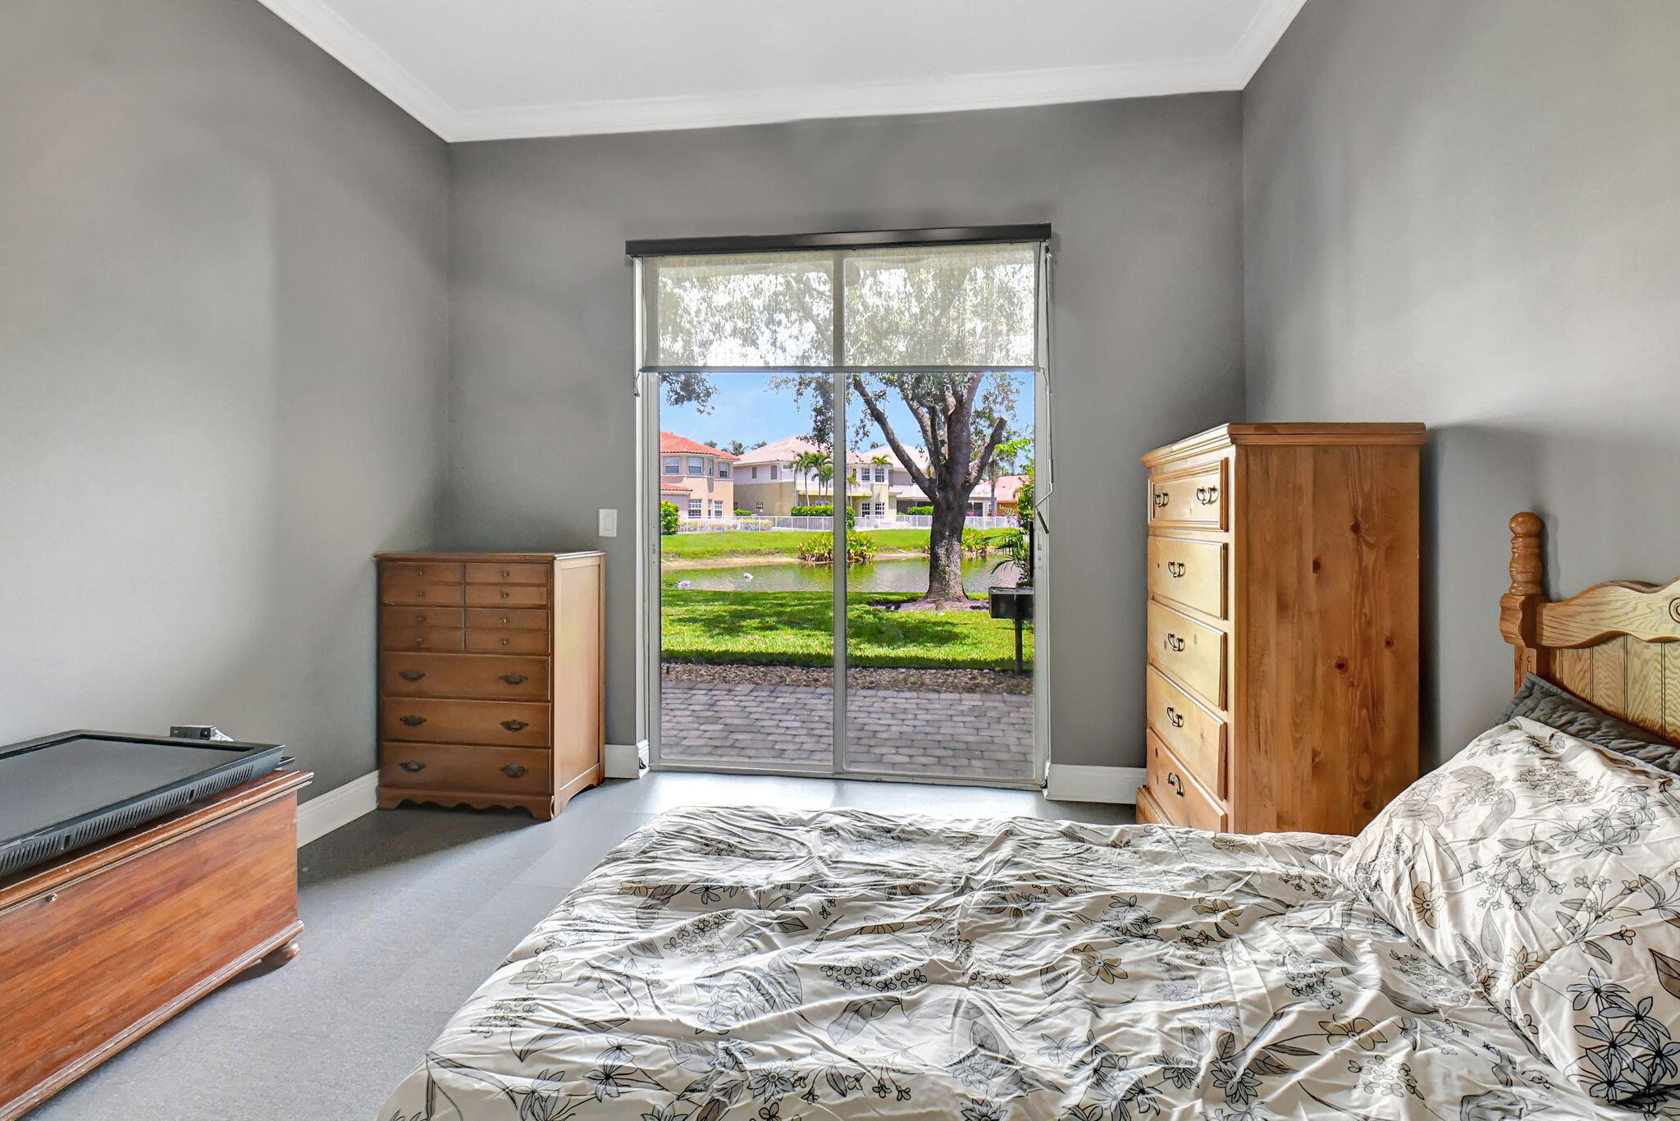
Furnished bedroom with floral bedding and a sliding glass door opening toward a grassy yard.
Furnished bedroom with sliding glass doors overlooking a pond and grassy yard.
Bathroom with a wood vanity, white sink, toilet, and white shower curtain.
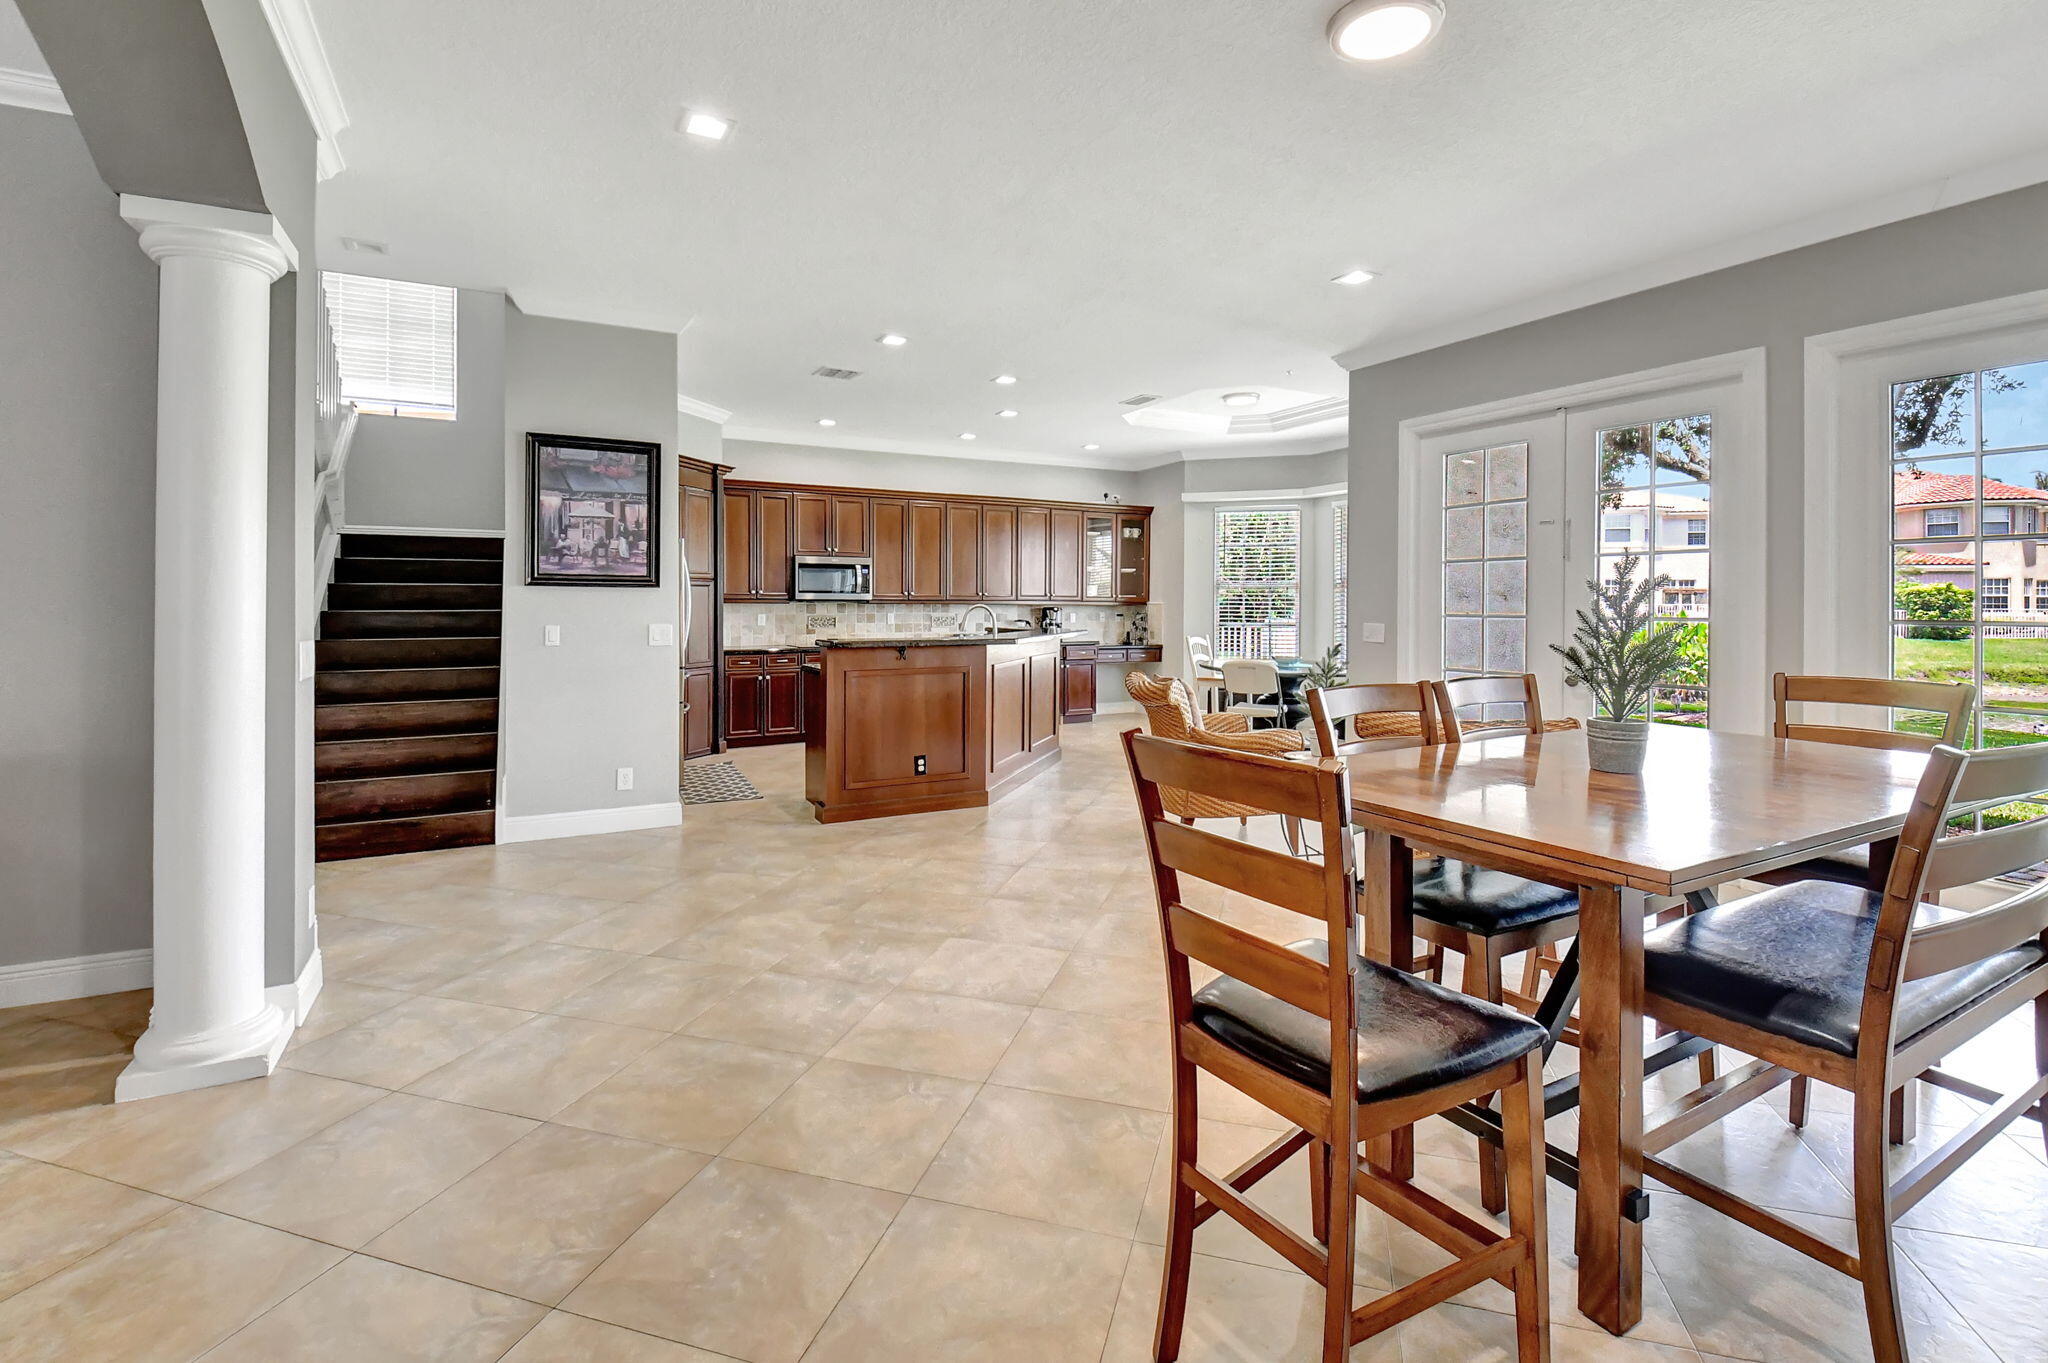
Open dining room with a wooden table beside a spacious kitchen and staircase.
VIEW PHOTOS
$5,000/mo

10133 Cobblestone Creek Drive

5 Beds 4 Baths 3,778 Sq.Ft.

Description

Outstanding lake views from this palatial executive home tucked away in an ideally located quaint and quiet gated community! This home features a 3 car garage, 2 bedrooms and 2 full baths on the first floor, and double french doors leading out to a covered lanai facing the lake. The large and open kitchen has everything you'll need for get togethers, small or large. Upstairs you will find a grand master suite with a study/retreat within the bedroom perfect for an en suite office, gym, baby room, etc. and also features 2 walk in closets, a wet bar, and master bath with new shower, separate soaking tub, and dual sinks. Upstairs there are also two large bedrooms, a full bathroom, and a large laundry room. community itself is man gated, with management on site, as well as a resort style pool, fitness center, and meeting space

Share Property

Location

10133 Cobblestone Creek Drive, Boynton Beach, FL 33472

Status

Leased

Date Leased

October 1, 2024
Chuck Levine

Chuck Levine

TITLE

REALTOR®

Property Amenities

Interior
Laundry room Inside
Appliances Cooktop, Dryer, Dishwasher, Electric Water Heater, Ice Maker, Microwave, Oven, Range, Refrigerator, Water Heater, Washer
Flooring Carpet, Ceramic Tile, Laminate
Total Bedrooms: 5
Full Bathrooms: 4
Other Interior Features Bathtub, Dual Sinks, Kitchen Island, Multiple En Suite Bathrooms, Sitting Area in Primary, Soaking Tub, Separate Shower, Stacked Bedrooms, Upper Level Primary, Walk-In Closet(s)
Area & Lot
Total area 4,715 Sq.Ft.
Living area 3,778 Sq.Ft.
MLS® ID R10986062
Year Built 2007
High School Park Vista
Middle School West Boynton
Elementary School Sunset Palms
Water Frontage Lake Front
View Description Lake
Type Residential
Status Leased
Exterior
Stories 2
Pool Association
Air conditioning Central Air, Ceiling Fan(s), Electric
Heat type Central, Electric
Garage Space 3.0
Security Features Gated with Guard, Gated Community, Smoke Detector(s)
Other Exterior Features Outdoor Living Area
Parking Attached, Garage, Garage Door Opener
Lot Features Sprinklers Automatic, 1/4 Acre
Finance
Lease Price $5,000/mo
Two-story home with a gray double garage, paver driveway, and mature palm landscaping.

360 Virtual Tour

Take a tour of this property

Palm Beach County

Work With Us

Get assistance in determining current property value, crafting a competitive offer, writing and negotiating a contract, and much more. Contact me today.