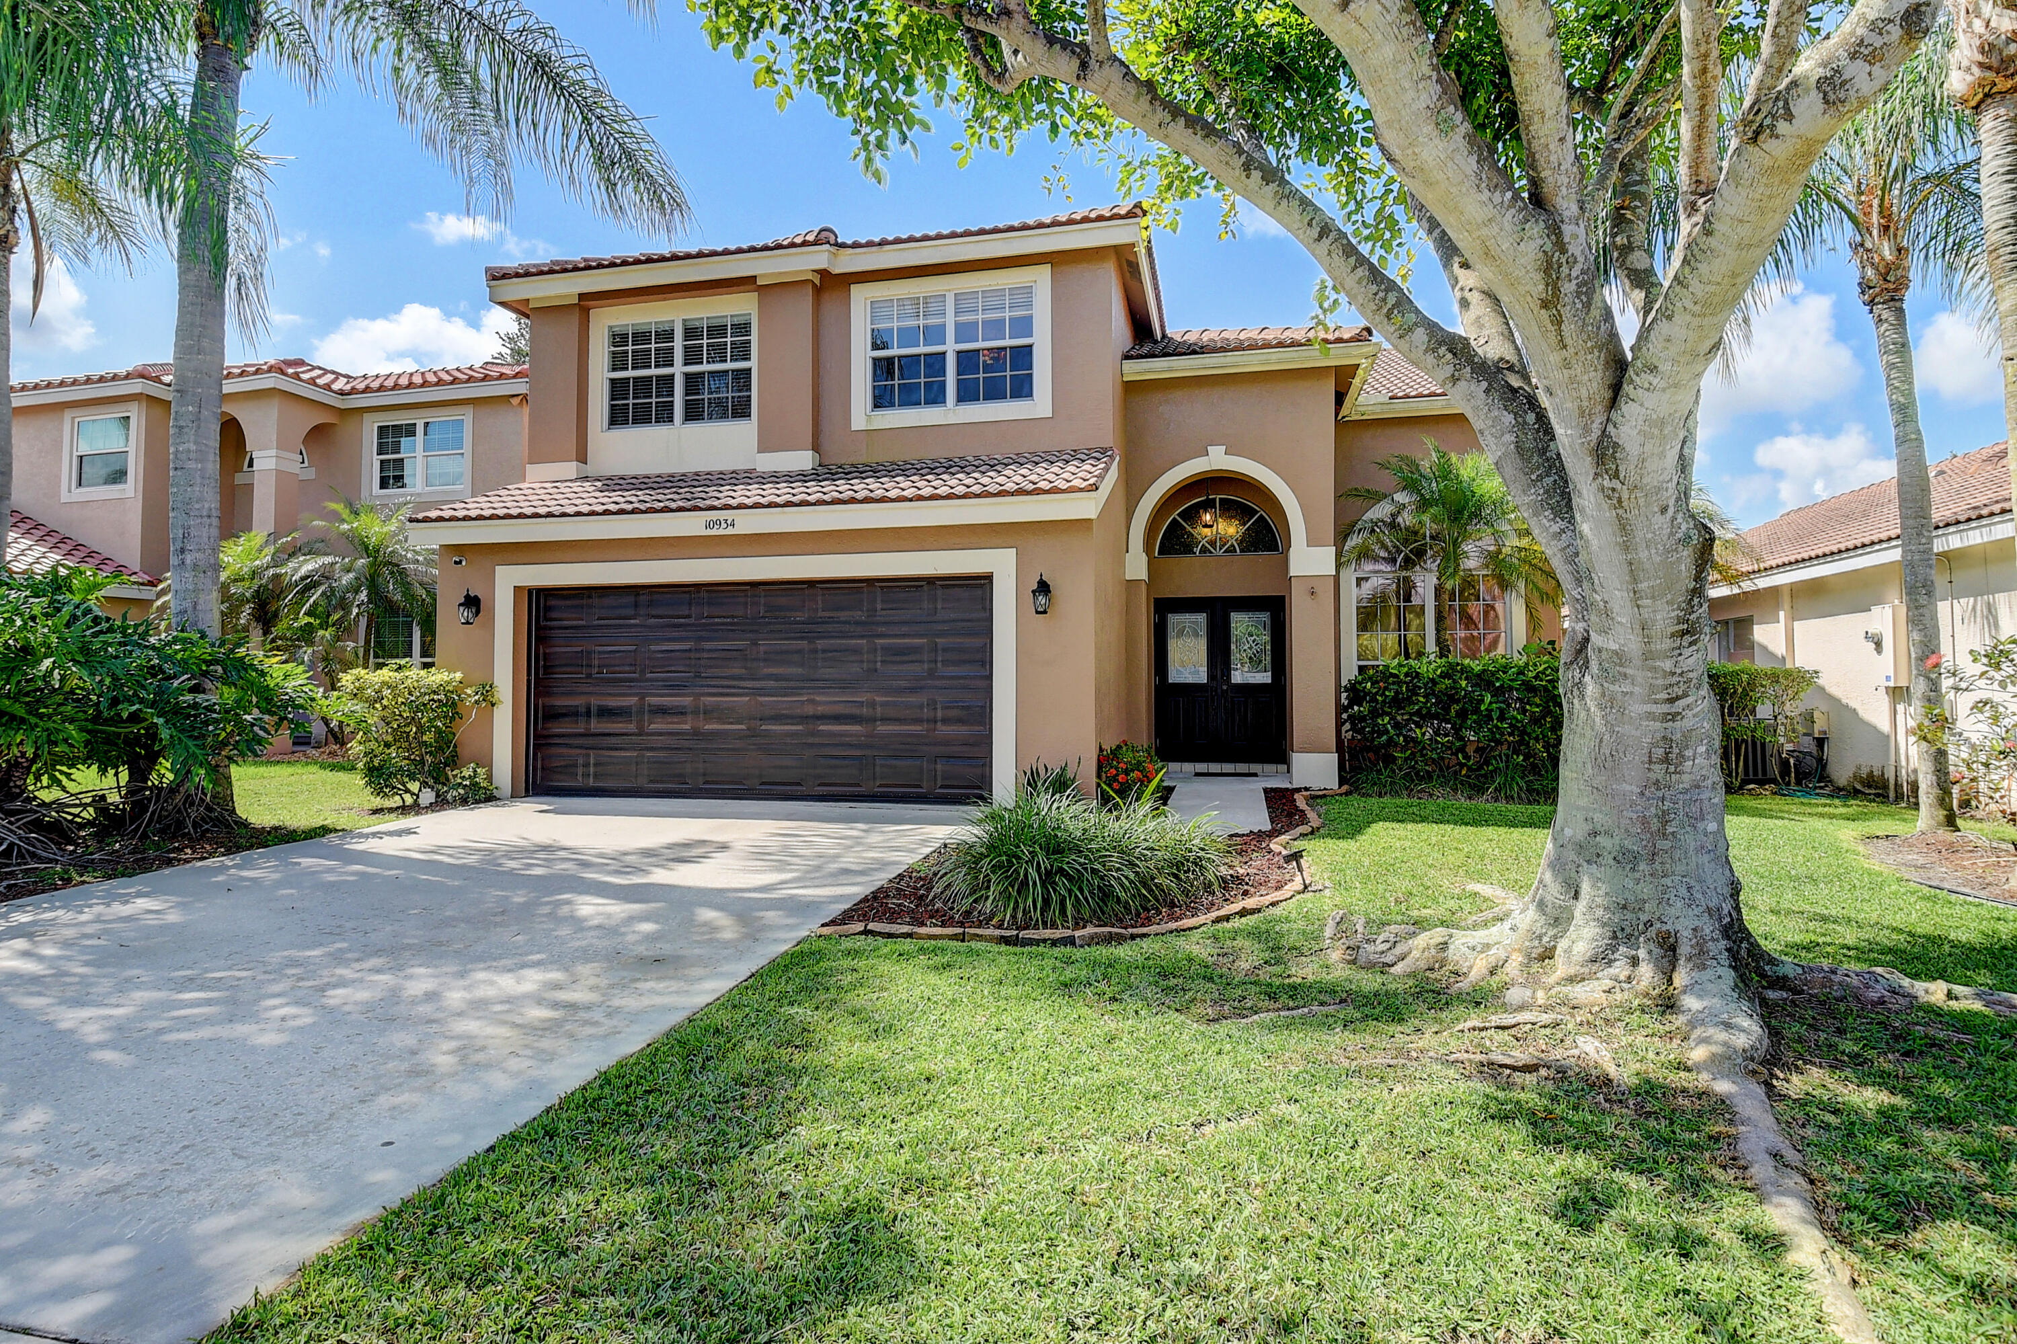
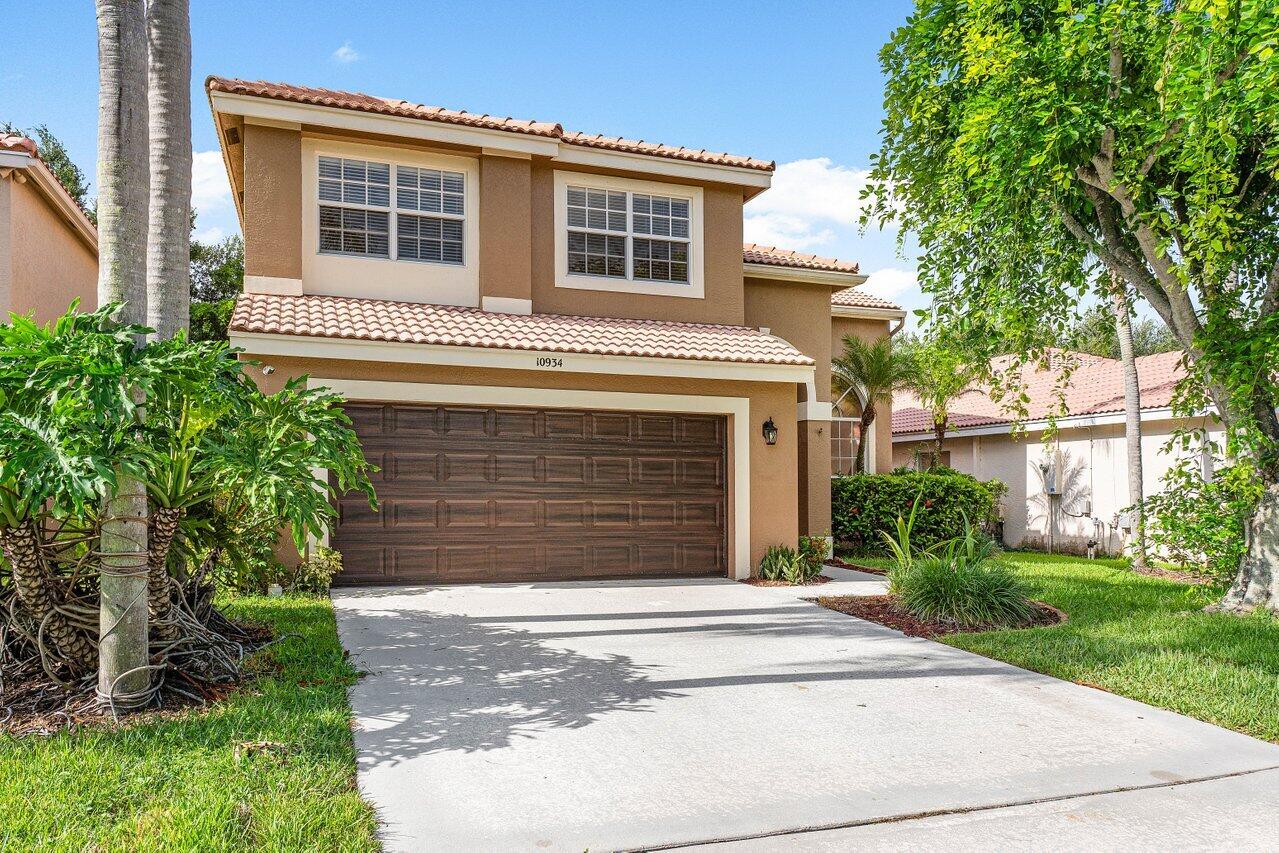
Two-story tan stucco home with a dark garage door, arched entry, and large shade tree in front.
Two-story tan stucco home with a tile roof, double garage, and palm-lined driveway.
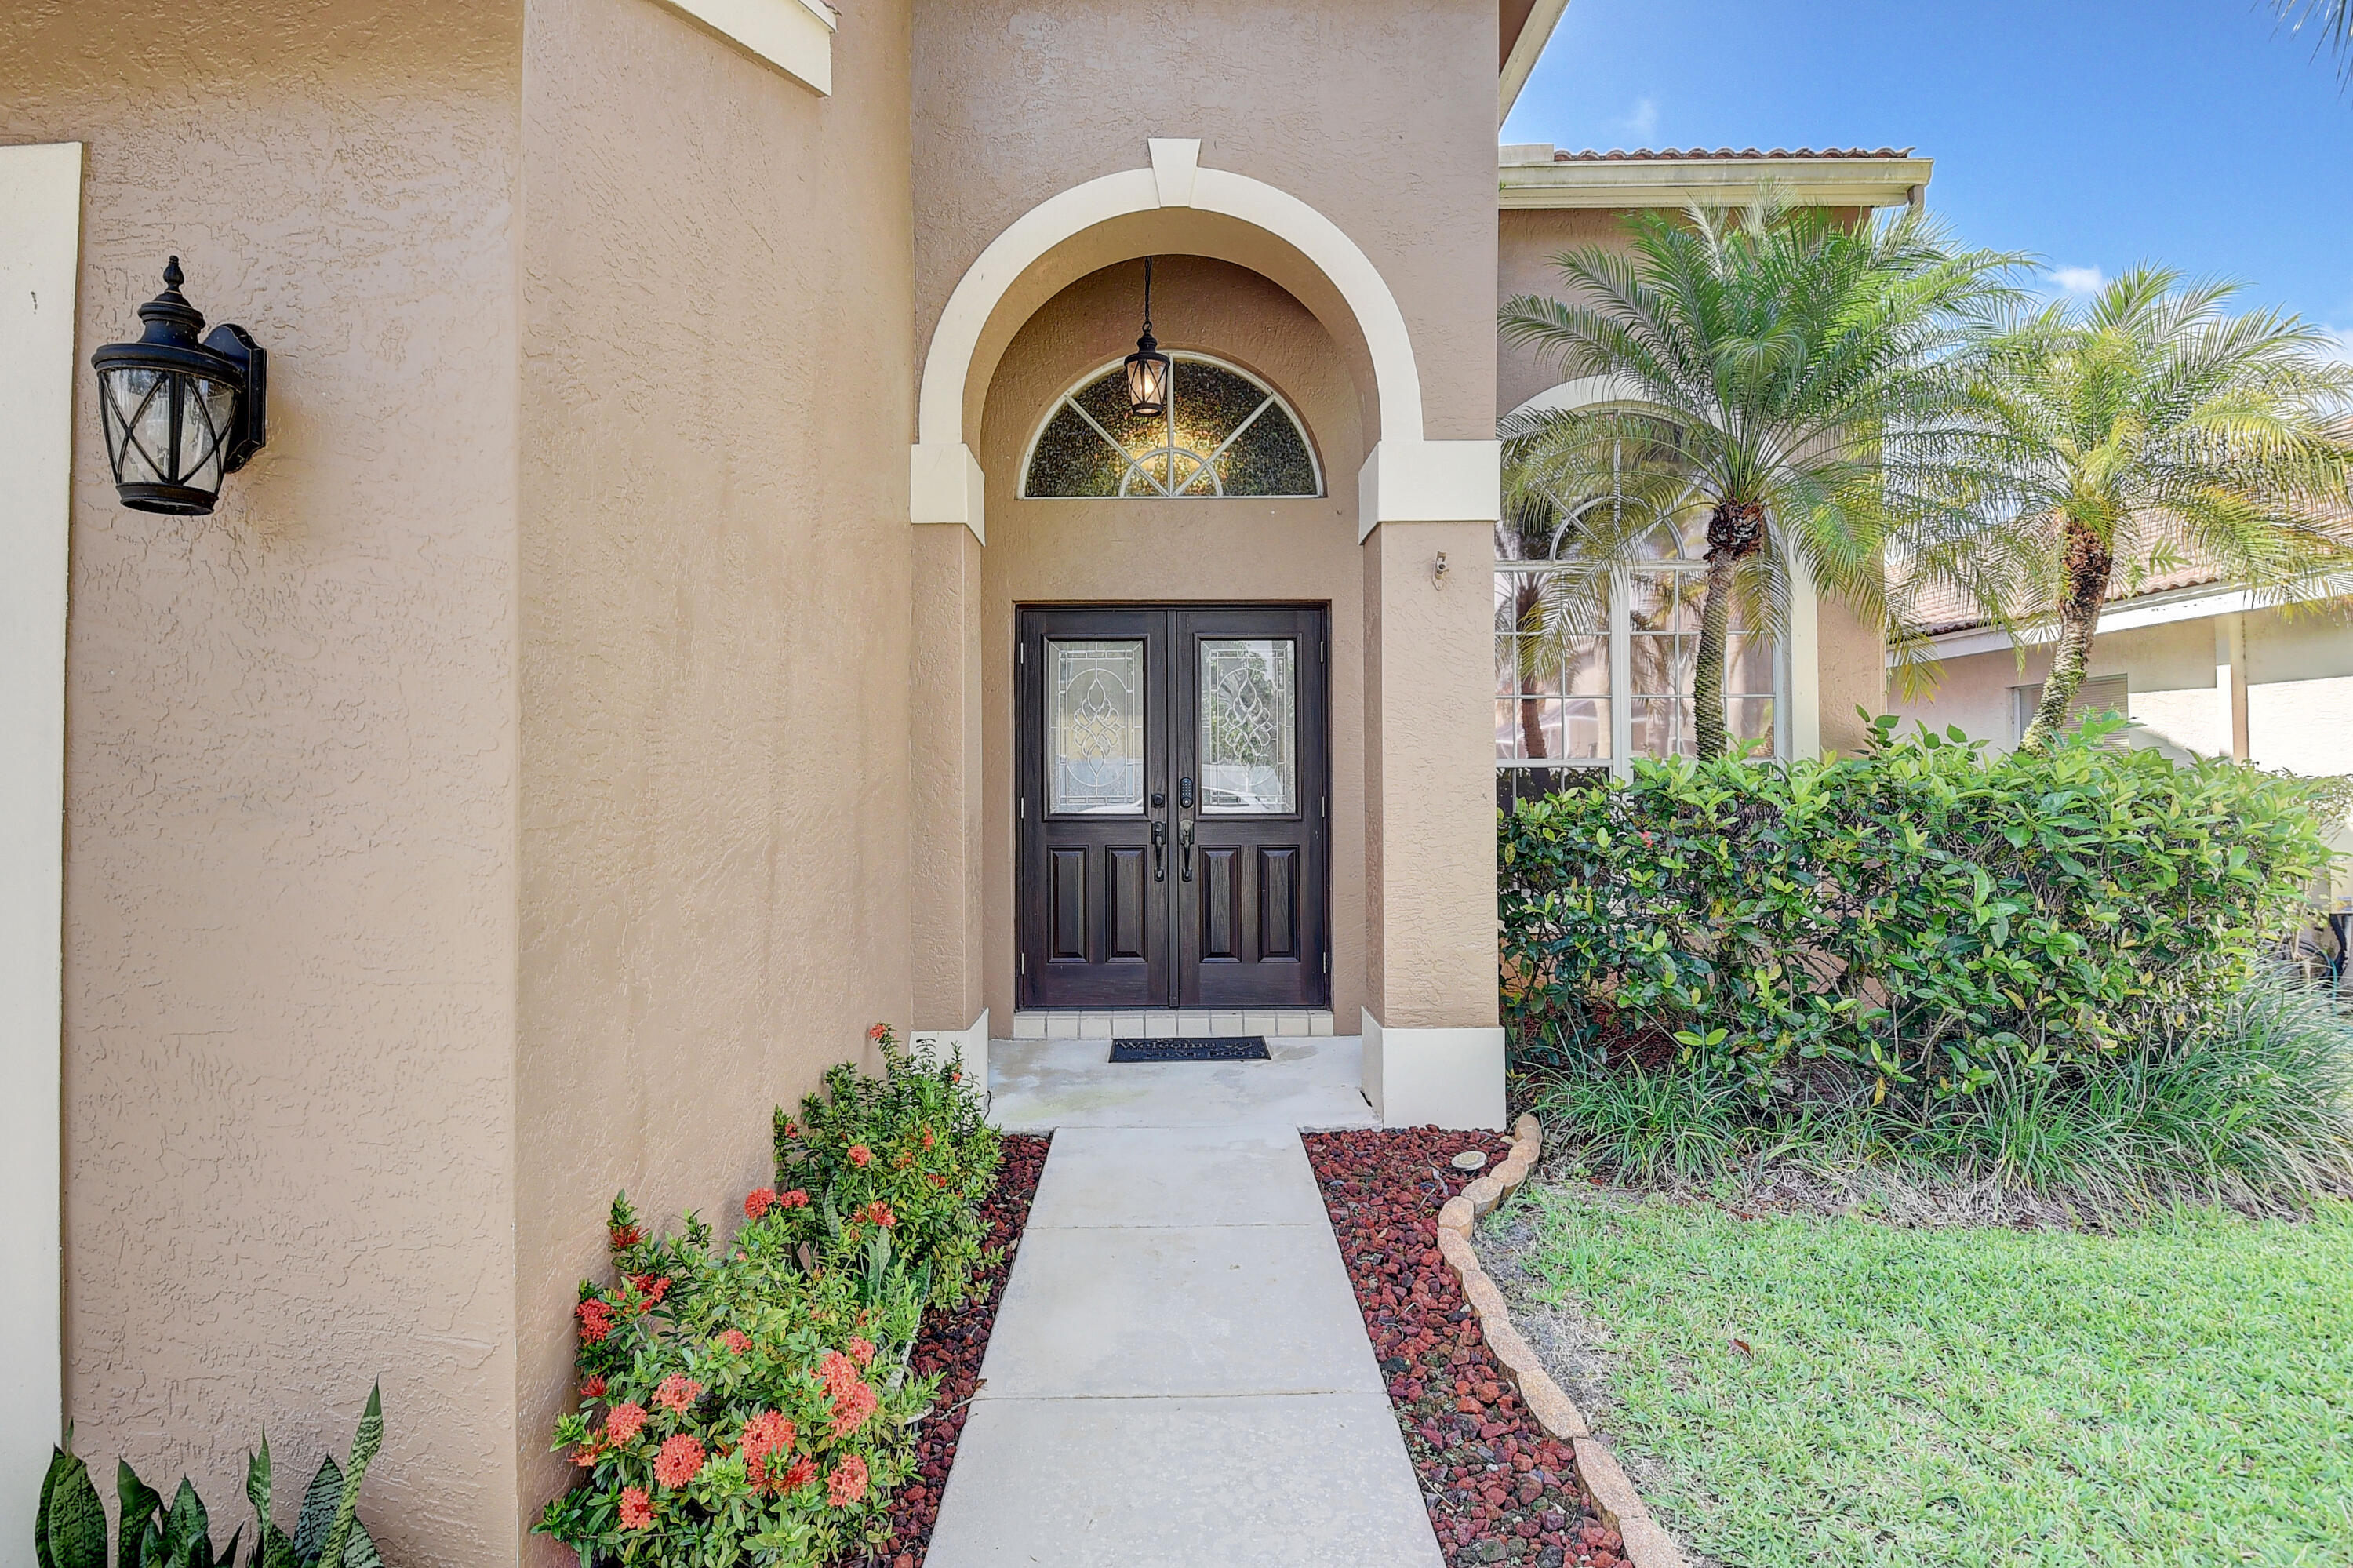
Home entrance with arched portico, dark double doors, flowering shrubs, and palm landscaping.
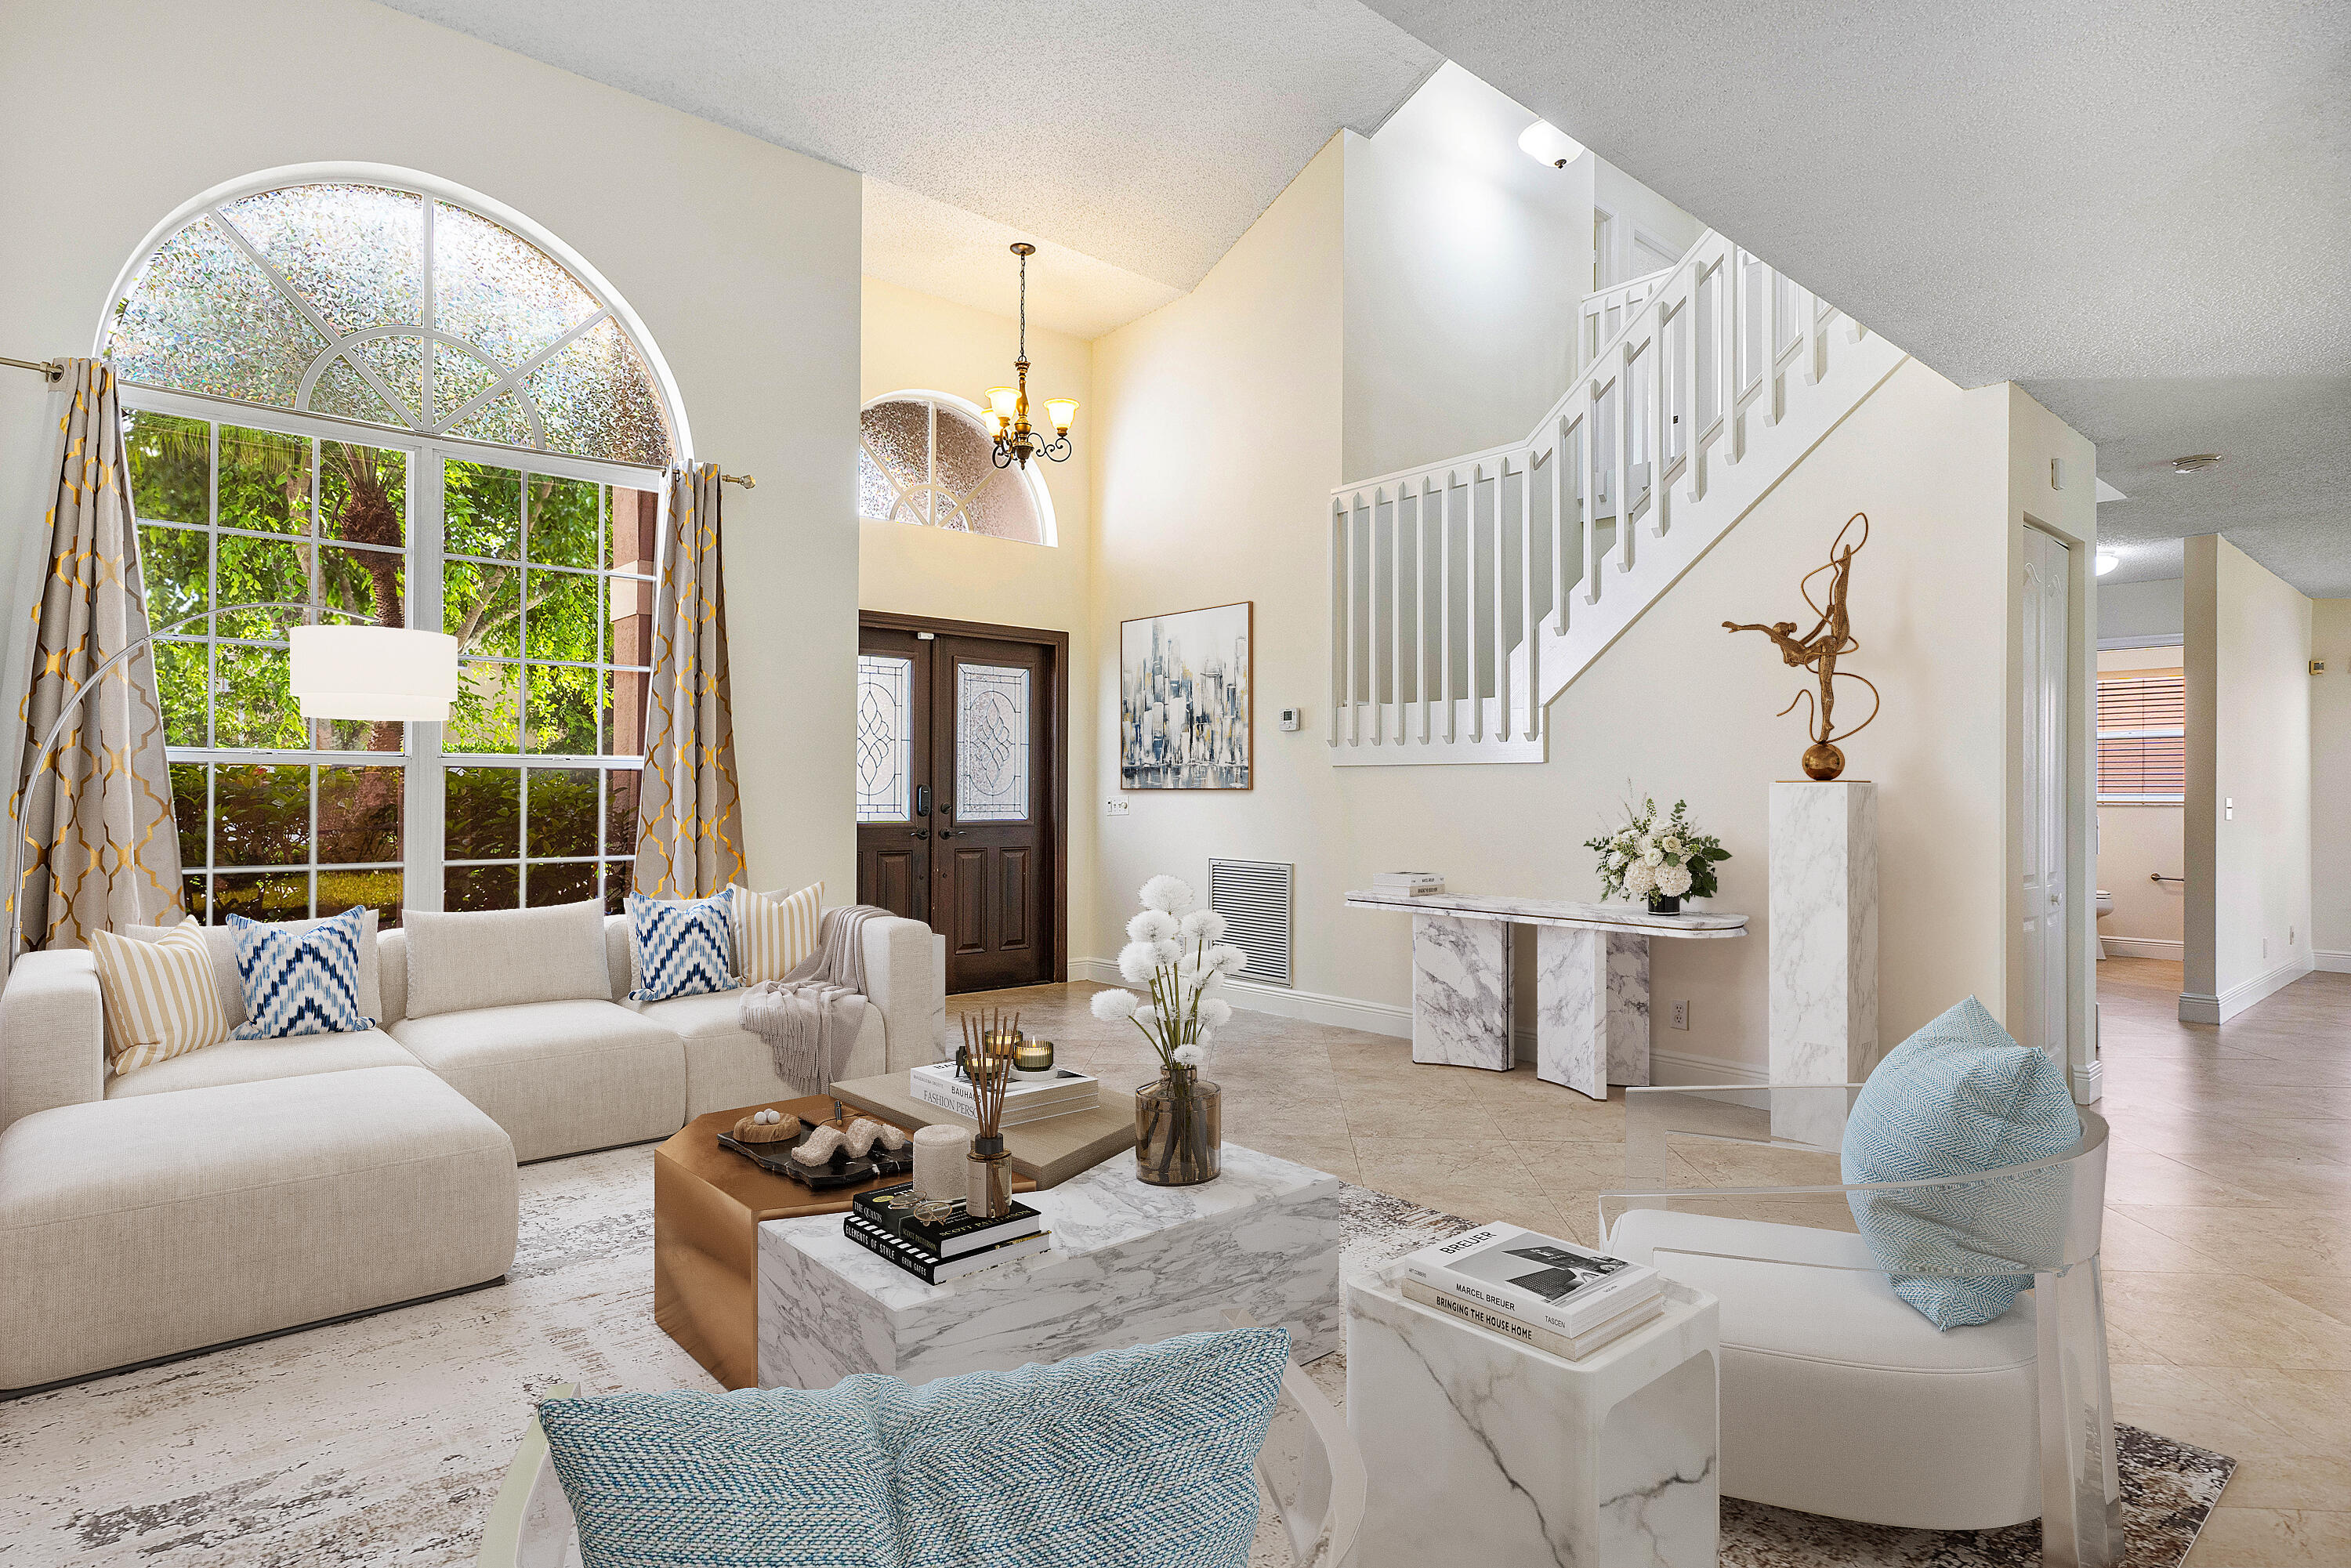
Staged living room with a cream sectional beneath an arched window and a staircase beside the foyer.
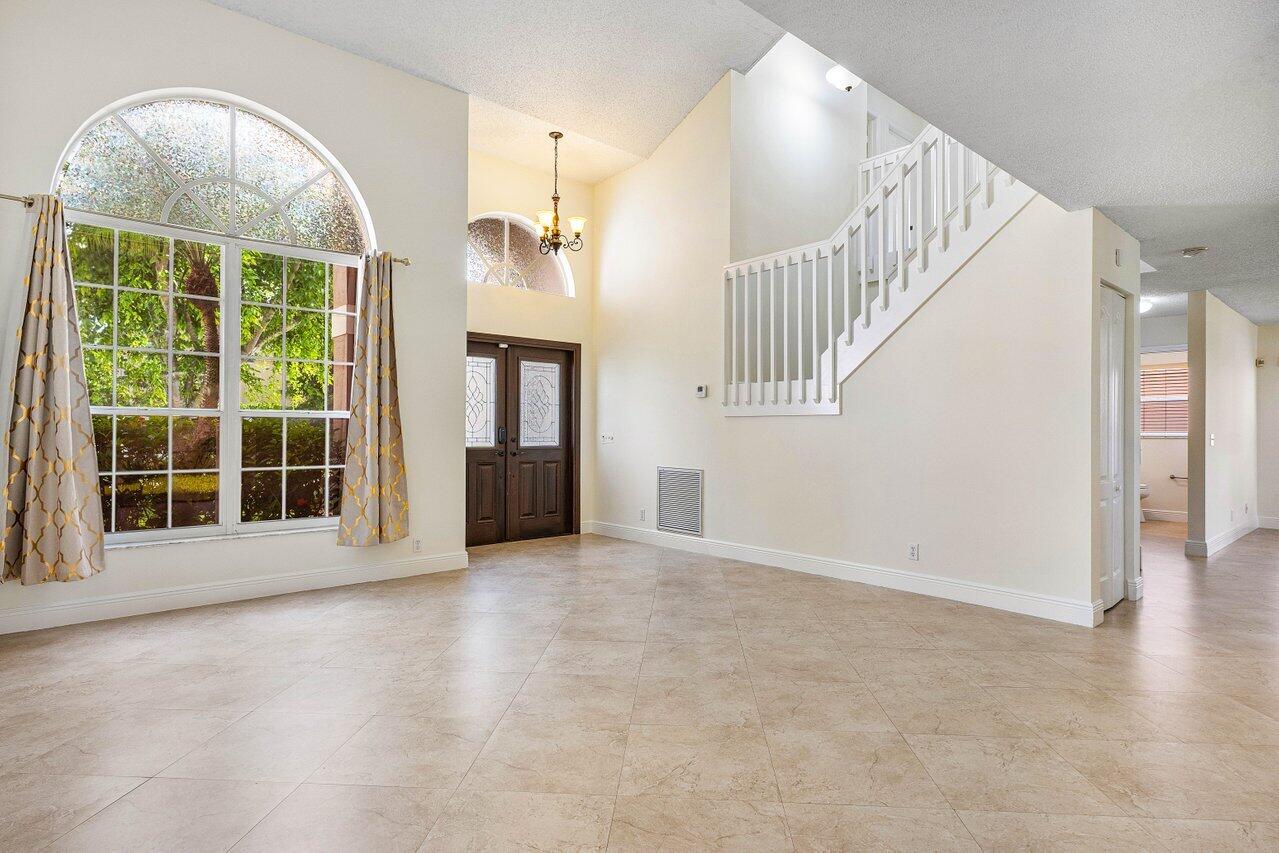
Vacant foyer with a large arched window, dark double doors, and a white-railed staircase.
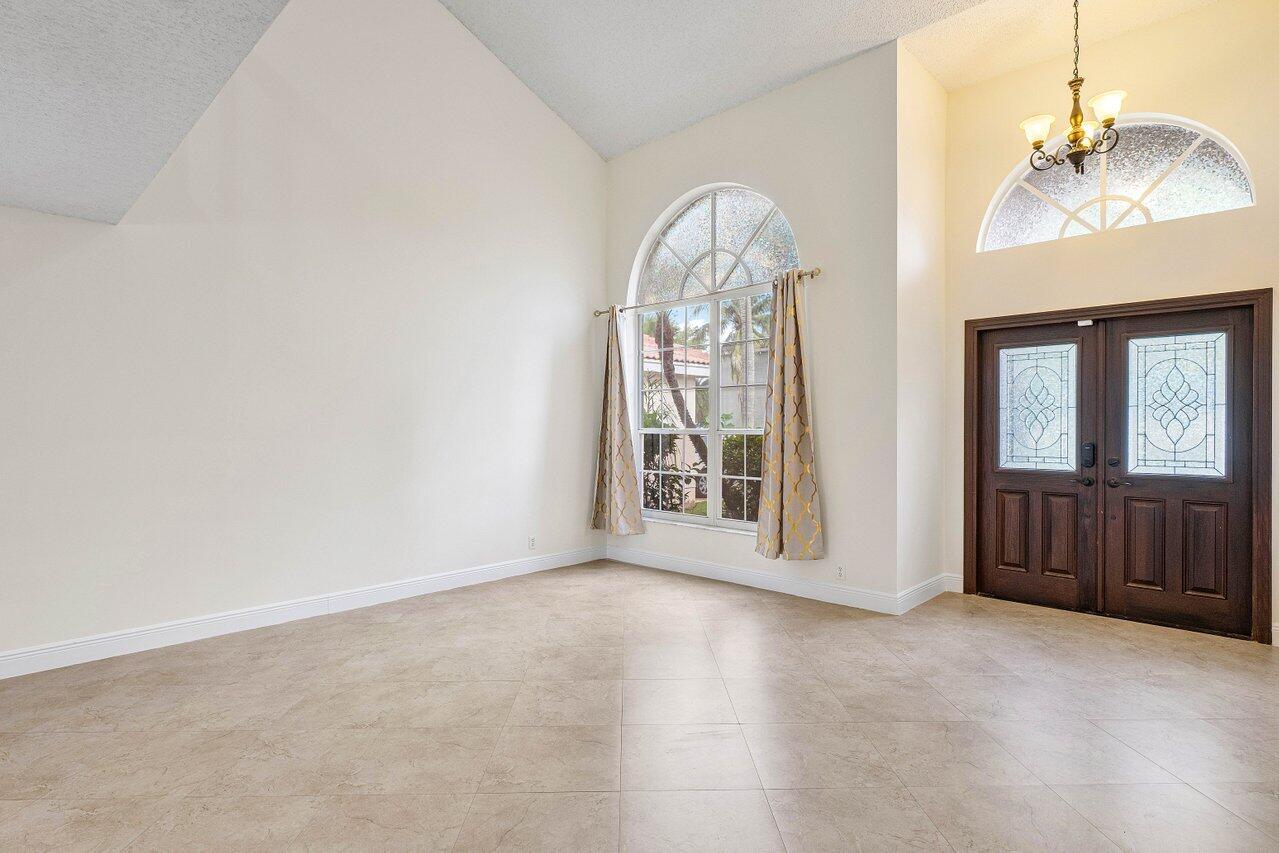
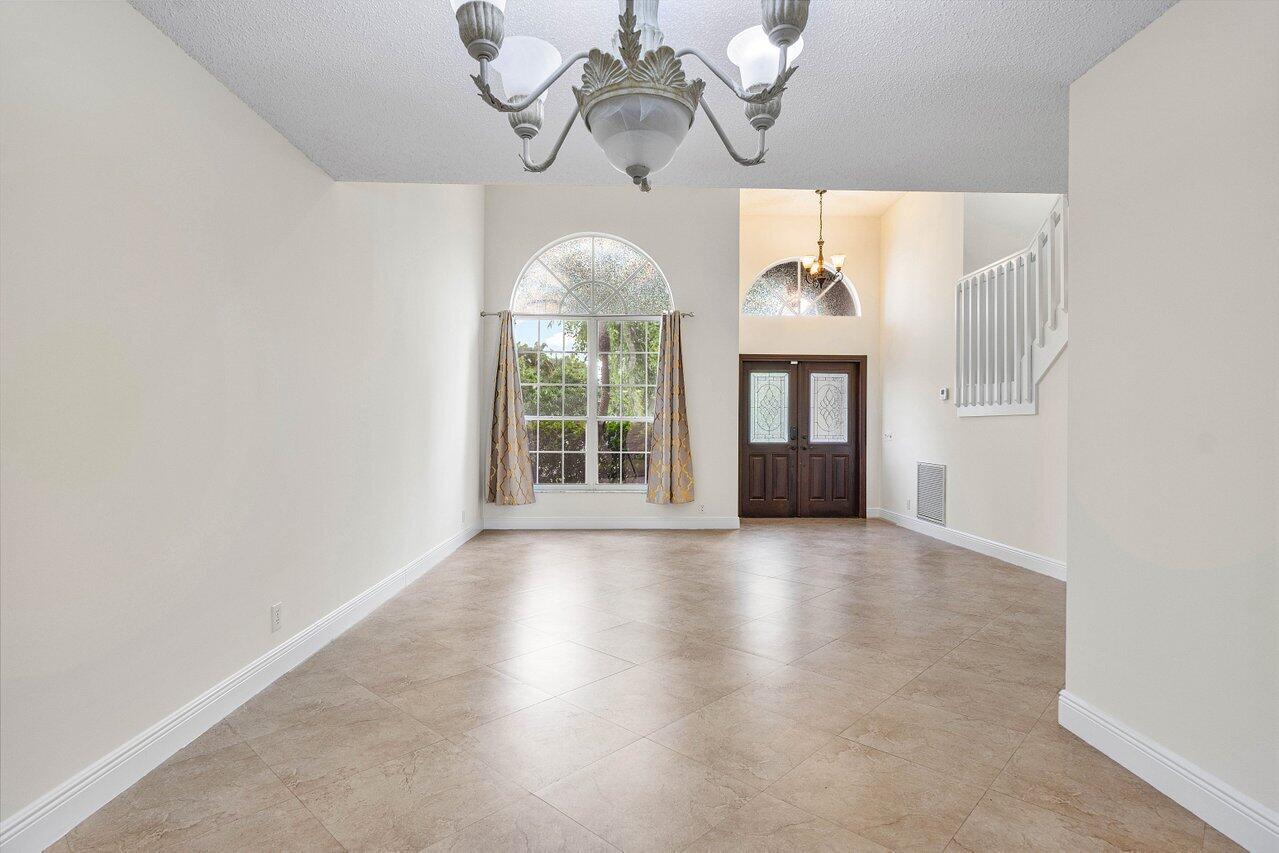
Vacant entryway with an arched window, decorative-glass double doors, and a chandelier.
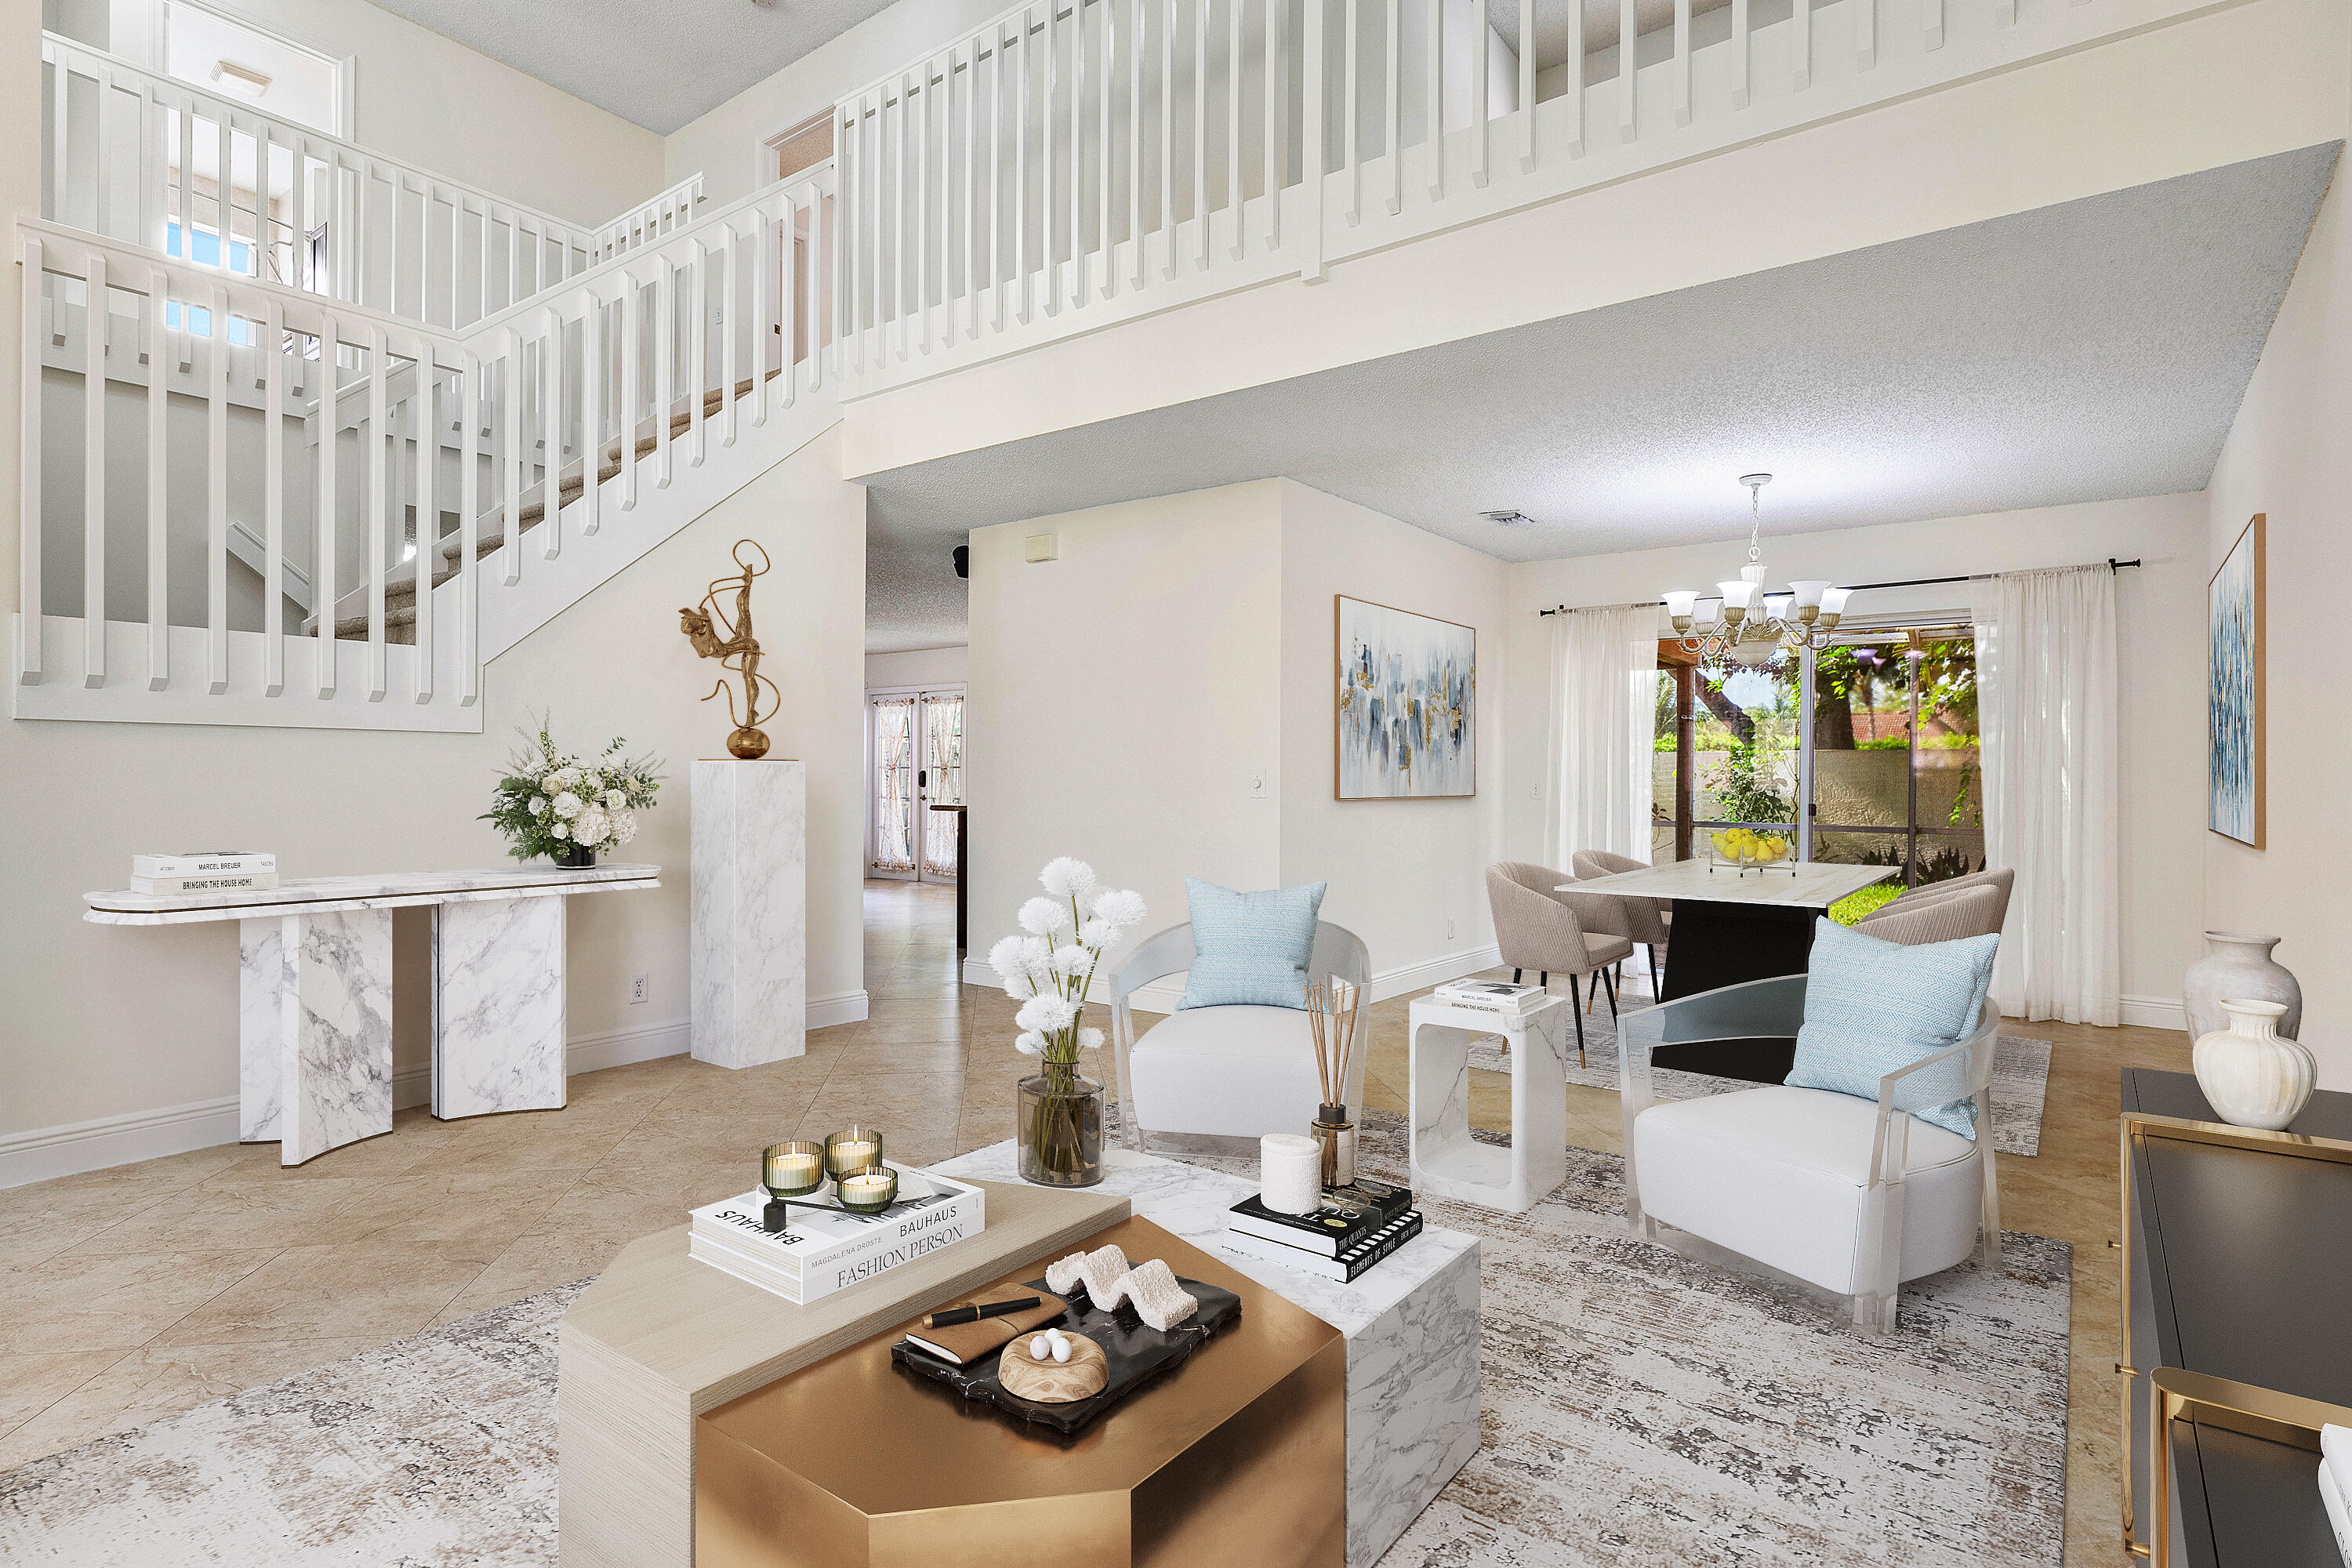
Two-story living room with a white open staircase, contemporary seating, and dining area beside sliding glass doors.
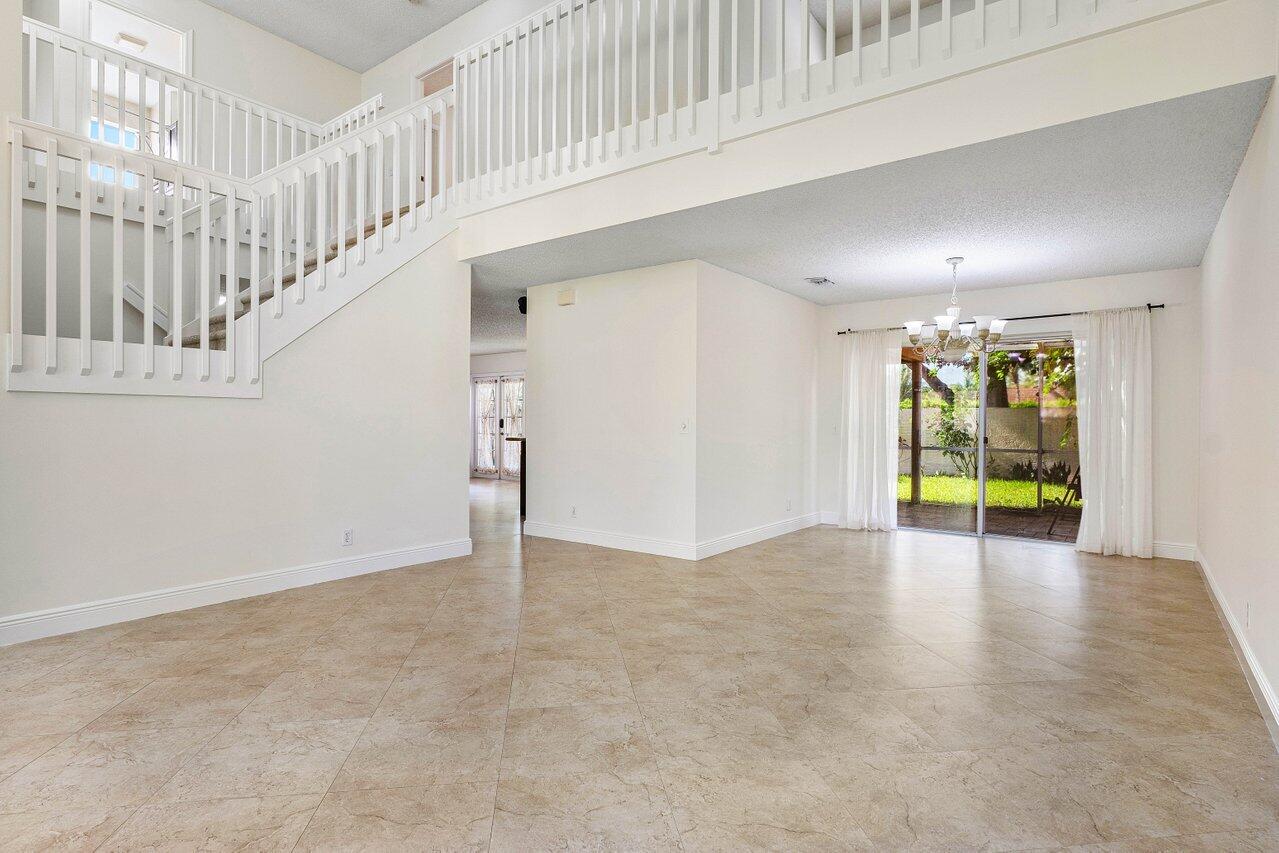
Empty living room with tile floors, a white staircase, and sliding glass doors to the garden.
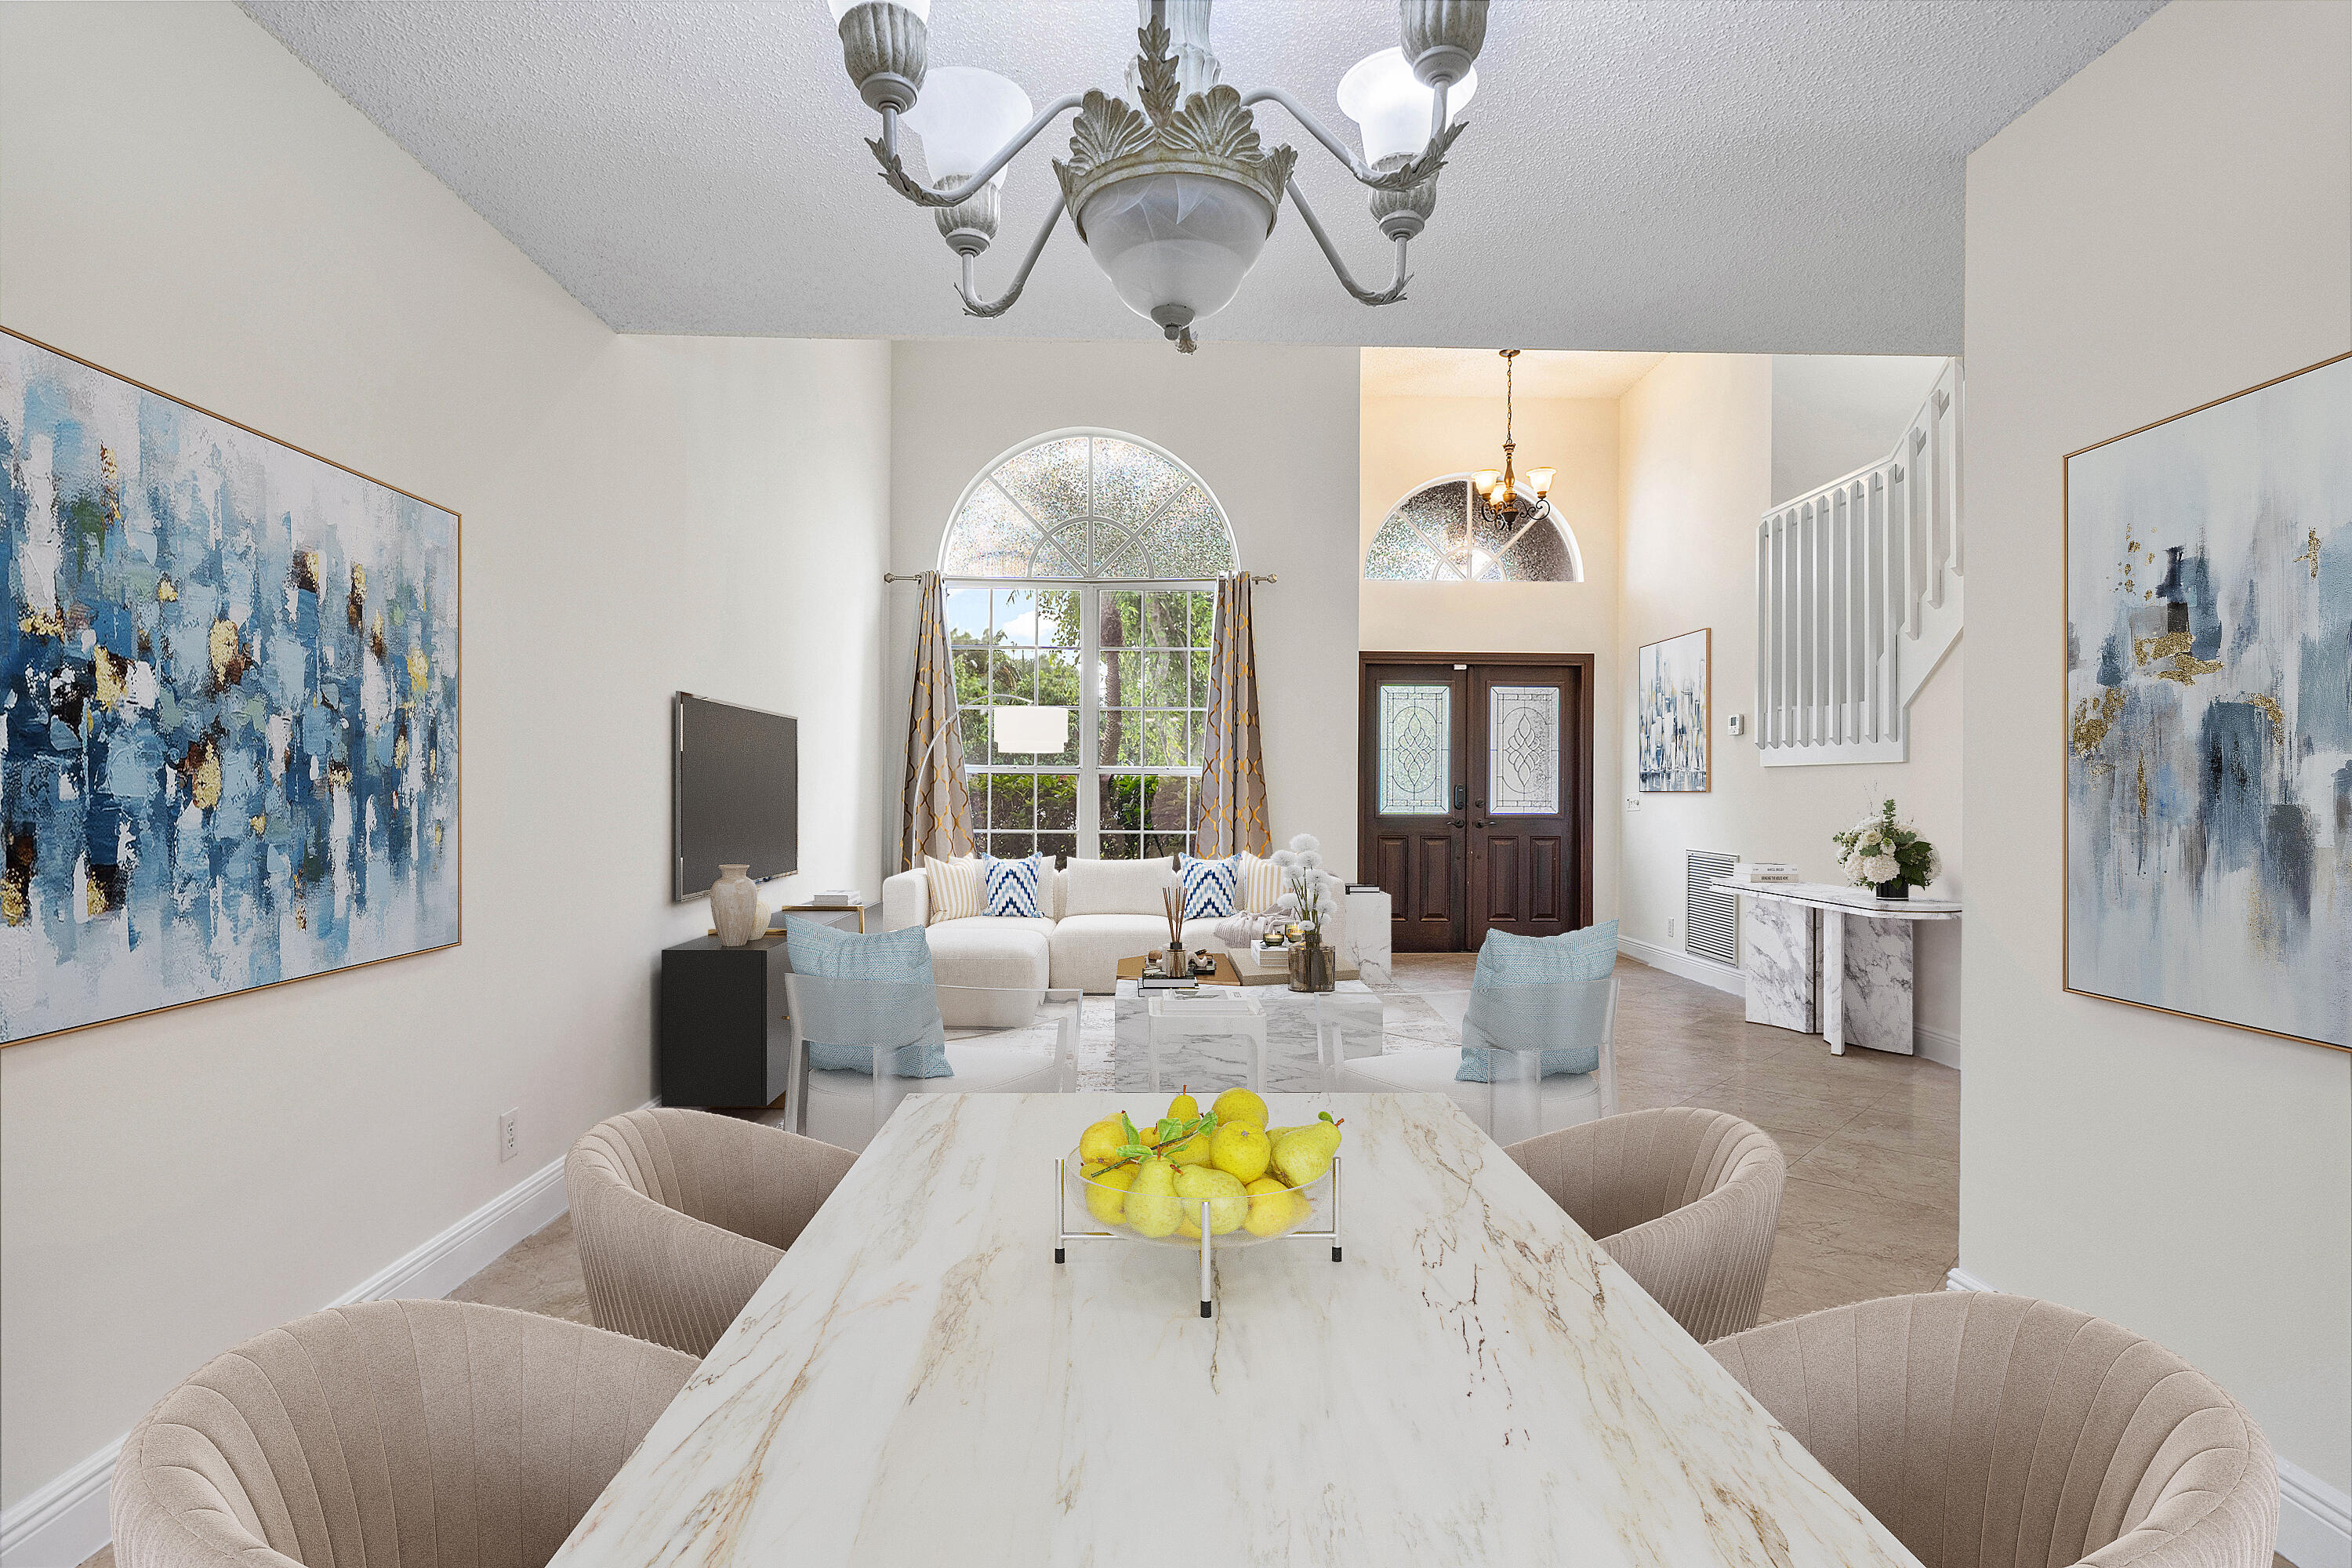
Dining and living area with a marble table, arched windows, and dark double entry doors.
Vacant interior with a large arched window, tiled floor, double entry doors, and chandelier.
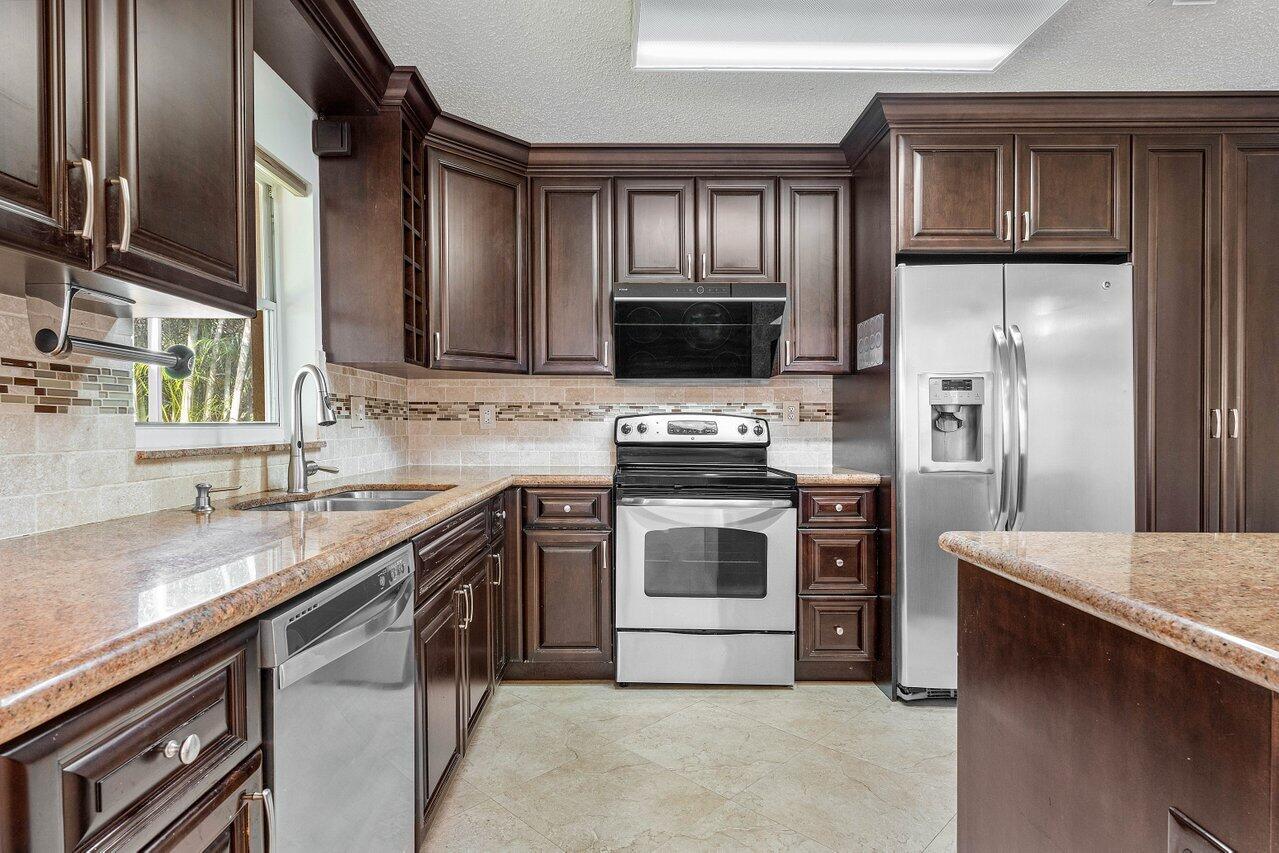
Kitchen with dark wood cabinets, stone counters, and stainless steel appliances.
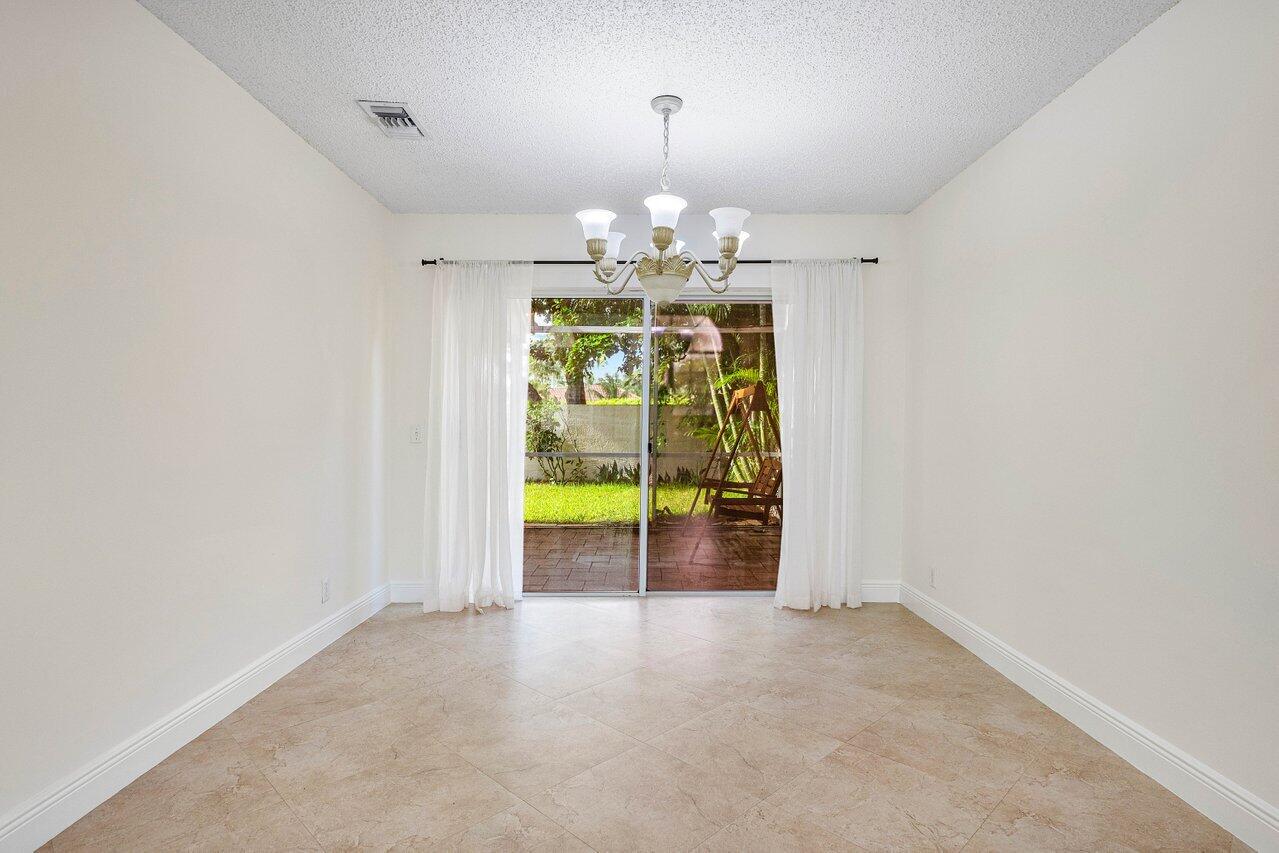
Unfurnished dining room with a chandelier and sliding glass doors opening to a tiled patio and yard.
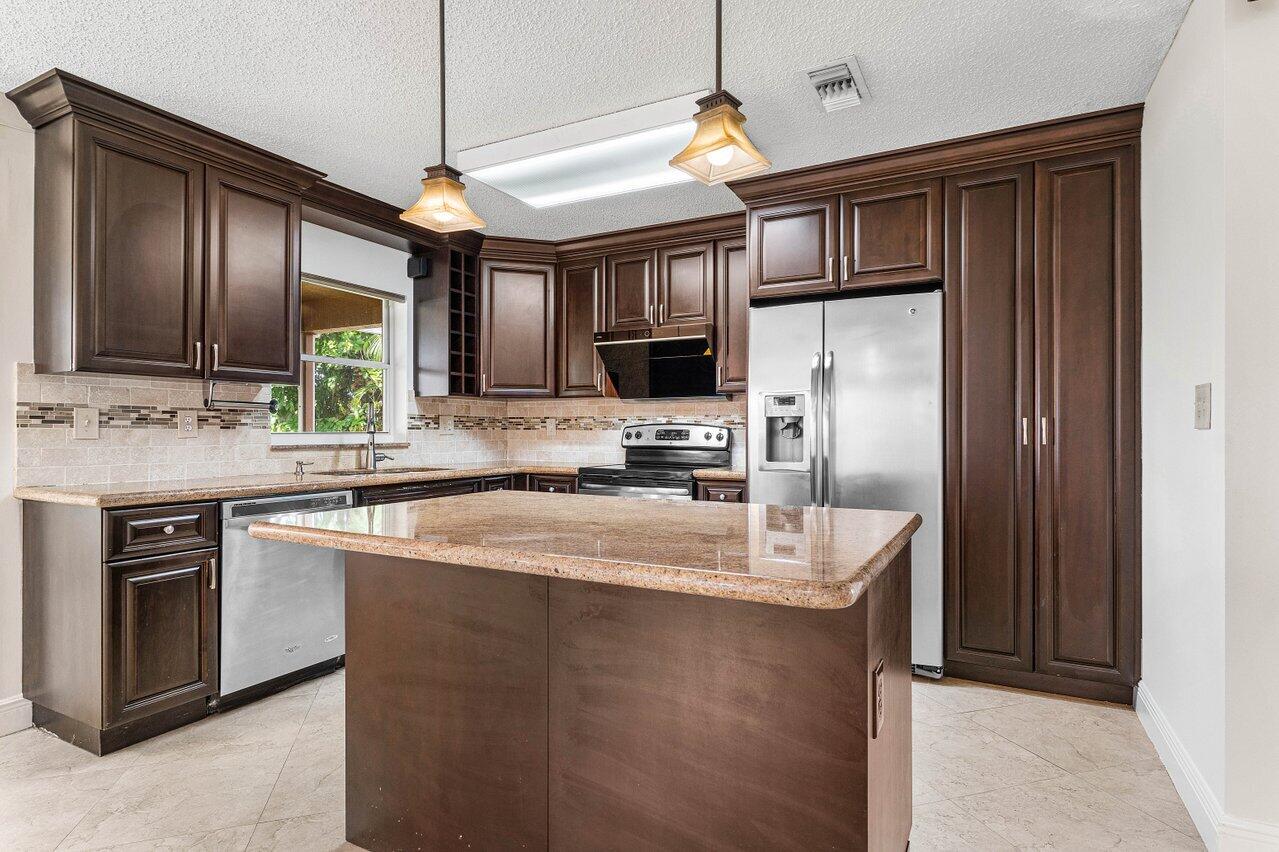
Kitchen with dark wood cabinets, a large granite island, and stainless steel appliances.
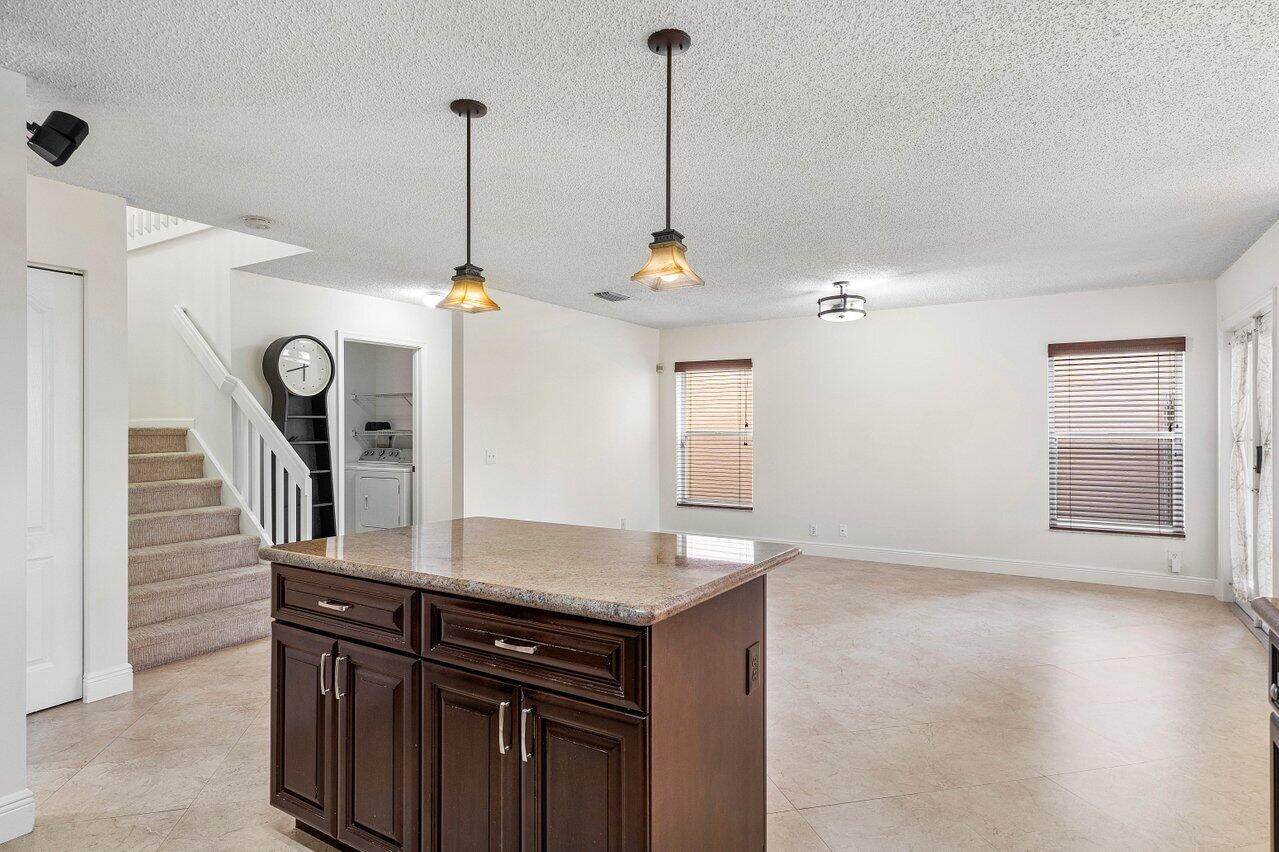
Open kitchen with a dark wood island, pendant lights, and a carpeted staircase beside a laundry closet.
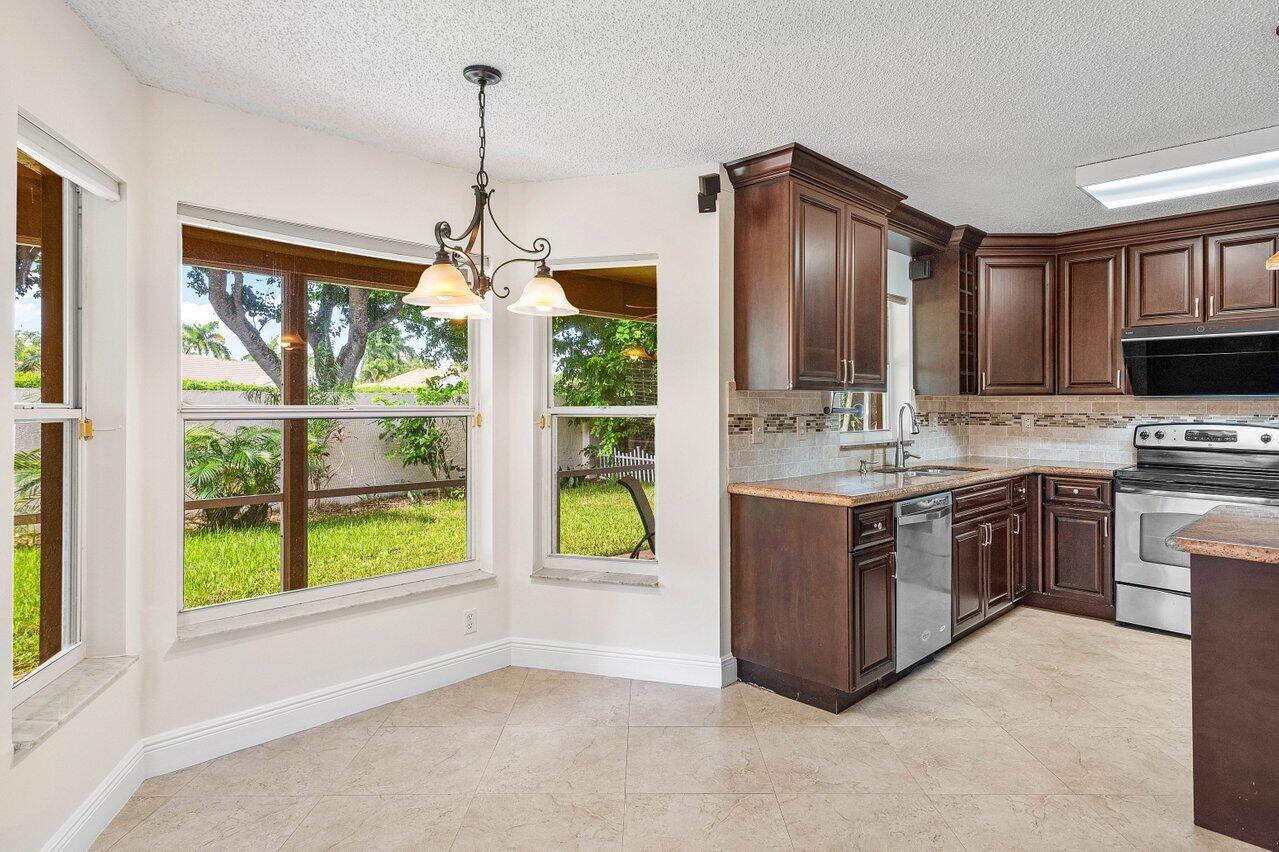
Kitchen with dark wood cabinets, stainless steel appliances, and large windows overlooking a green yard.
Open-plan living room and kitchen with dark cabinets, a large island, and bright windows.
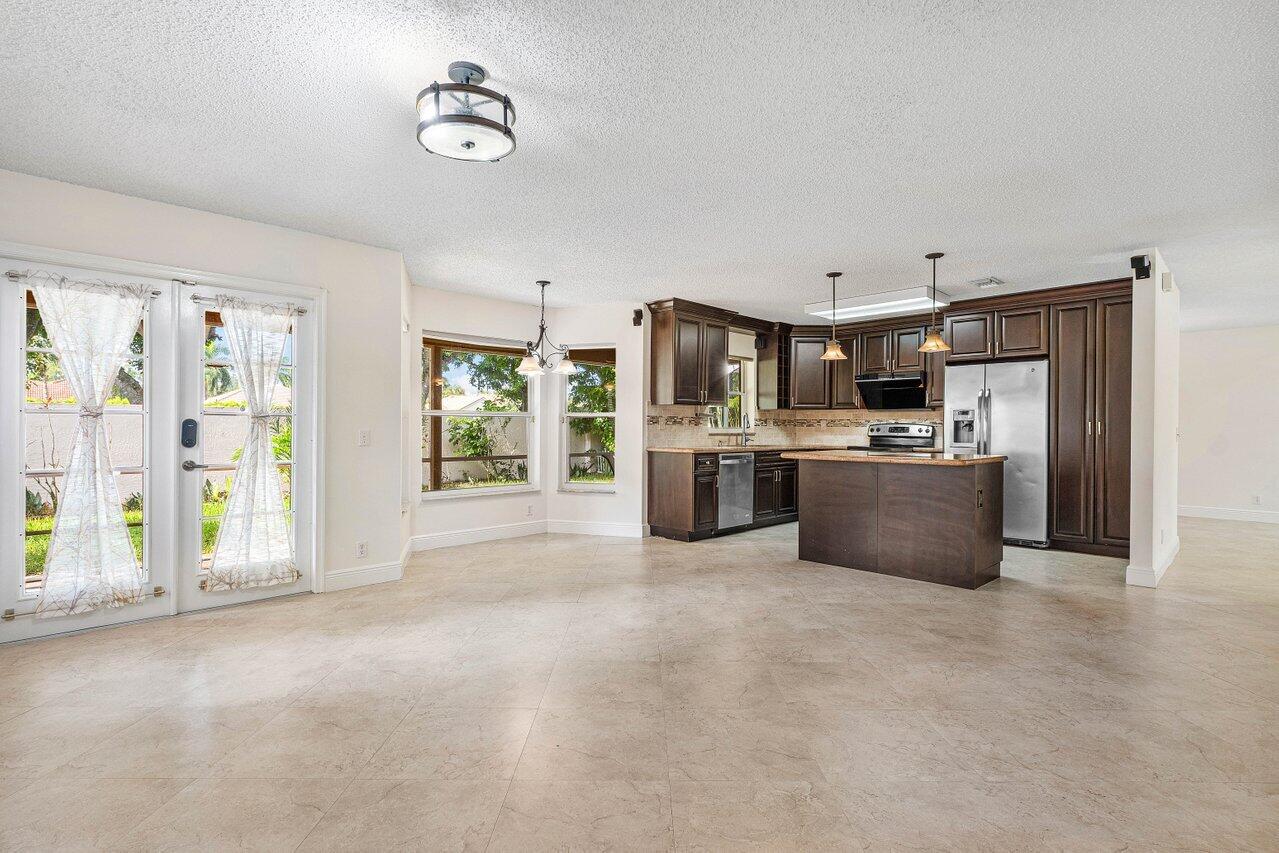
Open kitchen with dark wood cabinets, a central island, stainless steel appliances, and French doors.
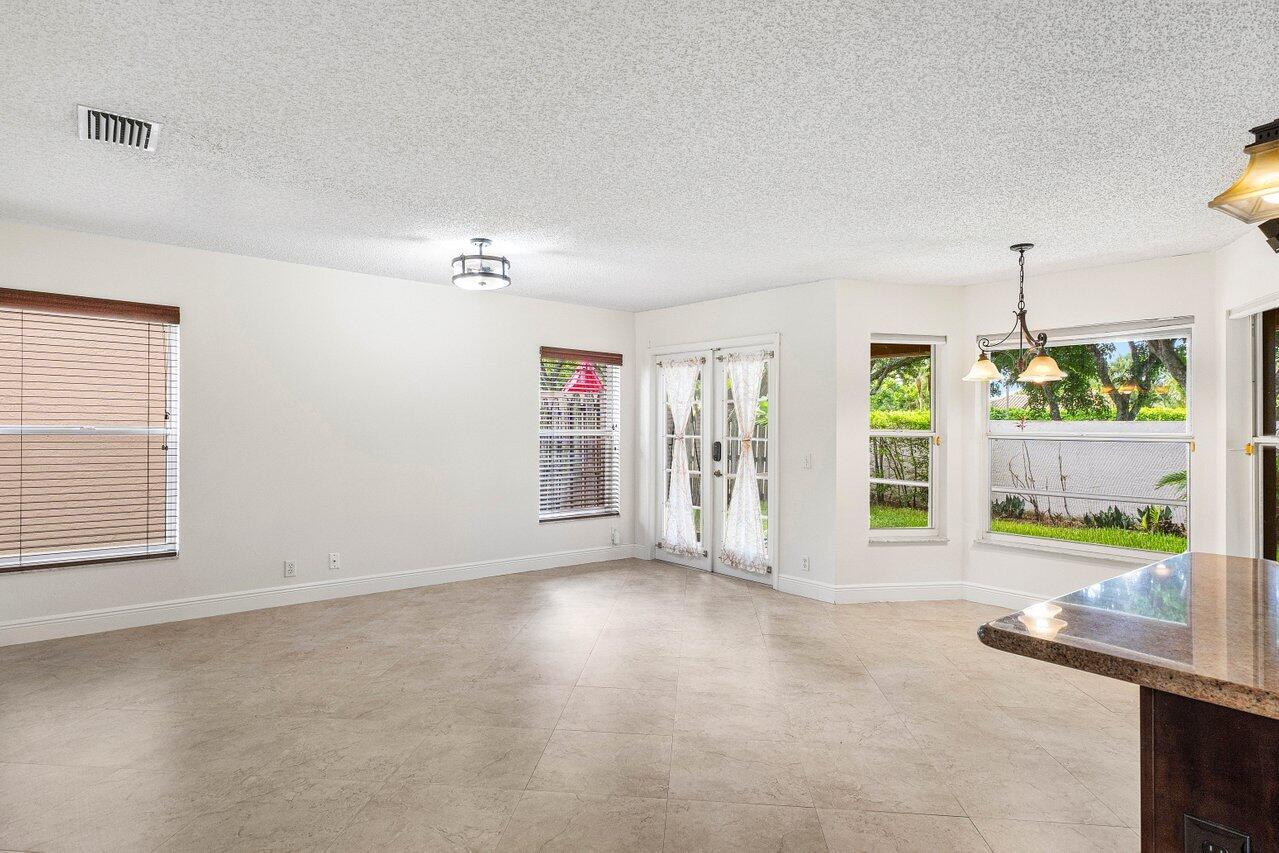
Unfurnished kitchen and dining area with beige tile floors, French doors, and windows overlooking greenery.
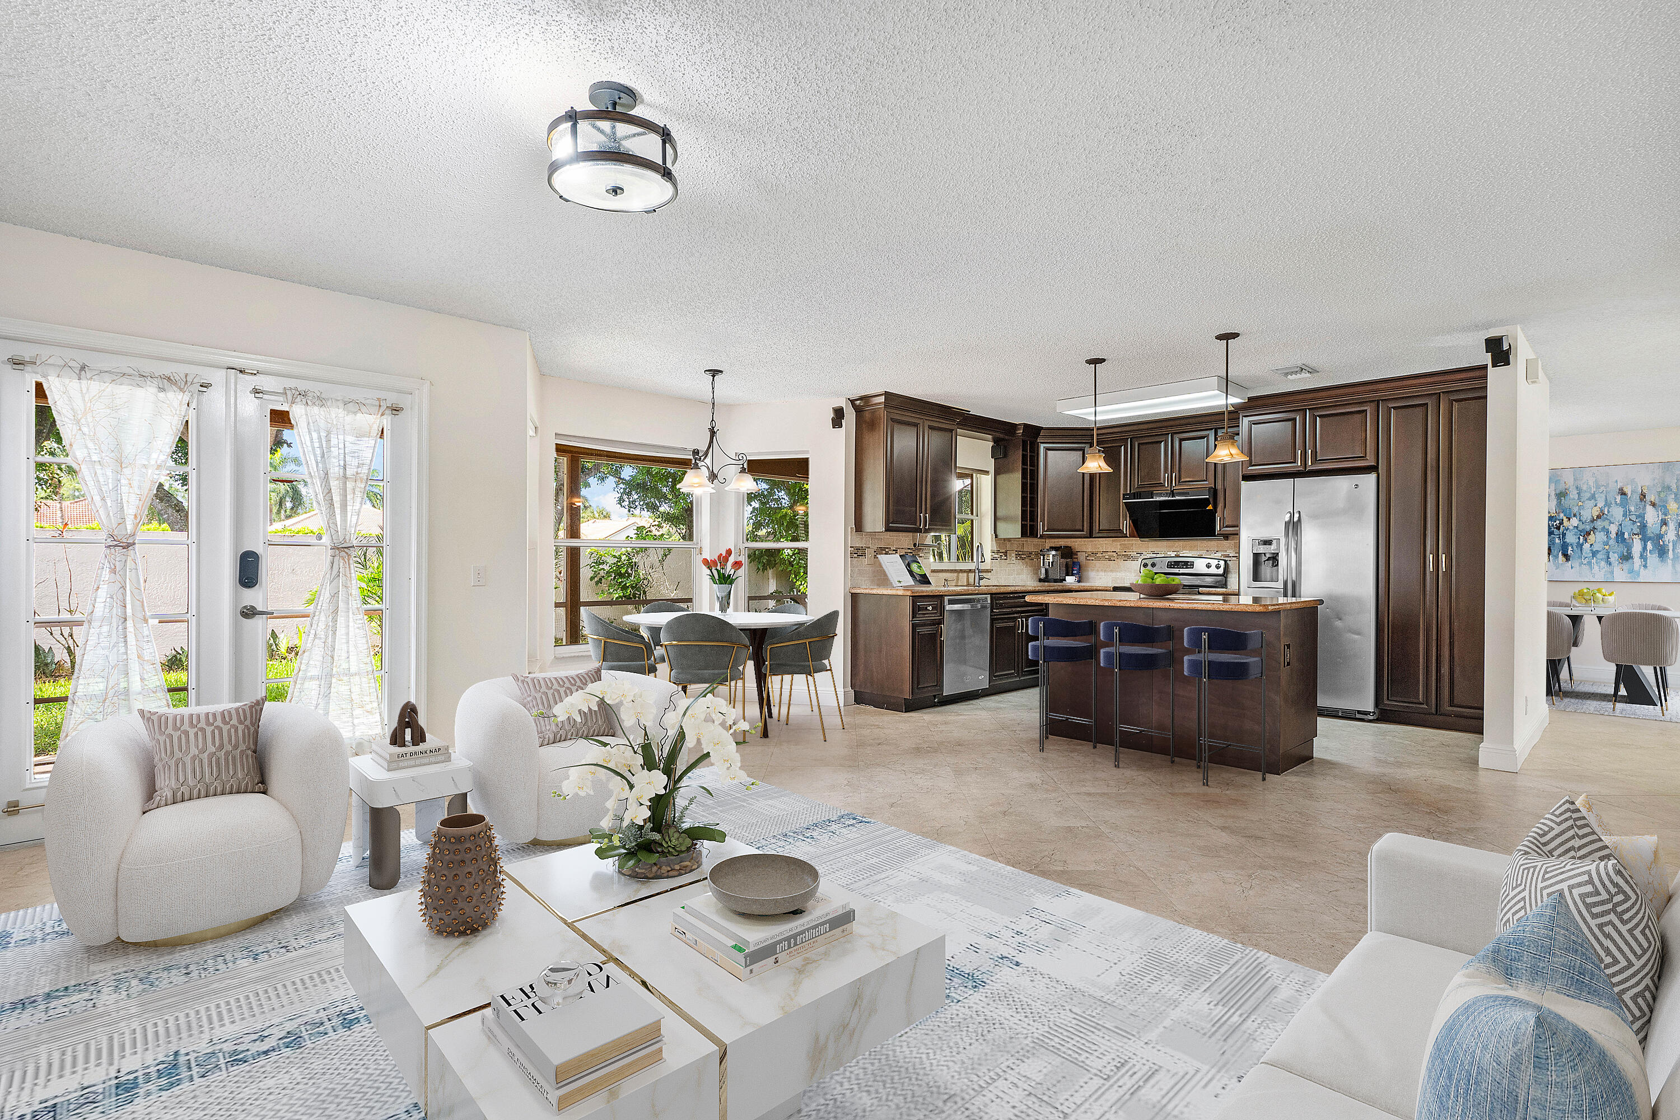
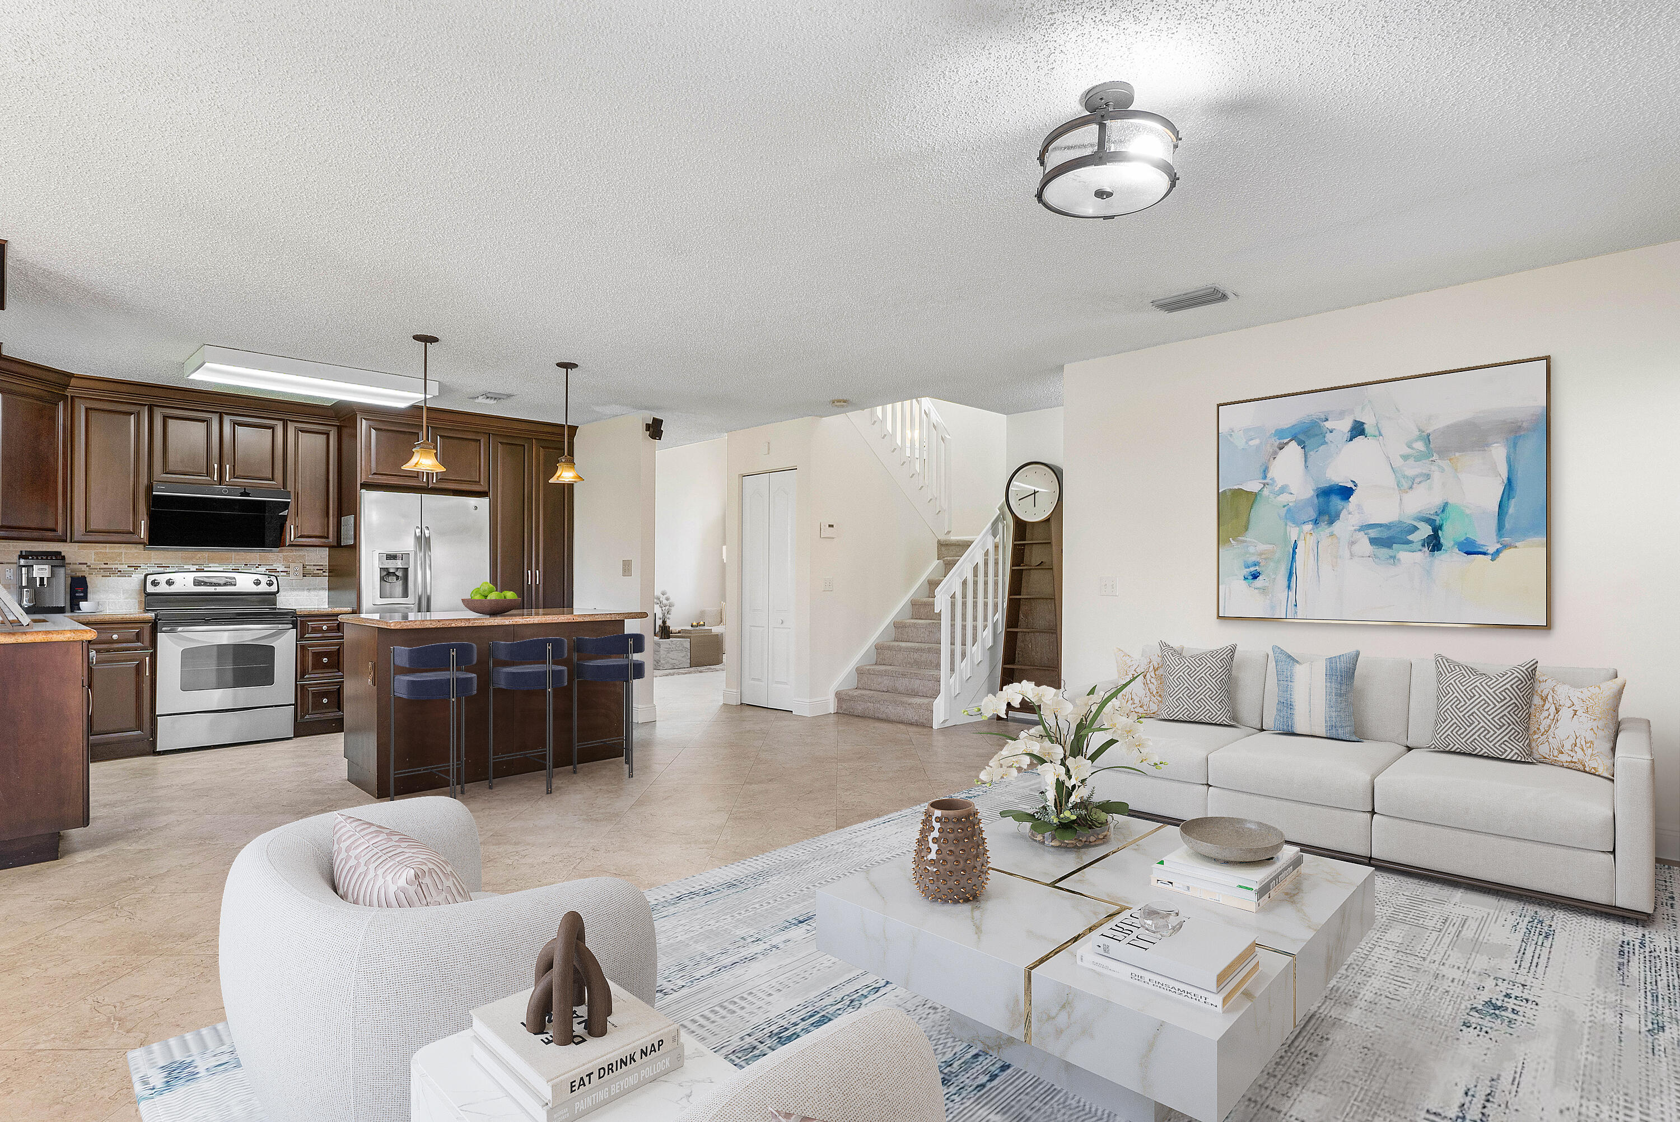
Open-plan living room and kitchen with a light sectional, dark wood cabinets, and a central island.
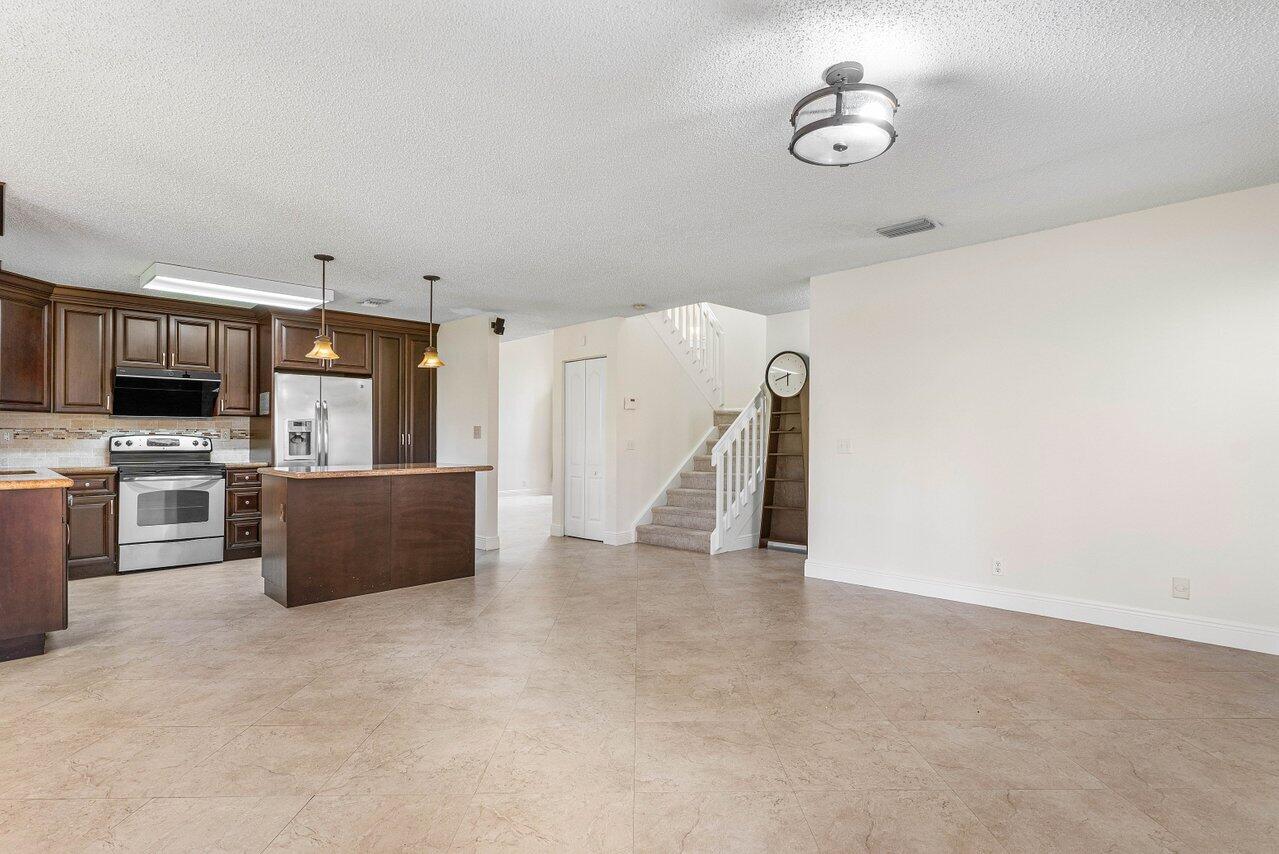
Open kitchen with dark wood cabinets and island beside a carpeted staircase.
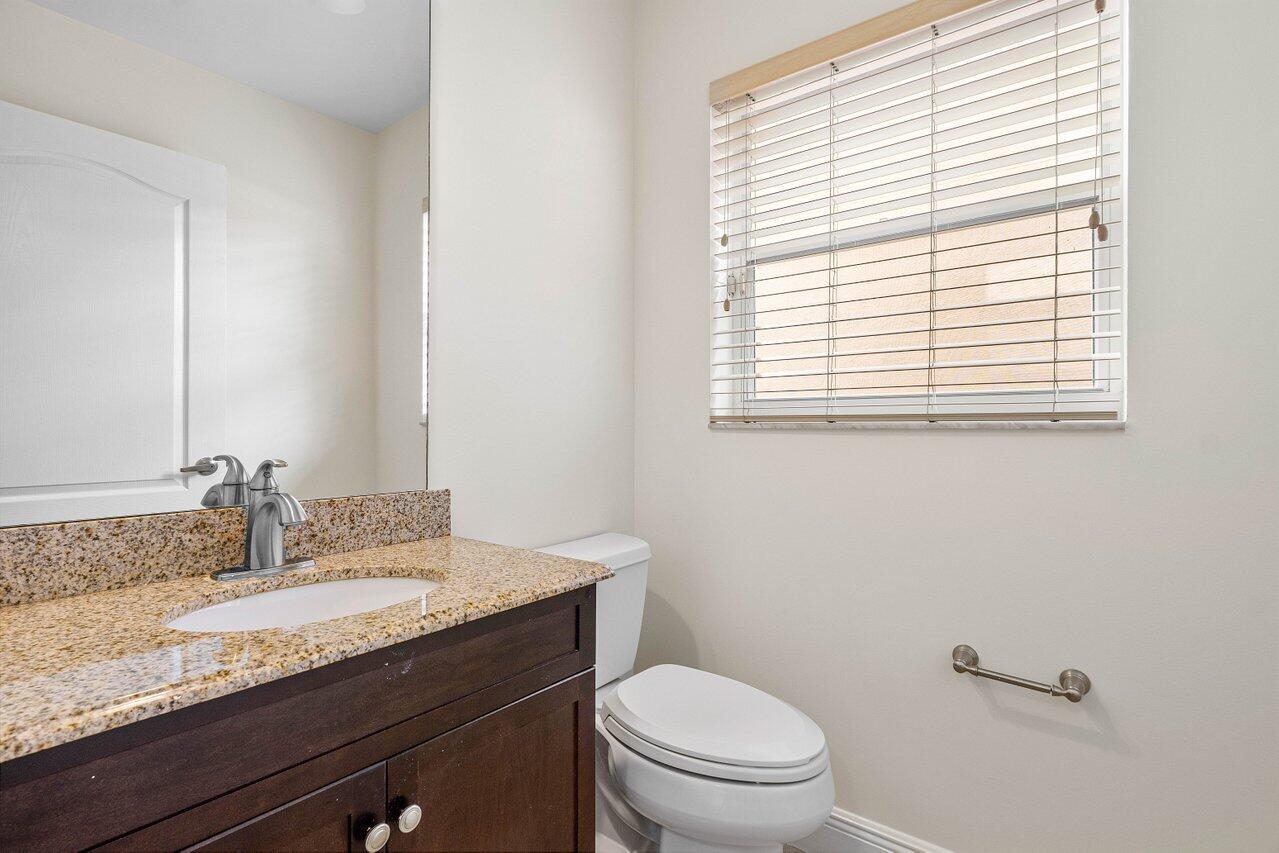
Bathroom with a dark wood vanity, speckled granite countertop, and window blinds.
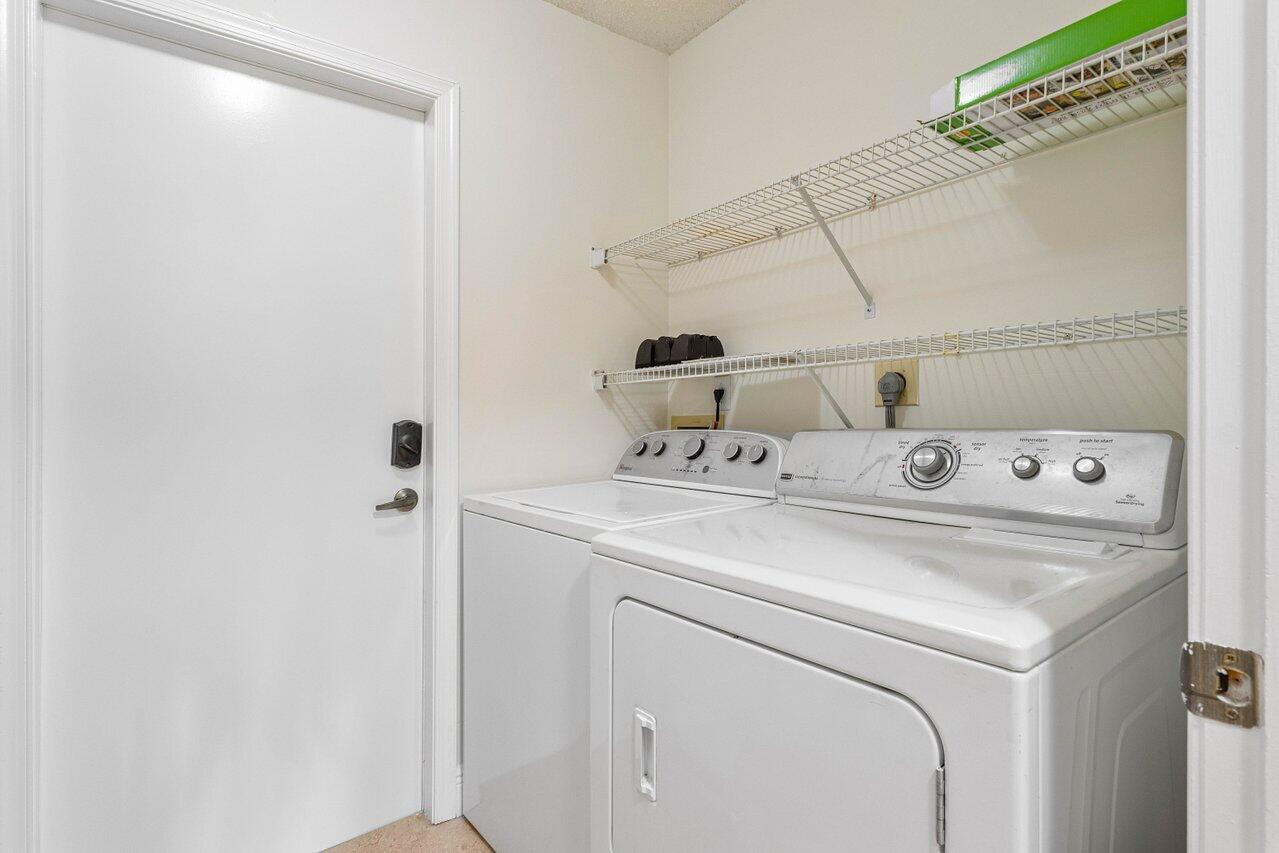
Laundry room with a white washer and dryer beneath wire shelves.
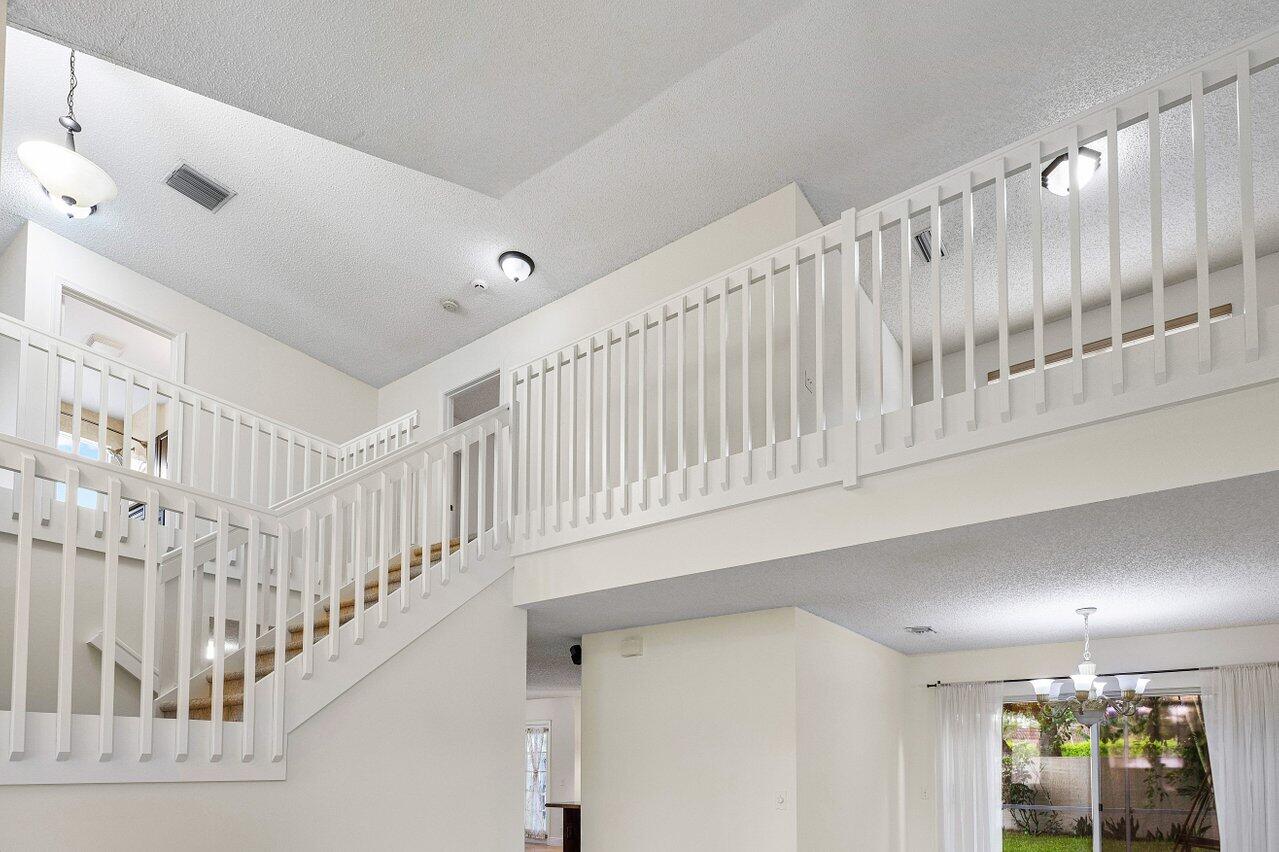
Two-story staircase with white railings and carpeted steps overlooking a room with sliding glass doors.
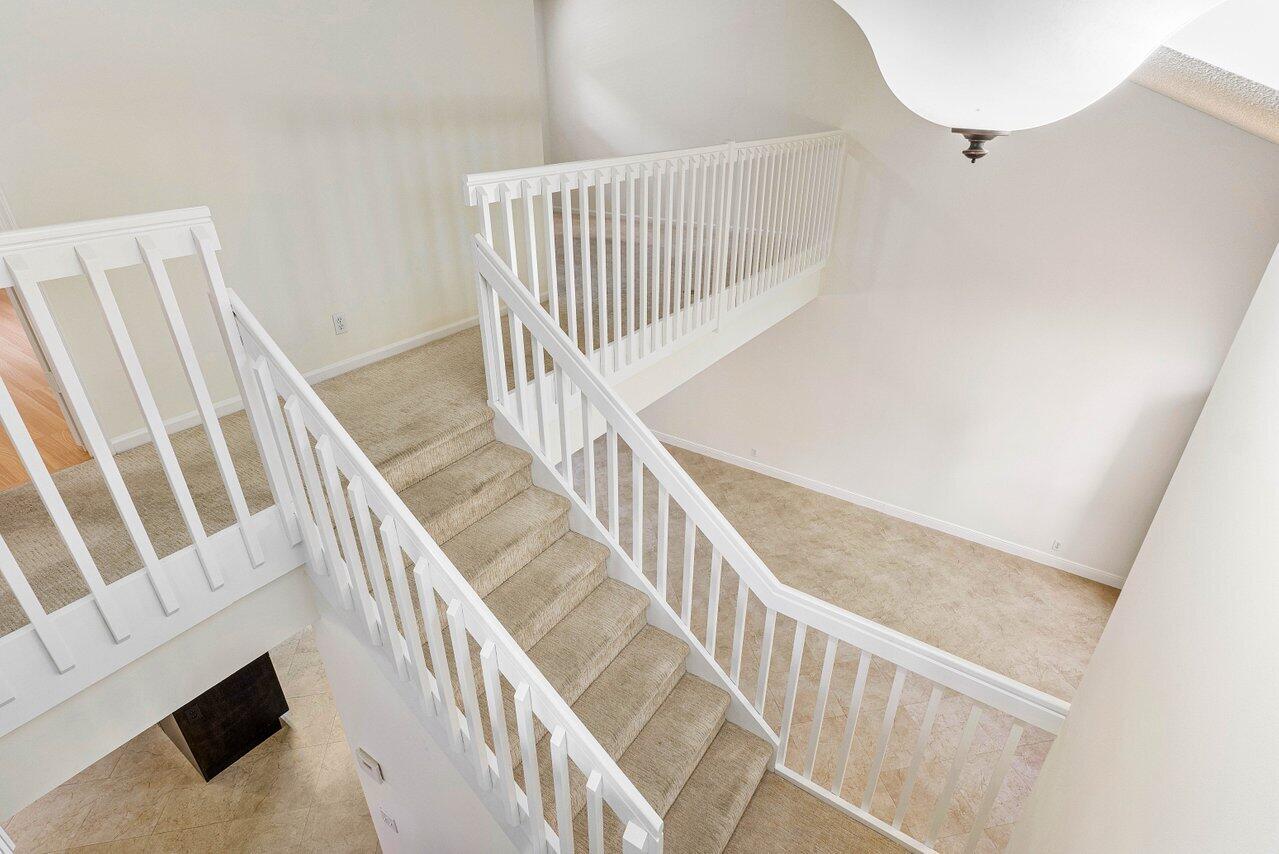
Carpeted staircase with white railings leading to an upper landing.
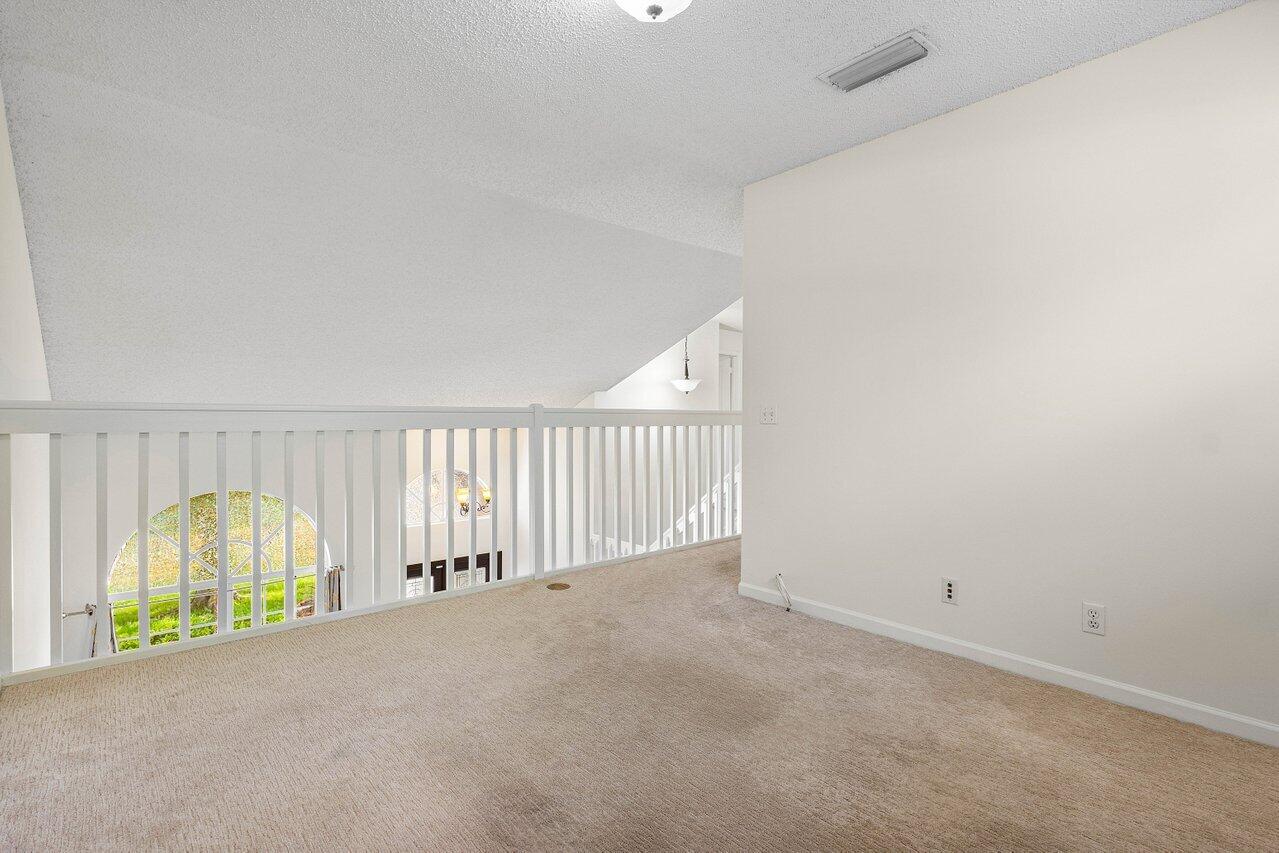
Carpeted upstairs loft with a white railing overlooking a foyer with an arched window.
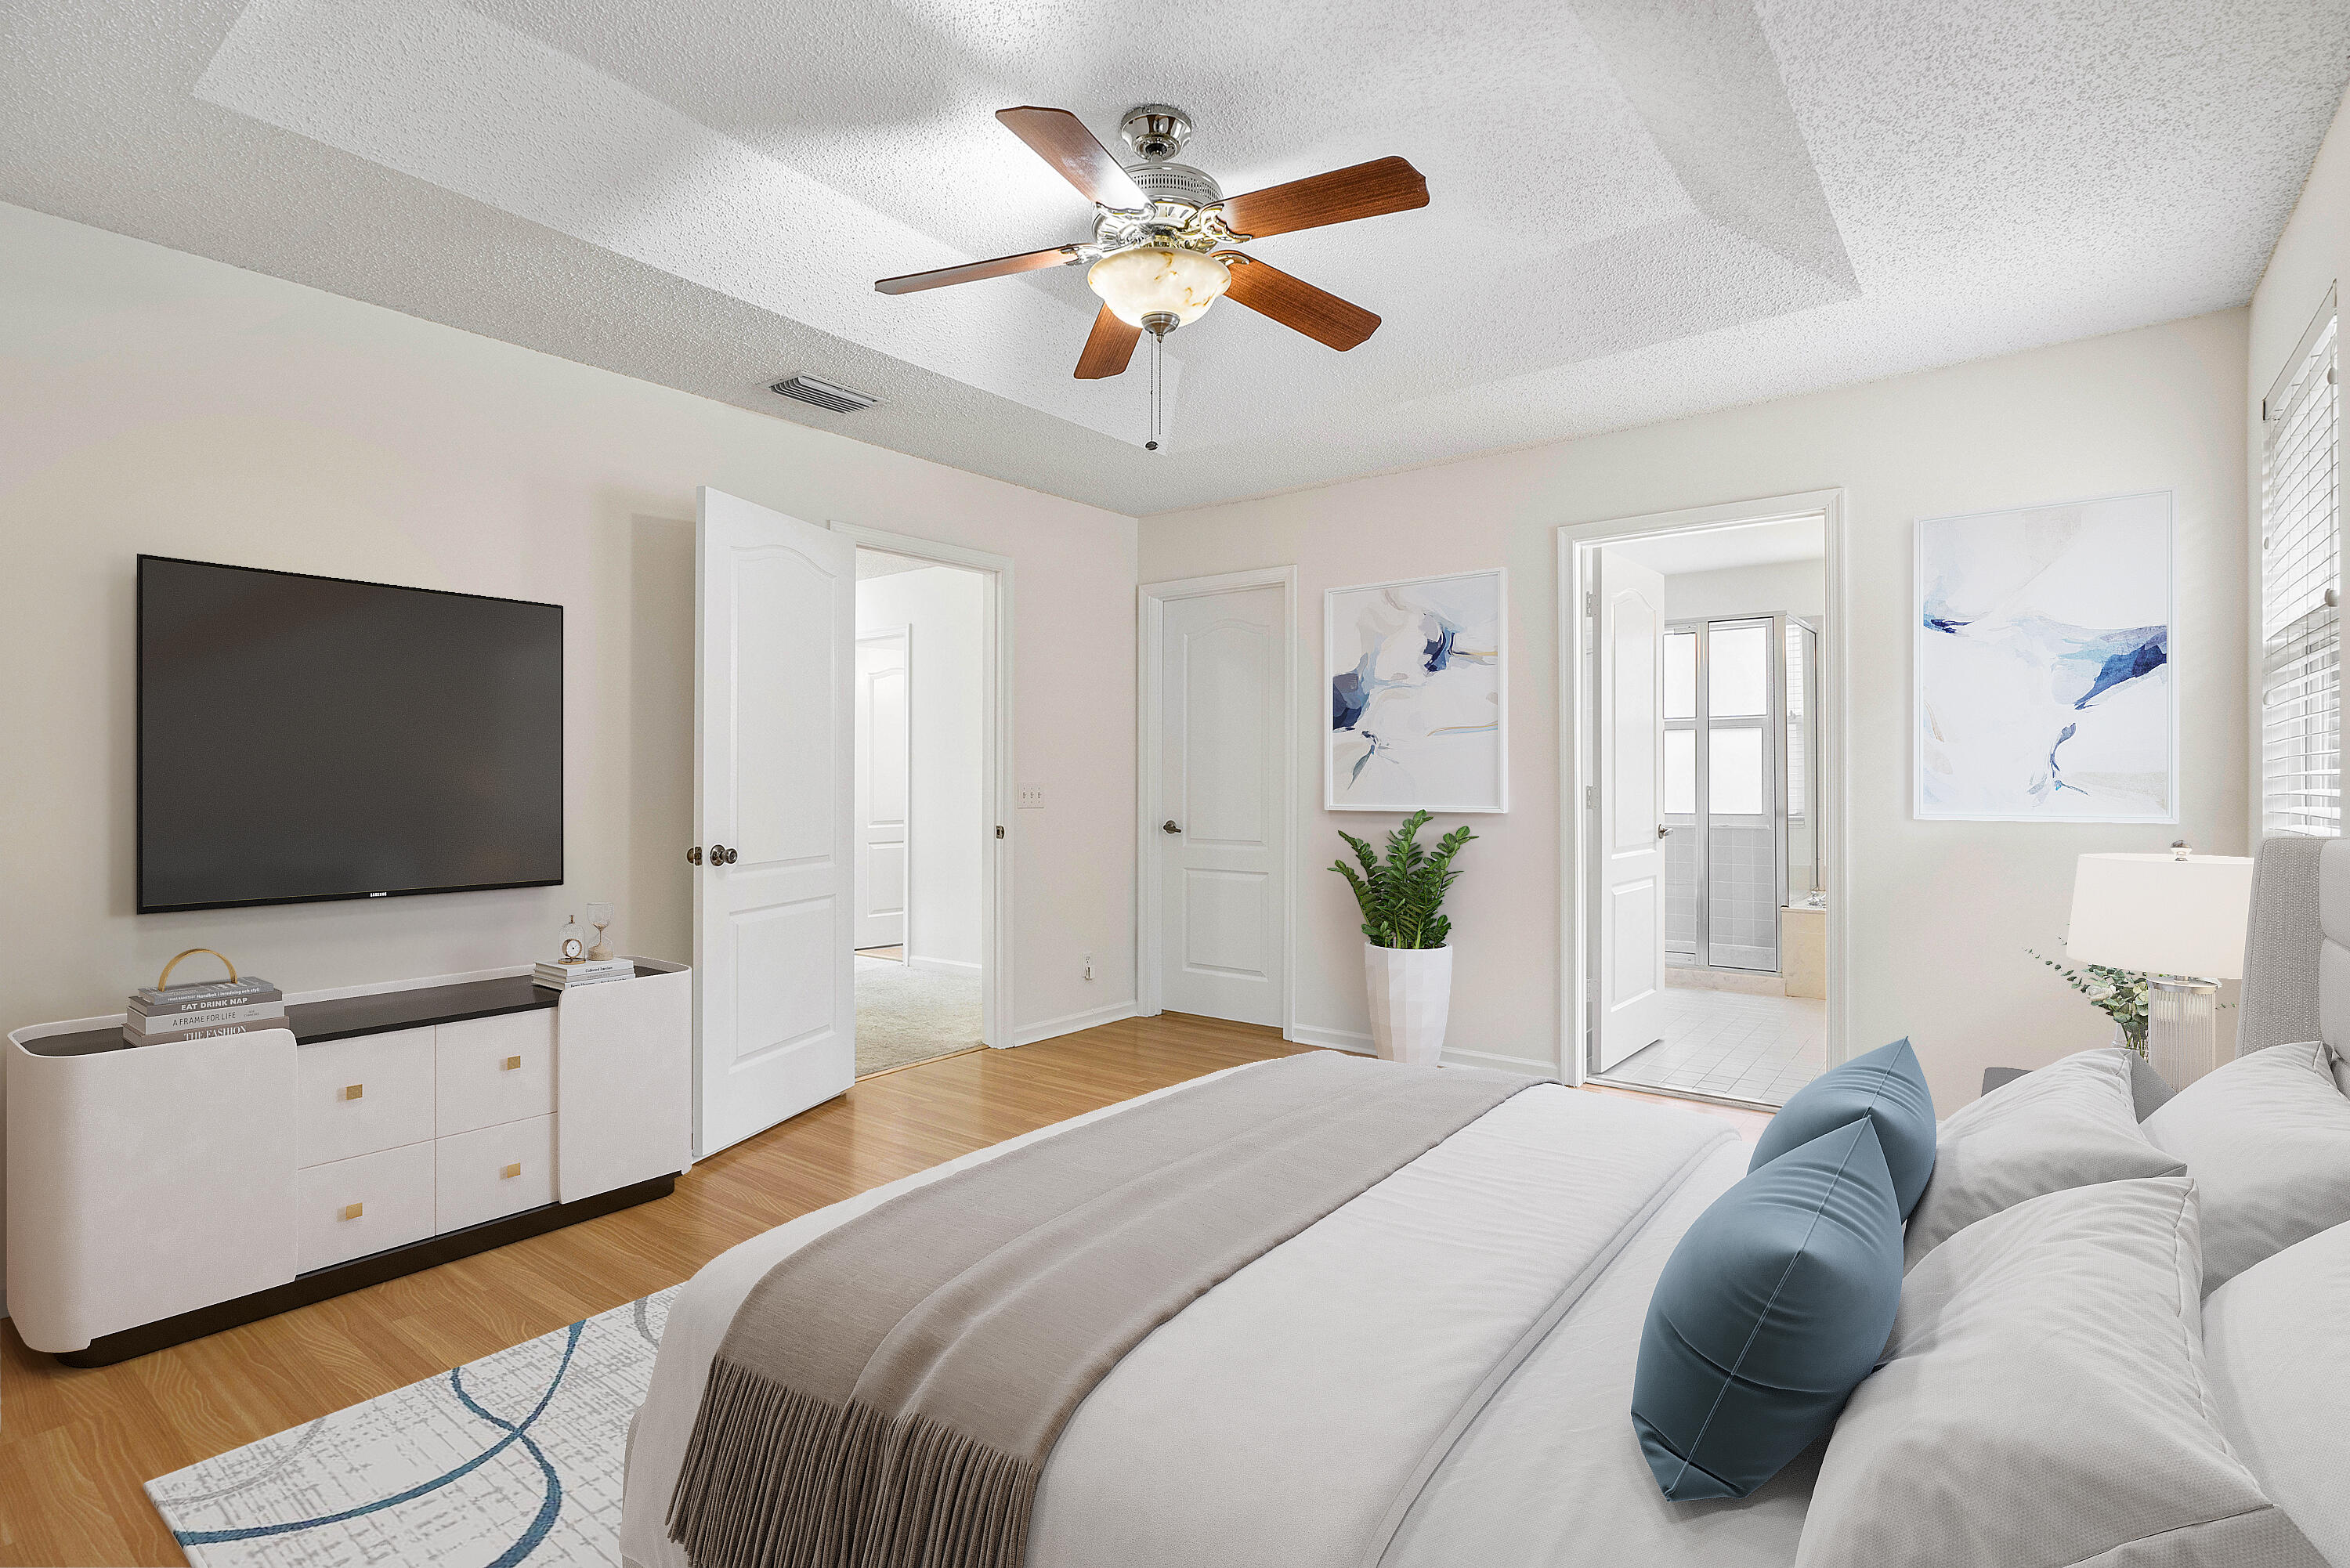
Staged bedroom with a large white bed, blue accent pillows, wall-mounted television, and ceiling fan.
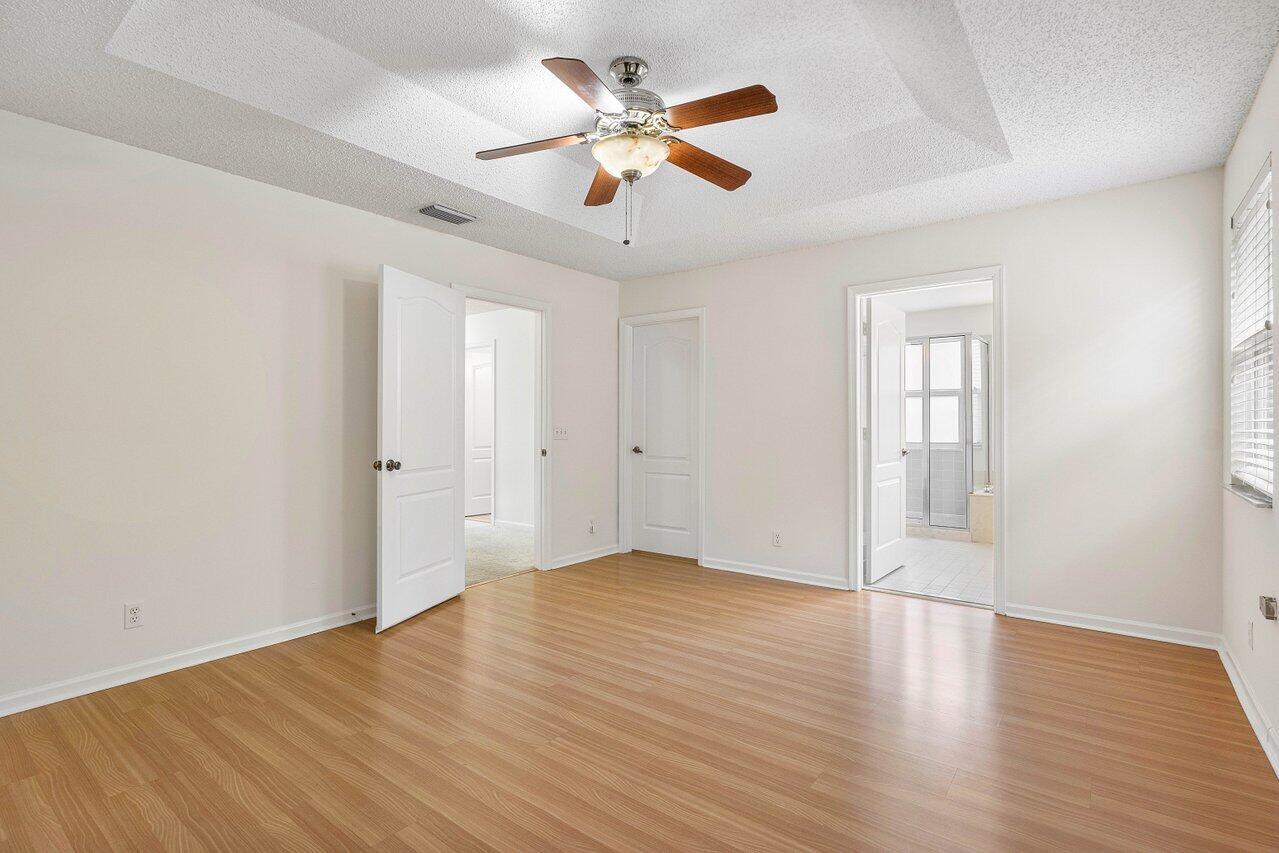
Unfurnished room with wood flooring, a ceiling fan, and an adjoining bathroom.
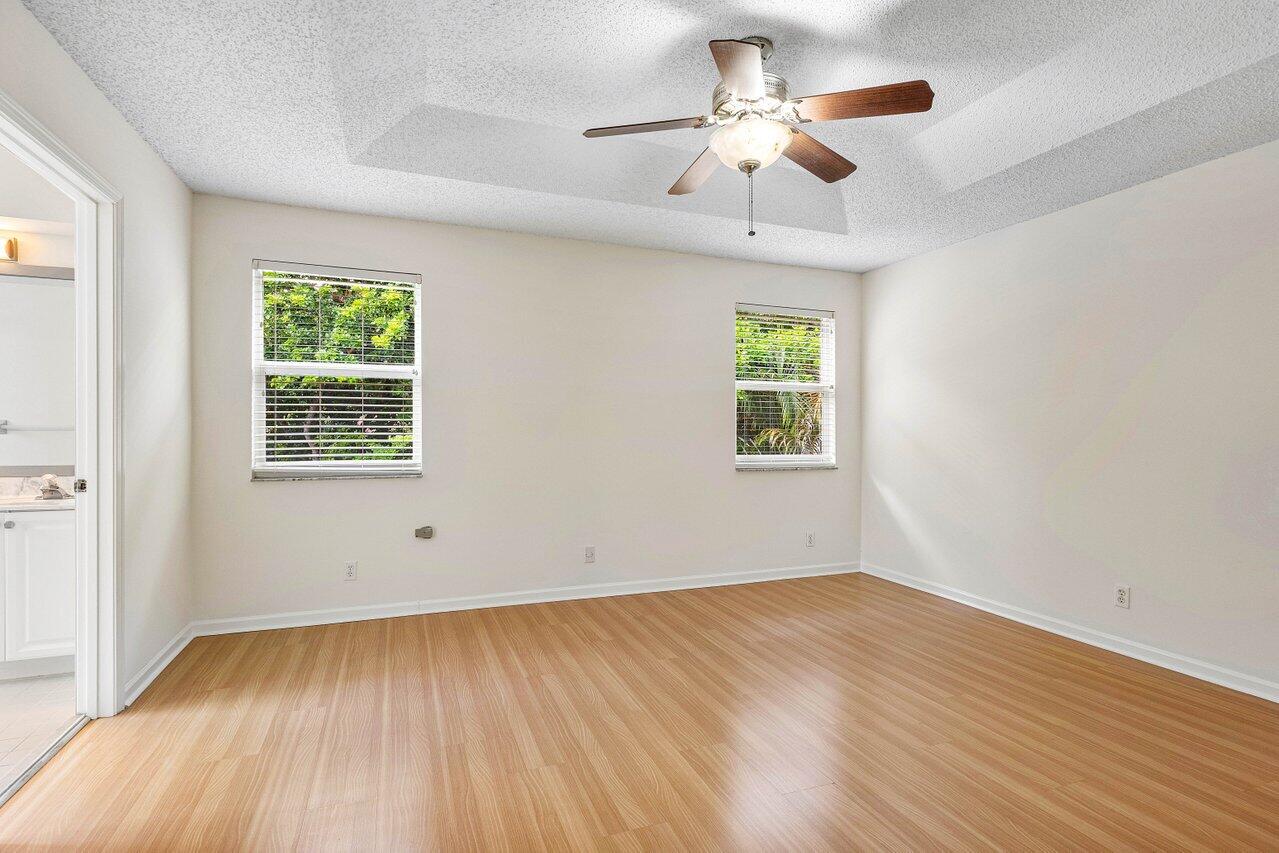
Empty bedroom with light wood flooring, two windows, and a ceiling fan.
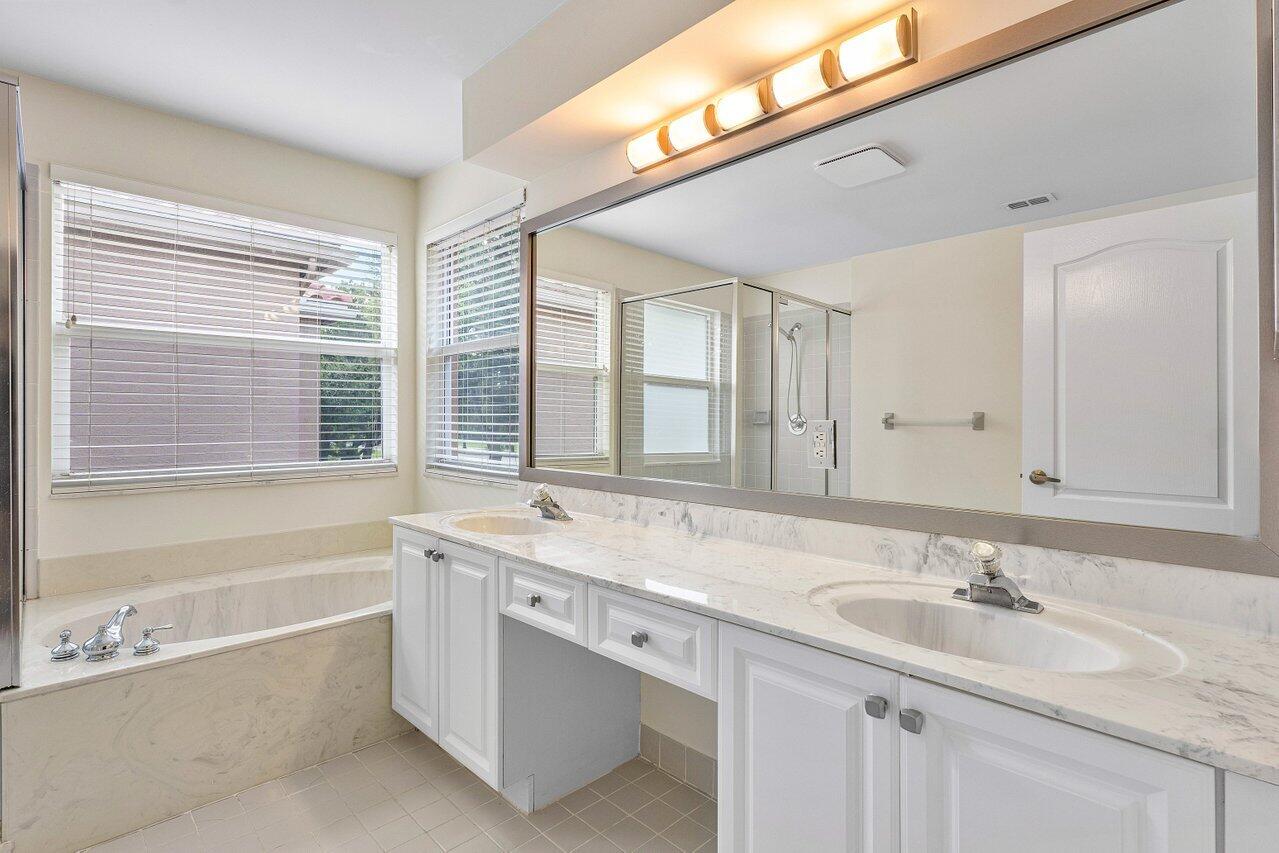
Bathroom with a double-sink vanity, large mirror, and bathtub beneath two windows.
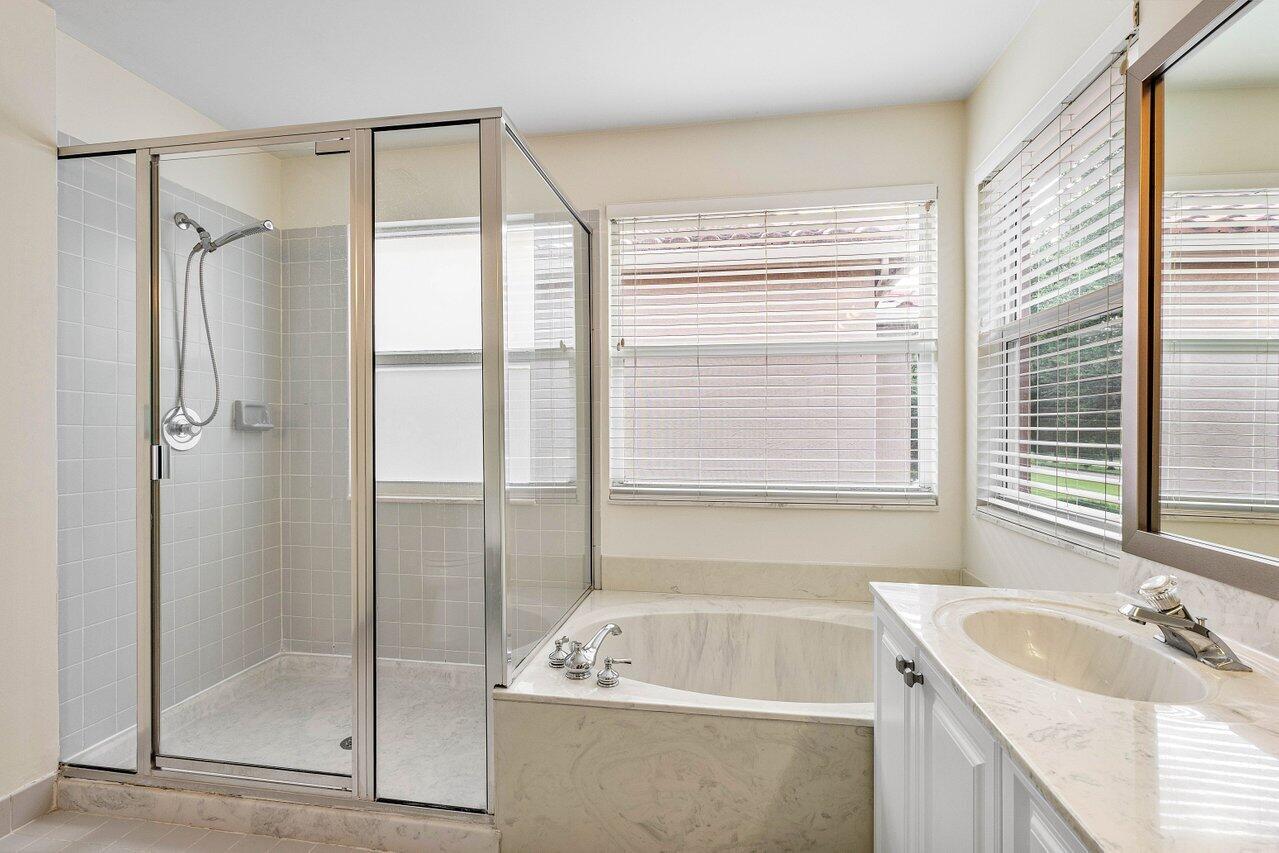
Bathroom with a glass shower, built-in soaking tub, and wide windows with blinds.
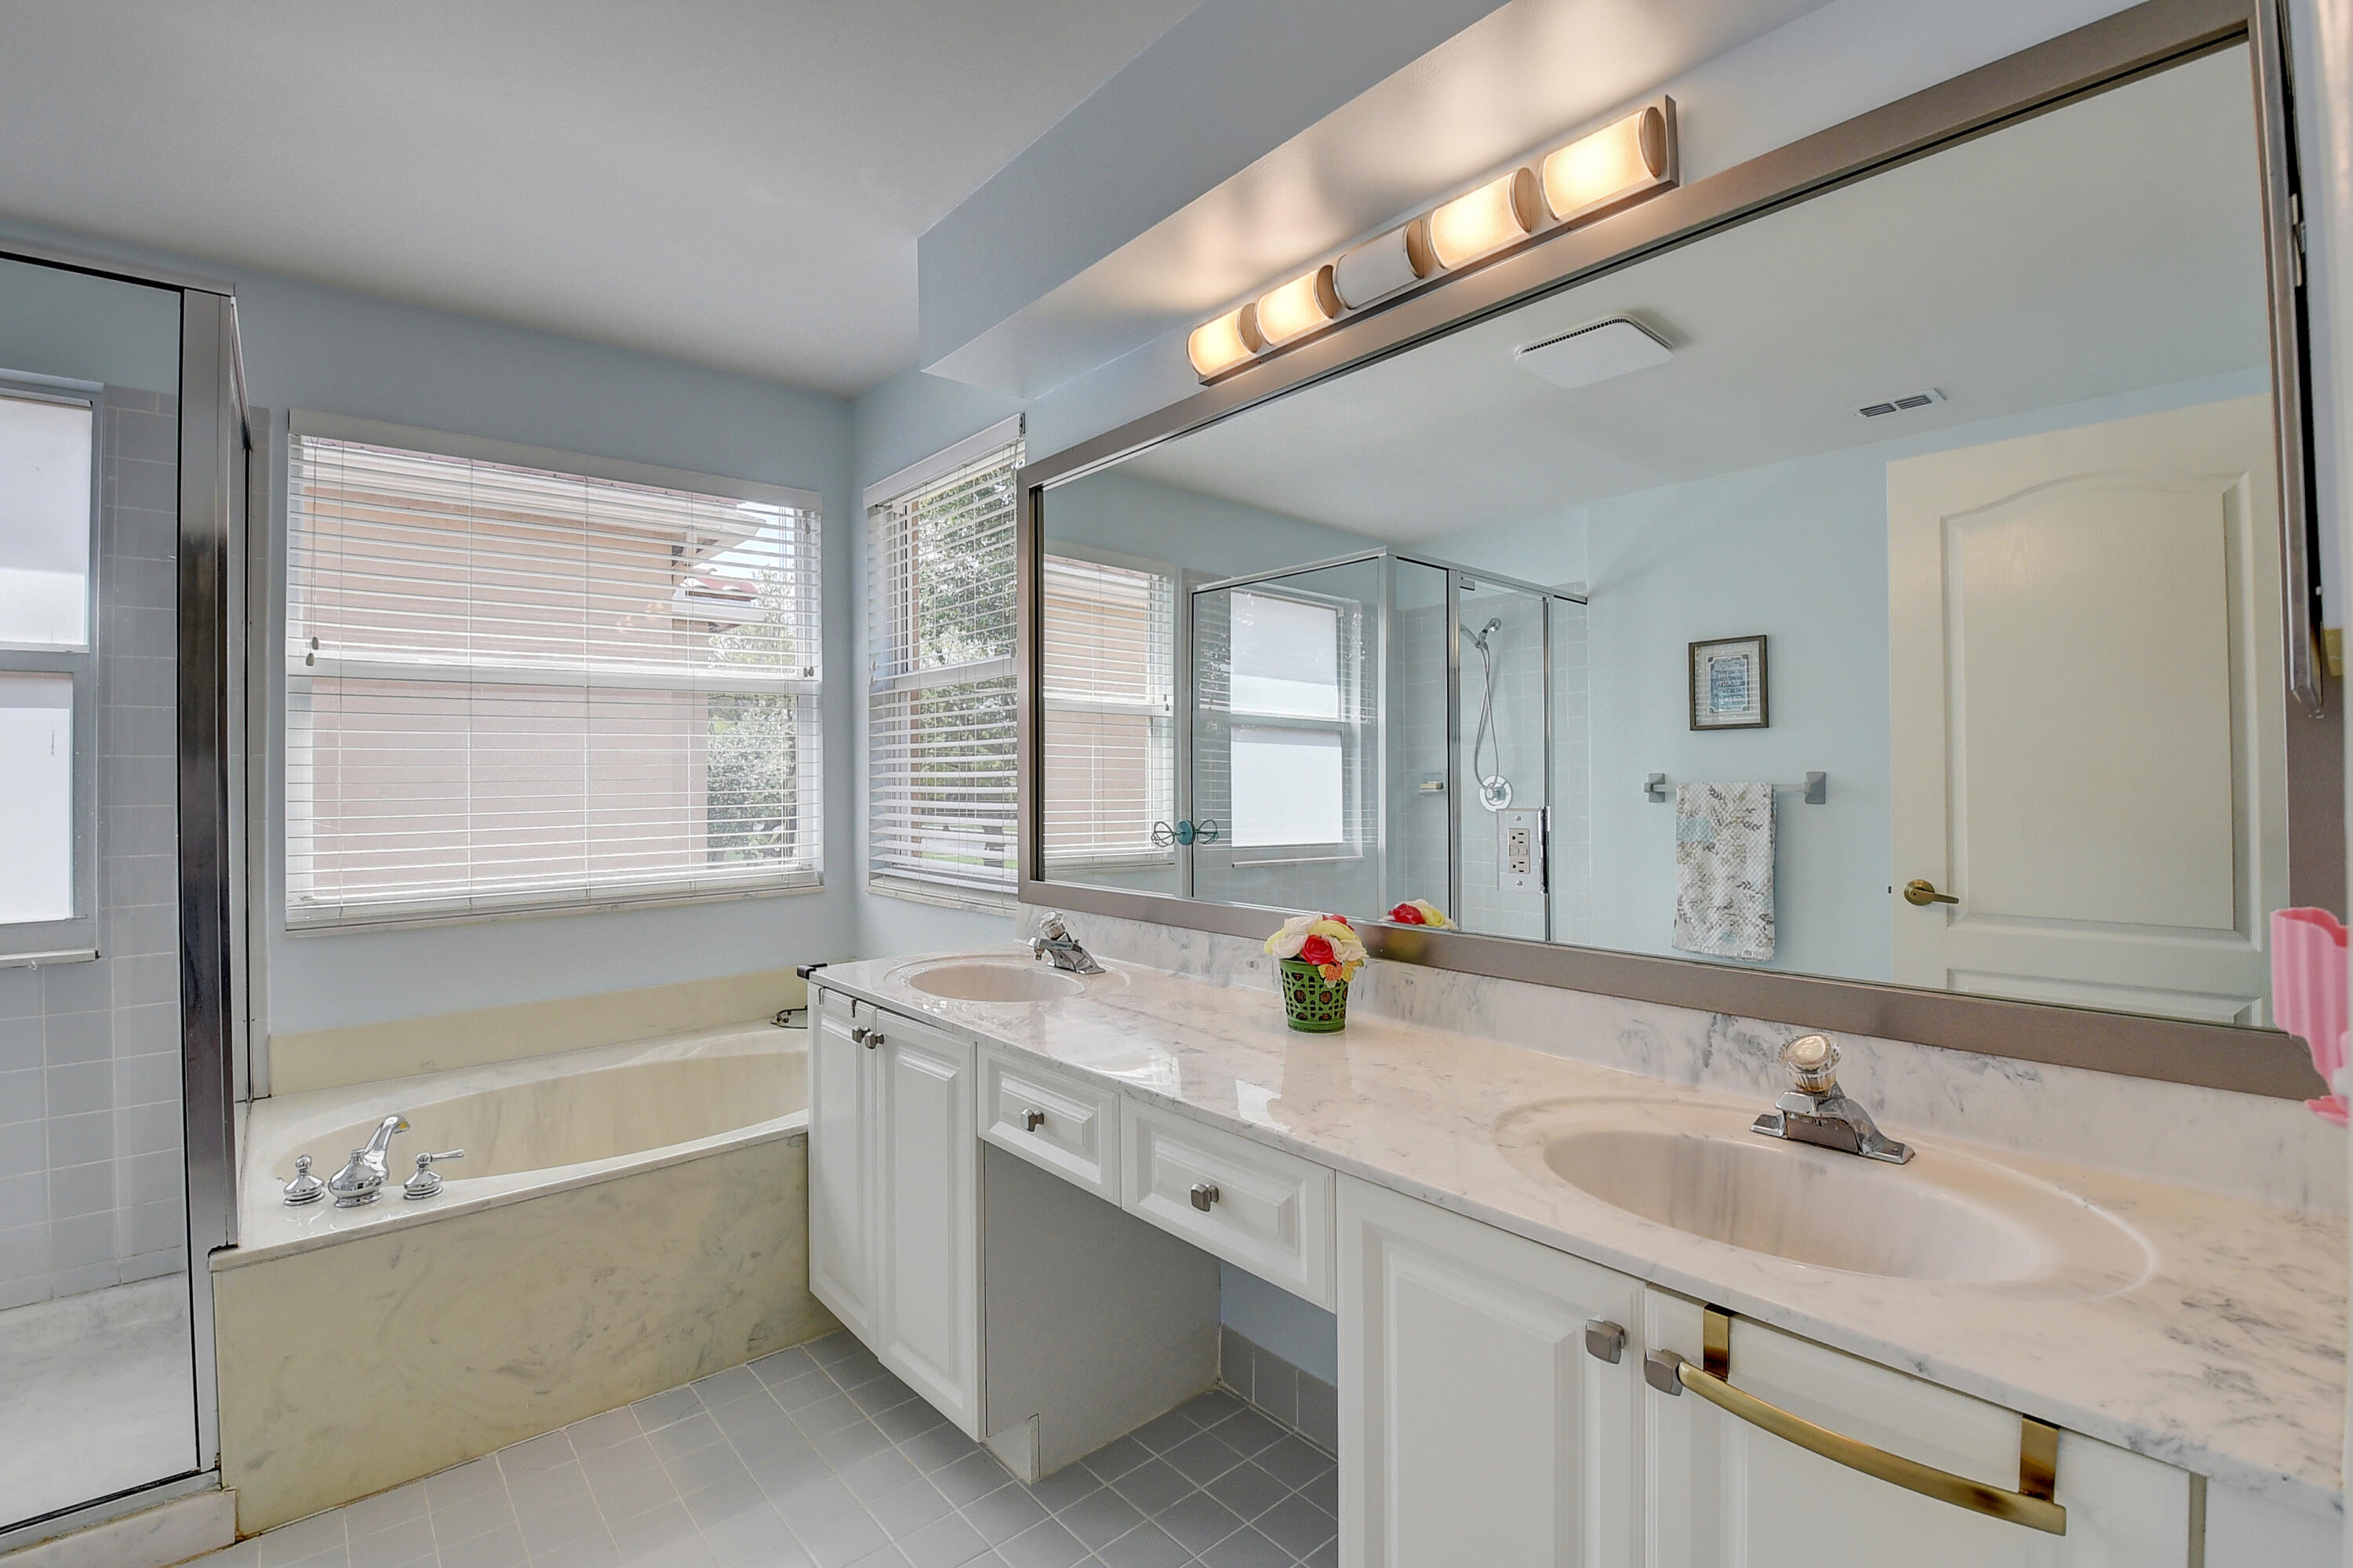
Bathroom with a double-sink vanity, large mirror, built-in tub, and windows with blinds.
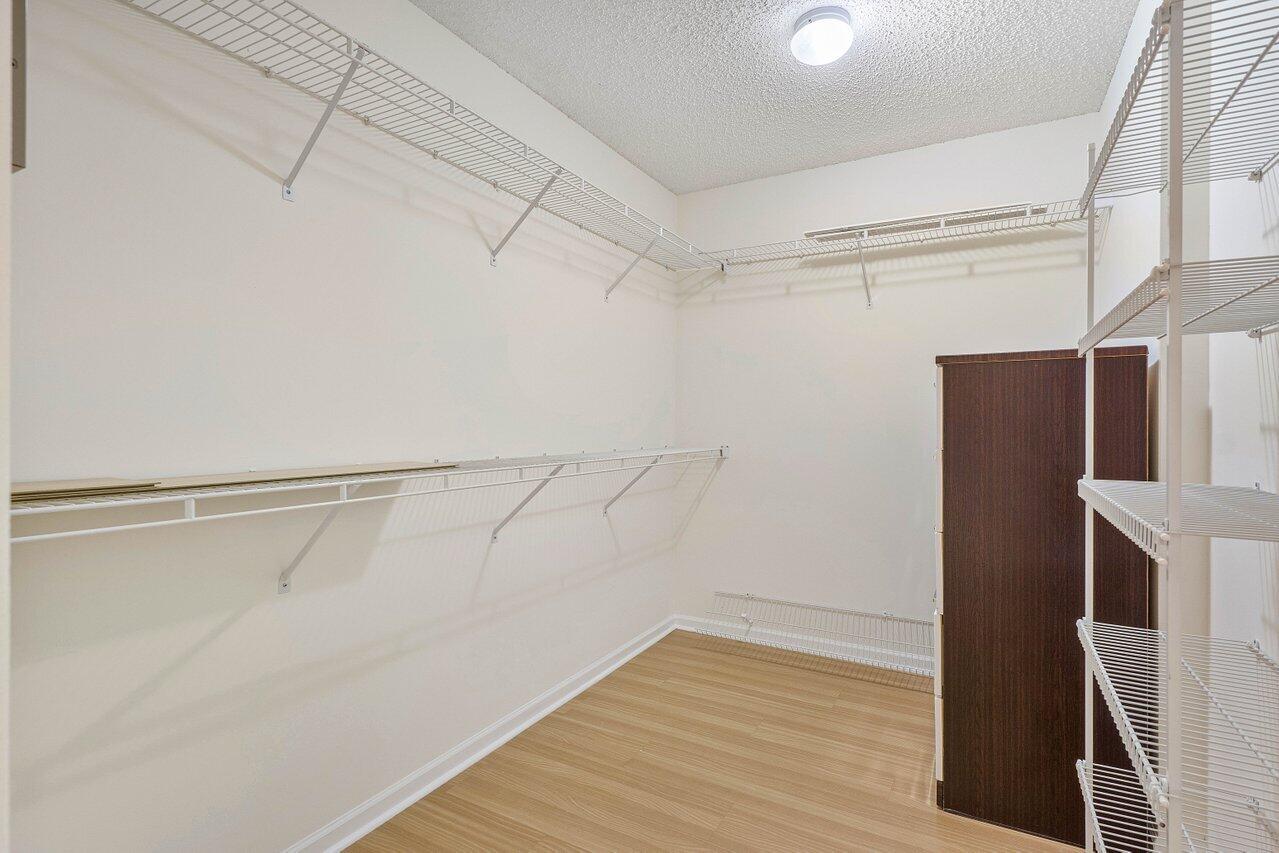
Walk-in closet with wraparound wire shelving, light wood flooring, and a dark wood cabinet.
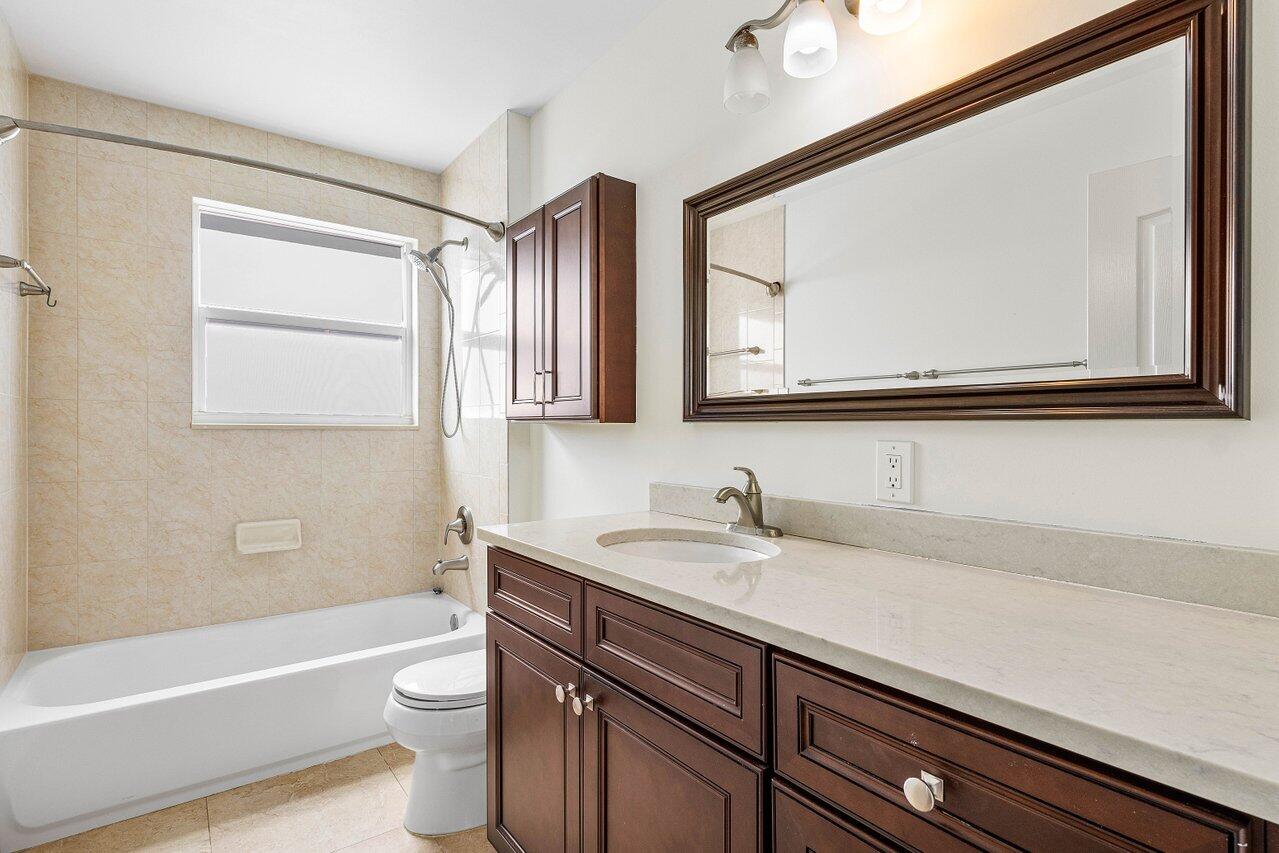
Bathroom with a tiled tub and shower beside a dark wood vanity and large mirror.
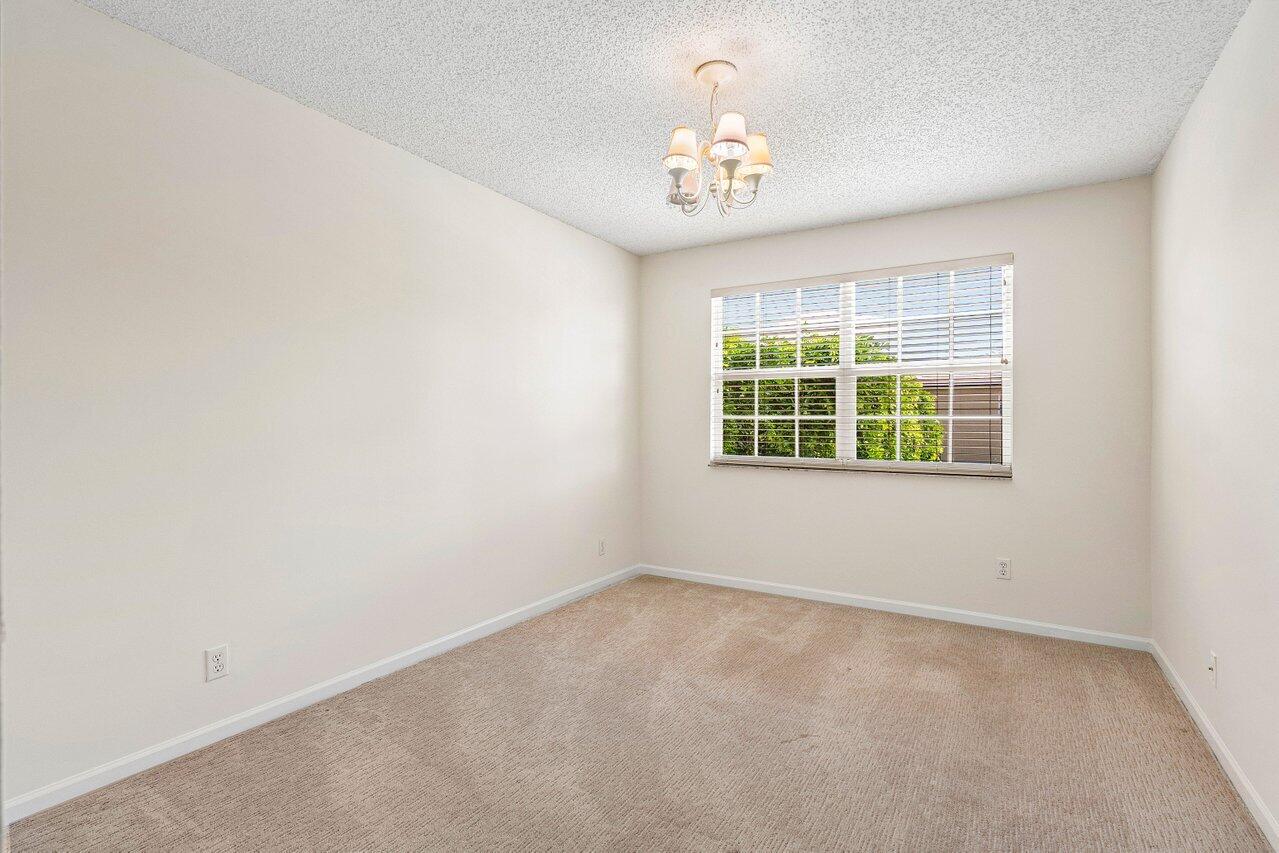
Empty carpeted room with a chandelier and a window overlooking greenery.
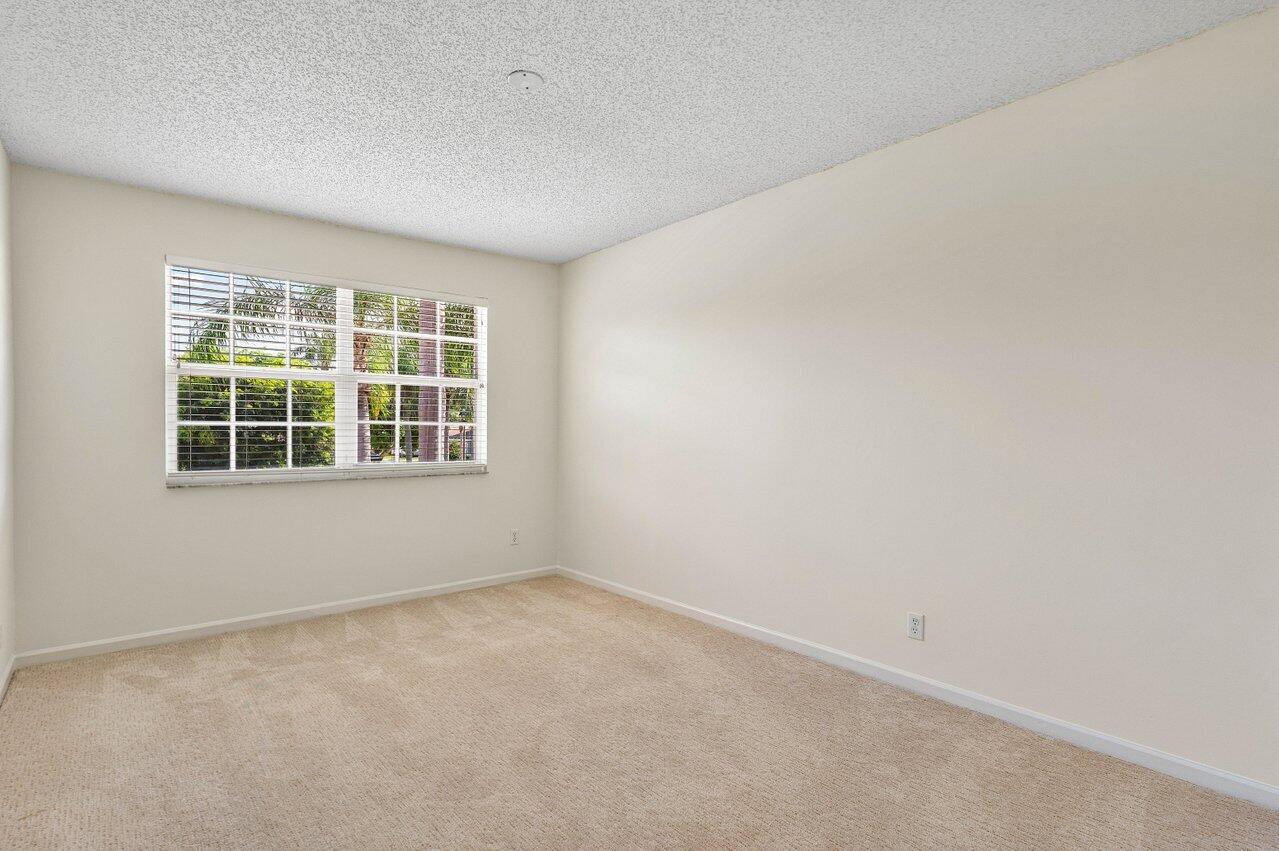
Empty carpeted room with a wide window and white blinds.
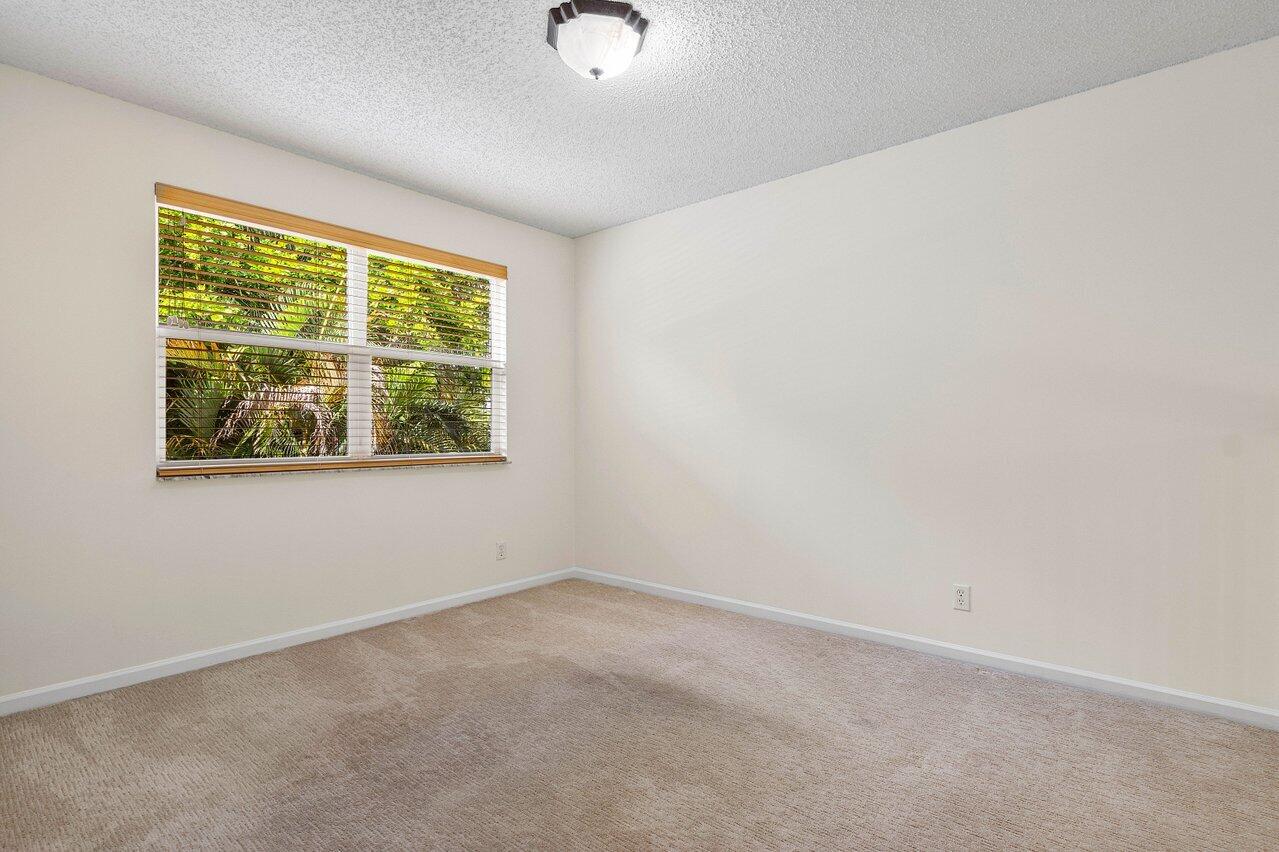
Empty bedroom with beige carpet and a wide window overlooking tropical greenery.
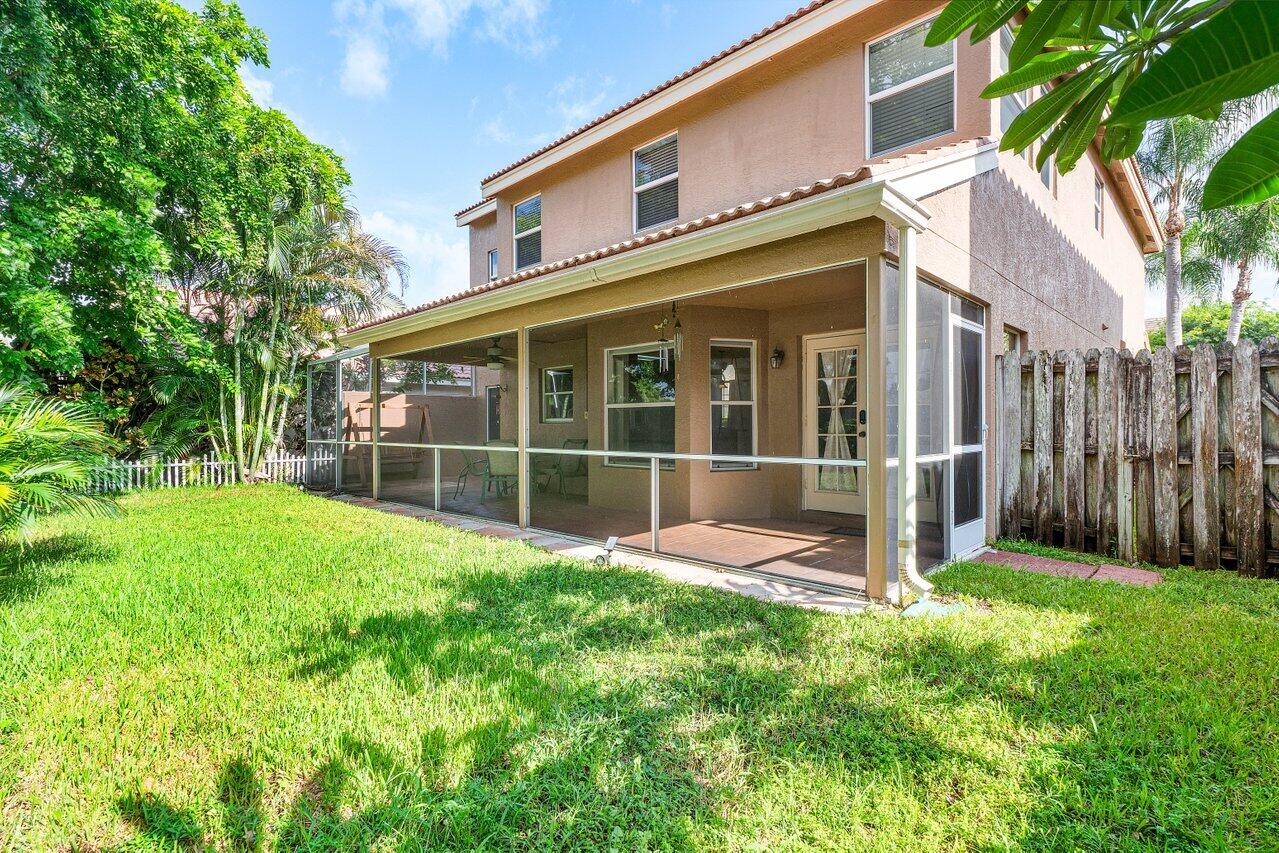
Two-story home with a screened patio overlooking a grassy, palm-lined backyard.
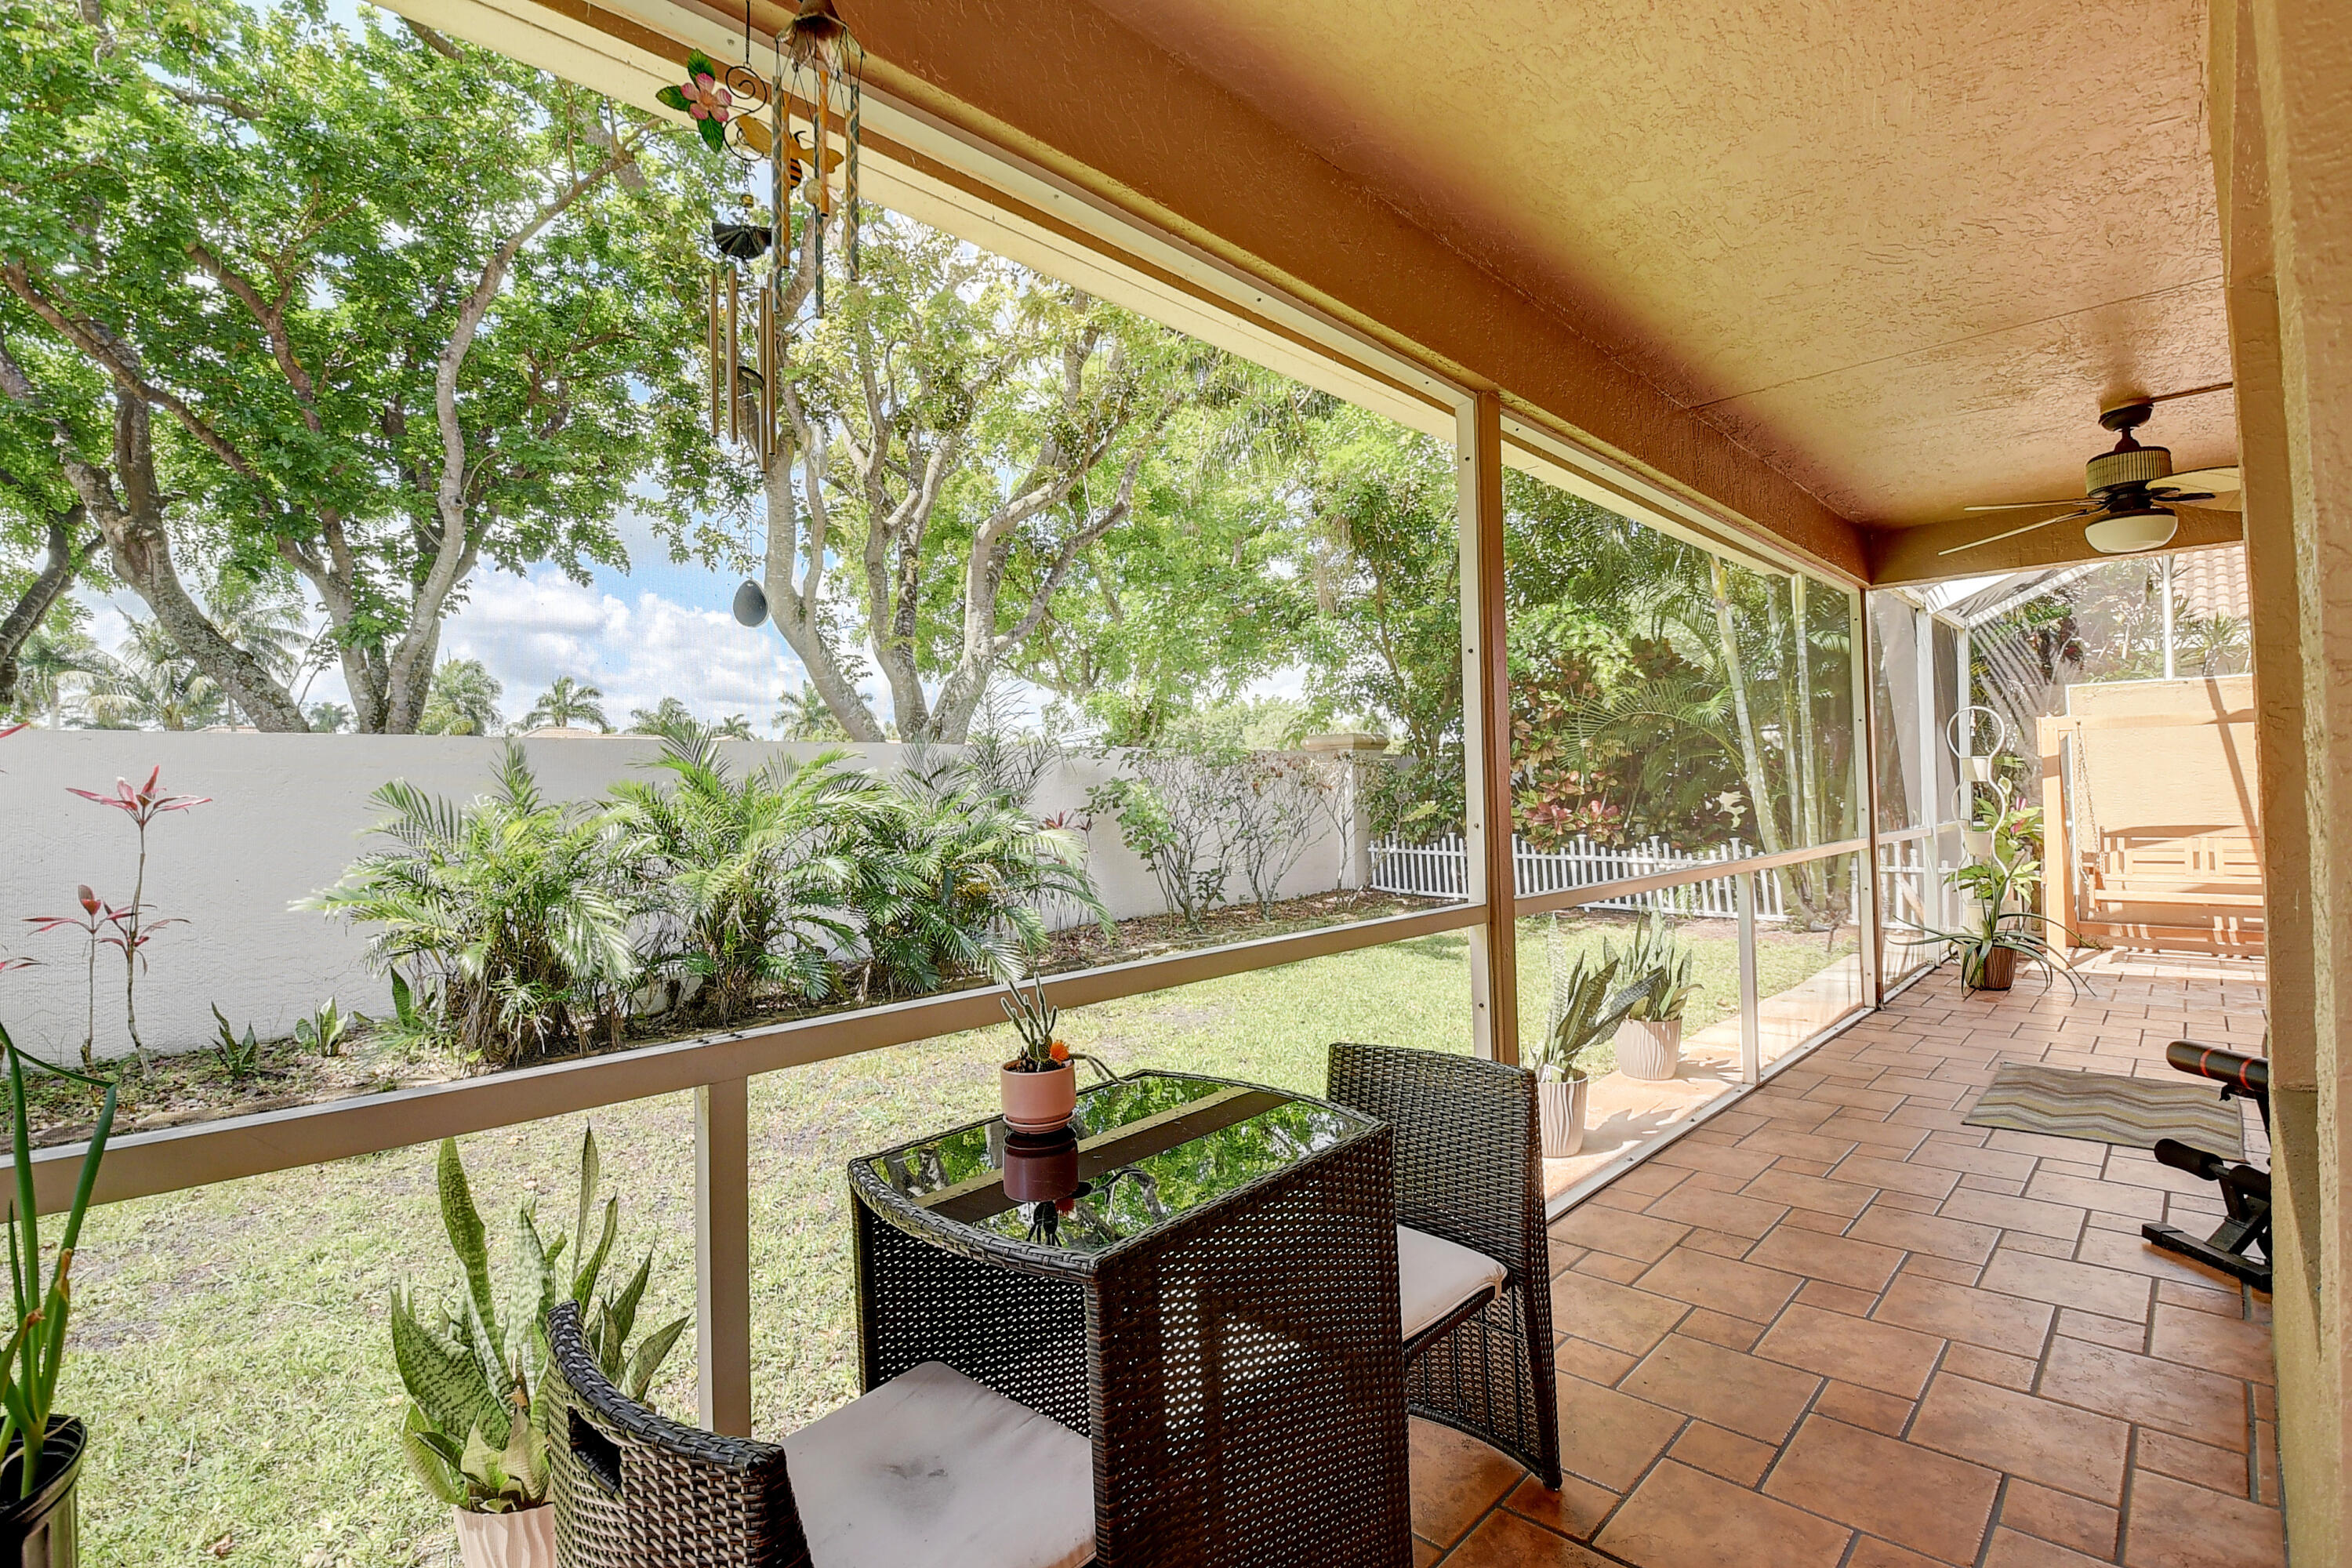
Screened patio with wicker dining set, ceiling fan, and garden views.
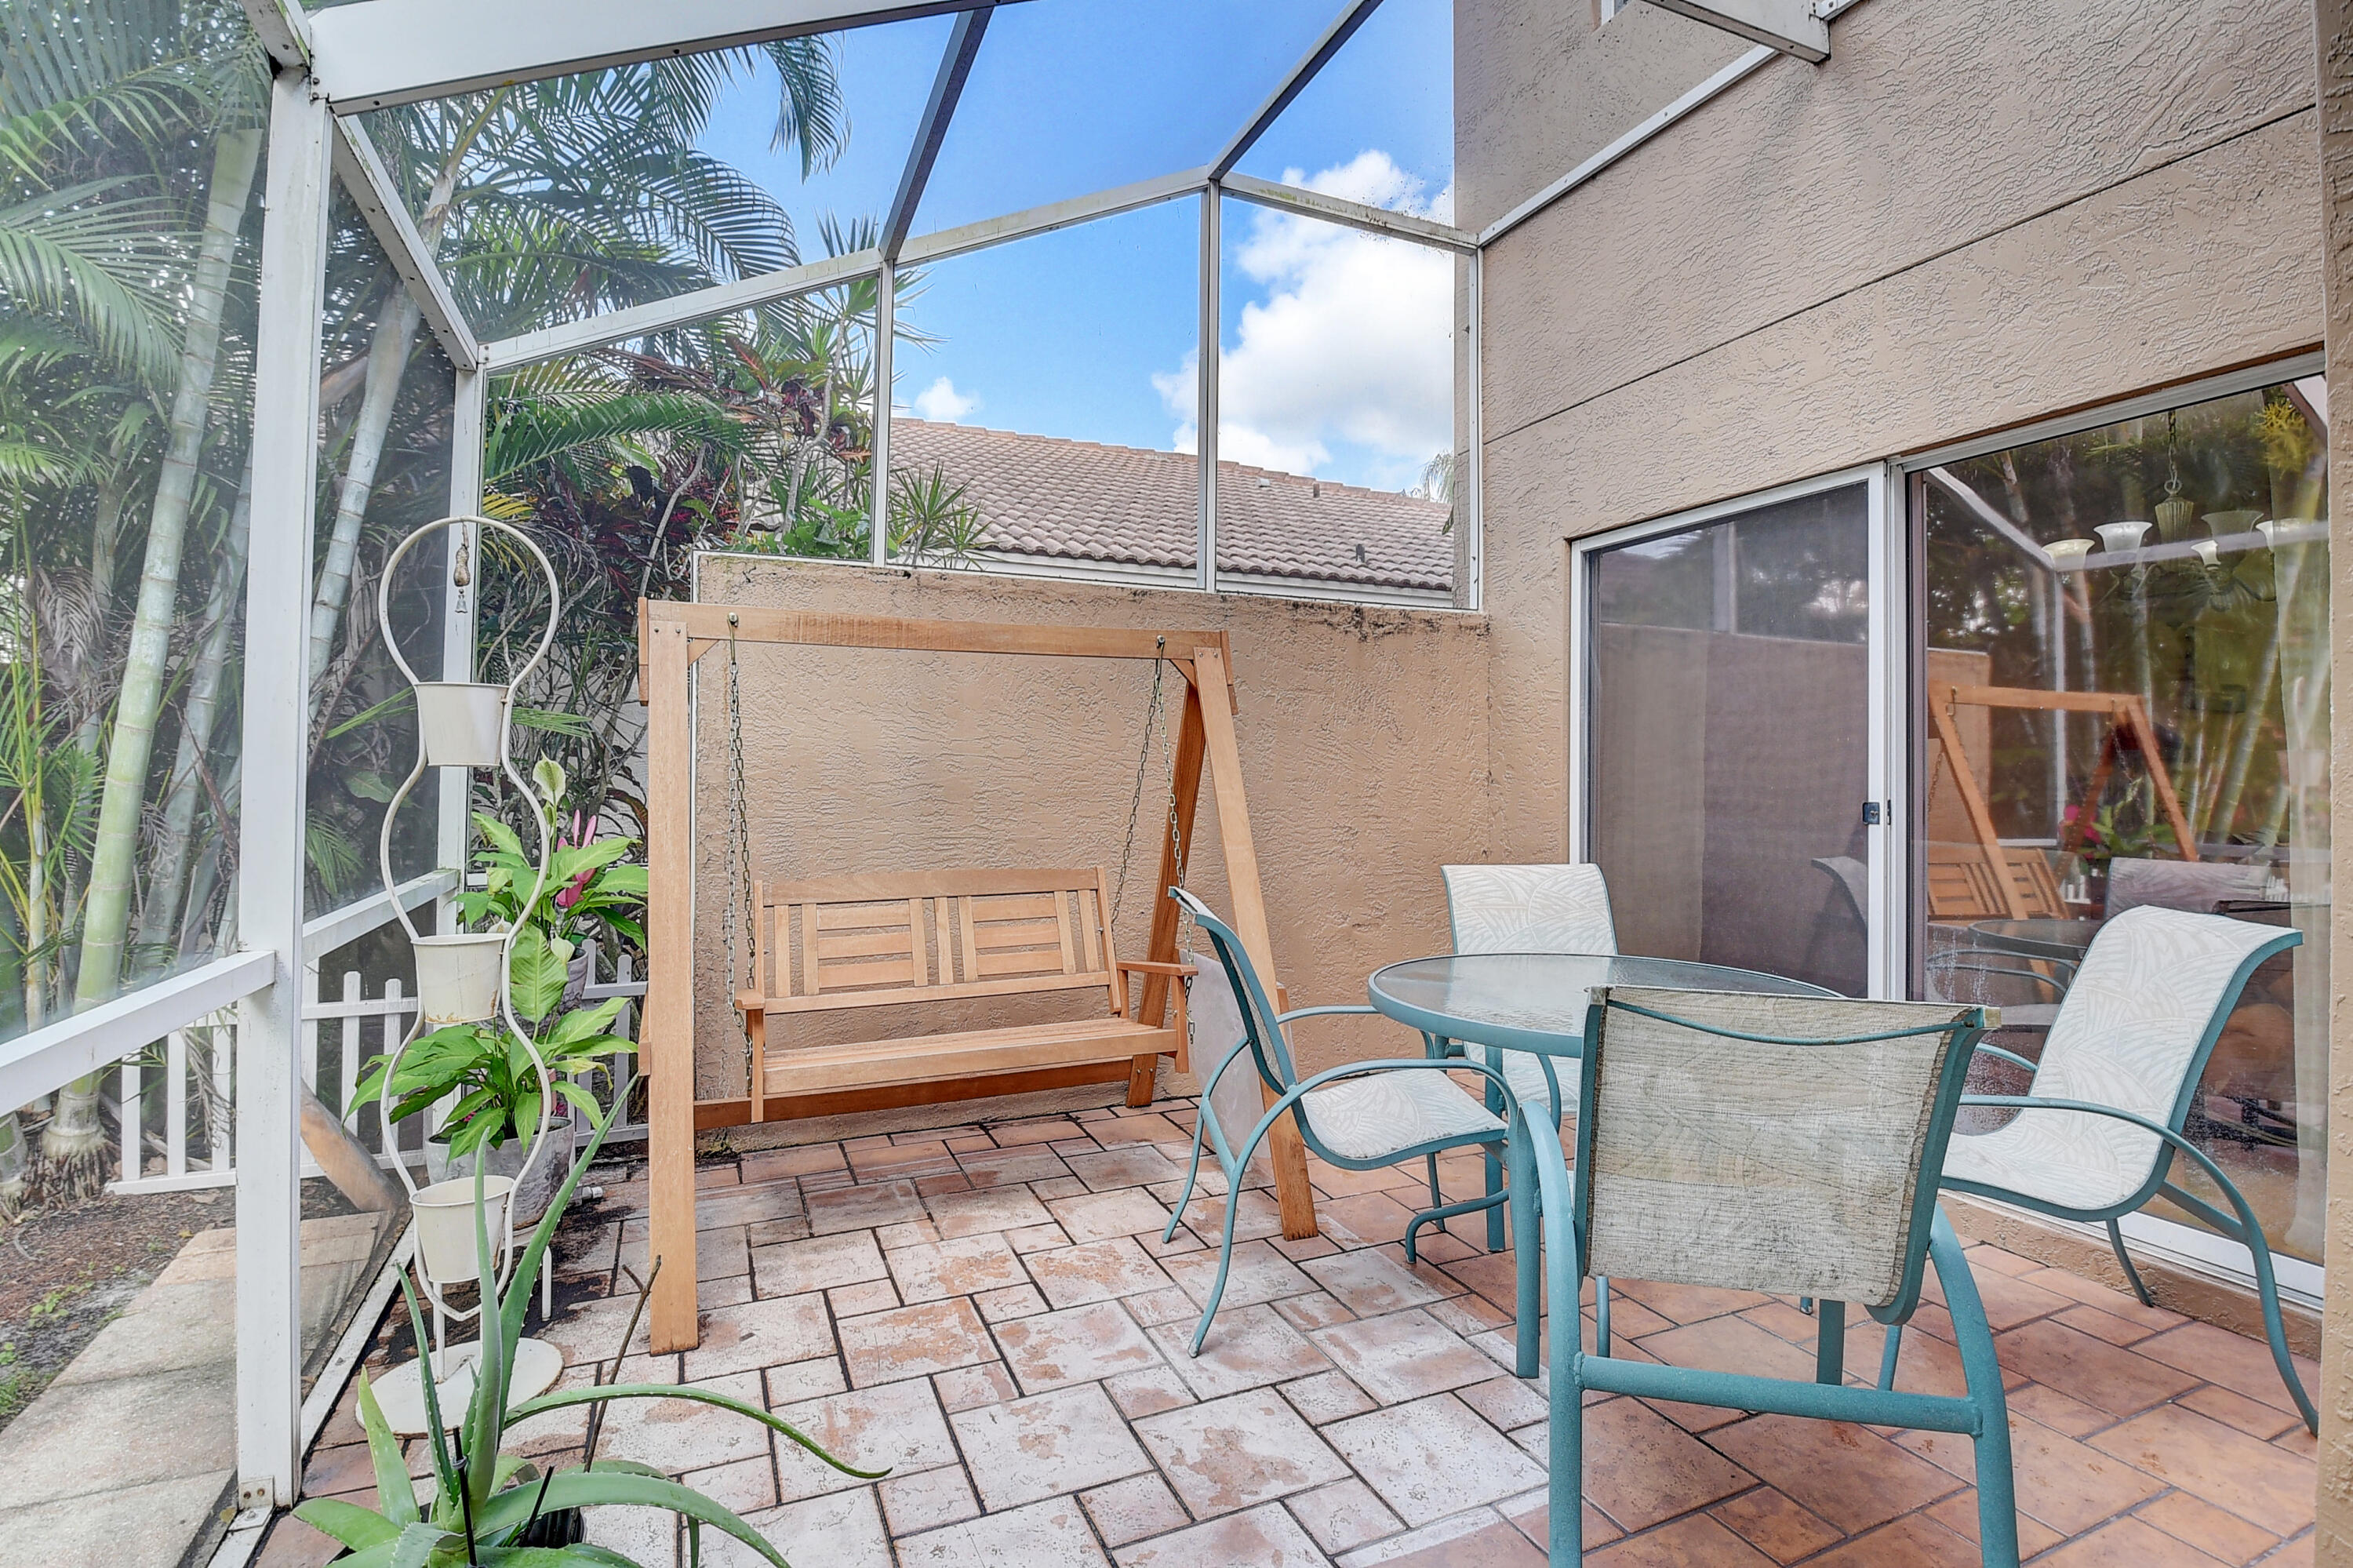
Screened patio with a wooden swing, turquoise dining set, and tropical plants.
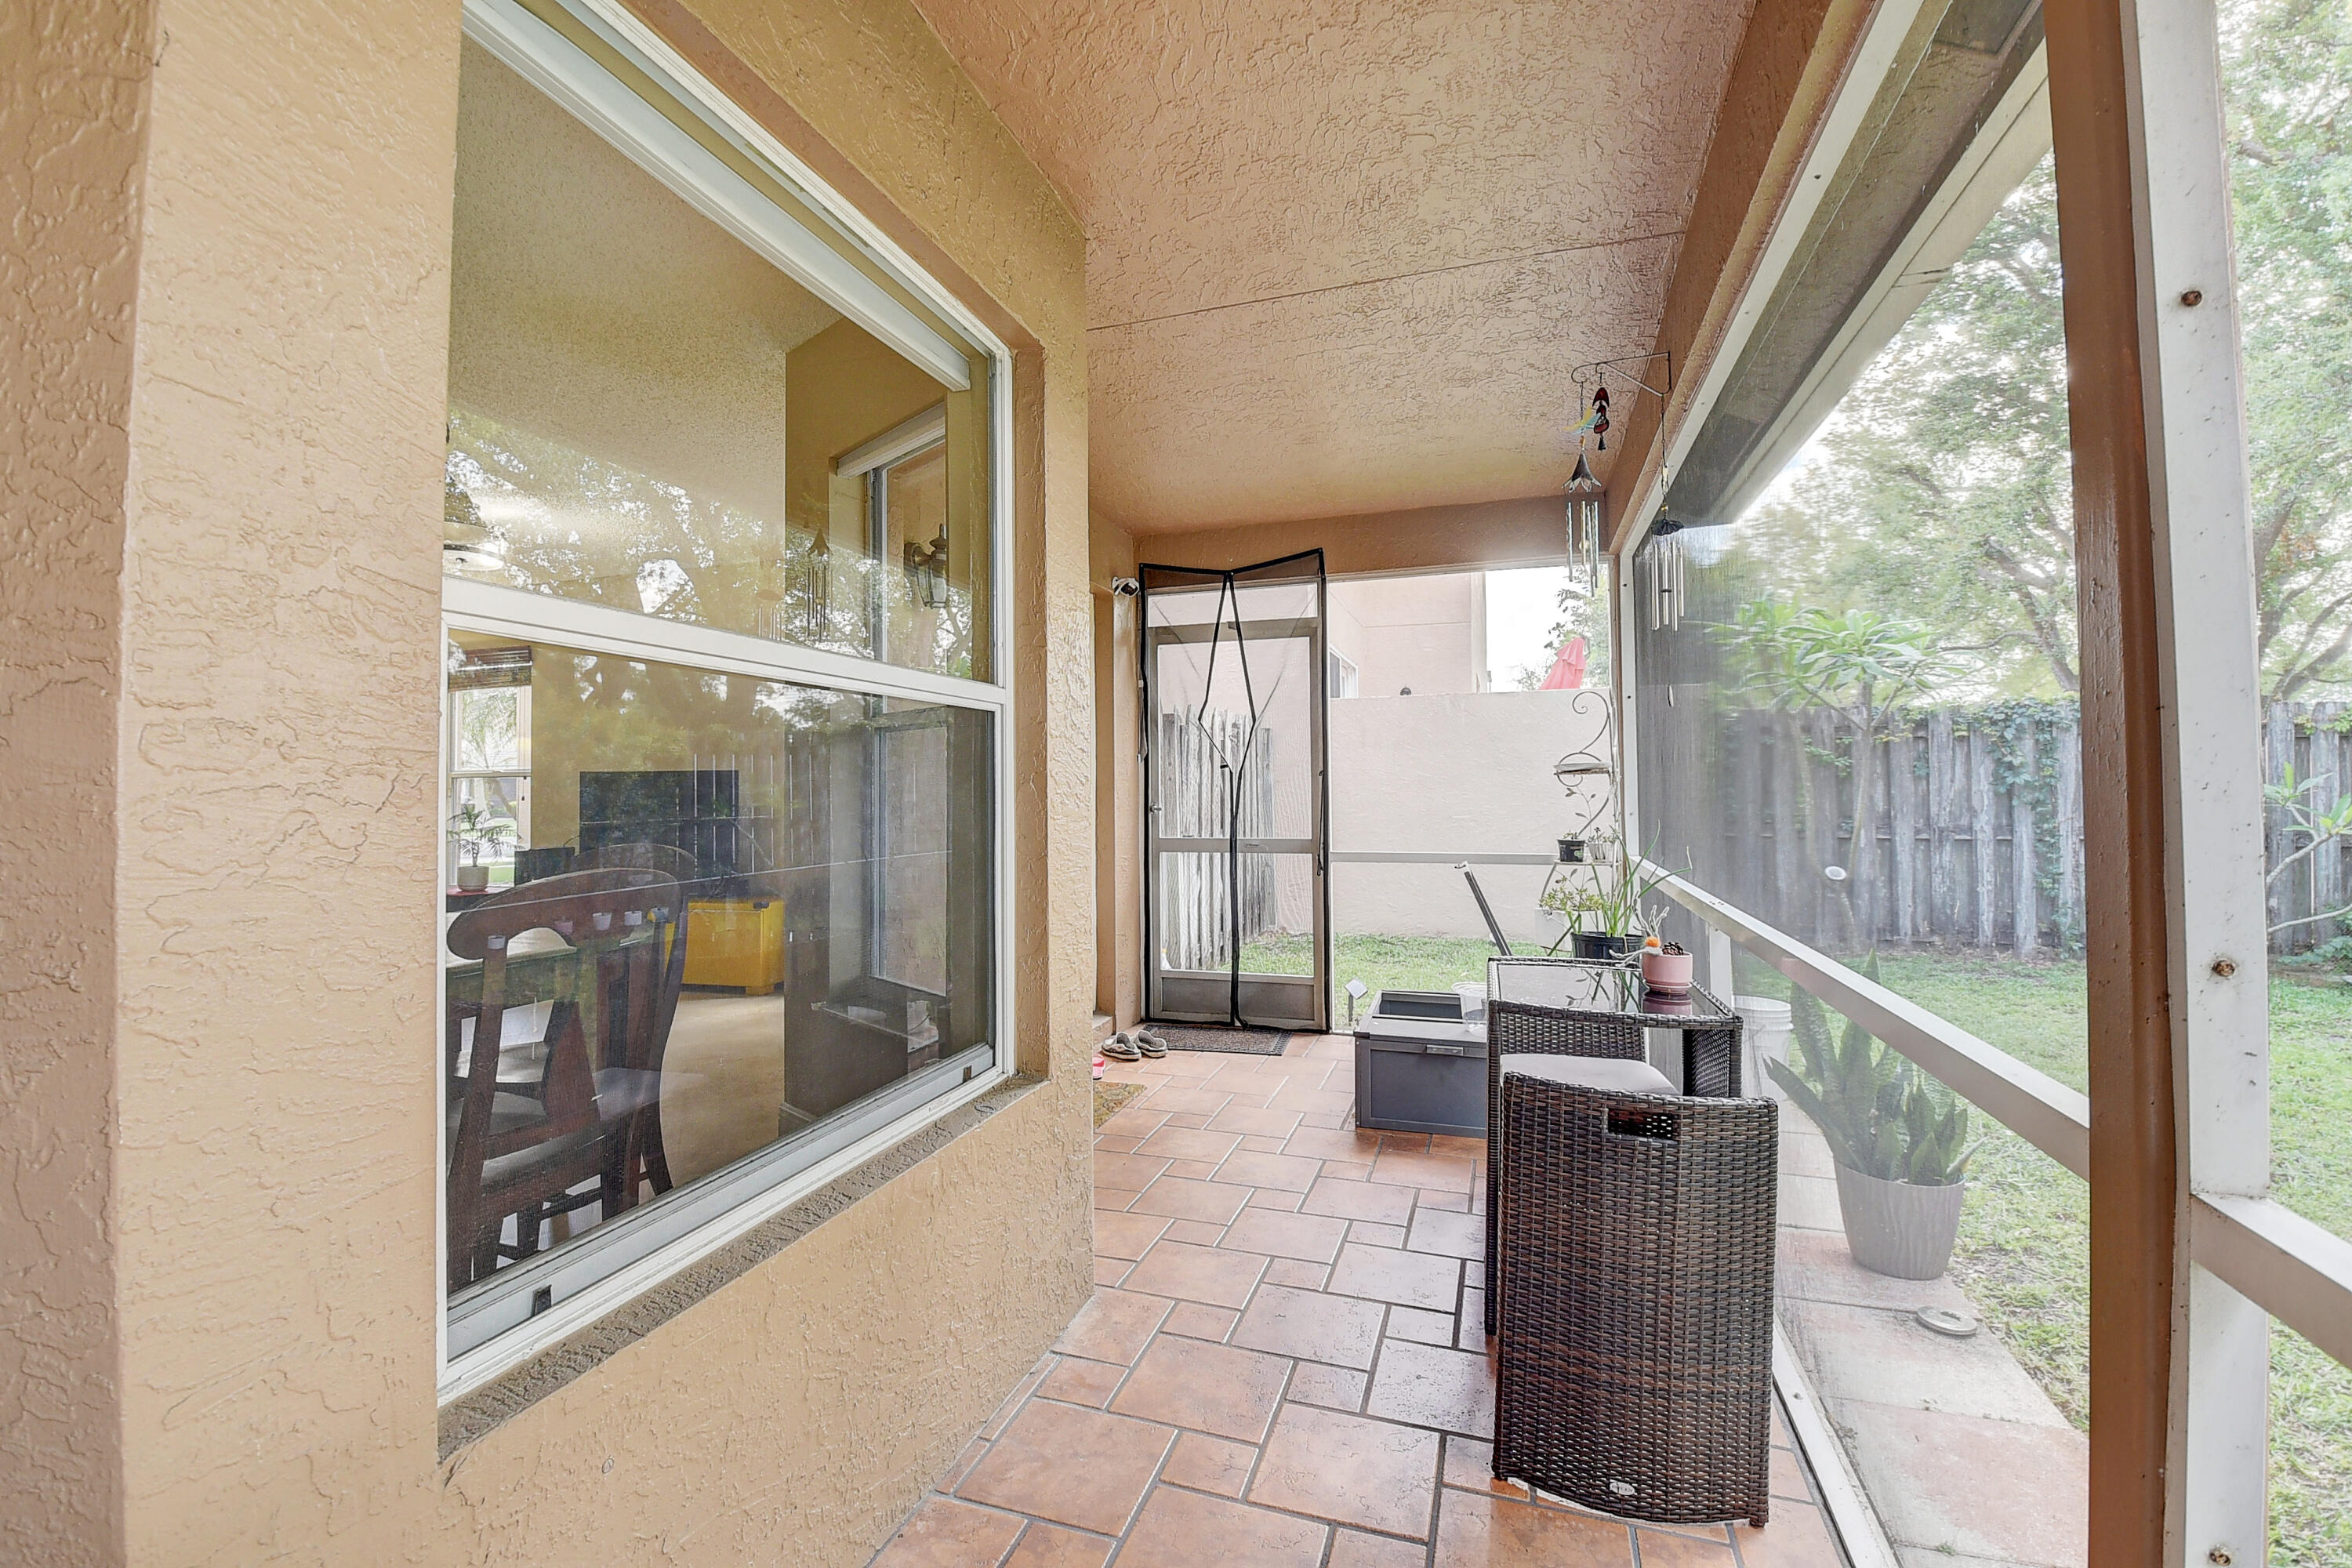
Screened patio with terracotta tile flooring, wicker chairs, and potted plants beside the backyard.
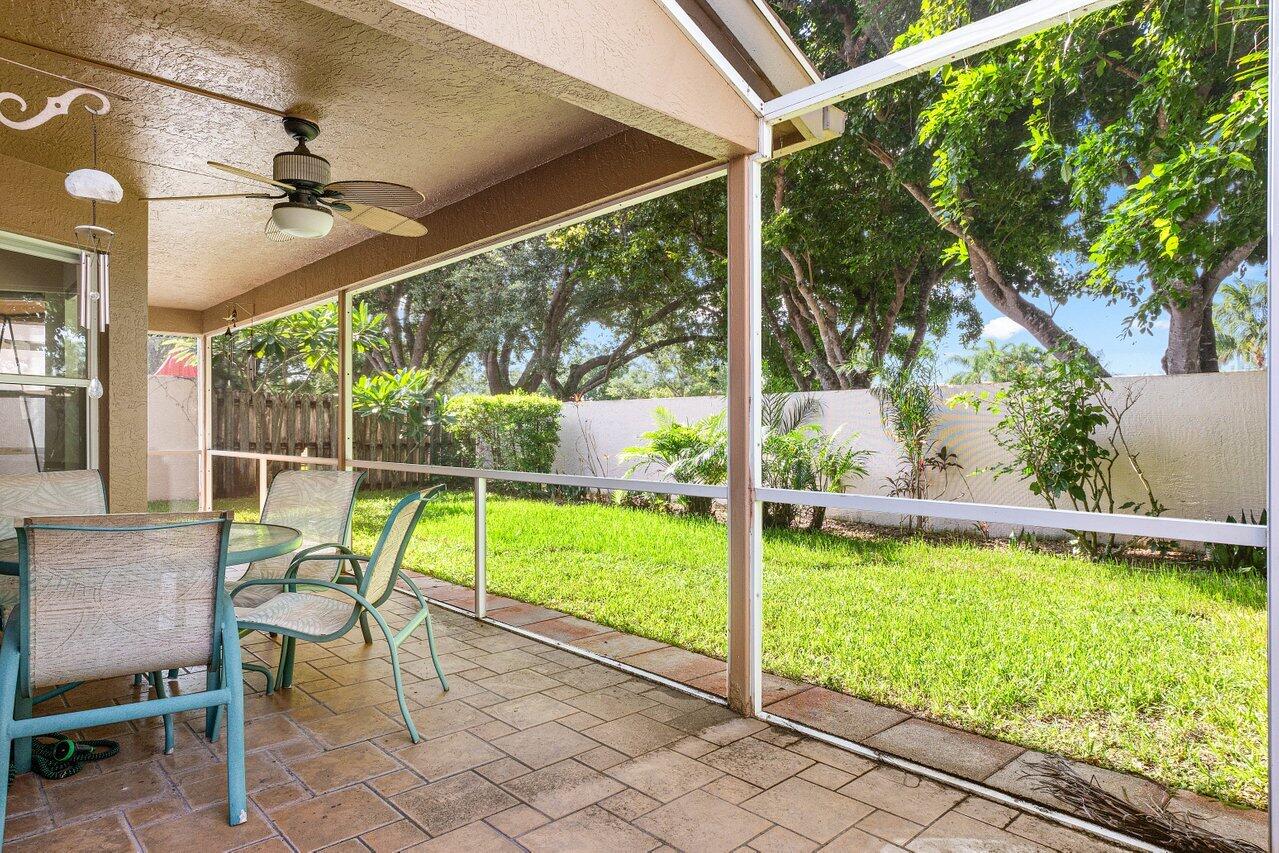
Screened patio with tiled flooring and dining set overlooking a grassy, tree-lined backyard.
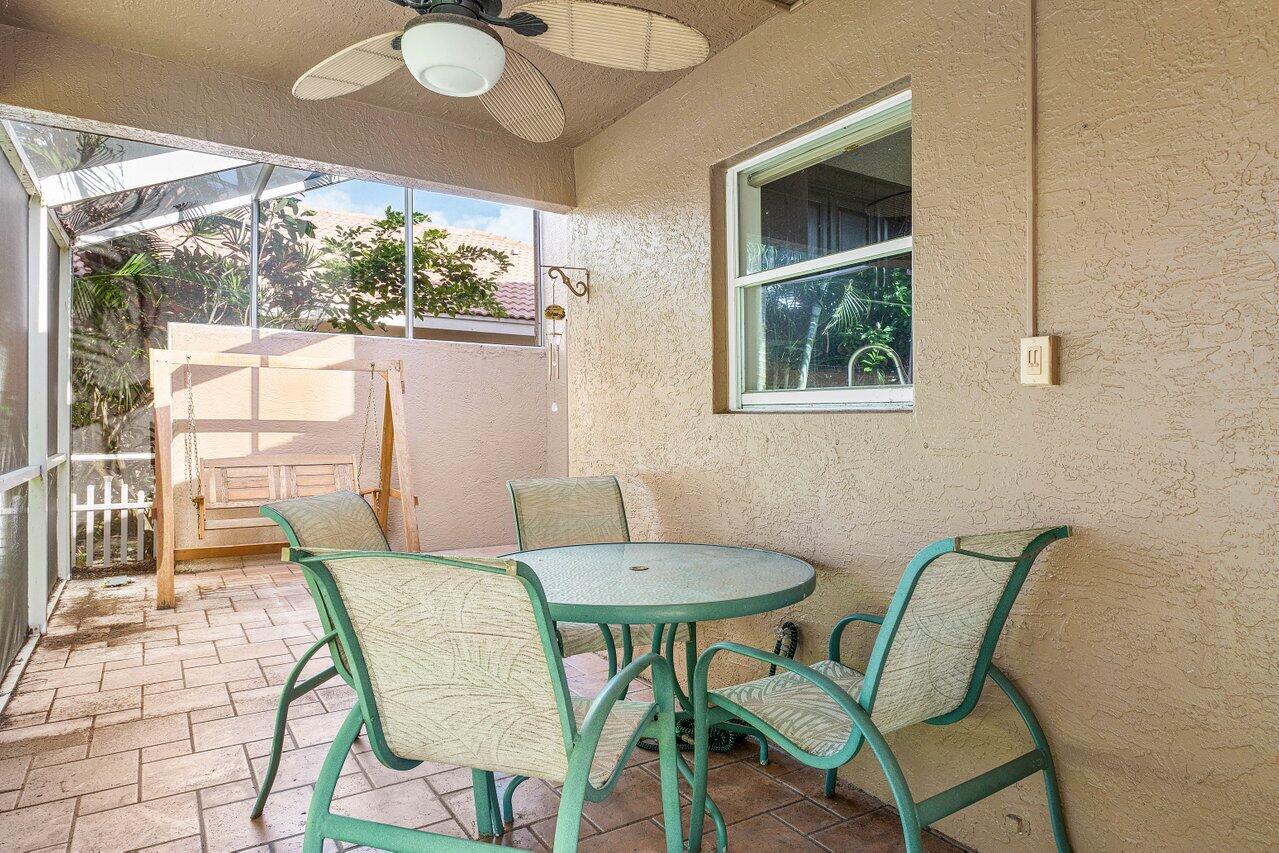
Screened patio with green dining furniture, a wooden swing, and a ceiling fan.
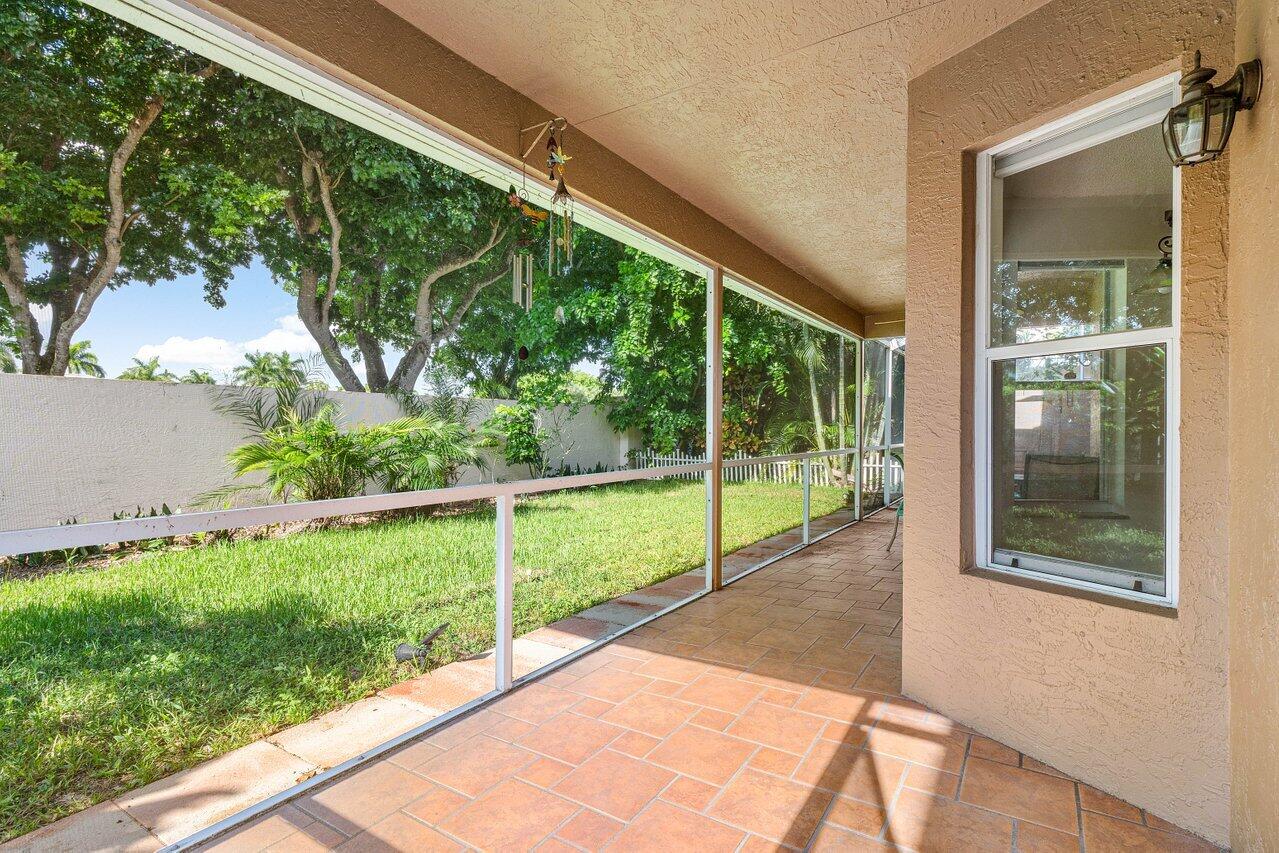
Screened patio with terracotta tile flooring overlooking a leafy backyard.
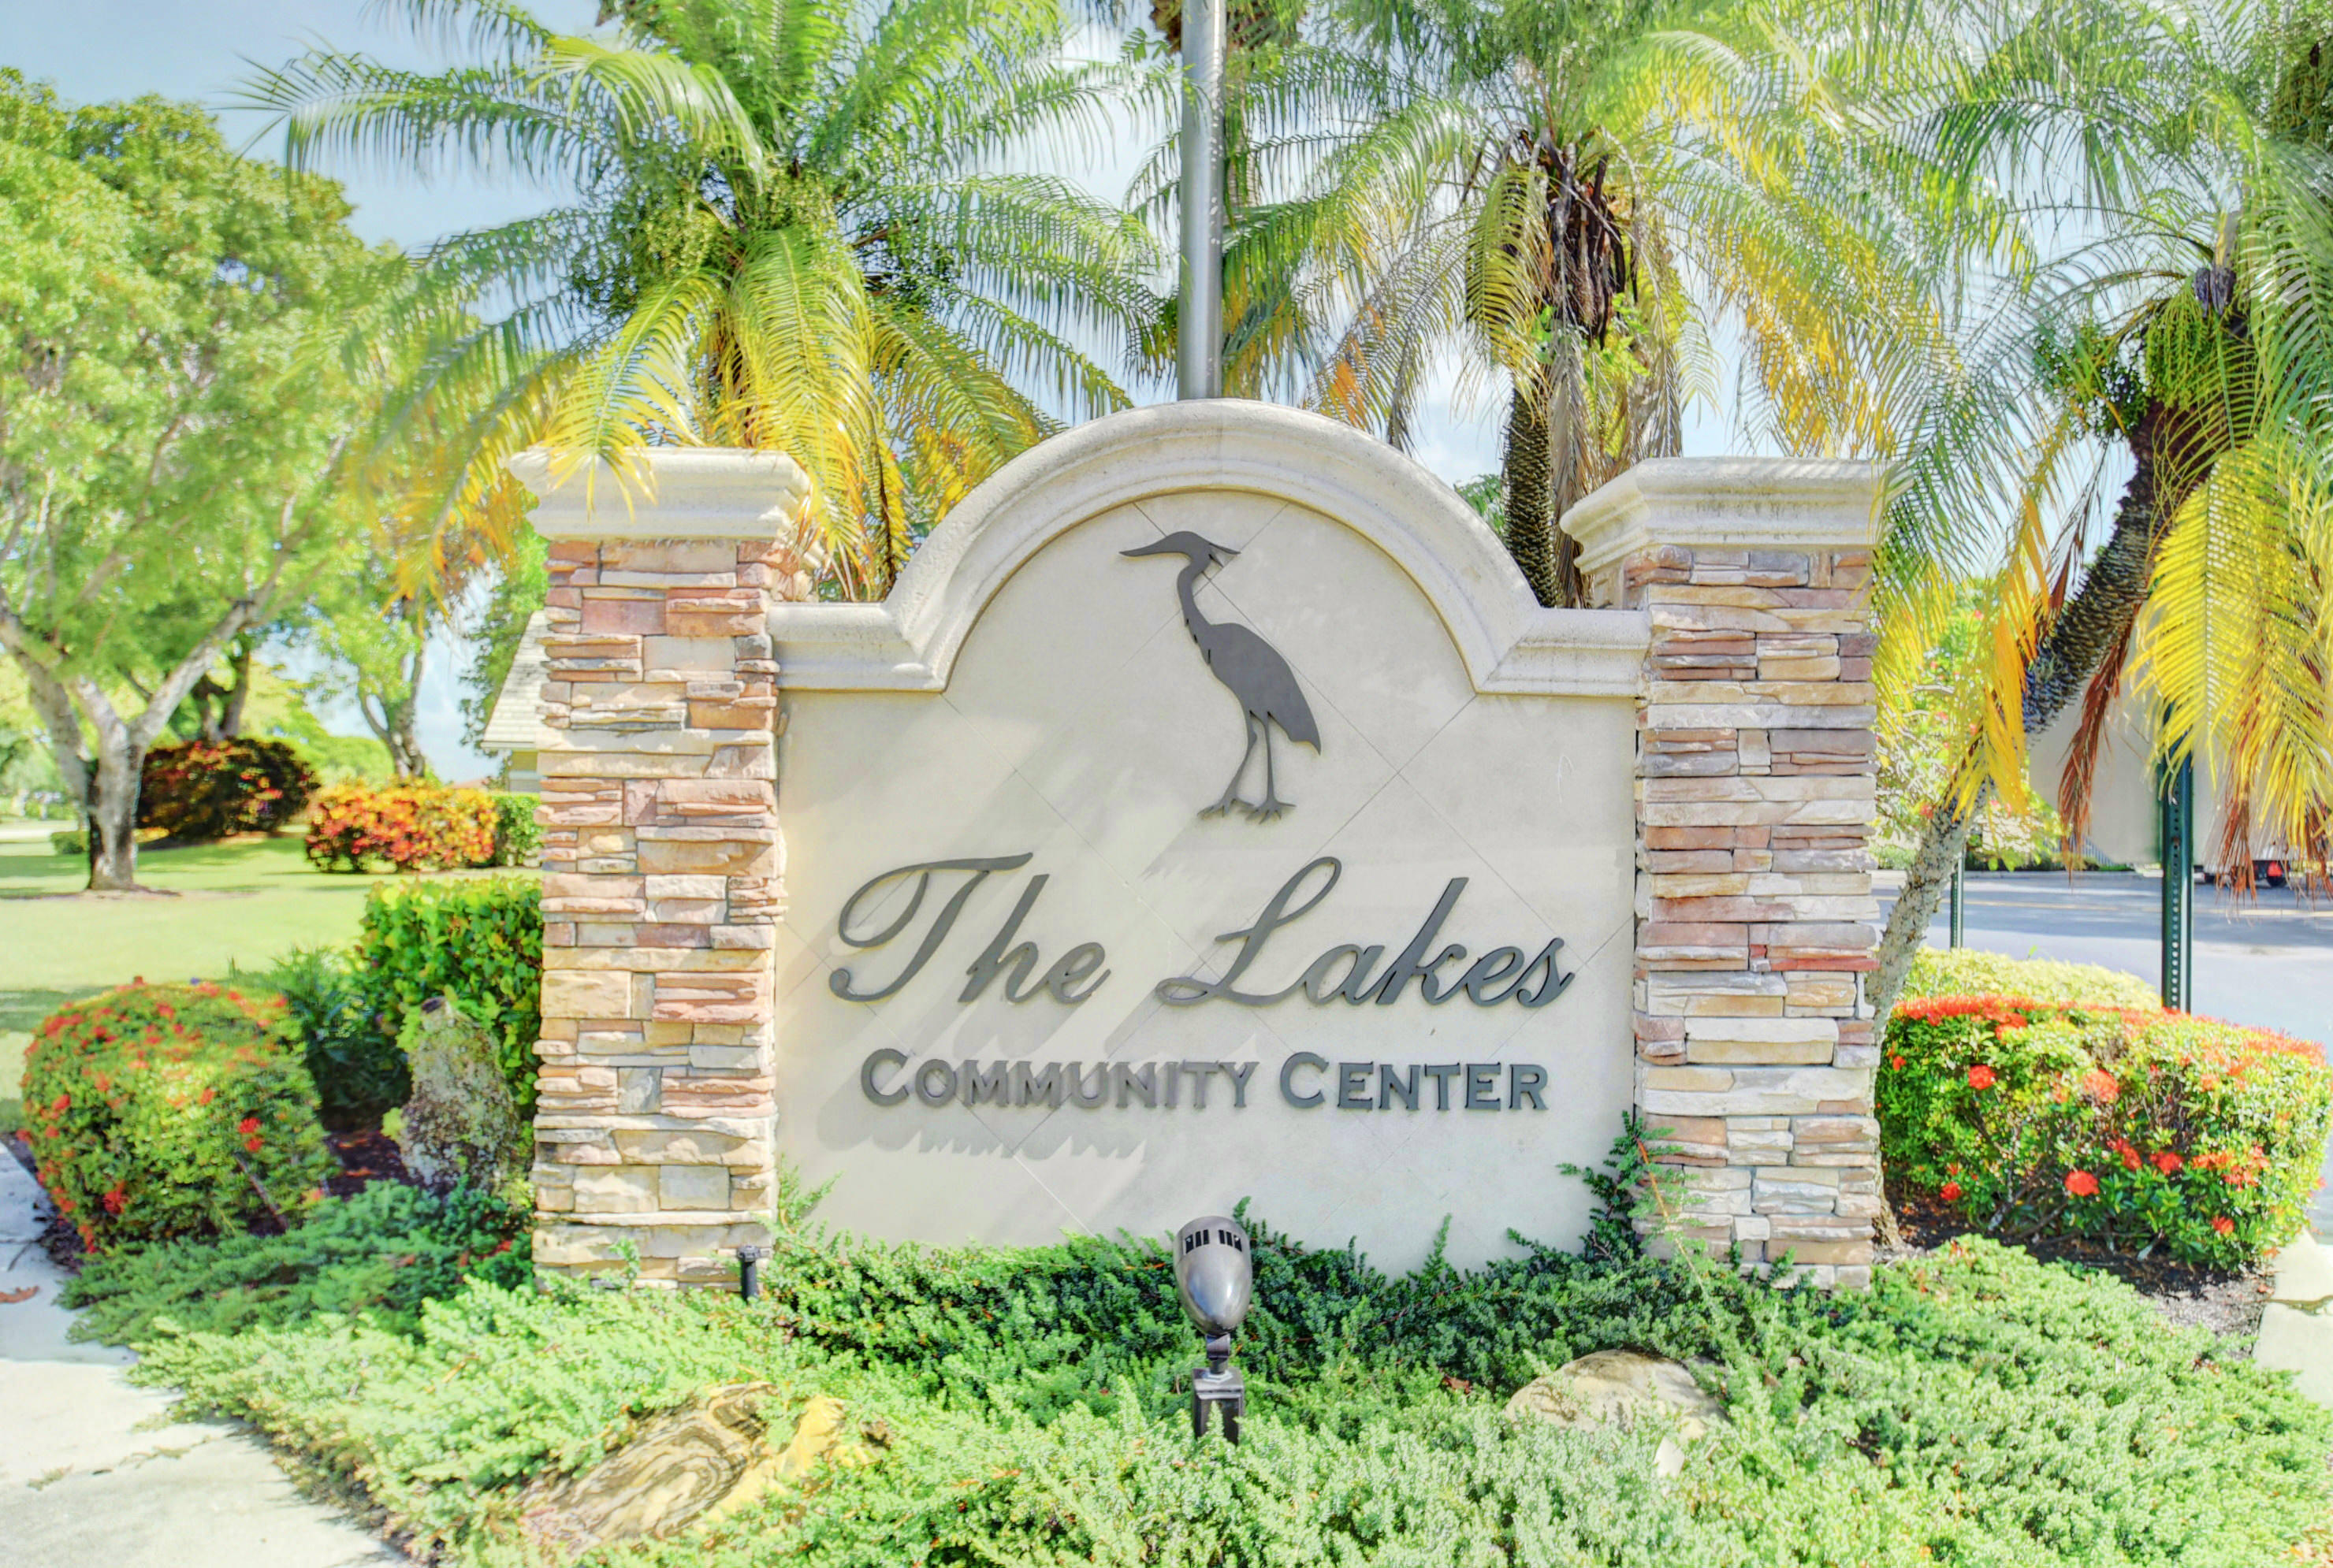
The Lakes Community Center entrance sign framed by palms and flowering landscaping.
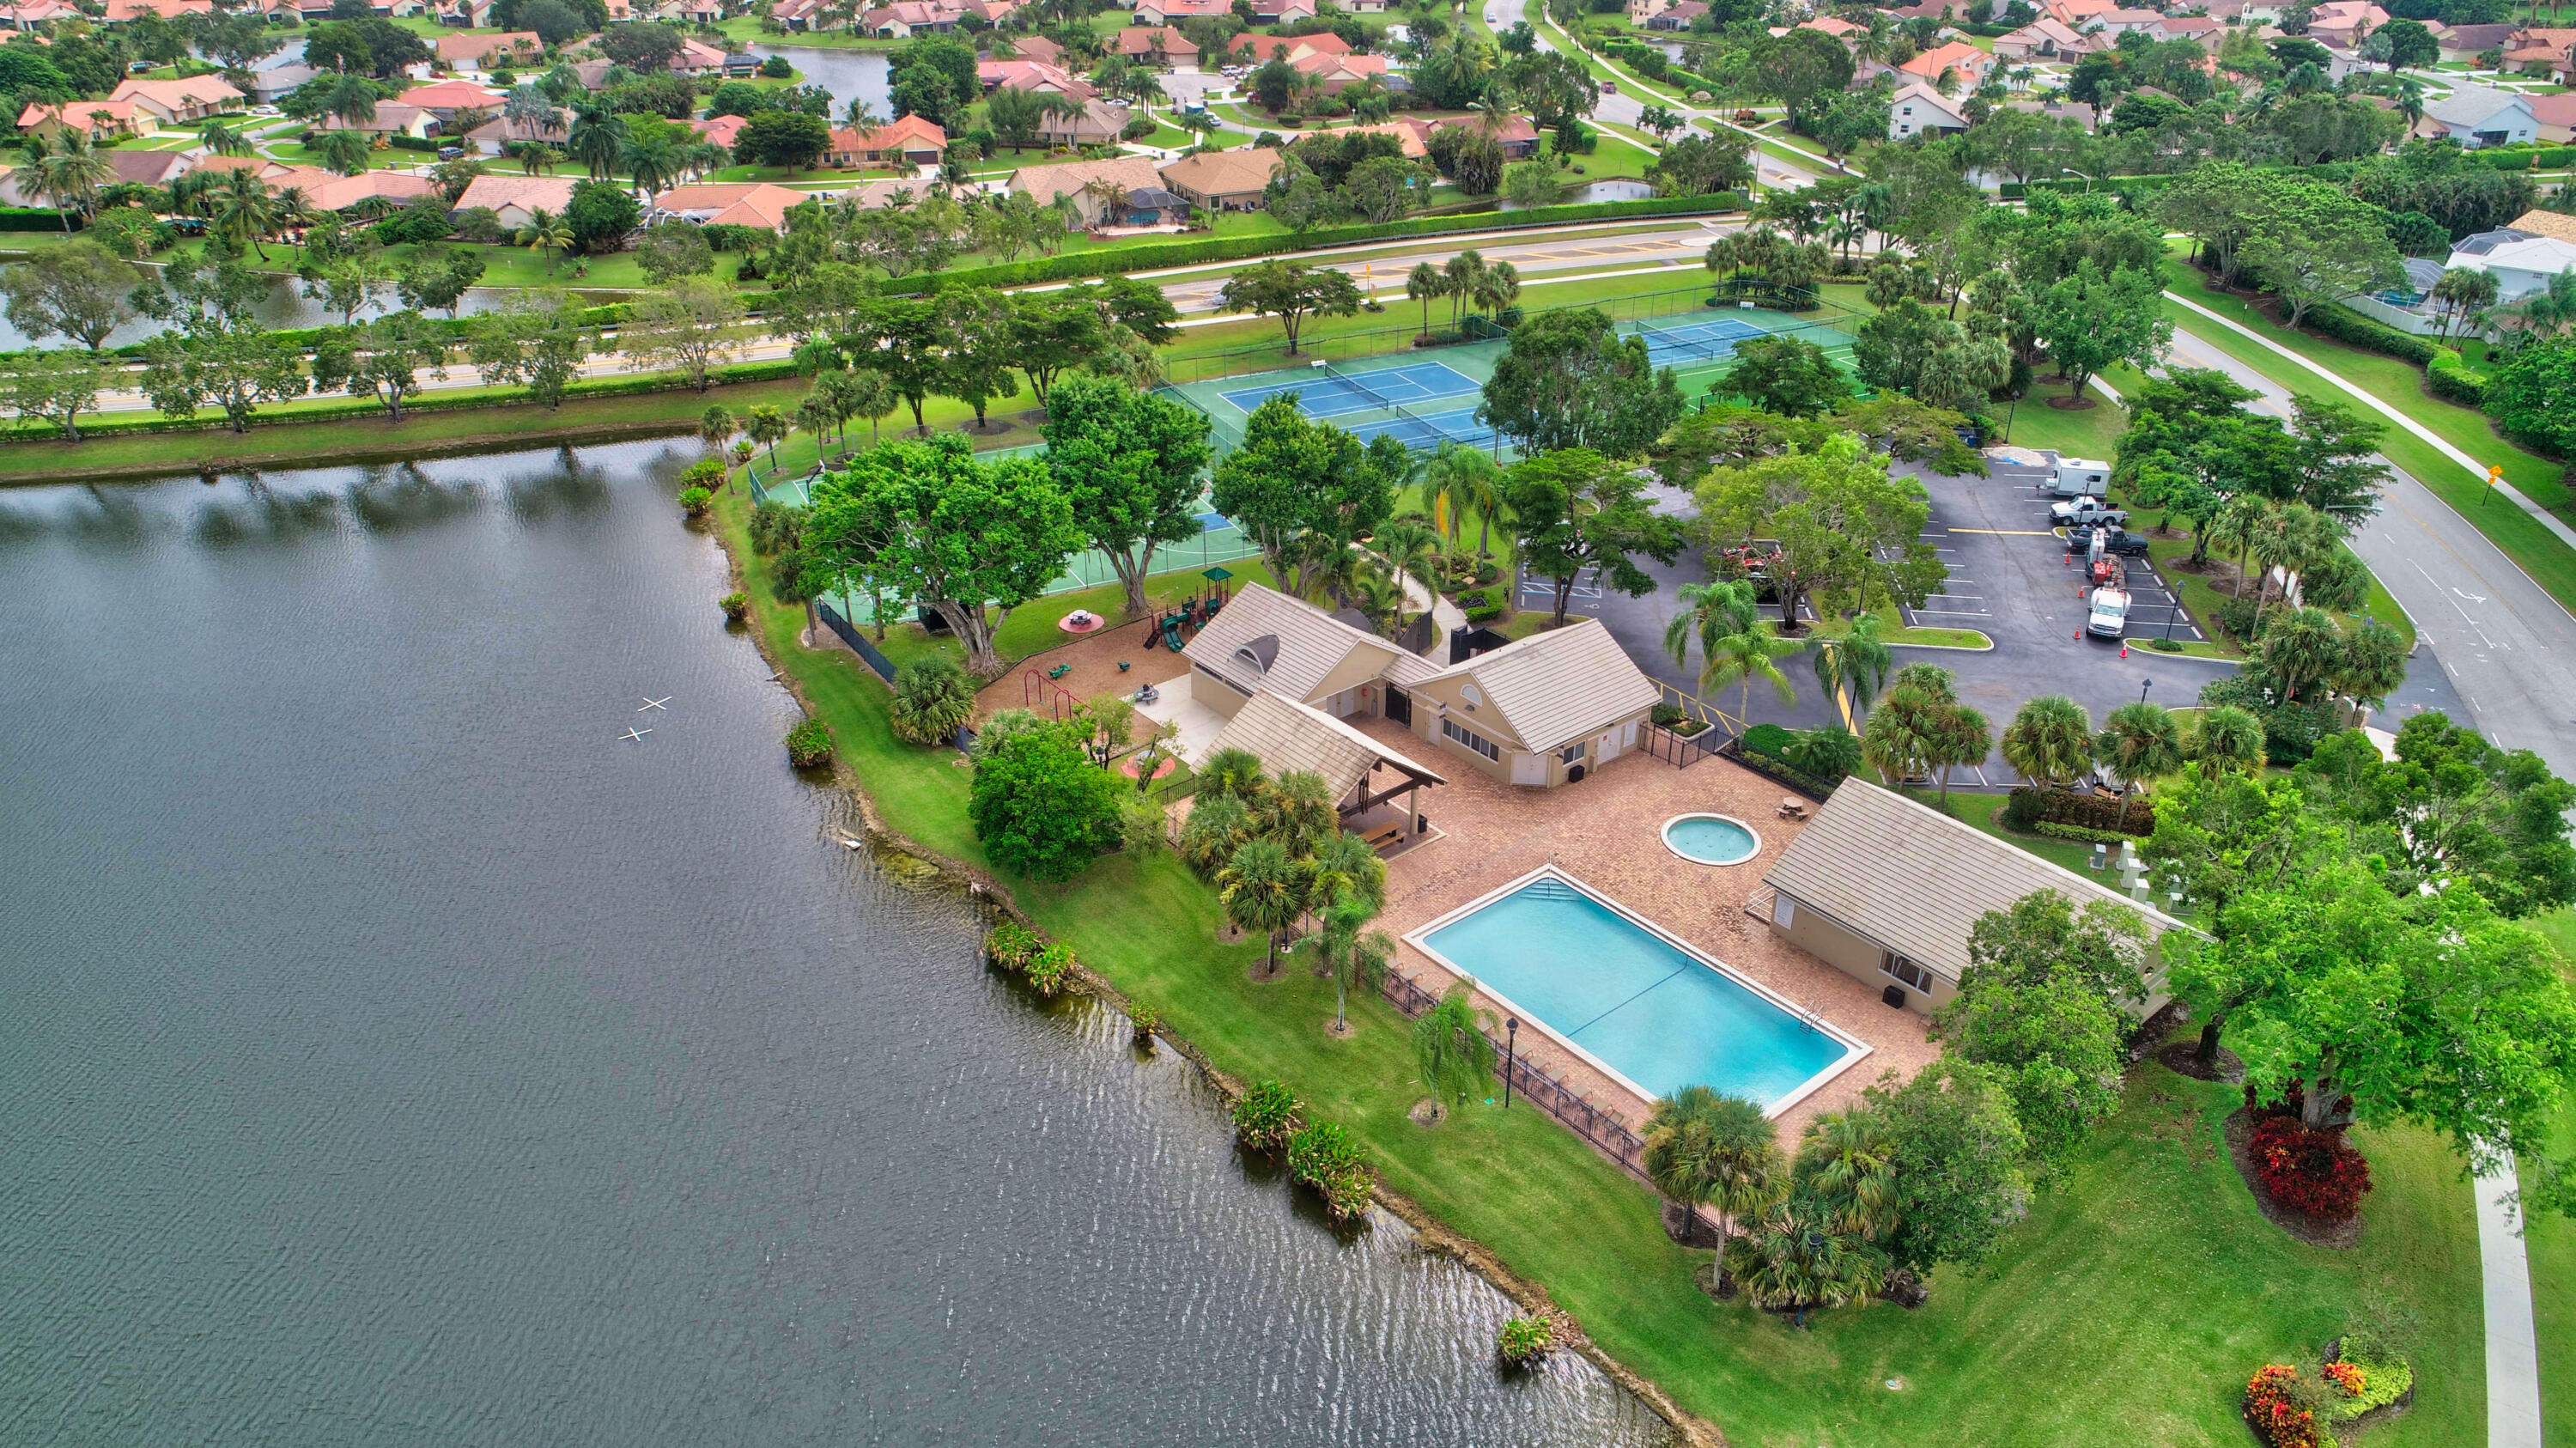
Lakeside community amenities with a pool, spa, tennis courts, and clubhouse.
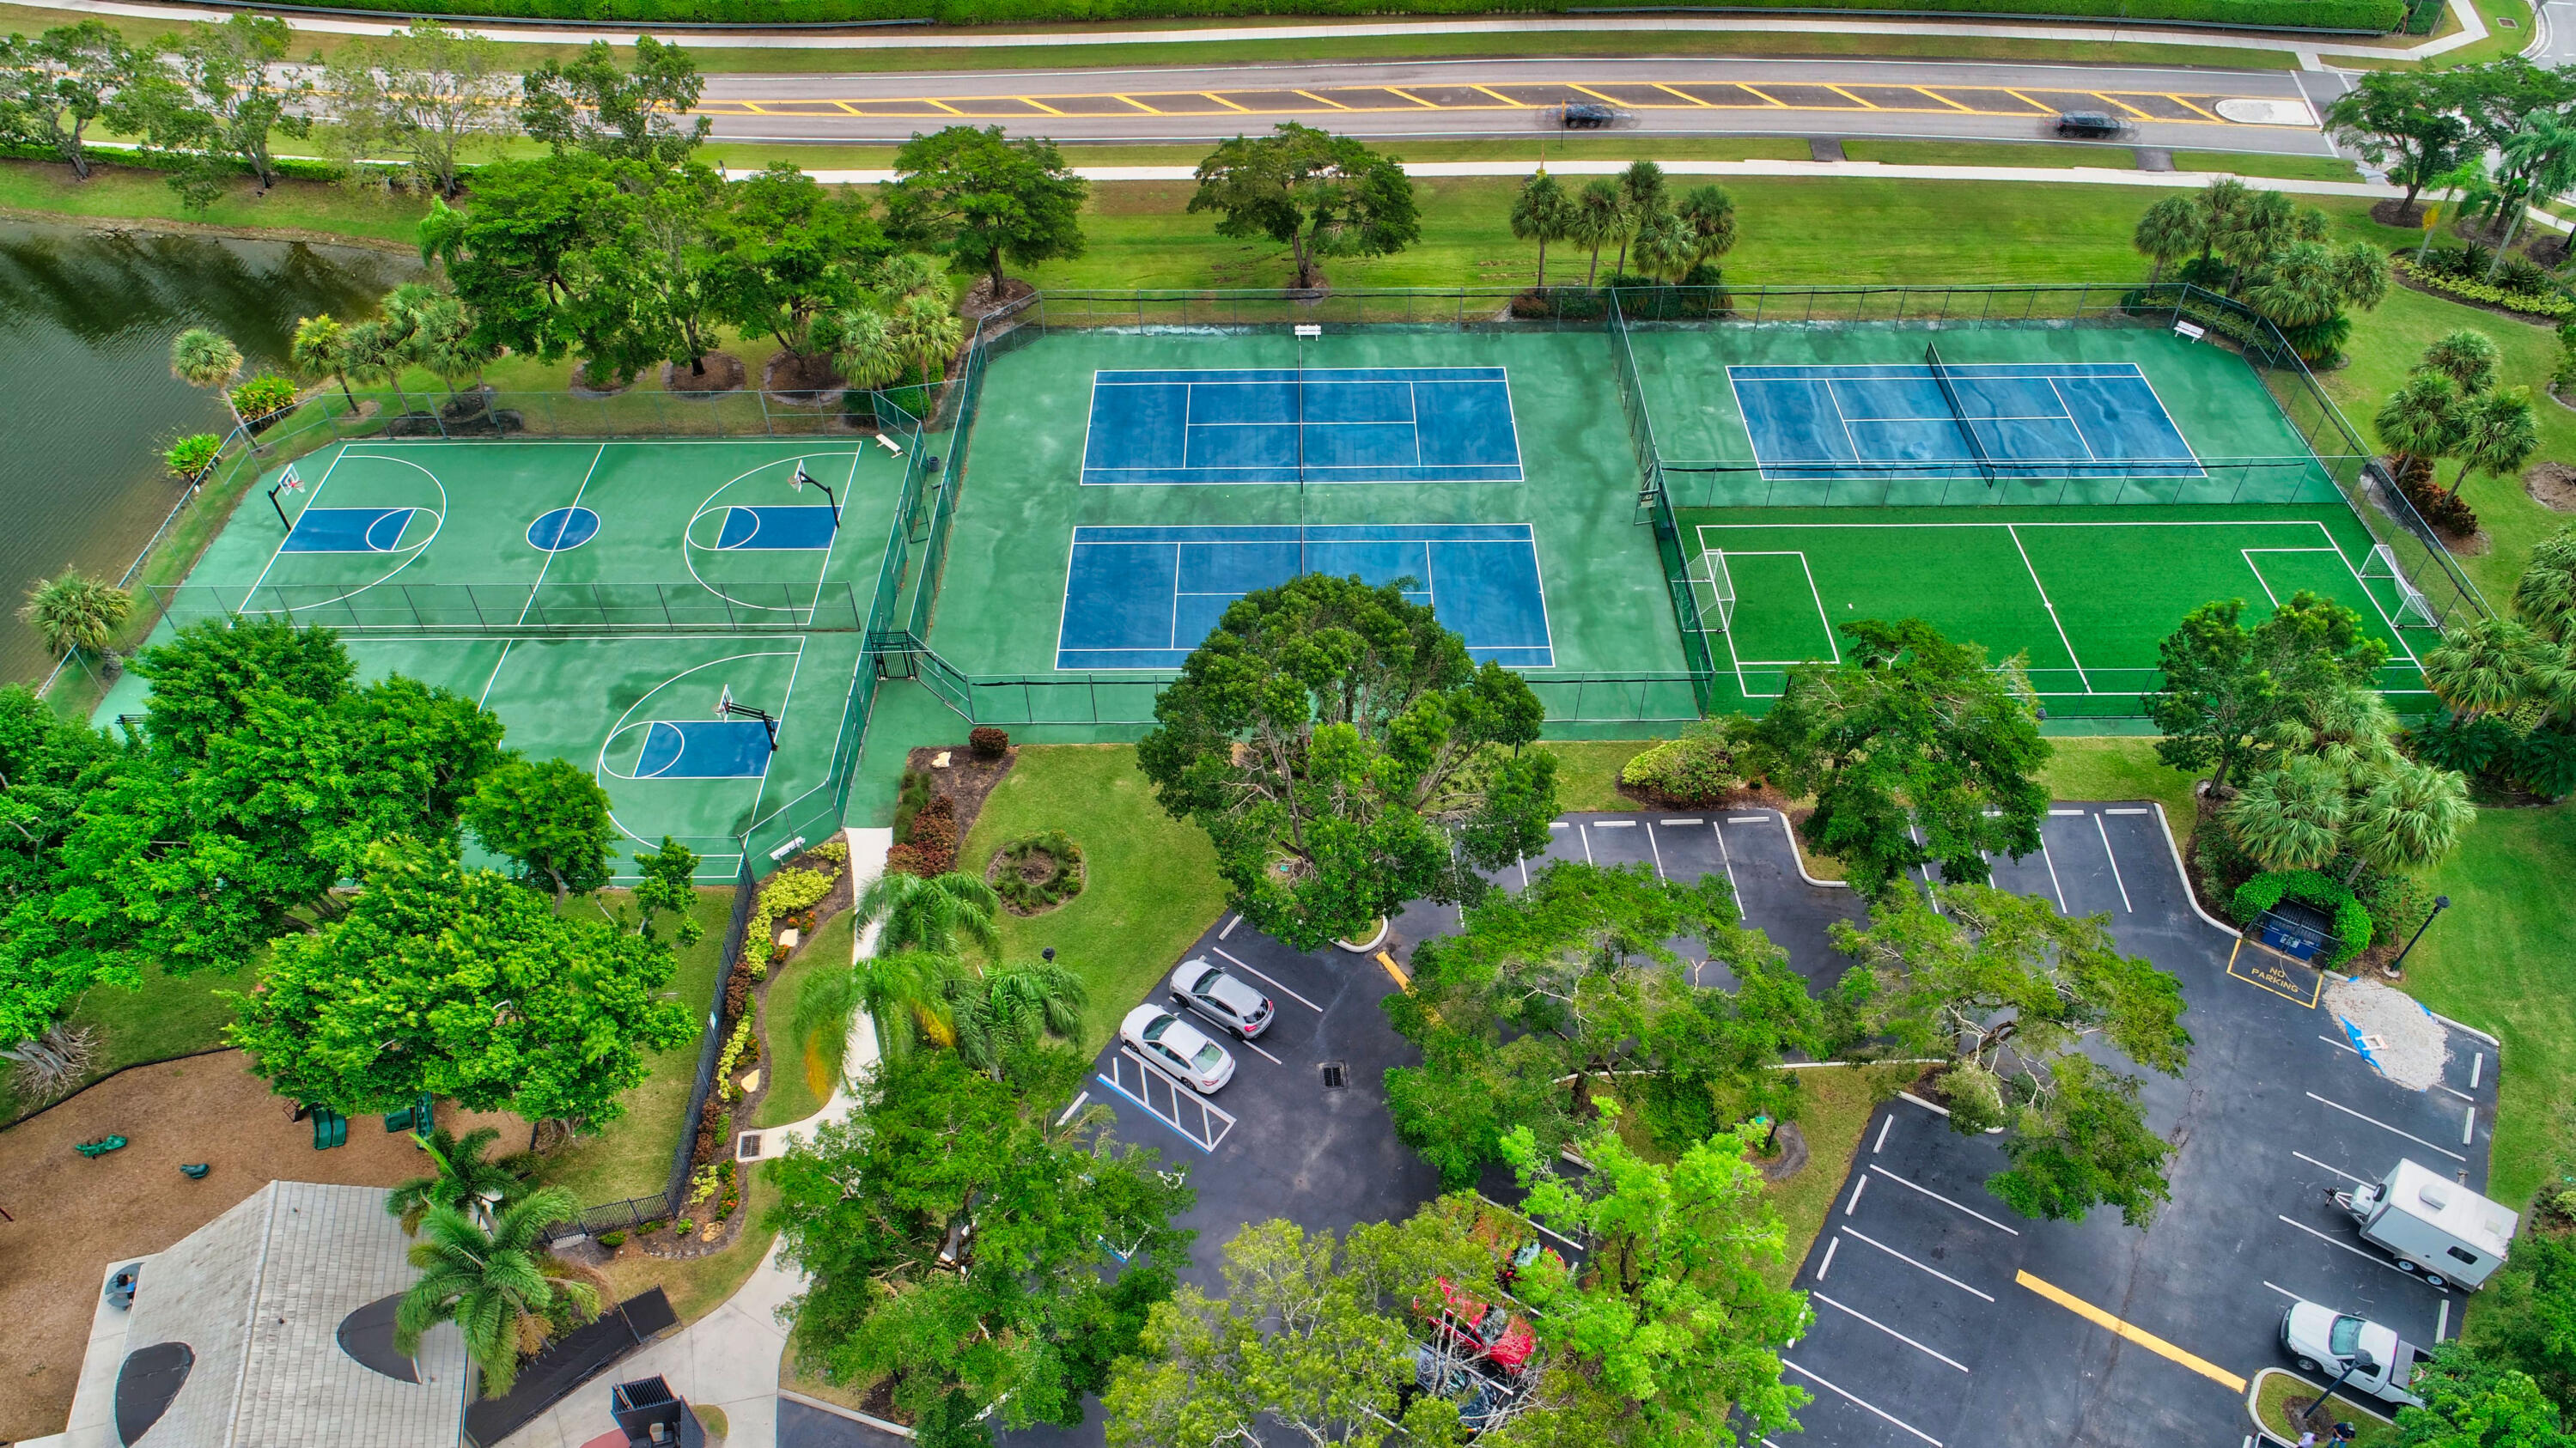
Aerial view of community sports courts surrounded by trees, with a lake and parking lot nearby.
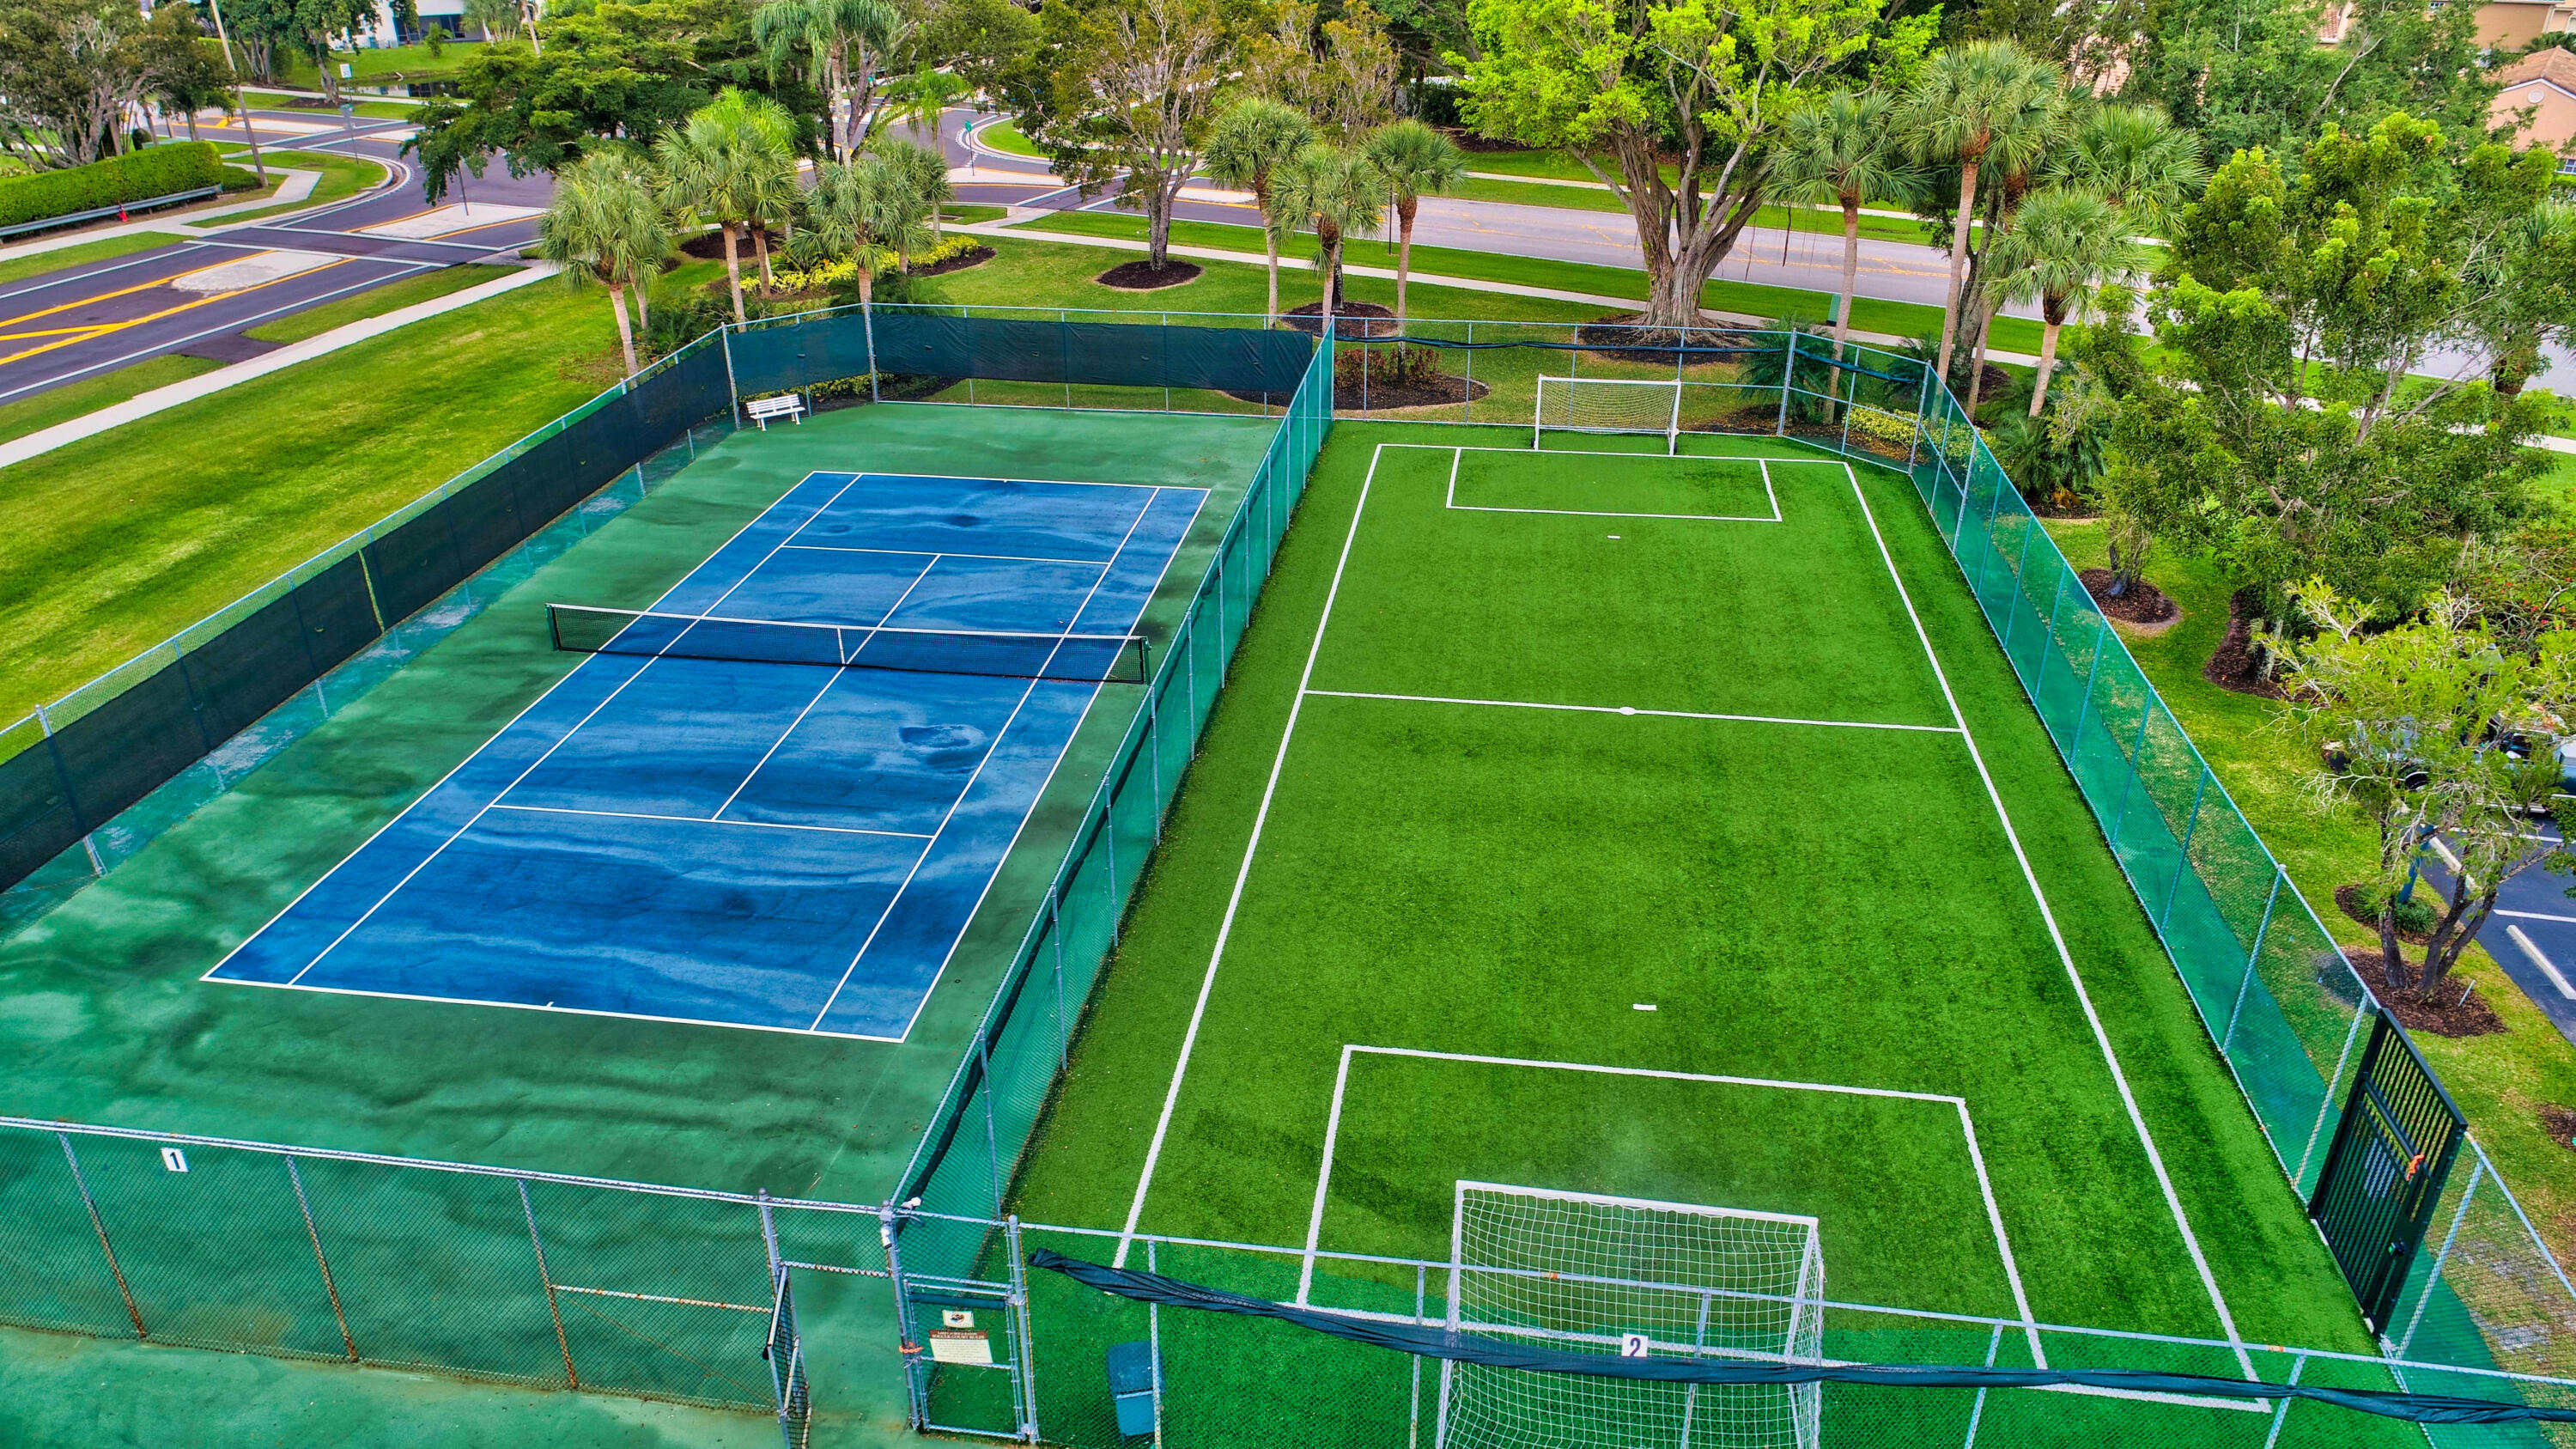
Fenced tennis and soccer courts surrounded by lawns and palm trees
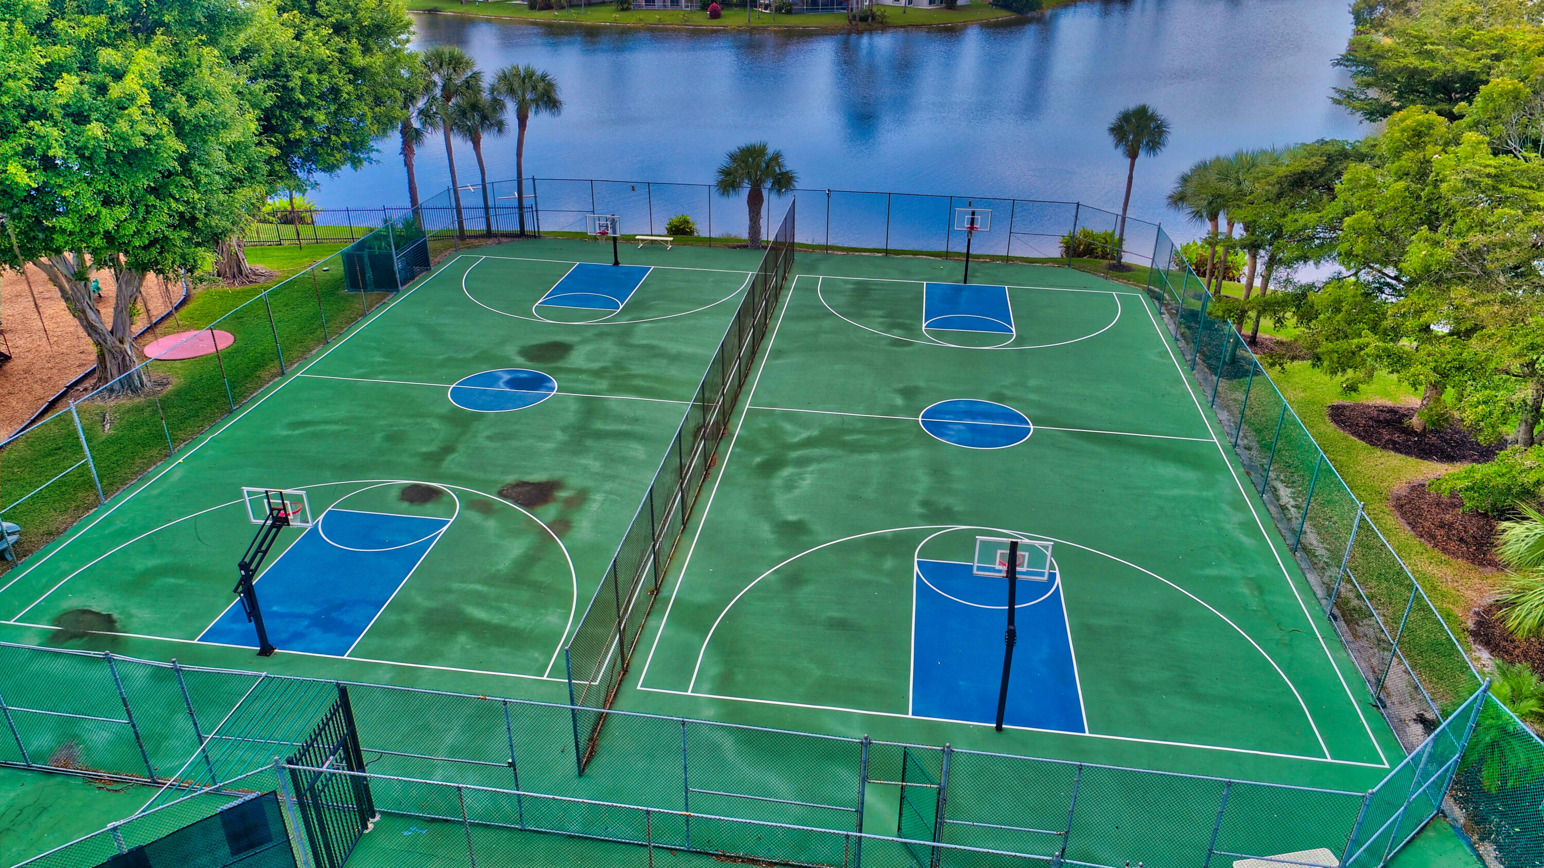
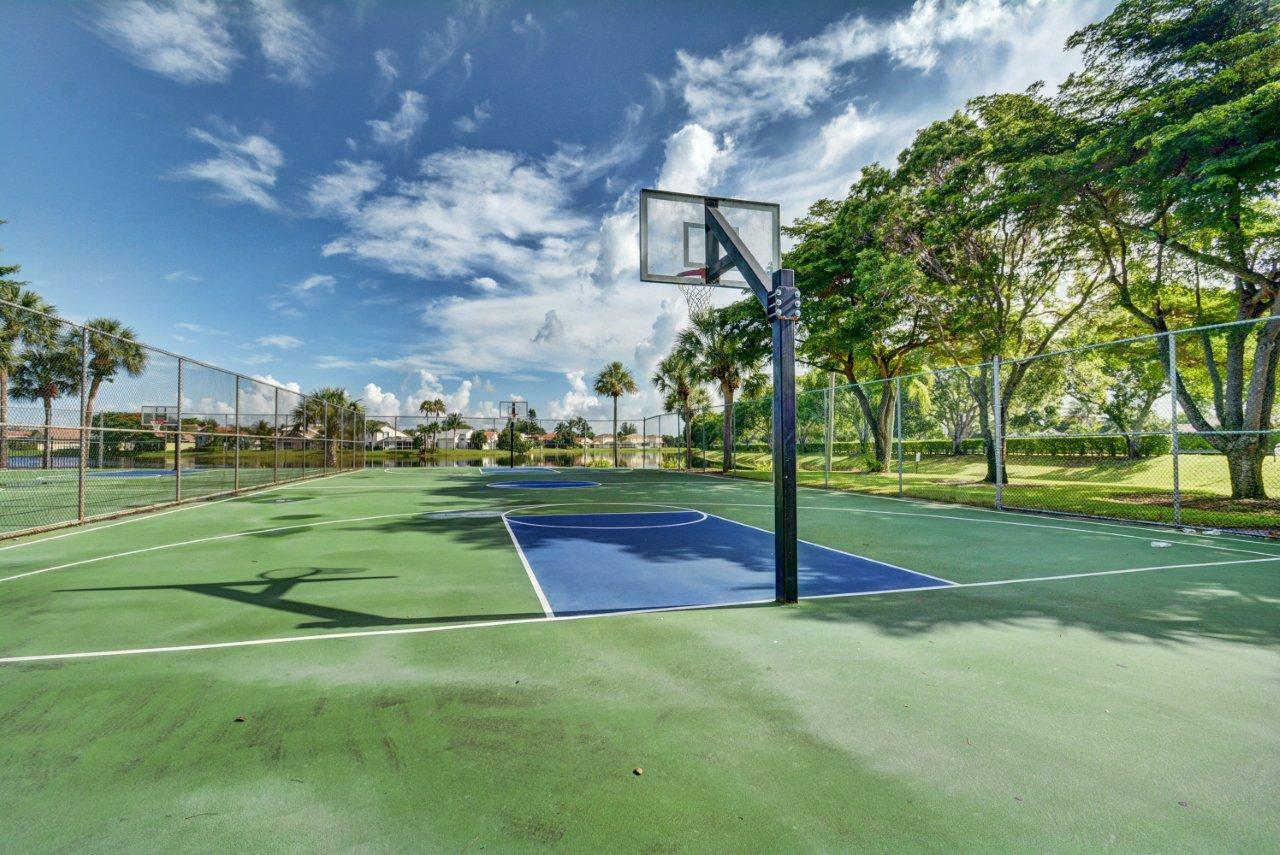
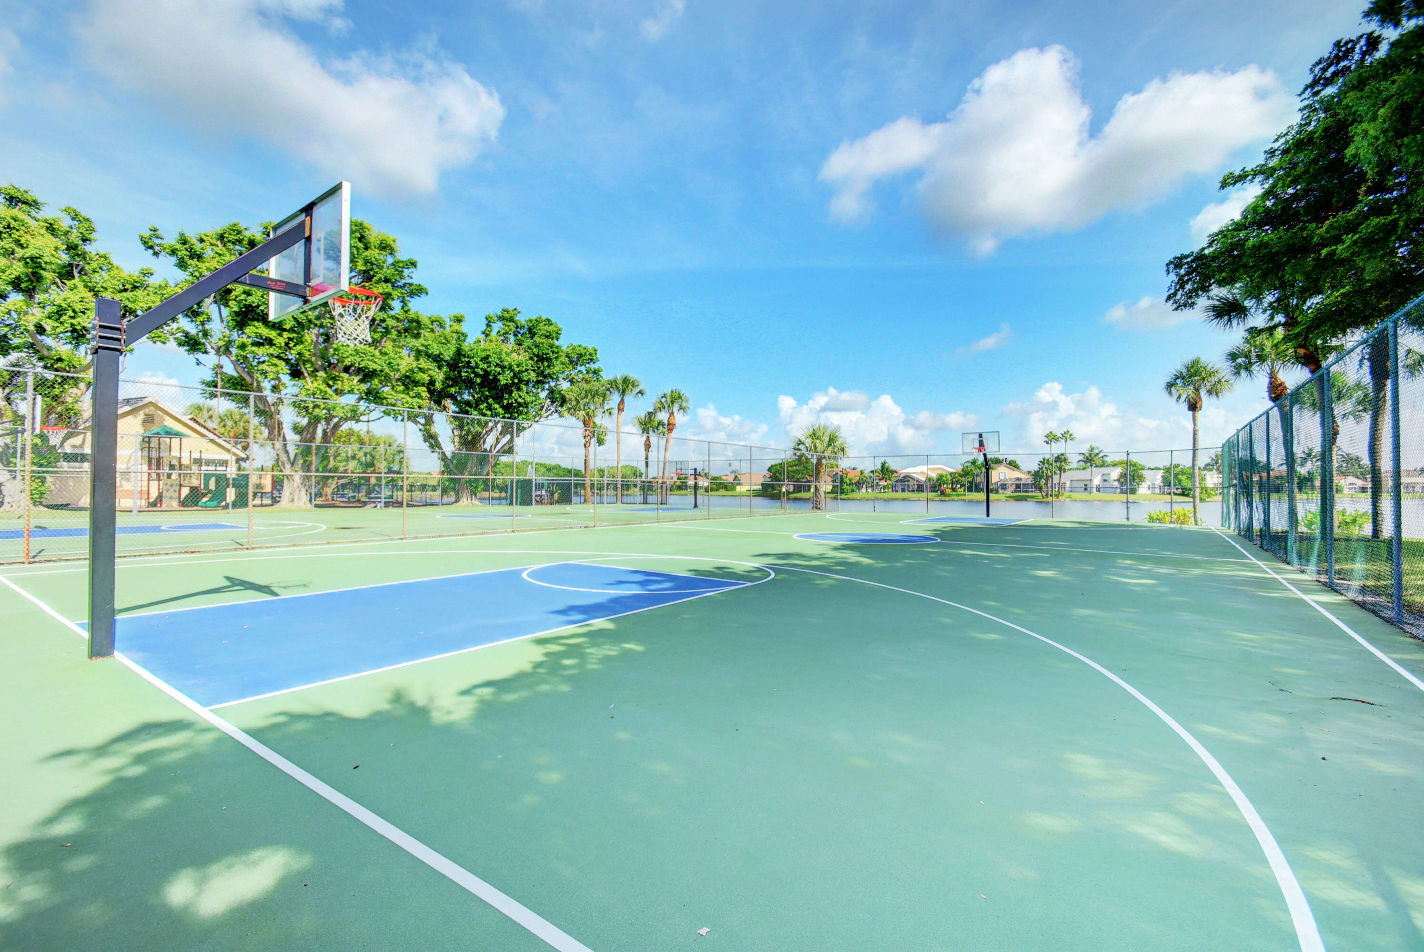
Two fenced basketball courts beside a lake, surrounded by palm trees and landscaped grounds.
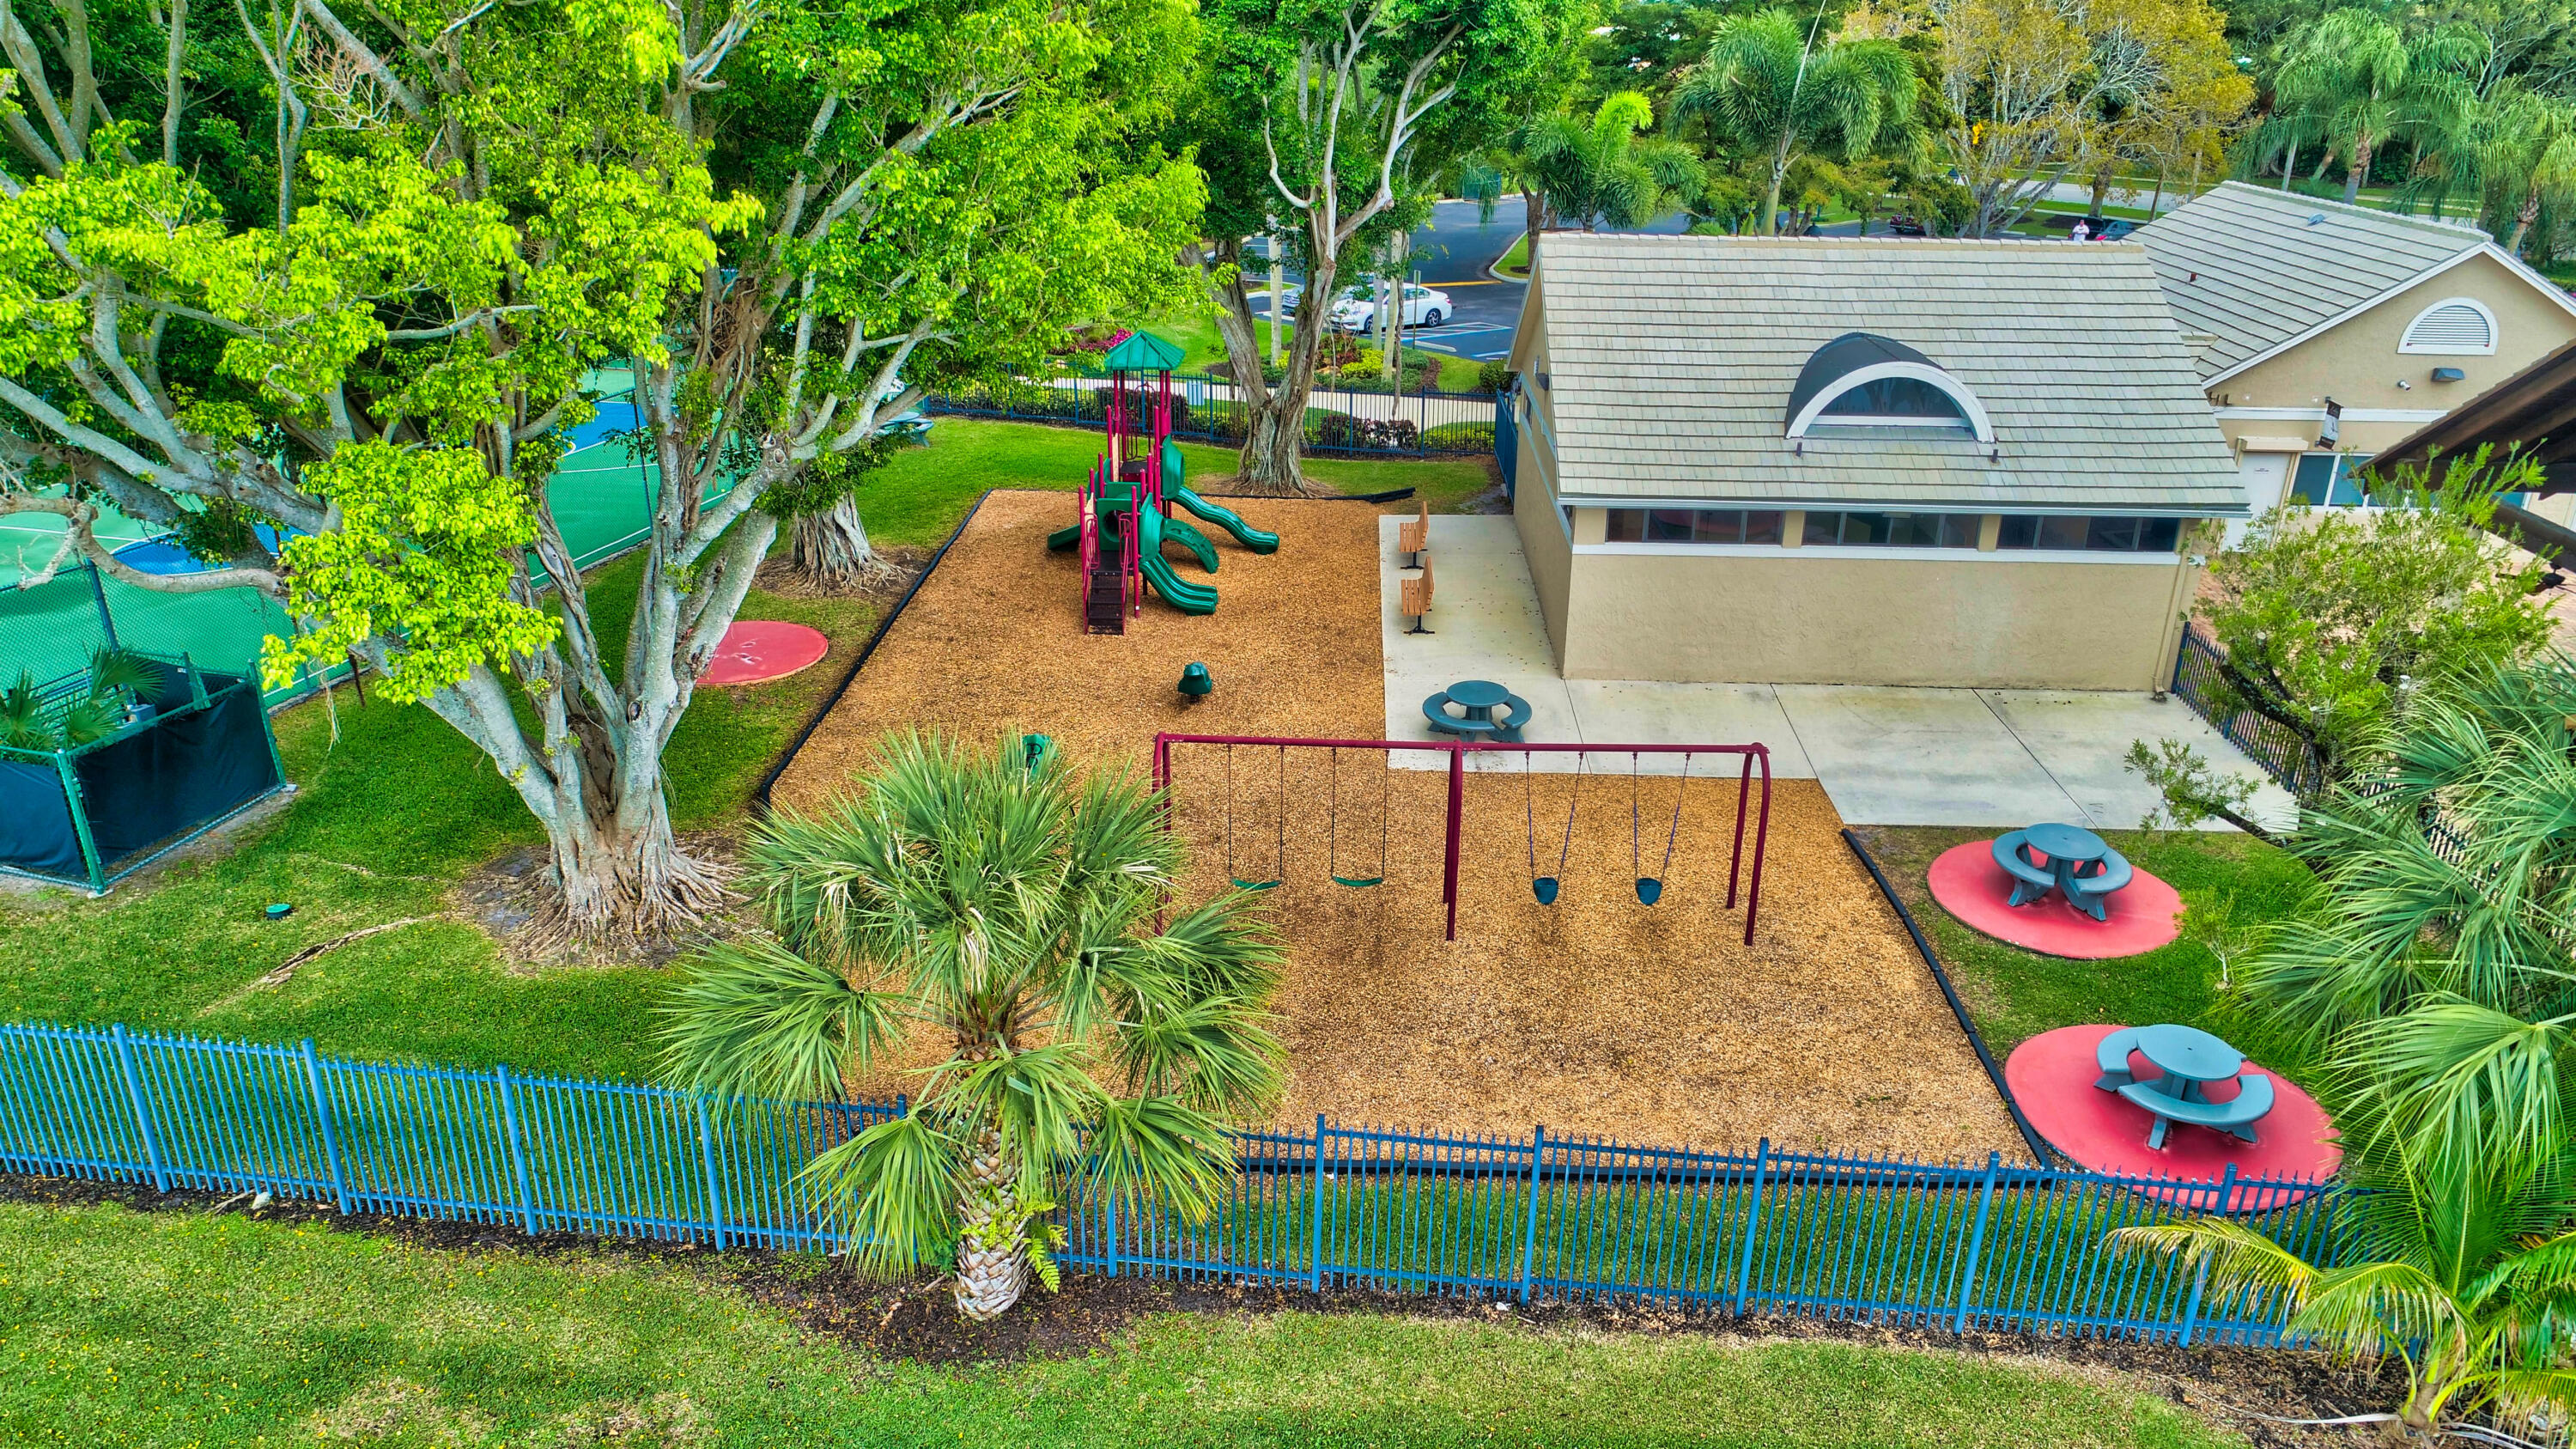
Aerial view of a fenced community playground with slides, swings, picnic tables, and a tennis court.
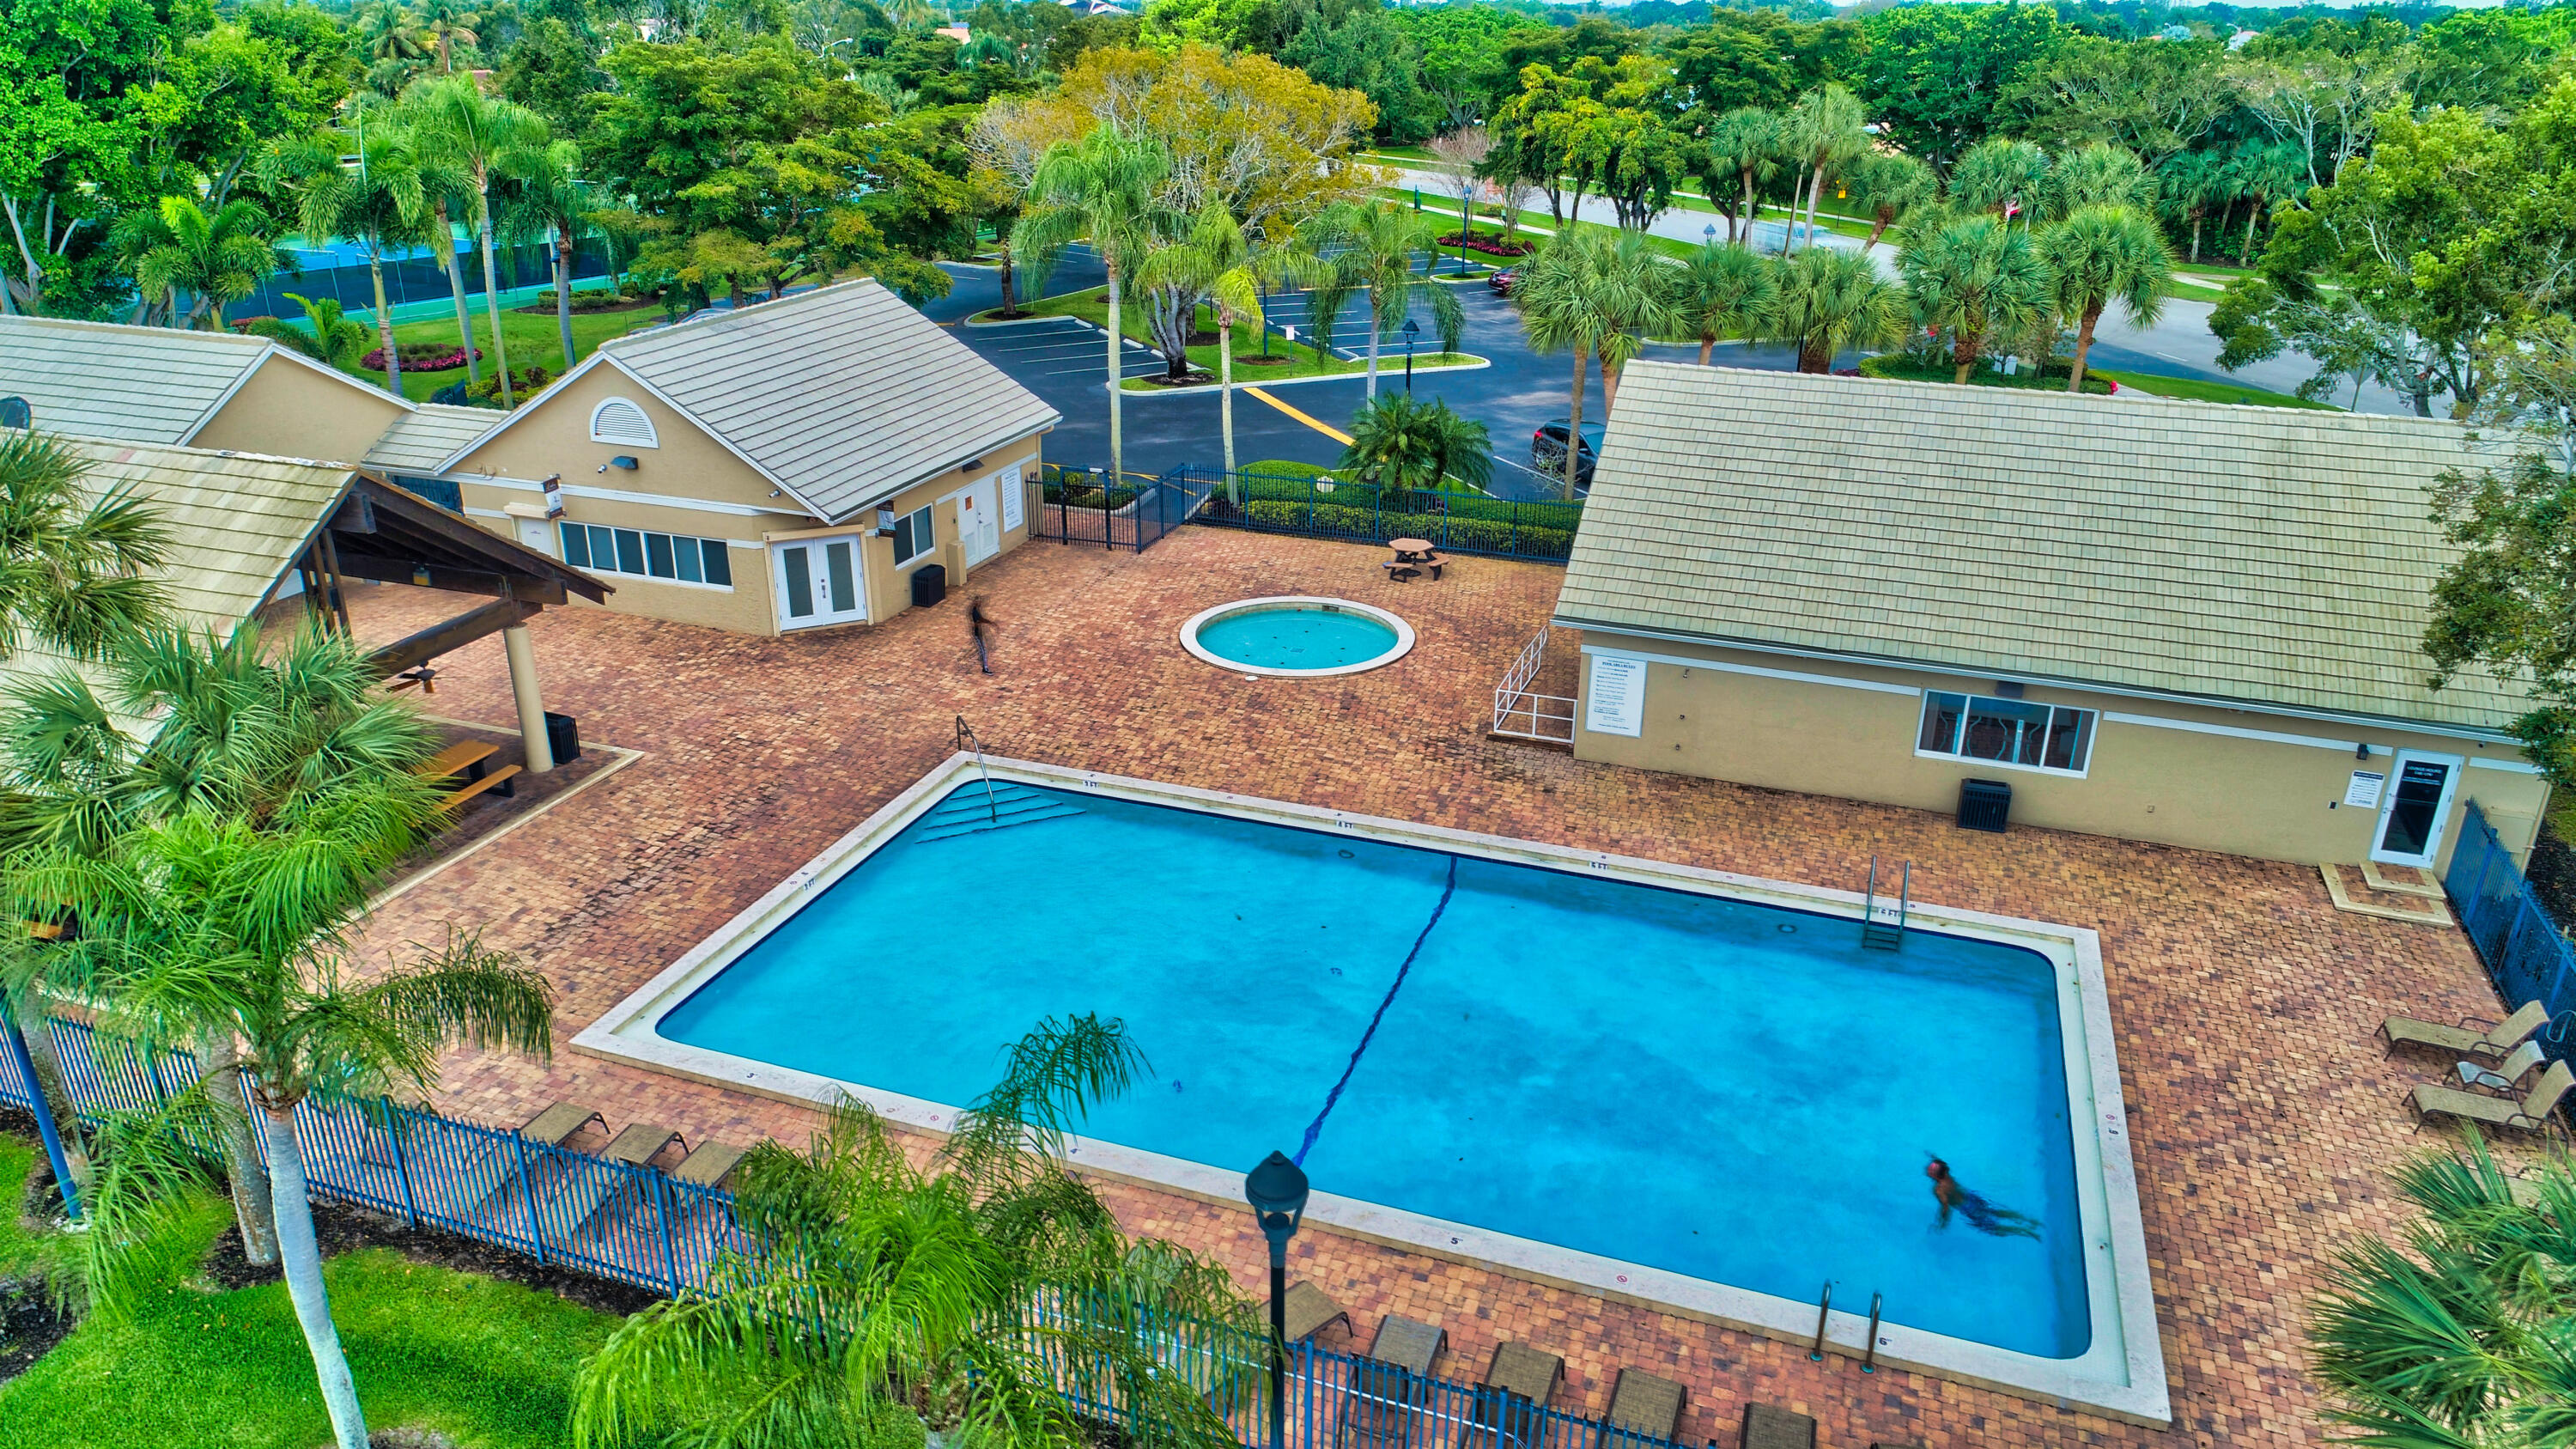
Aerial view of a community swimming pool, circular pool, brick deck, and clubhouse buildings.
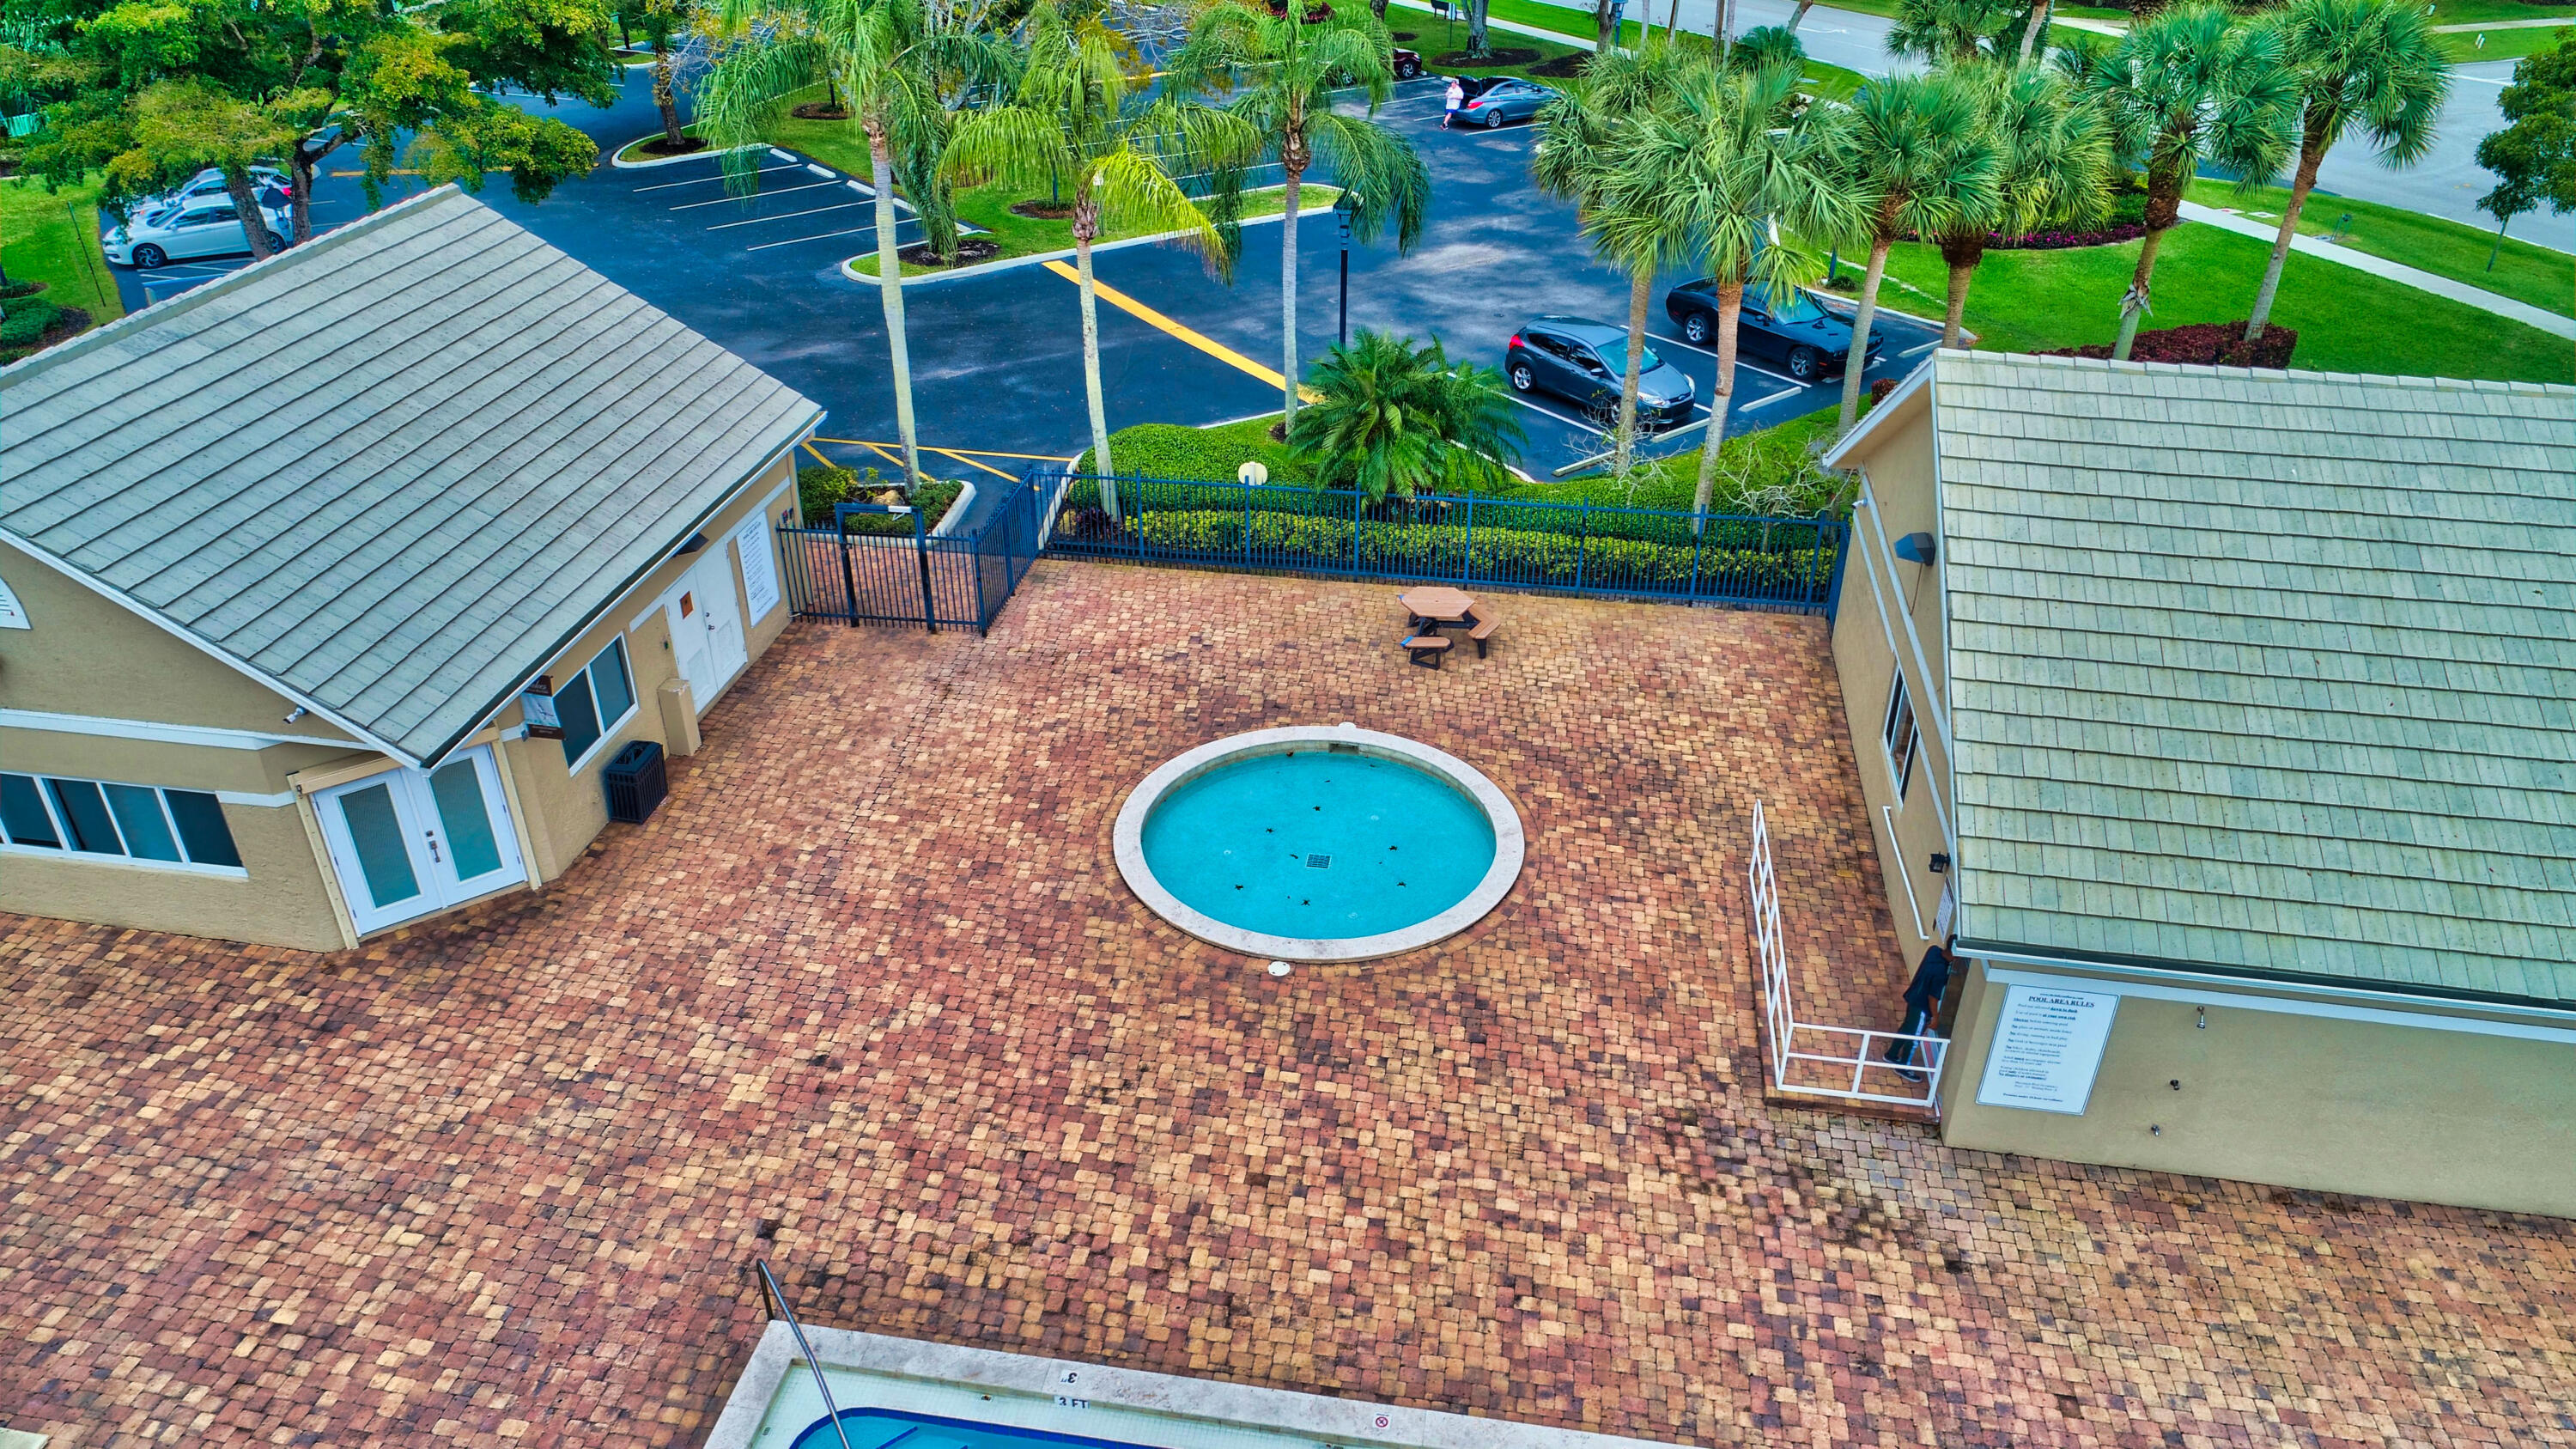
Aerial view of a circular community pool surrounded by brick paving and palm trees.
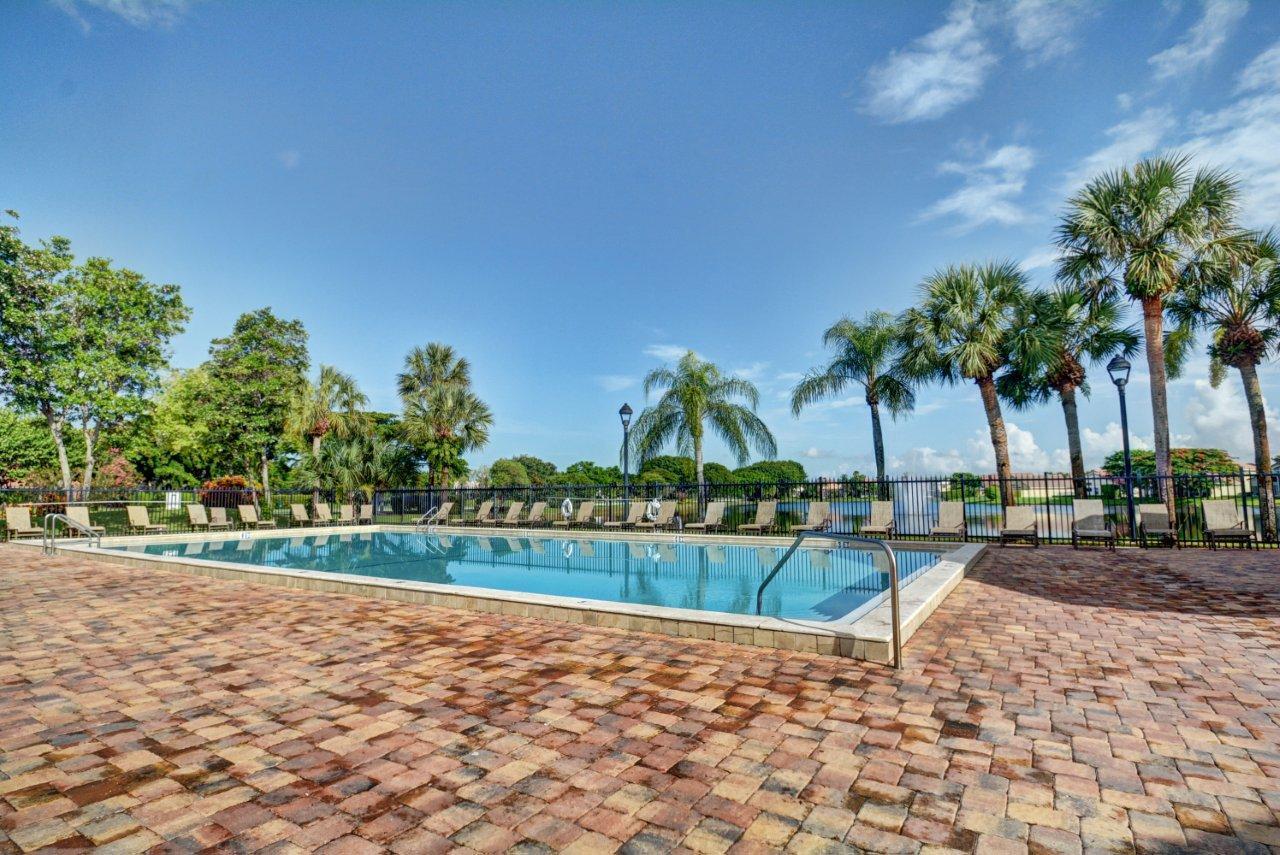
Outdoor pool with brick-paved deck, lounge chairs, and palm trees.
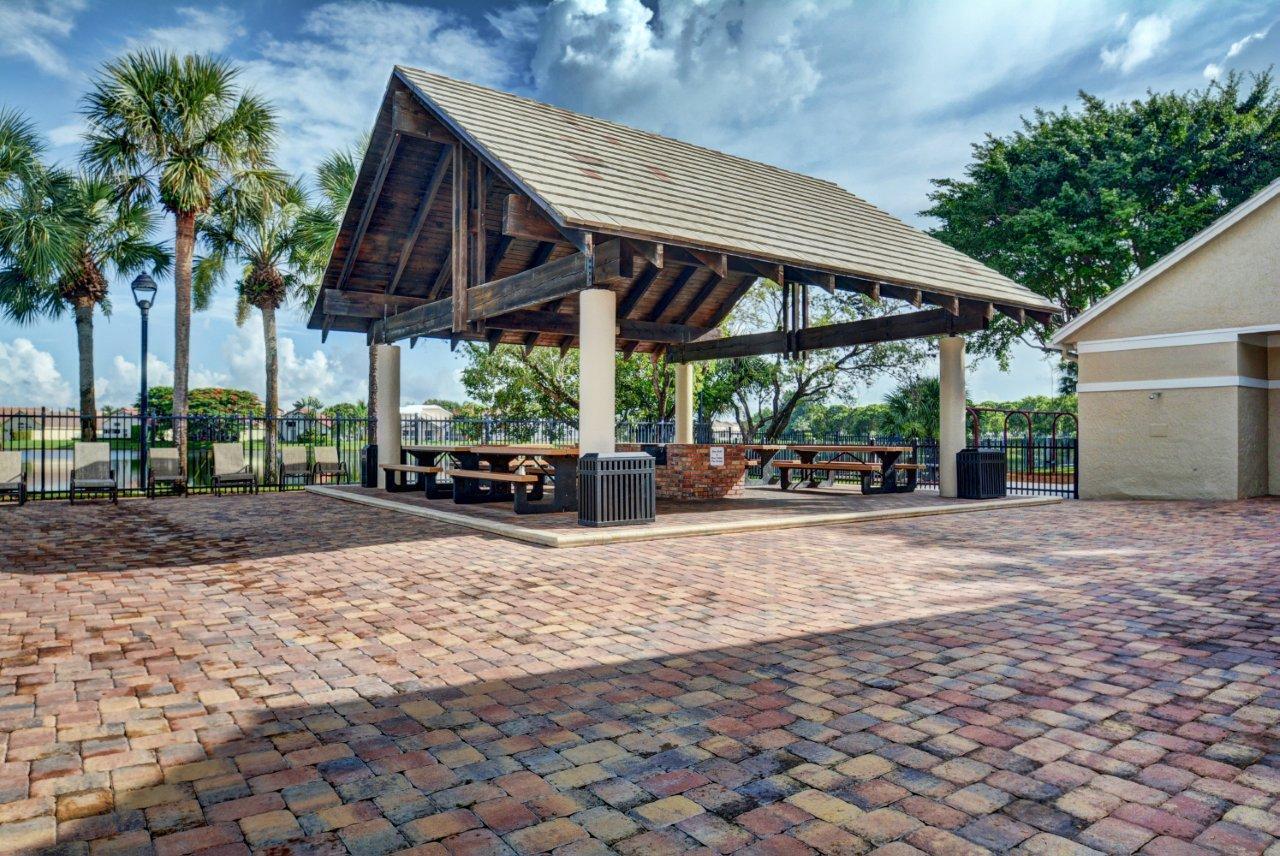
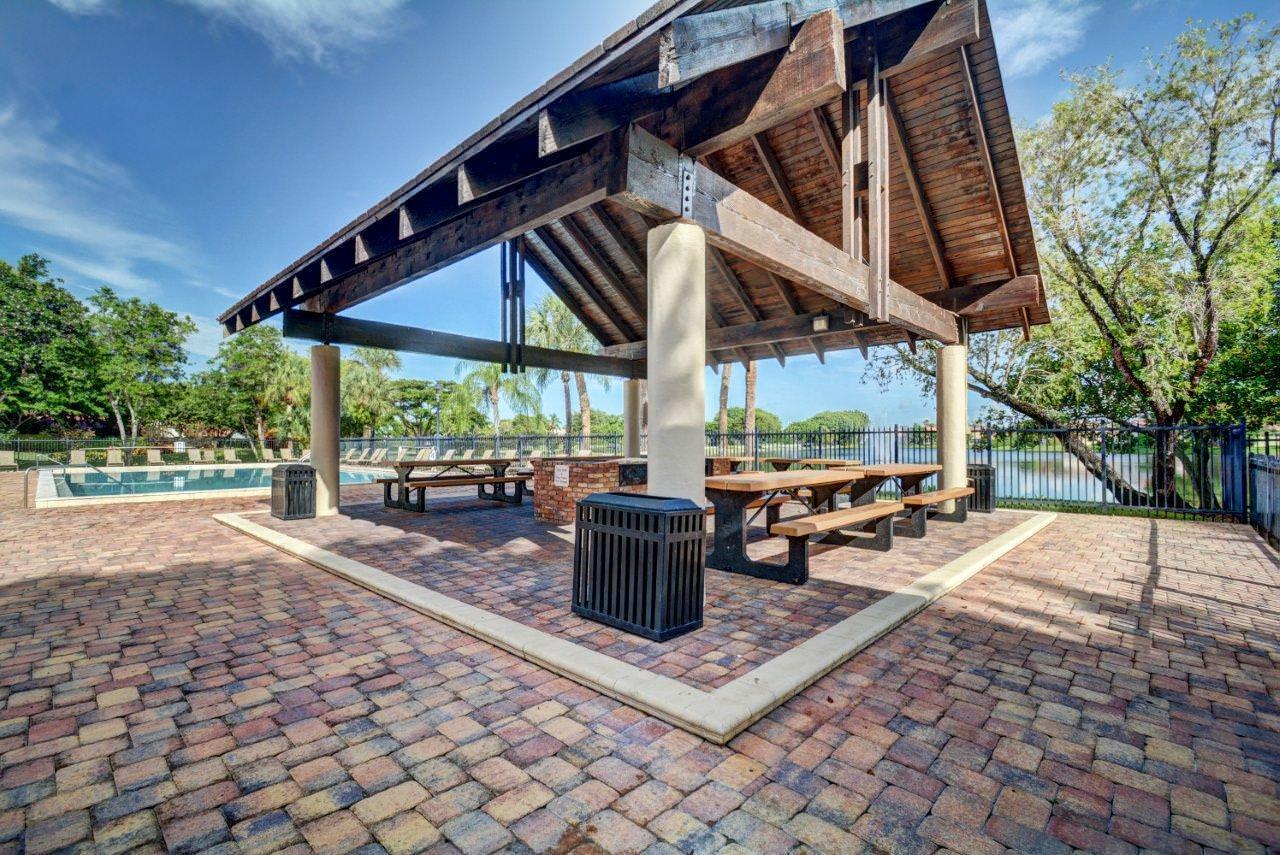
Community pavilion with timber roof, picnic tables, and a brick-paver patio.
Outdoor basketball court with multiple hoops, surrounded by trees and palms.
Outdoor basketball courts with green-and-blue surfaces and multiple hoops.
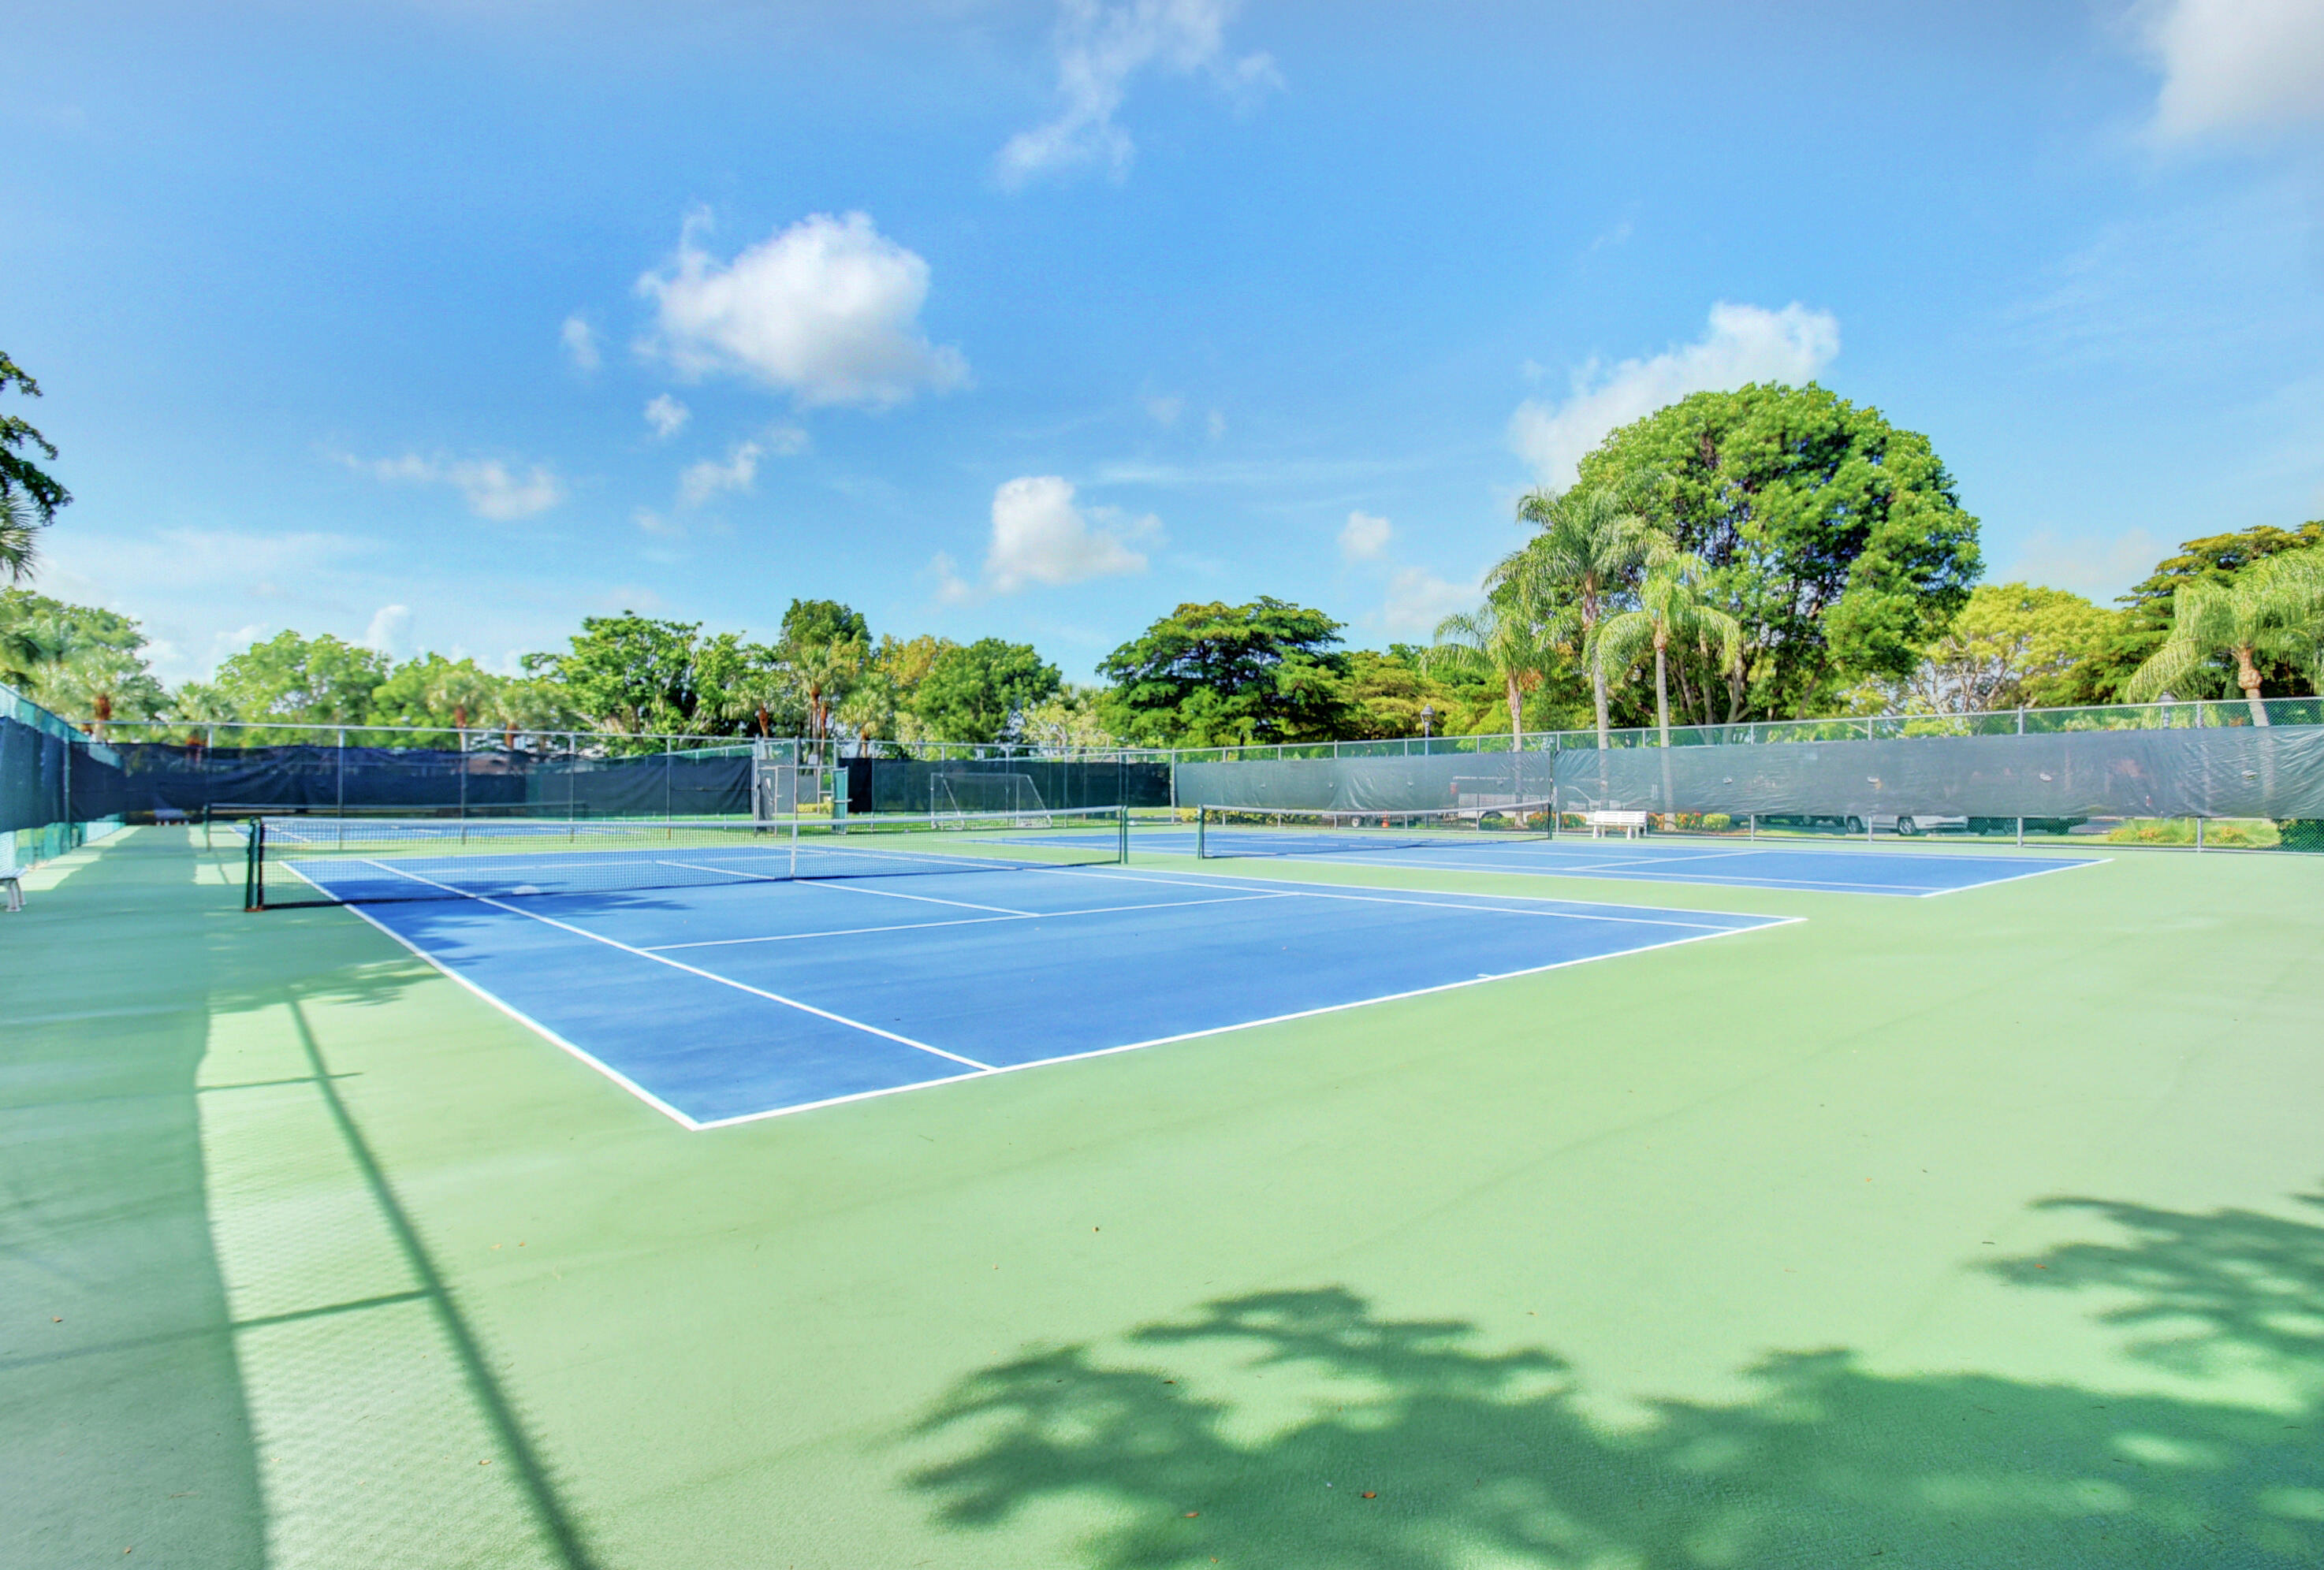
Outdoor tennis courts with blue playing surfaces and tall fencing, surrounded by tropical trees.
Community pavilion with picnic tables beside a swimming pool and lake.
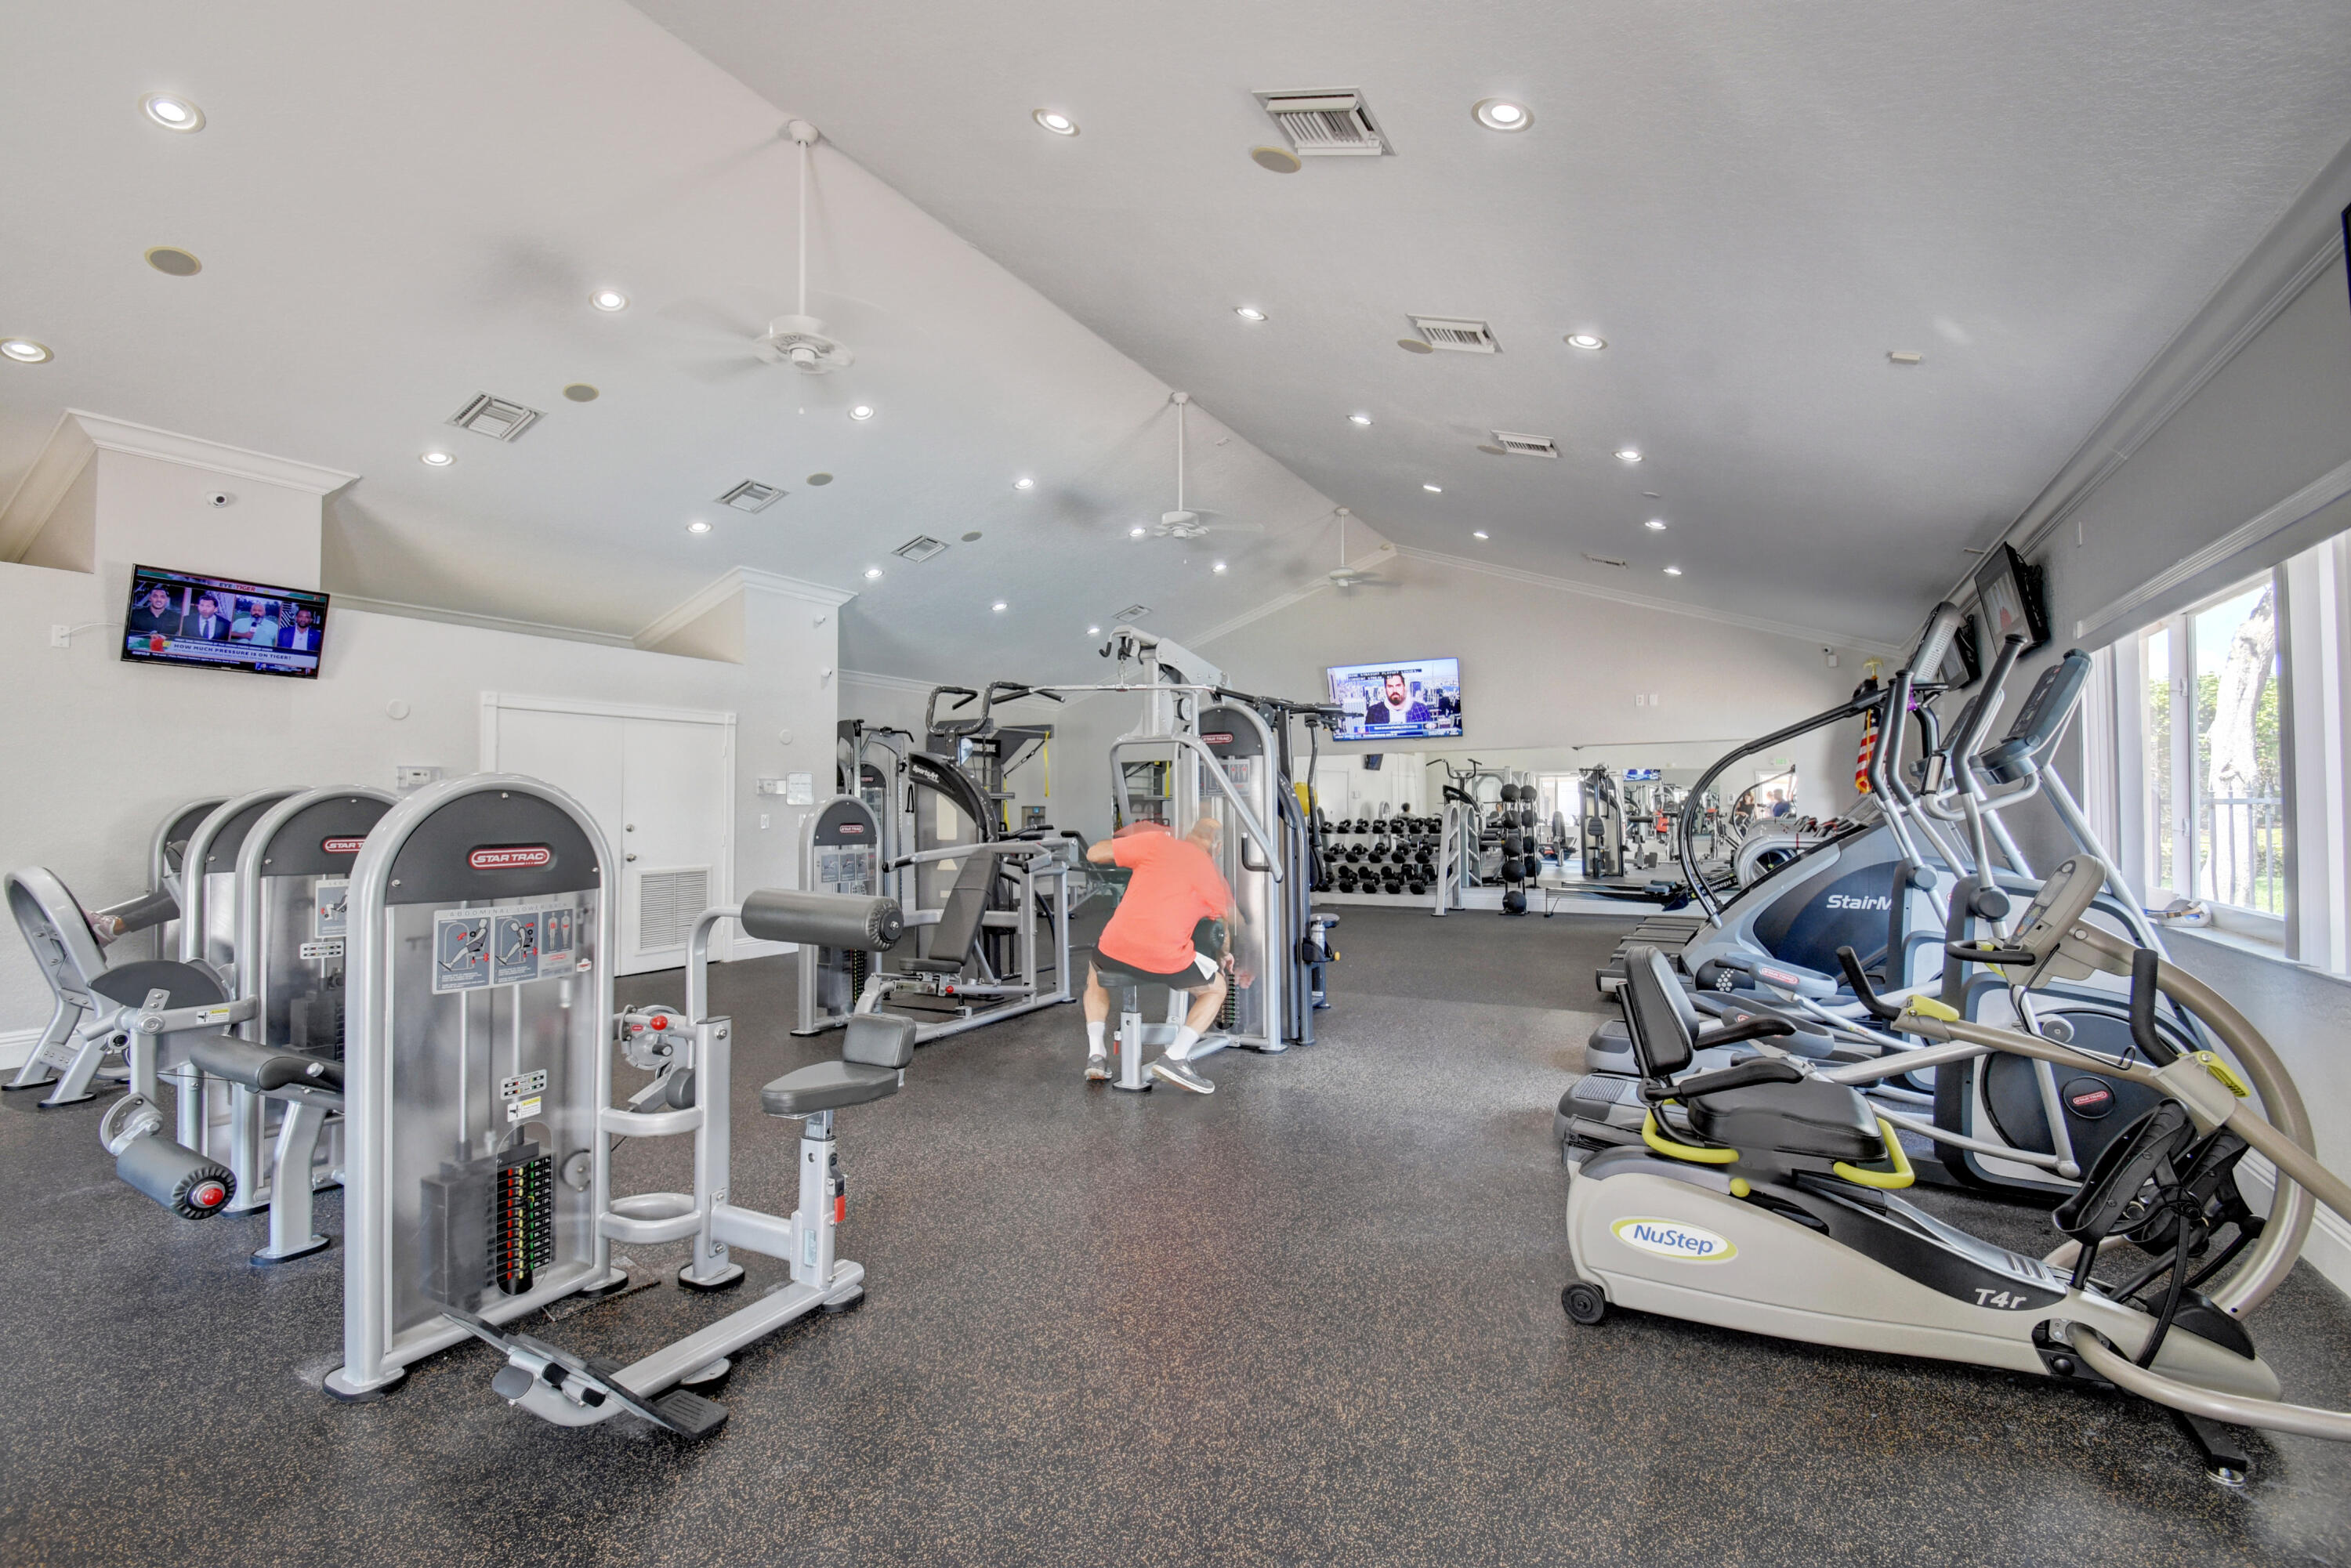
Fitness room with weight machines, cardio equipment, mirrored walls, and large windows.
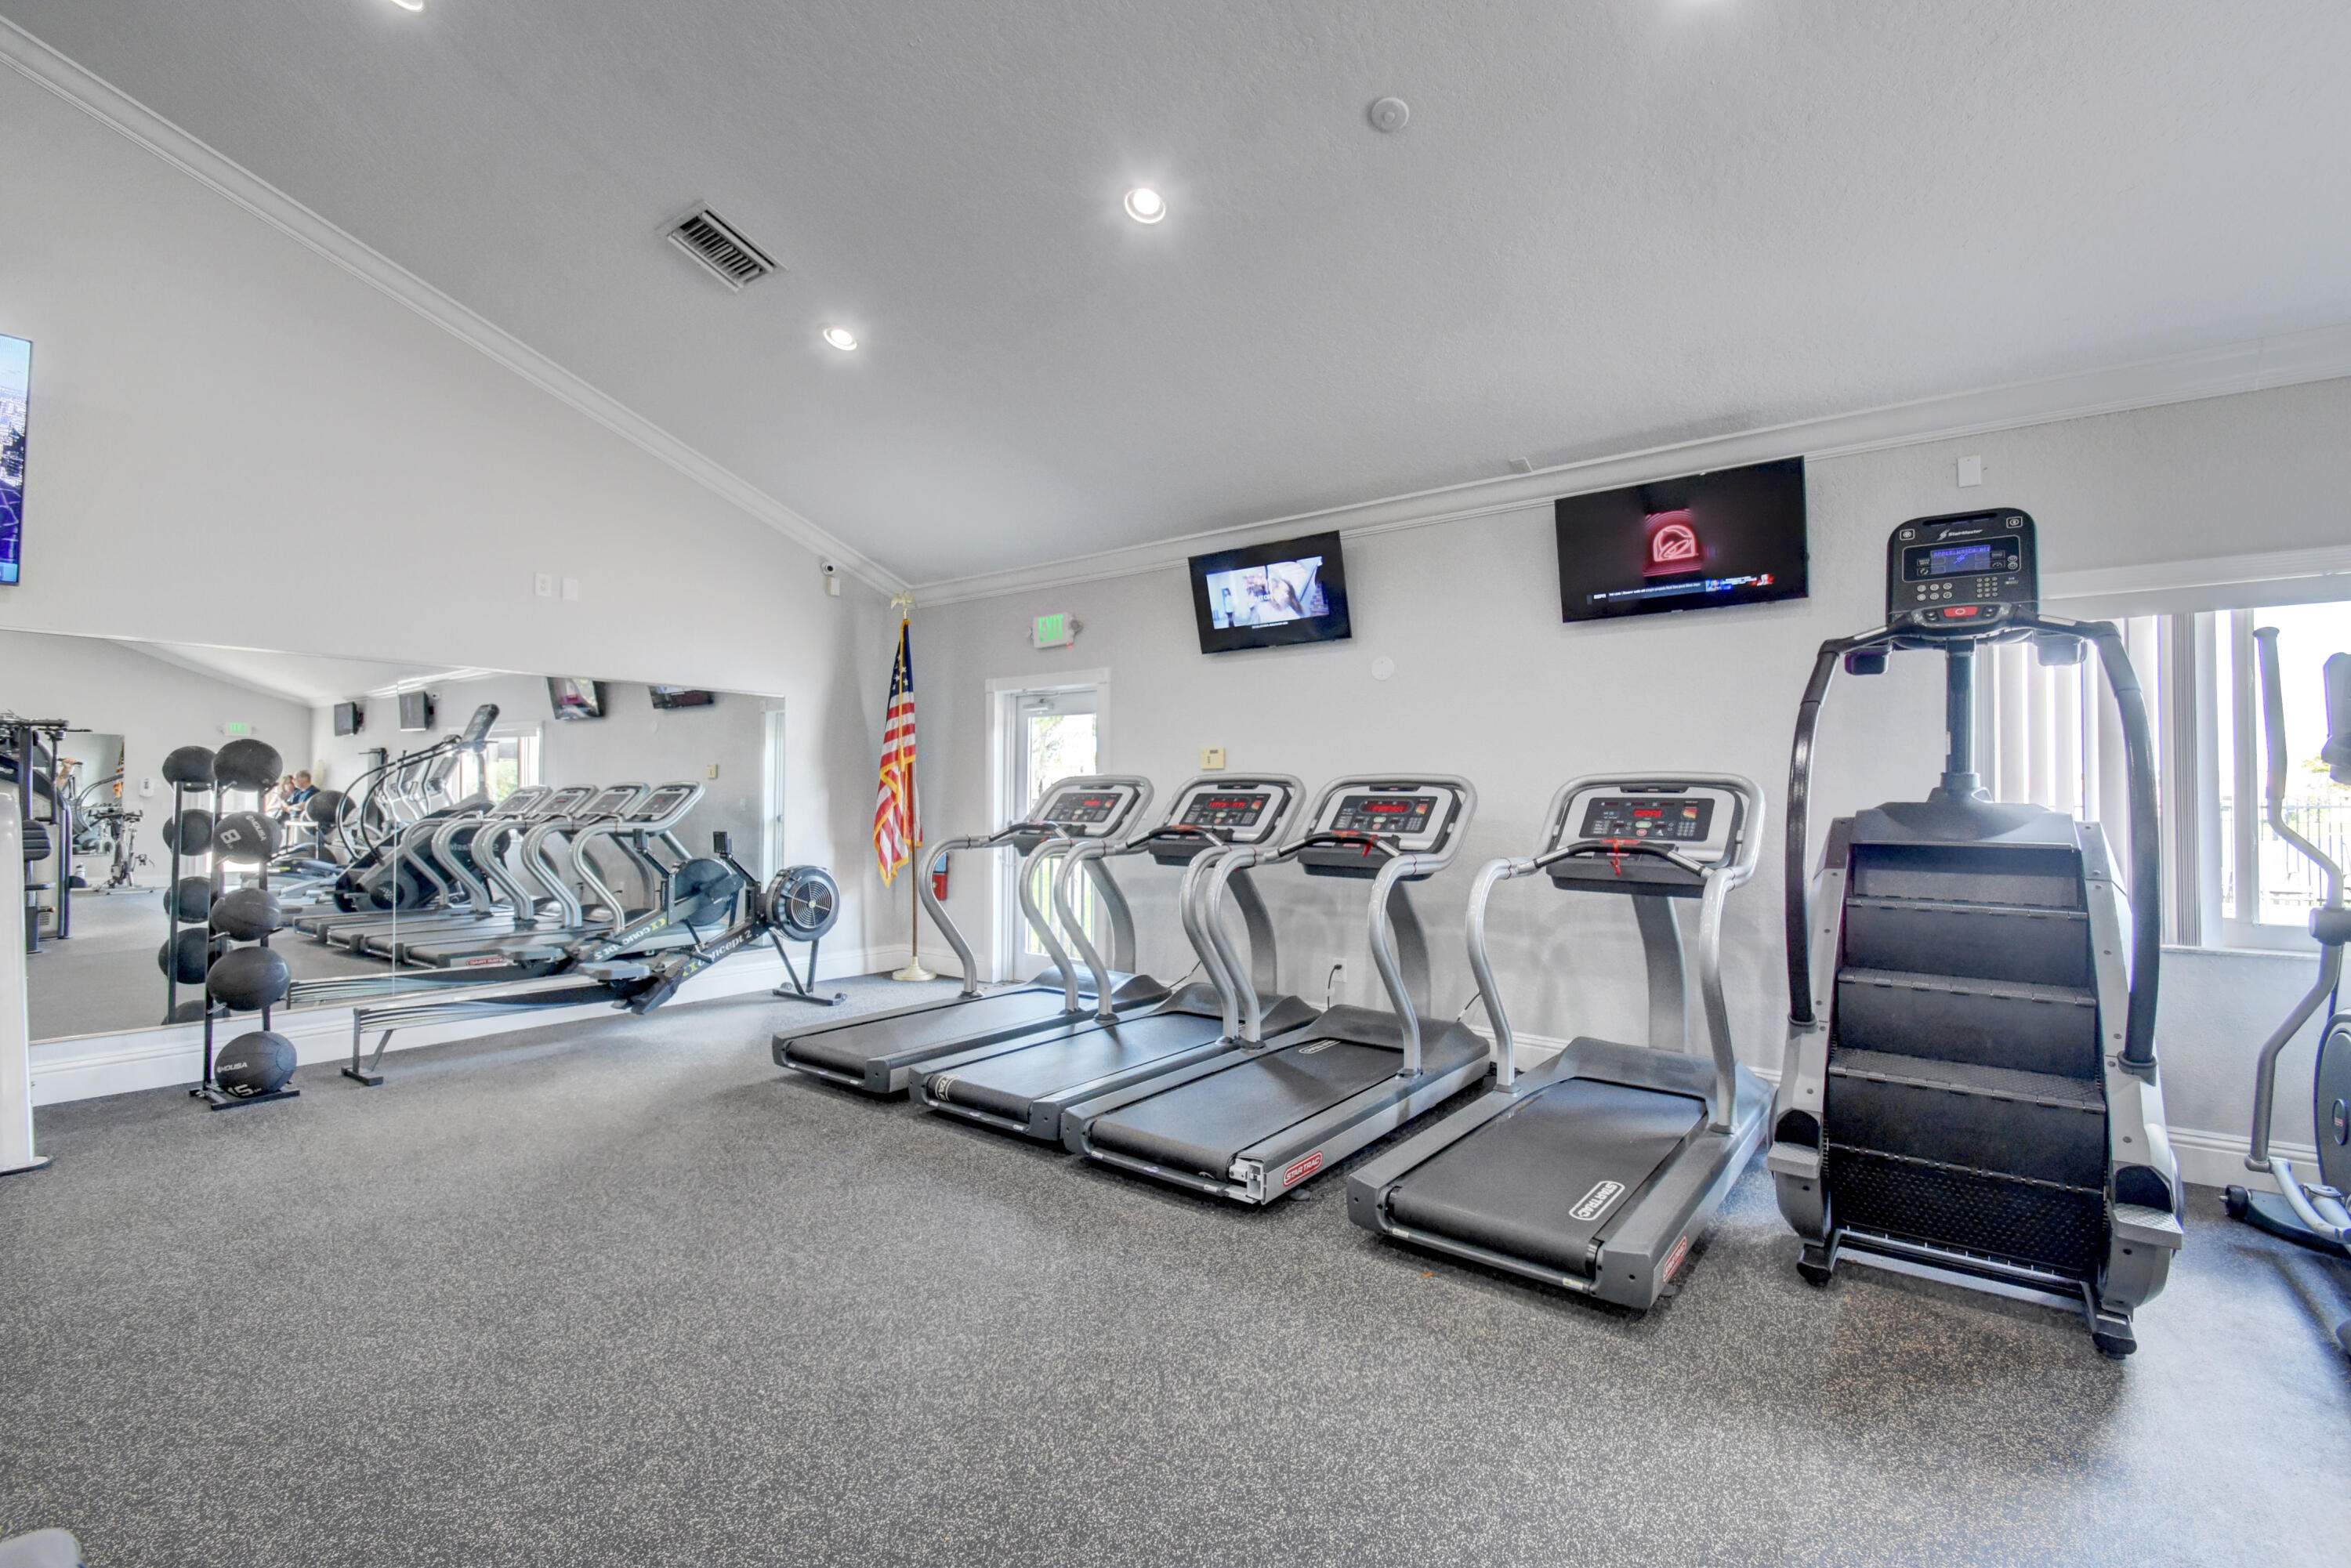
Fitness room with rows of treadmills, a stair-climber, dumbbells, and a wall-length mirror.
VIEW PHOTOS
$670,000

10934 Crescendo Circle

3 Beds 3 Baths 2,223 Sq.Ft. 4,791.6 Sq.Ft.

Description

Entire interior Freshly painted. 'A' rated schools! Beautiful, open, and airy 3 bedroom plus loft, 2.5 bath home with no rear neighbors. CABLE & WIFI included! Gourmet kitchen with granite counters, stainless steel appliances and tons of storage. Large neutral tile on the diagonal throughout the first floor, lush carpeting in the bedrooms upstairs, and high-end laminate in the master. Second full bath has been totally renovated. Spacious Loft can be office/playroom or easily used as a 4th bedroom. Full hurricane protection-impact windows on the second floor, impact front door, impact garage door, complete panels 1st floor. 2018 Carrier A/C, and 2020 water heater. Lakes at Boca Raton has fabulous amenities including: a 1st class fitness center, large heated swimming pool, kiddie pool, playground,tennis courts courts, soccer field & picnic pavilion.

Share Property

Location

10934 Crescendo Circle, Boca Raton, FL 33498

Status

Sold

Date Sold

September 6, 2024
Chuck Levine

Chuck Levine

TITLE

REALTOR®

Property Amenities

Interior
Laundry room Inside
Appliances Dryer, Dishwasher, Electric Range, Ice Maker, Microwave, Refrigerator
Flooring Carpet
Total Bedrooms: 3
Half Bathrooms: 1
Full Bathrooms: 2
Other Interior Features Breakfast Area, Family/Dining Room, Kitchen Island, Stacked Bedrooms, Upper Level Primary, Walk-In Closet(s)
Area & Lot
Total area 2,933 Sq.Ft.
Lot Area 4,791.6 Sq.Ft.
Living area 2,223 Sq.Ft.
MLS® ID R11009762
Year Built 1994
High School Olympic Heights
Middle School Eagles Landing
Elementary School Sunrise Park
Water Frontage None
Type Residential
Status Sold
Exterior
Stories 2
Pool Association
Air conditioning Central Air, Electric
Heat type Central, Electric
Water Source Public
Garage Space 2.0
Security Features Smoke Detector(s)
Sewer Public Sewer
Other Exterior Features Outdoor Living Area
Parking Attached, Garage, Garage Door Opener
Lot Features 1/4 Acre
Utilities Sewer Available, Water Available
Finance
Sales Price $670,000
HOA Fees $210 monthly
Real Estate Tax $6,938 yearly
Two-story tan stucco home with a tile roof, double garage, and palm-lined driveway.

360 Virtual Tour

Take a tour of this property

Palm Beach County

Work With Us

Get assistance in determining current property value, crafting a competitive offer, writing and negotiating a contract, and much more. Contact me today.