Two-story townhouse with a columned porch, dark shutters, and leafy landscaping.
Fairfield Gardens community entrance sign in a landscaped setting.
Two-story townhouse with a covered porch, upper balcony, and tropical landscaping.
Covered front entry with a brown paneled door, white stucco walls, and brick pavers.
Empty dining area with tiled floors, a crystal chandelier, and a pass-through to the kitchen.
Kitchen with wood cabinets and black counters opens onto a bright, tiled living area.
Empty tiled dining area with a crystal chandelier, two windows, and French doors to a patio.
Empty tiled room with a large window, glass-paneled doors, and a staircase railing.
Vacant living room with large tile floors, two windows, and glass-paneled French doors.
Empty tiled living and dining area with a staircase and crystal chandelier.
Vacant tiled dining area with a chandelier, kitchen pass-through, and large windows.
Kitchen with warm wood cabinets, dark countertops, stainless steel appliances, and tile flooring.
Kitchen with warm wood cabinets, dark stone counters, stainless dishwasher, and a range with microwave.
Kitchen with wood cabinetry, dark countertops, stainless appliances, and a sink beneath the windows.
Kitchen with stainless steel refrigerator, wood cabinets, tile floor, and windows overlooking a tree-lined street.
Home entrance with a brown paneled door, brick pavers, white gate, and two air-conditioning units.
Brick-paved patio with French doors, a wicker chair, and a white privacy fence.
Empty bedroom with polished wood floors, two windows, and a ceiling fan with lights.
Vacant bedroom with glossy wood floors, a ceiling fan, and an adjoining bathroom doorway.
Vacant room with glossy wood-look floors, two windows, a ceiling fan, and louvered closet doors.
Vacant room with dark wood-look flooring, three windows, and a ceiling fan.
Kitchen counter with wood cabinets, a stainless-steel sink, and a white louvered door.
Bathroom with a beige tiled tub surround, toilet, and white vanity beneath a large mirror.
Staircase with dark wood treads beside a tiled living area and chandelier
Empty bedroom with wood-look floors, a curtained window, and a ceiling fan.
Empty bedroom with wood-look flooring, a ceiling fan, and a curtained window.
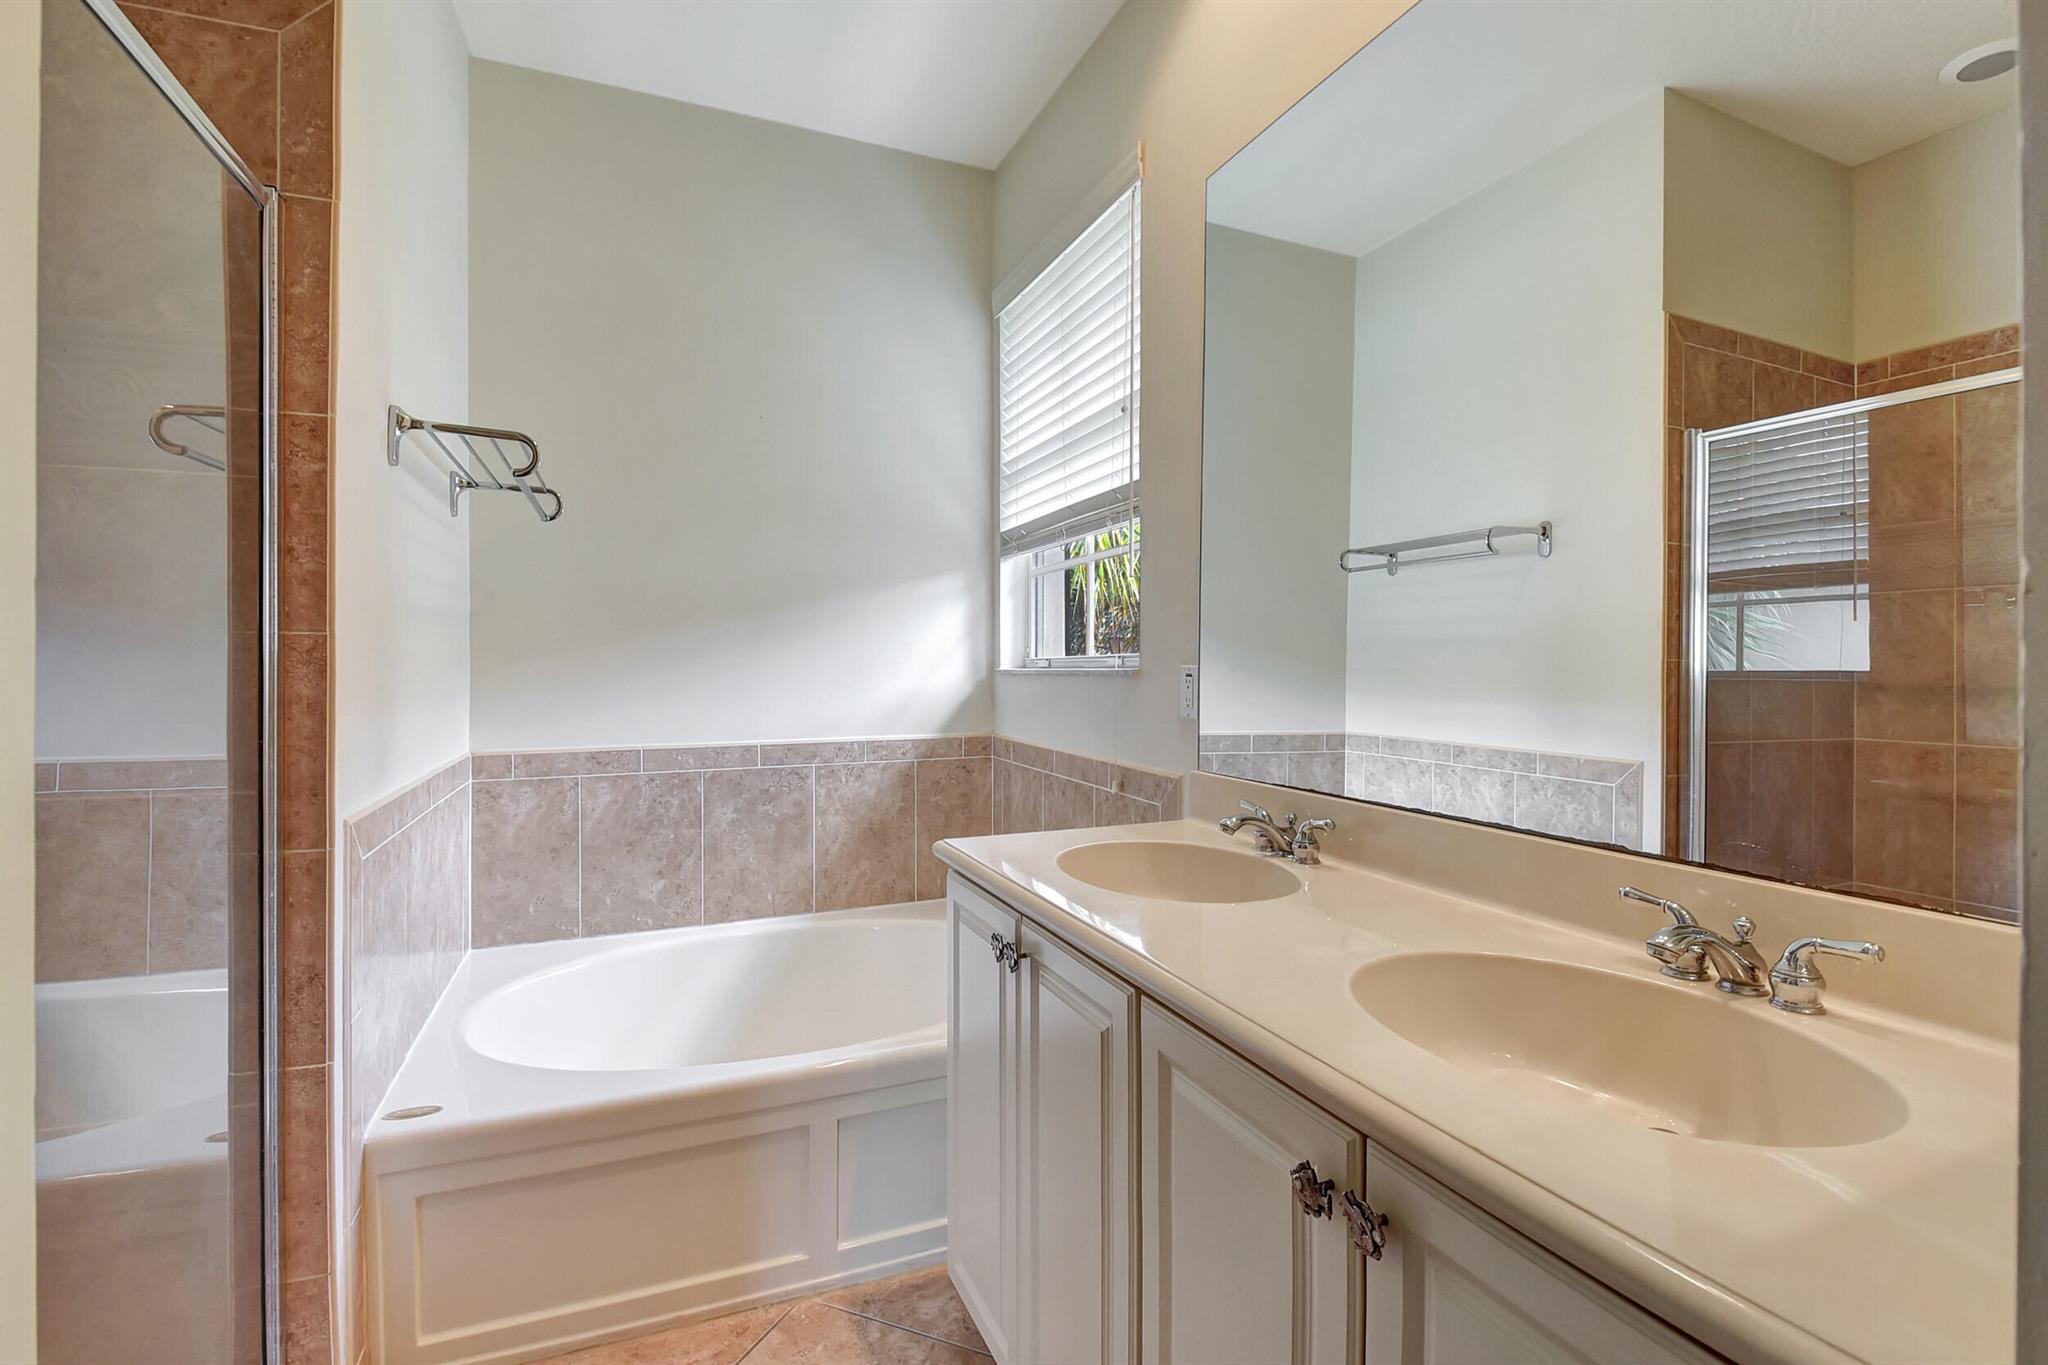
Bathroom with corner bathtub, glass shower, and double-sink vanity beneath a large mirror.
Empty room with polished brown wood floors, a window with blinds, and a ceiling fan.
Empty room with warm wood flooring and a window with horizontal blinds.
Bathroom with a beige-tiled tub and shower, toilet, and white vanity with a large mirror.
Laundry room with a washer and dryer, wire shelf, and an open doorway to a curtained room.
Wooden footbridge crosses a landscaped pond toward a gazebo, surrounded by trees and lawn.
Wooden boardwalk crosses a pond beside a gazebo, with a lawn and mature trees.
Wooden bridge crosses a pond beside a gazebo and landscaped lawn.
Low-rise building entrance with a tiled roof, arched portico, palm trees, and accessible parking.
Home gym with a treadmill, recumbent bike, elliptical, and wall-mounted television.
Home gym with a cable weight machine, exercise bench, and ball on dark flooring.
Outdoor pool with lounge chairs and palm trees beside a multi-story residential building.
Covered brick patio with a blue table tennis table and tropical plants beyond the railing.
VIEW PHOTOS
$3,750/mo

1125 NW 18th Avenue

4 Beds 4 Baths 2,060 Sq.Ft.

Description

Beautiful large corner townhome in a very desirable neighborhood. Gated community and freshly painted. Private, private, private! Three bedrooms upstairs in main TH and a half bath downstairs. With a 2 car garage and separate very private 4th bedroom/all purpose room and full bath upstairs over the garage. Lots of street parking for family and guests! Large private patio ideal for entertainment or a family barbeque! Conveniently located within walking distance to the shops at Boca Center. Convenient to Town Center, FAU and I-95.

Share Property

Location

1125 NW 18th Avenue, Boca Raton, FL 33486

Status

Leased

Date Leased

November 24, 2023
Chuck Levine

Chuck Levine

TITLE

REALTOR®

Property Amenities

Interior
Appliances Dryer, Dishwasher, Disposal, Ice Maker, Microwave, Refrigerator, Washer
Flooring Ceramic Tile
Total Bedrooms: 4
Half Bathrooms: 1
Full Bathrooms: 3
Area & Lot
Total area 2,680 Sq.Ft.
Living area 2,060 Sq.Ft.
MLS® ID R10909738
Year Built 2005
Type Townhouse
Status Leased
Exterior
Pool None, Association, Community
Air conditioning Central Air, Electric
Heat type Central, Electric
Garage Space 2.0
Other Exterior Features Balcony, Patio
Parking Detached, Garage, Garage Door Opener
Lot Features 1/4 Acre
Finance
Lease Price $3,750/mo
Fairfield Gardens community entrance sign in a landscaped setting.

360 Virtual Tour

Take a tour of this property

Boca Raton

Work With Us

Get assistance in determining current property value, crafting a competitive offer, writing and negotiating a contract, and much more. Contact me today.