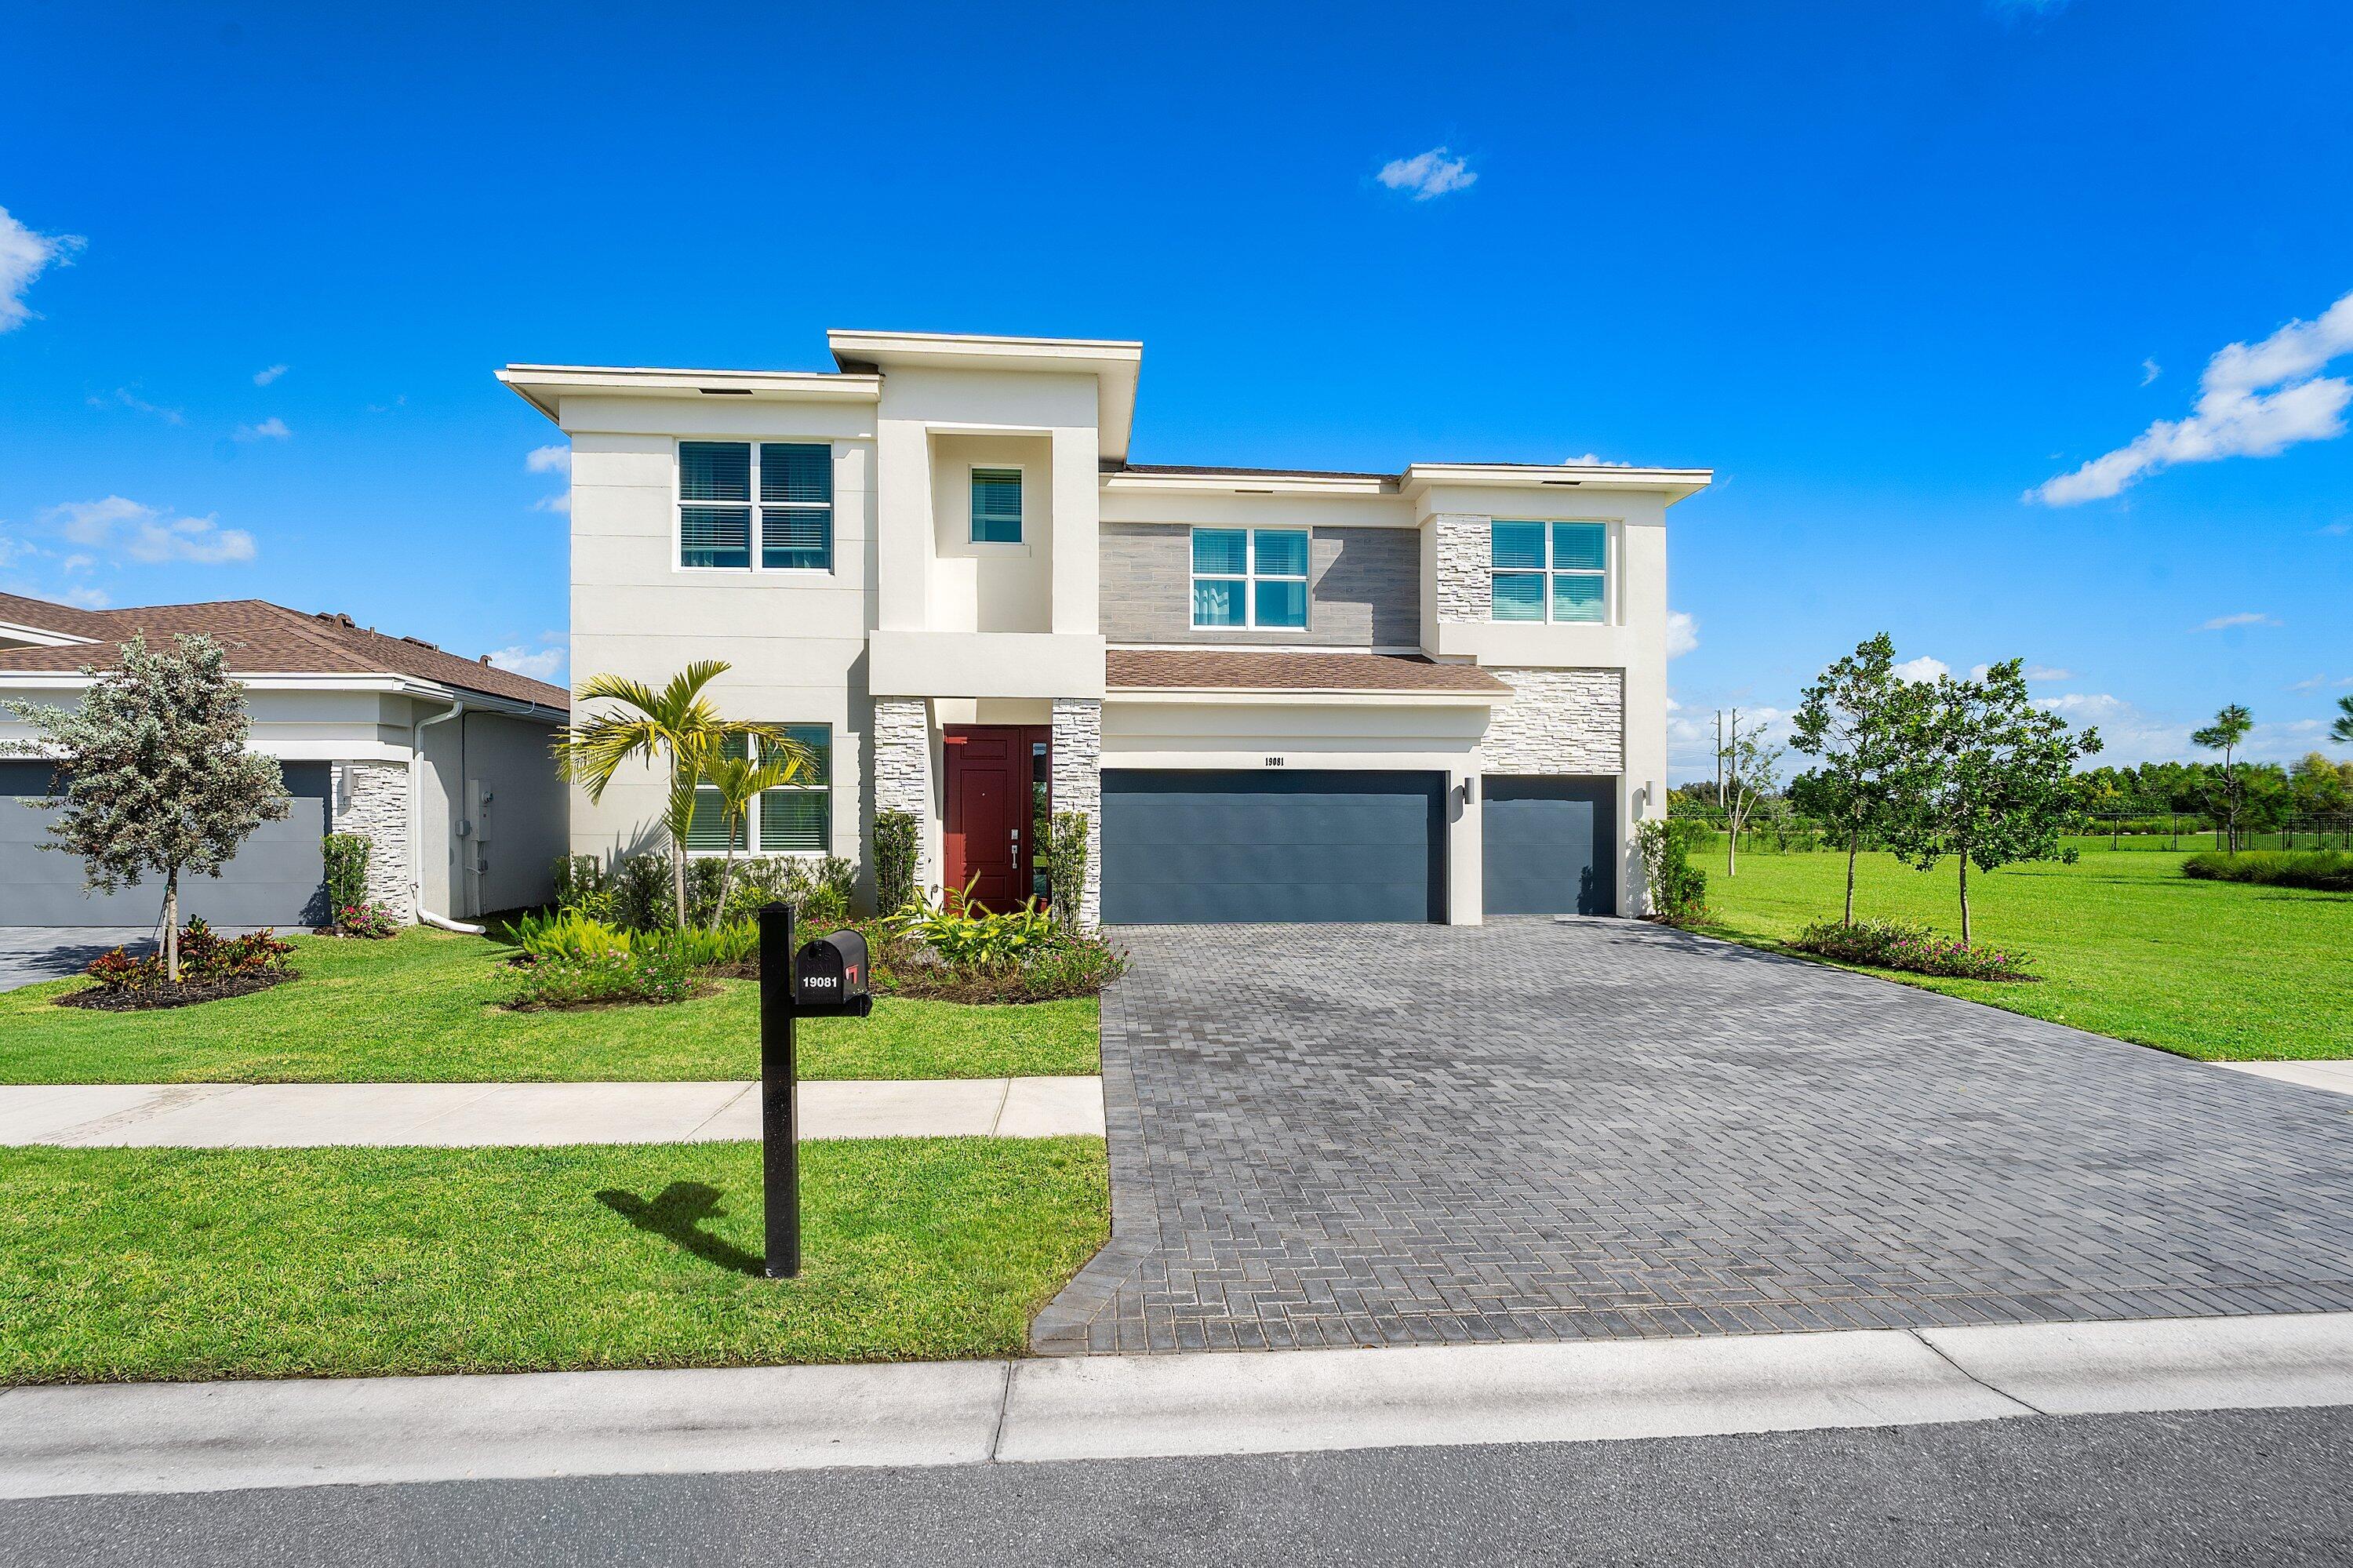
Two-story stucco home with a brown garage door, paver driveway, and tropical landscaping.
Two-story beige home with a double garage, brick-paver driveway, and palm landscaping.
Kitchen with dark wood cabinets, stainless steel appliances, and a large granite island with sink.
Kitchen with a stone island, dark wood cabinetry, stainless steel appliances, and bar seating.
Covered patio with a round mosaic table and chairs beside a fenced lawn.
Furnished bedroom with a gray upholstered bed, white bedding, and two windows.
Two-story stucco home with a brick-paver driveway, dark double garage door, and tropical landscaping.
Two-story beige stucco home framed by palms and tropical landscaping, with a brick-paved driveway.
Covered brick-paver patio beside a fenced grassy yard with trees and hedges.
Covered brick-paver patio opening onto a fenced lawn with mature trees and shrubs.
Backyard with a long grassy lawn, black metal fence, and covered patio beside sliding glass doors.
Two-story stucco home with a covered rear patio, sliding doors, lawn, and stone landscaping.
Backyard with a covered brick-paver patio, sliding glass doors, and fenced lawn.
Empty tiled entryway with a white front door opening into a bright room with a wide window.
Empty tiled entry hallway leading to a living area with sliding glass doors and greenery outside.
Vacant room with beige walls, light tile flooring, and a window with blinds and a patterned curtain.
Empty room with large tile floors and a wide curtained window with blinds.
Empty tiled dining area with a modern pendant light and an open adjoining room.
Open-plan dining area with a granite breakfast bar and sliding glass doors to a fenced yard.
Open kitchen and dining area with dark wood cabinets, breakfast bar, and sliding patio doors.
Open kitchen and dining area with dark wood cabinets, a large island, and sliding glass doors.
Open-plan kitchen with dark wood cabinets, granite island, tiled floors, and sliding glass doors to a patio.
Vacant kitchen and dining area with dark wood cabinets, granite peninsula, and beige tile floors.
Kitchen with dark wood cabinets, stainless steel appliances, and a granite-topped island beside an empty dining area.
Kitchen and unfurnished dining area with dark wood cabinets, granite breakfast bar, and curtained window.
Kitchen with dark wood cabinets, stainless appliances, mosaic backsplash, and a granite island with sink.
Kitchen with dark wood cabinets, granite island, stainless appliances, and sliding doors to the yard.
Empty tiled dining area with a chandelier, curtained window, and sliding doors to a patio.
Open kitchen with dark wood cabinets, stainless steel appliances, and a granite island.
Bathroom with a dark wood vanity and tiled walk-in shower with a mosaic accent band and grab bar.
Unfurnished room with pale wood-look flooring, a ceiling fan, and a curtained window.
Empty bedroom with light wood-look floors and a window with blinds and striped curtains.
Empty beige room with pale wood-look flooring, striped curtains, and a window with blinds.
Upstairs landing with white stair railings, light wood flooring, and two hanging lights.
Empty bedroom with pale wood-look floors, ceiling fan, and striped curtains framing a window.
Empty bedroom with light wood-look floors, ceiling fan, and striped curtains framing a bright window.
Empty bedroom with light wood-look flooring, ceiling fan, and doorway to a hall and bathroom.
Walk-in closet with built-in shelving, hanging rods, and a central stack of drawers.
Primary bathroom with a glass shower, corner soaking tub, and two dark wood vanities.
Bathroom with a soaking tub, dark wood vanity, large mirrors, and glass-enclosed shower.
Bathroom with a wood double vanity, tiled glass shower, and built-in tub beneath a window.
Walk-in closet with wood-grain shelves, hanging rods, and built-in drawers.
Empty room with pale wood-look flooring, a ceiling fan, and a curtained window.
Empty bedroom with pale wood-look floors, a ceiling fan, and a curtained window.
Bathroom with a beige-tiled walk-in shower, grab bars, and dark wood vanity.
Laundry room with a top-loading washer and dryer, wire shelving, and a utility sink.
Bathroom with a dark wood vanity, white sink, and beige-tiled tub and shower.
Empty bedroom with light wood-look floors, two curtained windows, a ceiling fan, and white closet doors.
Empty room with pale wood-look floors and two curtained windows with blinds.
Empty bedroom with light wood-look flooring, a double-door closet, and an open doorway to the hall.
Empty bedroom with light wood flooring, ceiling fan, and coral patterned curtains around the window.
Empty bedroom with a white sliding-door closet and light wood-look flooring.
Aerial view of a home and community amenities, including tennis courts, a basketball court, and a pool.
Aerial view of two tennis courts with blue surrounds amid tropical landscaping.
Aerial view of a community pool deck and tennis courts surrounded by palm trees.
Aerial view of a community clubhouse with a pool, splash pad, and blue tennis courts.
Tuscany North entrance sign surrounded by landscaped flower beds and fountains.
The Club at Tuscany North entrance sign surrounded by flowering shrubs.
Two-story stucco building with a palm-lined entrance and parking lot.
Furnished game room with an oval billiards table, patterned chairs, and large windows.
Furnished community lounge with cream seating, a television wall, decorative mirrors, and glass doors to a balcony.
Modern kitchen with a granite breakfast bar, dark wood cabinets, stainless appliances, and a mosaic tile backsplash.
Indoor basketball court with a pale wood floor, wall-mounted hoop, and acoustic panels.
Fitness room with mirrored walls, strength machines, dumbbell racks, and adjustable benches.
Fitness room with rows of treadmills and ellipticals beside large windows; two people exercise.
Outdoor pool with blue cabanas, lounge chairs, and palm trees.
Covered patio with wicker dining and lounge furniture, paver flooring, and a ceiling fan.
Outdoor splash pad with spray features, palm trees, and a shaded seating area.
Covered community pavilion with picnic tables, a fenced tennis court, and a playground beyond.
Community playground with blue slides and climbing equipment beneath a shade canopy.
Outdoor tennis court with blue surrounds, chain-link fencing, and shaded seating.
Outdoor basketball court with a blue surface, white markings, and a hoop amid landscaped greenery.
VIEW PHOTOS
$5,500/mo

13739 Moss Agate Avenue

5 Beds 4 Baths 2,848 Sq.Ft.

Description

Executive home for rent. Beautiful Capri model home, the largest floor-plan available in Tuscany. Featuring 5 bedrooms, with one on the man level, 4 full bathrooms and 2 car garage. A formal dining room and chef's kitchen with stainless steel appliances, 42'' cabinets and granite countertops. Great room with oversized sliders to the covered patio and fenced yard. Second level with open loft. Master suite has customized his and hers closets, bathroom with dual vanities, Roman tub and walk-in shower. Tuscany North features world class amenities including clubhouse with fitness center and resort style pool, kids splash pad, tennis, basketball and more.

Share Property

Location

13739 Moss Agate Avenue, Delray Beach, FL 33446

Status

Leased

Date Leased

October 4, 2023
Chuck Levine

Chuck Levine

TITLE

REALTOR®

Property Amenities

Interior
Appliances Built-In Oven, Dryer, Dishwasher, Electric Water Heater, Disposal, Ice Maker, Microwave, Refrigerator, Washer
Flooring Ceramic Tile, Laminate
Total Bedrooms: 5
Full Bathrooms: 4
Other Interior Features Built-in Features, Dual Sinks, Pantry, Separate Shower, Walk-In Closet(s), Loft
Area & Lot
Living area 2,848 Sq.Ft.
MLS® ID R10896794
Year Built 2017
Type Residential
Status Leased
Exterior
Pool None, Association, Community
Air conditioning Central Air, Electric
Heat type Central, Electric
Garage Space 2.0
Security Features Security Gate, Smoke Detector(s)
Other Exterior Features Patio
Parking Attached, Garage, Garage Door Opener
Lot Features Sprinklers Automatic, 1/4 Acre
Finance
Lease Price $5,500/mo
Two-story beige home with a double garage, brick-paver driveway, and palm landscaping.

360 Virtual Tour

Take a tour of this property

Palm Beach County

Work With Us

Get assistance in determining current property value, crafting a competitive offer, writing and negotiating a contract, and much more. Contact me today.