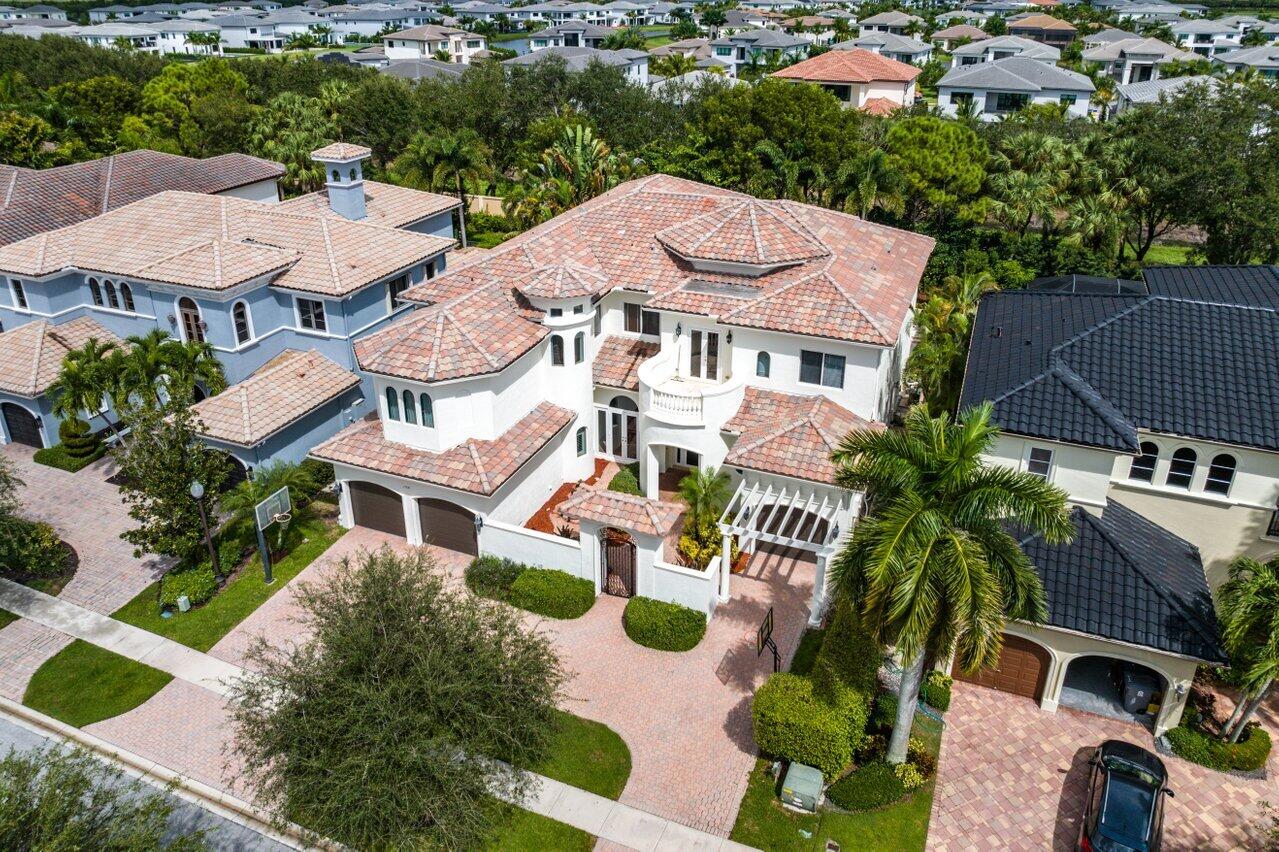
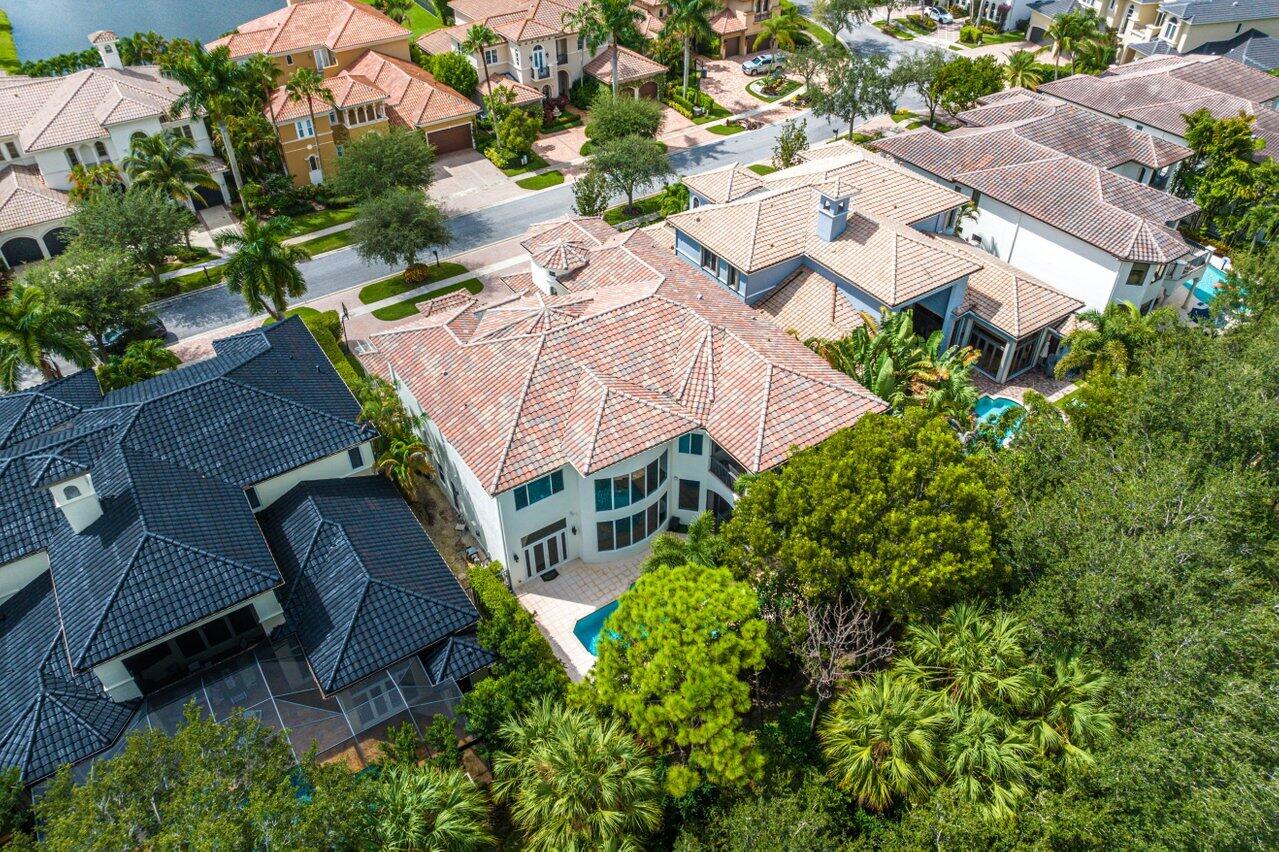
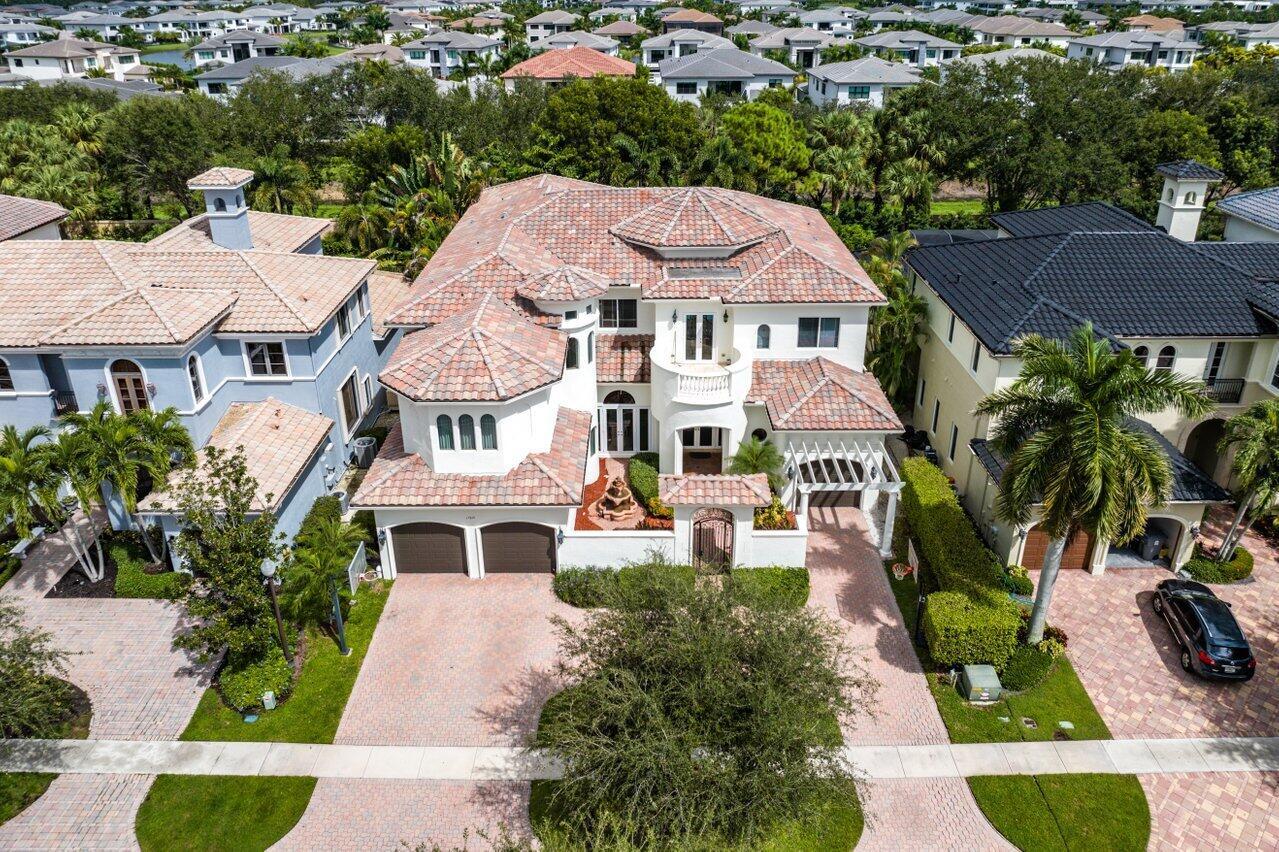
Aerial view of a white two-story home with a terracotta tile roof and brick-paved driveway.
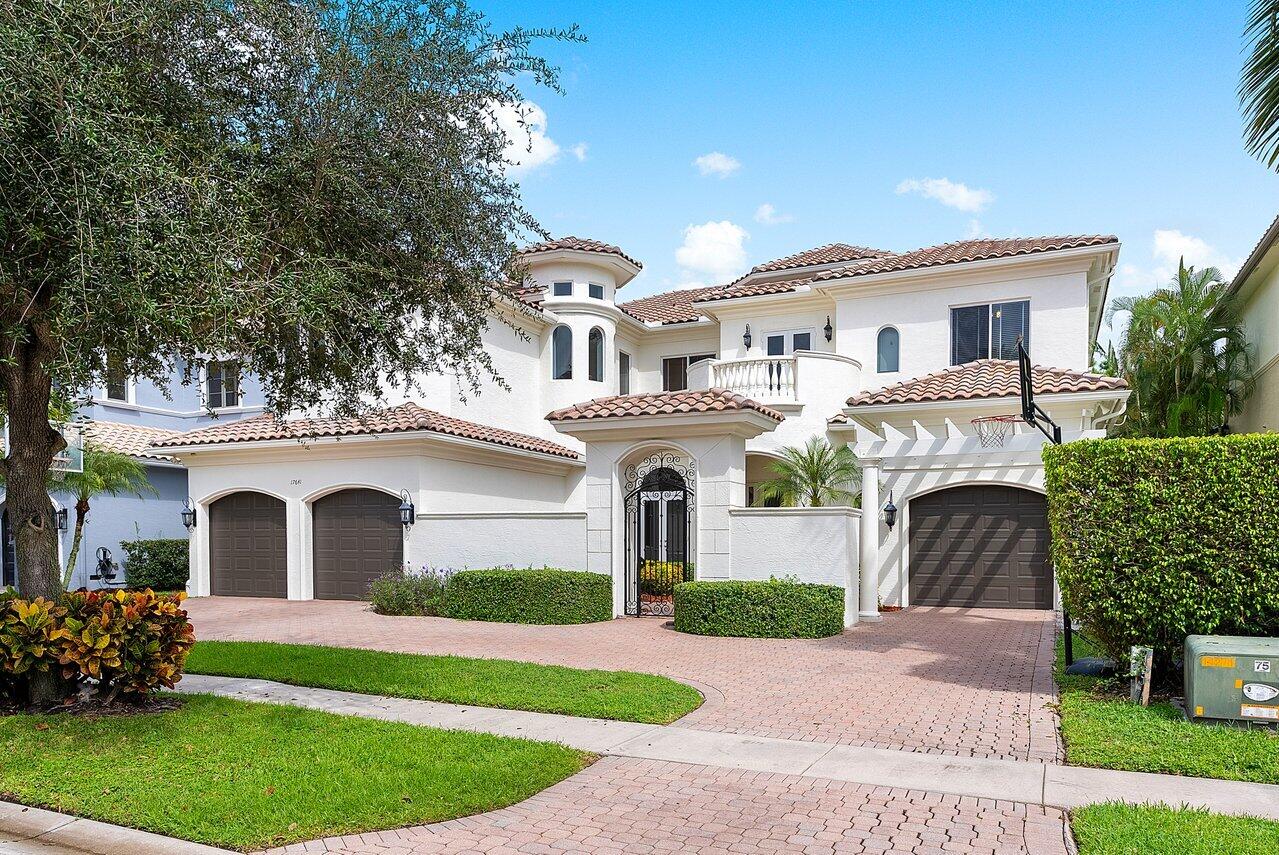
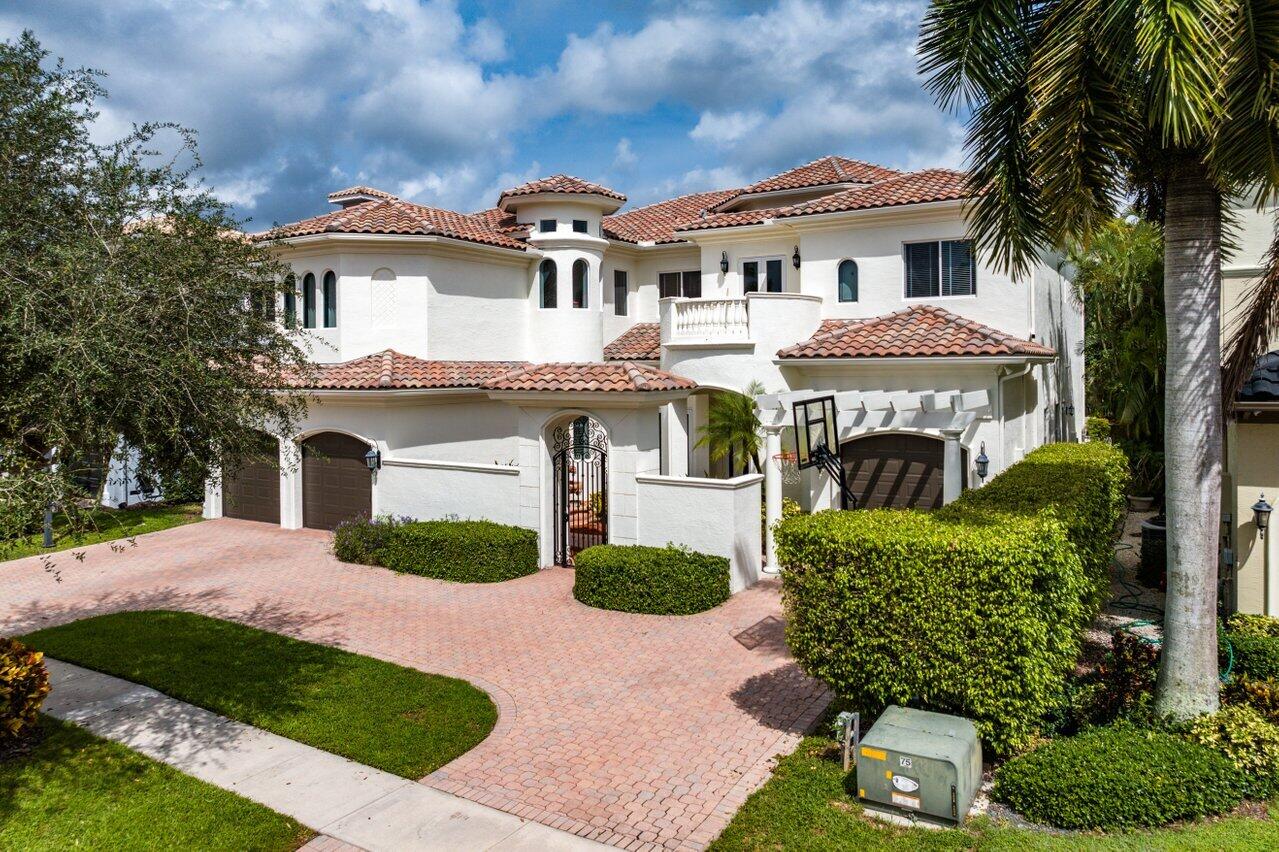
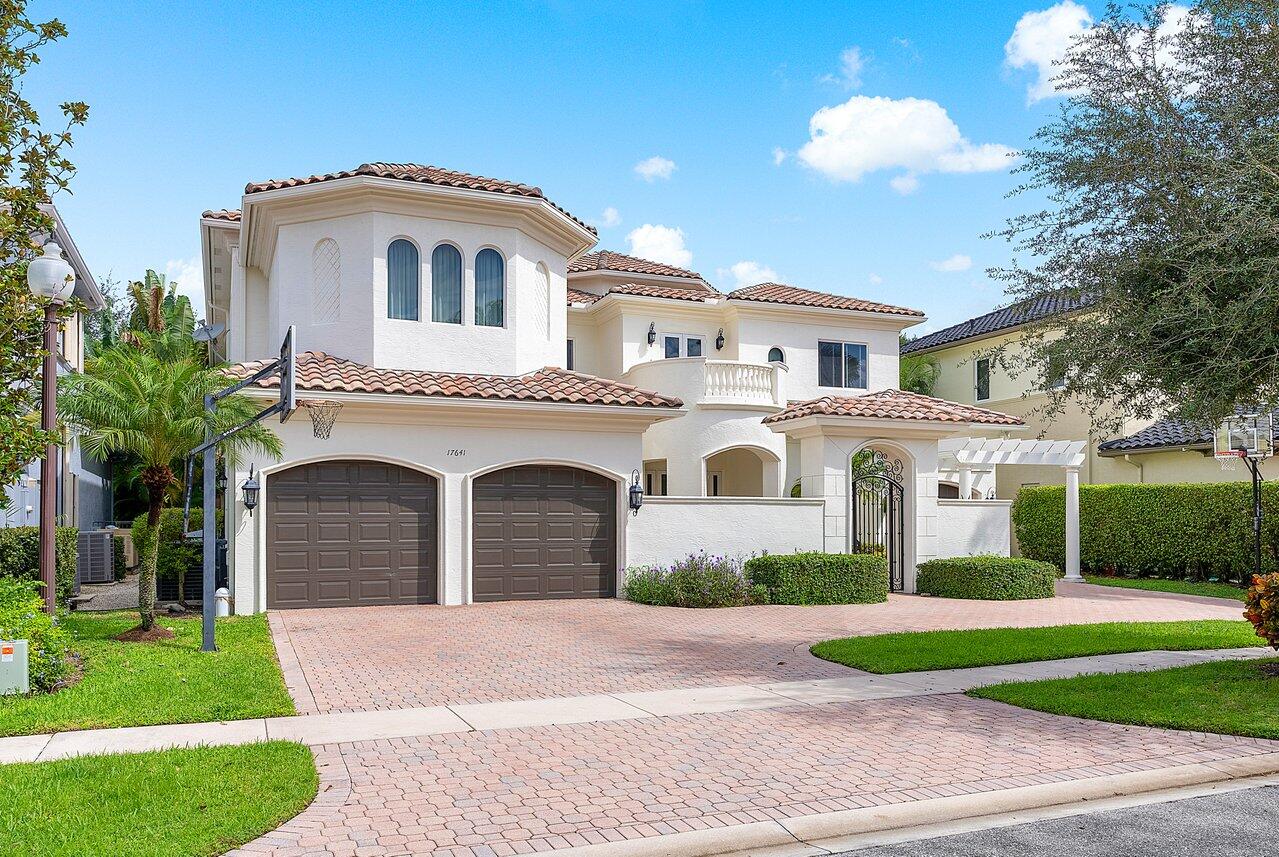
Two-story white stucco home with terracotta roof, double garage, gated entry, and brick-paver driveway.
Aerial view of a white multi-story home with a tile roof, landscaped entry courtyard, and palm trees.
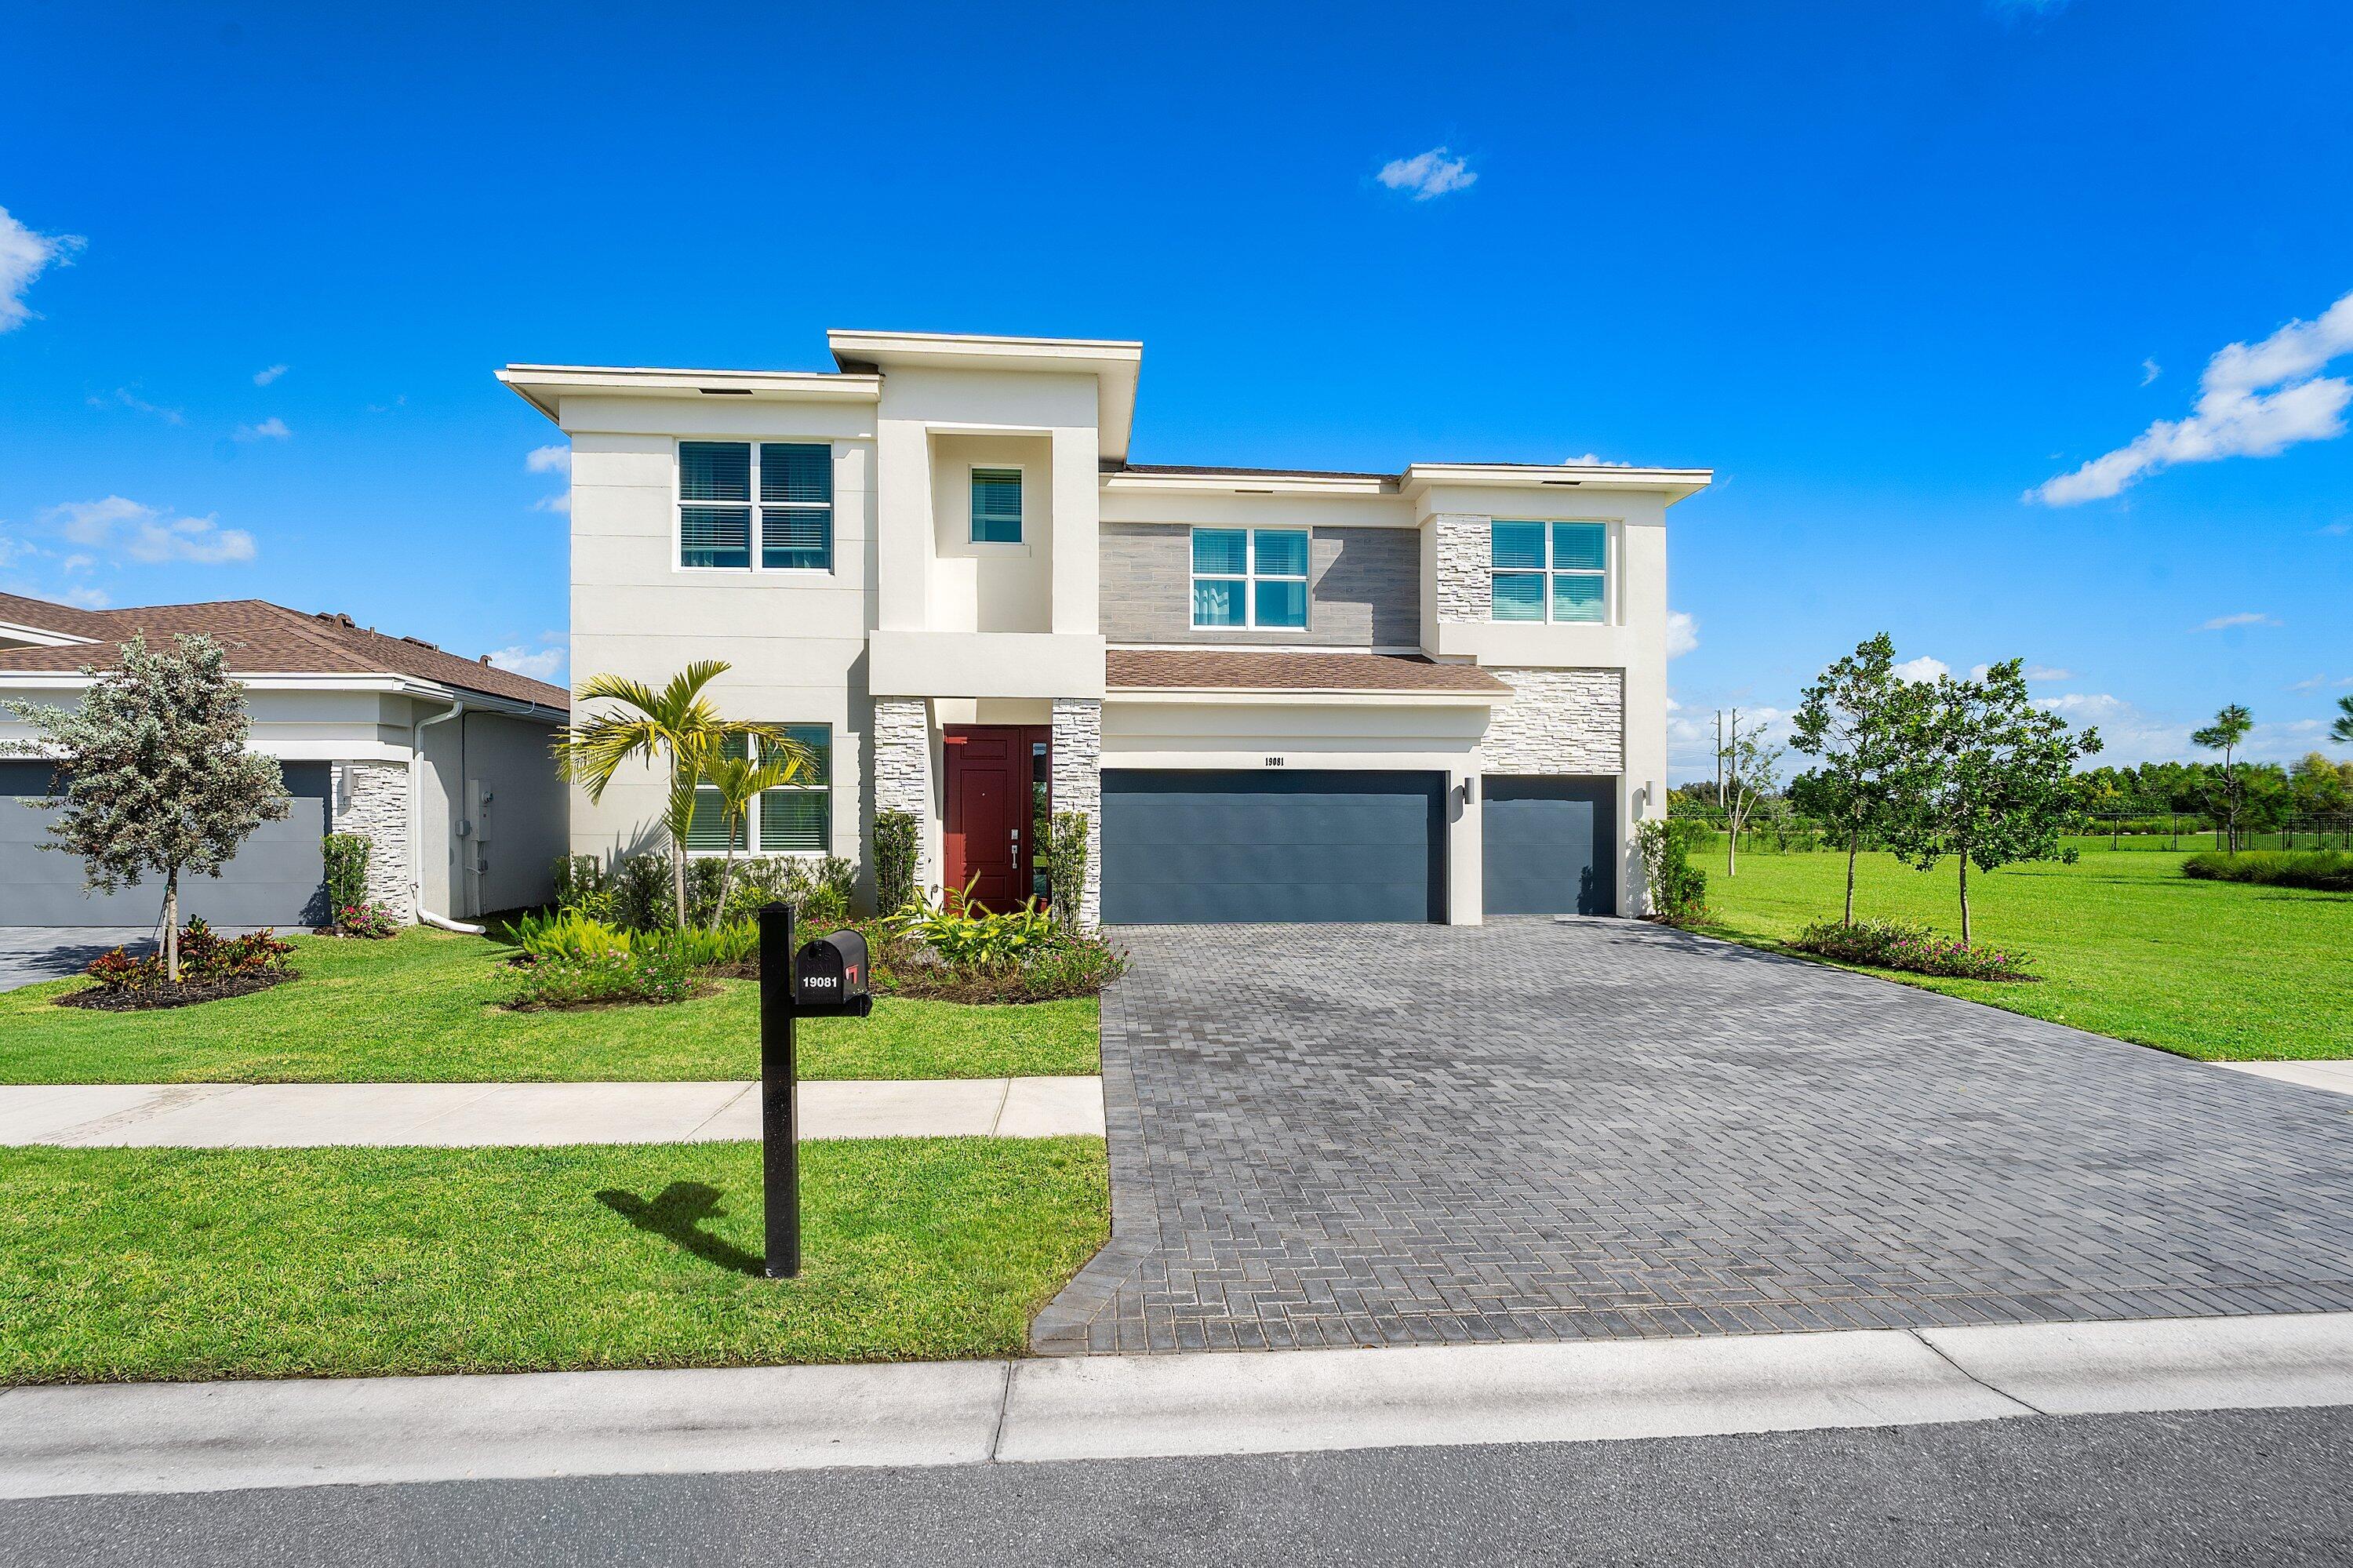
Two-story white stucco home with three garage doors, gated entry, and brick-paver driveway.
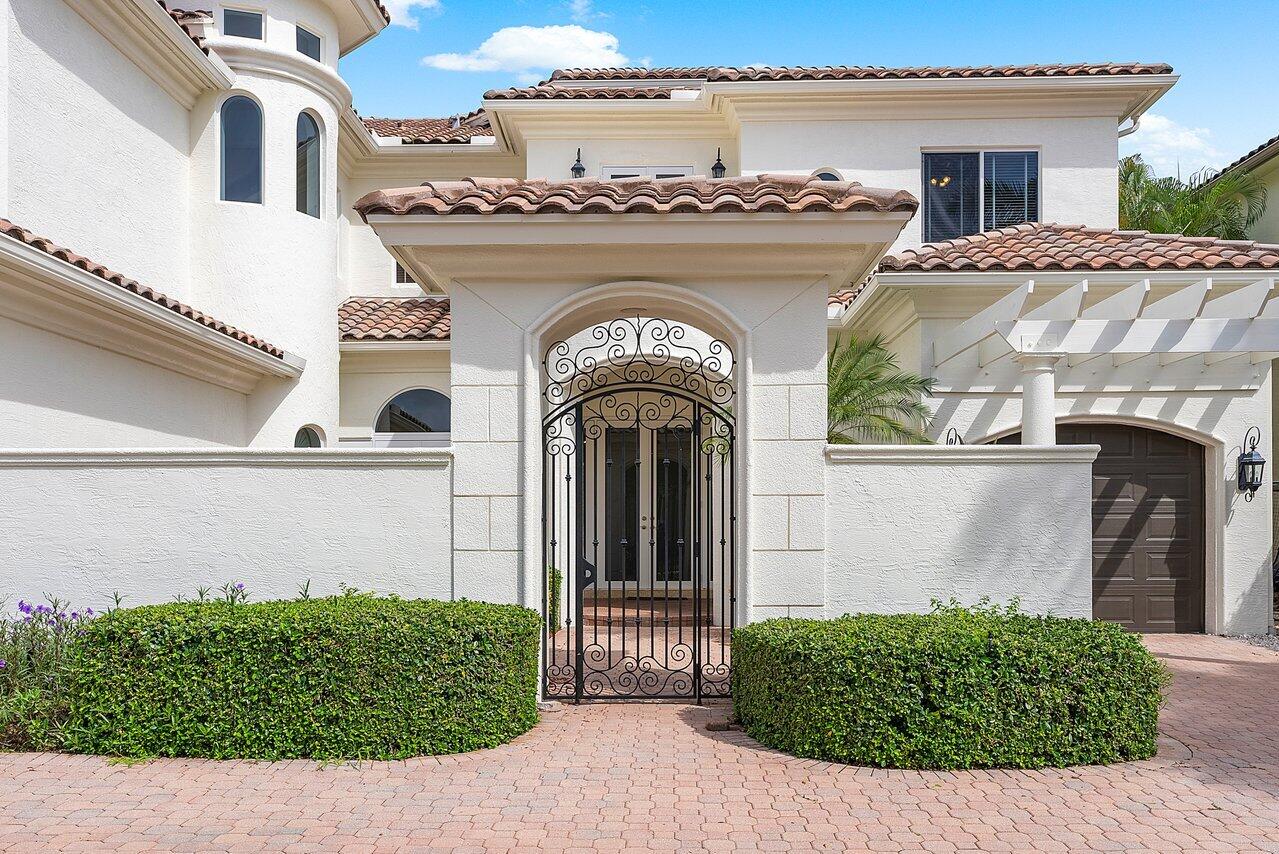
White stucco home with terracotta tile roof and ornate wrought-iron entry gate.
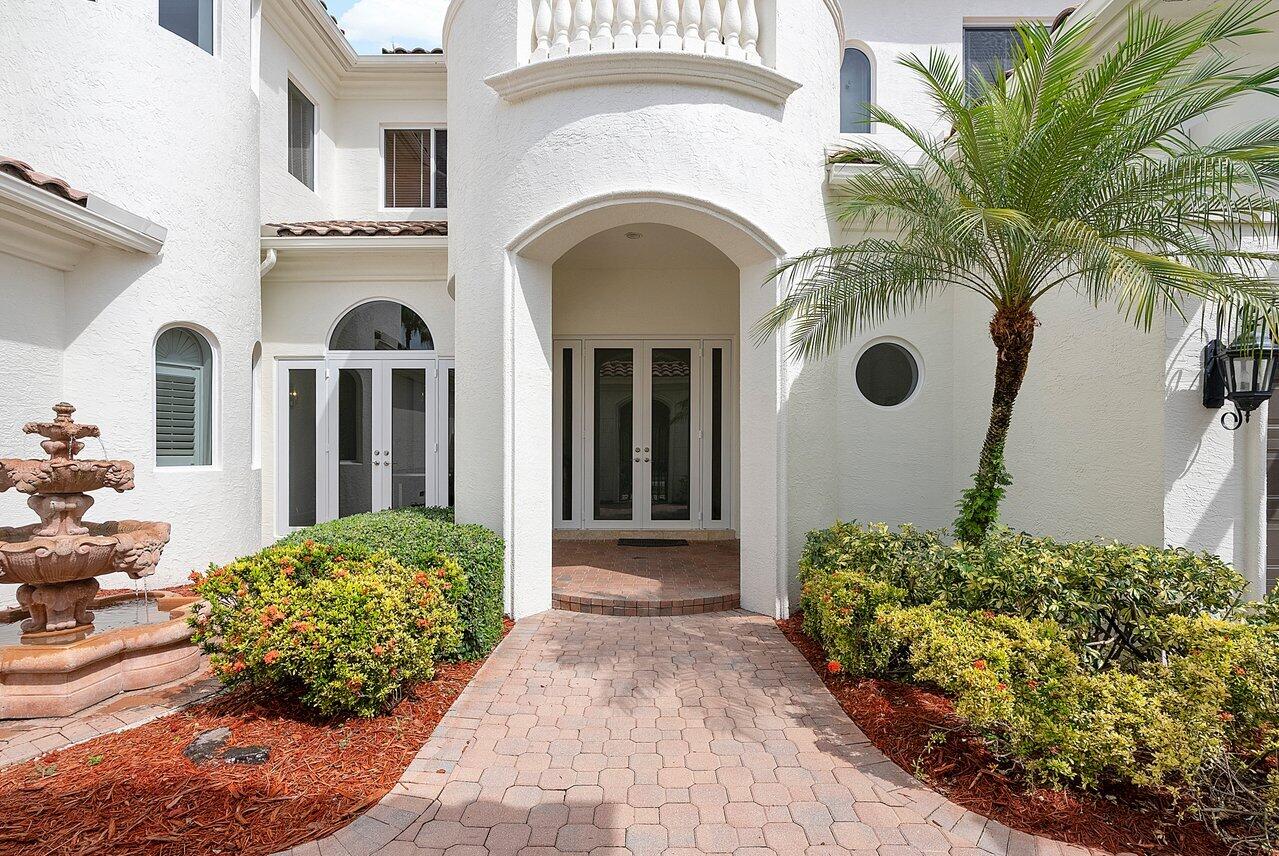
White stucco home entrance with arched portico, balcony, palm tree, and tiered fountain.
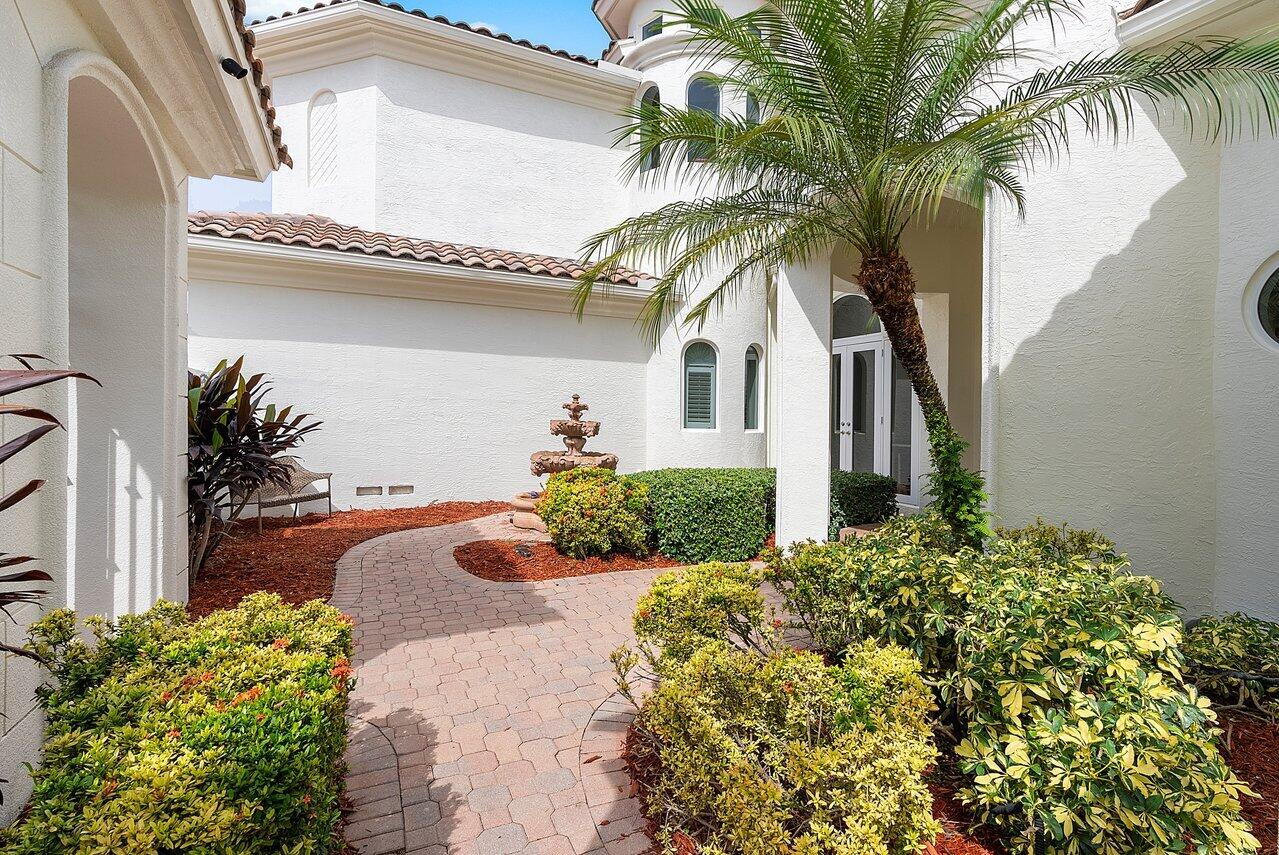
Home entry courtyard with a curved paver walkway, palm tree, and tiered fountain.
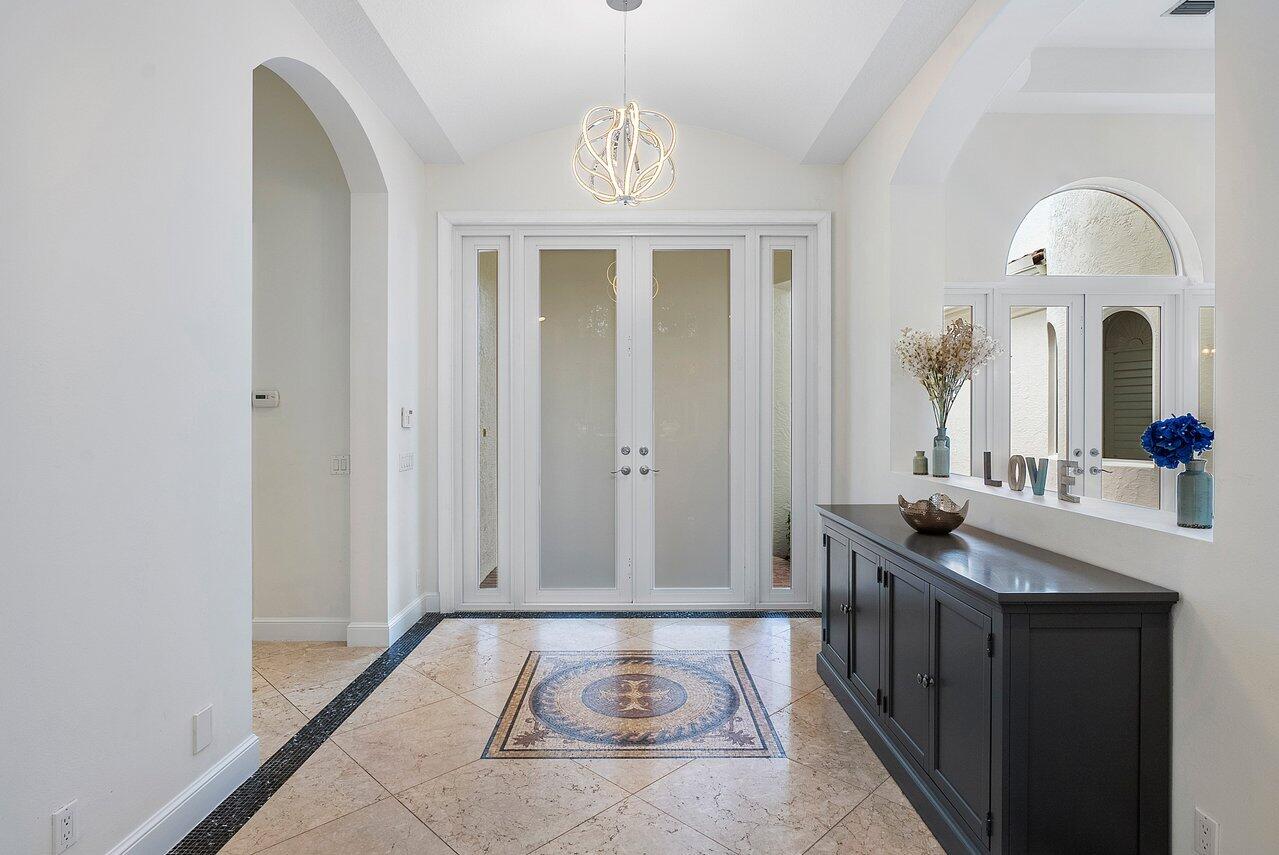
Bright foyer with a marble tile medallion, glass-paneled double doors, and a dark console beneath an arched mirror.
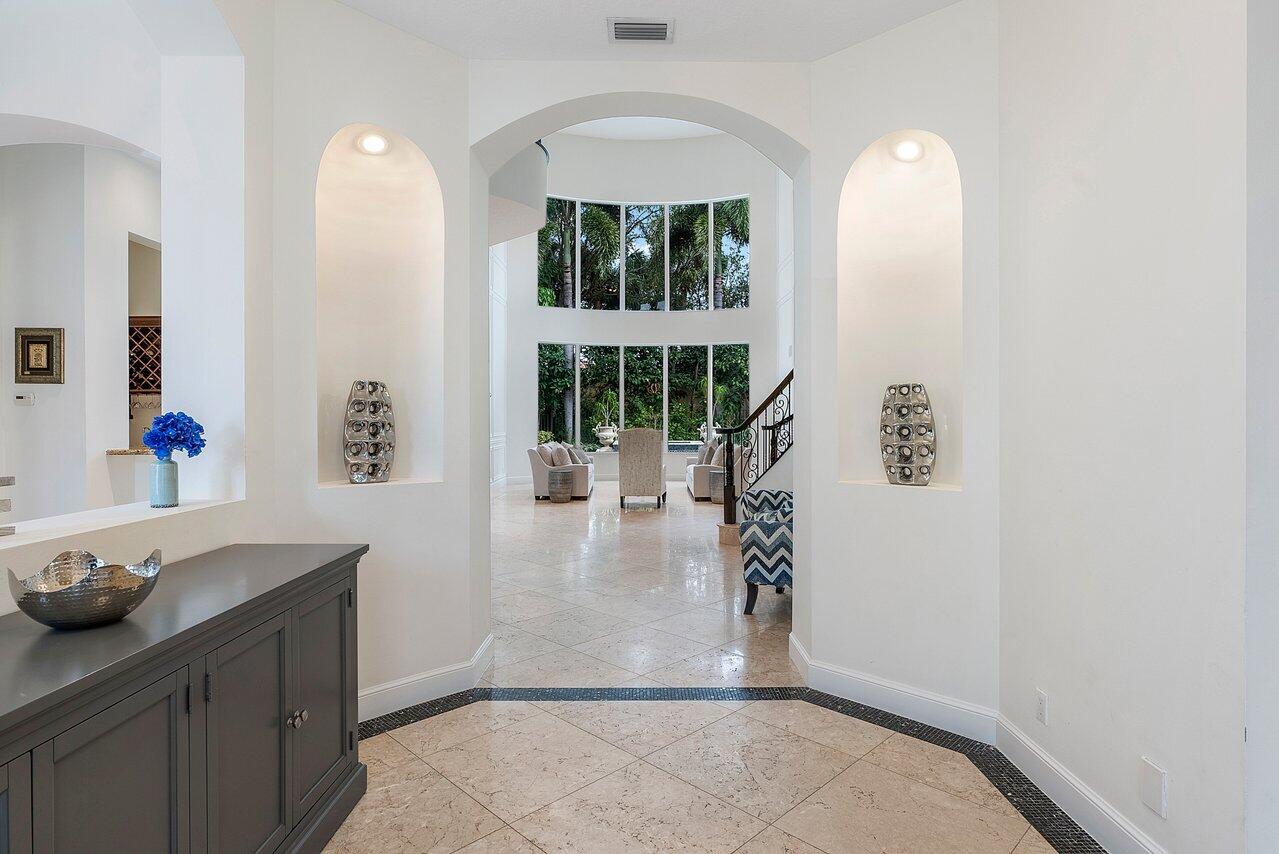
Grand tiled foyer with arched niches opening to a bright, windowed sitting area.
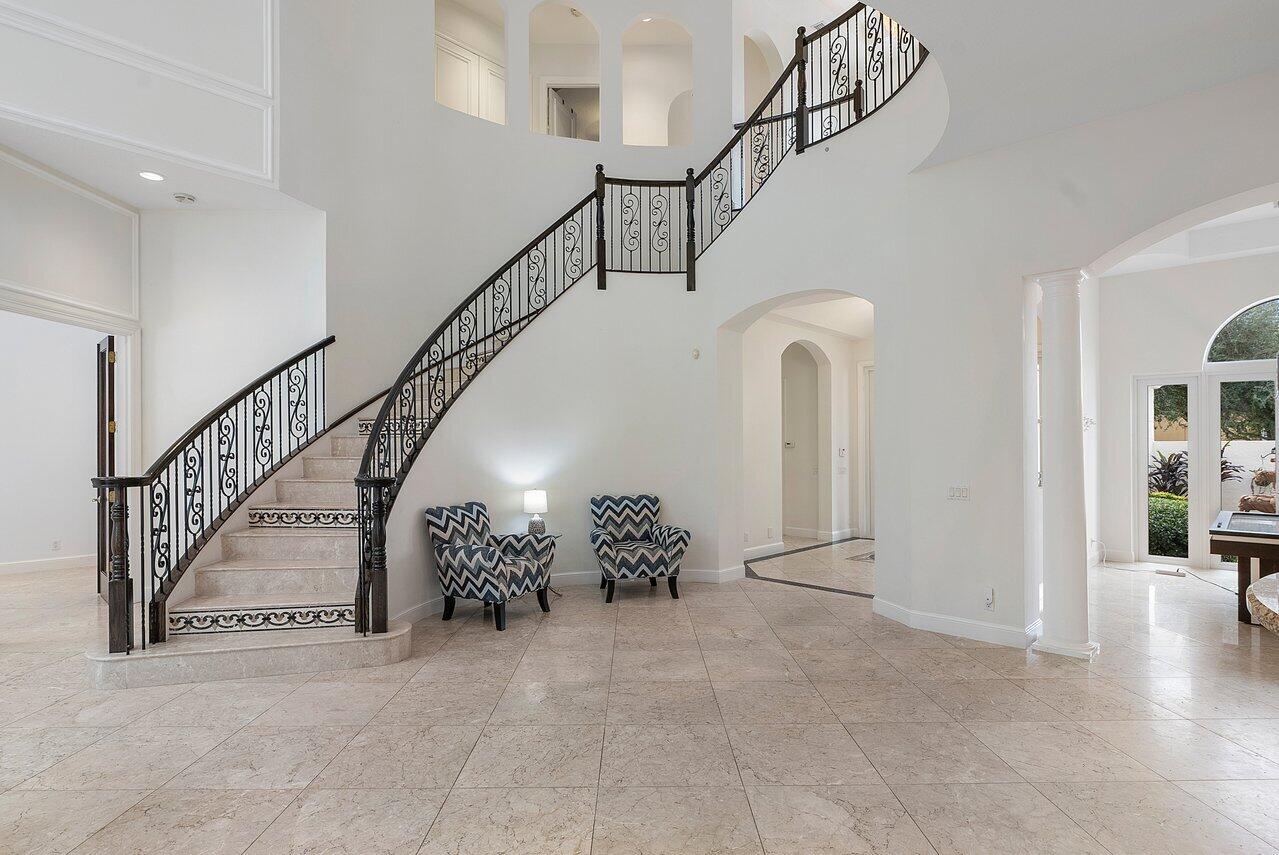
Double-height foyer with a curved wrought-iron staircase and patterned chairs beneath it.
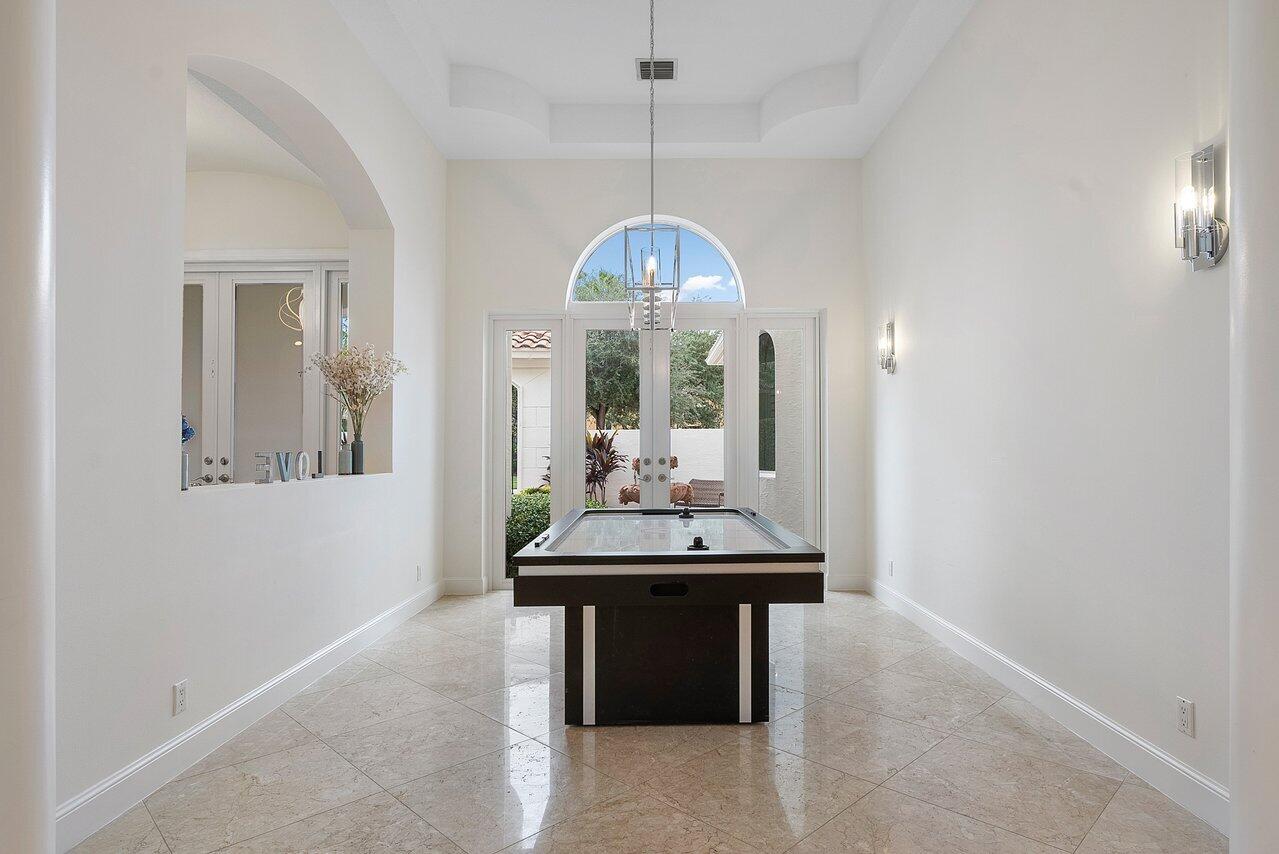
Game room with a billiards table, arched glass doorway, and tiled floor.
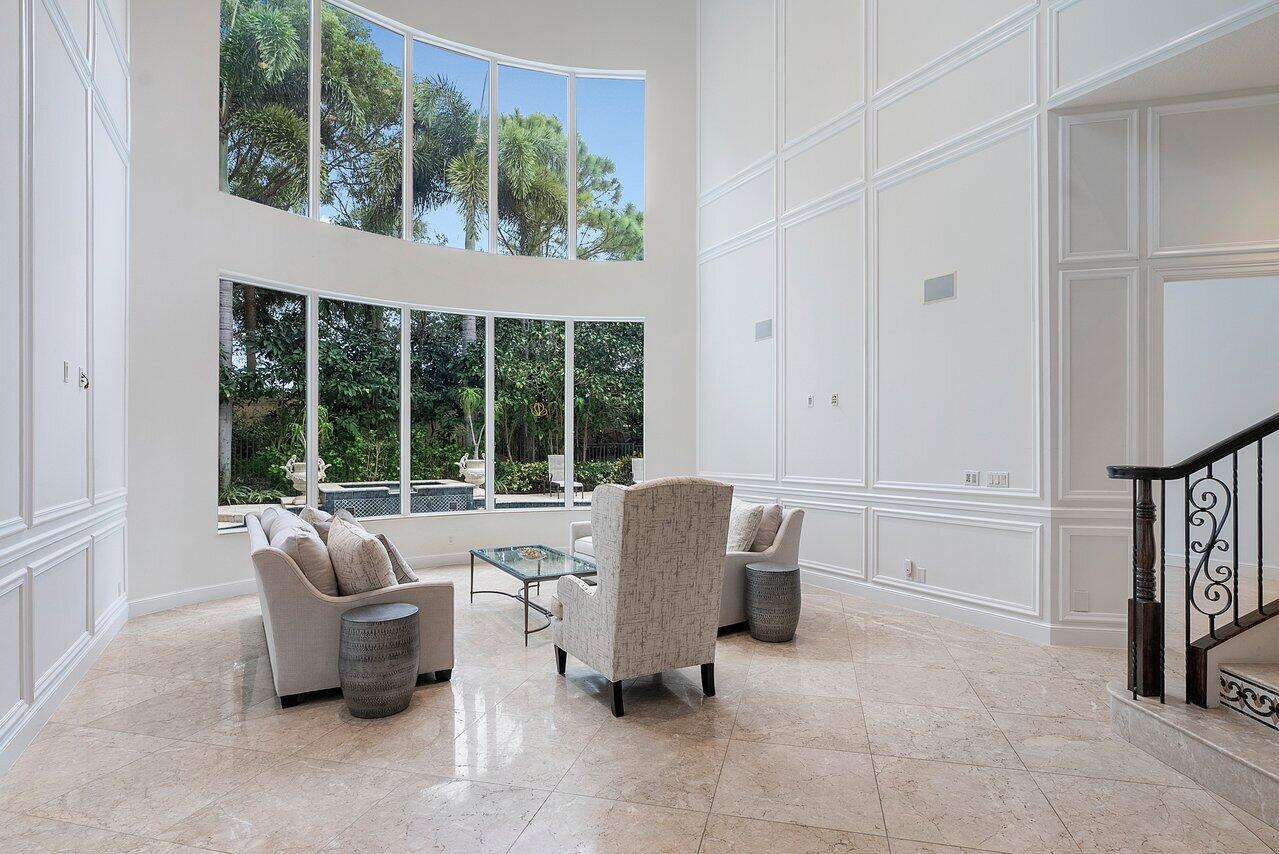
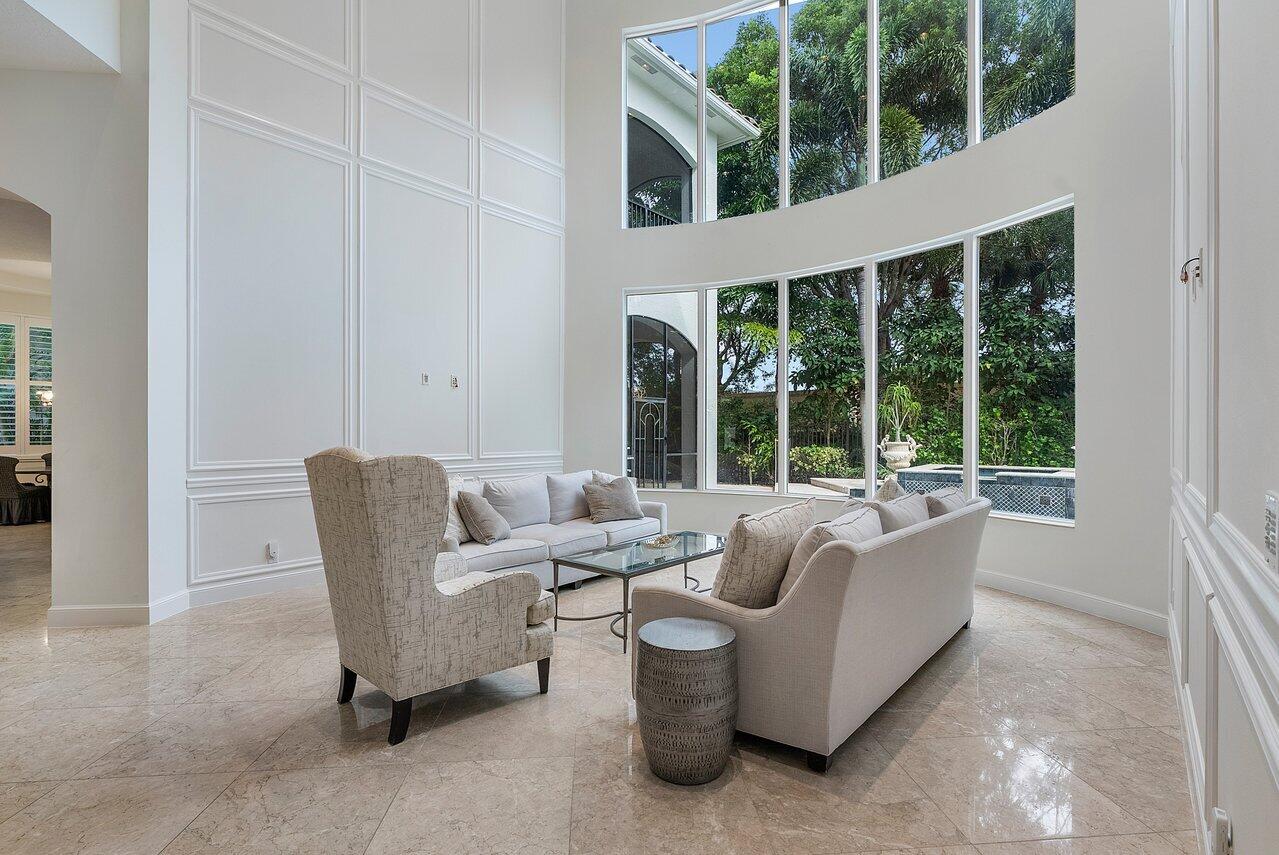
Double-height living room with upholstered seating, expansive windows, and views of lush greenery.
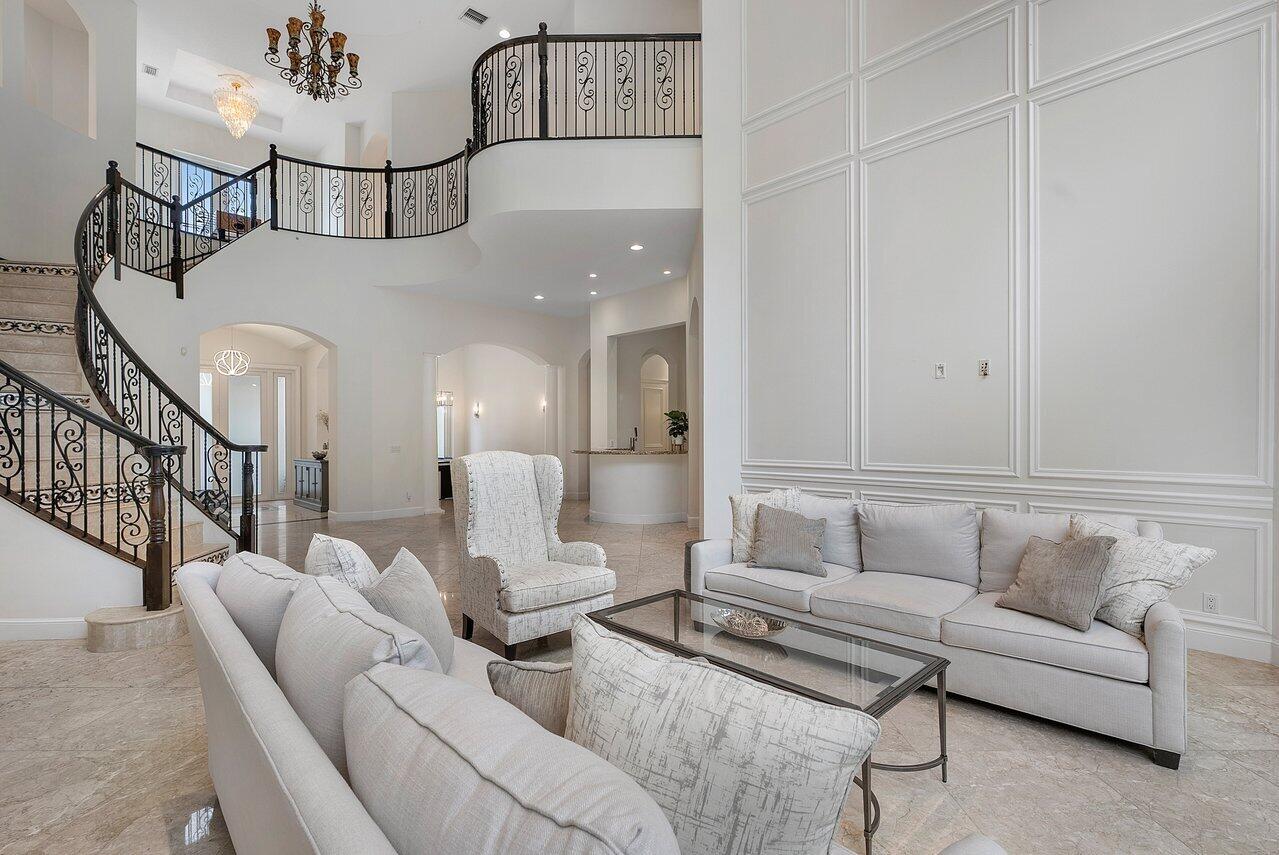
Double-height living room with pale seating, ornate curved staircase, and chandelier.
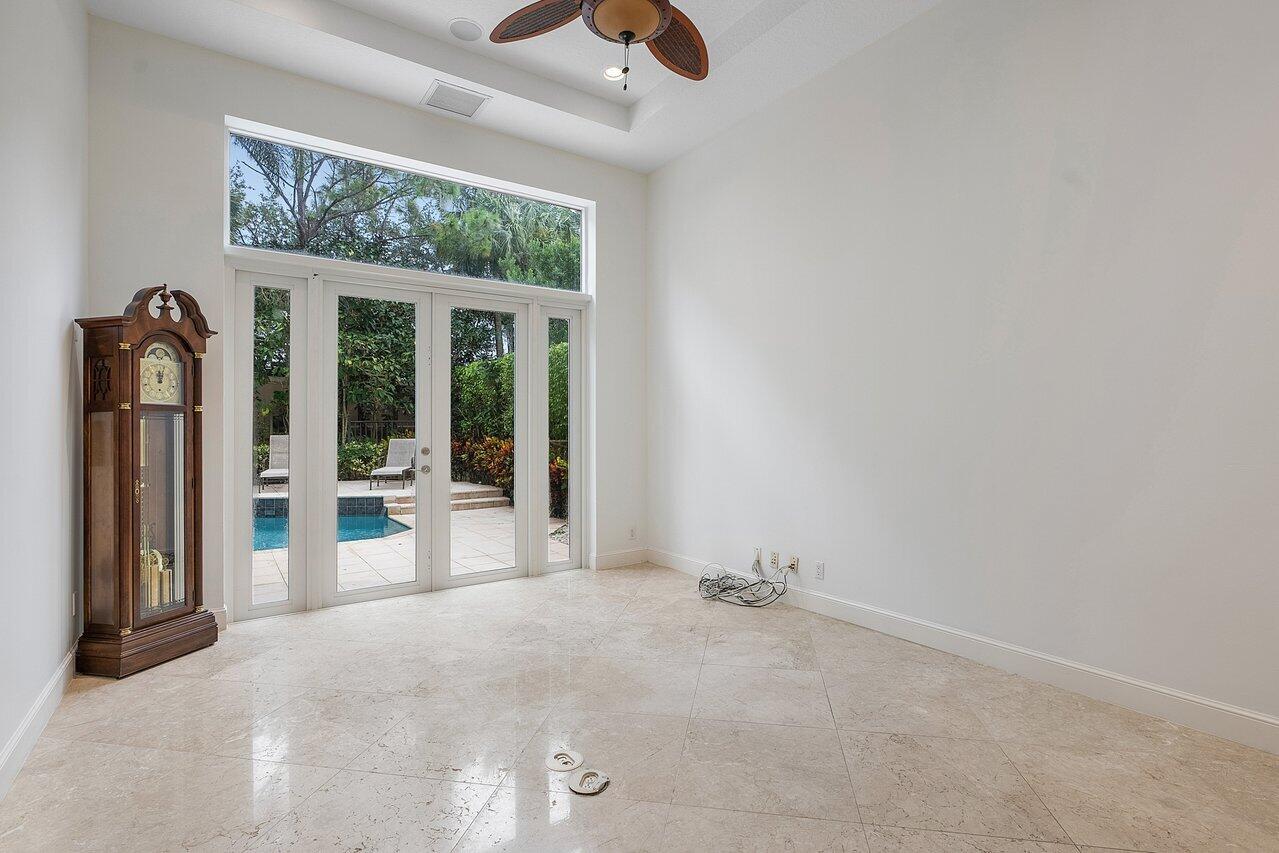
Unfurnished room with a tray ceiling, grandfather clock, and glass doors overlooking a pool patio.
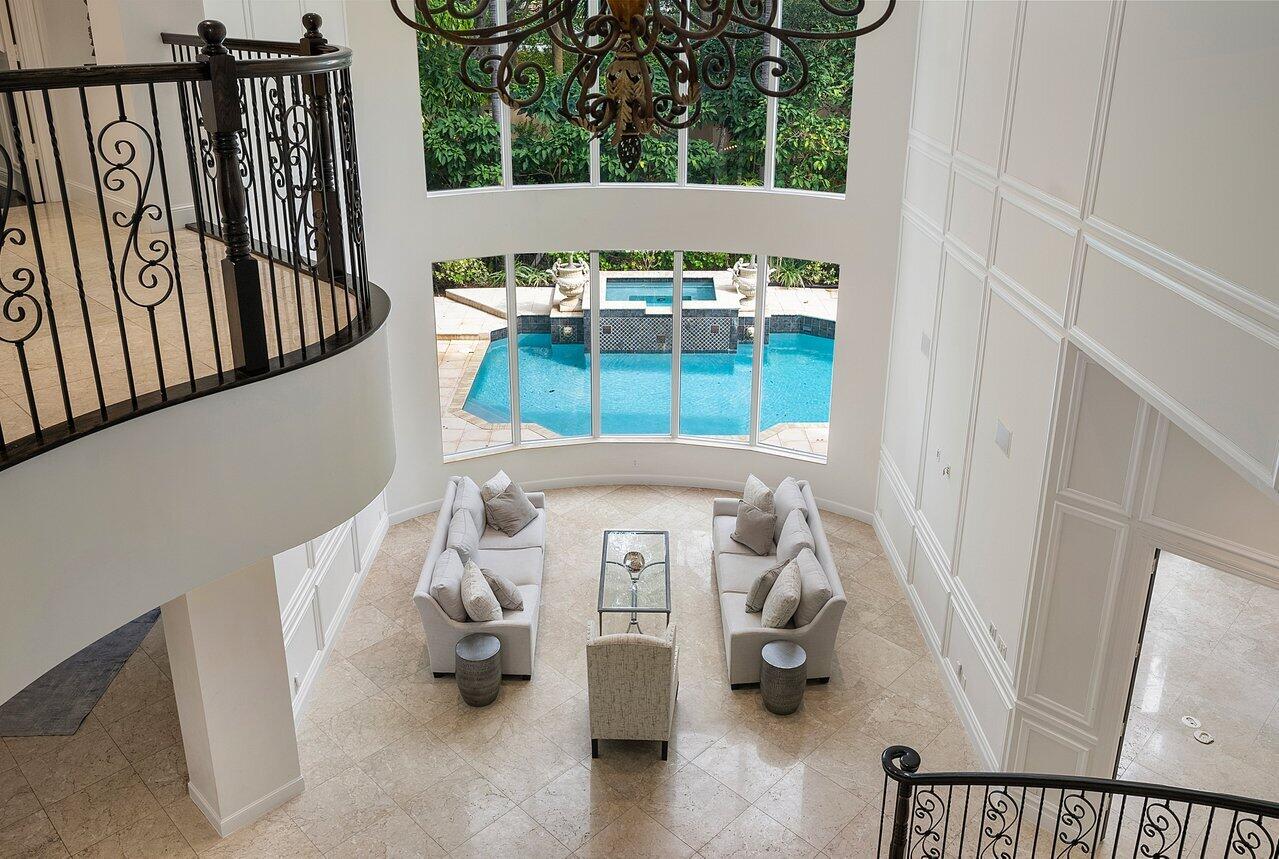
Living room with tall windows overlooking greenery and a pool, furnished with neutral sofas and armchairs.
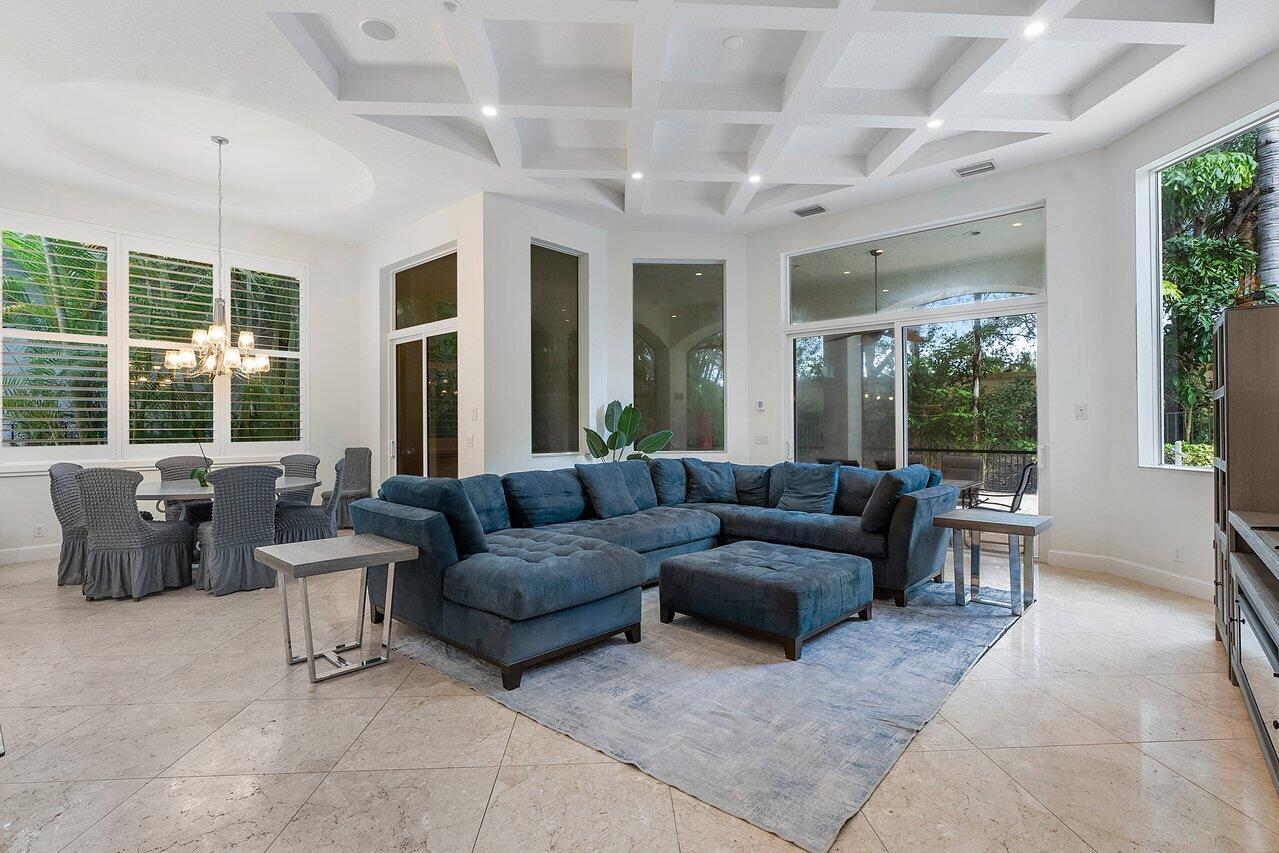
Living room with a blue sectional beneath a coffered ceiling and tall windows.
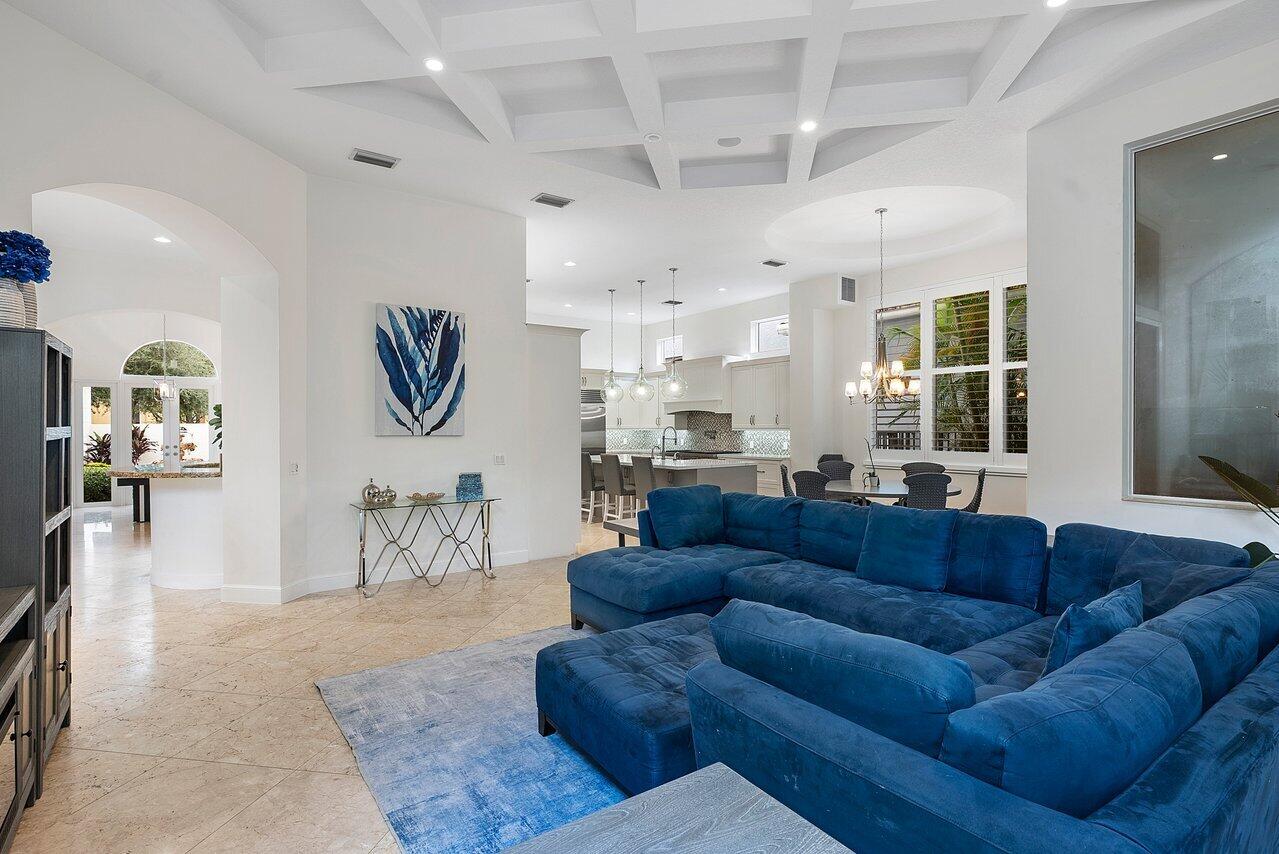
Living room with a large blue sectional, coffered ceiling, and adjoining kitchen and dining area.
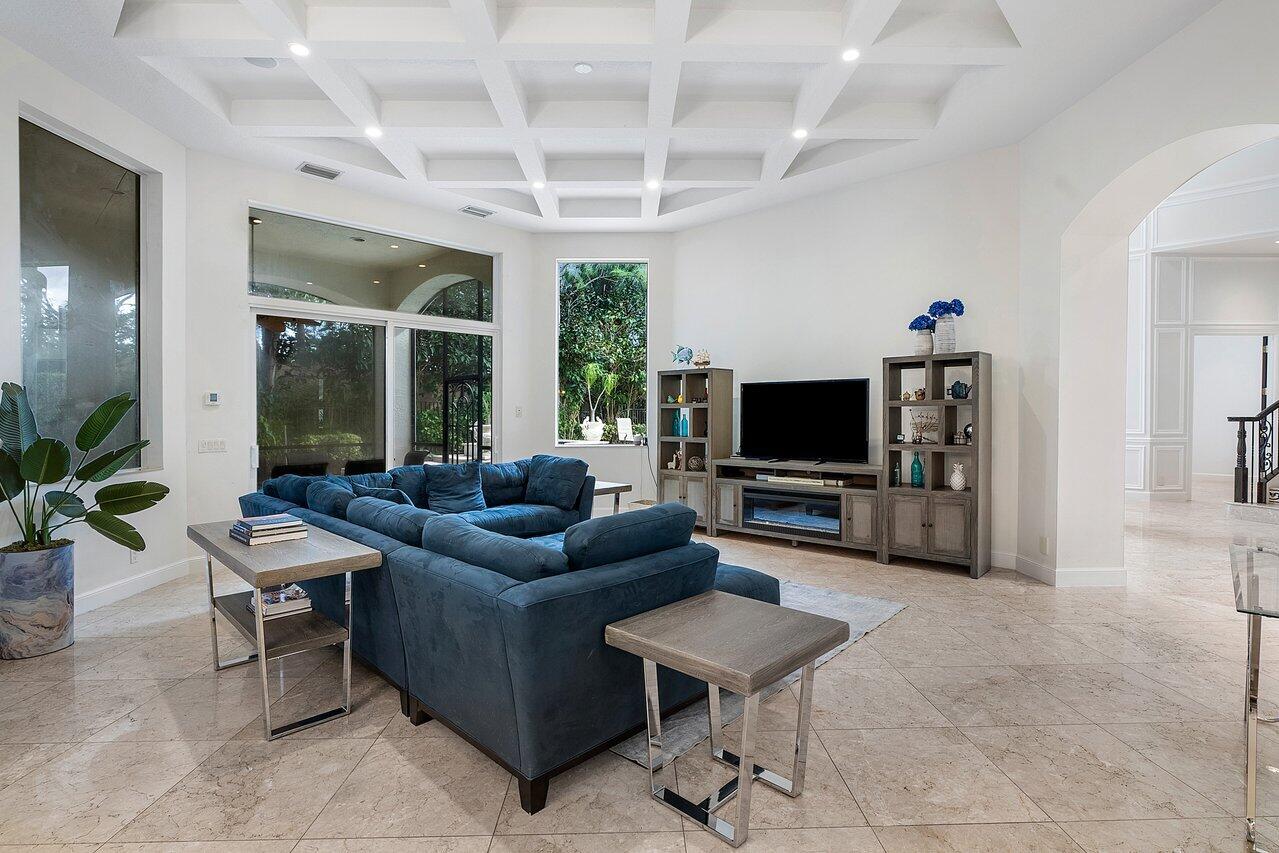
Living room with a blue sectional sofa beneath a coffered ceiling and large windows.
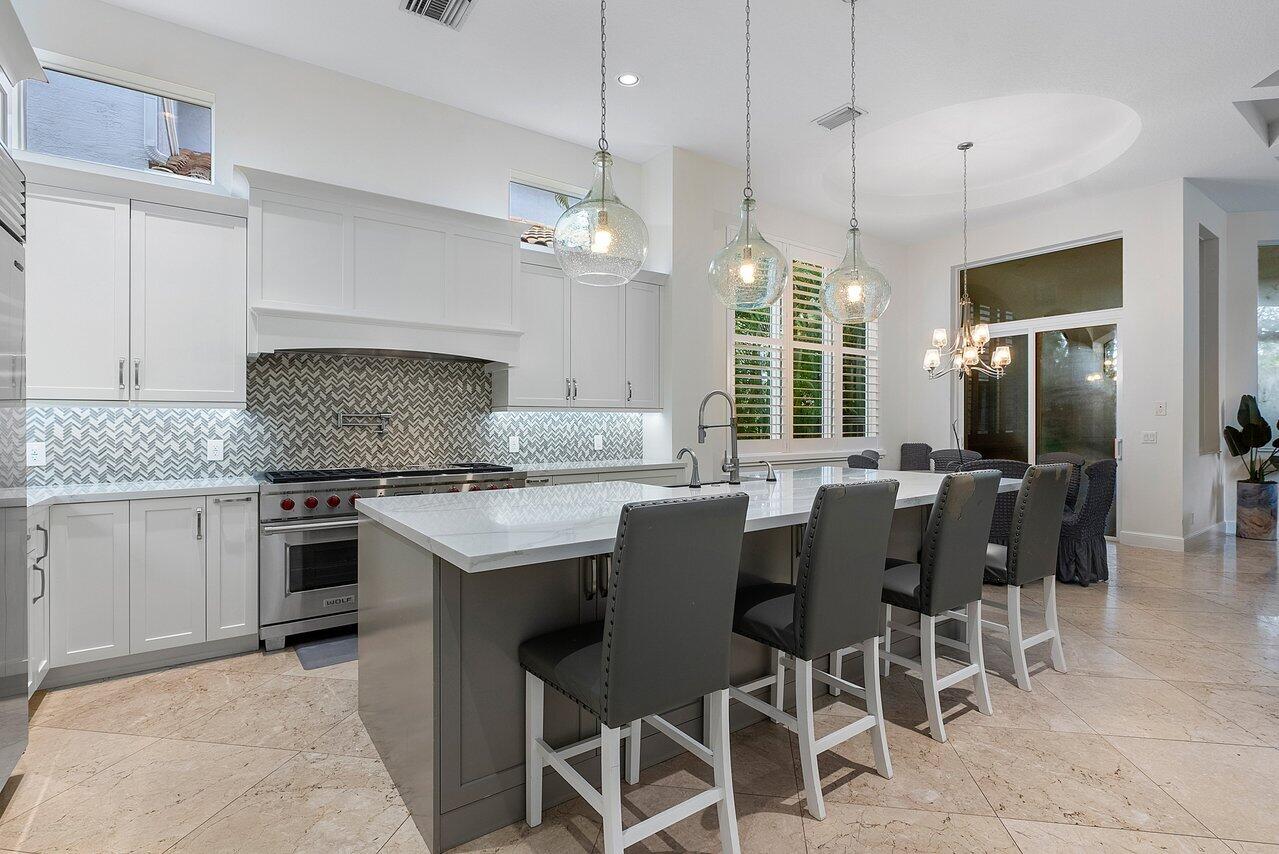
Bright kitchen with white cabinets, chevron backsplash, and a large island with bar stools.
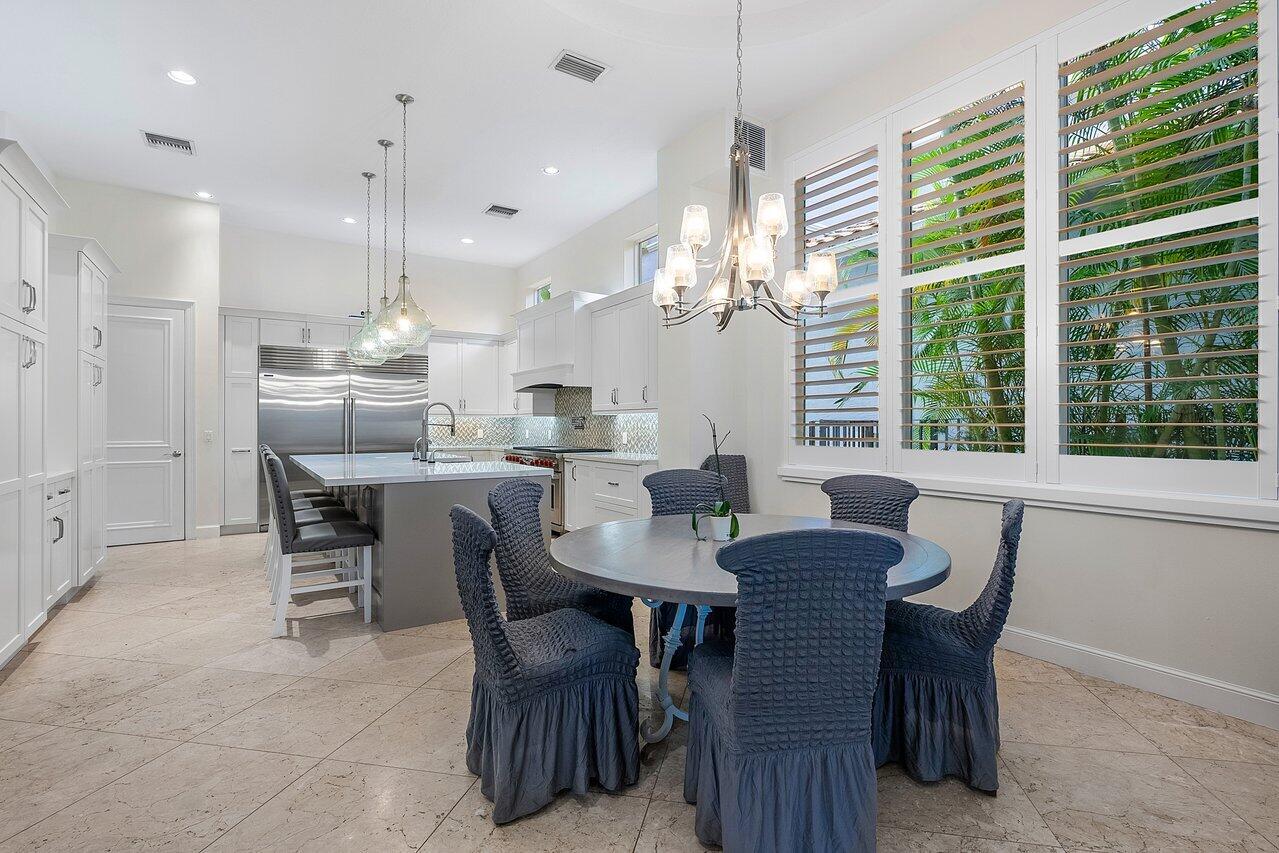
Bright kitchen and dining area with white cabinetry, stainless appliances, island, and shuttered windows.
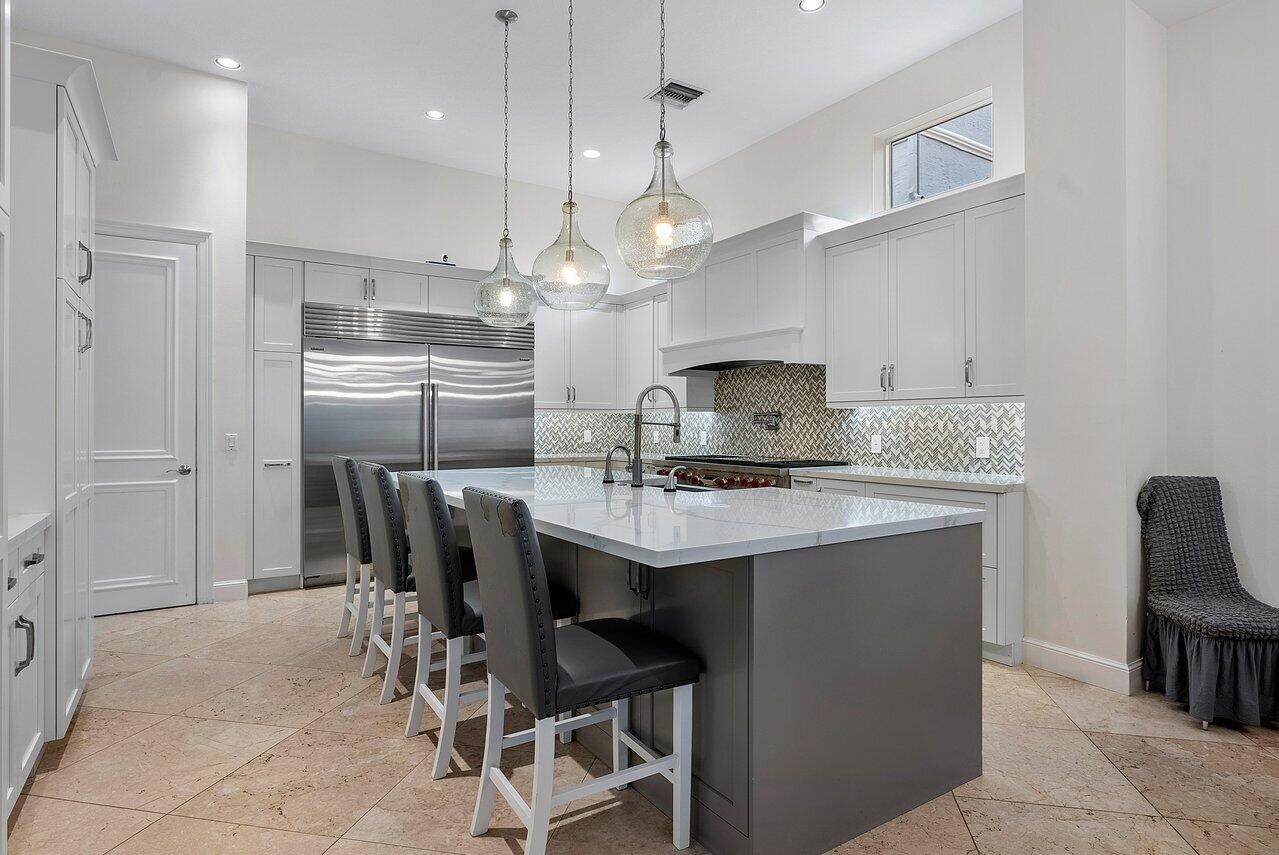
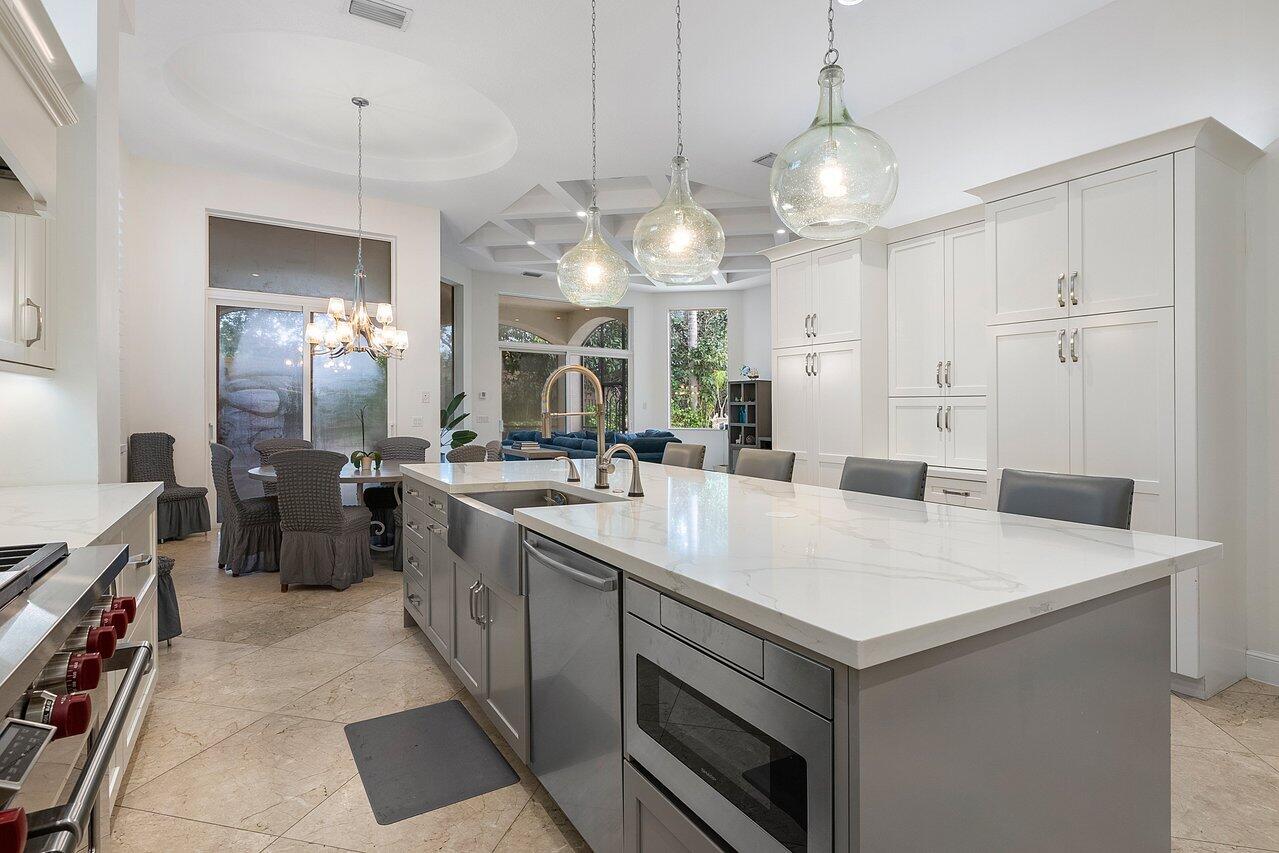
Modern kitchen with a large island, gray bar stools, stainless steel refrigerator, and glass pendant lights.
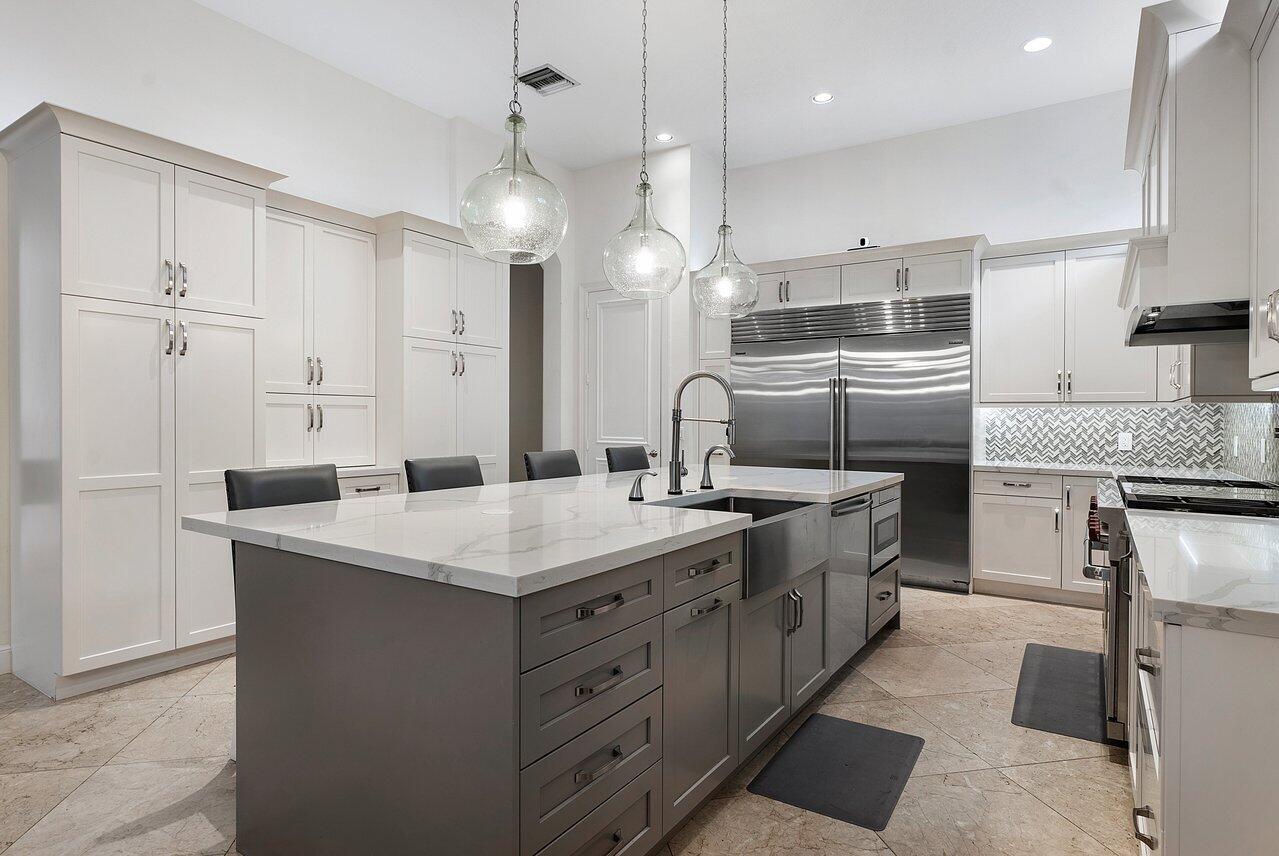
Modern kitchen with a large gray island, white cabinetry, and stainless steel appliances.
Bright kitchen with a large gray island, white cabinetry, and glass pendant lights.
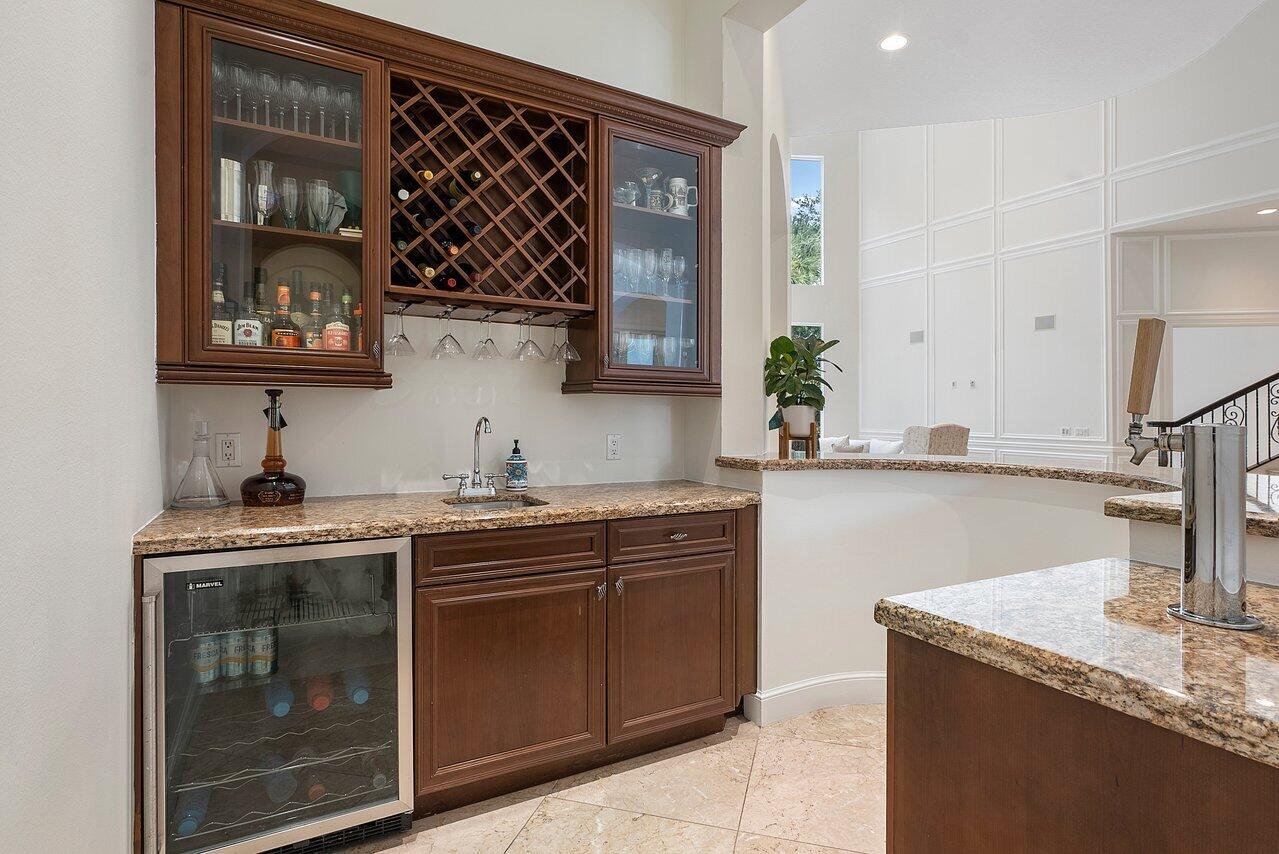
Home bar with dark wood cabinetry, a diamond wine rack, granite counters, and a glass-front beverage refrigerator.
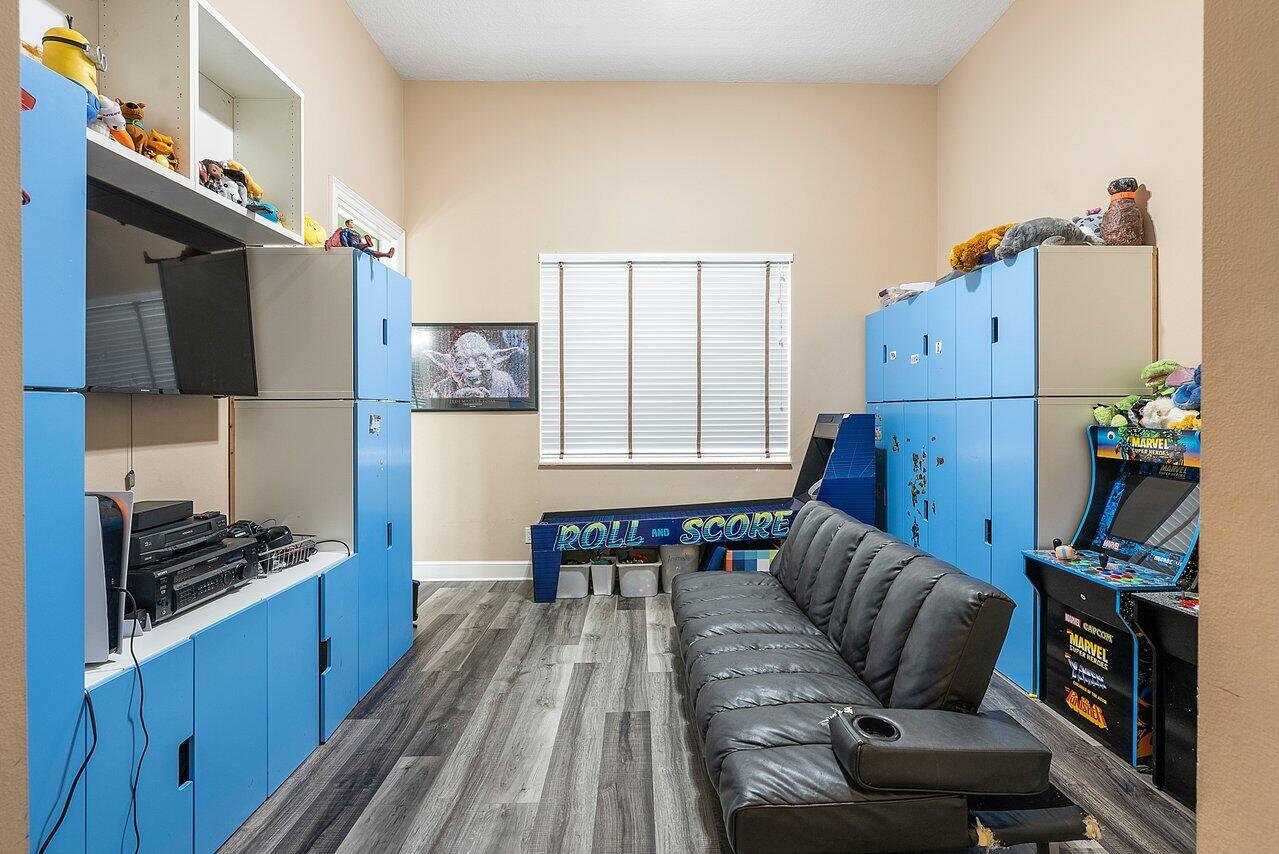
Game room with blue cabinets, arcade games, and a gray reclining sofa.
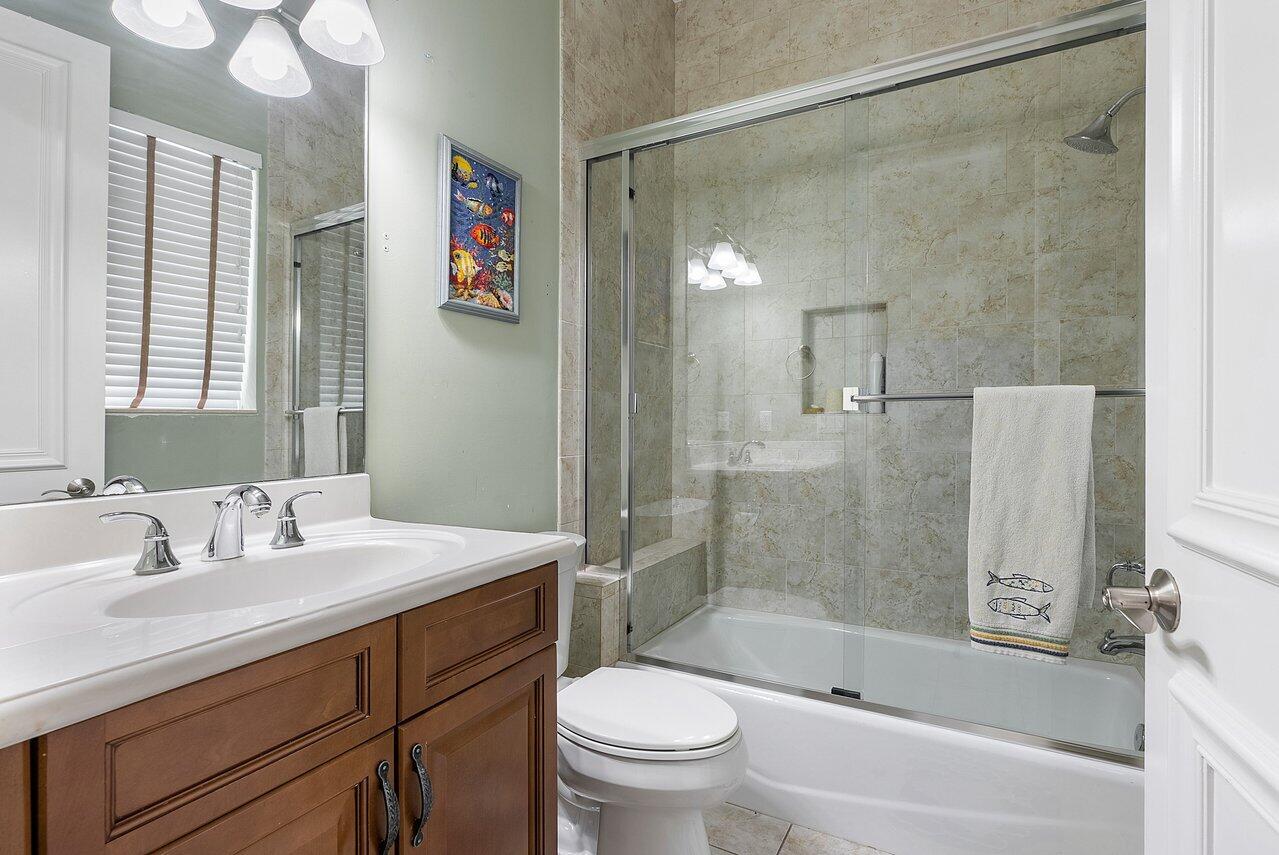
Bathroom with a dark wood vanity and a glass-enclosed tiled tub and shower.
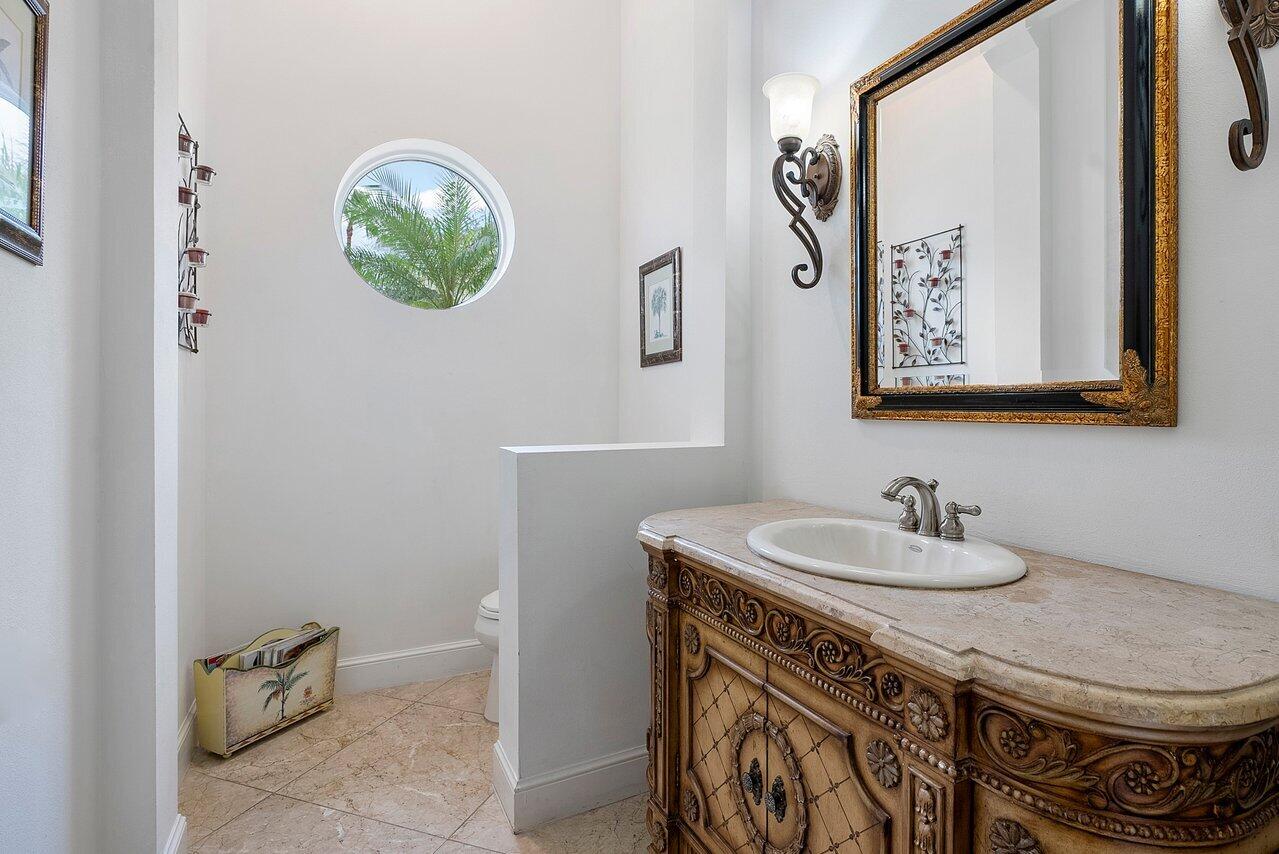
Bathroom with an ornate carved wood vanity and a round window overlooking palm fronds.
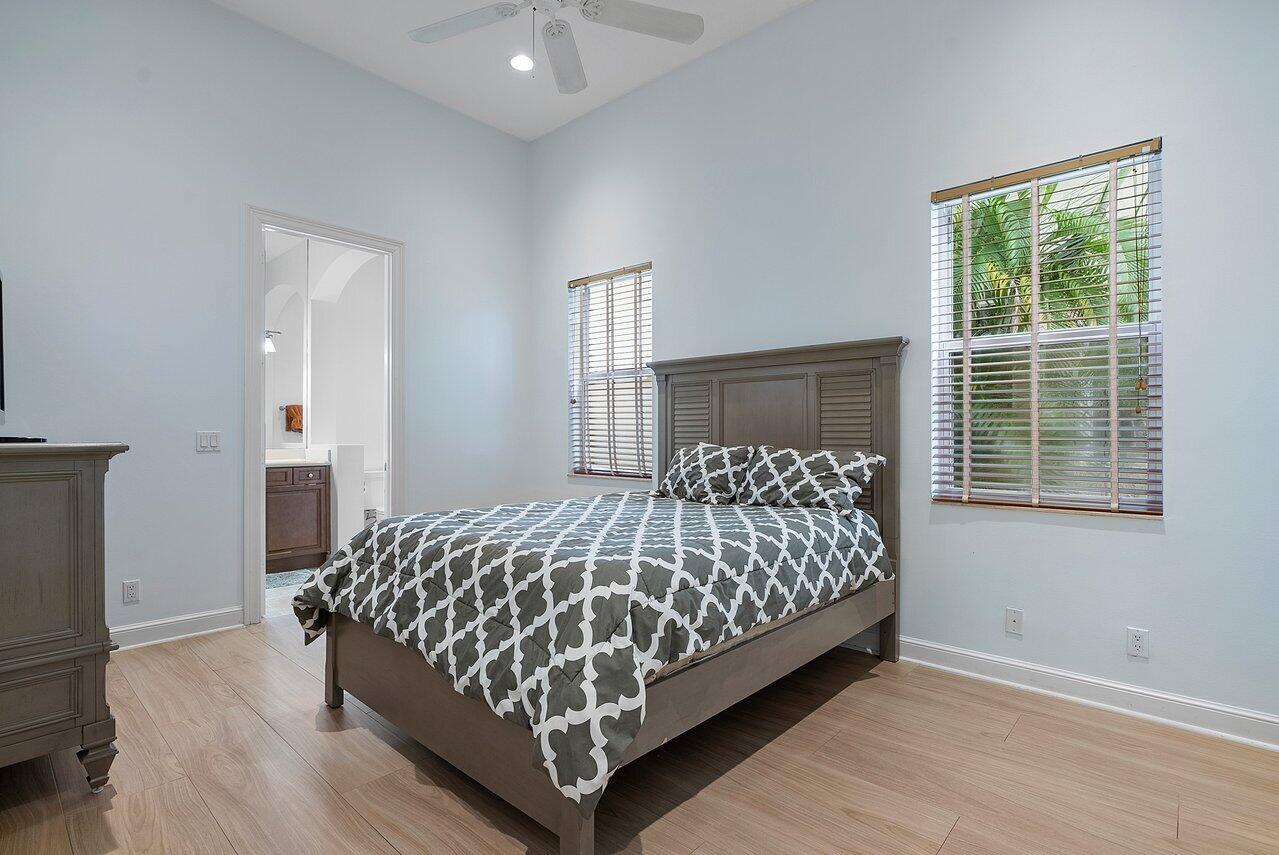
Bedroom with patterned bedding, wood-look tile floors, a ceiling fan, and windows overlooking palm foliage.
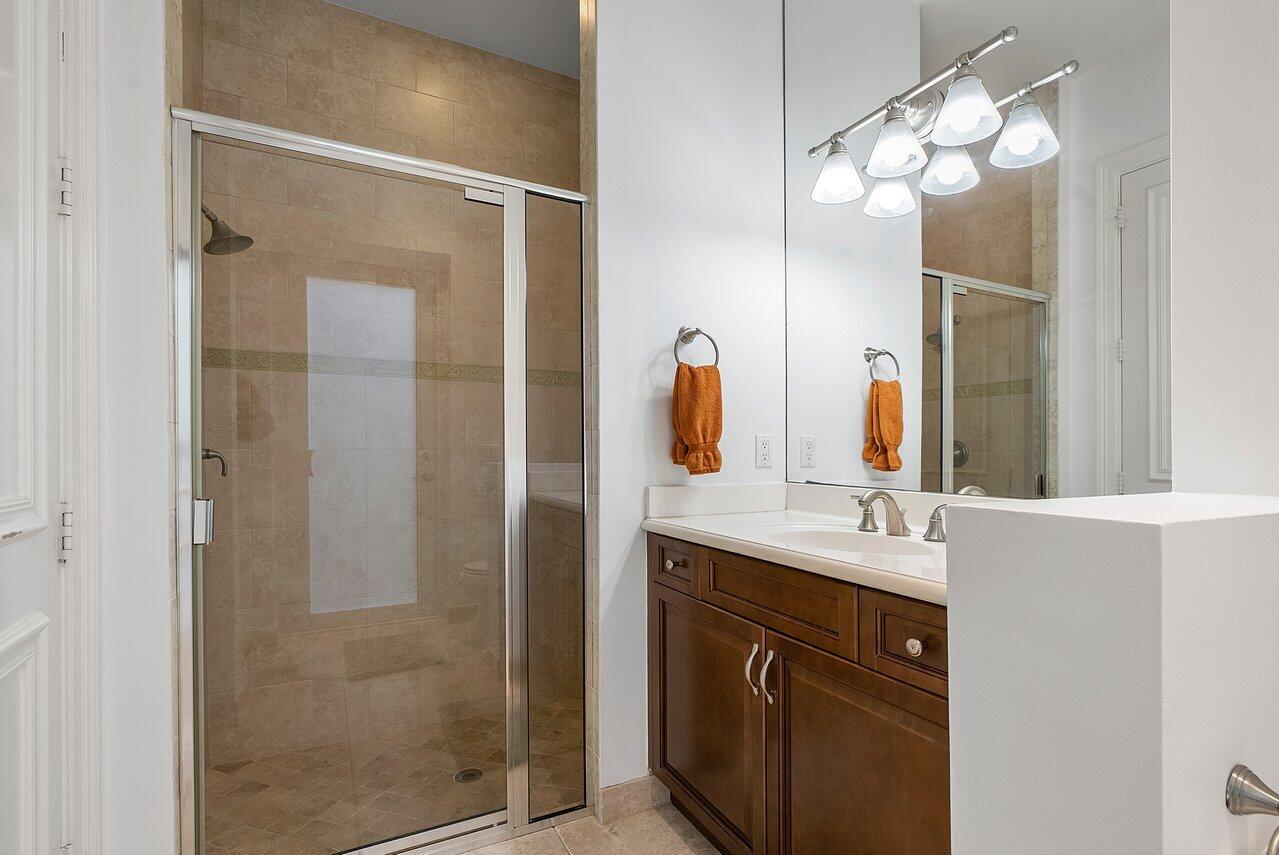
Bathroom with a tan-tiled glass shower, dark wood vanity, large mirror, and orange towels.
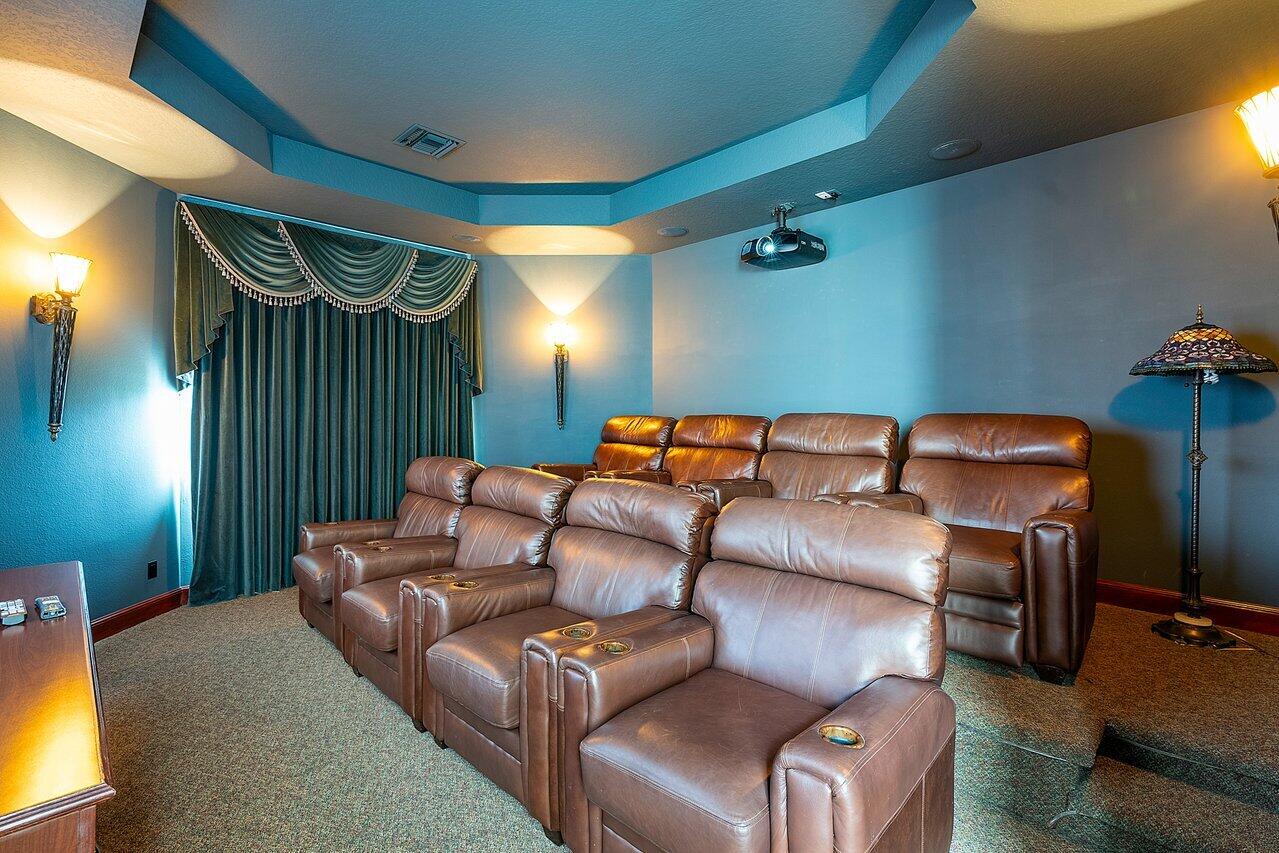
Home theater with rows of brown leather recliners and a ceiling-mounted projector.
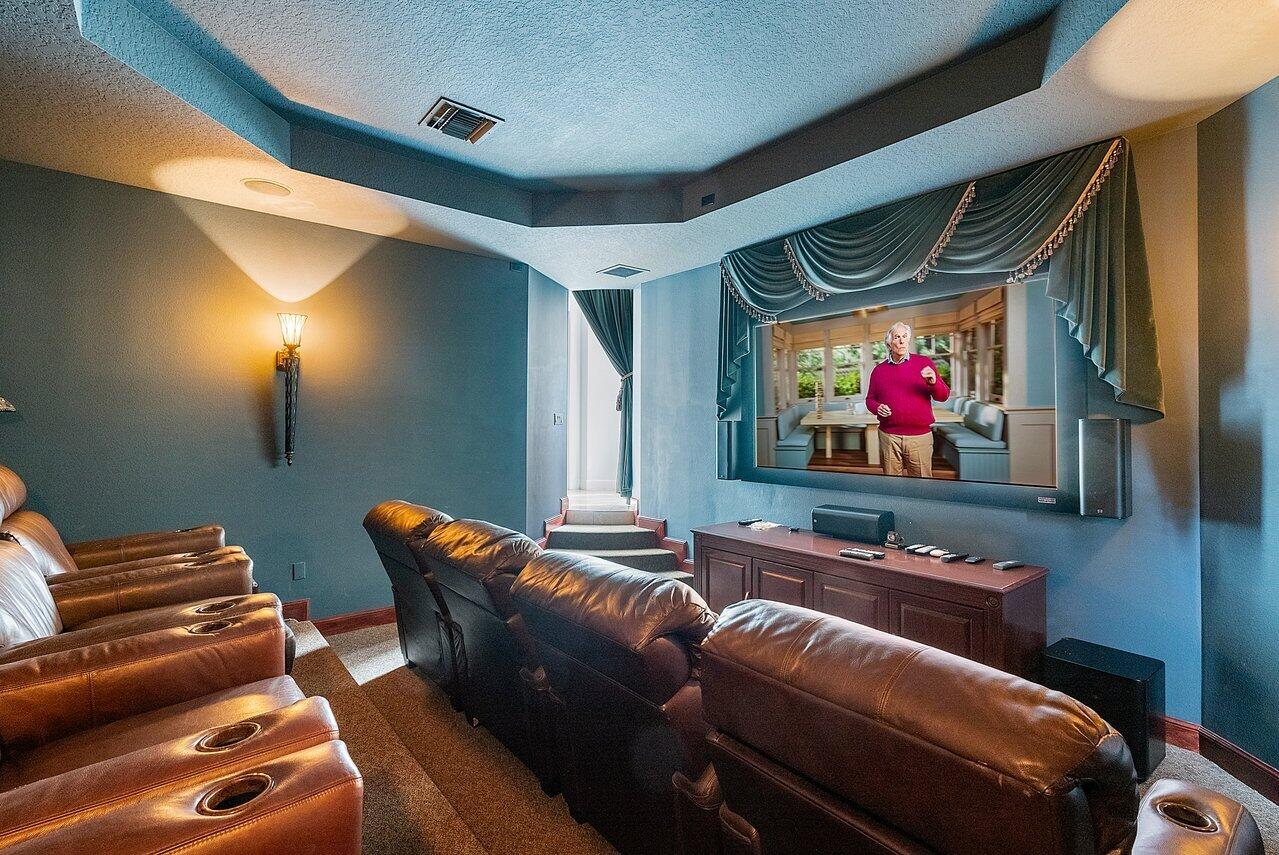
Home theater with brown leather recliners and a large television beneath ornate draped curtains.
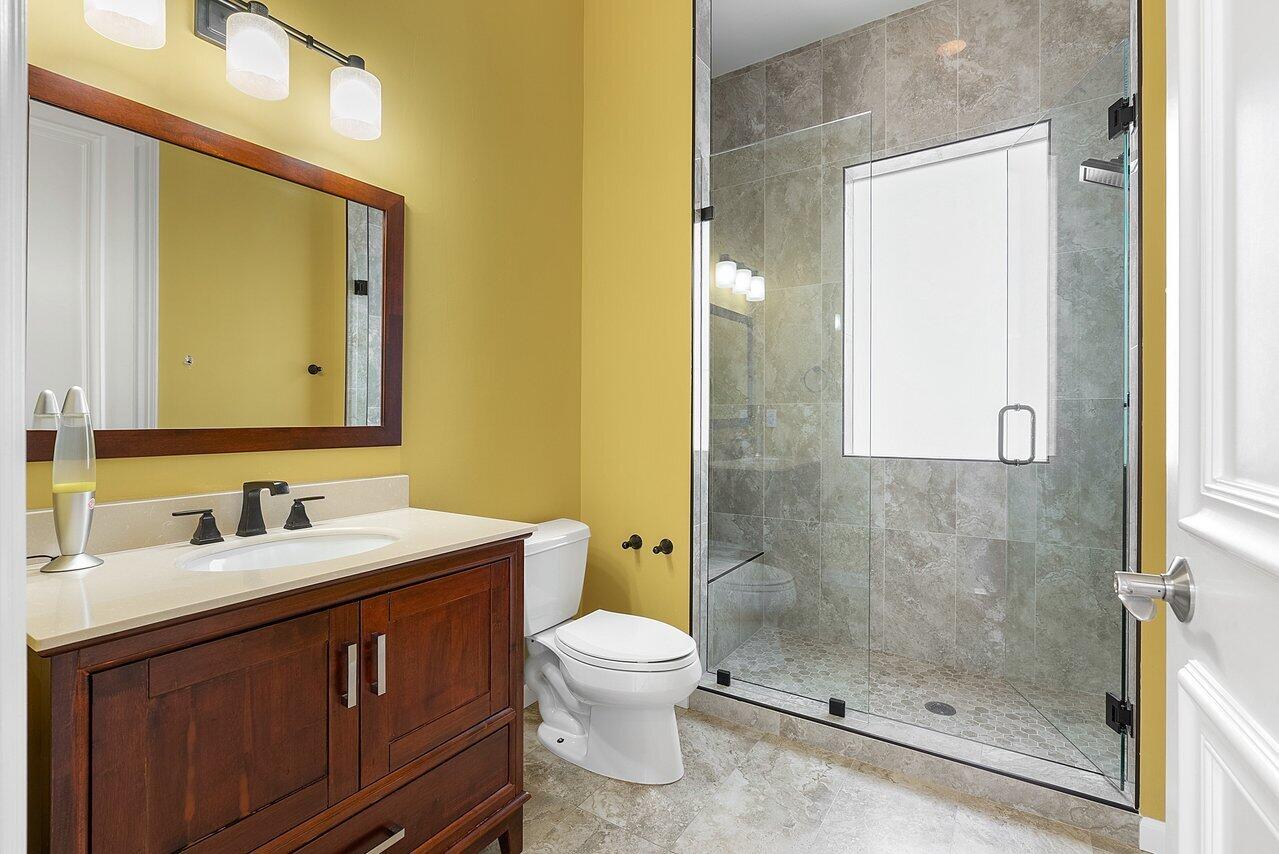
Bathroom with a dark wood vanity and glass-enclosed gray-tile shower.
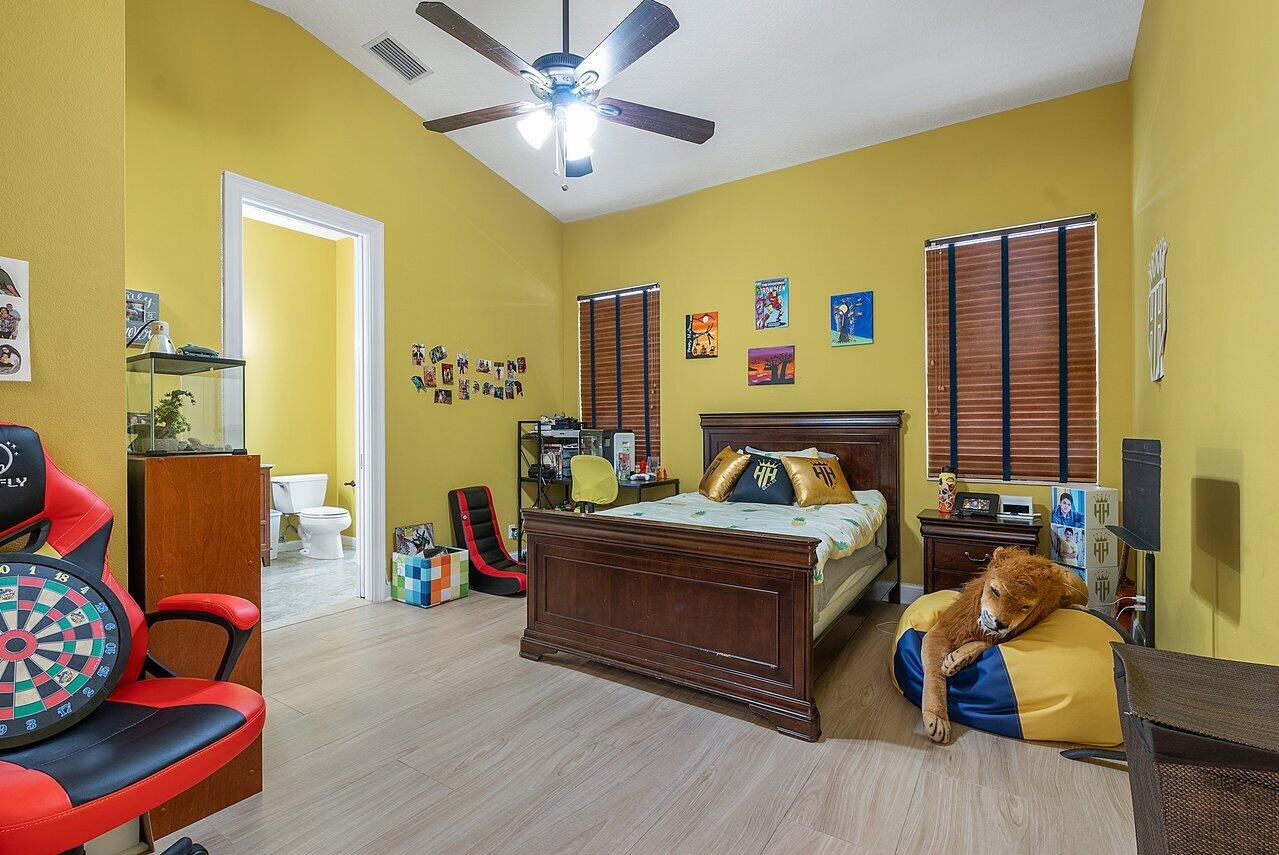
Bedroom with mustard-yellow walls, dark wood bed, and an open doorway to an adjoining bathroom.
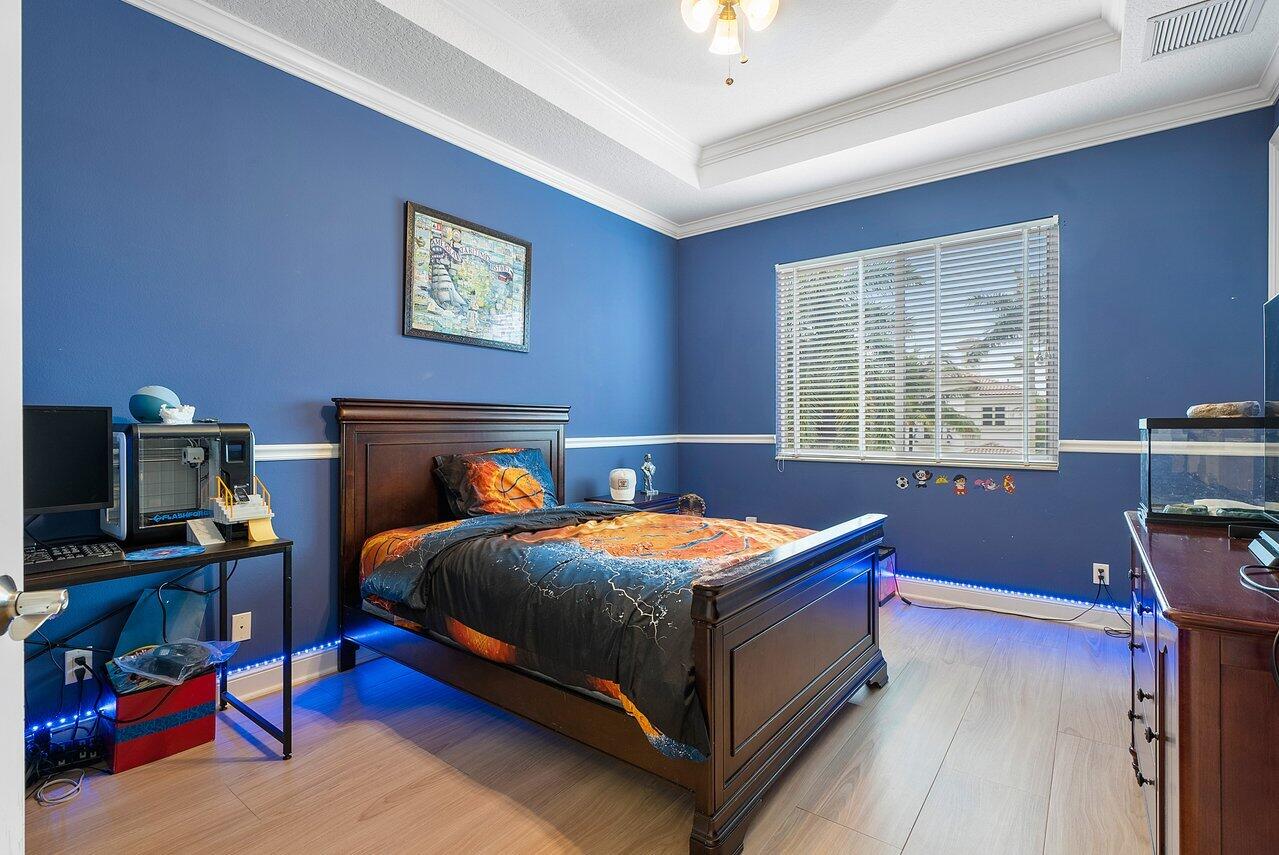
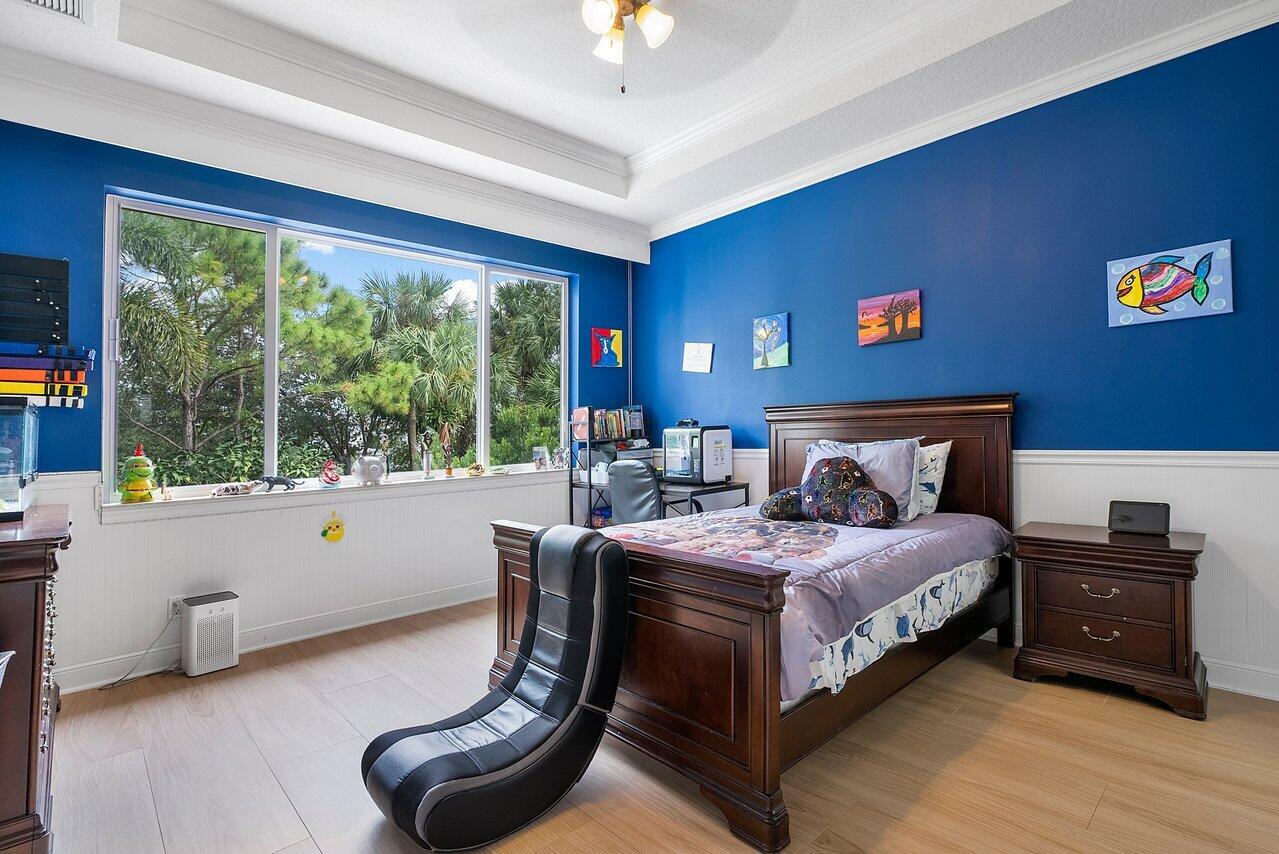
Bedroom with a dark wood bed, vivid blue walls, window blinds, and a gaming setup.
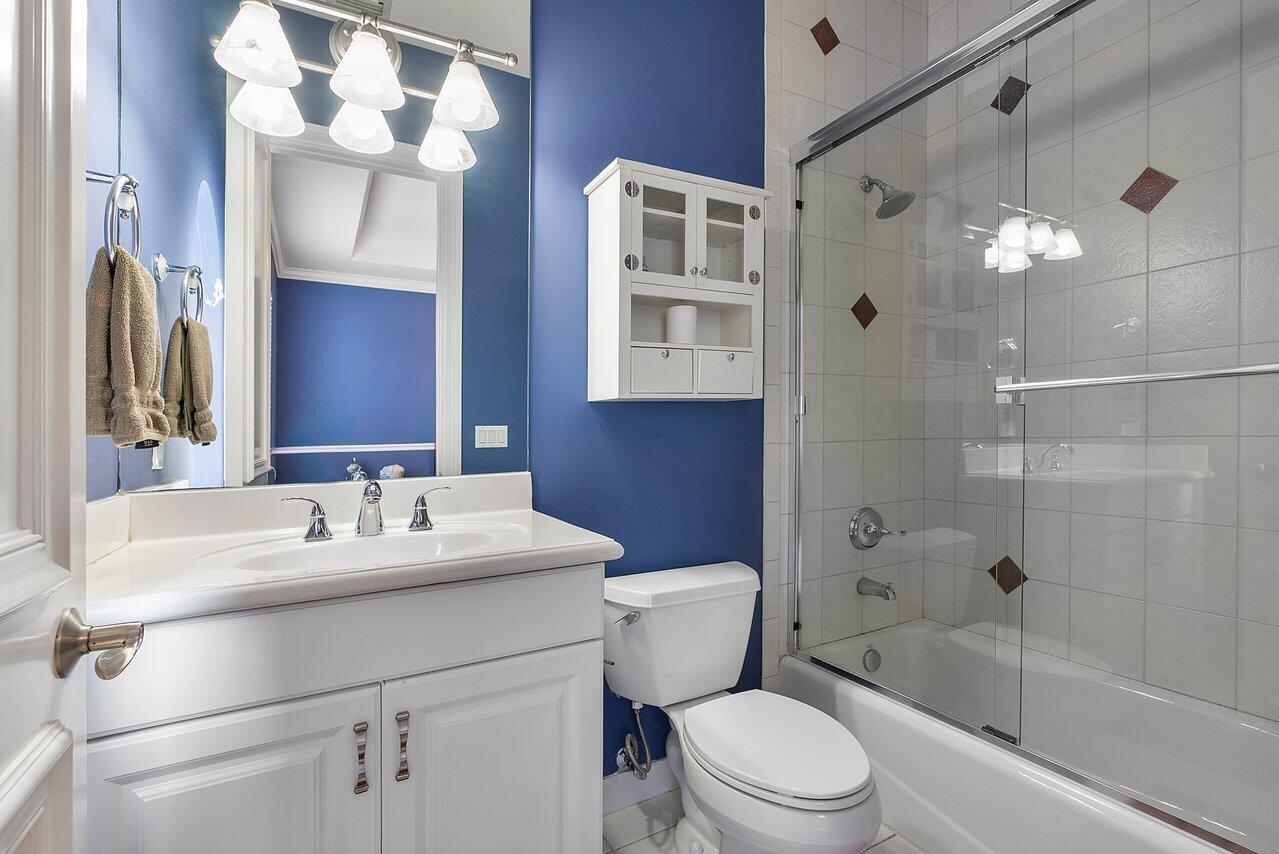
Bathroom with a white vanity, toilet, and glass-enclosed tub and shower against blue walls.
Bedroom with blue walls, a dark wood bed, and a large window overlooking trees.
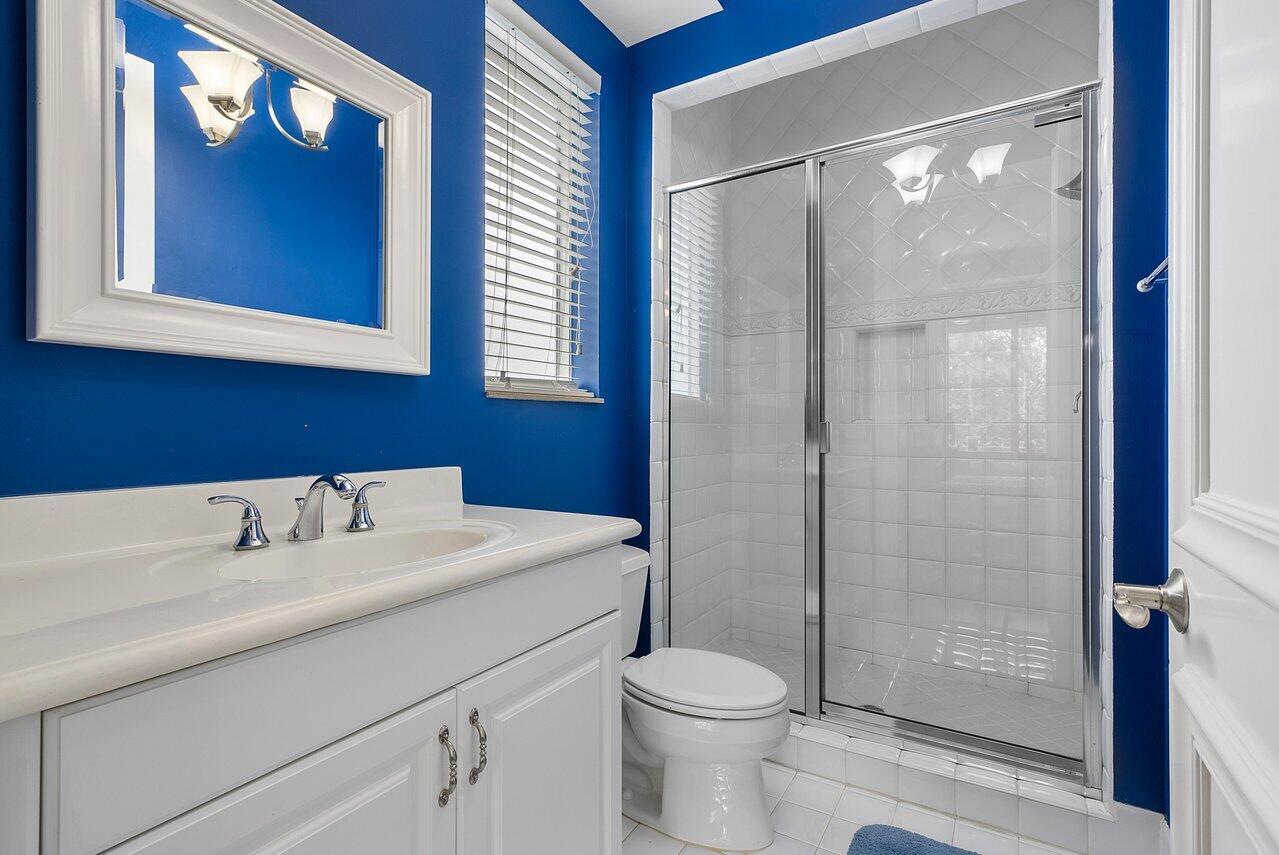
Bathroom with vivid blue walls, white vanity, and glass-enclosed tiled shower.
Double-height living room with curved iron balconies and tall windows overlooking a pool.
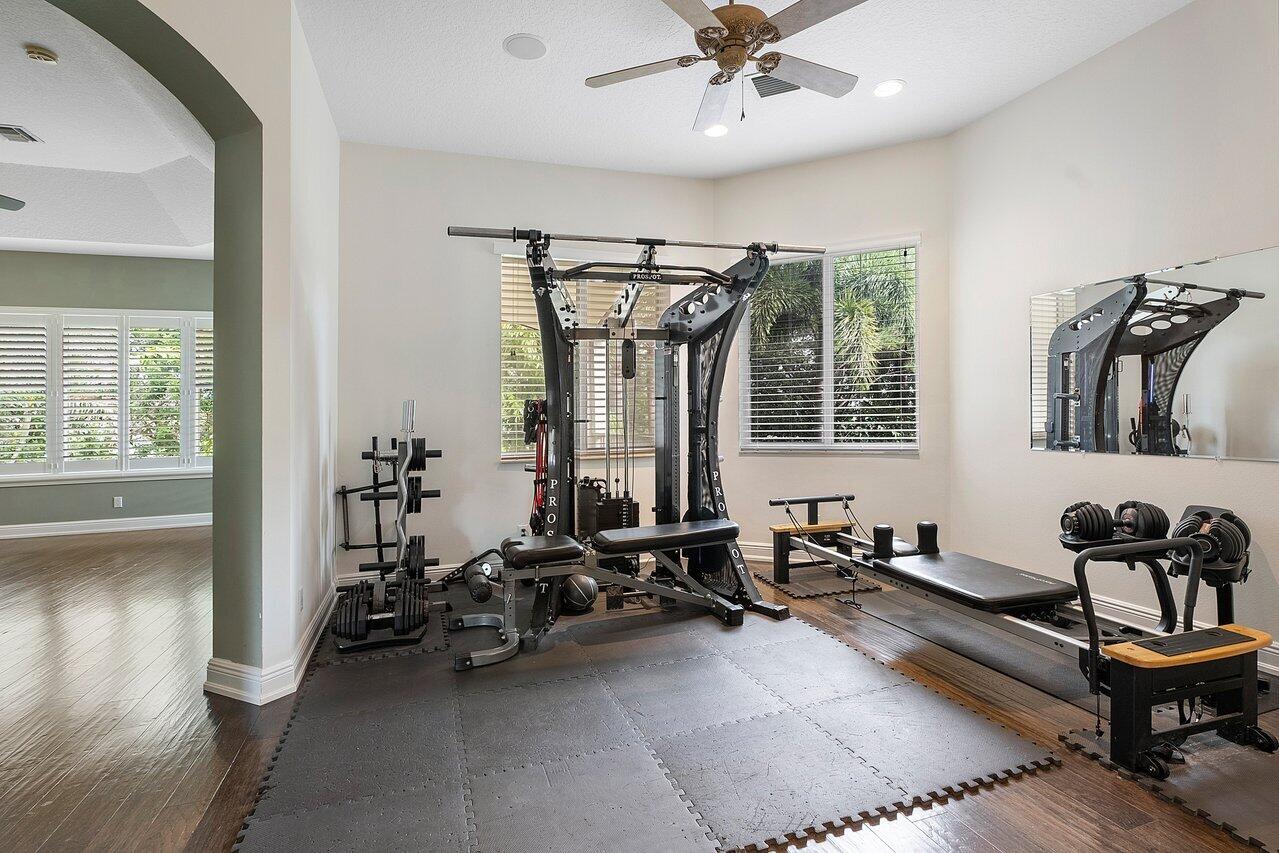
Home gym with a cable machine, free weights, workout benches, and a wall mirror.
Bedroom with a dark wood bed, hardwood floors, and a large shuttered window overlooking greenery.
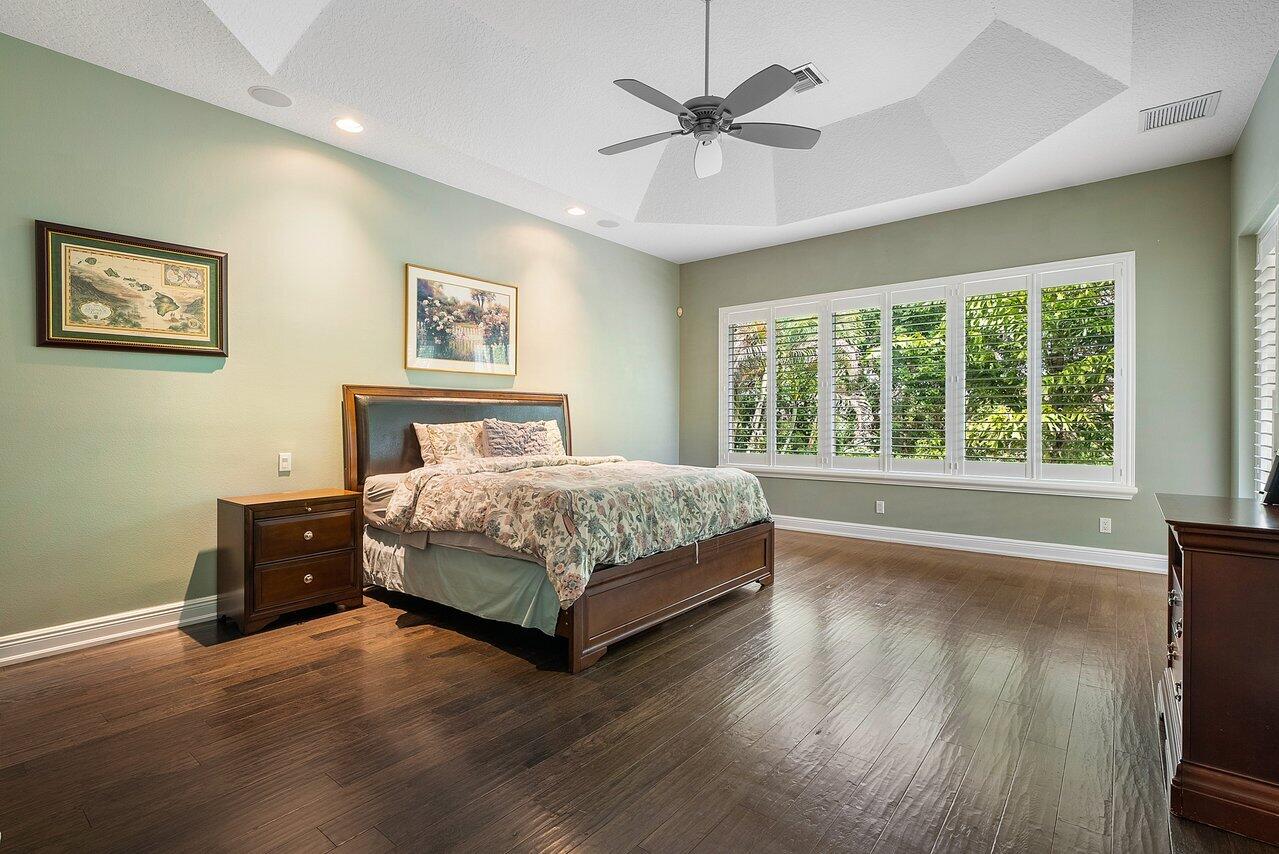
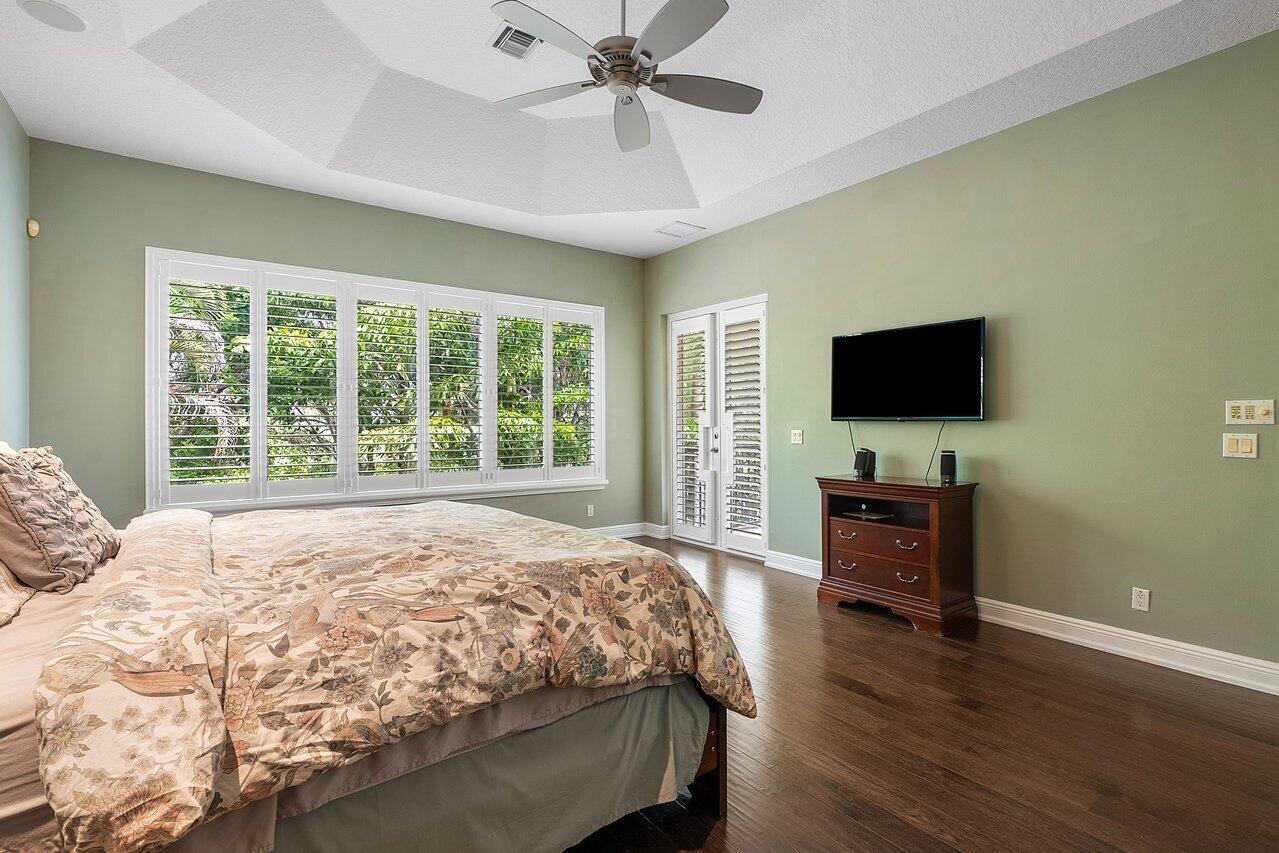
Furnished bedroom with a floral bed, sage-green walls, plantation shutters, and a wall-mounted television.
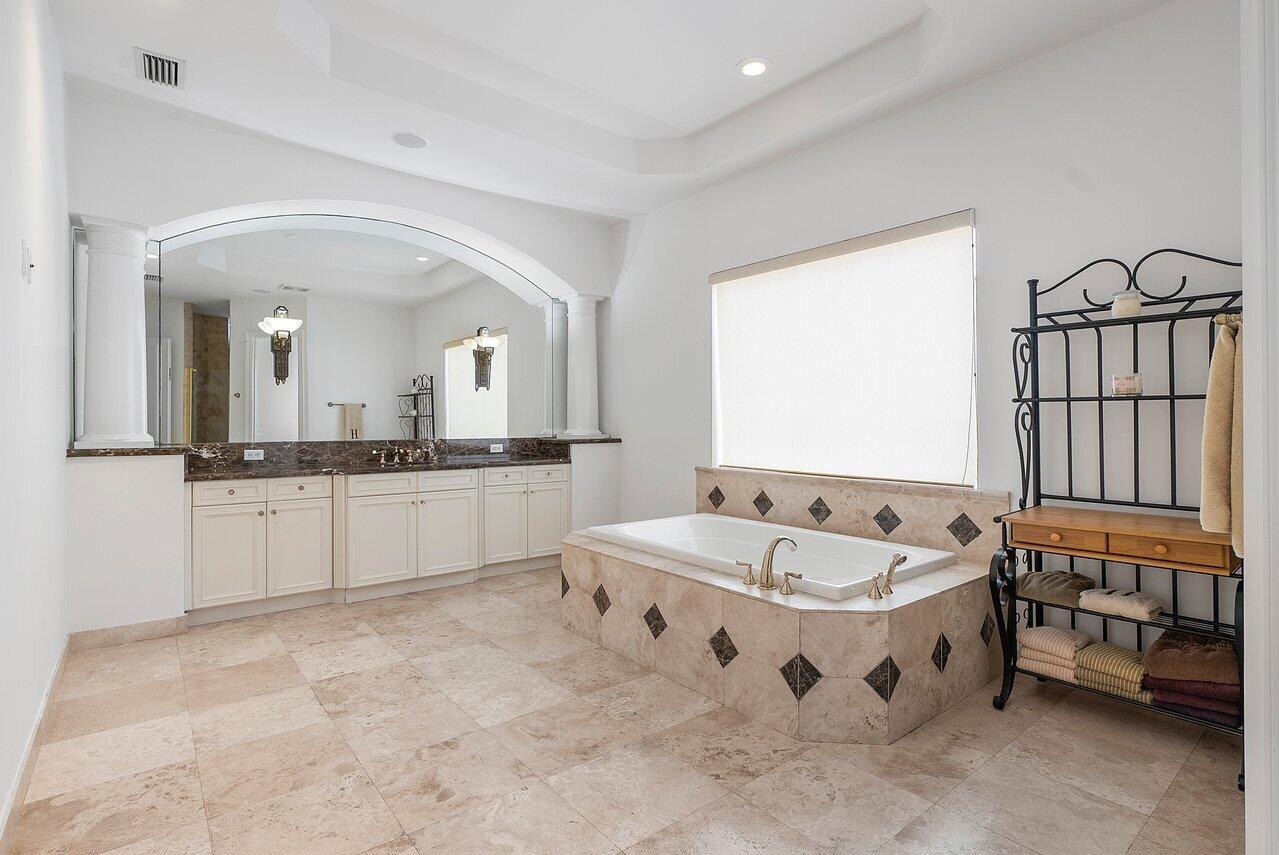
Primary bathroom with a built-in tub, beige stone tile, and a long double vanity beneath an arched mirror.
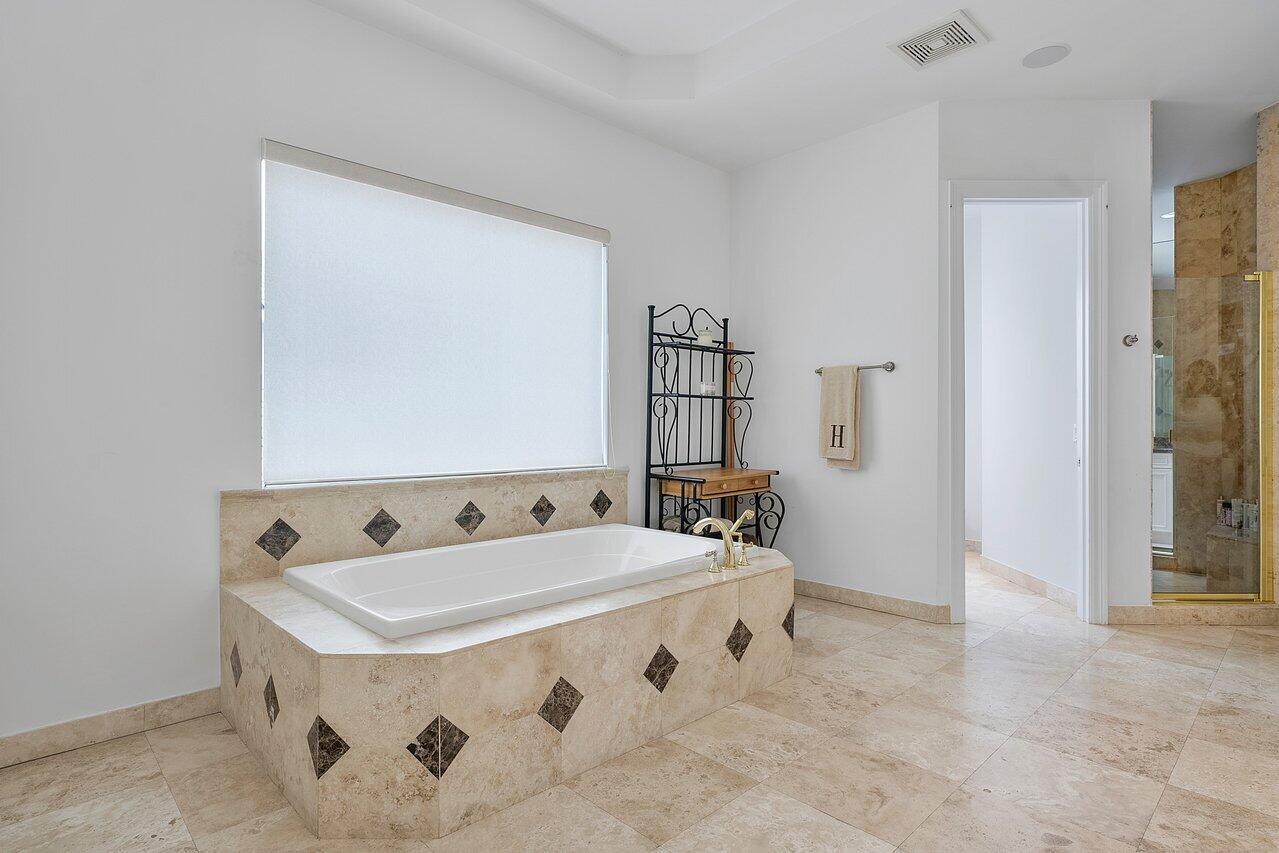
Bathroom with a built-in soaking tub, beige stone tile, and a glass-enclosed shower.
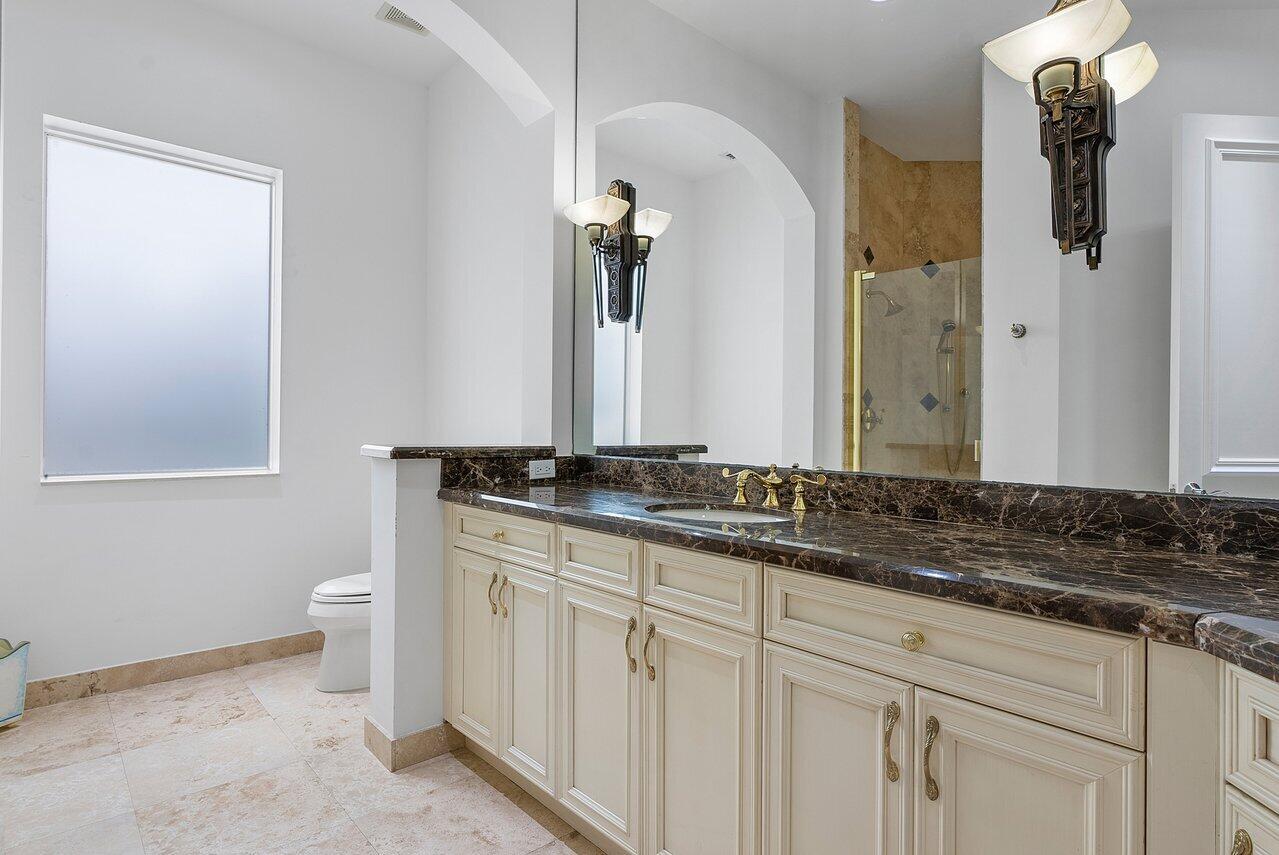
Bathroom with a cream vanity, dark marble countertop, and mirrored wall beside a tiled shower.
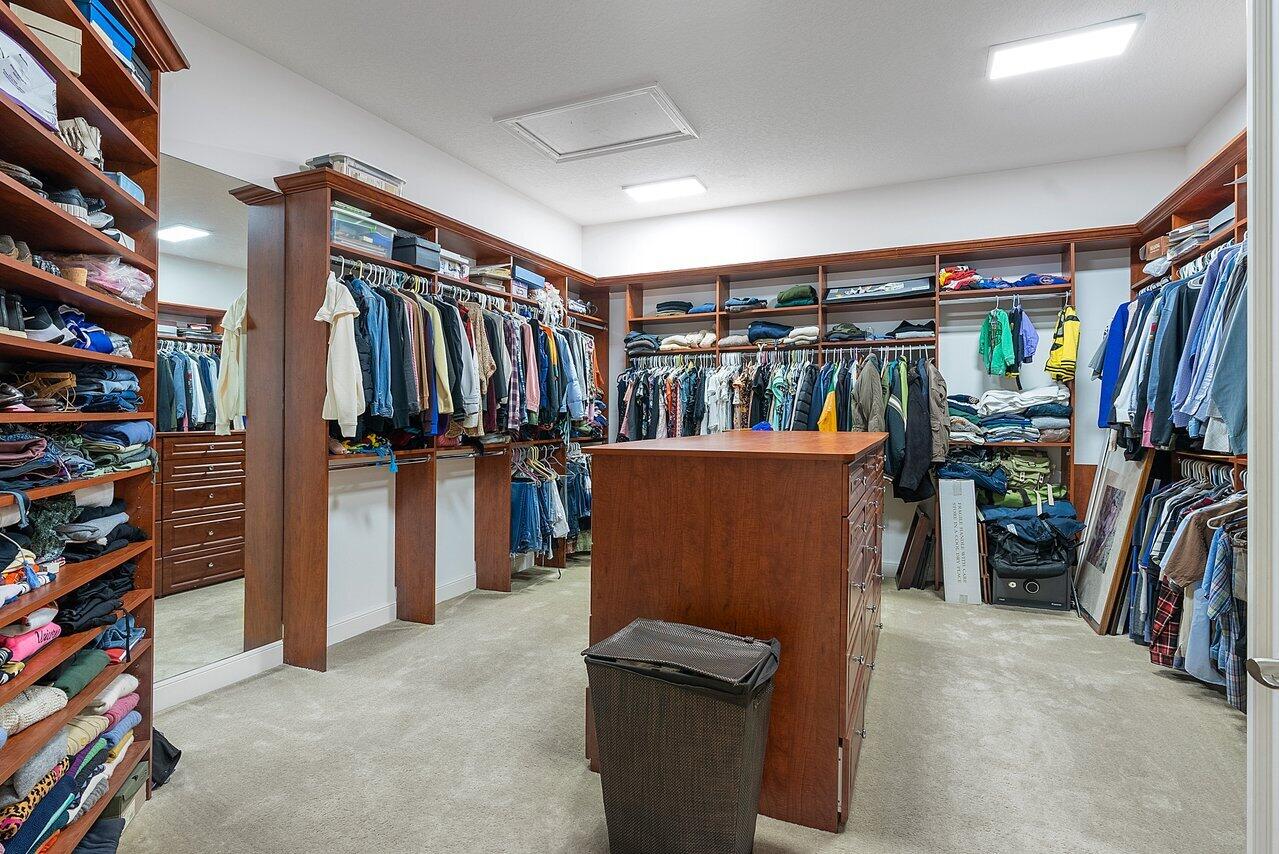
Spacious walk-in closet with dark wood shelving, clothing, and a central island.
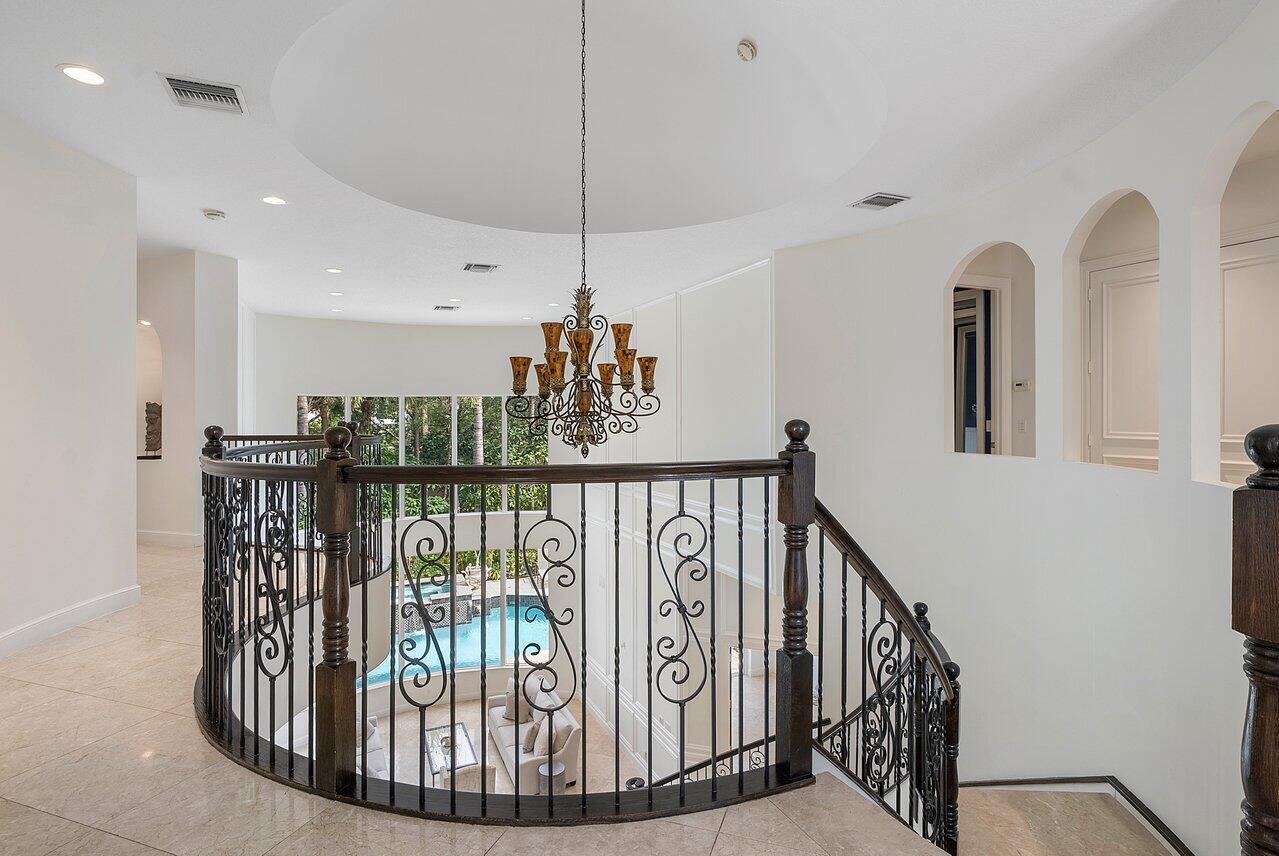
Upper landing with curved wrought-iron railing and chandelier overlooking a pool and sitting area.
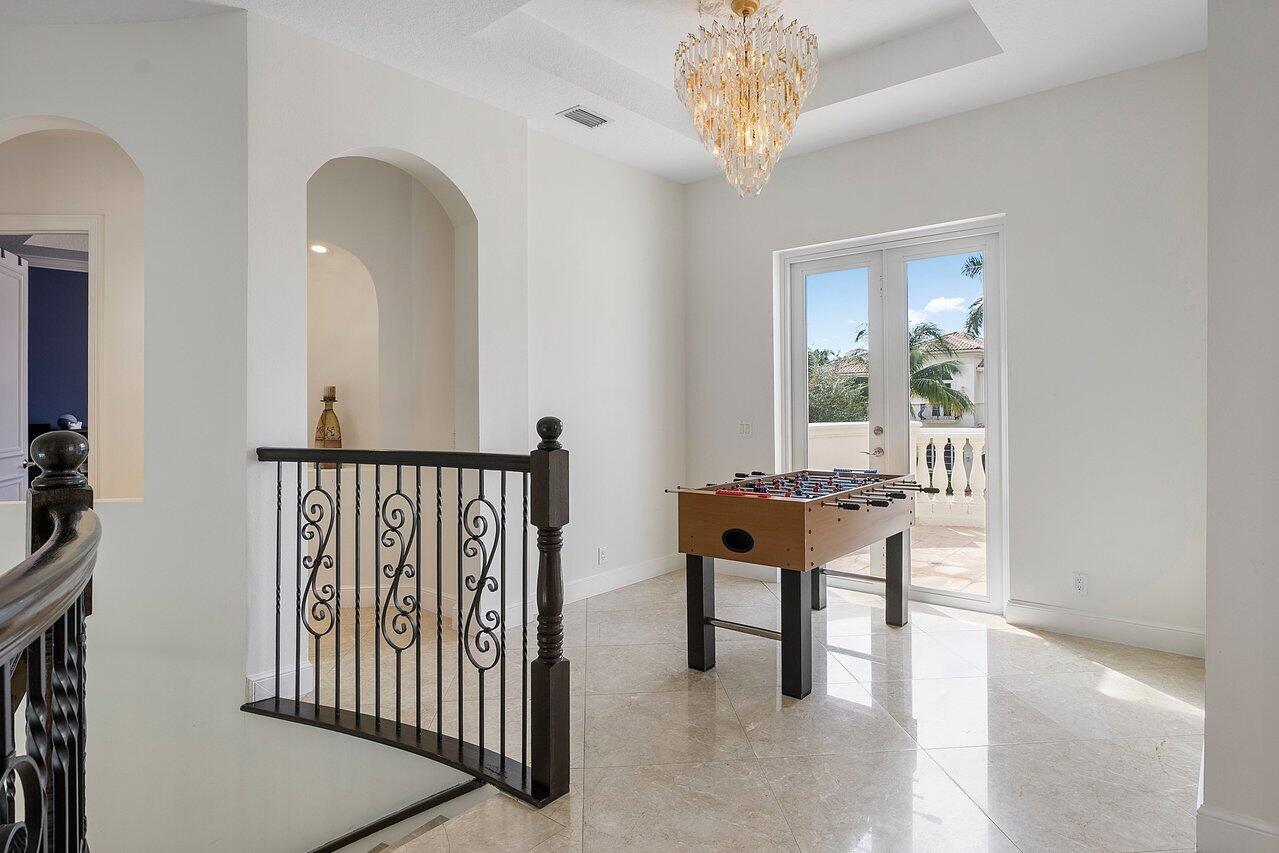
Upstairs game room with a foosball table beside glass doors to a balcony.
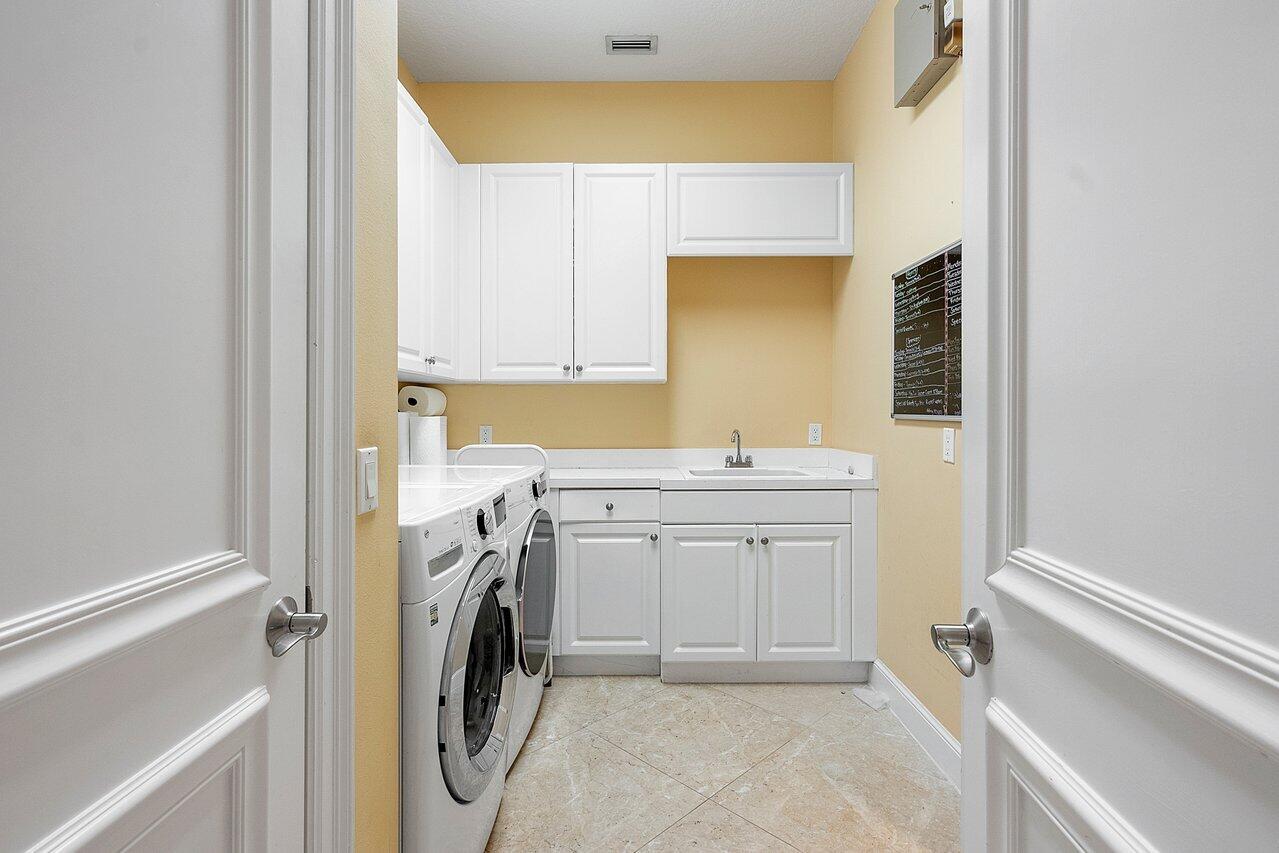
Laundry room with front-loading washer and dryer, white cabinets, and a utility sink.
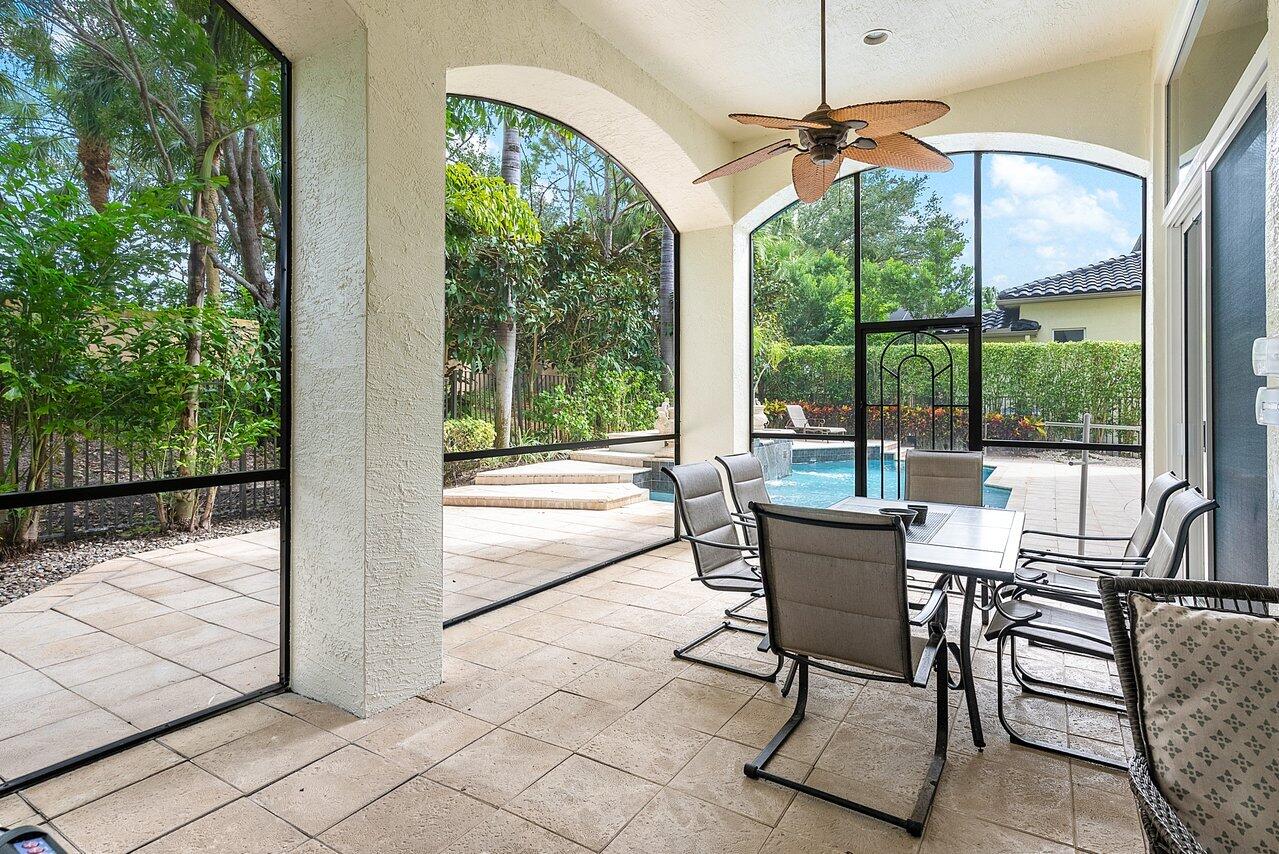
Covered patio with outdoor dining set and ceiling fan overlooking the pool.
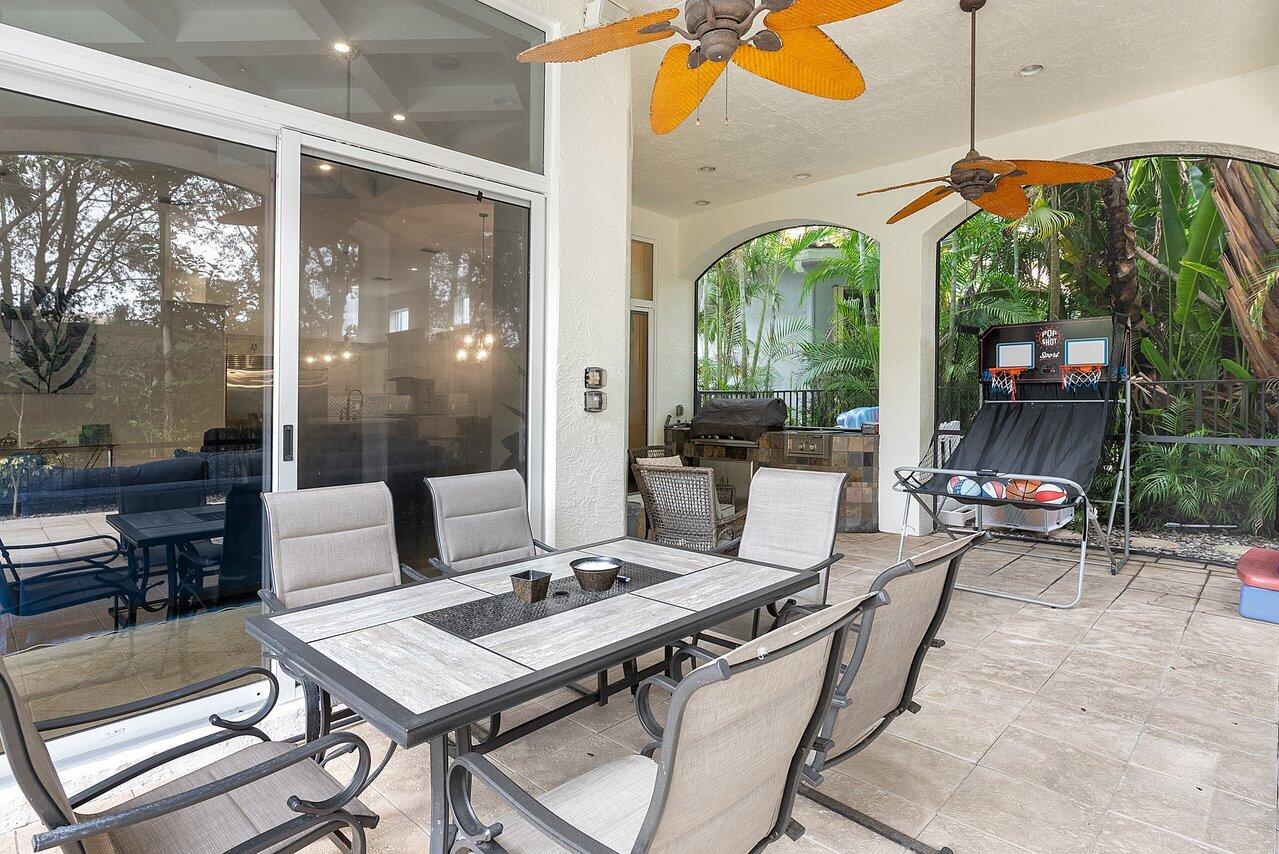
Covered patio with a dining set, outdoor grill, ceiling fans, and basketball hoop.
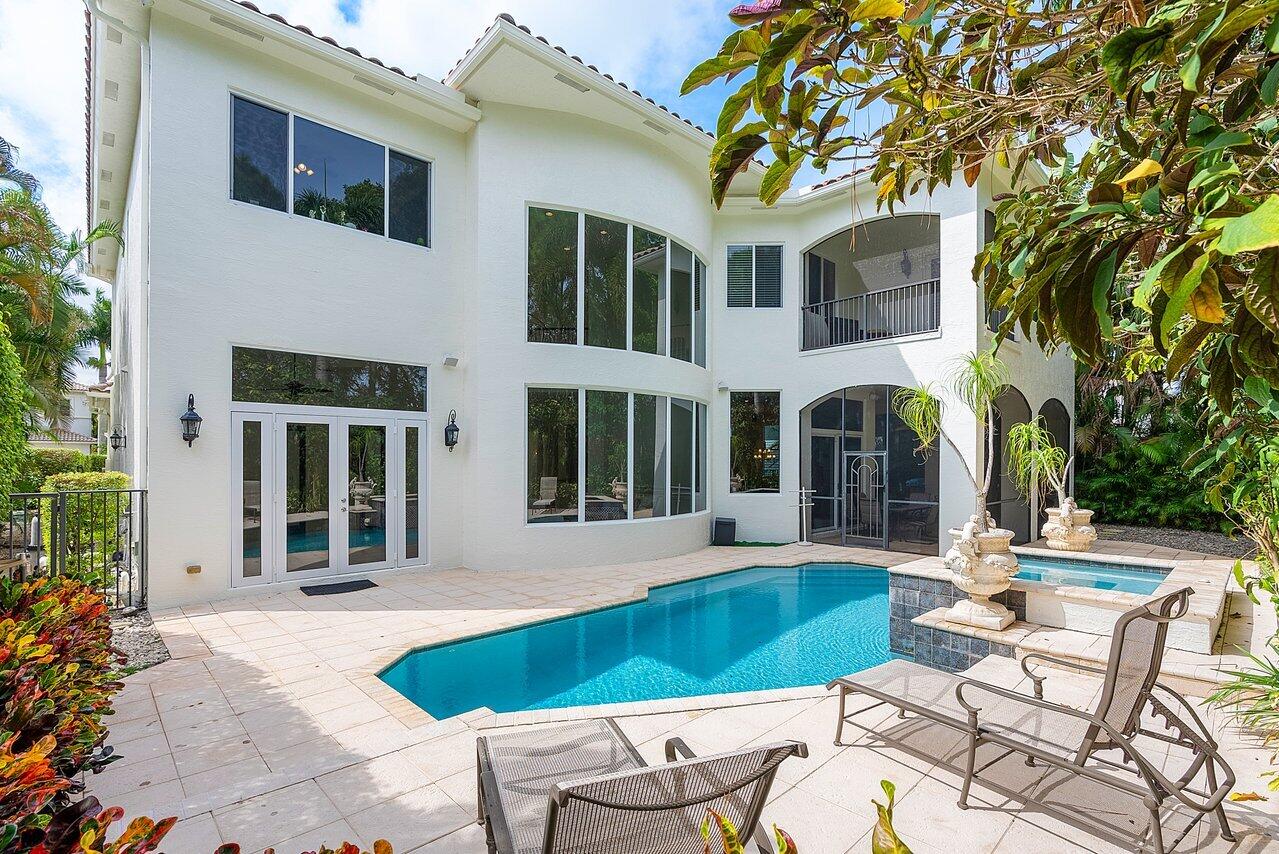
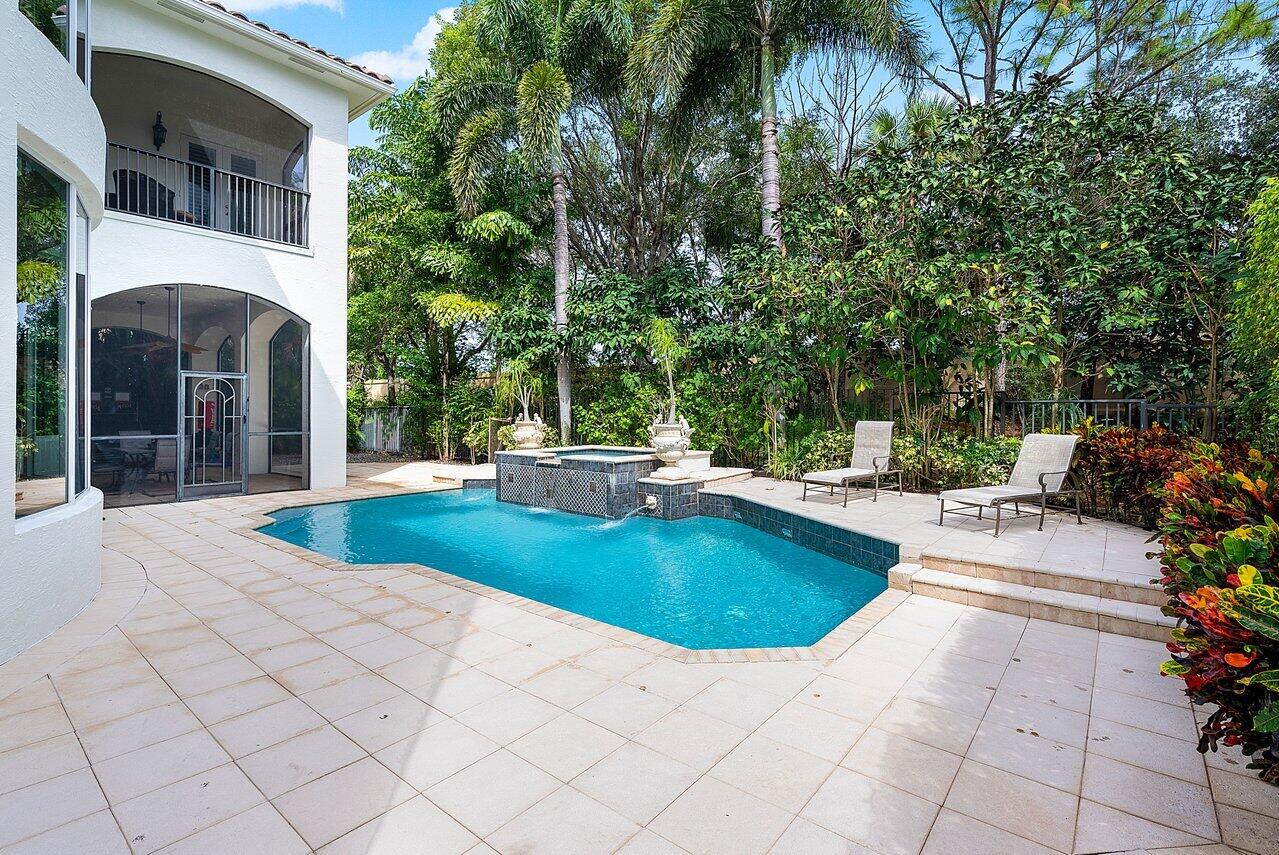
White two-story home overlooking a swimming pool and tiled patio with outdoor seating.
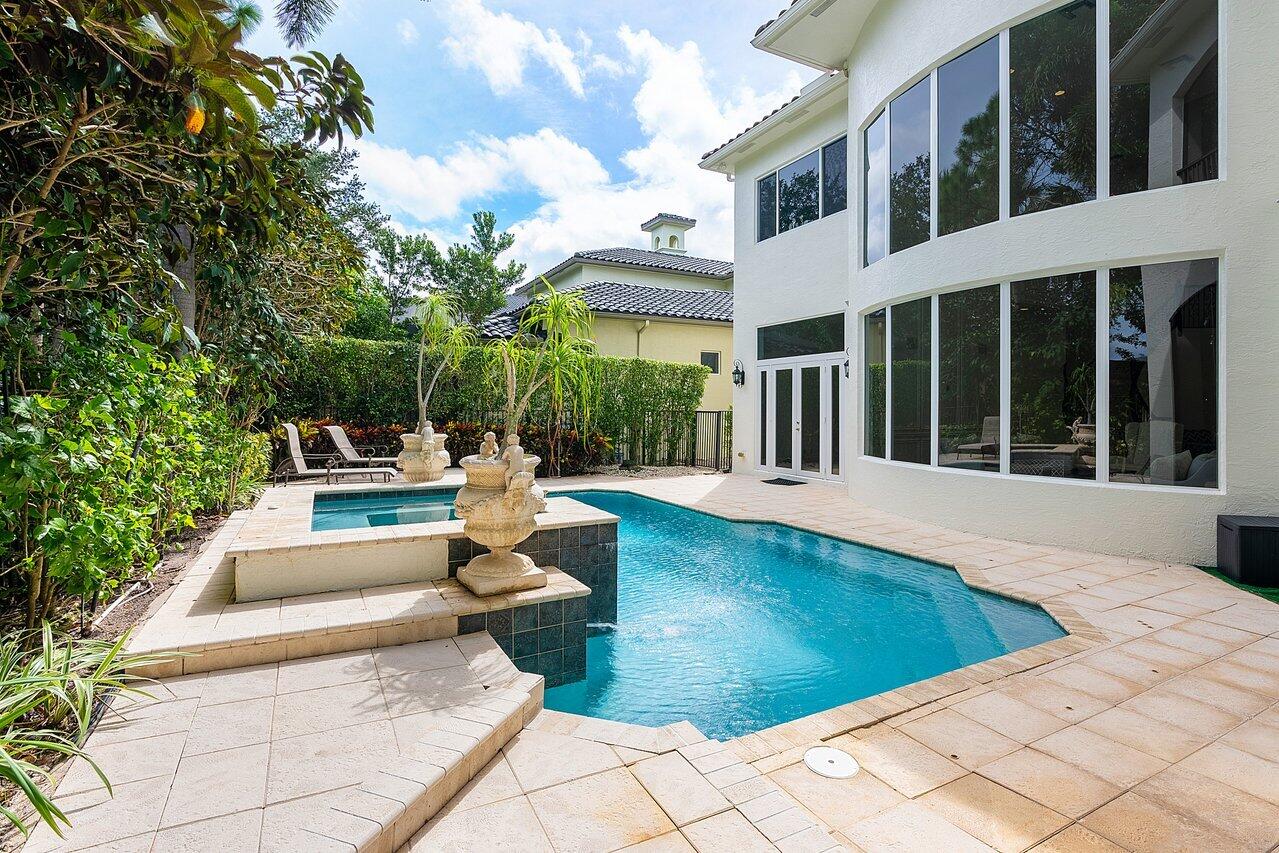
Backyard pool with raised spa and stone fountains beside a white two-story home.
Backyard pool and raised spa beside a white two-story home, framed by tropical greenery.
Two-story white stucco home with a red tile roof, arched windows, and a brick-paver driveway.
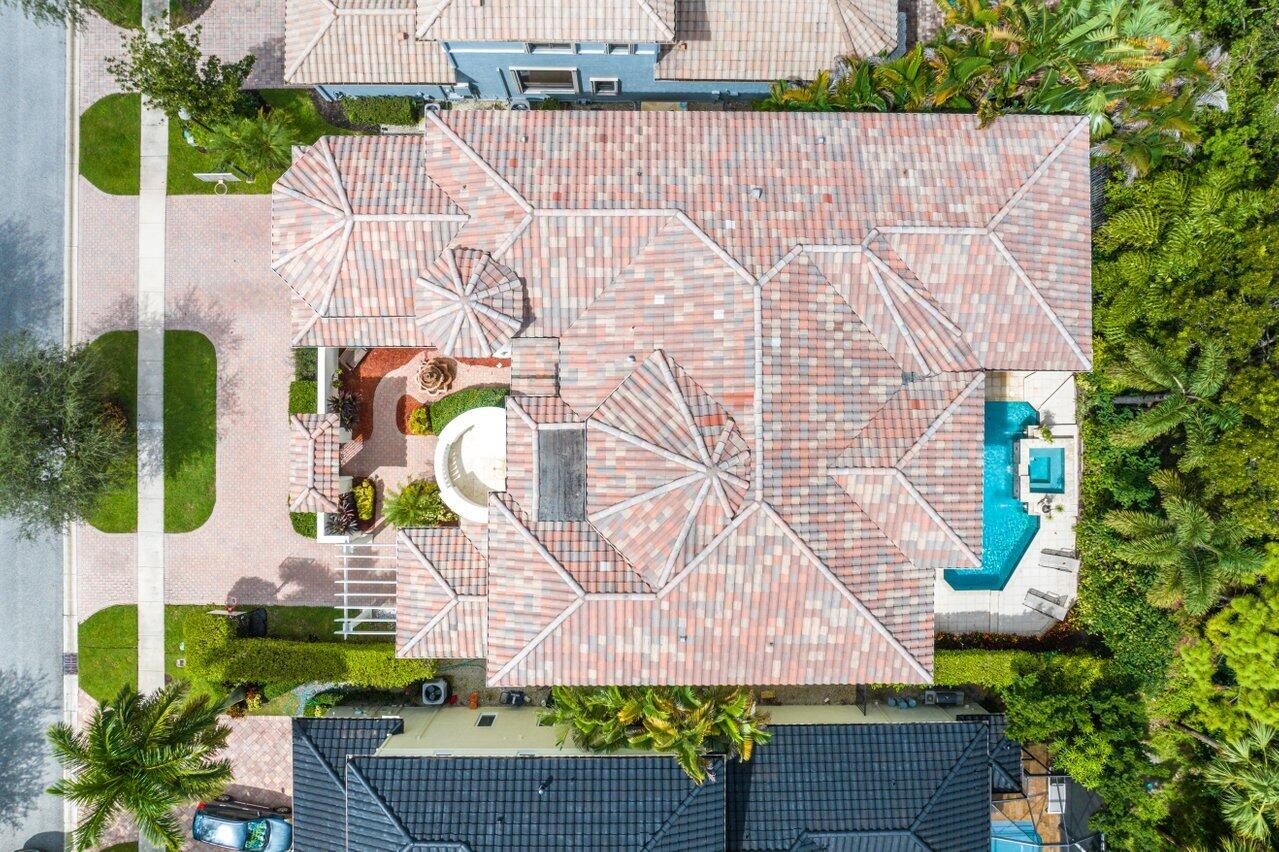
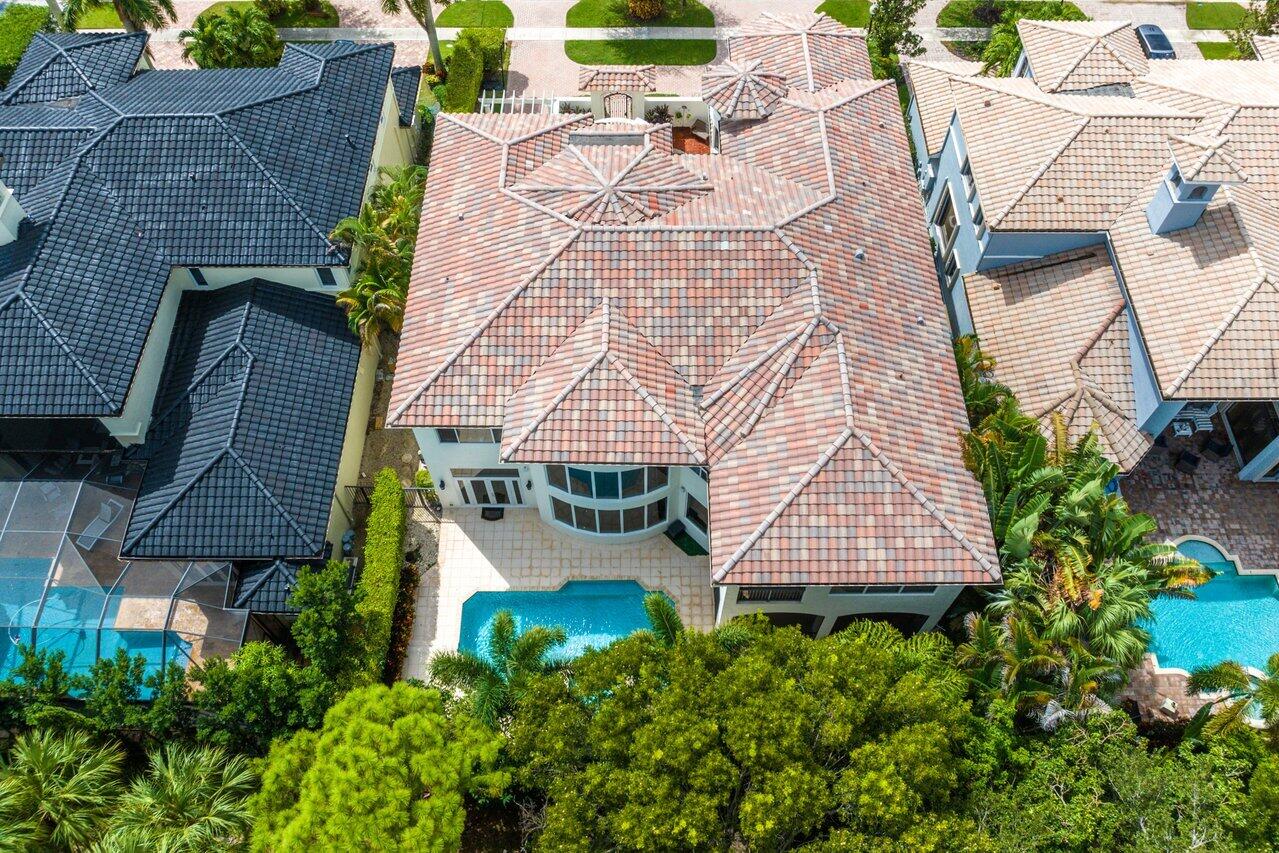
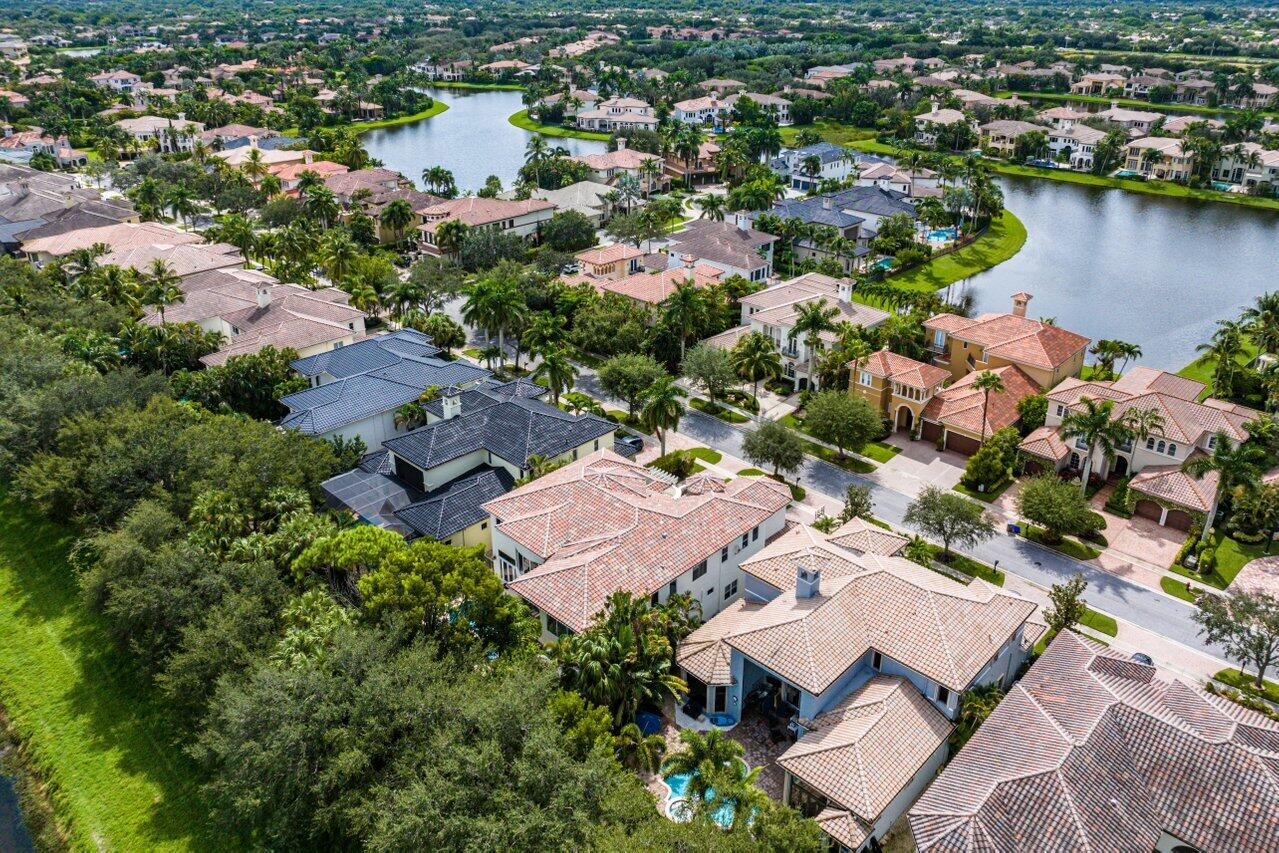
Aerial view of a large tiled-roof home with a turquoise pool and landscaped grounds.
Aerial view of a tiled-roof home with a backyard pool and tropical landscaping.
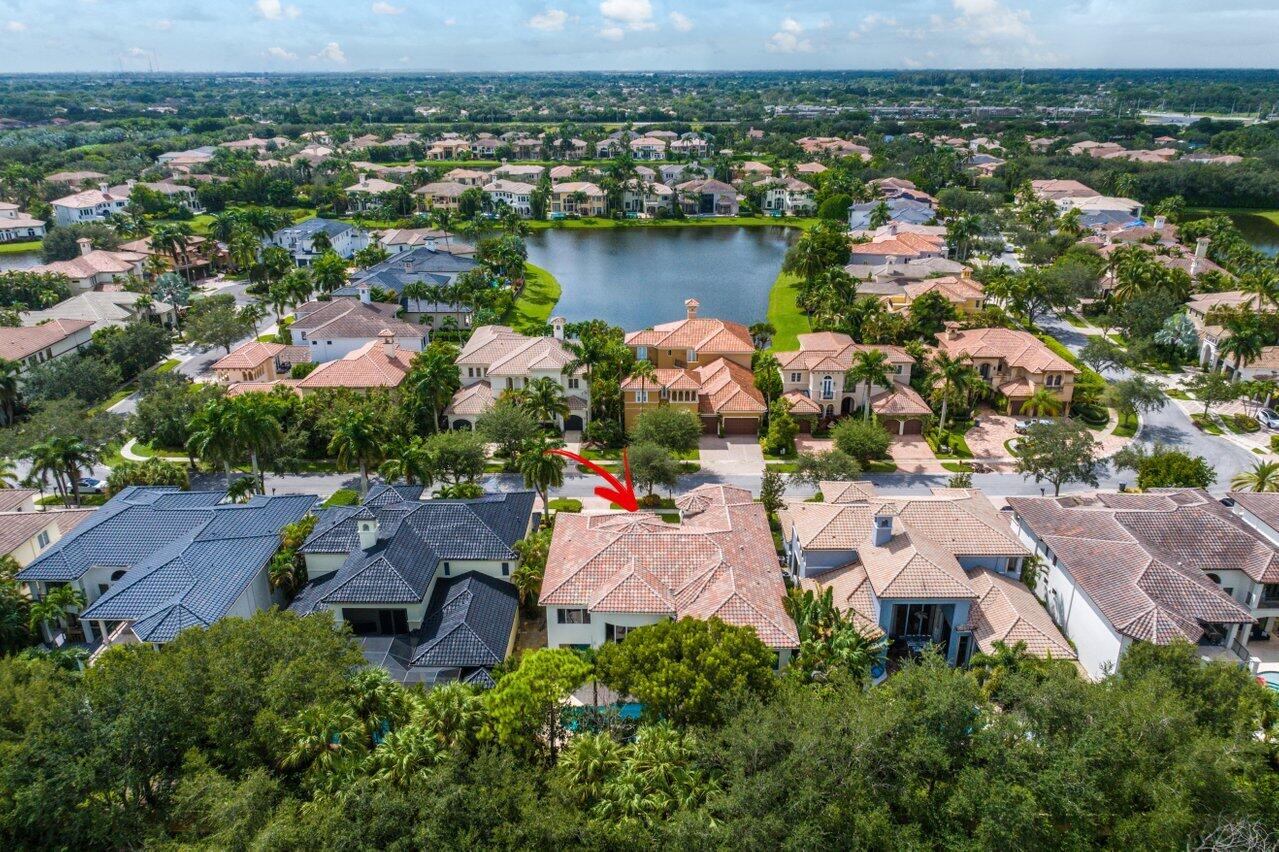
Aerial view of a white home with a terracotta tile roof and backyard pool among neighboring homes.
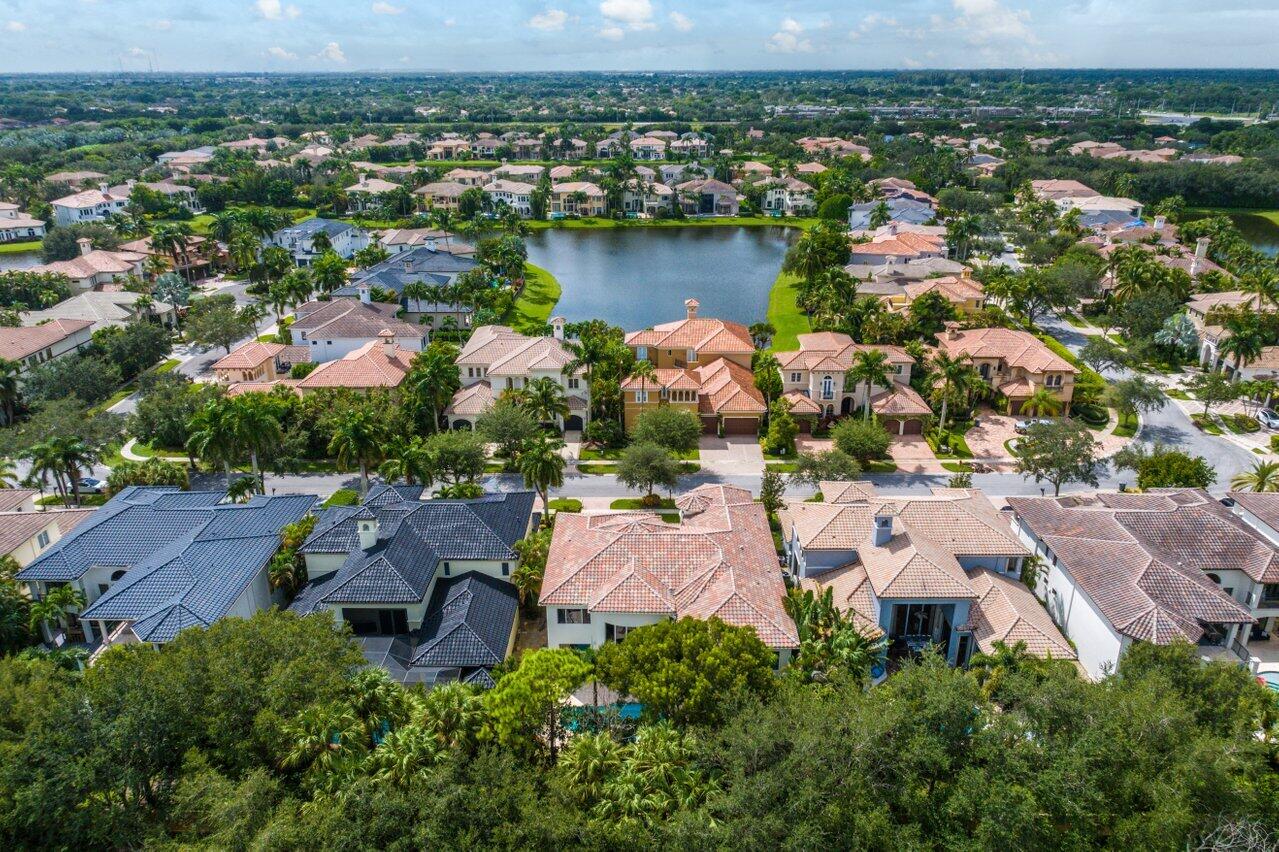
Aerial view of a red-arrow-marked home beside a community lake in Boca Raton.
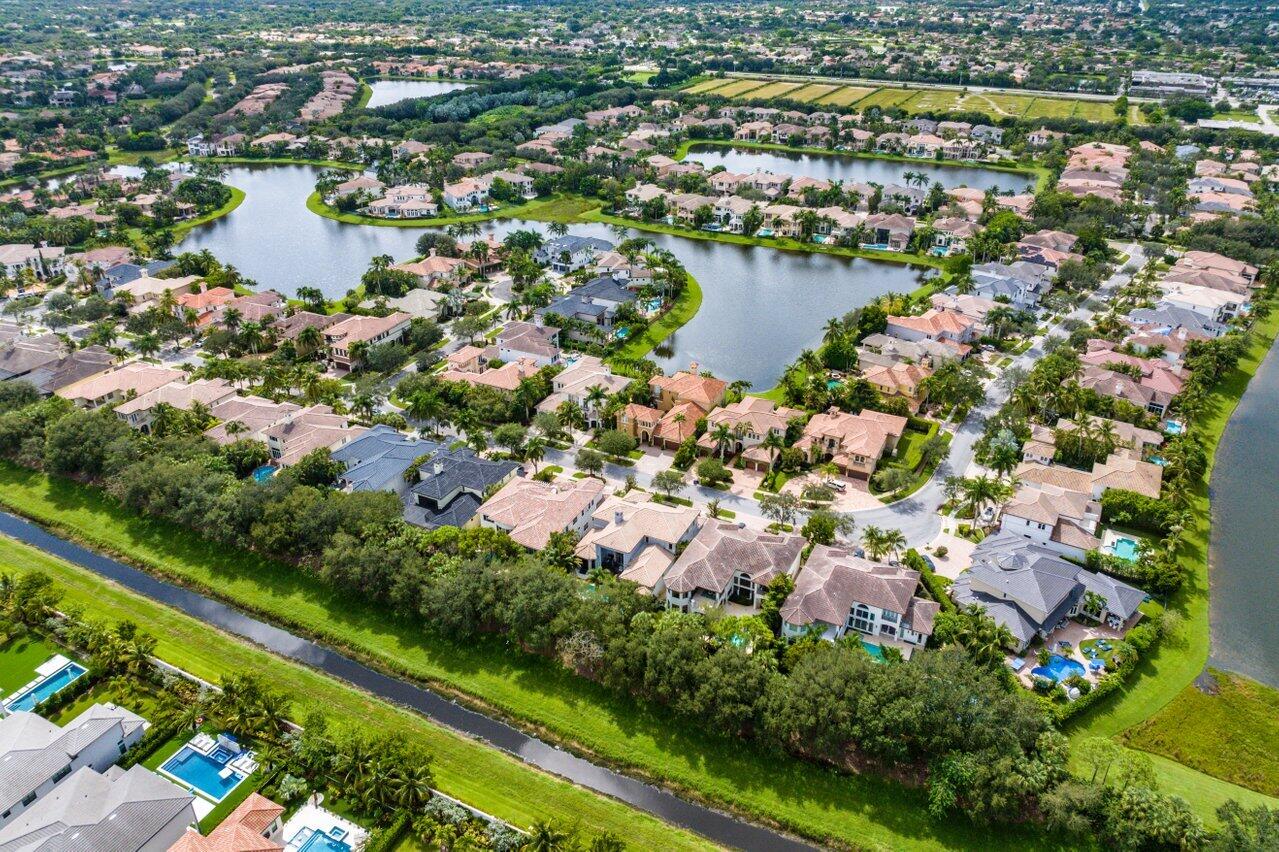
Aerial view of homes surrounding a lake in a palm-filled neighborhood.
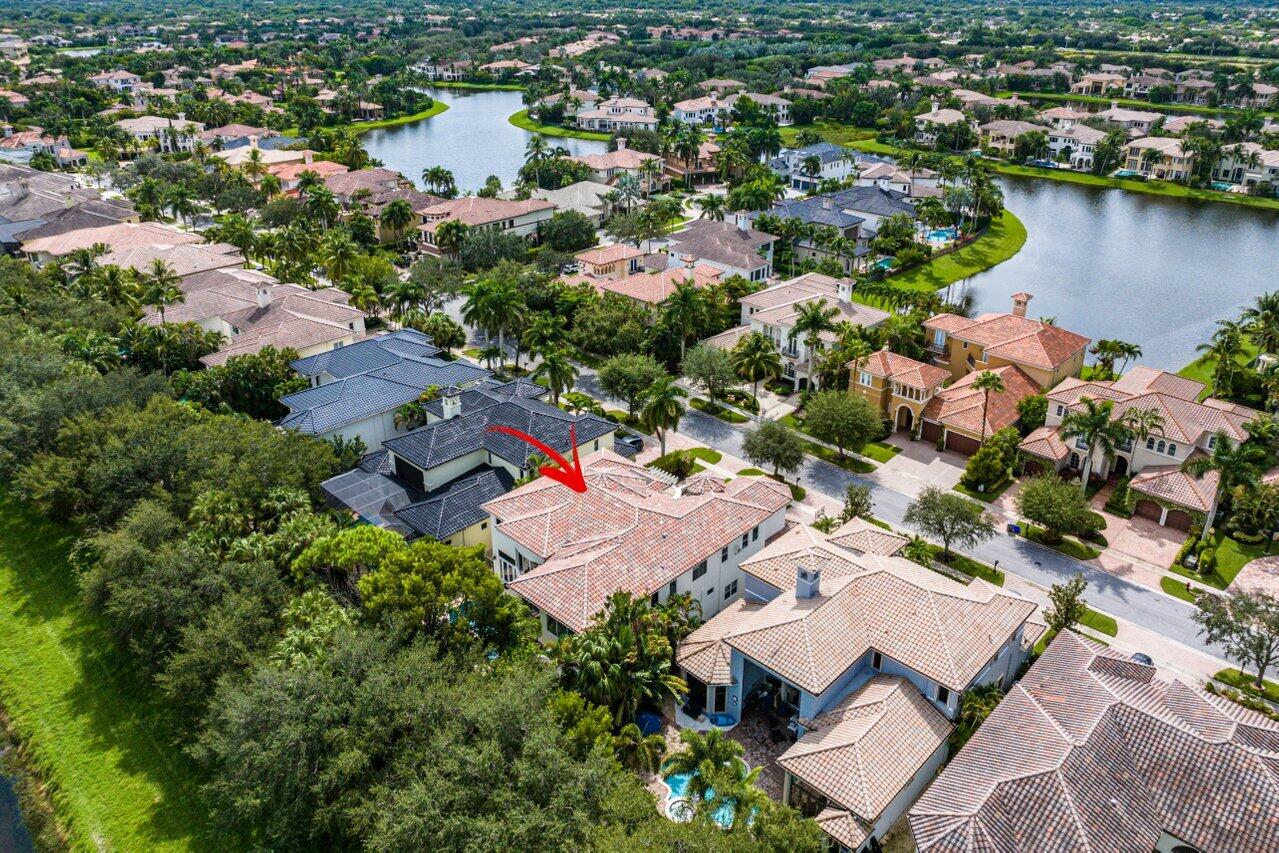
Aerial view of a home marked by a red arrow among lakeside homes.
Aerial view of tile-roofed homes beside a winding lake, with a backyard pool in the foreground.
Aerial view of homes beside winding lakes, with swimming pools and a canal nearby.
VIEW PHOTOS
$15,000/mo

17641 Middlebrook Way

6 Beds 8 Baths 6,513 Sq.Ft.

Description

Nestled within the prestigious community of The Oaks in Boca Raton, this transitional estate boasts 6 bedrooms, an office, and a media room, offering an abundance of space for sophisticated living. This home features complete impact glass, 4 newer AC units, new wood like tile, fresh exterior paint, and a newer kitchen. Upon entry, the grand foyer with its marble floors, custom moldings, and a striking marble and wrought iron staircase and Floor-to-ceiling windows frame a captivating view of the magnificent, heated pool and spa. The kitchen features top-of-the-line cabinets, countertops, backsplash, appliances, making it a haven for culinary enthusiasts and ideal for hosting gatherings. An expansive family room, accentuated by custom ceiling details that opens to a large screened-in covered patio with a summer kitchen, perfect for outdoor entertainment. The master suite is an oasis of luxury, featuring his and her bathrooms, custom closets, a private gym, and a convenient breakfast bar. Enjoy the epitome of Florida living in this elegant home, situated within the highly sought-after community that offers a ton of entertainment and amenities from the pool/spa, cafe, fitness center, and sports facilities including basketball, tennis, pickleball, and much more! BONUS...wonderful HOME THEATER. Available partially furnished
Share Property

Location

17641 Middlebrook Way, Boca Raton, FL 33496

Status

Leased
Date Leased
November 30, 2024
Chuck Levine

Chuck Levine

TITLE

REALTOR®

Property Amenities

Interior
Laundry room Inside
Appliances Cooktop, Dryer, Dishwasher, Electric Water Heater, Microwave, Oven, Refrigerator, Water Heater, Washer
Flooring Ceramic Tile, Marble
Total Bedrooms: 6
Half Bathrooms: 1
Full Bathrooms: 7
Other Interior Features Wet Bar, Built-in Features, Bathtub, Cathedral Ceiling(s), Dual Sinks, Entrance Foyer, High Ceilings, Kitchen Island, Pantry, Sitting Area in Primary, Split Bedrooms, Soaking Tub, Separate Shower, Upper Level Primary, Walk-In Closet(s)
Area & Lot
Total area 7,954 Sq.Ft.
Living area 6,513 Sq.Ft.
MLS® ID R11018161
Year Built 2005
High School Olympic Heights
Middle School Eagles Landing
Elementary School Sunrise Park
Water Frontage None
View Description Pool
Type Residential
Status Leased
Exterior
Stories 2
Pool Private, Association
Air conditioning Central Air, Electric
Heat type Central, Electric
Garage Space 3.0
Security Features Gated with Guard, Gated Community, Smoke Detector(s)
Other Exterior Features Built-in Barbecue, Barbecue, Outdoor Living Area
Parking Attached, Garage, Garage Door Opener
Lot Features Sprinklers Automatic, Sprinkler System, 1/4 Acre
Finance
Lease Price $15,000/mo
Two-story white stucco home with terracotta roof, double garage, gated entry, and brick-paver driveway.

360 Virtual Tour

Take a tour of this property

Palm Beach County

Work With Us

Get assistance in determining current property value, crafting a competitive offer, writing and negotiating a contract, and much more. Contact me today.