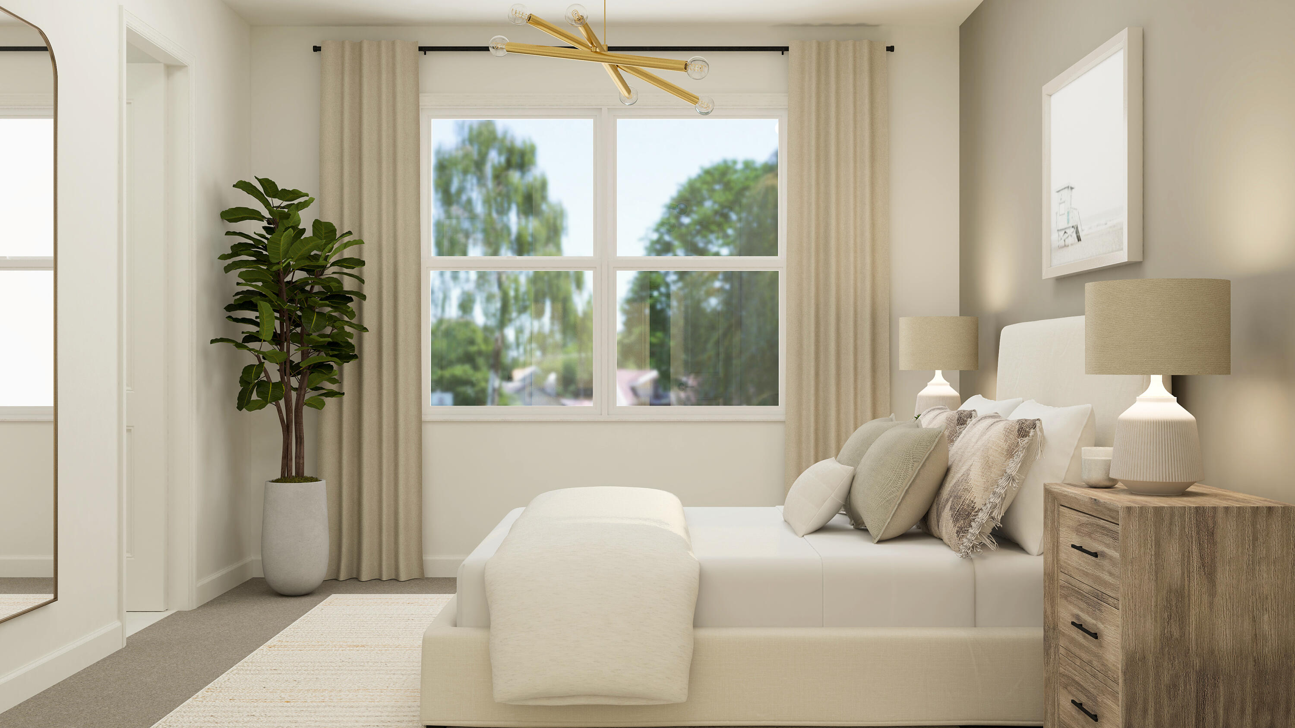
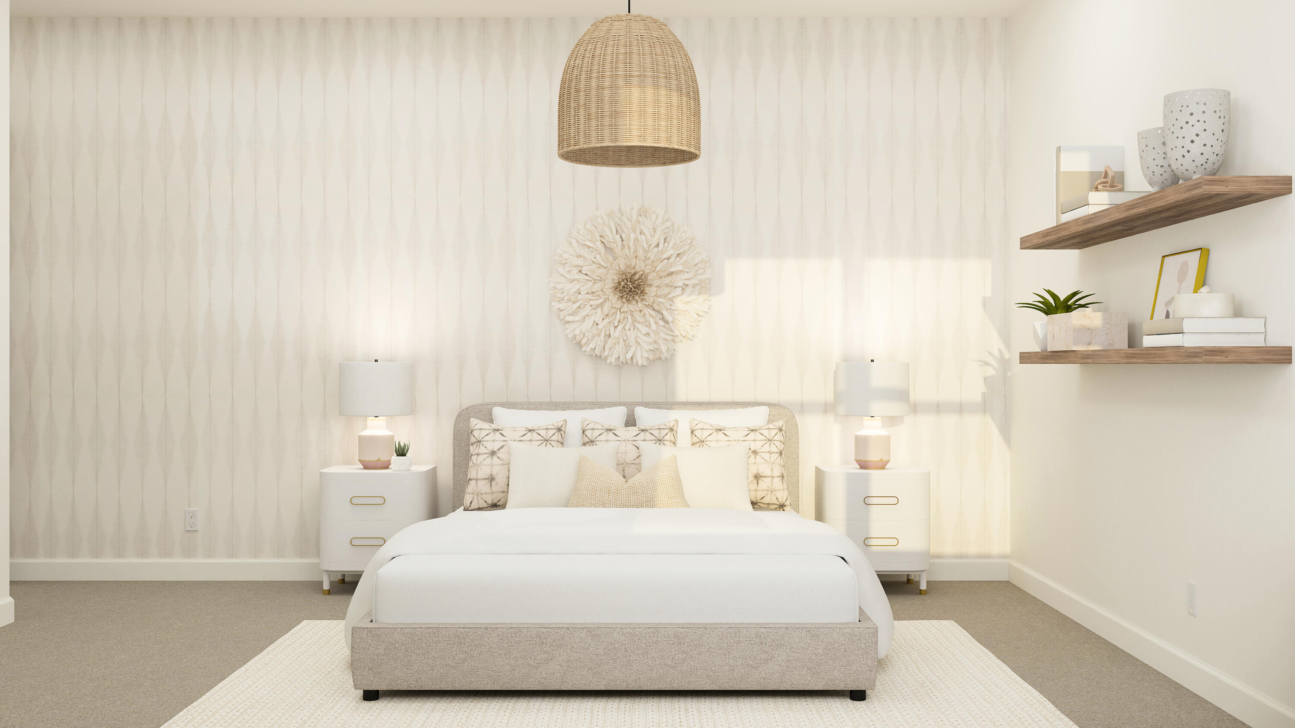
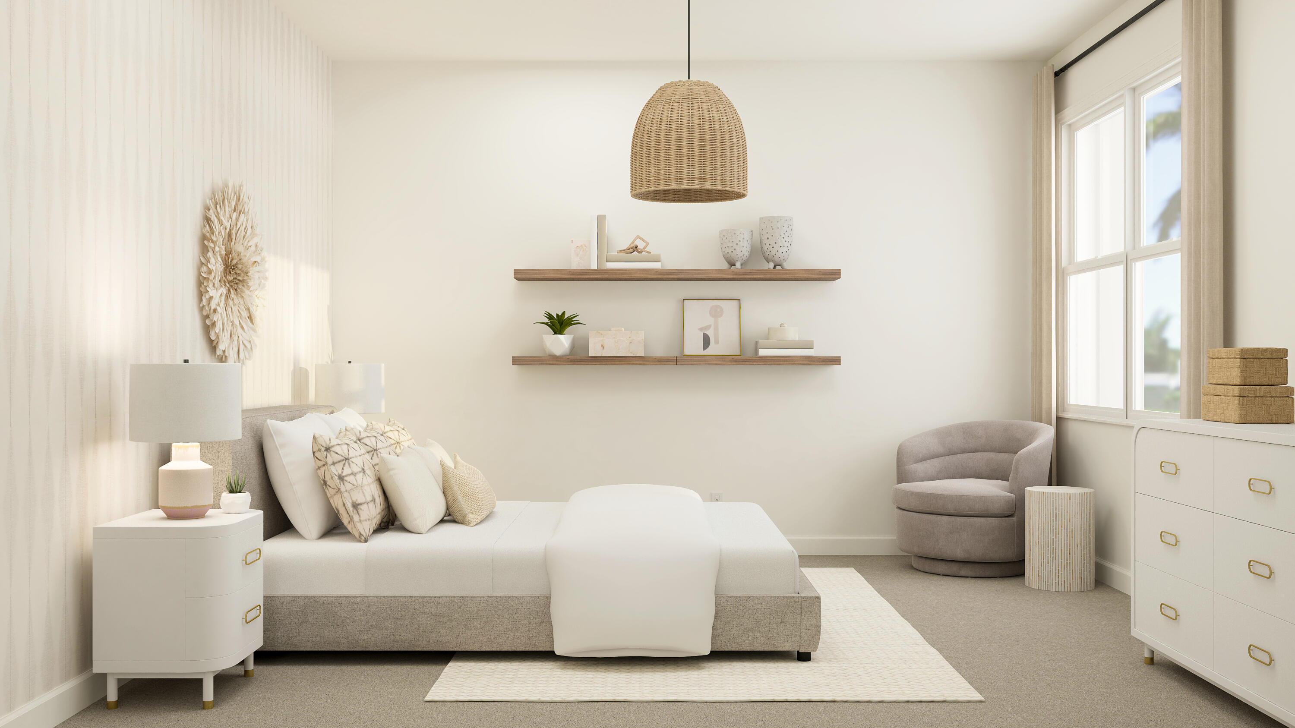
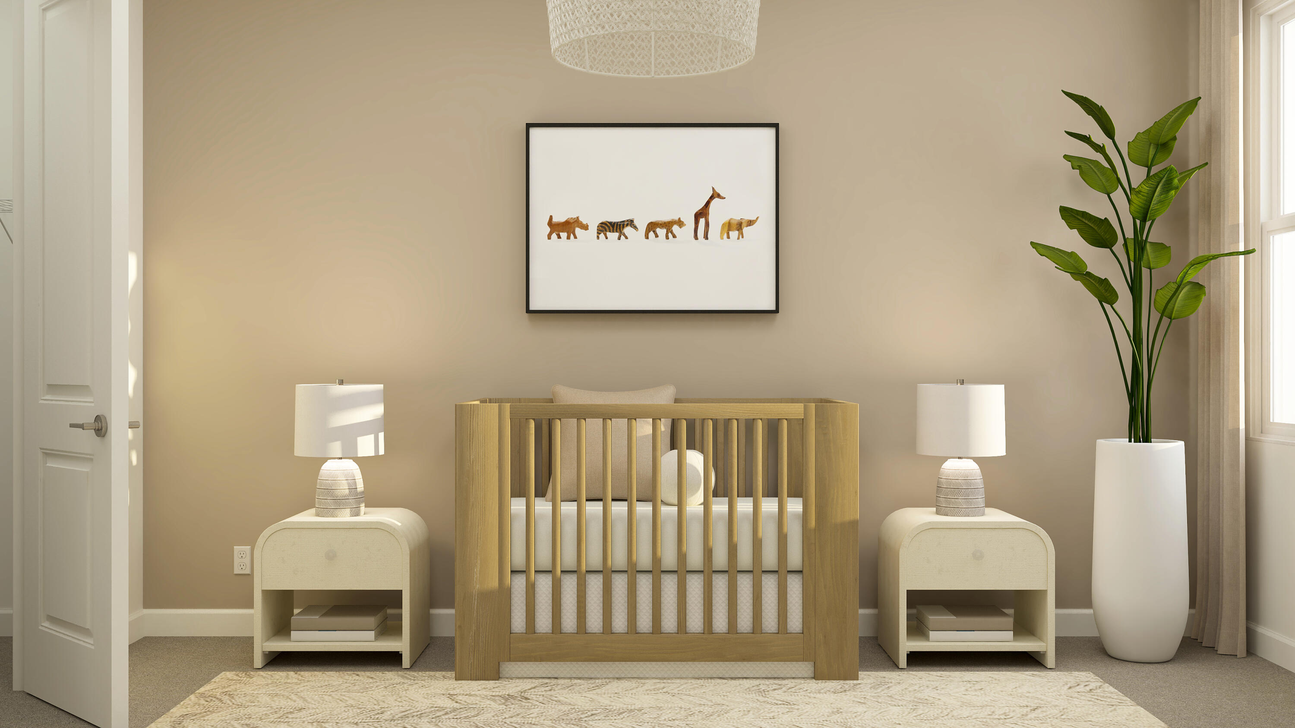
19081 Wood Stork Way
VIEW PHOTOS
$880,000

19081 Wood Stork Way

5 Beds 5 Baths 4,111 Sq.Ft. 8,276.4 Sq.Ft.

Description

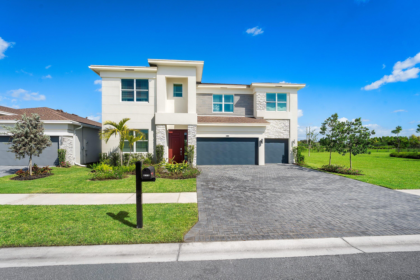
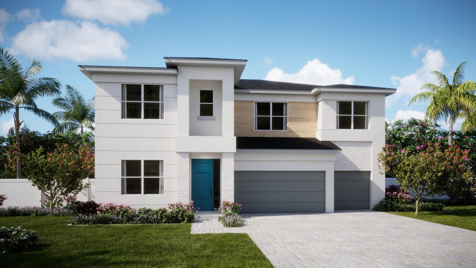
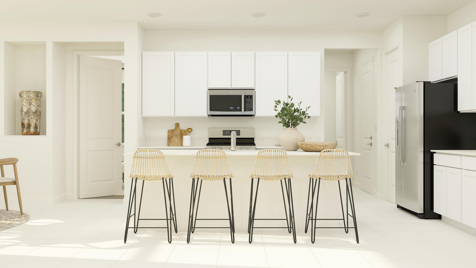
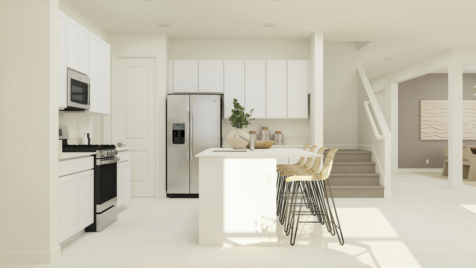
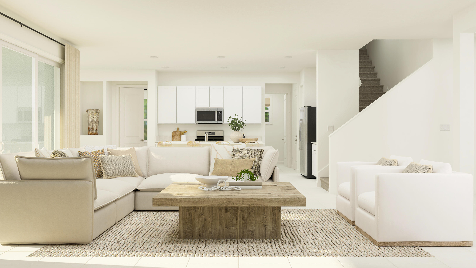
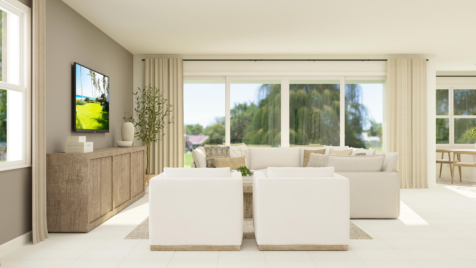
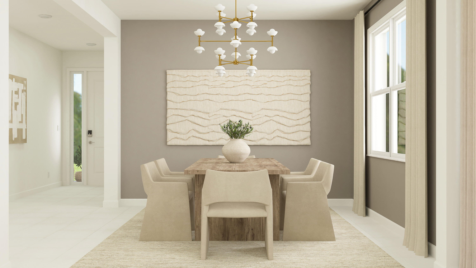
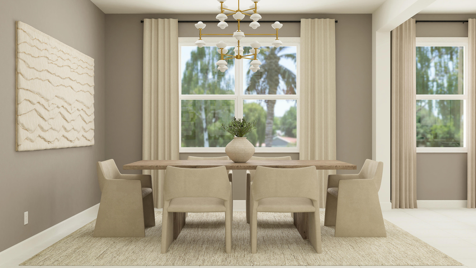
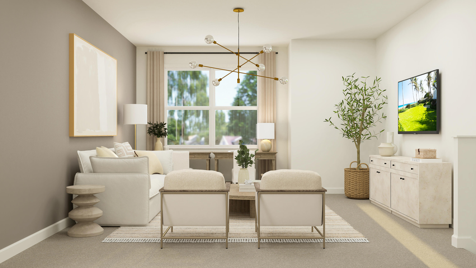
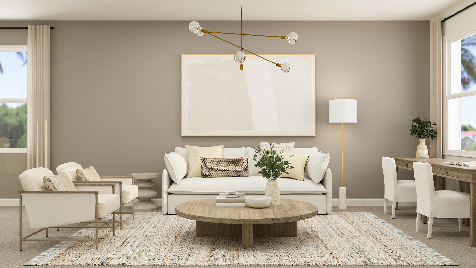
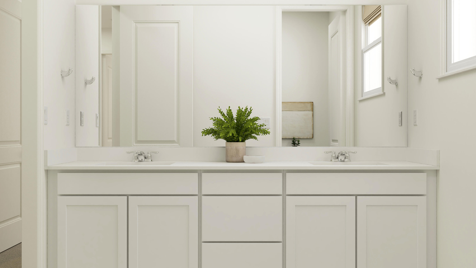
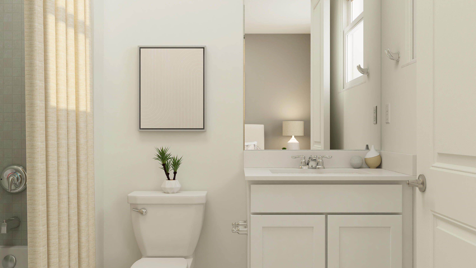
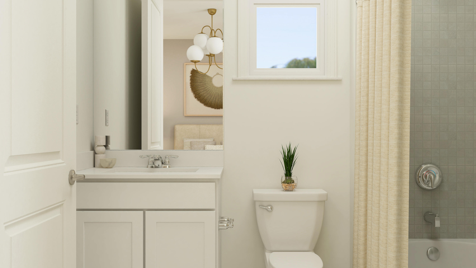
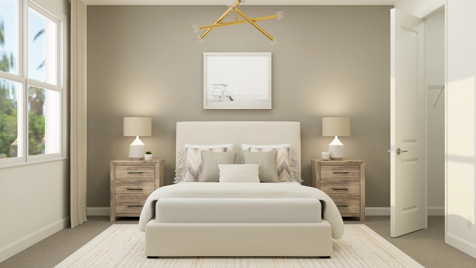
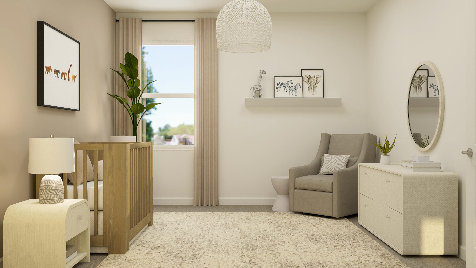
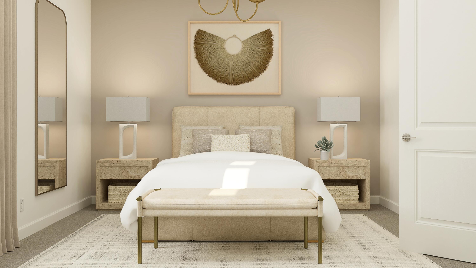
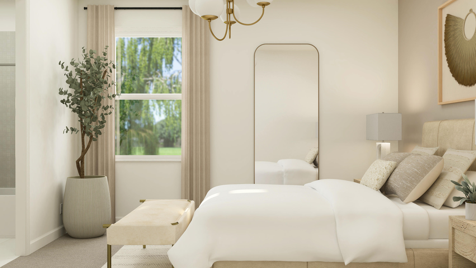
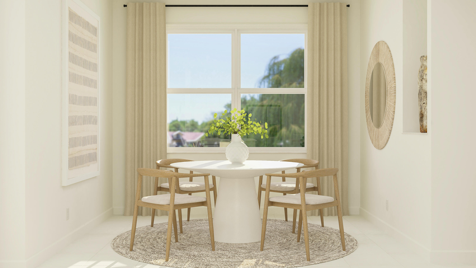
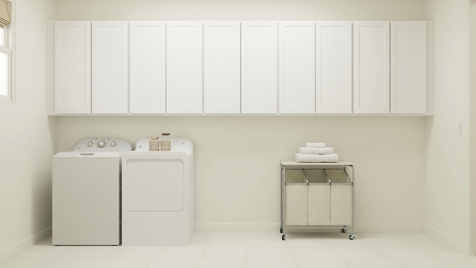
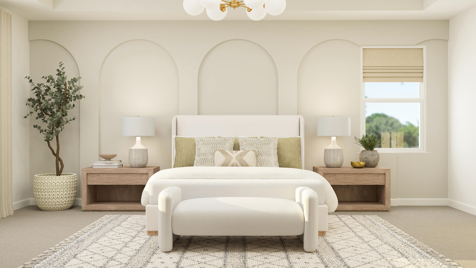
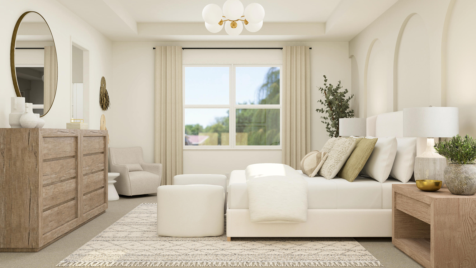
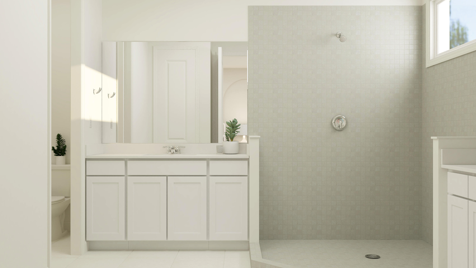
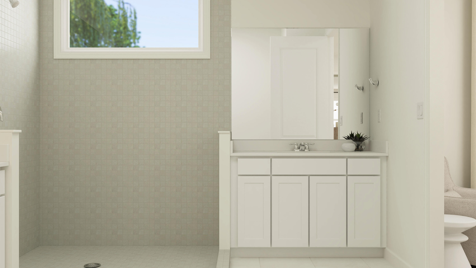
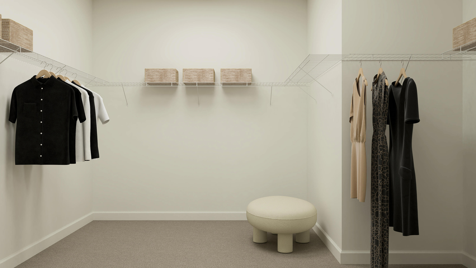
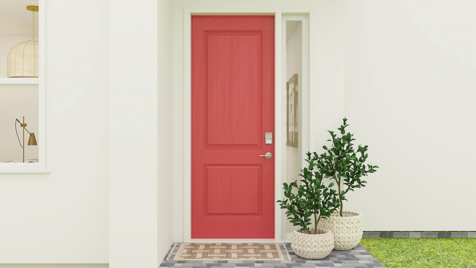
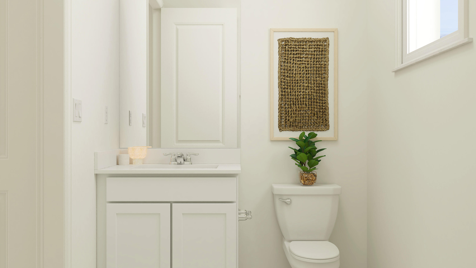
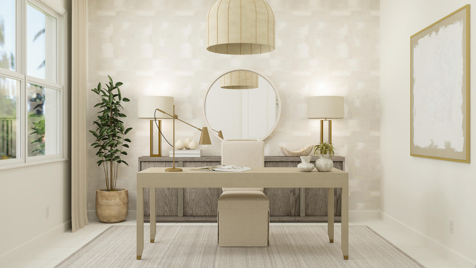
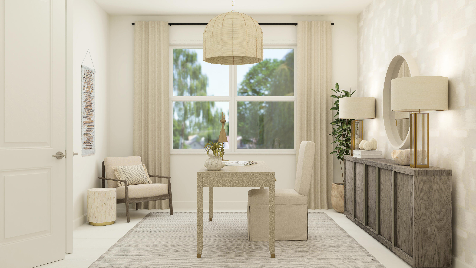
Complete with desirable features such as a study and three-car garage, this new two-story home is designed for modern lifestyles. An inviting open-concept layout boasts access to the outdoor lanai, perfect for everyday entertaining and multitasking. A secondary bedroom with an en-suite bathroom is tucked away in a private back corner. Upstairs, four additional bedrooms surround the versatile loft, including the lavish owner's suite with a spa-inspired bathroom and generous walk-in closet. Photos are for illustrative purposes only. Providence is a collection of new single-family homes for sale at the Arden masterplan in Loxahatchee, FL. It offers resort-style amenities including a pool with upper and lower decks, a tennis court, 20 miles of walking trails and several lakes. Nearby are a wildlife preserve, an equestrian center and waterways for kayaking. Palm Beach International Airport is 12 miles away.

Share Property

Location

19081 Wood Stork Way, The Acreage, FL 33470

Status

Sold

Date Sold

October 5, 2026
Chuck Levine

Chuck Levine

TITLE

REALTOR®

Property Amenities

Interior
Appliances Dryer, Dishwasher, Electric Water Heater, Gas Range, Microwave, Refrigerator, Trash Compactor, Water Heater, Washer
Flooring Carpet
Total Bedrooms: 5
Half Bathrooms: 1
Full Bathrooms: 4
Other Interior Features None
Area & Lot
Total area 4,948 Sq.Ft.
Lot Area 8,276.4 Sq.Ft.
Living area 4,111 Sq.Ft.
MLS® ID R11147650
Year Built 2024
High School Wellington
Middle School Wellington Landings
Elementary School Binks Forest
Water Frontage None
Type Residential
Status Sold
Exterior
Stories 2
Pool Association
Air conditioning Central Air
Heat type Central
Water Source Public
Garage Space 3.0
Security Features Gated Community, Smoke Detector(s)
Sewer Public Sewer
Other Exterior Features None
Parking Attached, Garage
Lot Features 1/4 Acre
Utilities Cable Available, Natural Gas Available, Sewer Available, Water Available
Finance
Sales Price $880,000
HOA Fees $308 monthly
Real Estate Tax $14,597 yearly

360 Virtual Tour

Take a tour of this property

Palm Beach County

Work With Us

Get assistance in determining current property value, crafting a competitive offer, writing and negotiating a contract, and much more. Contact me today.