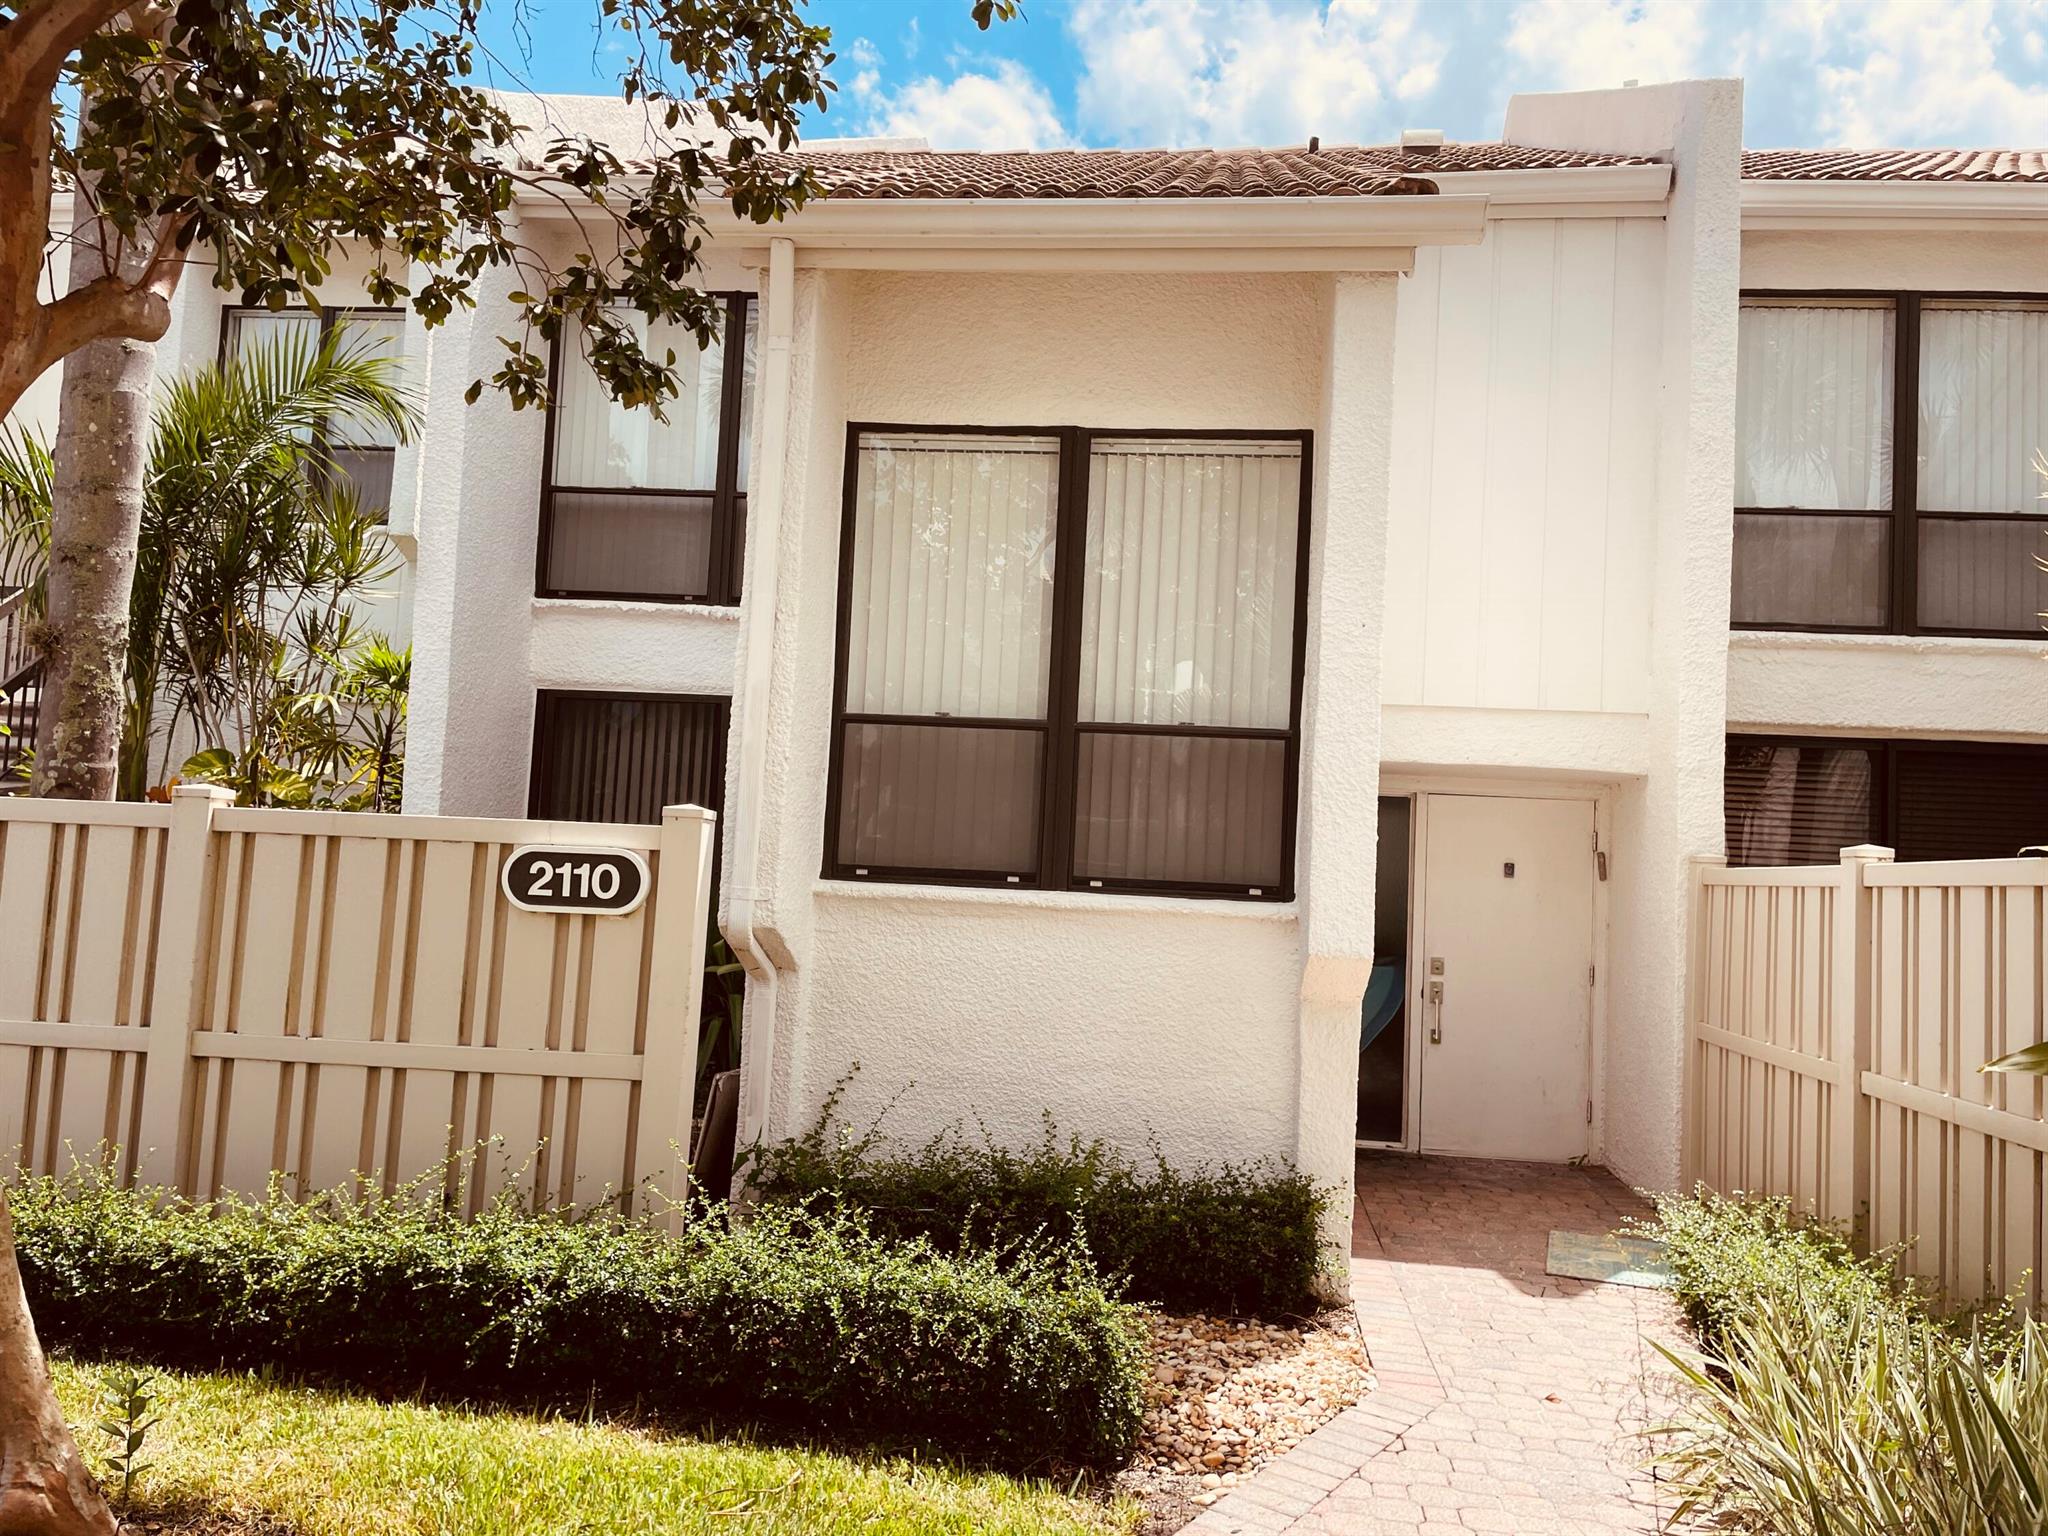
White stucco home with a tiled roof, fenced entry, and brick walkway.
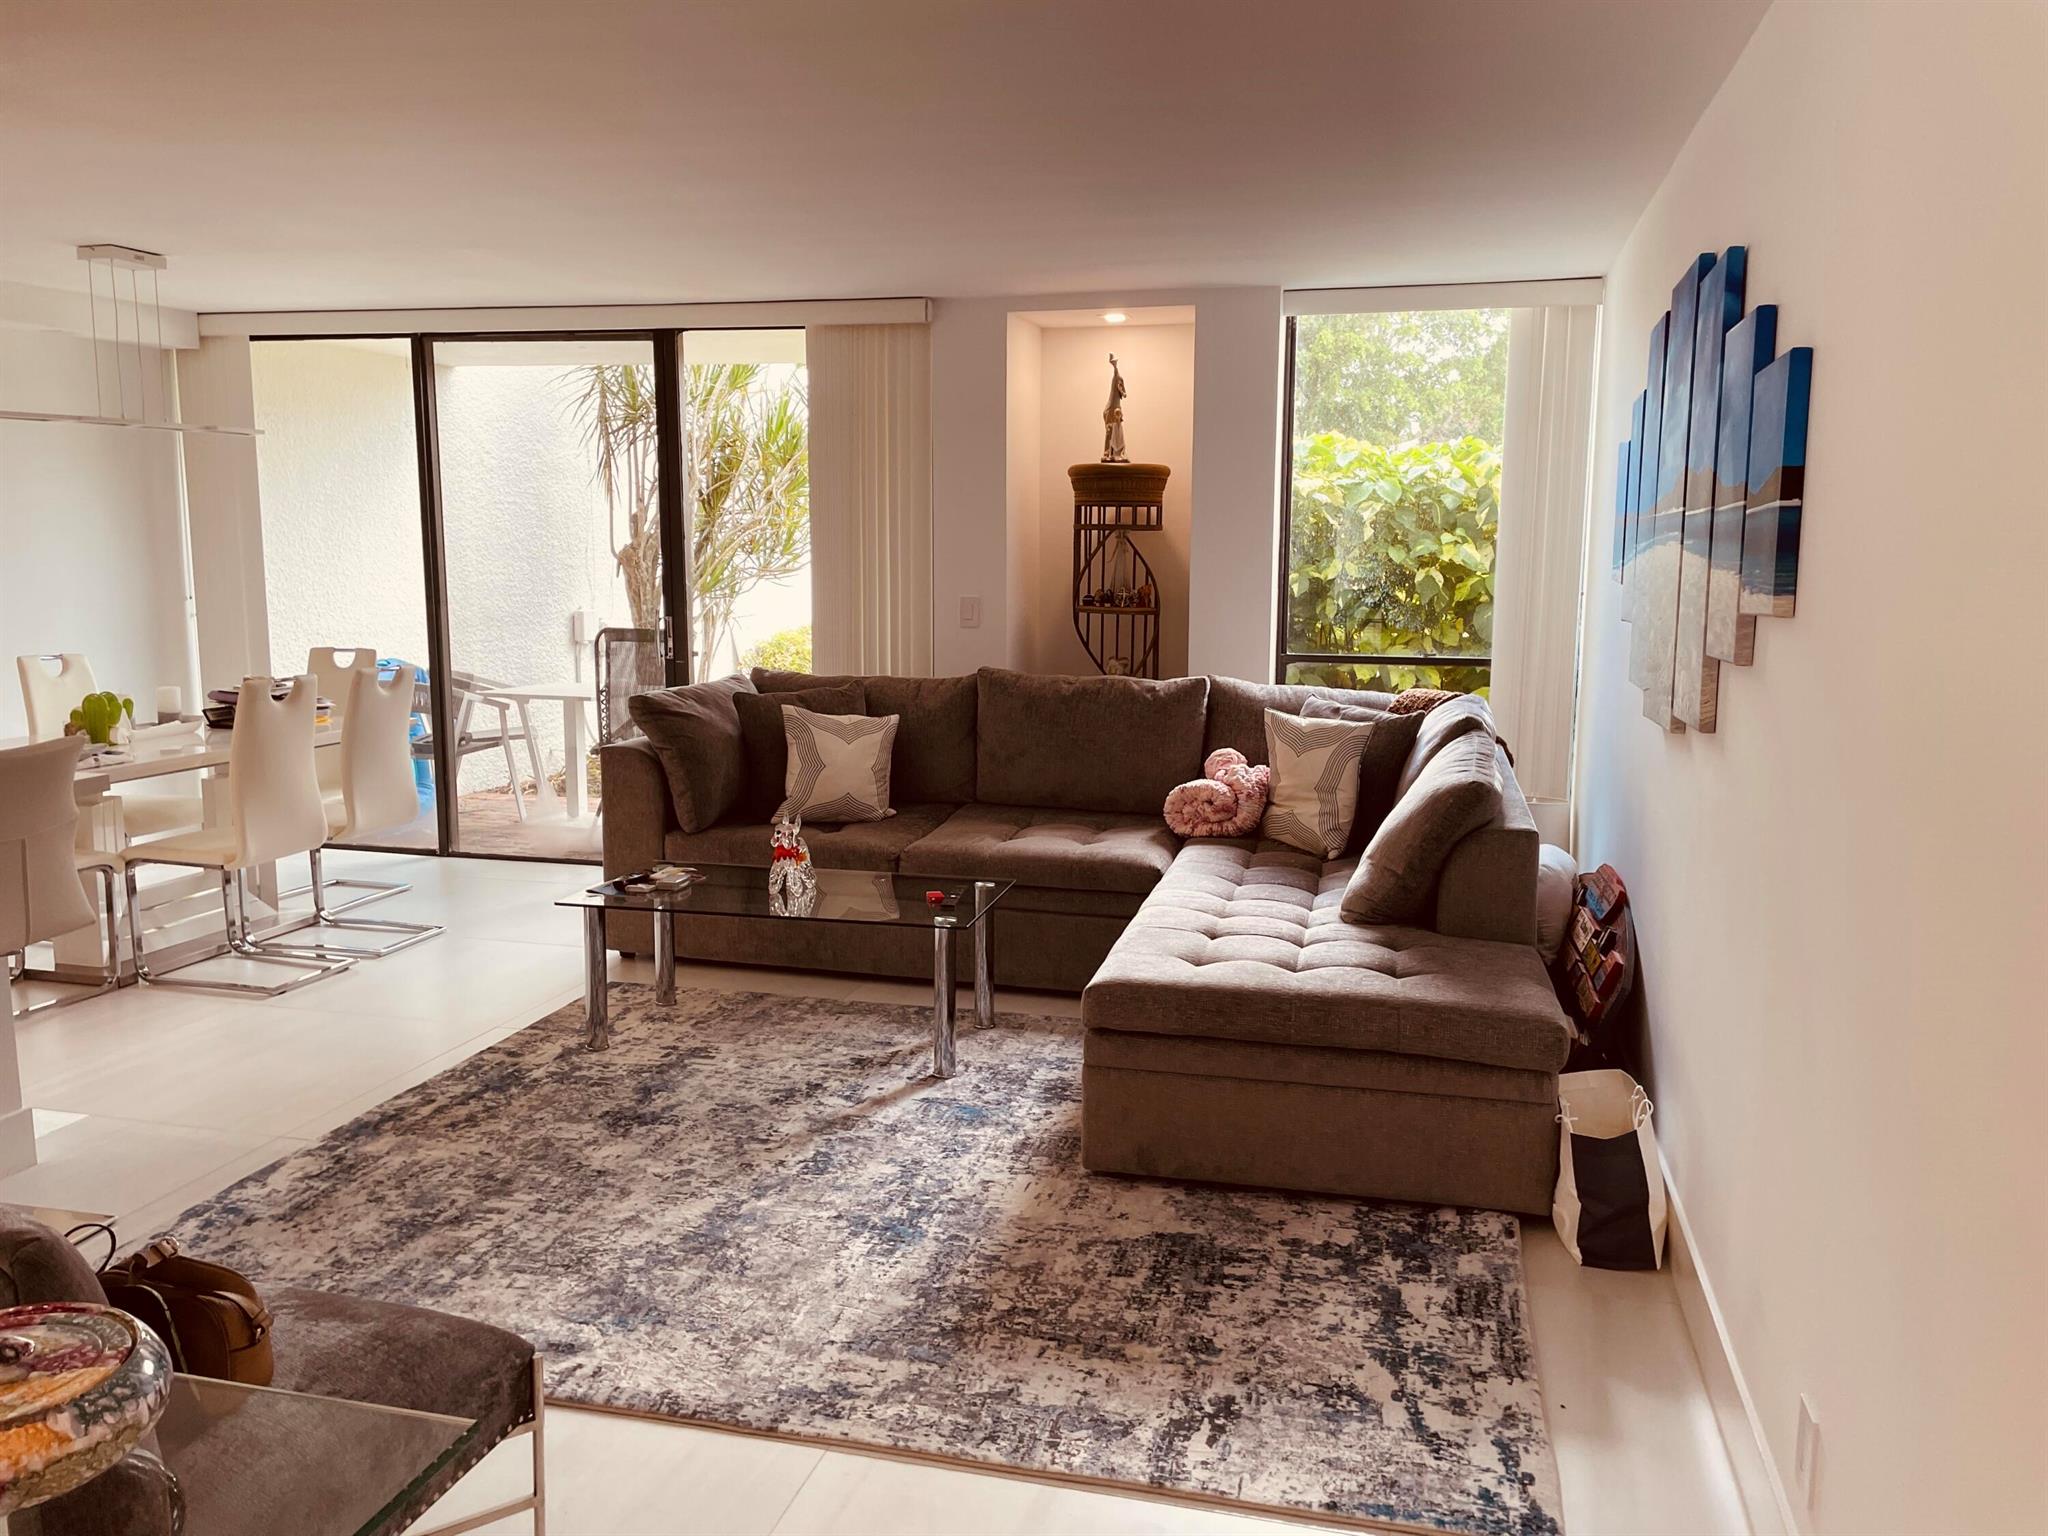
Living room with a brown sectional sofa, patterned rug, and sliding glass doors opening to a patio.
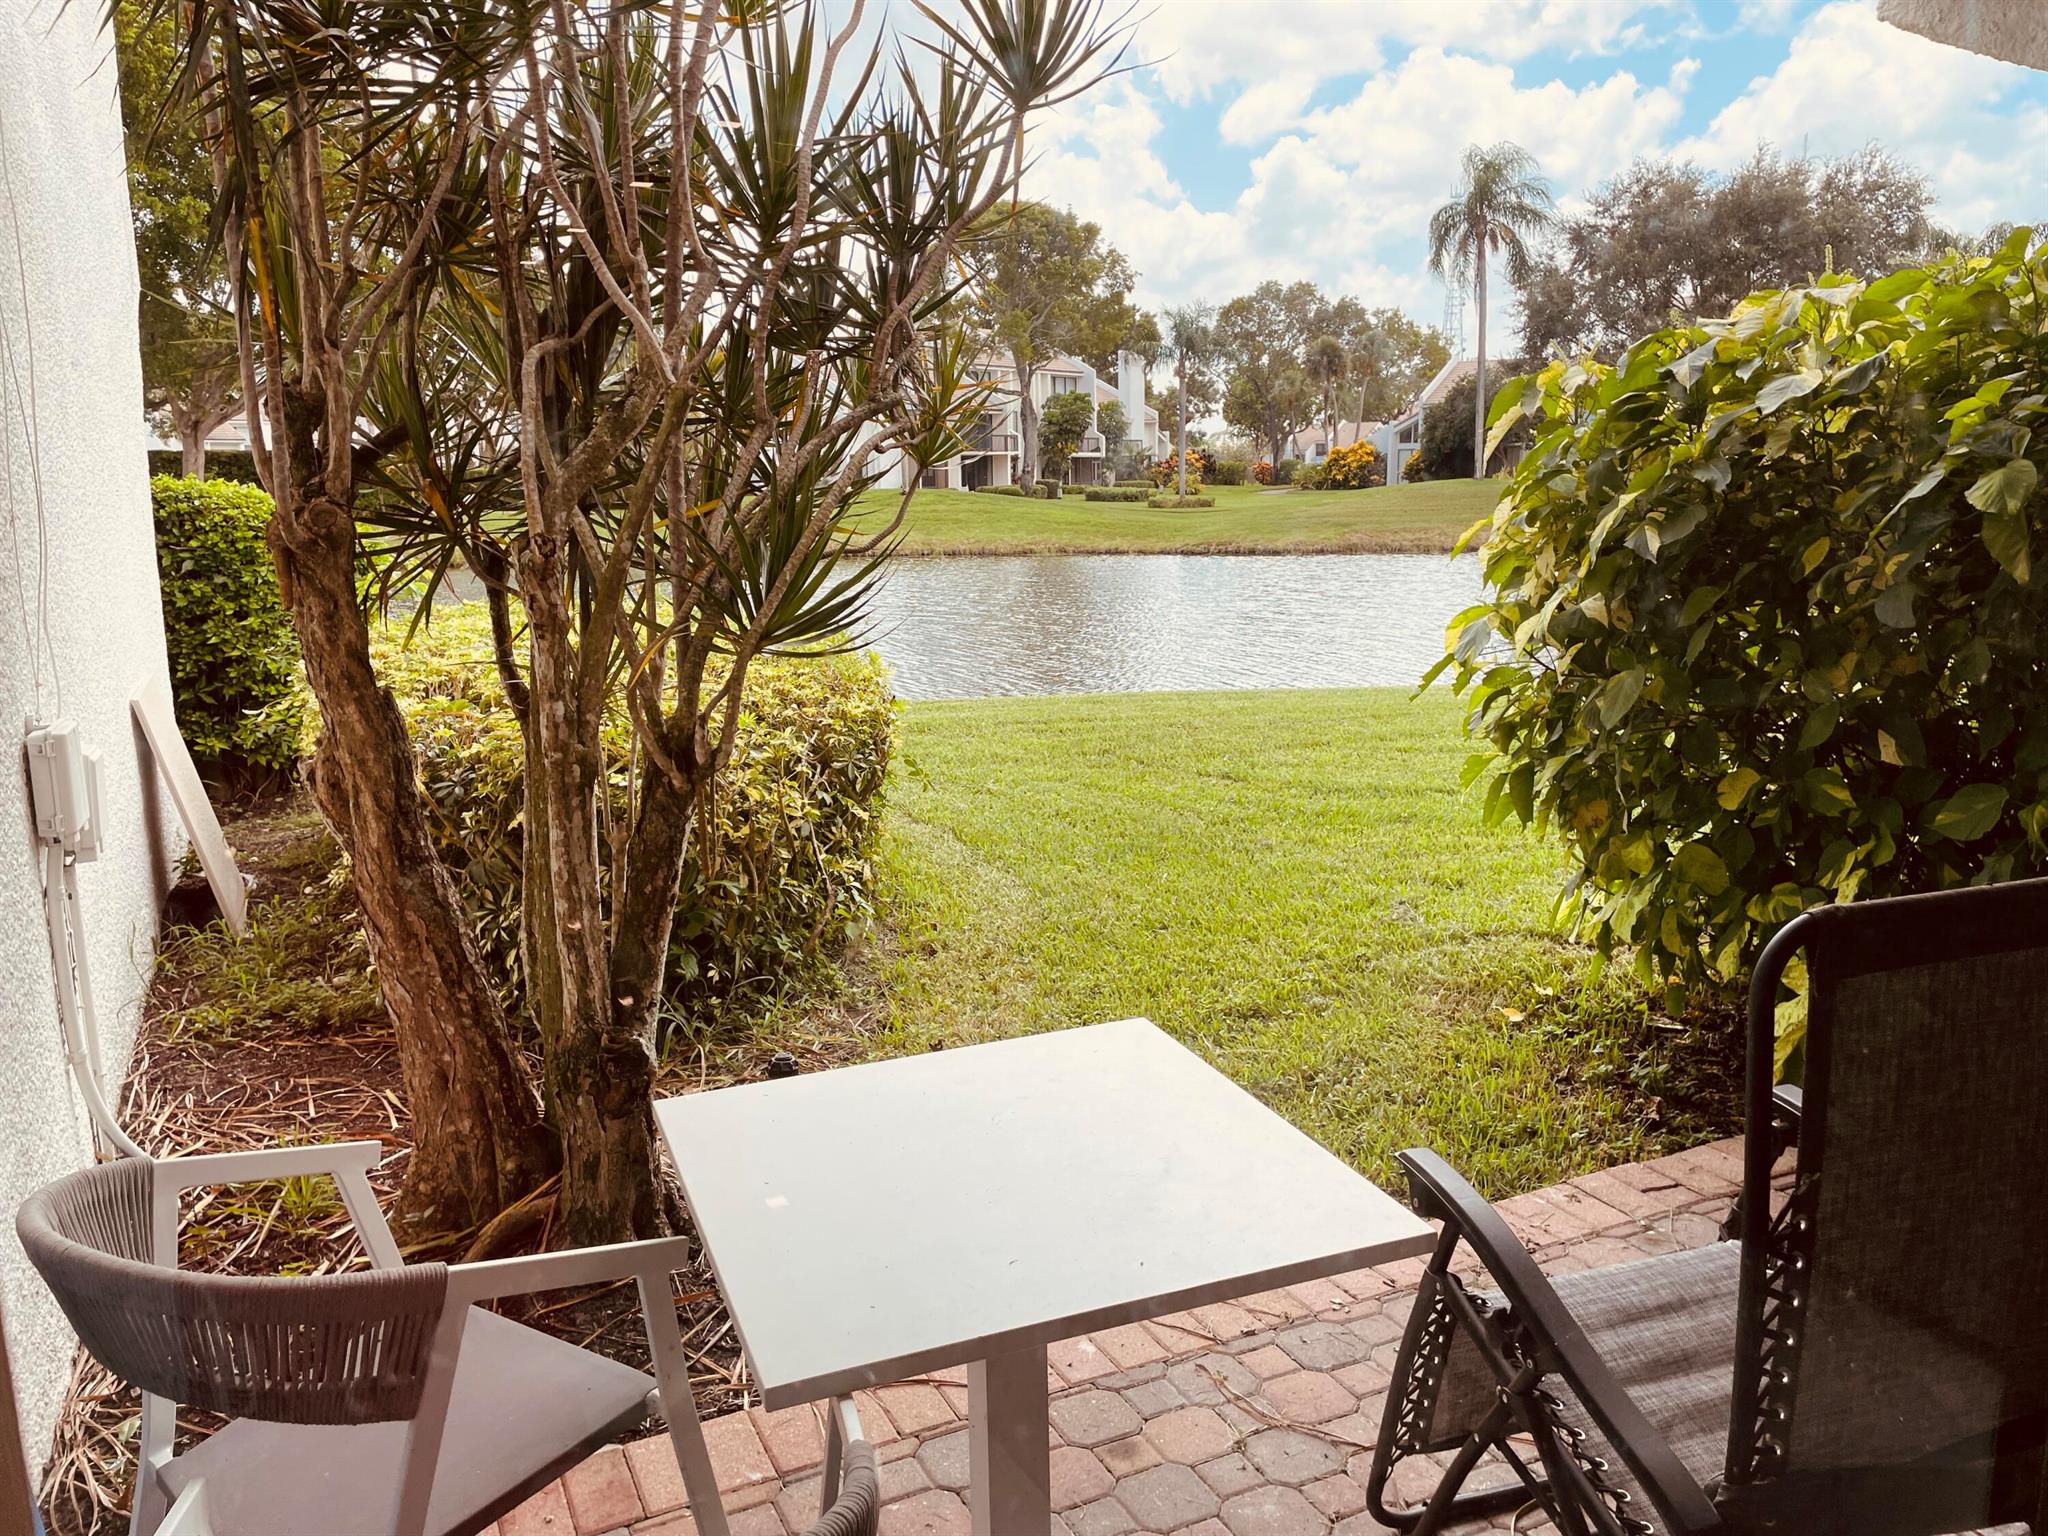
Patio seating overlooks a grassy lawn and pond, with homes across the water.
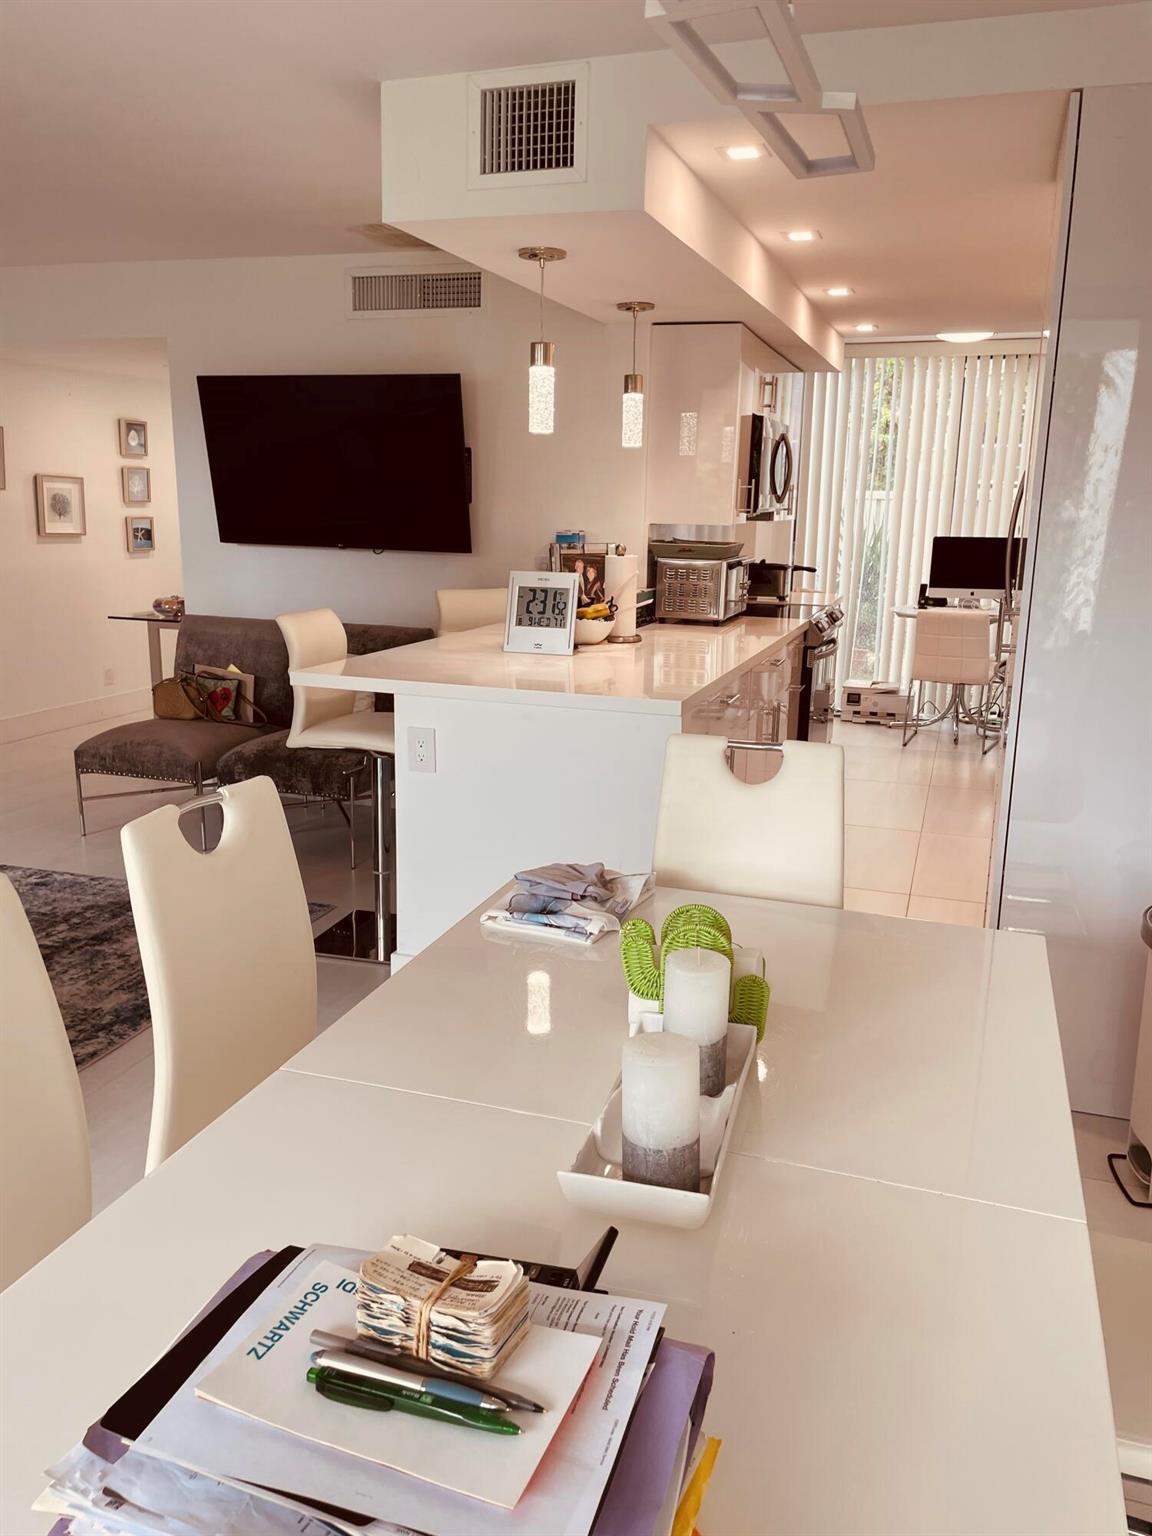
Open-plan kitchen and dining area with a white island, dining table, and living room seating.
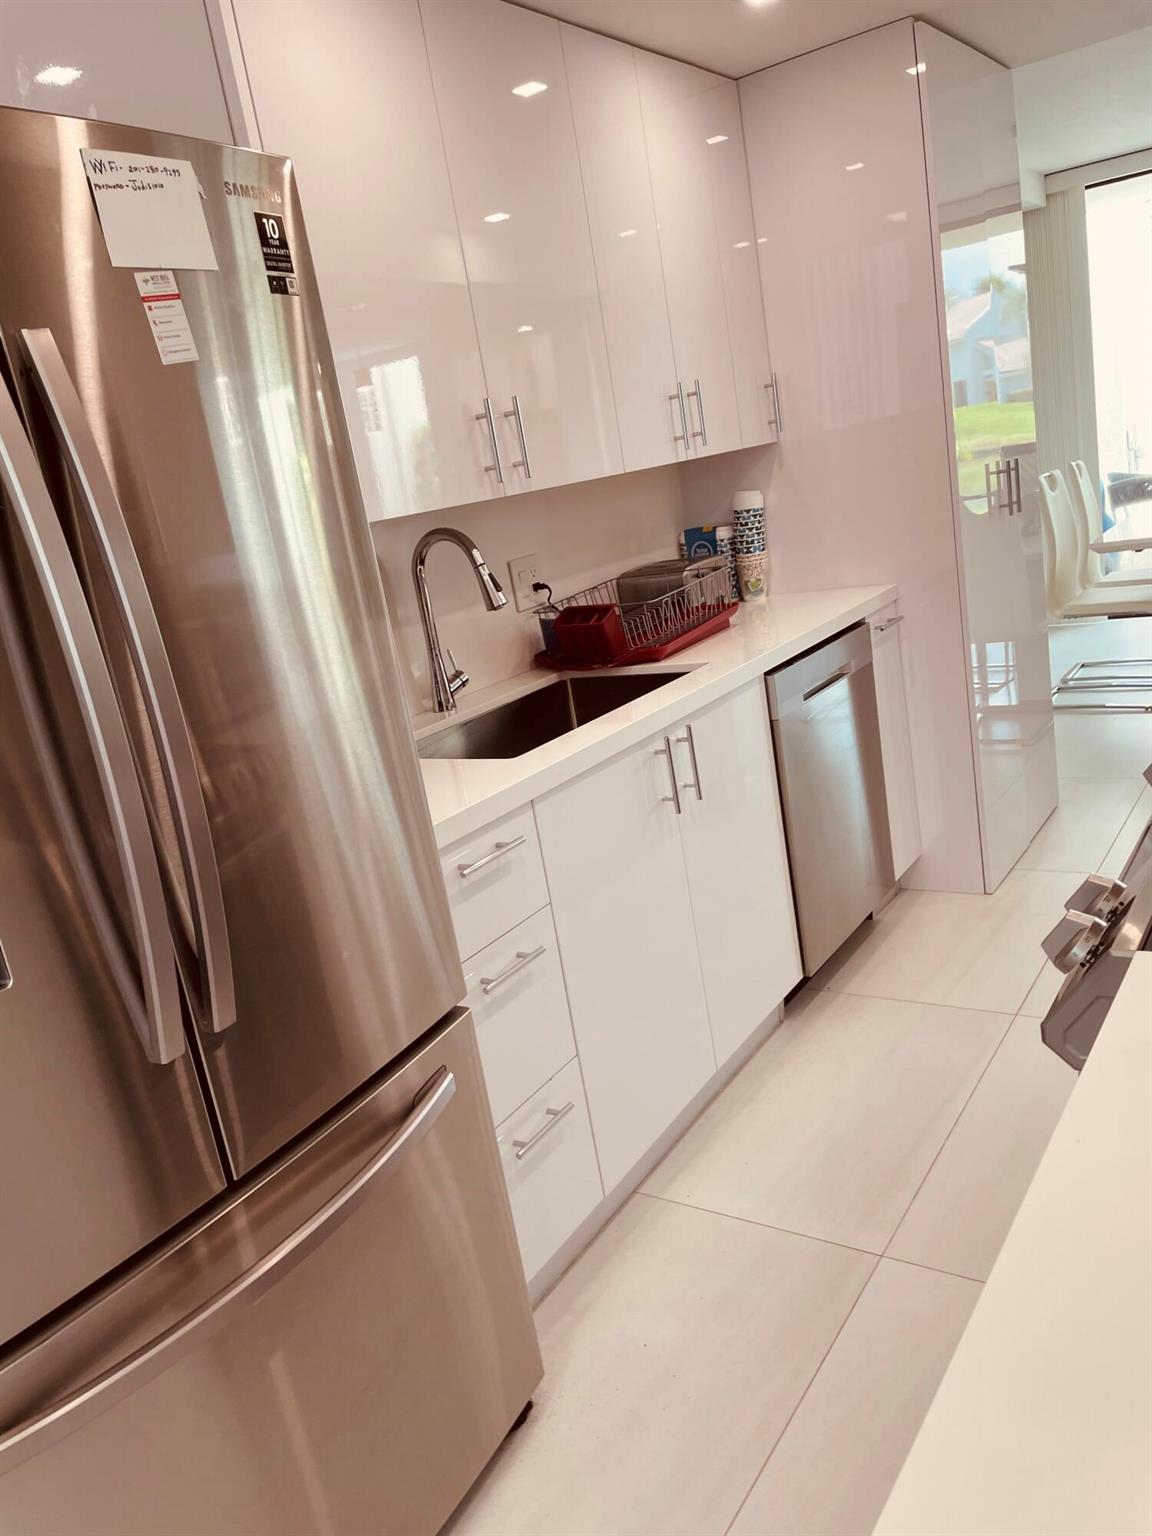
Modern white kitchen with glossy cabinets, stainless steel appliances, and a double-basin sink.
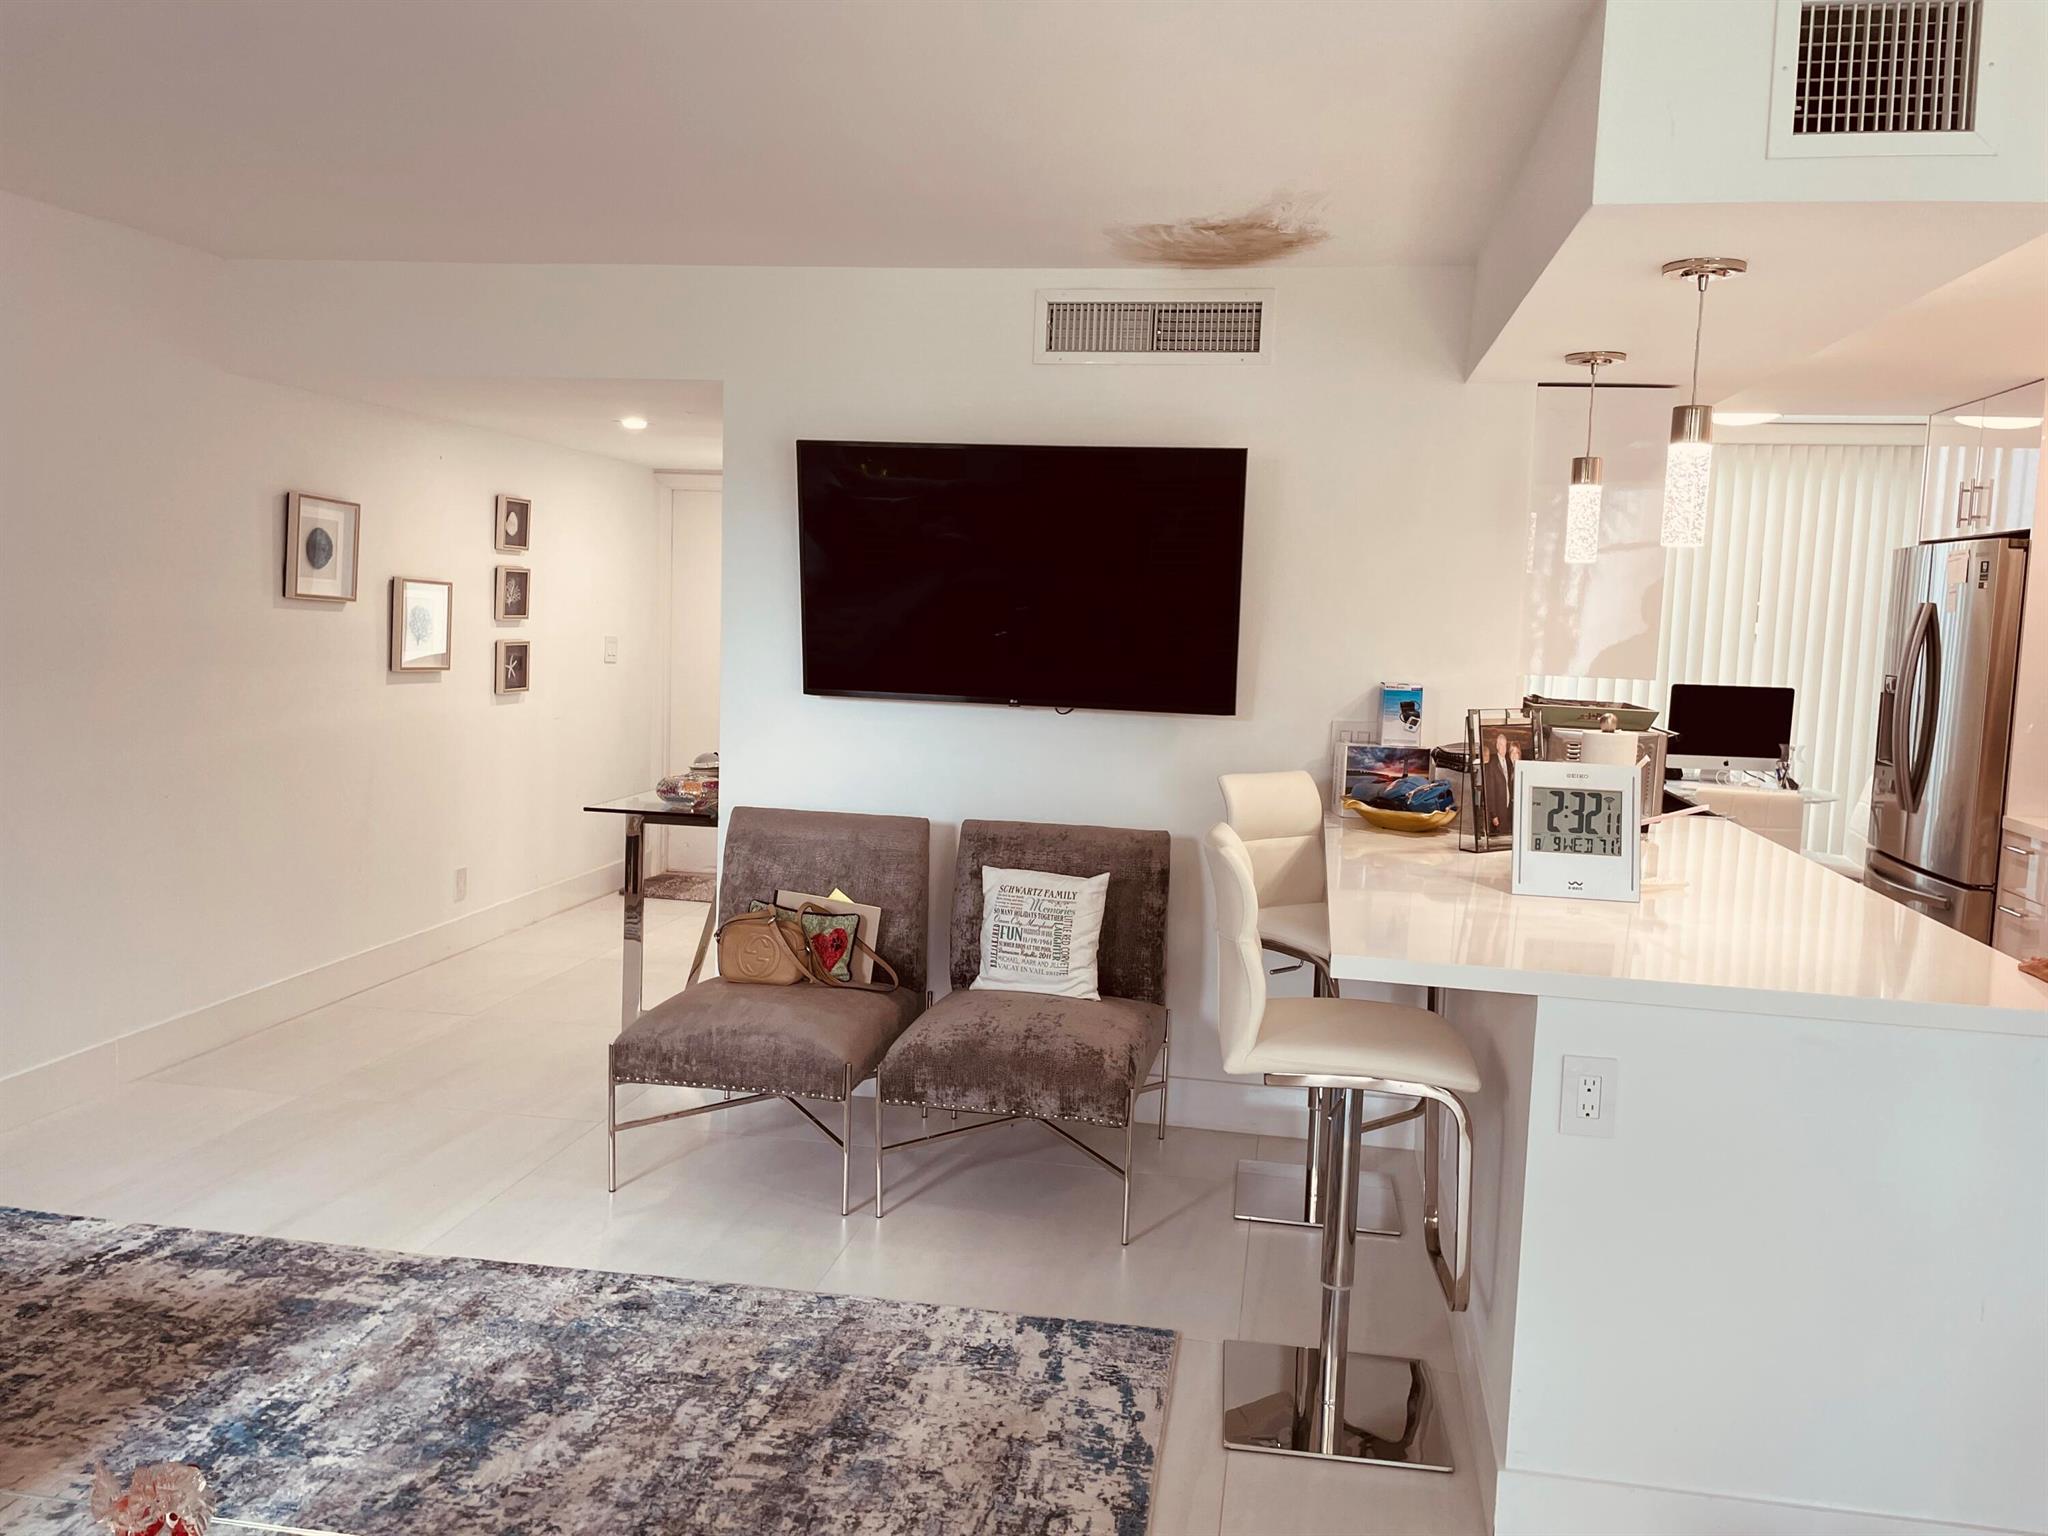
Open living area with wall-mounted television, two chairs, and a white kitchen island.
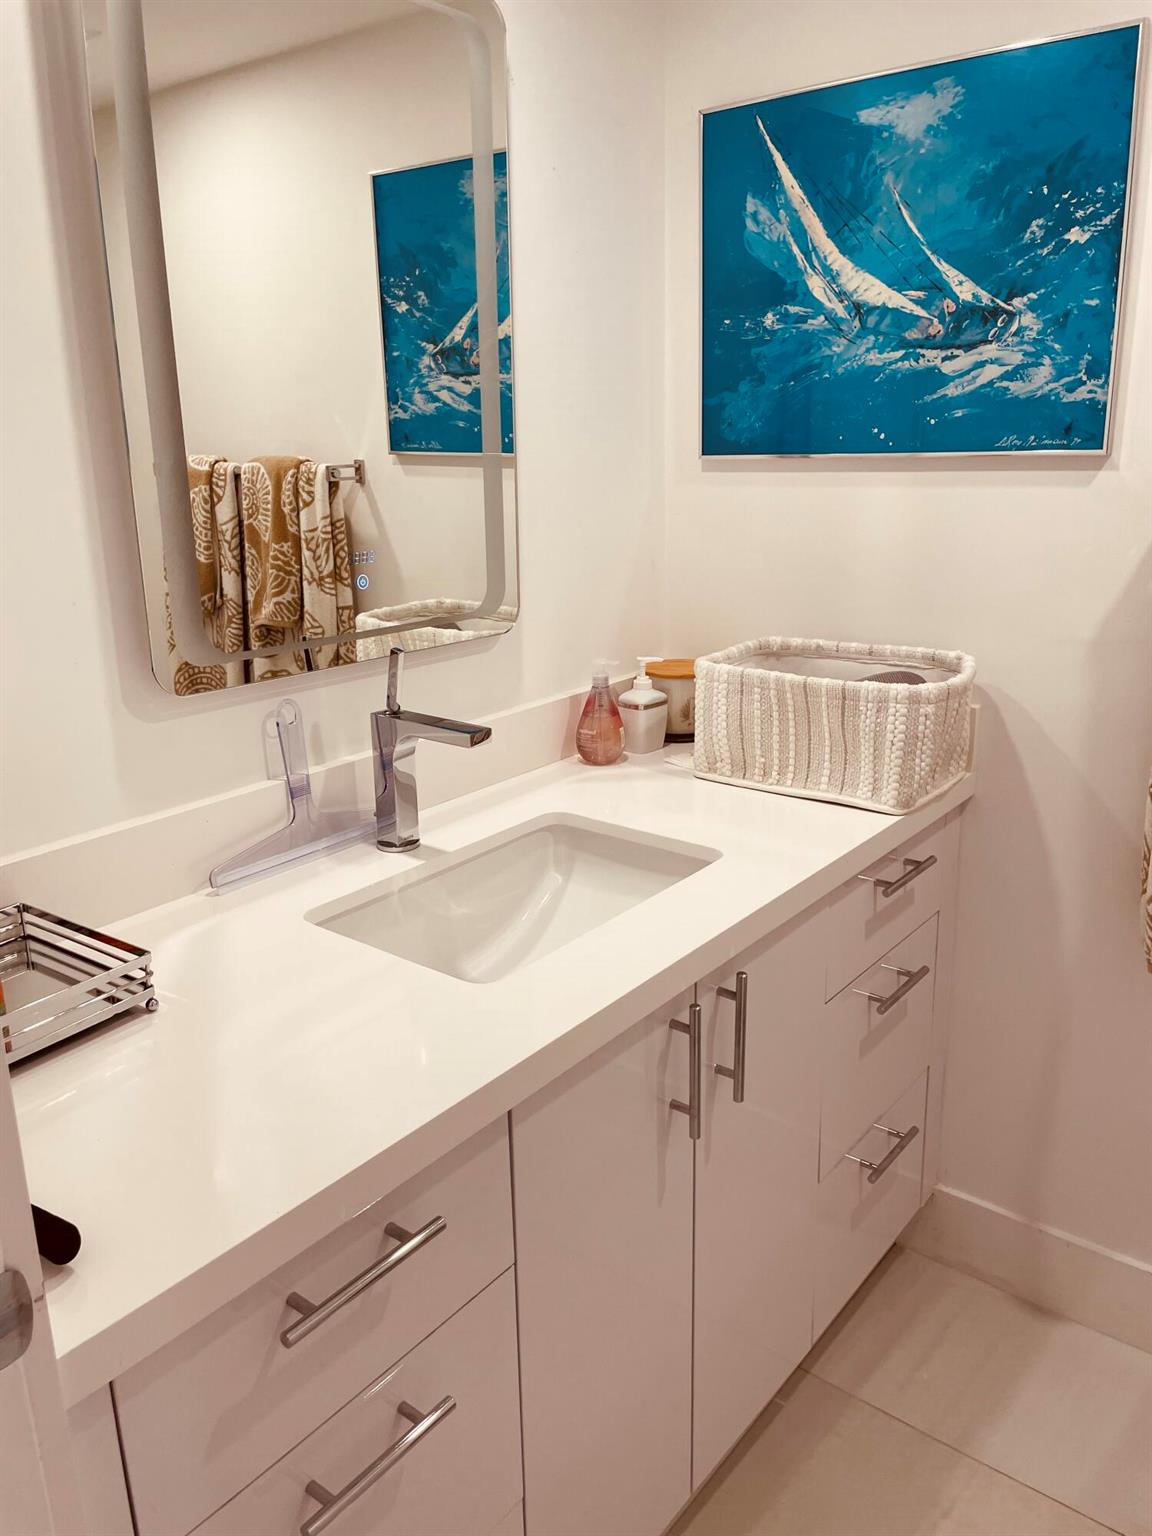
Bathroom vanity with a white sink, chrome fixtures, large mirror, and blue sailboat artwork.
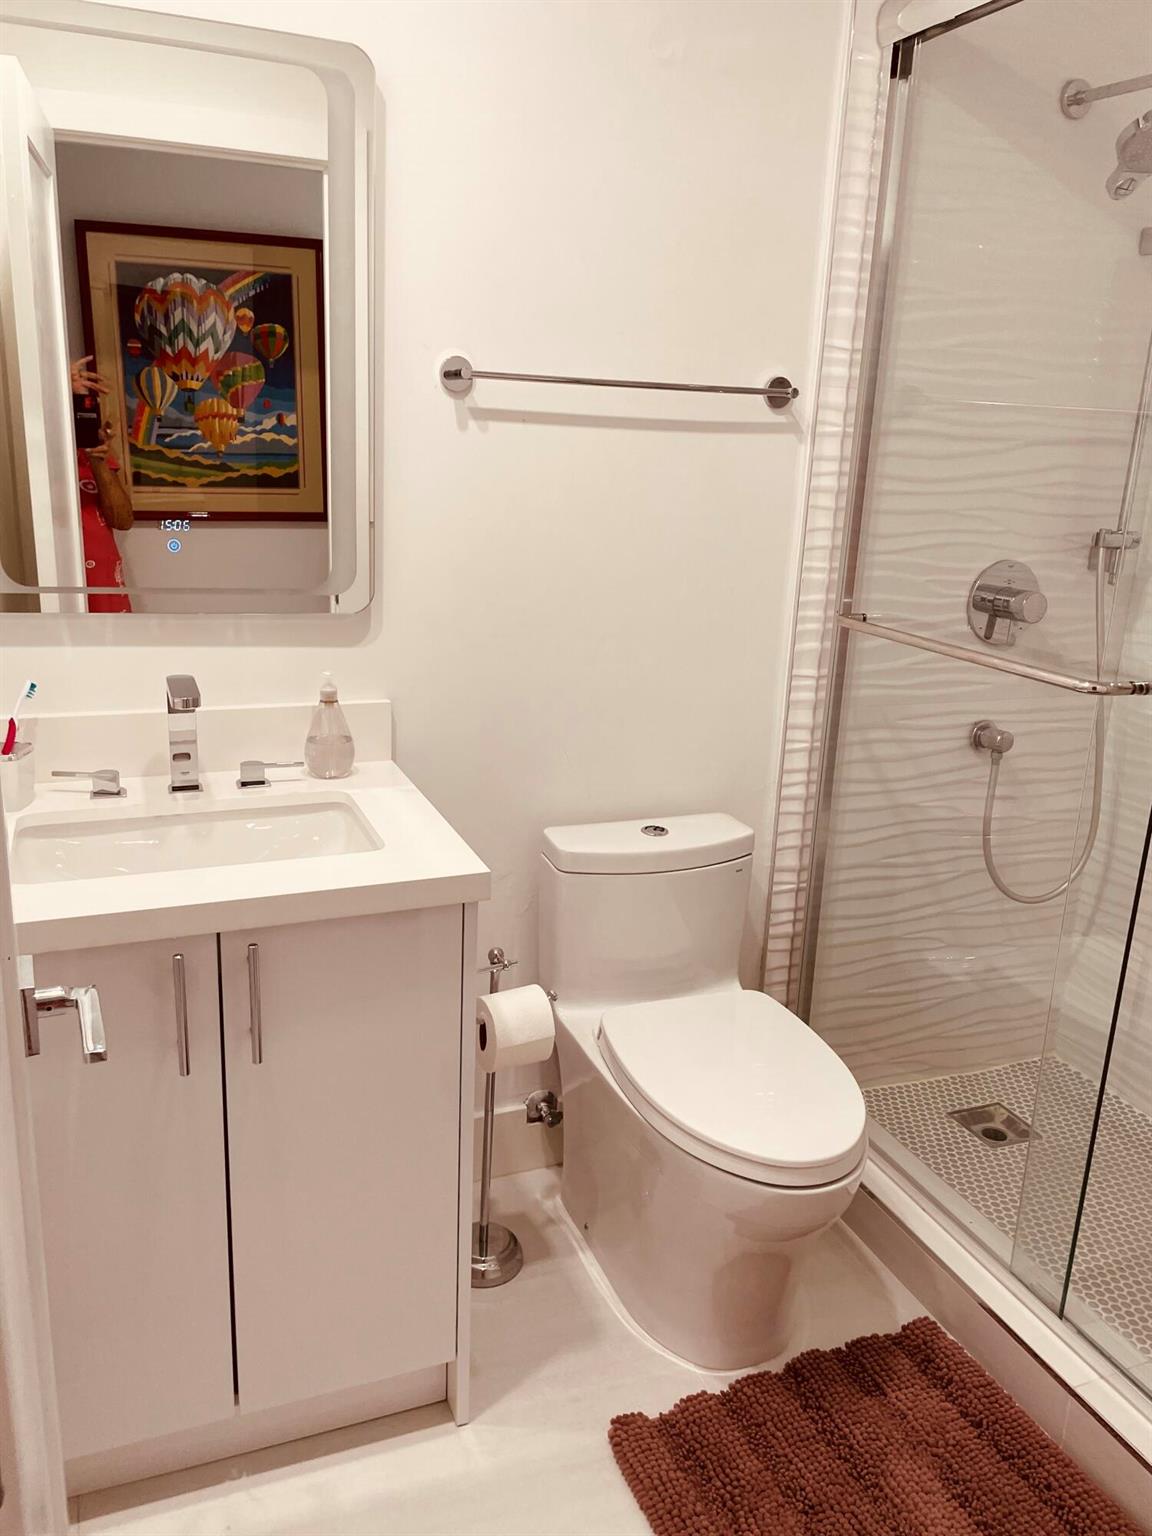
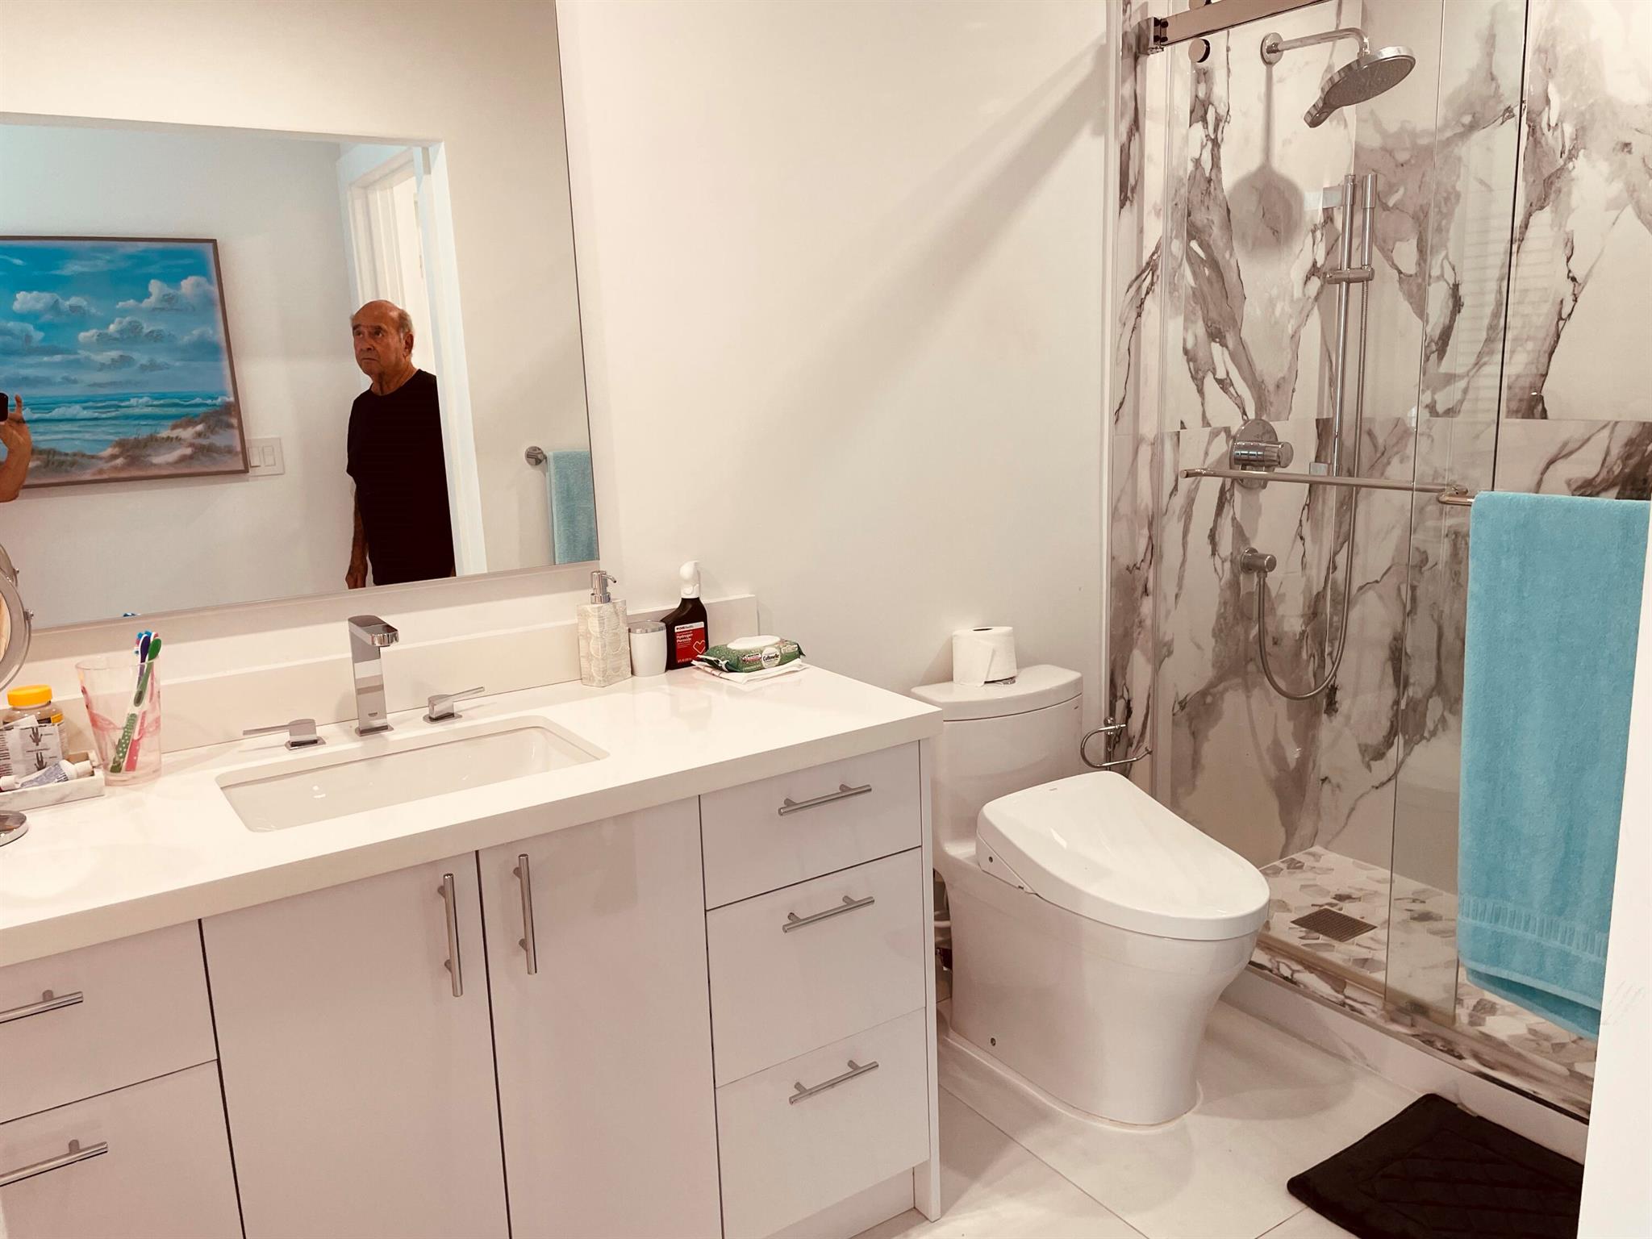
Bathroom with a white vanity, toilet, and glass-enclosed shower.
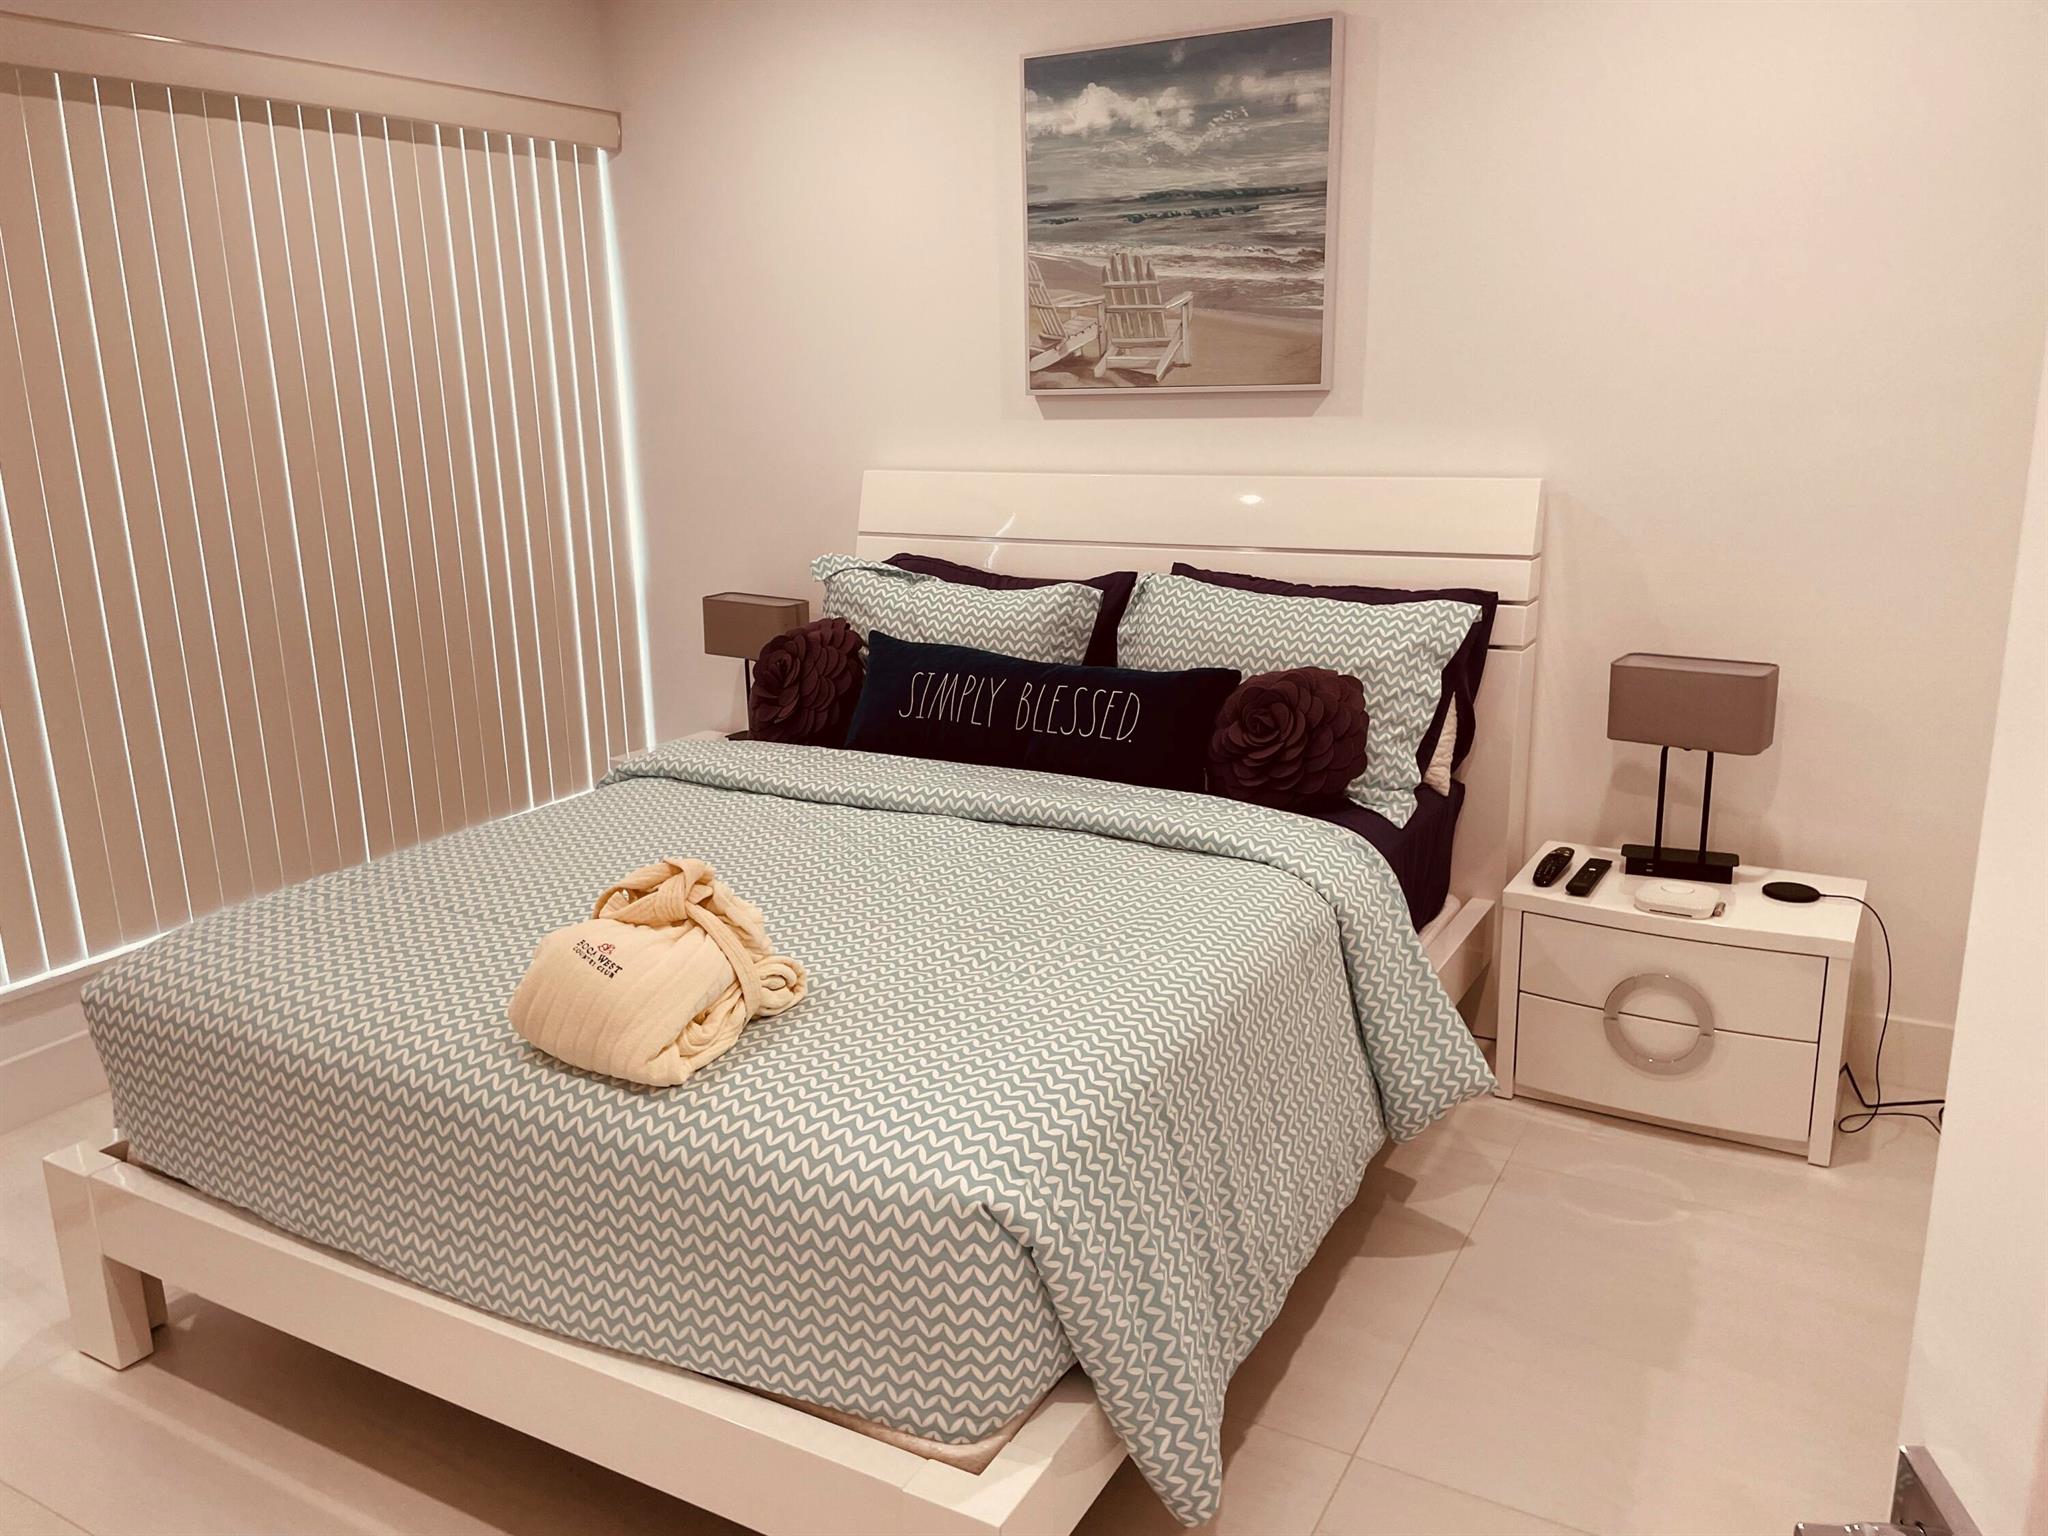
Bedroom with a white platform bed, patterned gray bedding, and vertical blinds.
Bathroom with a white vanity, modern toilet, and glass-enclosed marble-look shower.
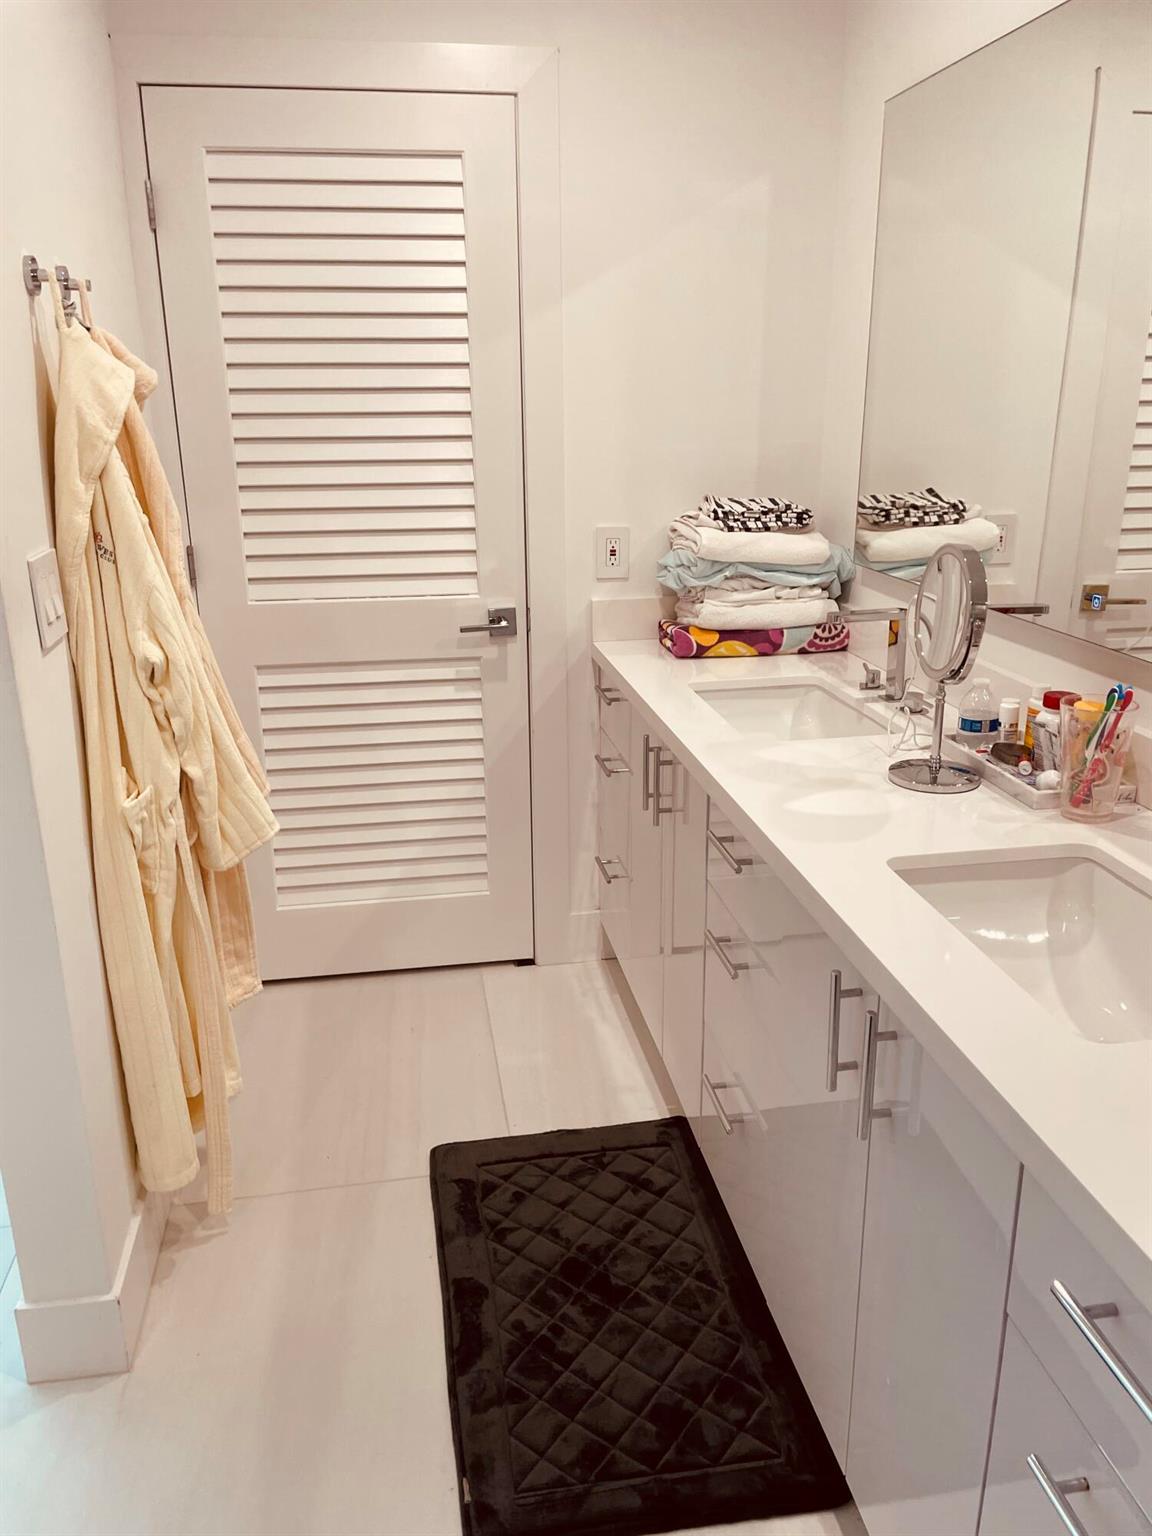
Bathroom with a long white double-sink vanity, large mirror, and louvered door.
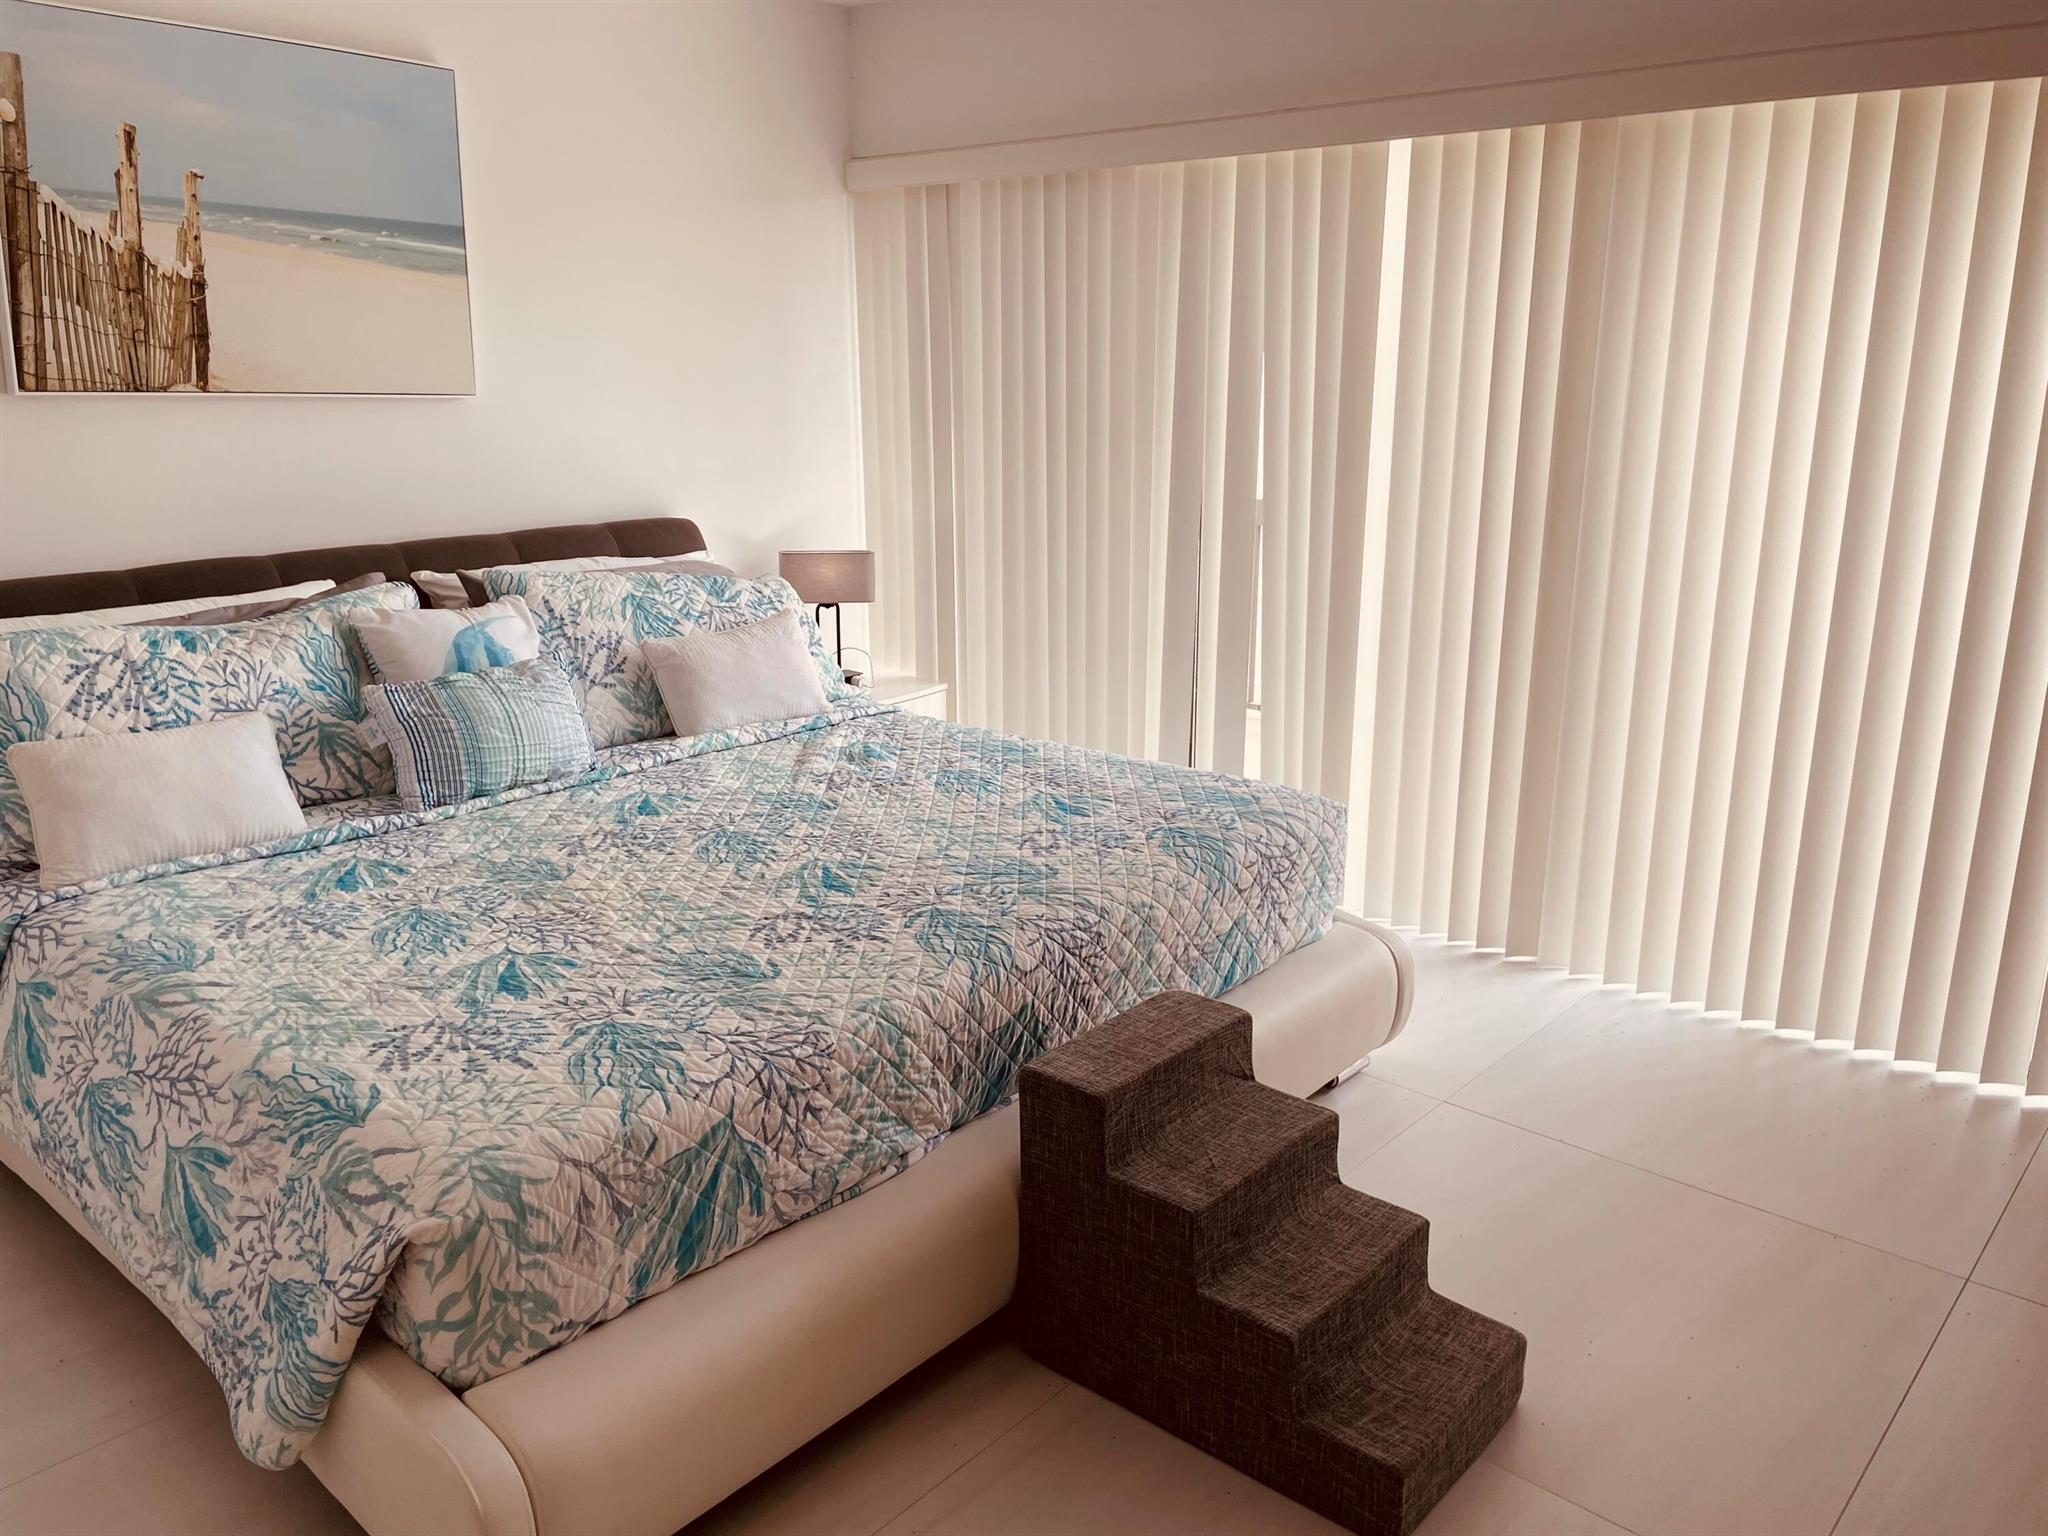
Bedroom with a patterned teal-and-white bedspread, padded bed frame, and floor-to-ceiling vertical blinds.
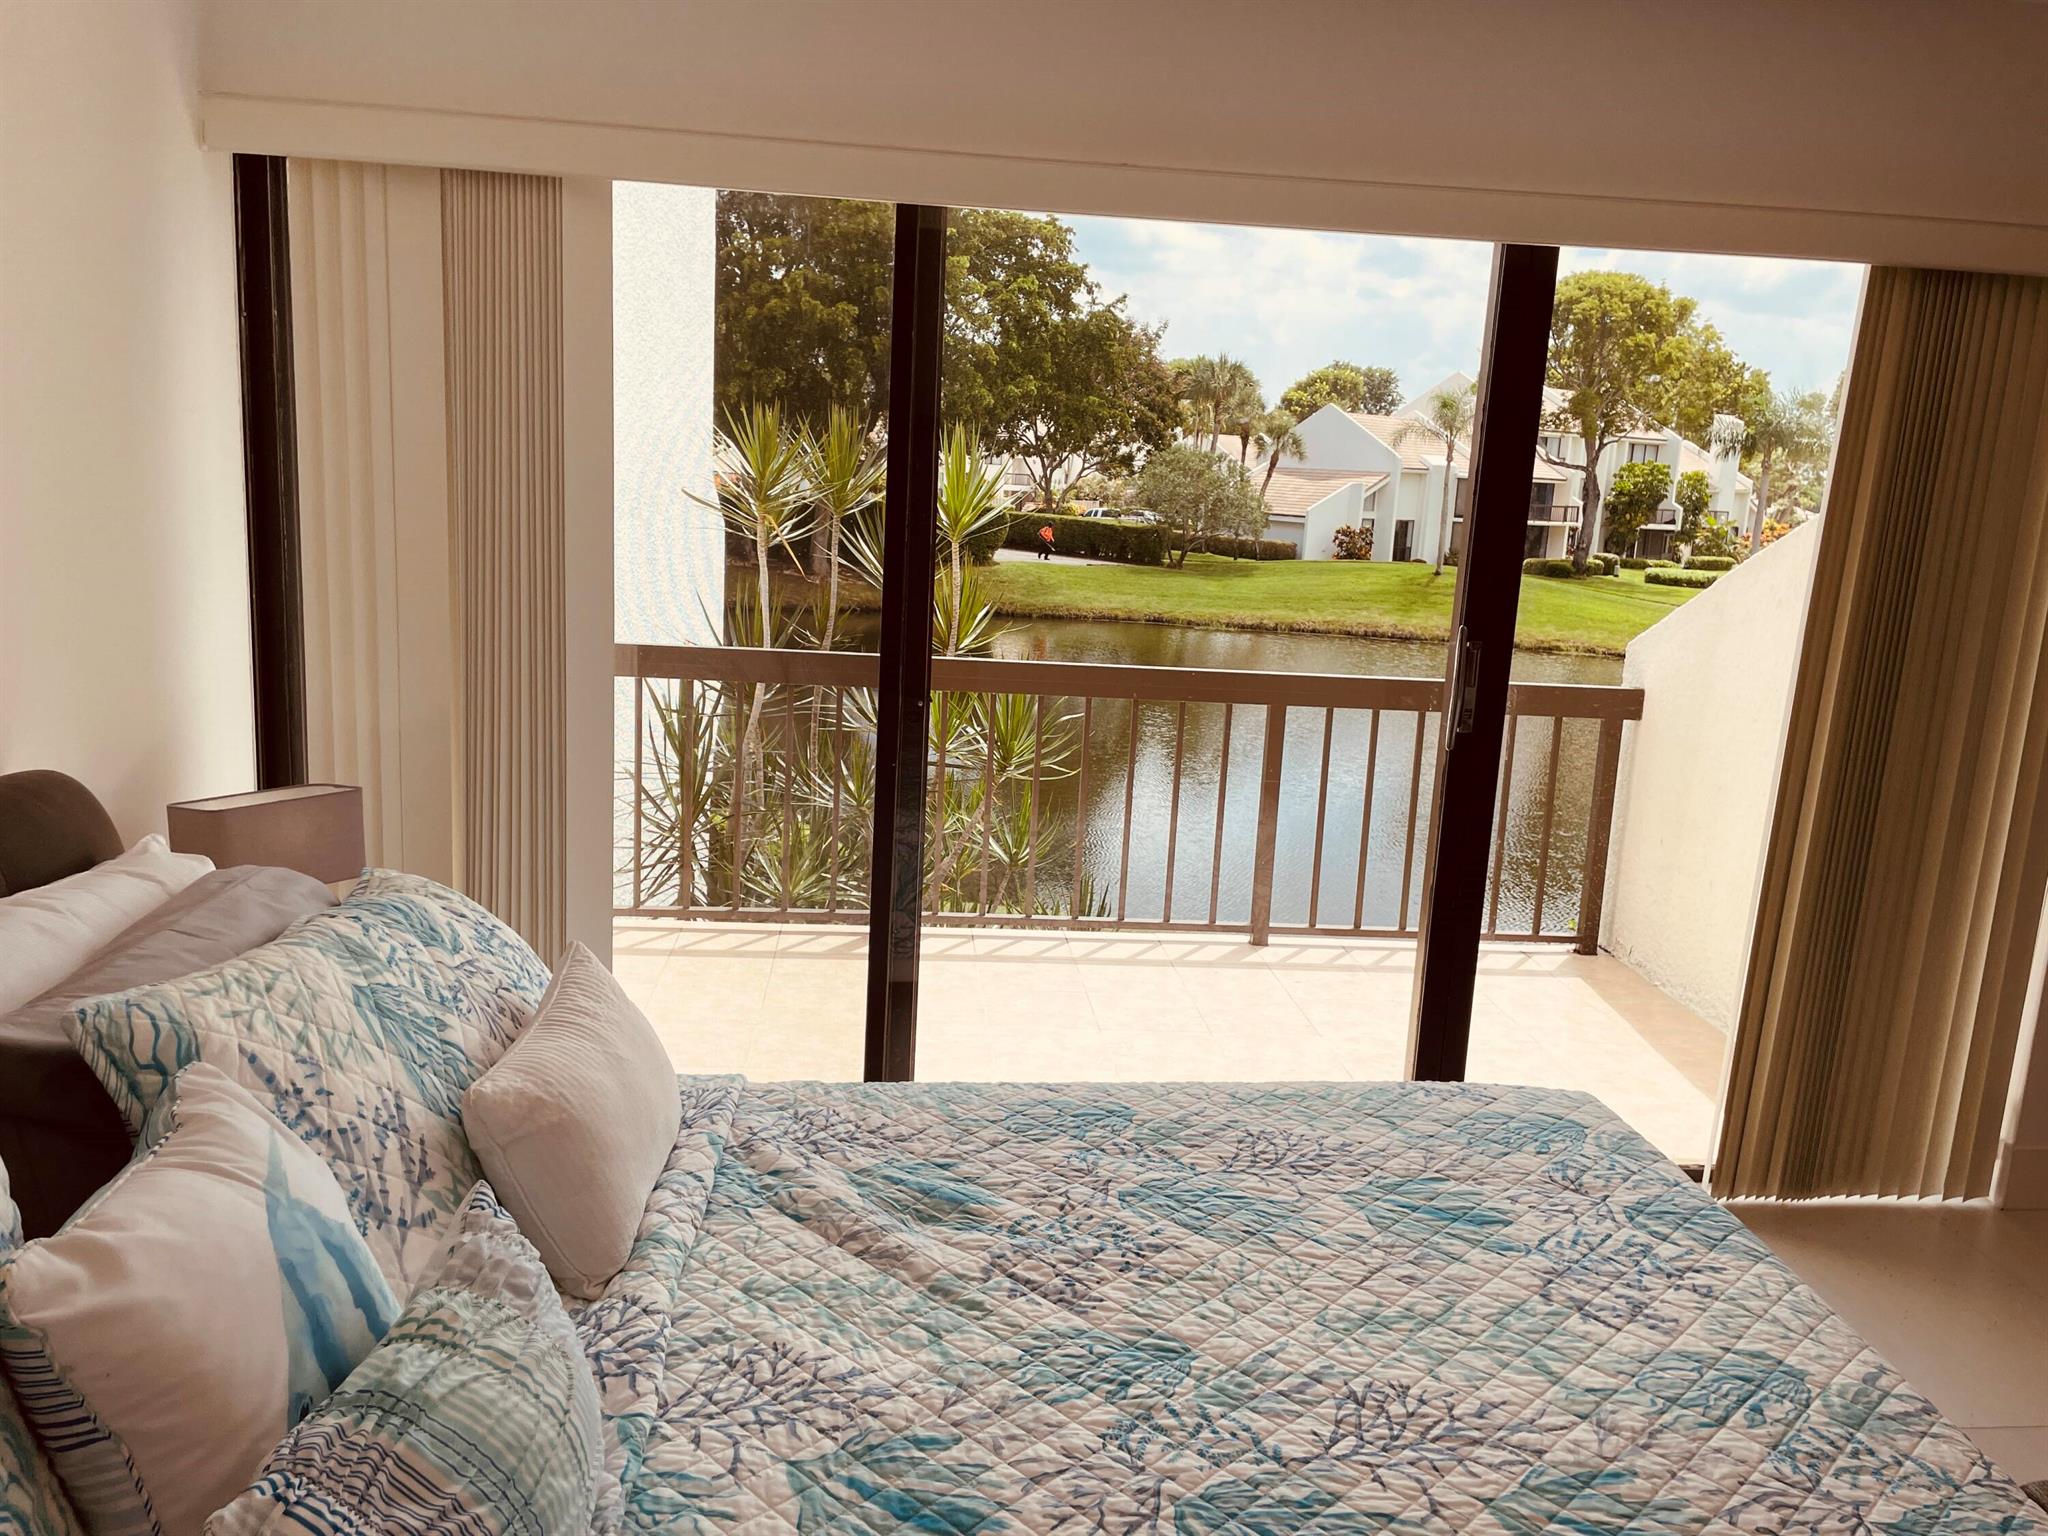
Furnished bedroom with sliding doors opening to a balcony overlooking a waterway.
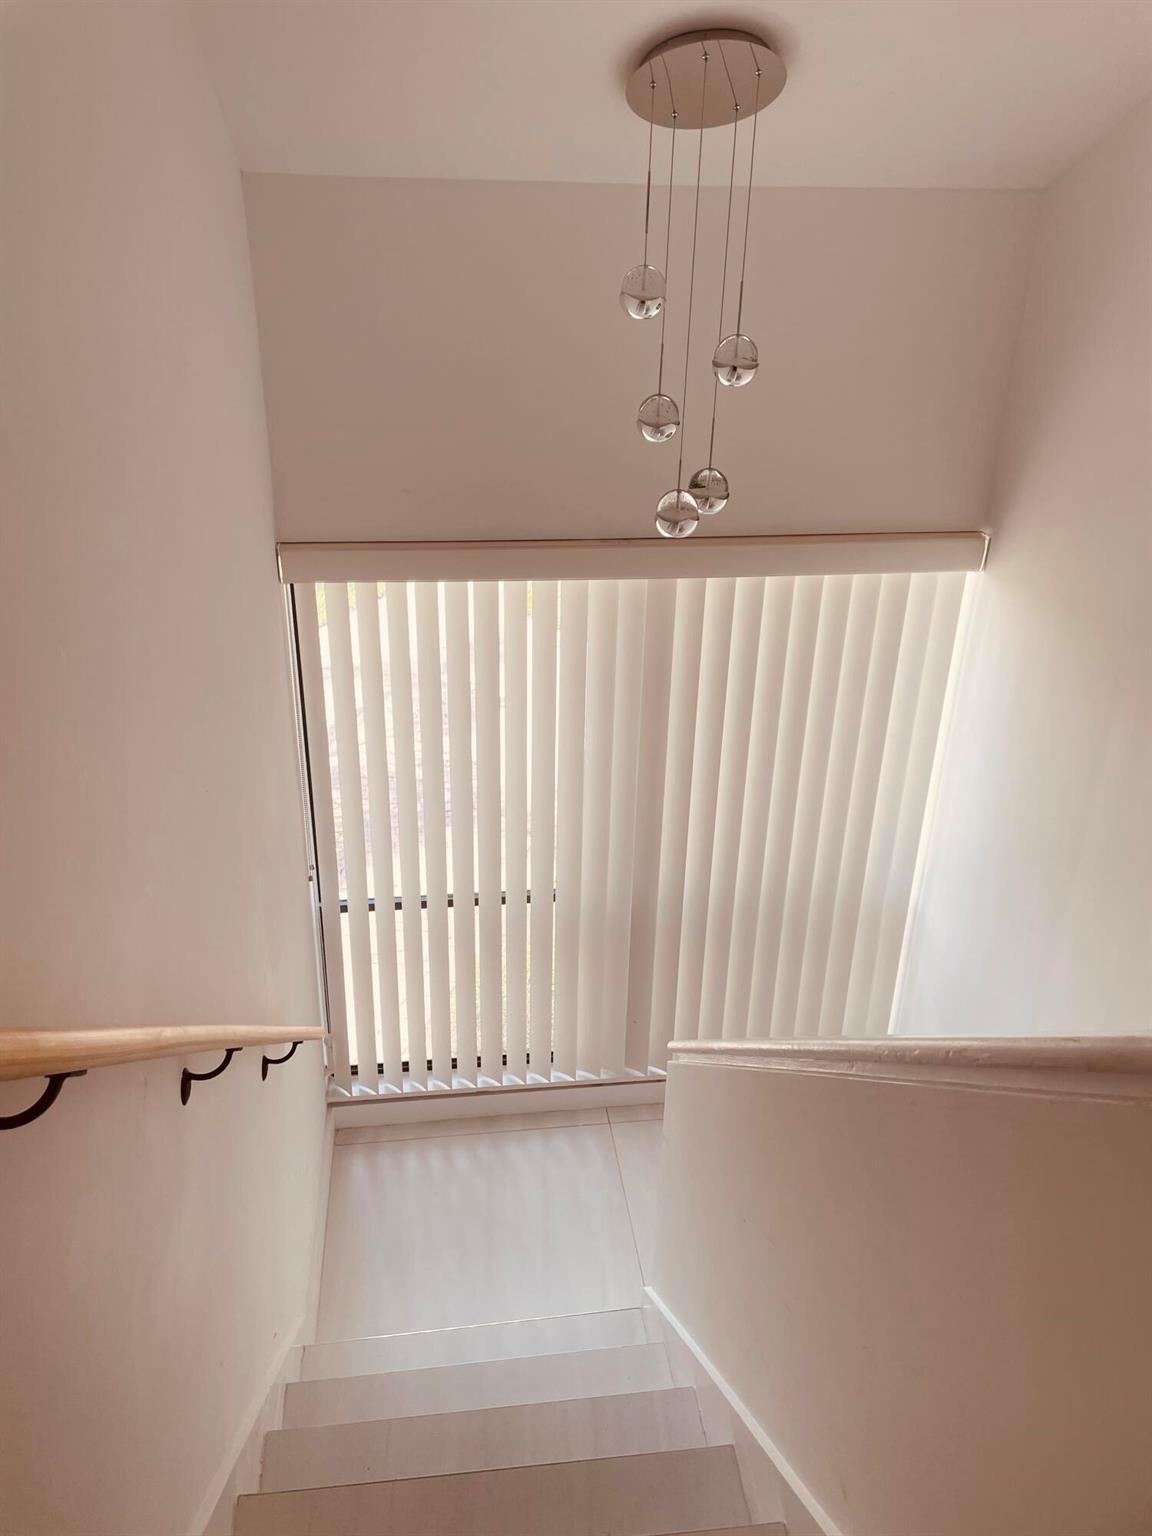
Staircase with a hanging glass-b globe chandelier and vertical blinds at the landing.
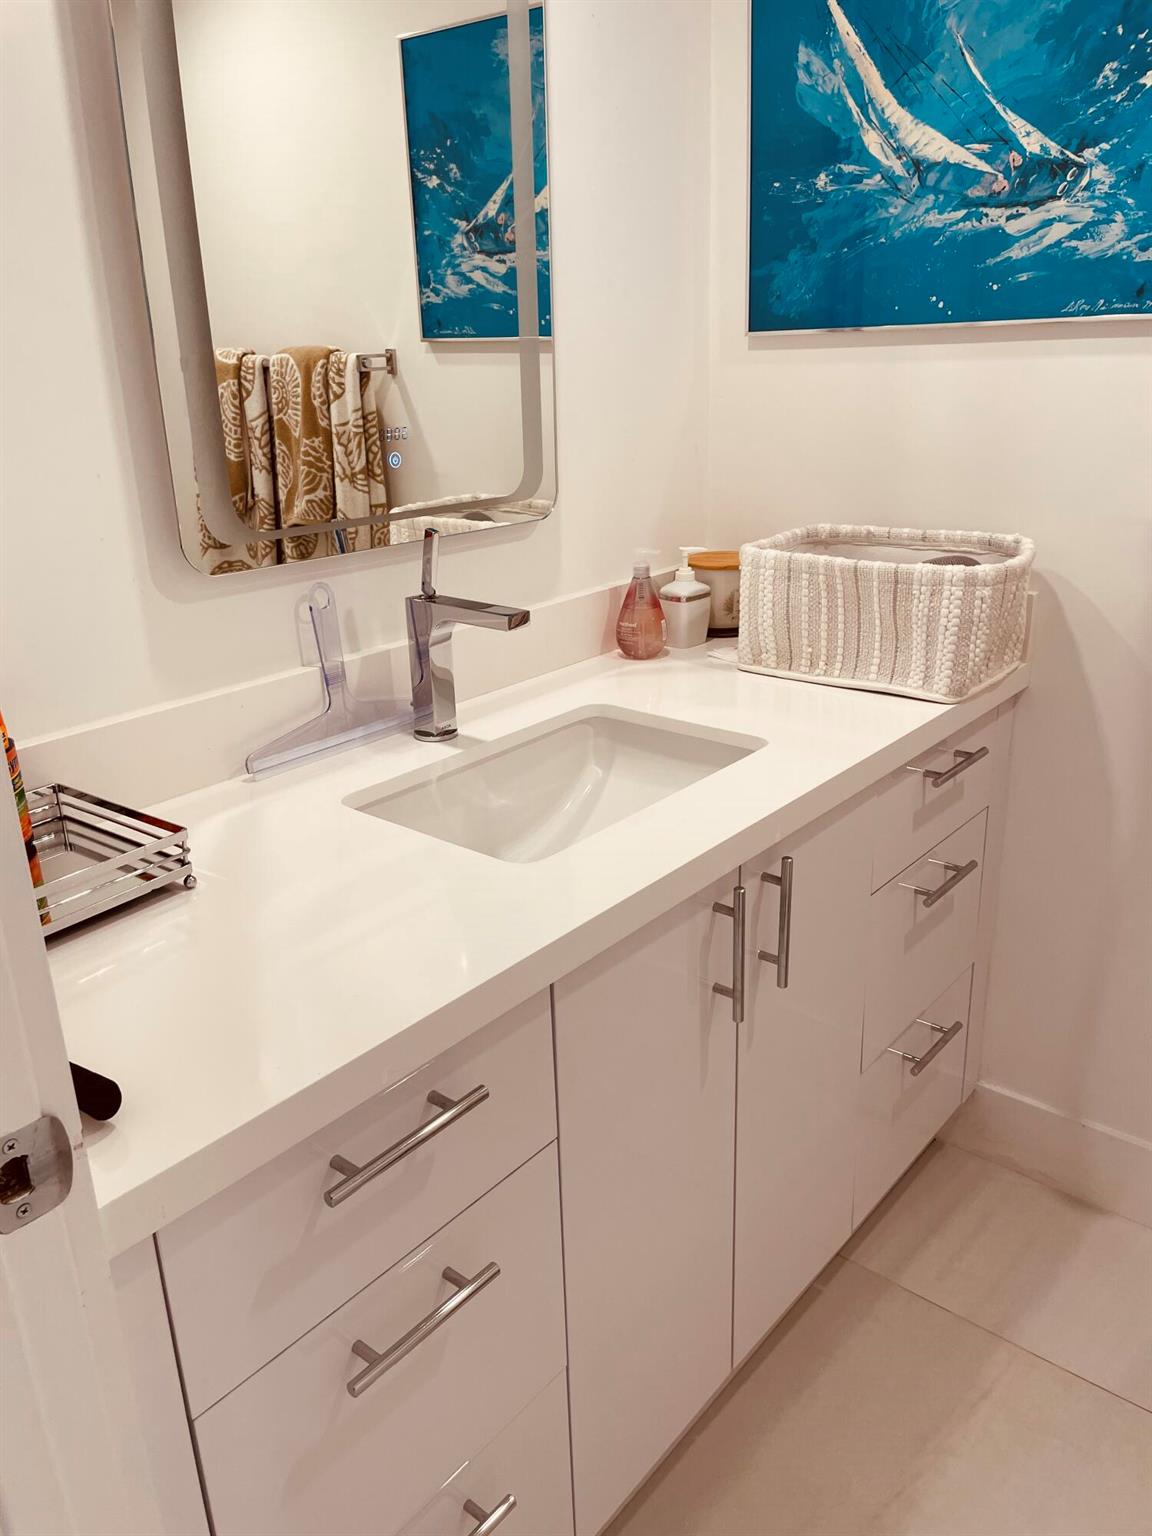
Bathroom vanity with a white countertop, chrome faucet, mirrored cabinet, and blue abstract artwork.
VIEW PHOTOS
$289,300

2110 Bridgewood Drive

2 Beds 3 Baths 1,400 Sq.Ft.

Description

BEAUTIFULLY RENOVATED AND UPDATED TOWNHOUSE WITH LAKE AND GARDEN VIEWS2 UPSTAIRS BEDROOMS 2 BATHS1/2 BATH ON THE MAIN FLOOR BOCA WEST IS THE NUMBER ONE RESIDENTIAL CC IN THE US WITH 4 GOLF COURSES 7 RESRTAURANTS 14 PICKEL BALL COURTS 28 TENNIS COURTS AND MUCH MUCH MORE COME AND LIVE THE AMAZING BOCA WEST LIFE STYLE

Share Property

Location

2110 Bridgewood Drive, Boca Raton, FL 33434

Status

Sold

Date Sold

December 8, 2023
Chuck Levine

Chuck Levine

TITLE

REALTOR®

Property Amenities

Interior
Appliances None
Flooring Tile
Total Bedrooms: 2
Half Bathrooms: 1
Full Bathrooms: 2
Other Interior Features Built-in Features, Closet Cabinetry, Separate Shower, Walk-In Closet(s)
Area & Lot
Total area 1,400 Sq.Ft.
Living area 1,400 Sq.Ft.
MLS® ID R10911620
Year Built 1979
High School Spanish River Community
Middle School Omni
Elementary School Calusa
Water Frontage Lake Front
View Description Lake
Type Townhouse
Status Sold
Exterior
Stories 2
Pool None
Air conditioning Central Air
Heat type Central, Electric
Garage Space 2.0
Parking Two or More Spaces
Utilities Electricity Available
Finance
Sales Price $289,300
HOA Fees $692 monthly
Real Estate Tax $4,161 yearly
Living room with a brown sectional sofa, patterned rug, and sliding glass doors opening to a patio.

360 Virtual Tour

Take a tour of this property

Palm Beach County

Work With Us

Get assistance in determining current property value, crafting a competitive offer, writing and negotiating a contract, and much more. Contact me today.