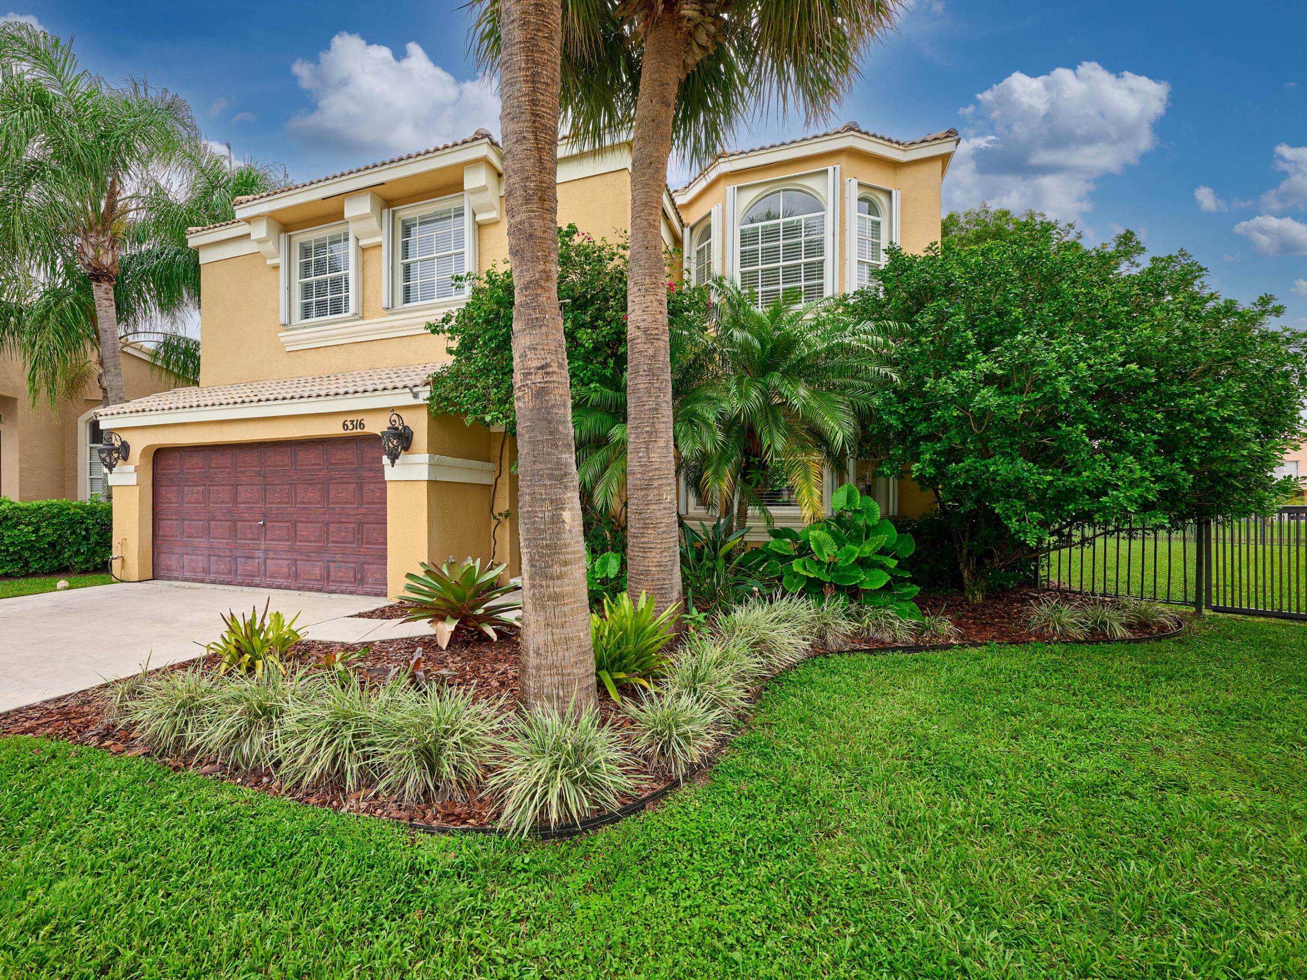
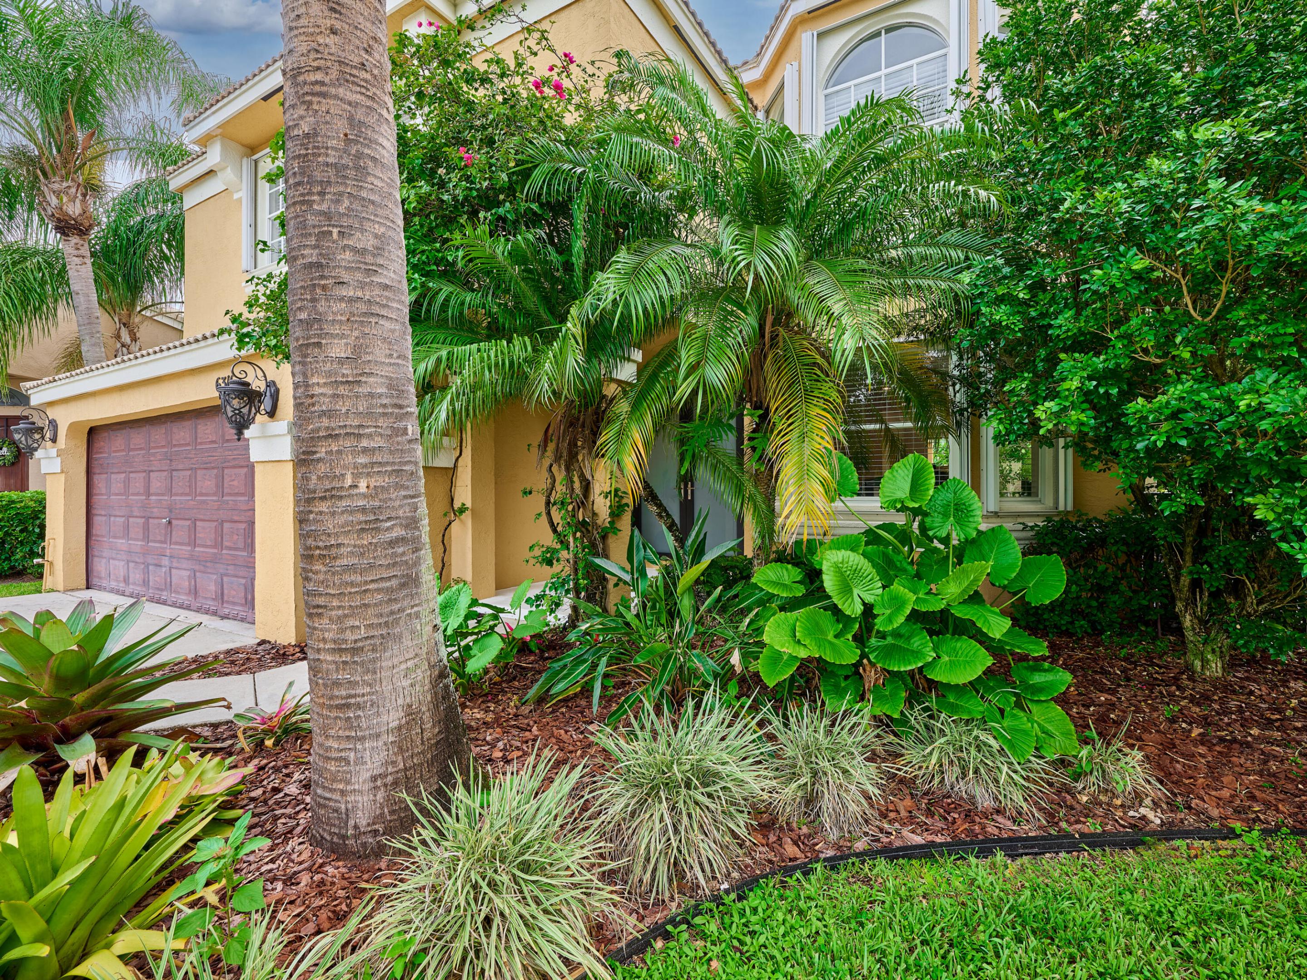
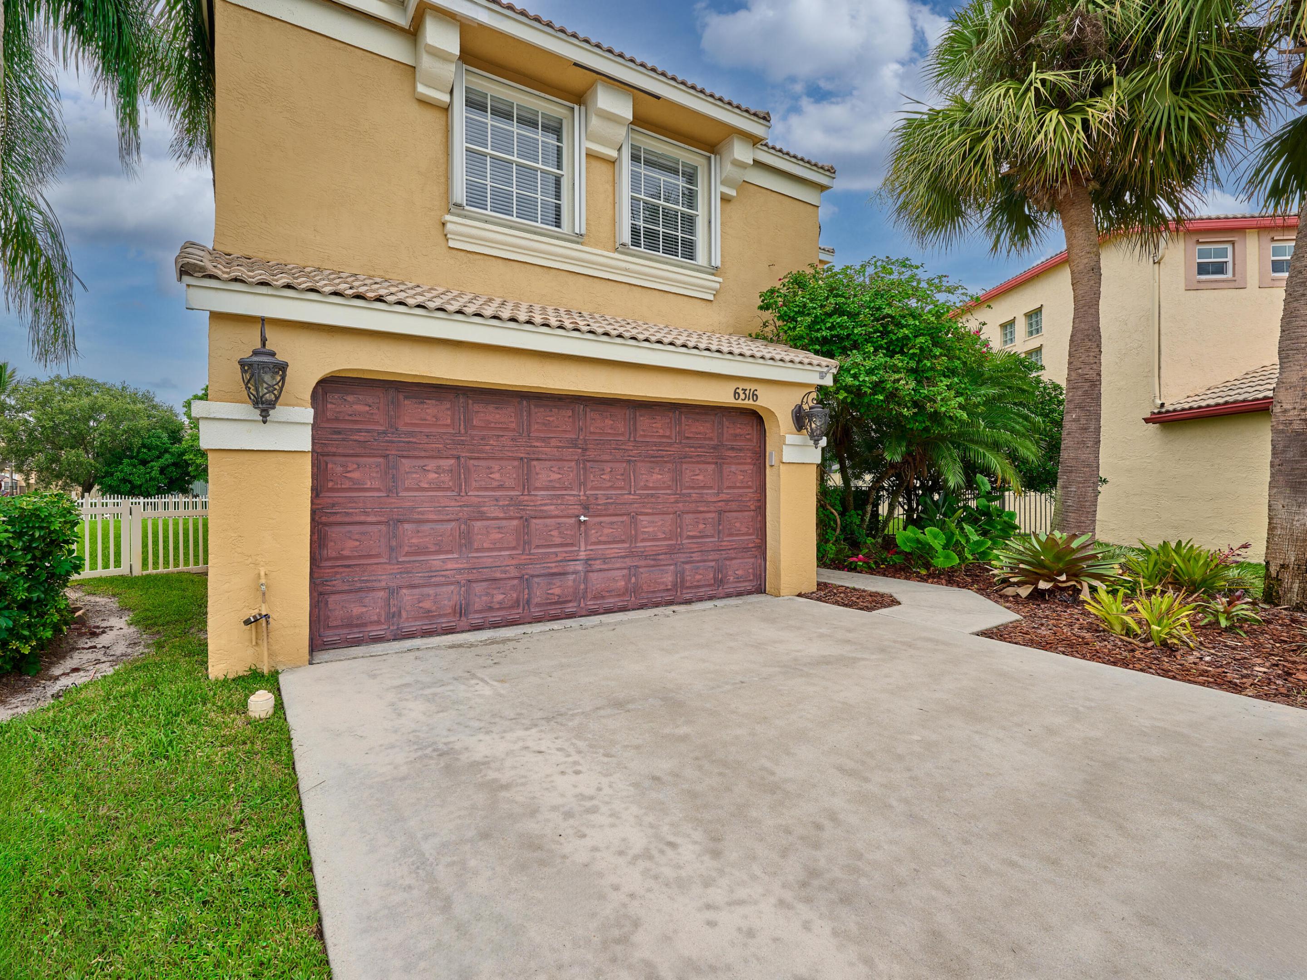
Two-story tan home with a reddish-brown garage door, arched windows, and landscaped lawn.
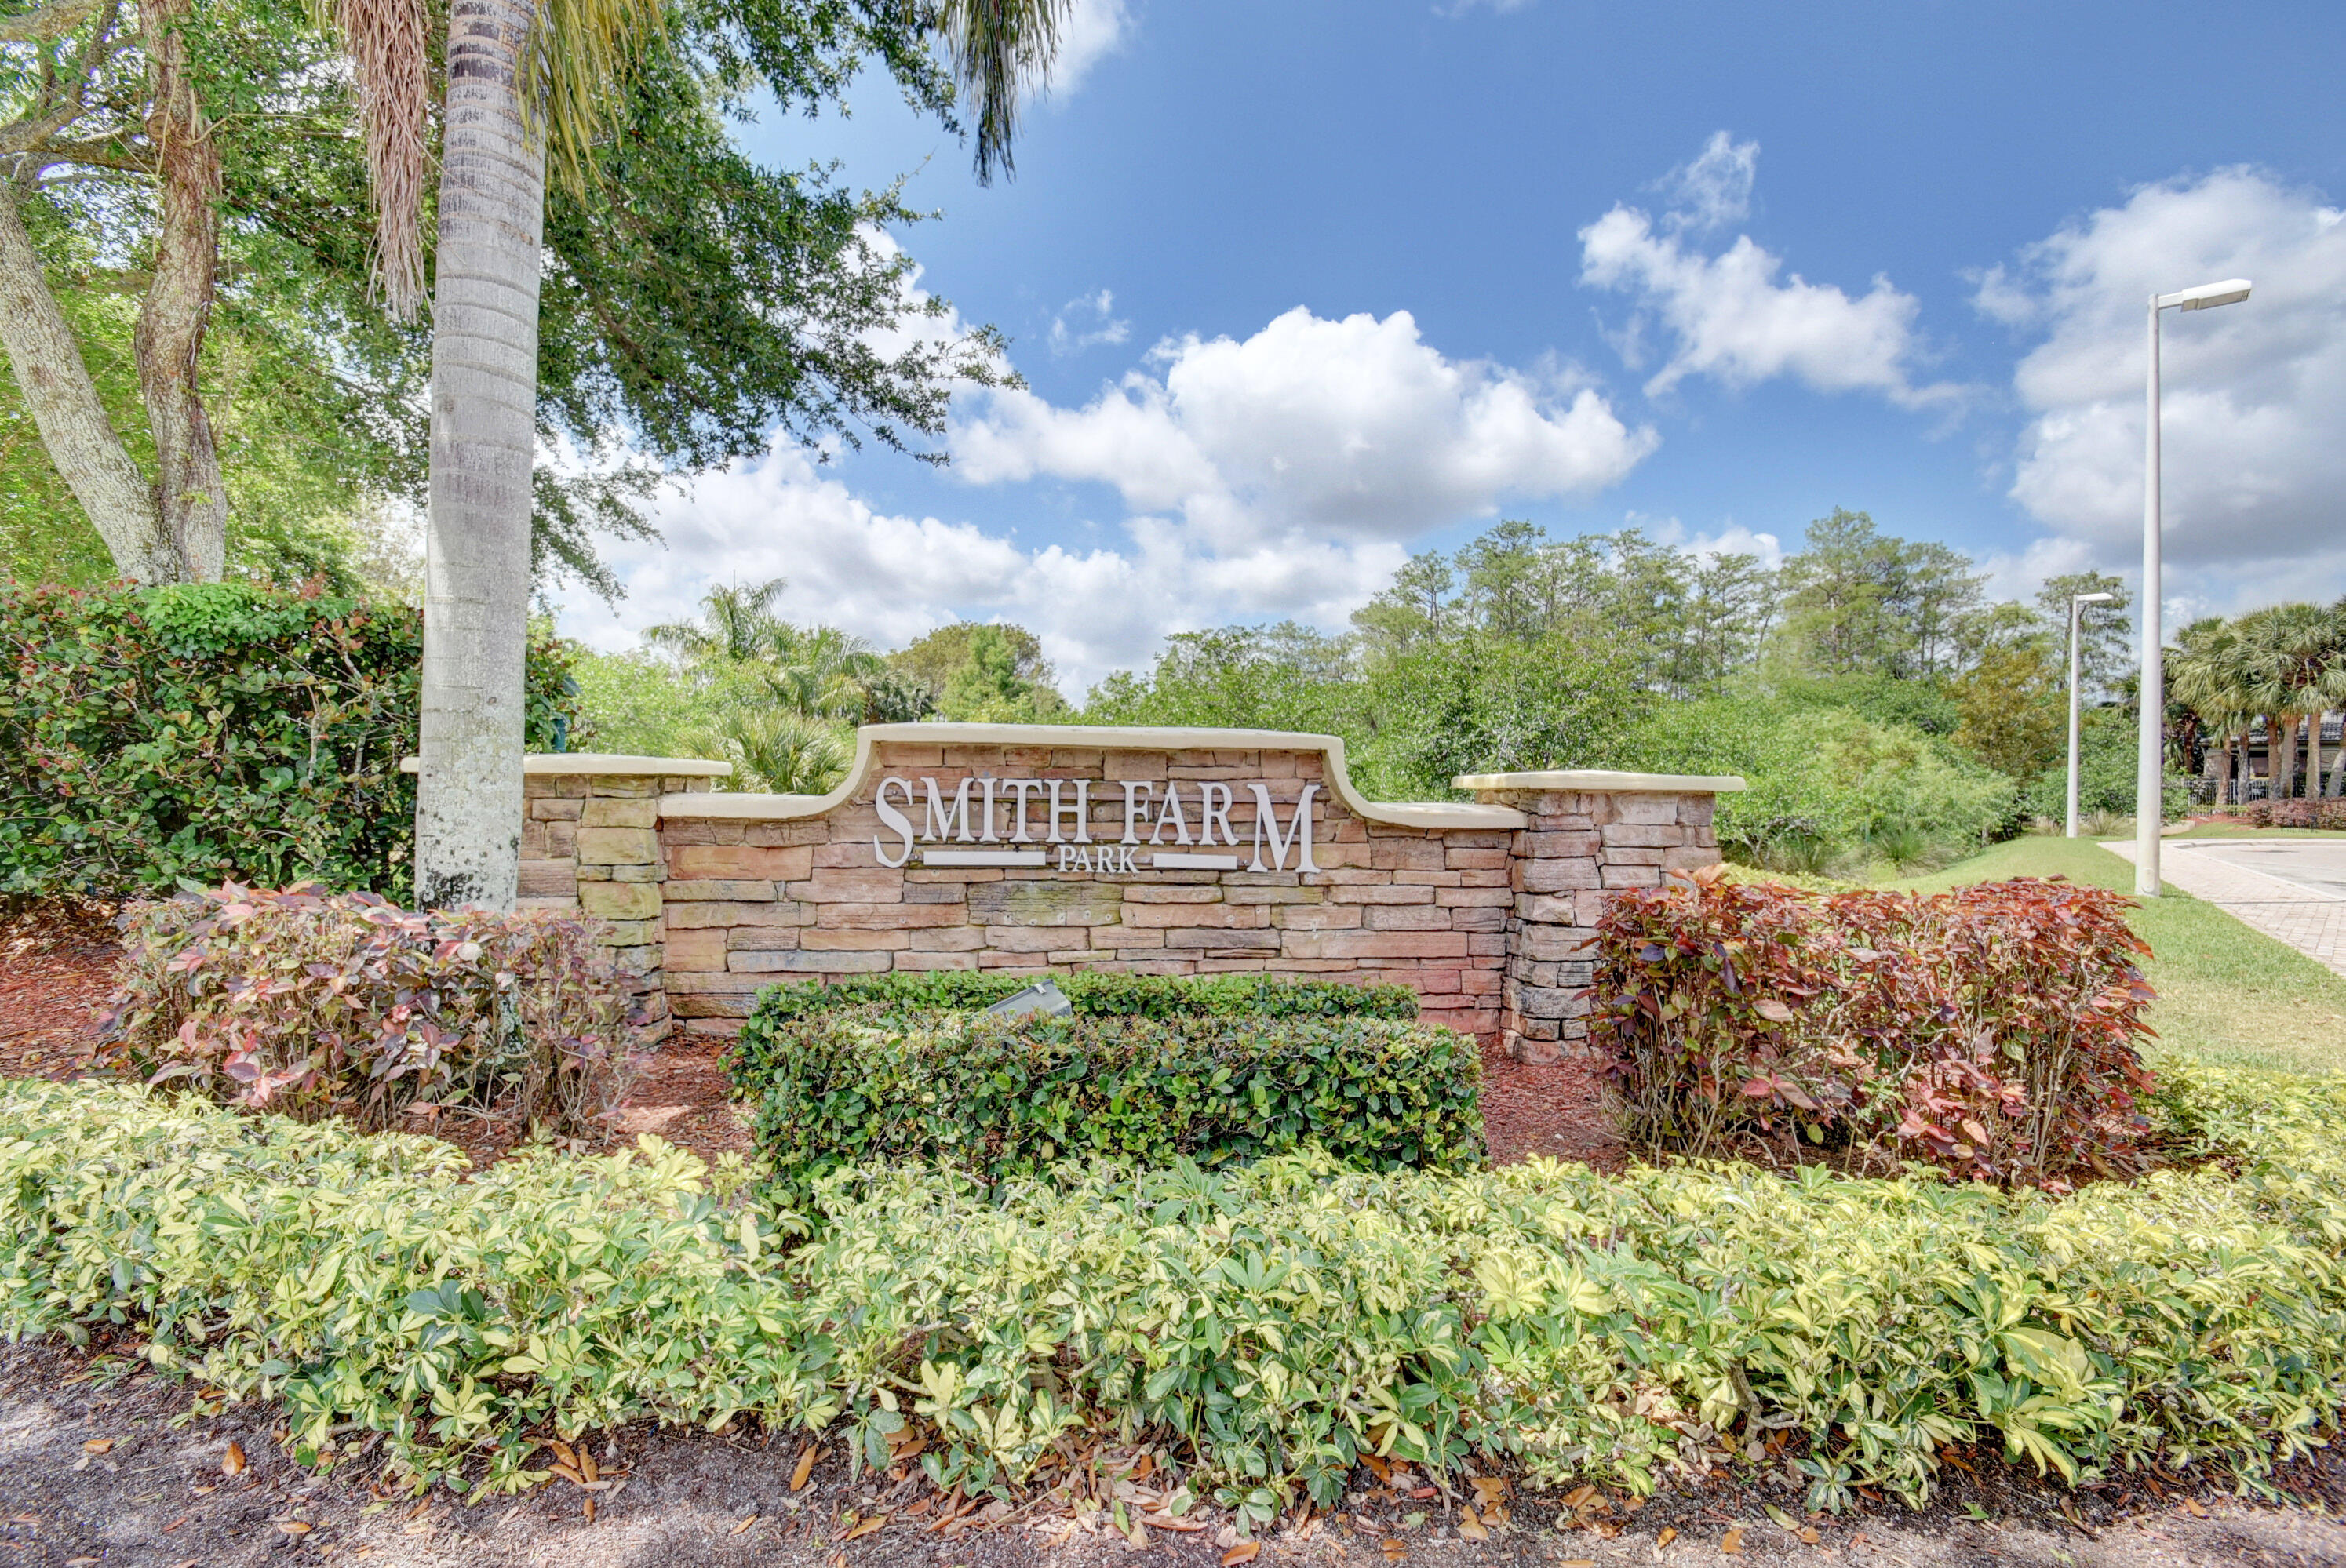
Smith Farm community entrance sign framed by tropical palms and colorful landscaping.
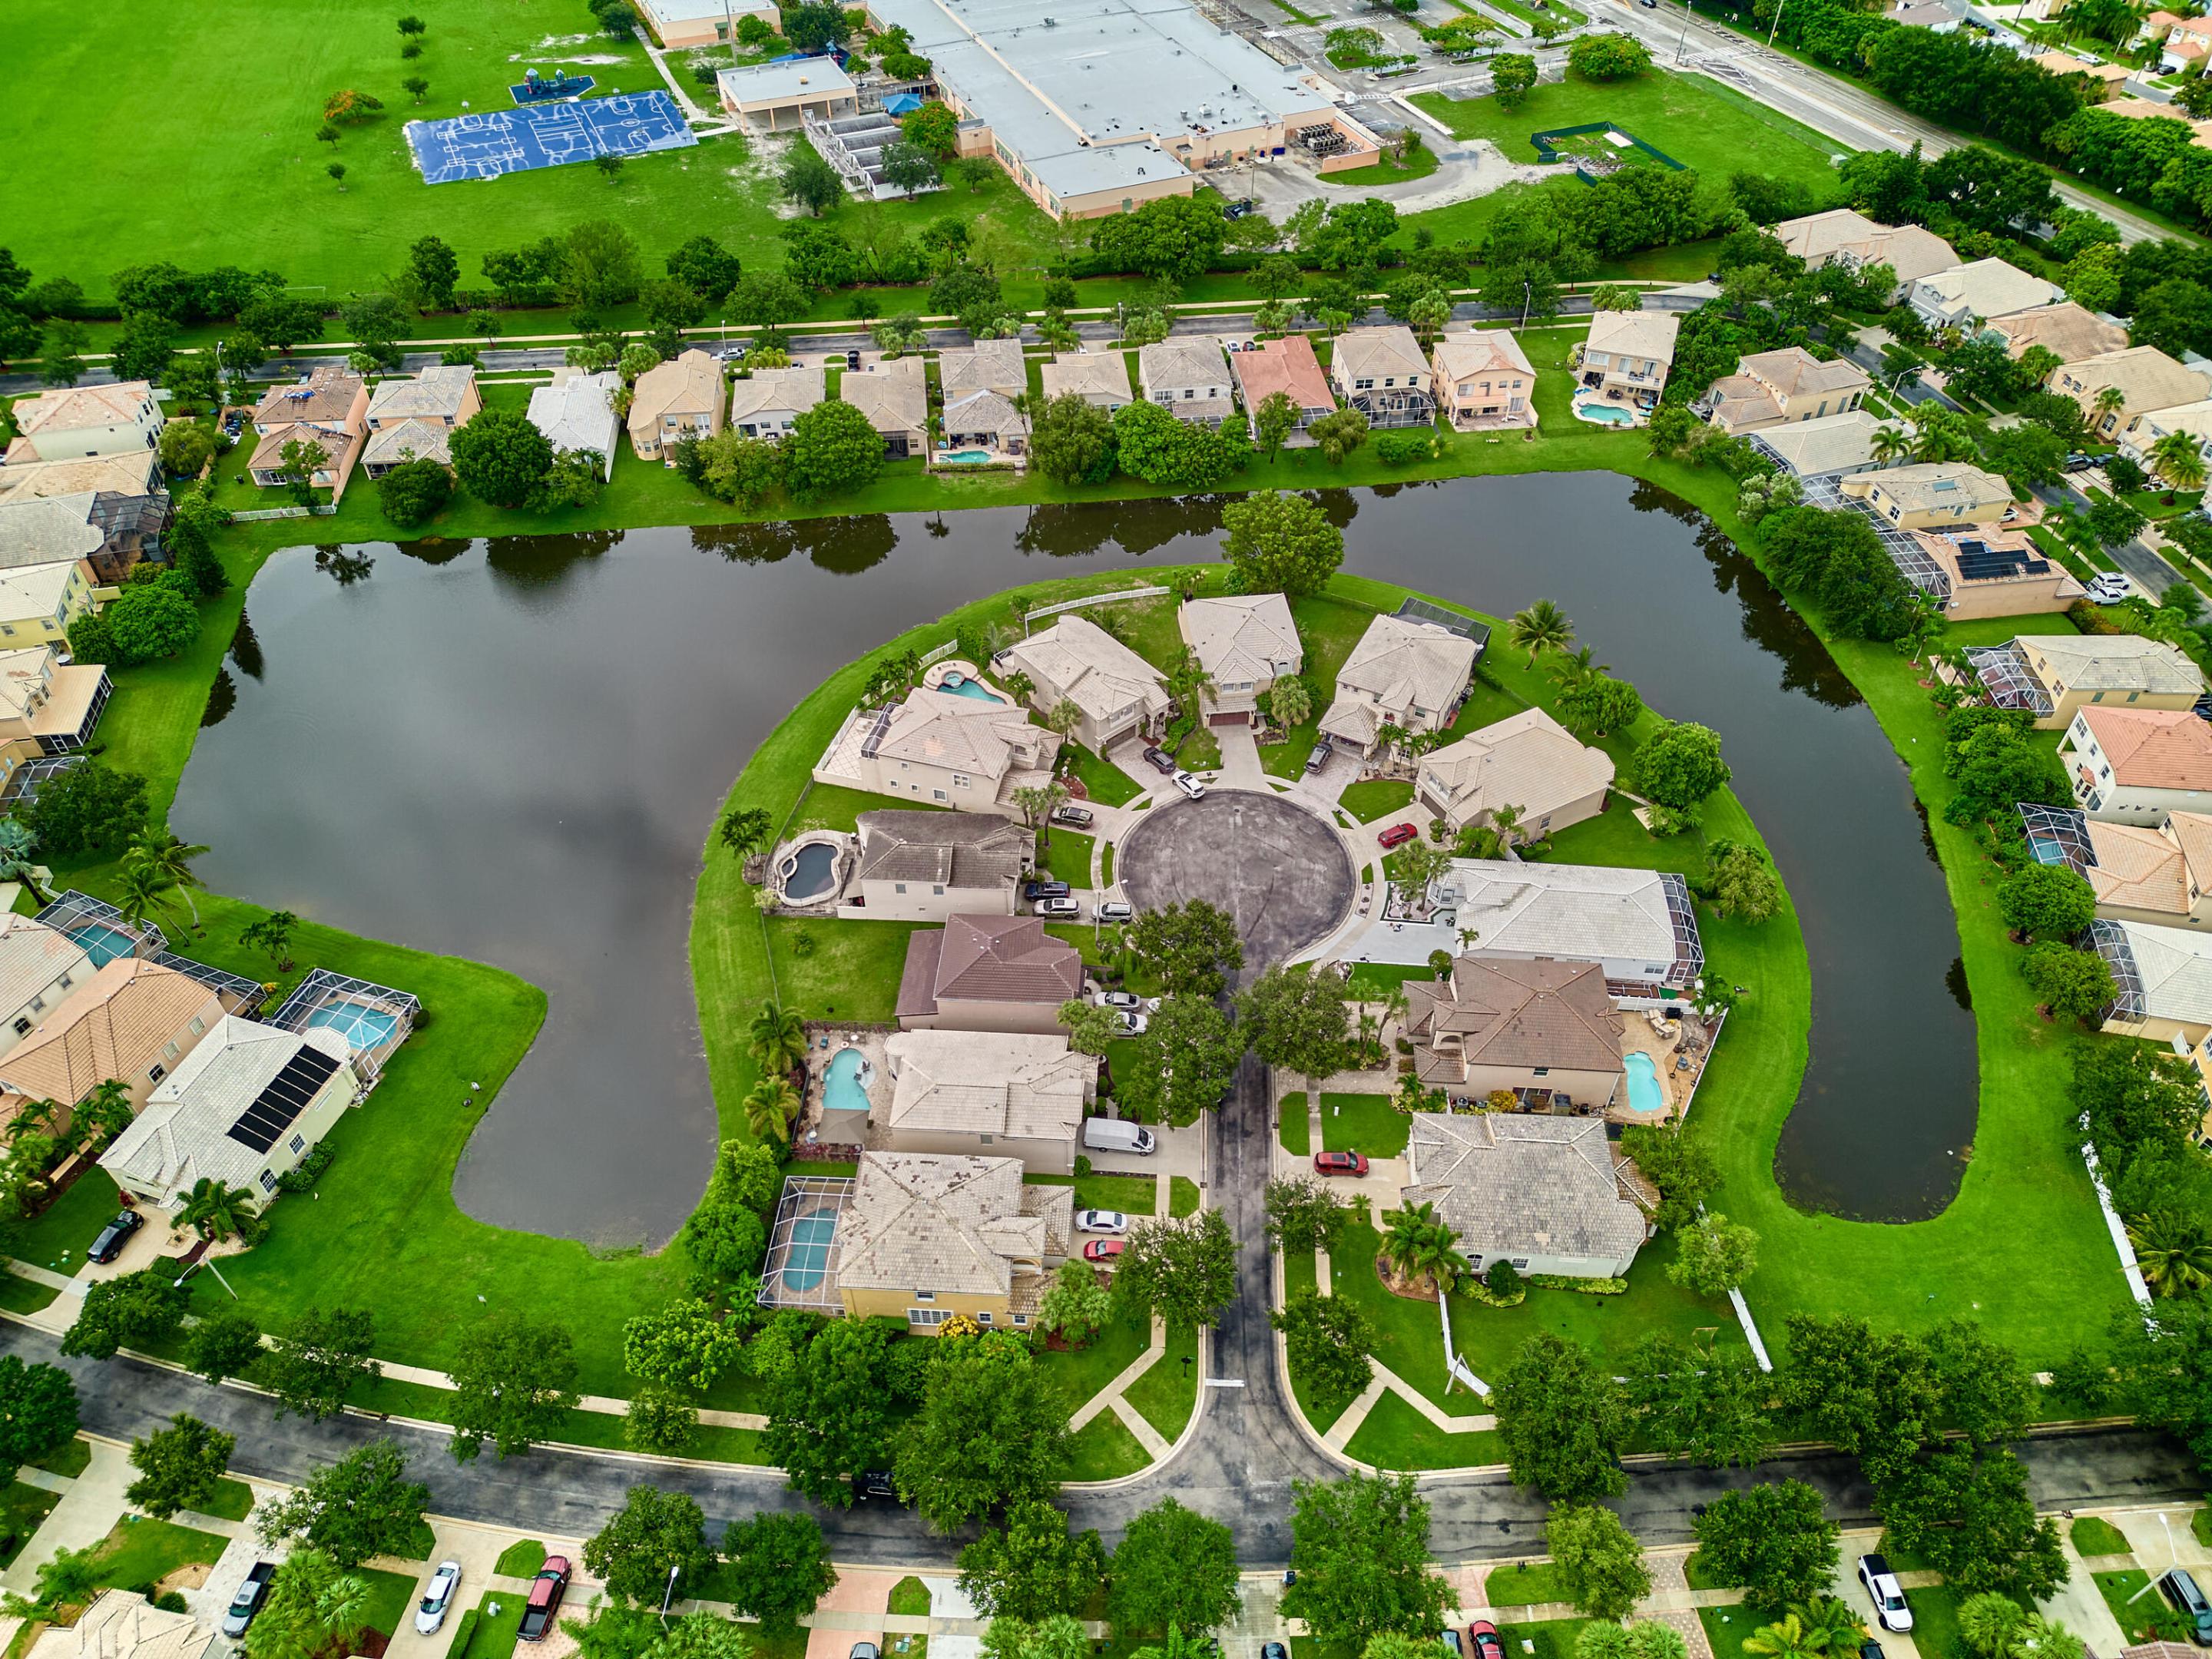
Aerial view of a lakeside residential cul-de-sac with homes and swimming pools.
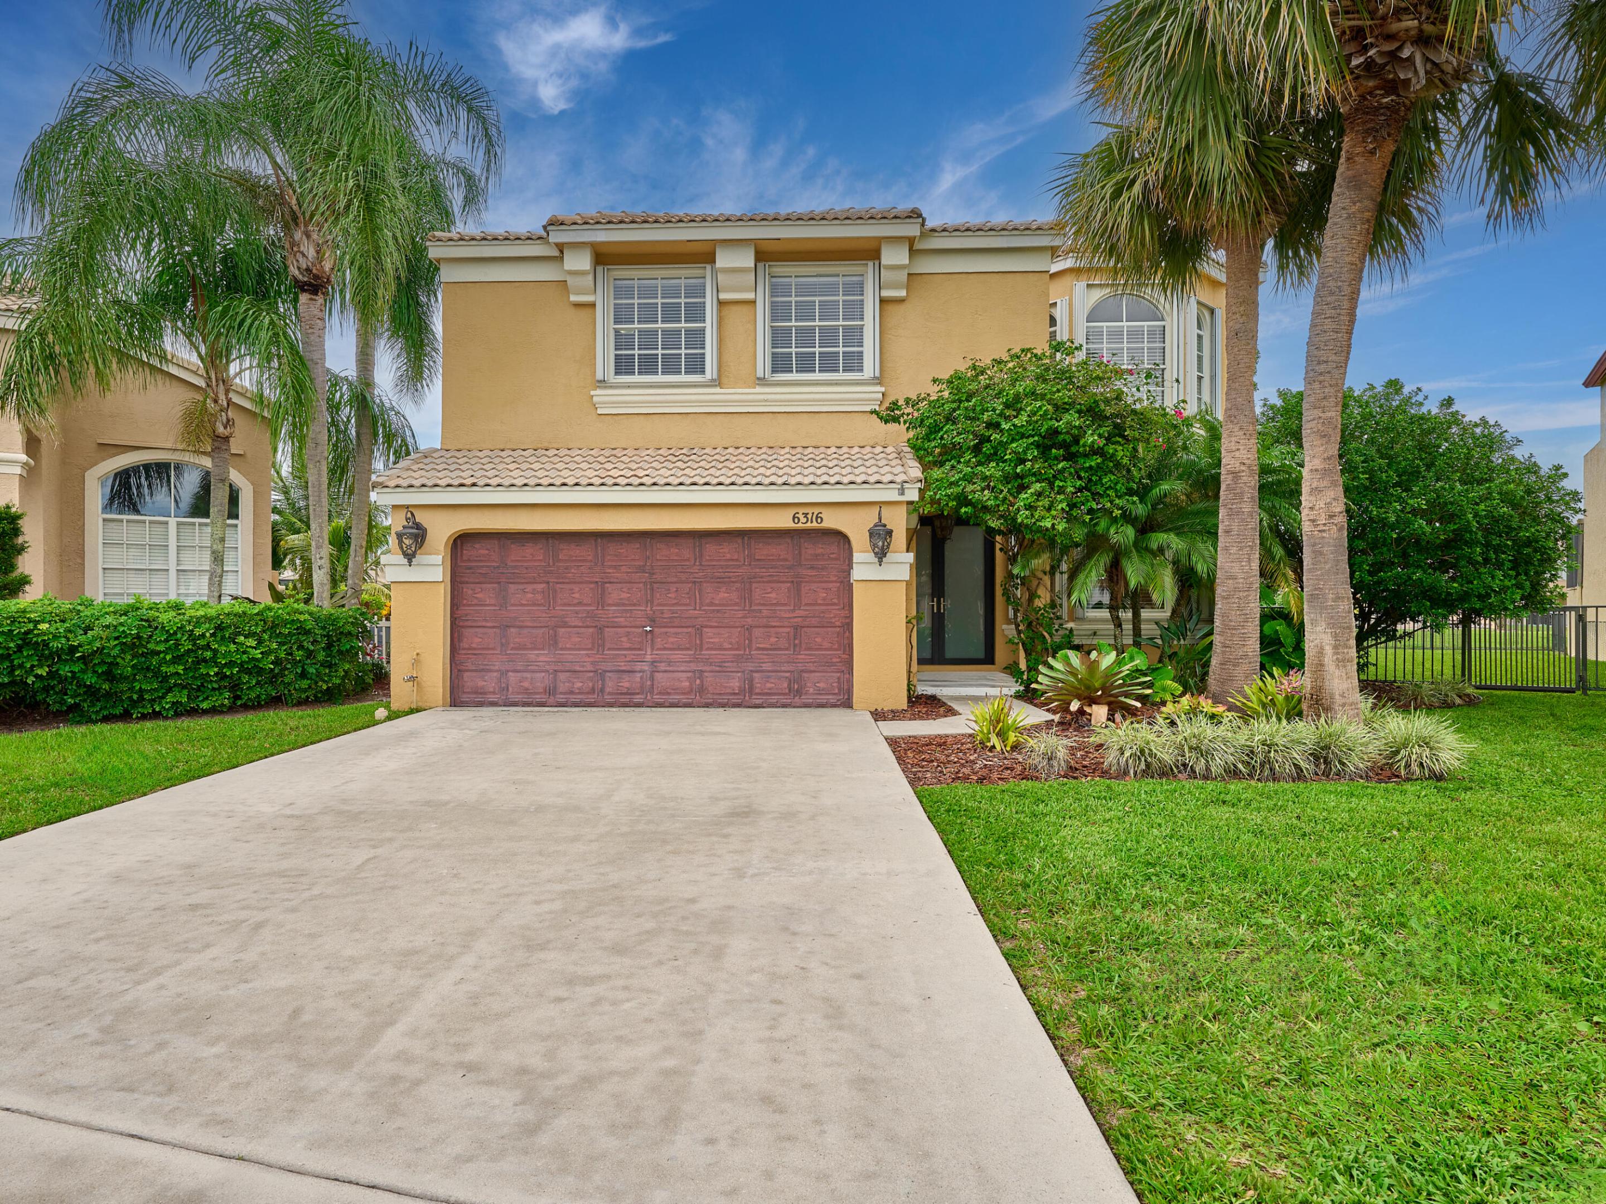
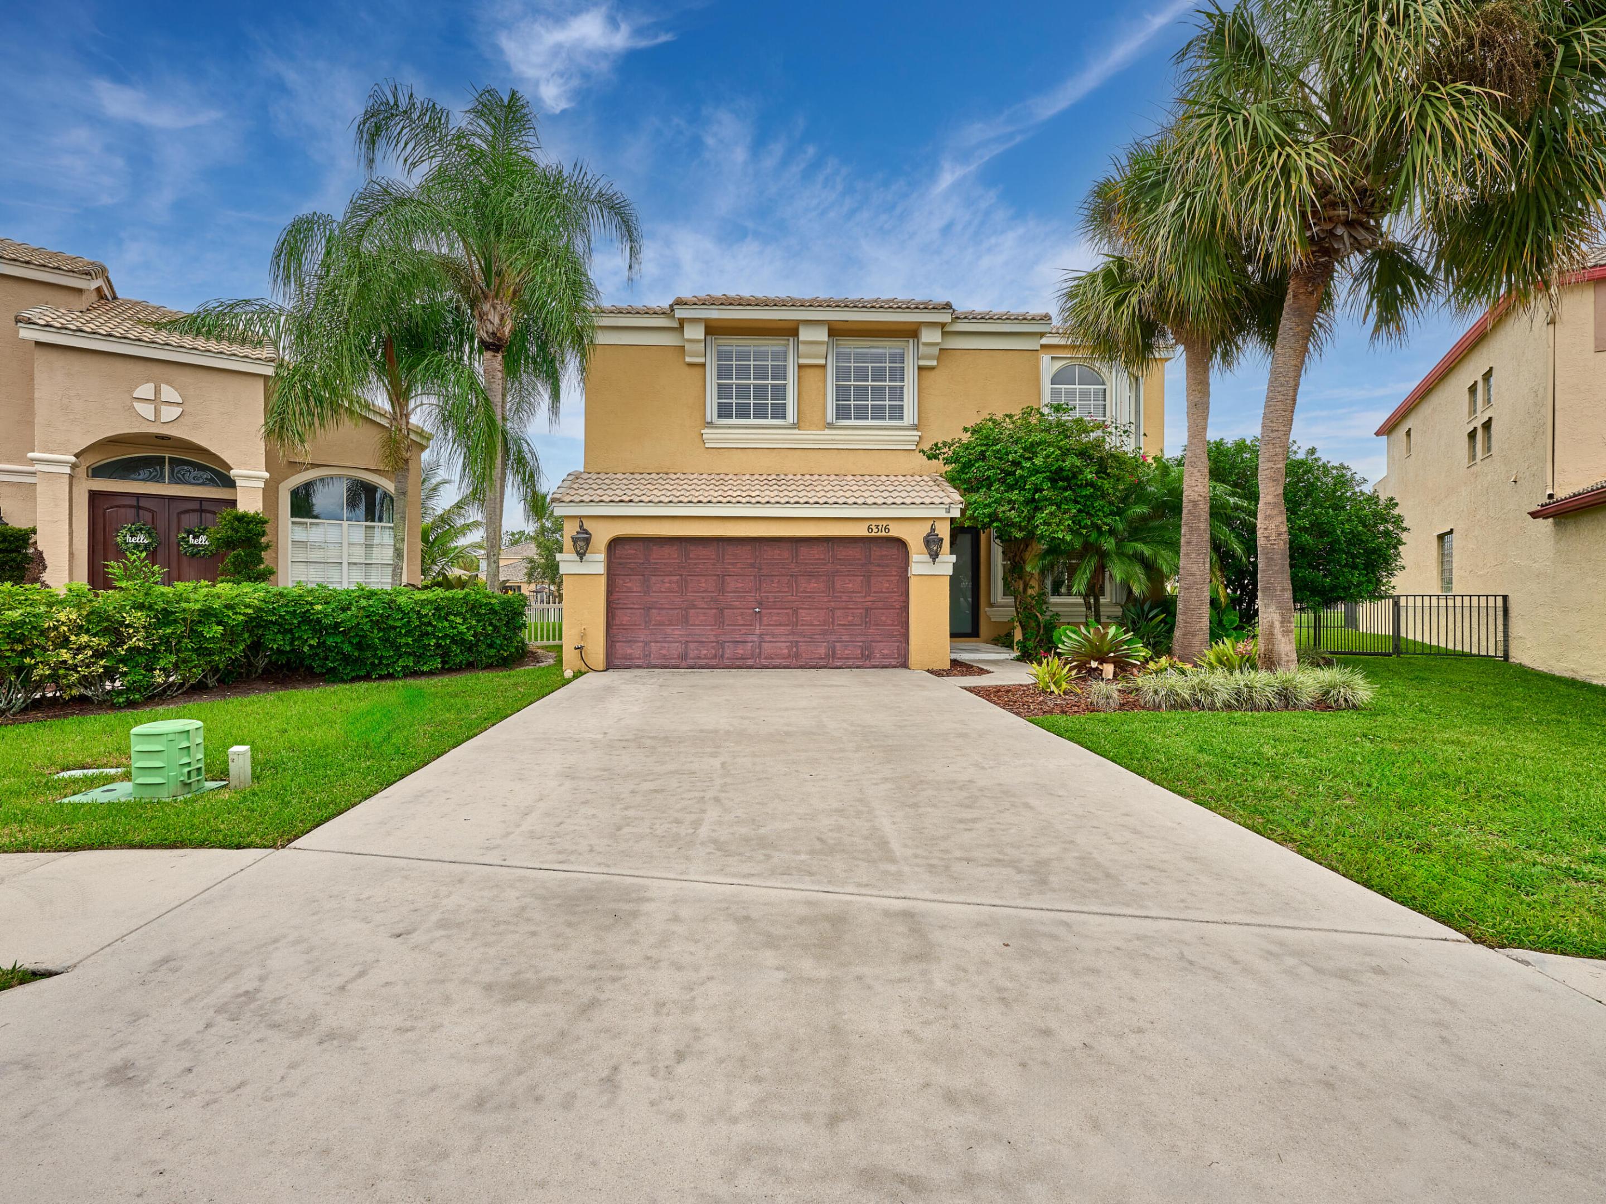
Two-story tan home with a red-brown garage door, palms, and a broad driveway.
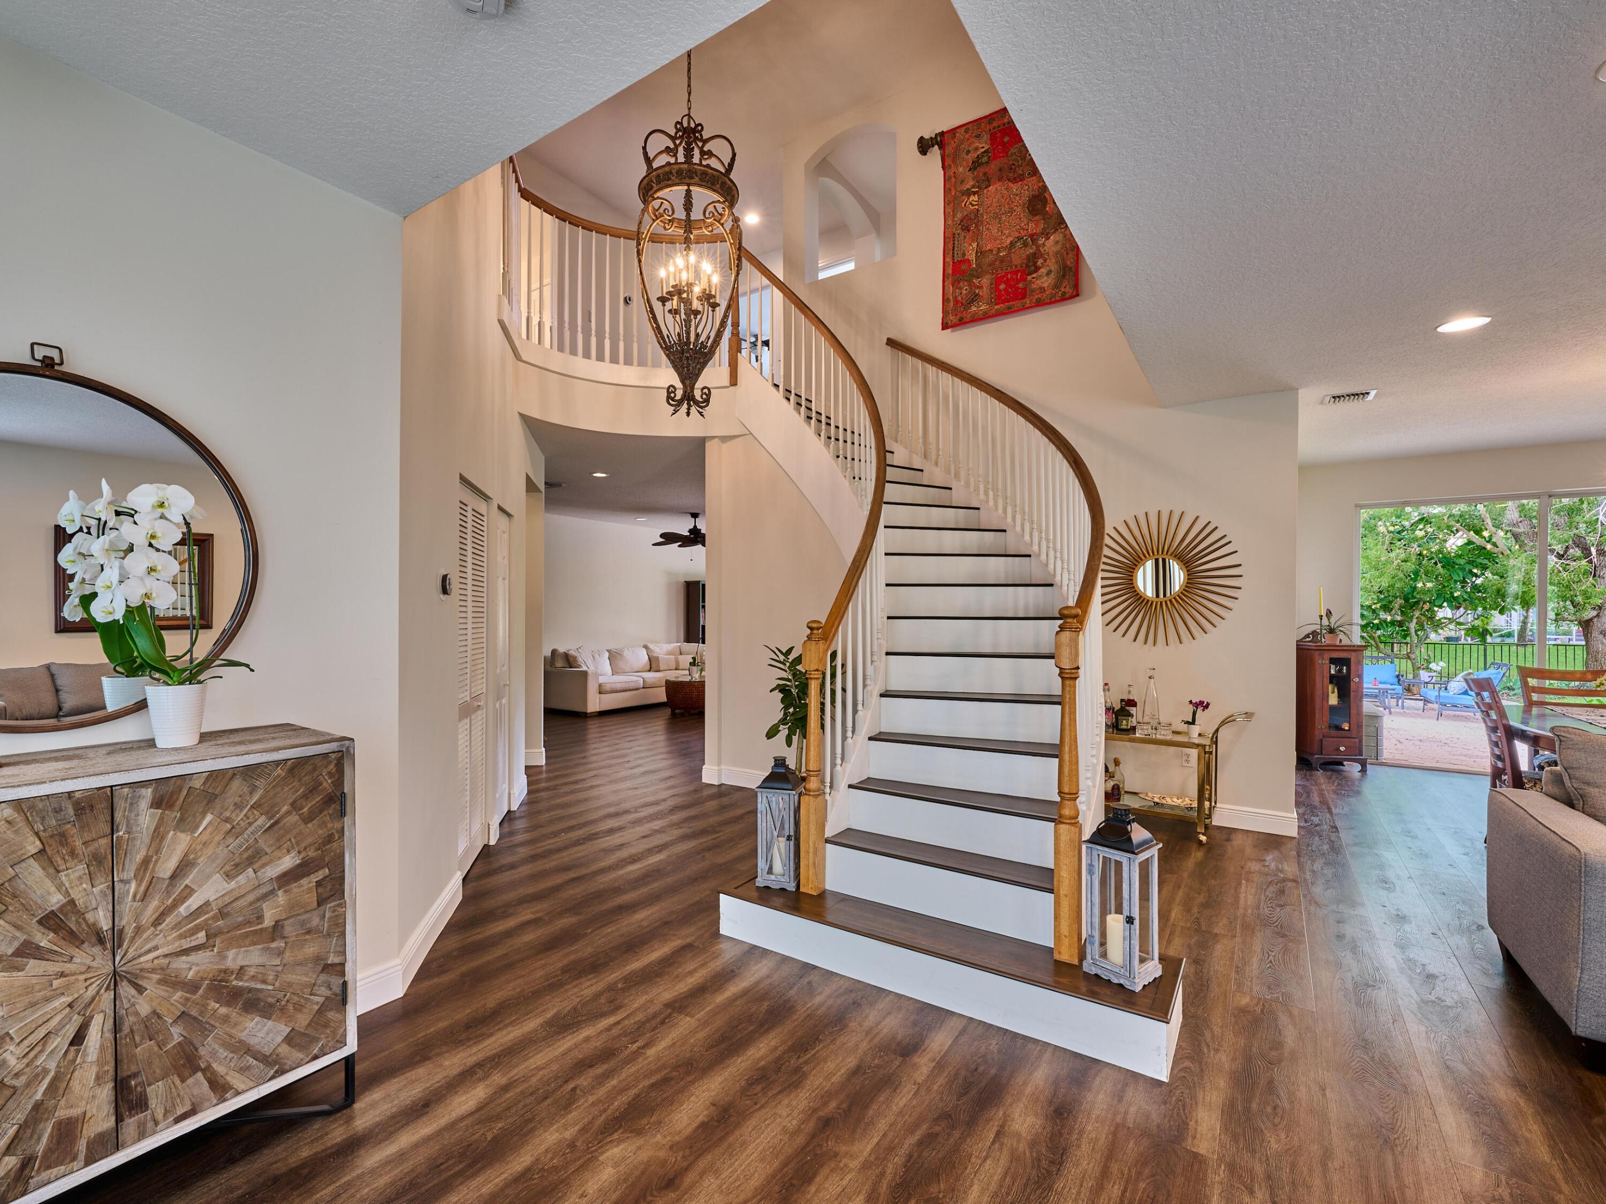
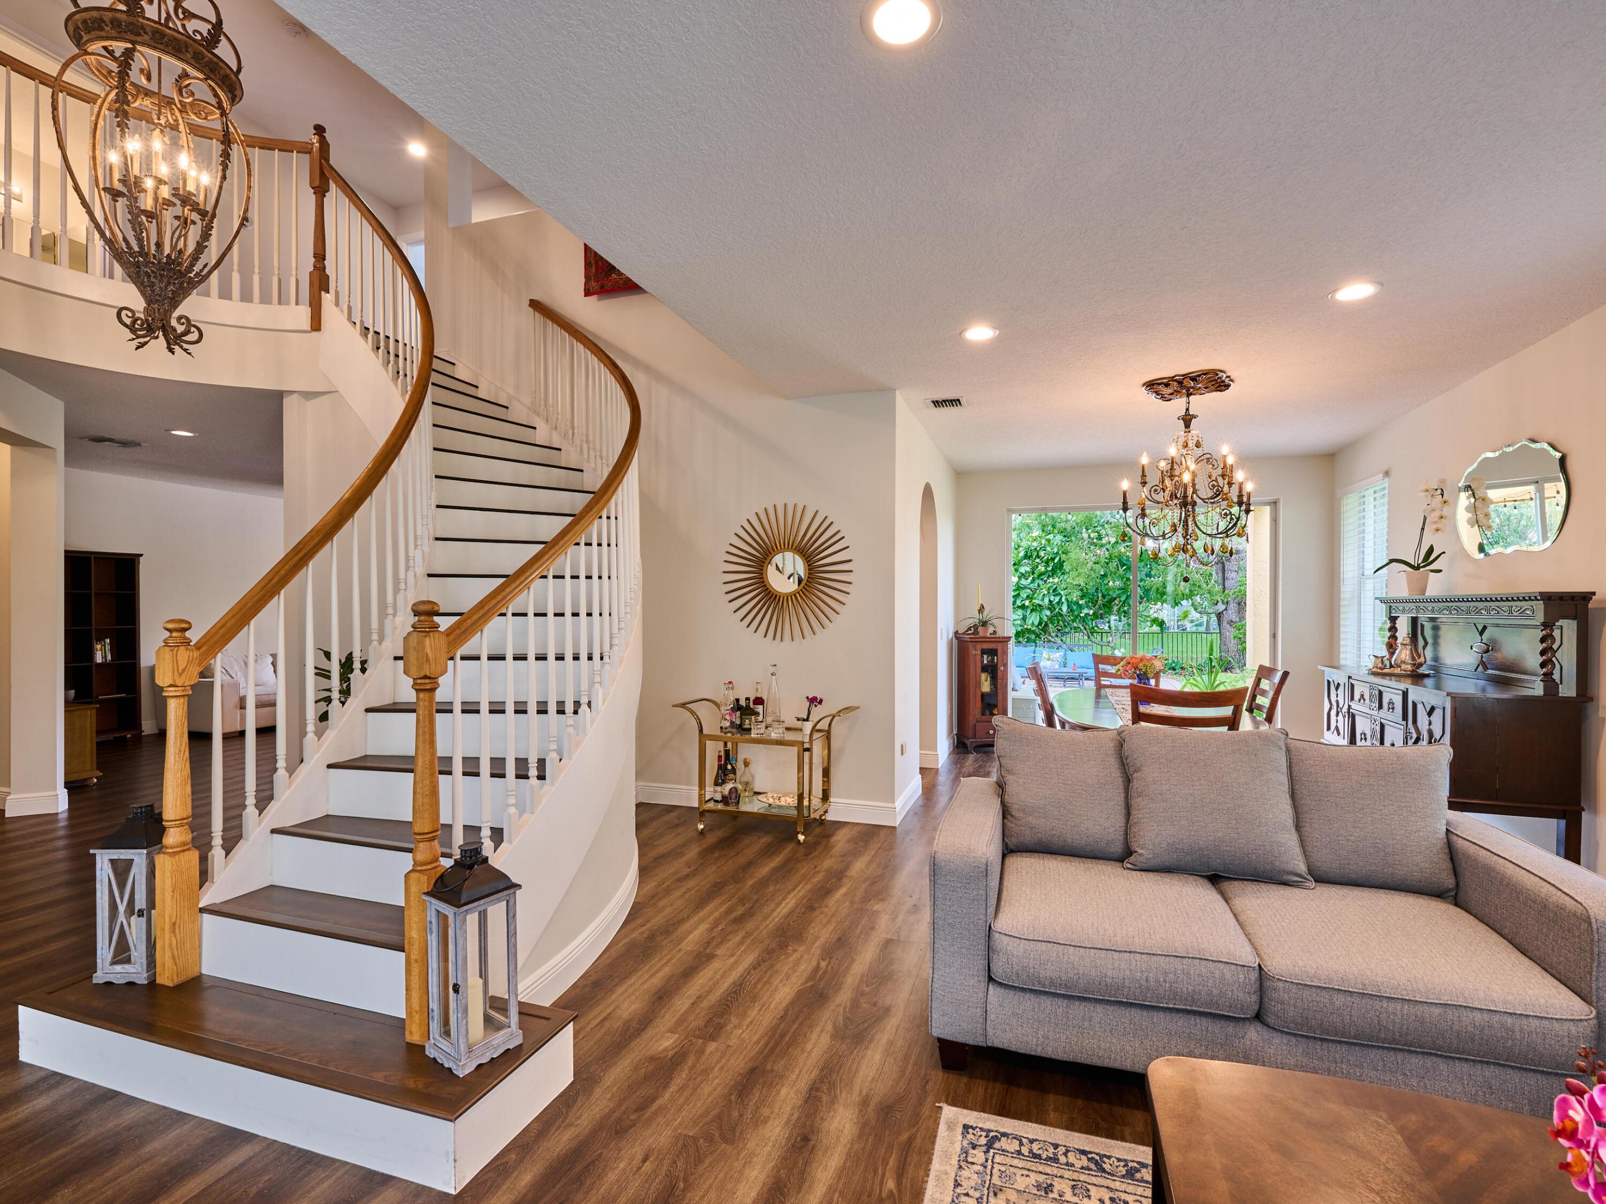
Foyer with a curved staircase, ornate chandelier, dark wood floors, and sliding doors to a garden patio.
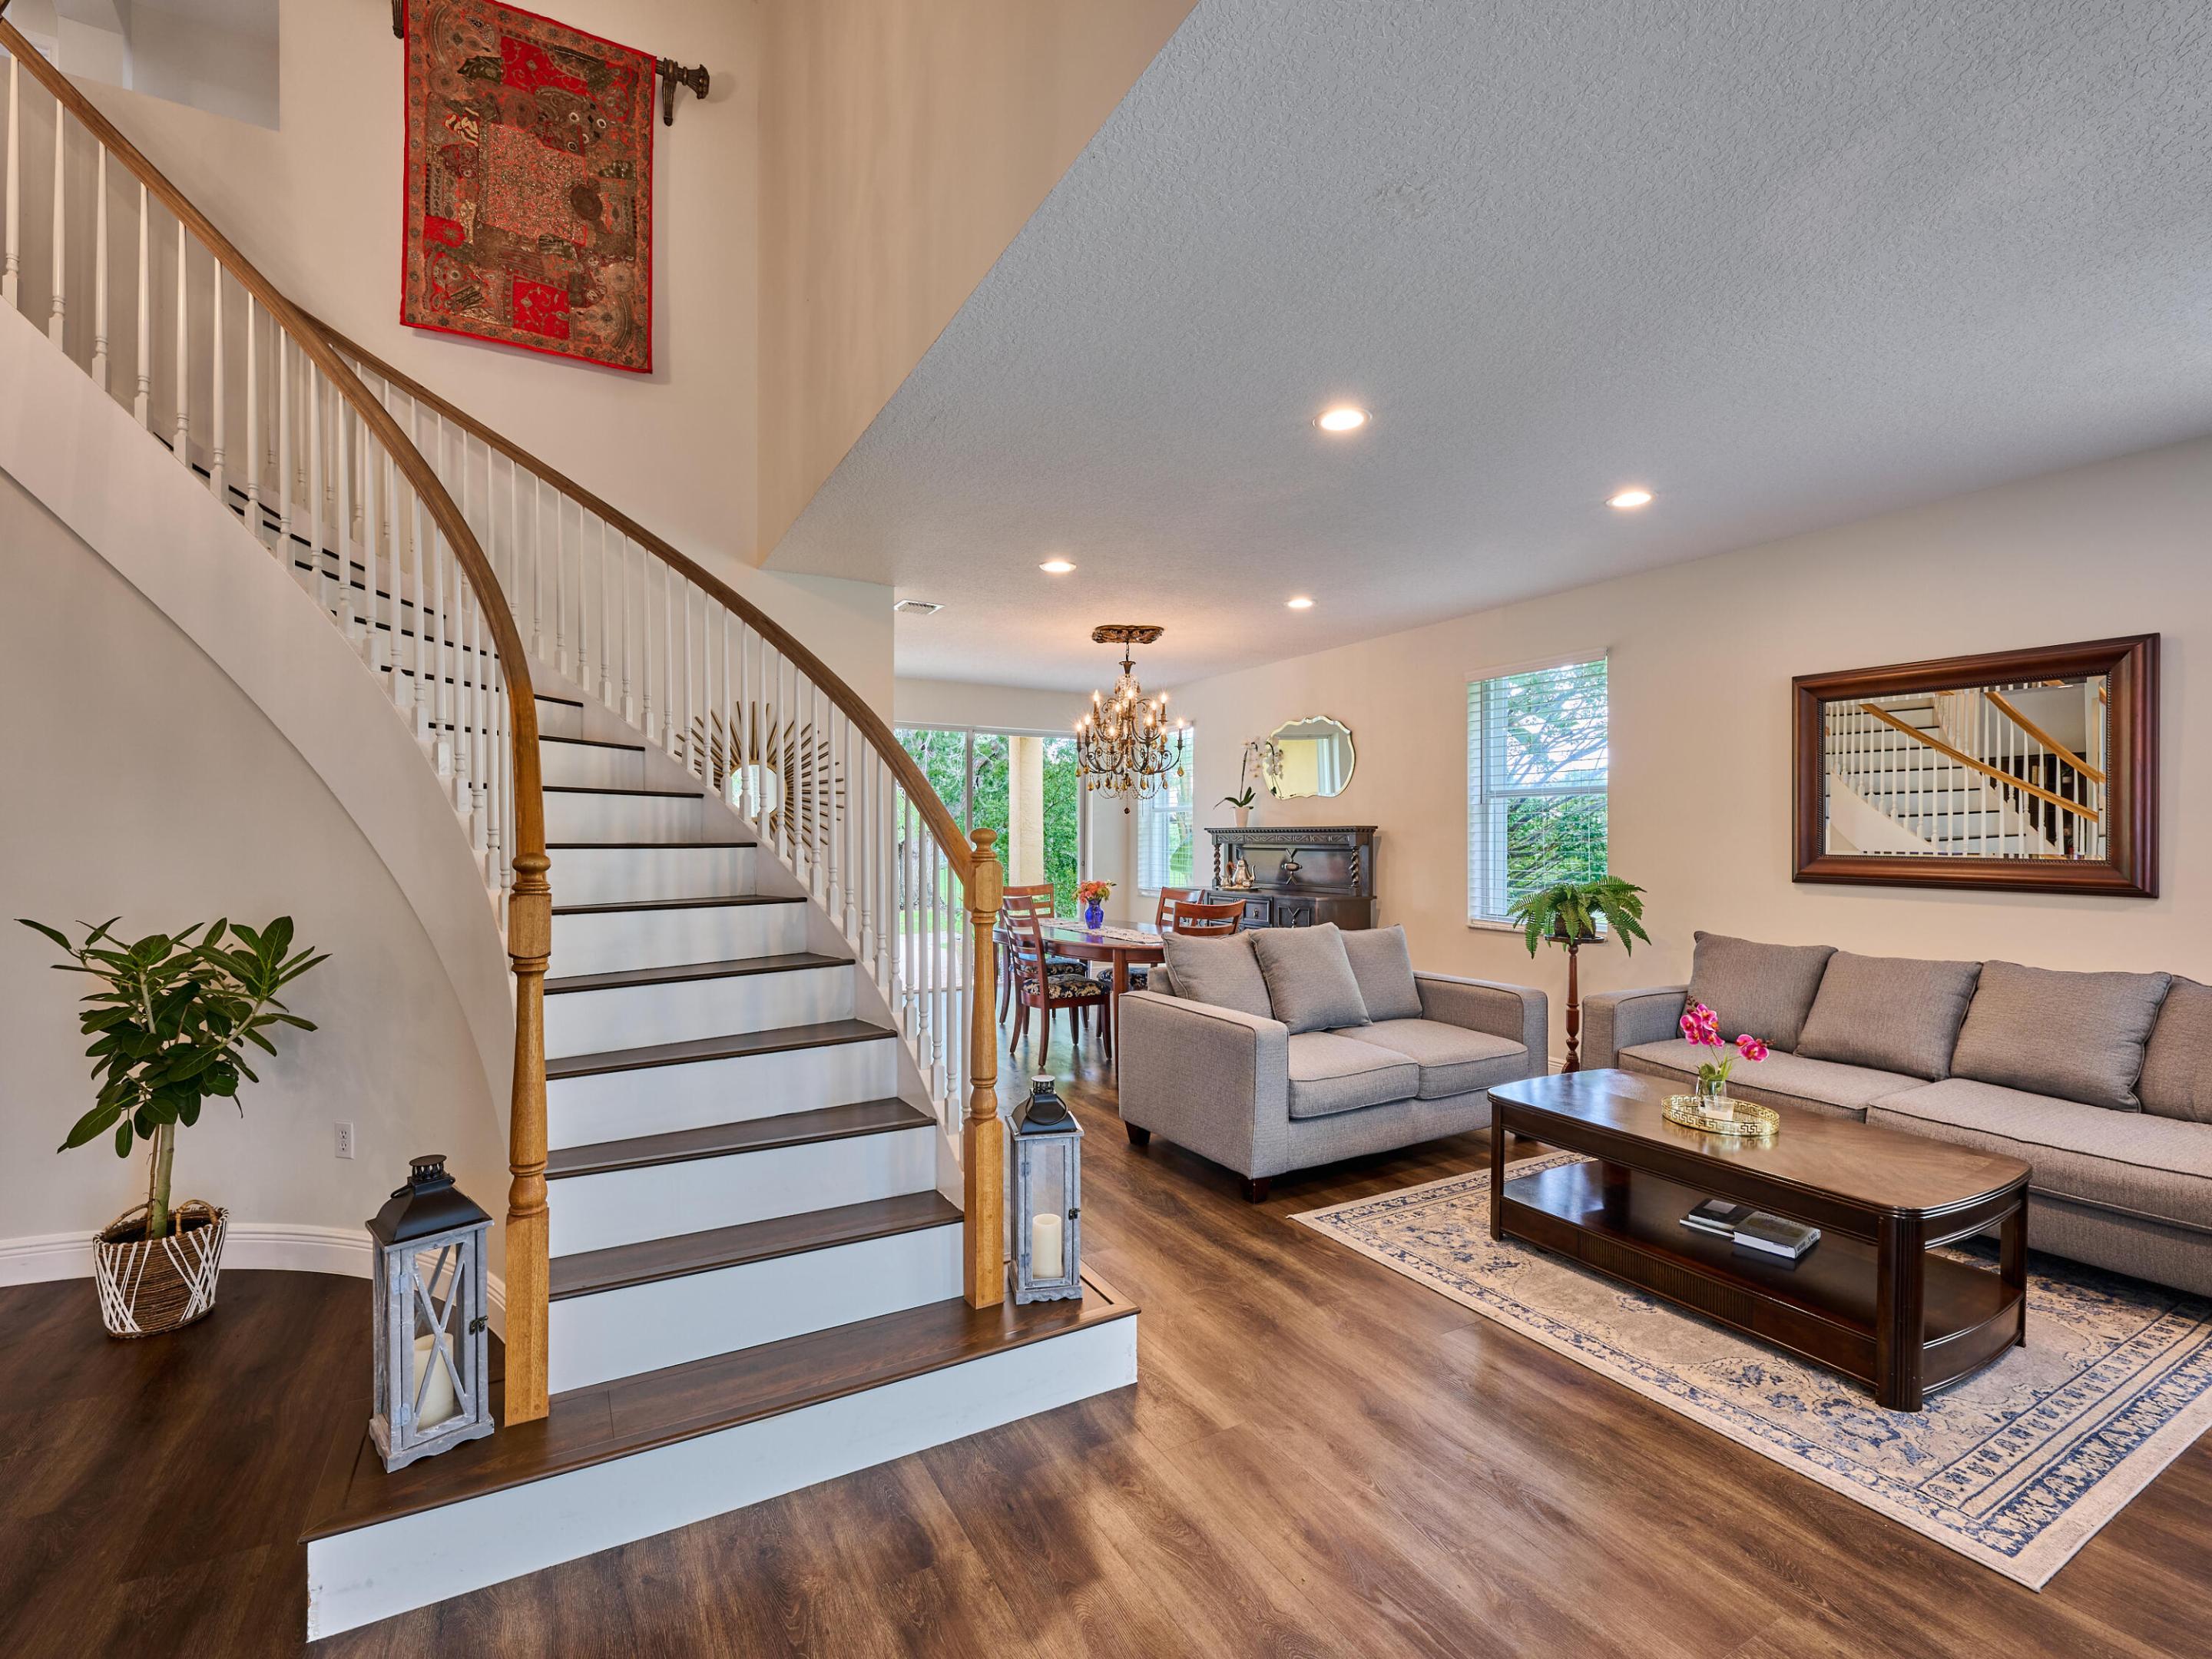
Living room with gray sofas and patterned rug beside a sweeping curved staircase.
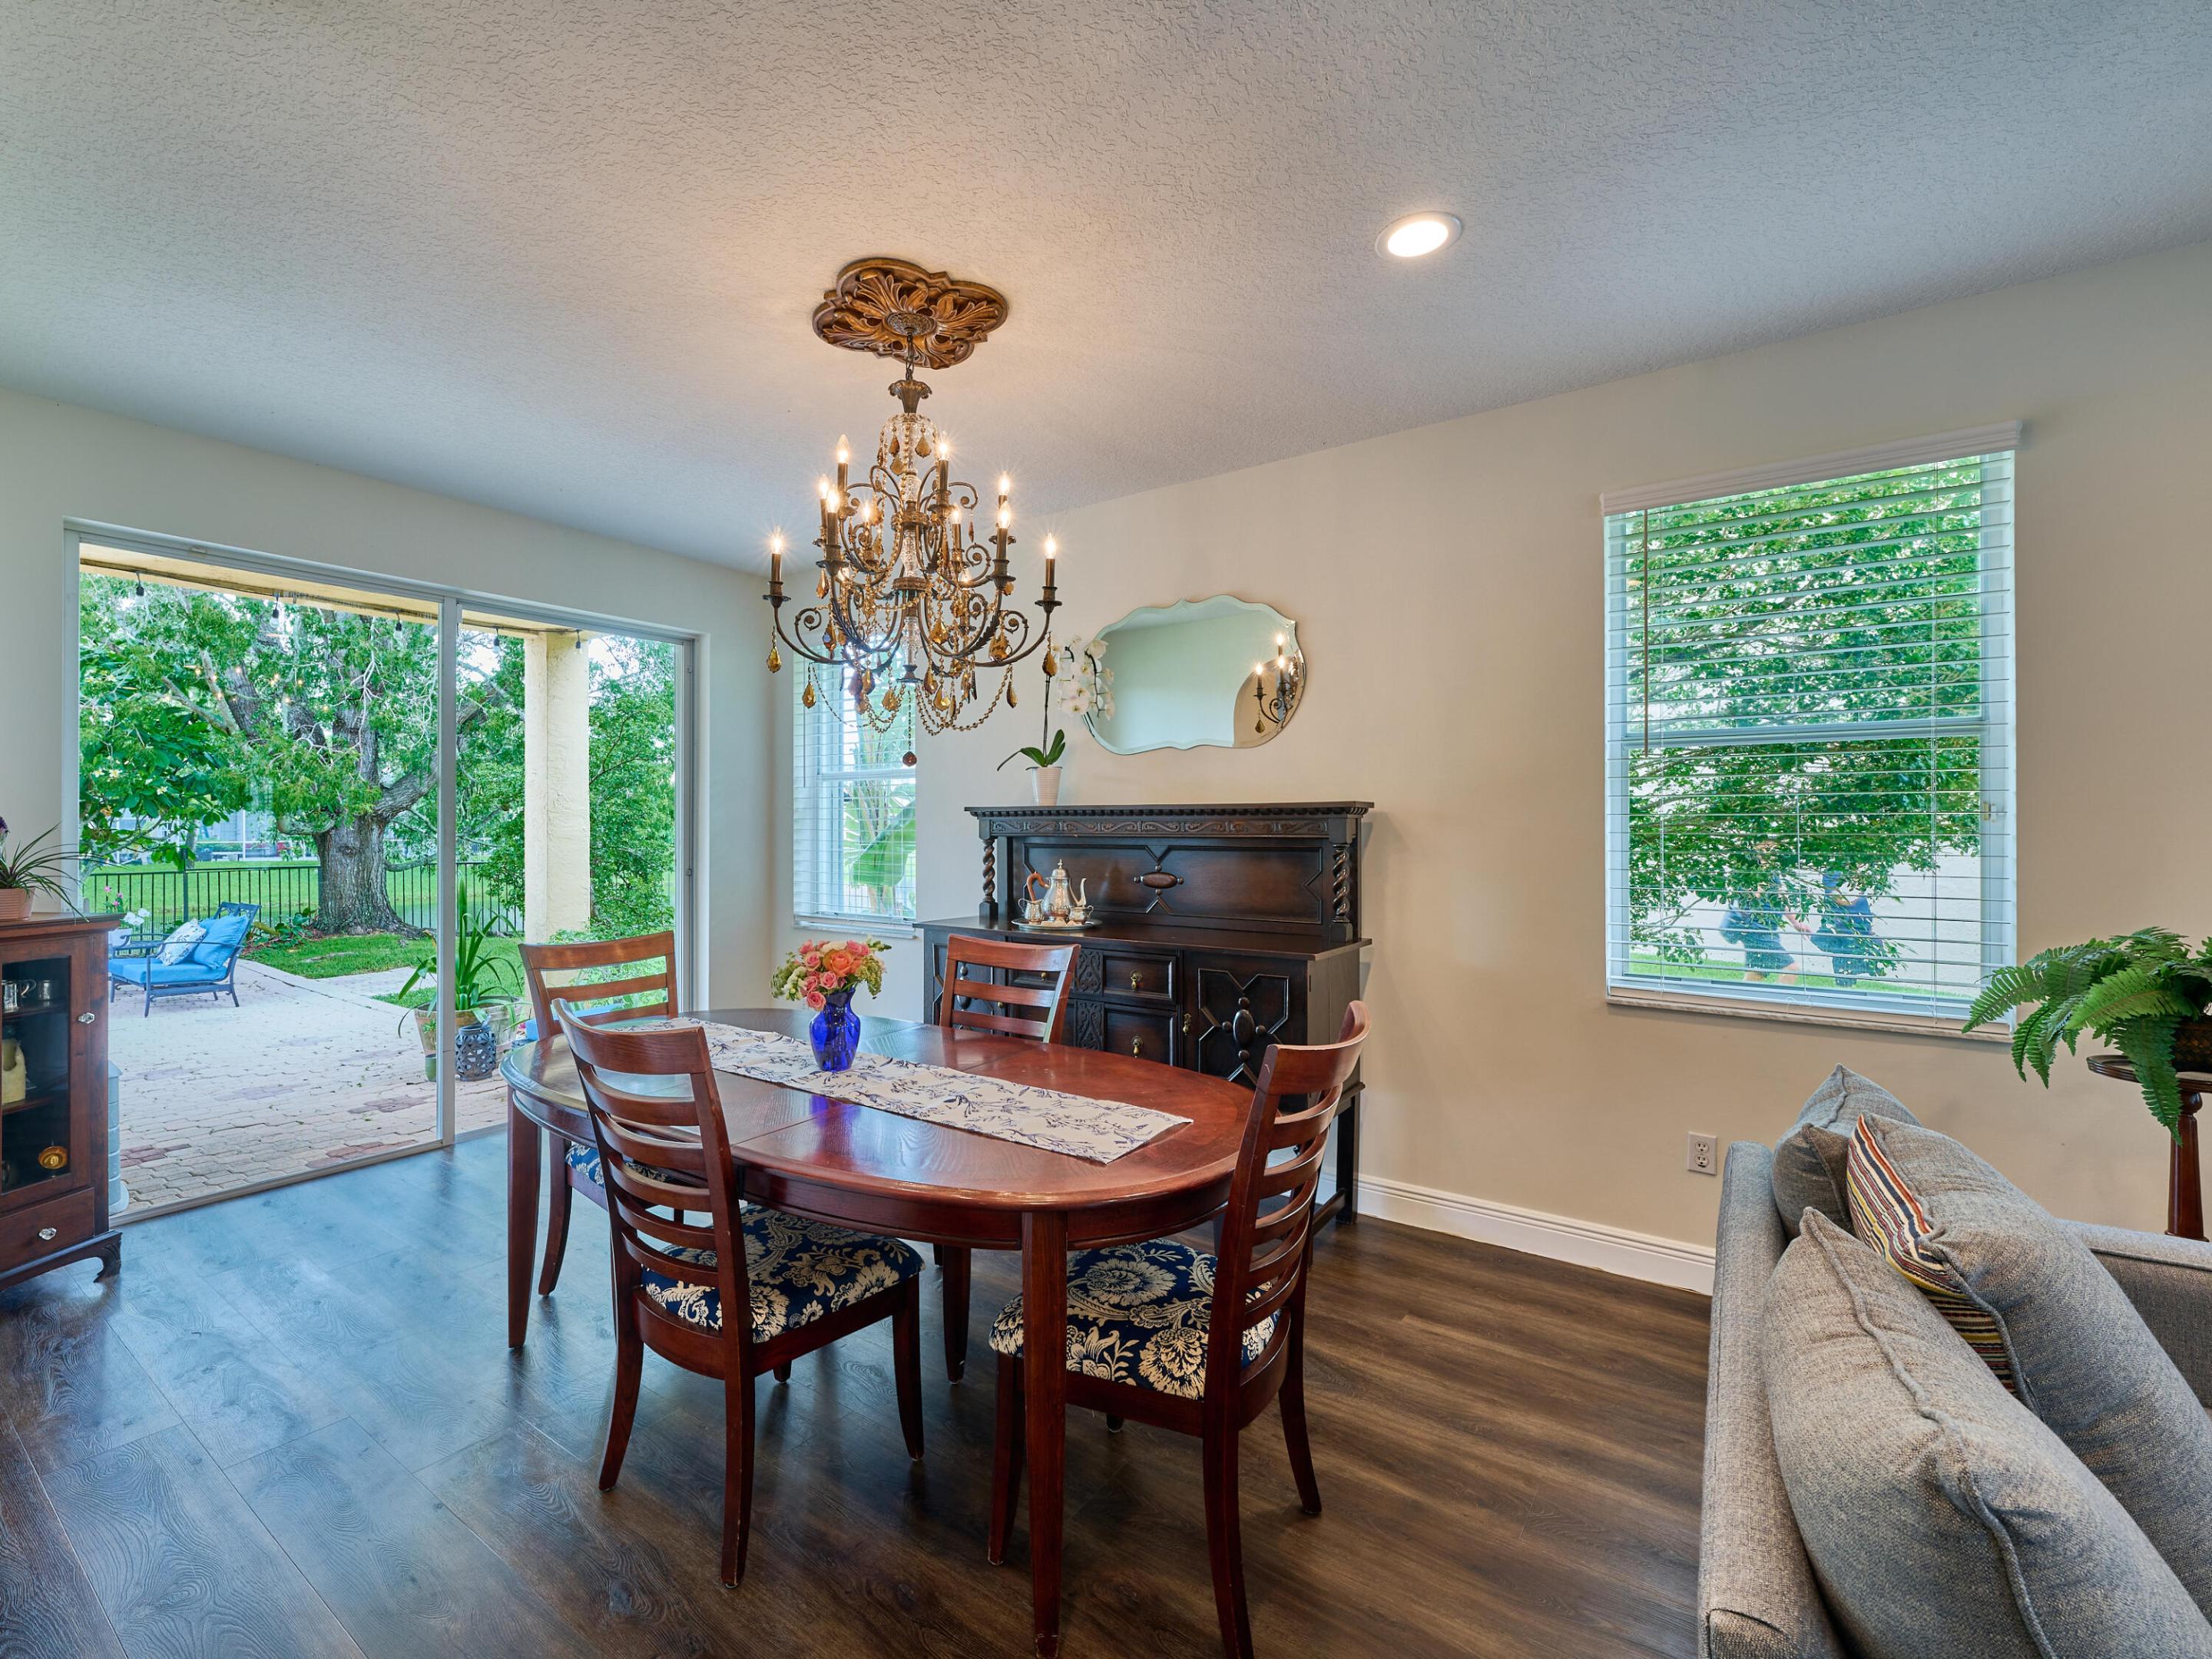
Dining room with an ornate chandelier, wooden table, and sliding glass doors to a leafy patio.
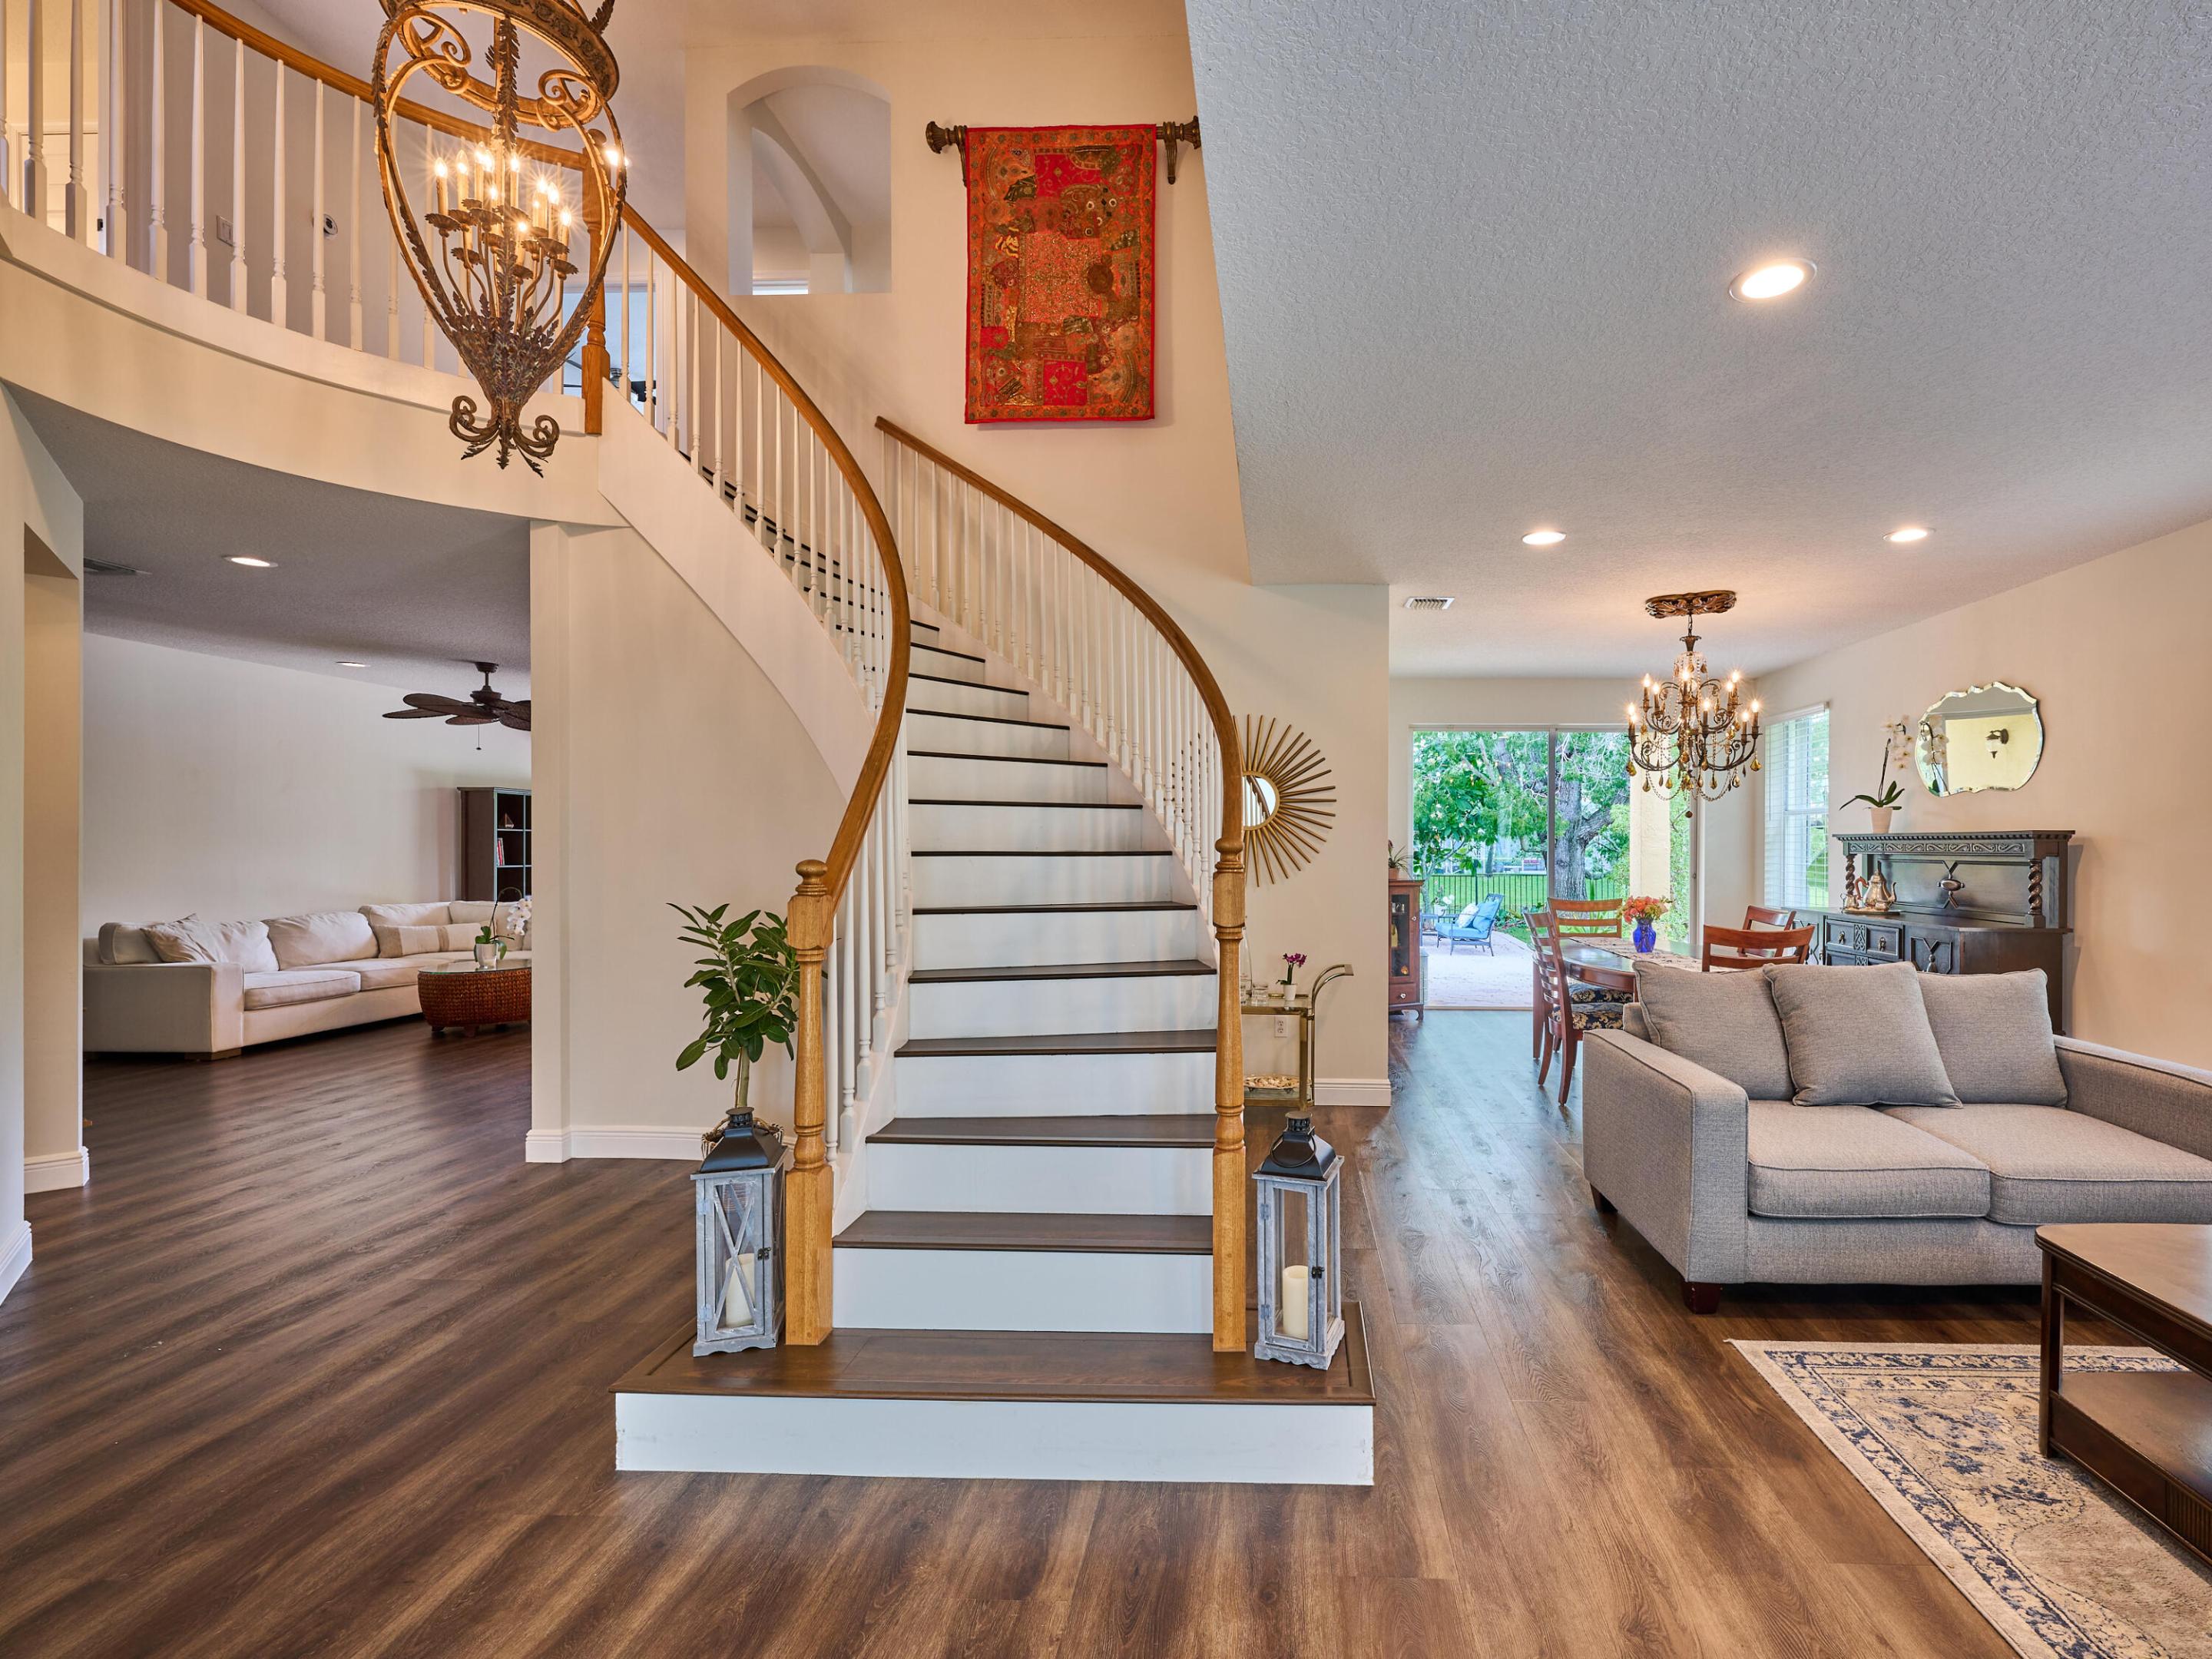
Foyer with a curved staircase opening onto furnished living and dining rooms, with chandeliers and dark wood floors.
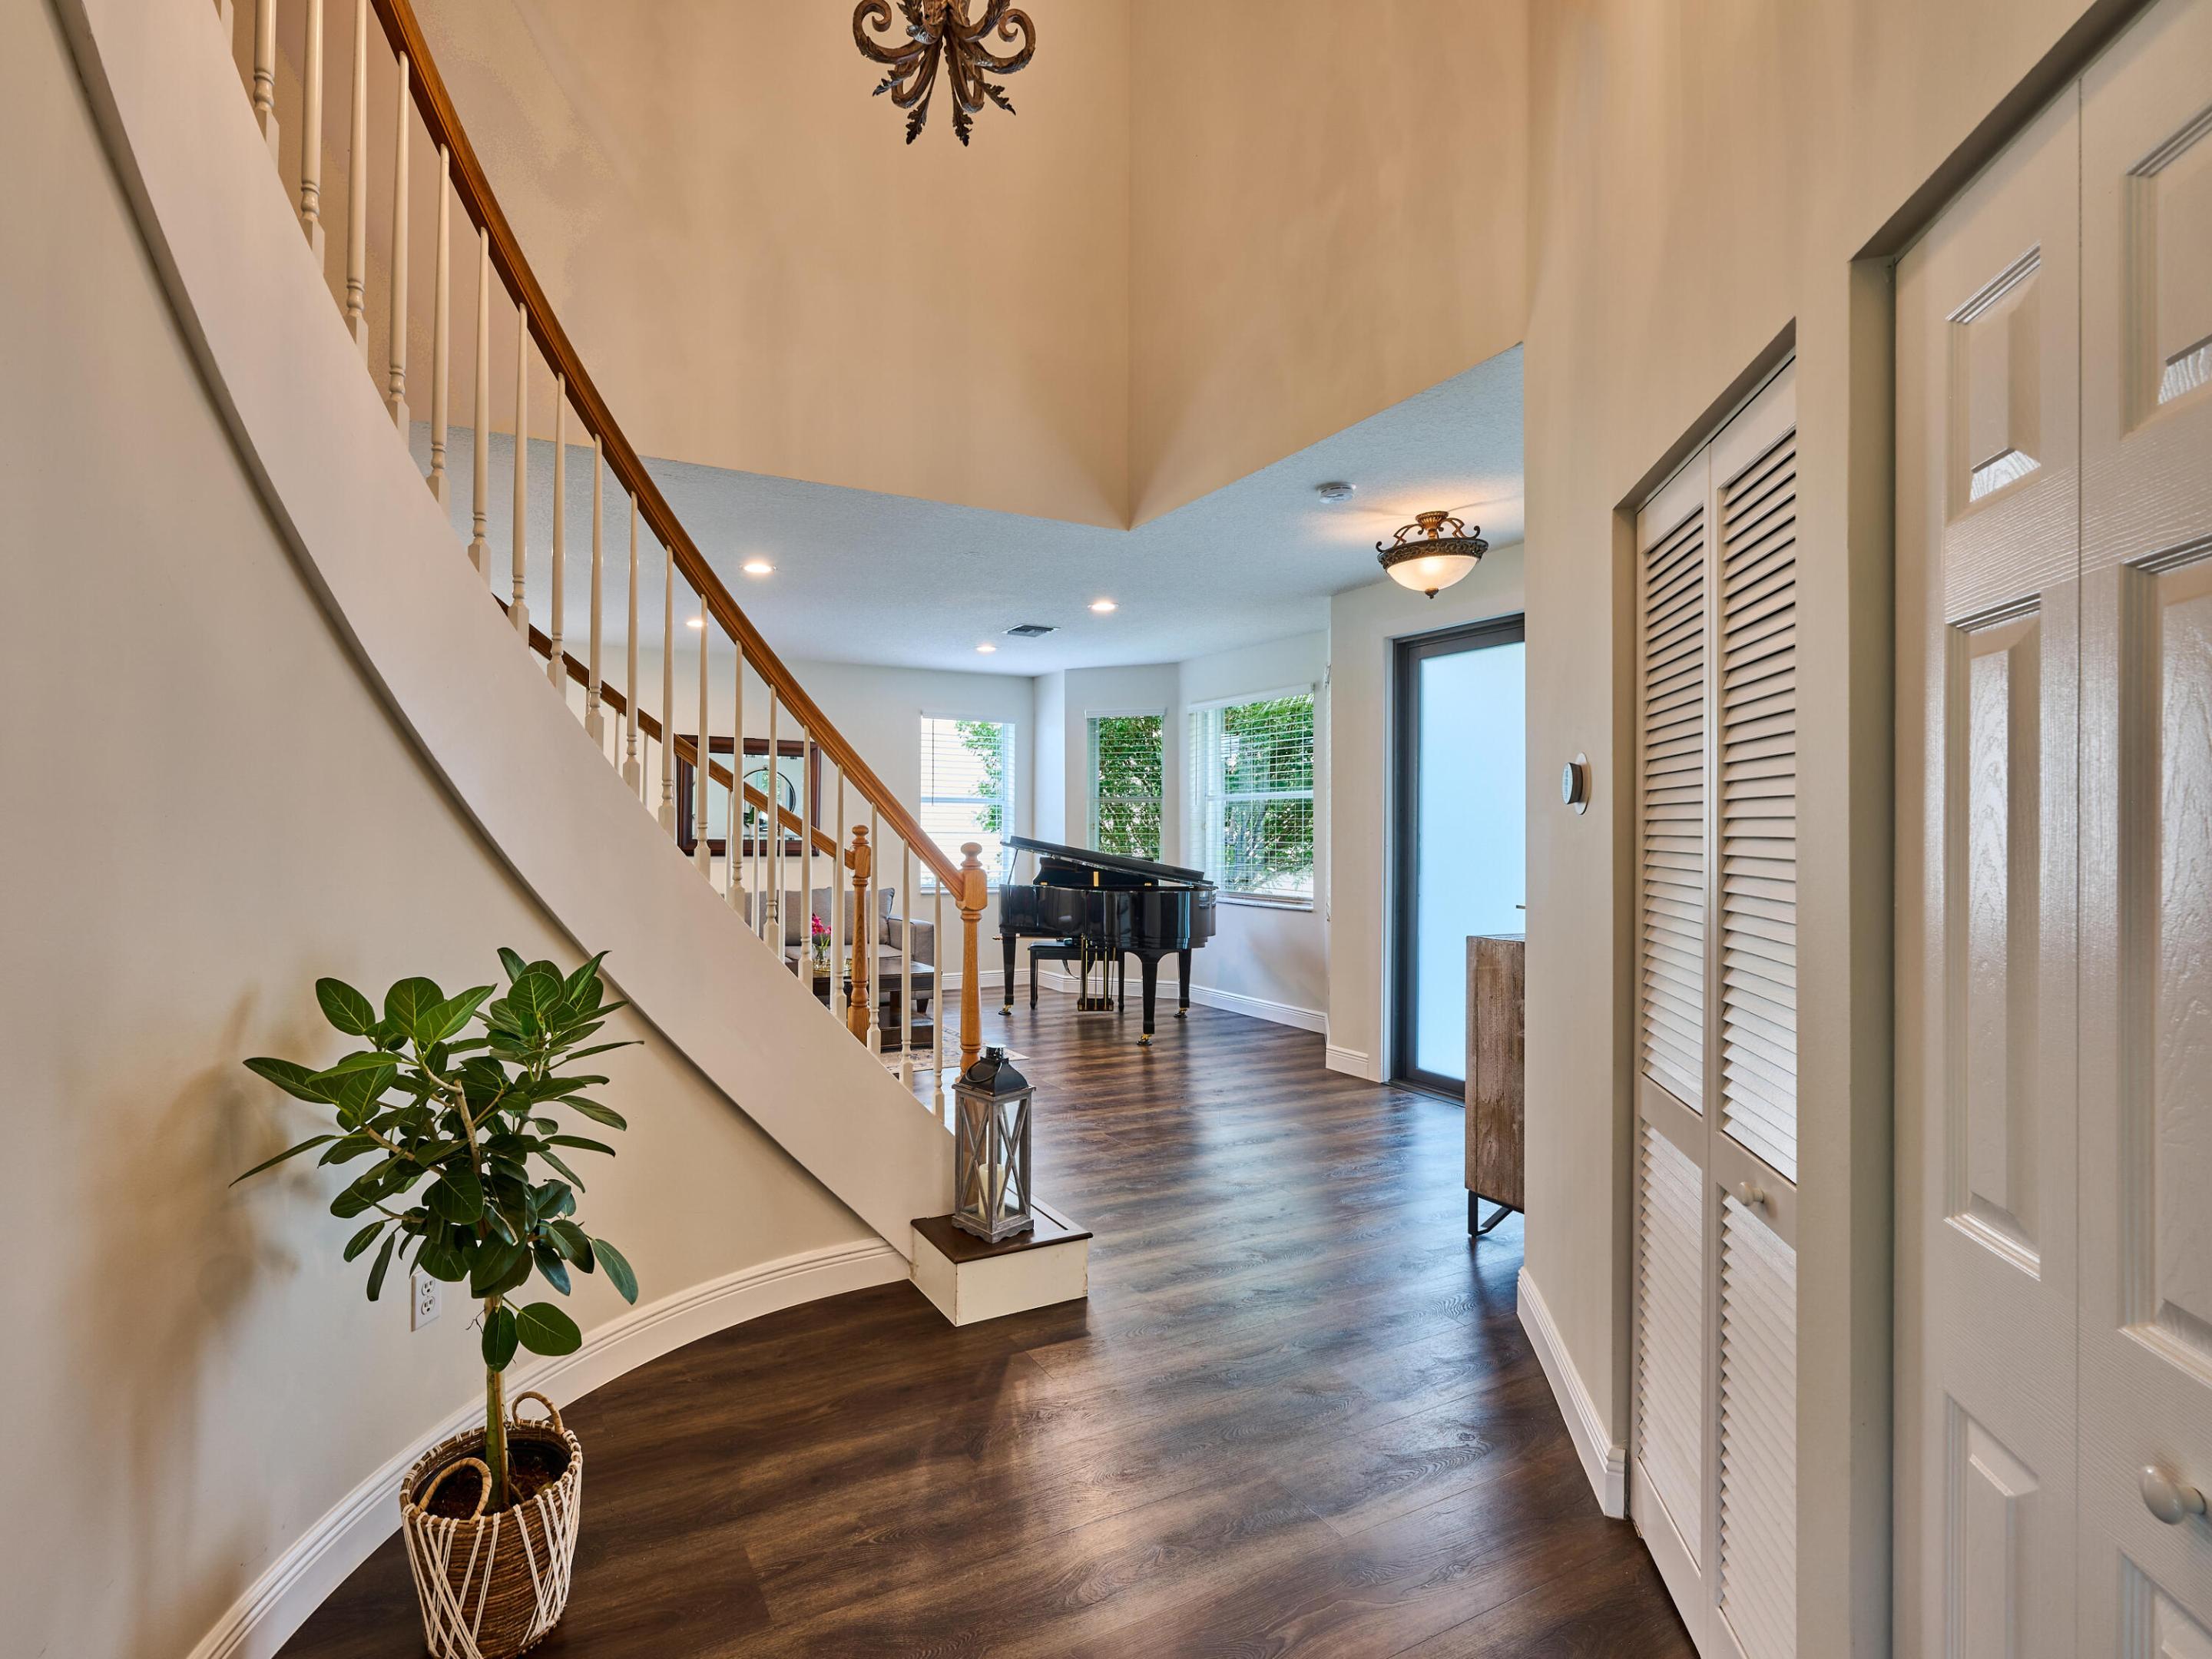
Foyer with a sweeping staircase and grand piano beside bright windows.
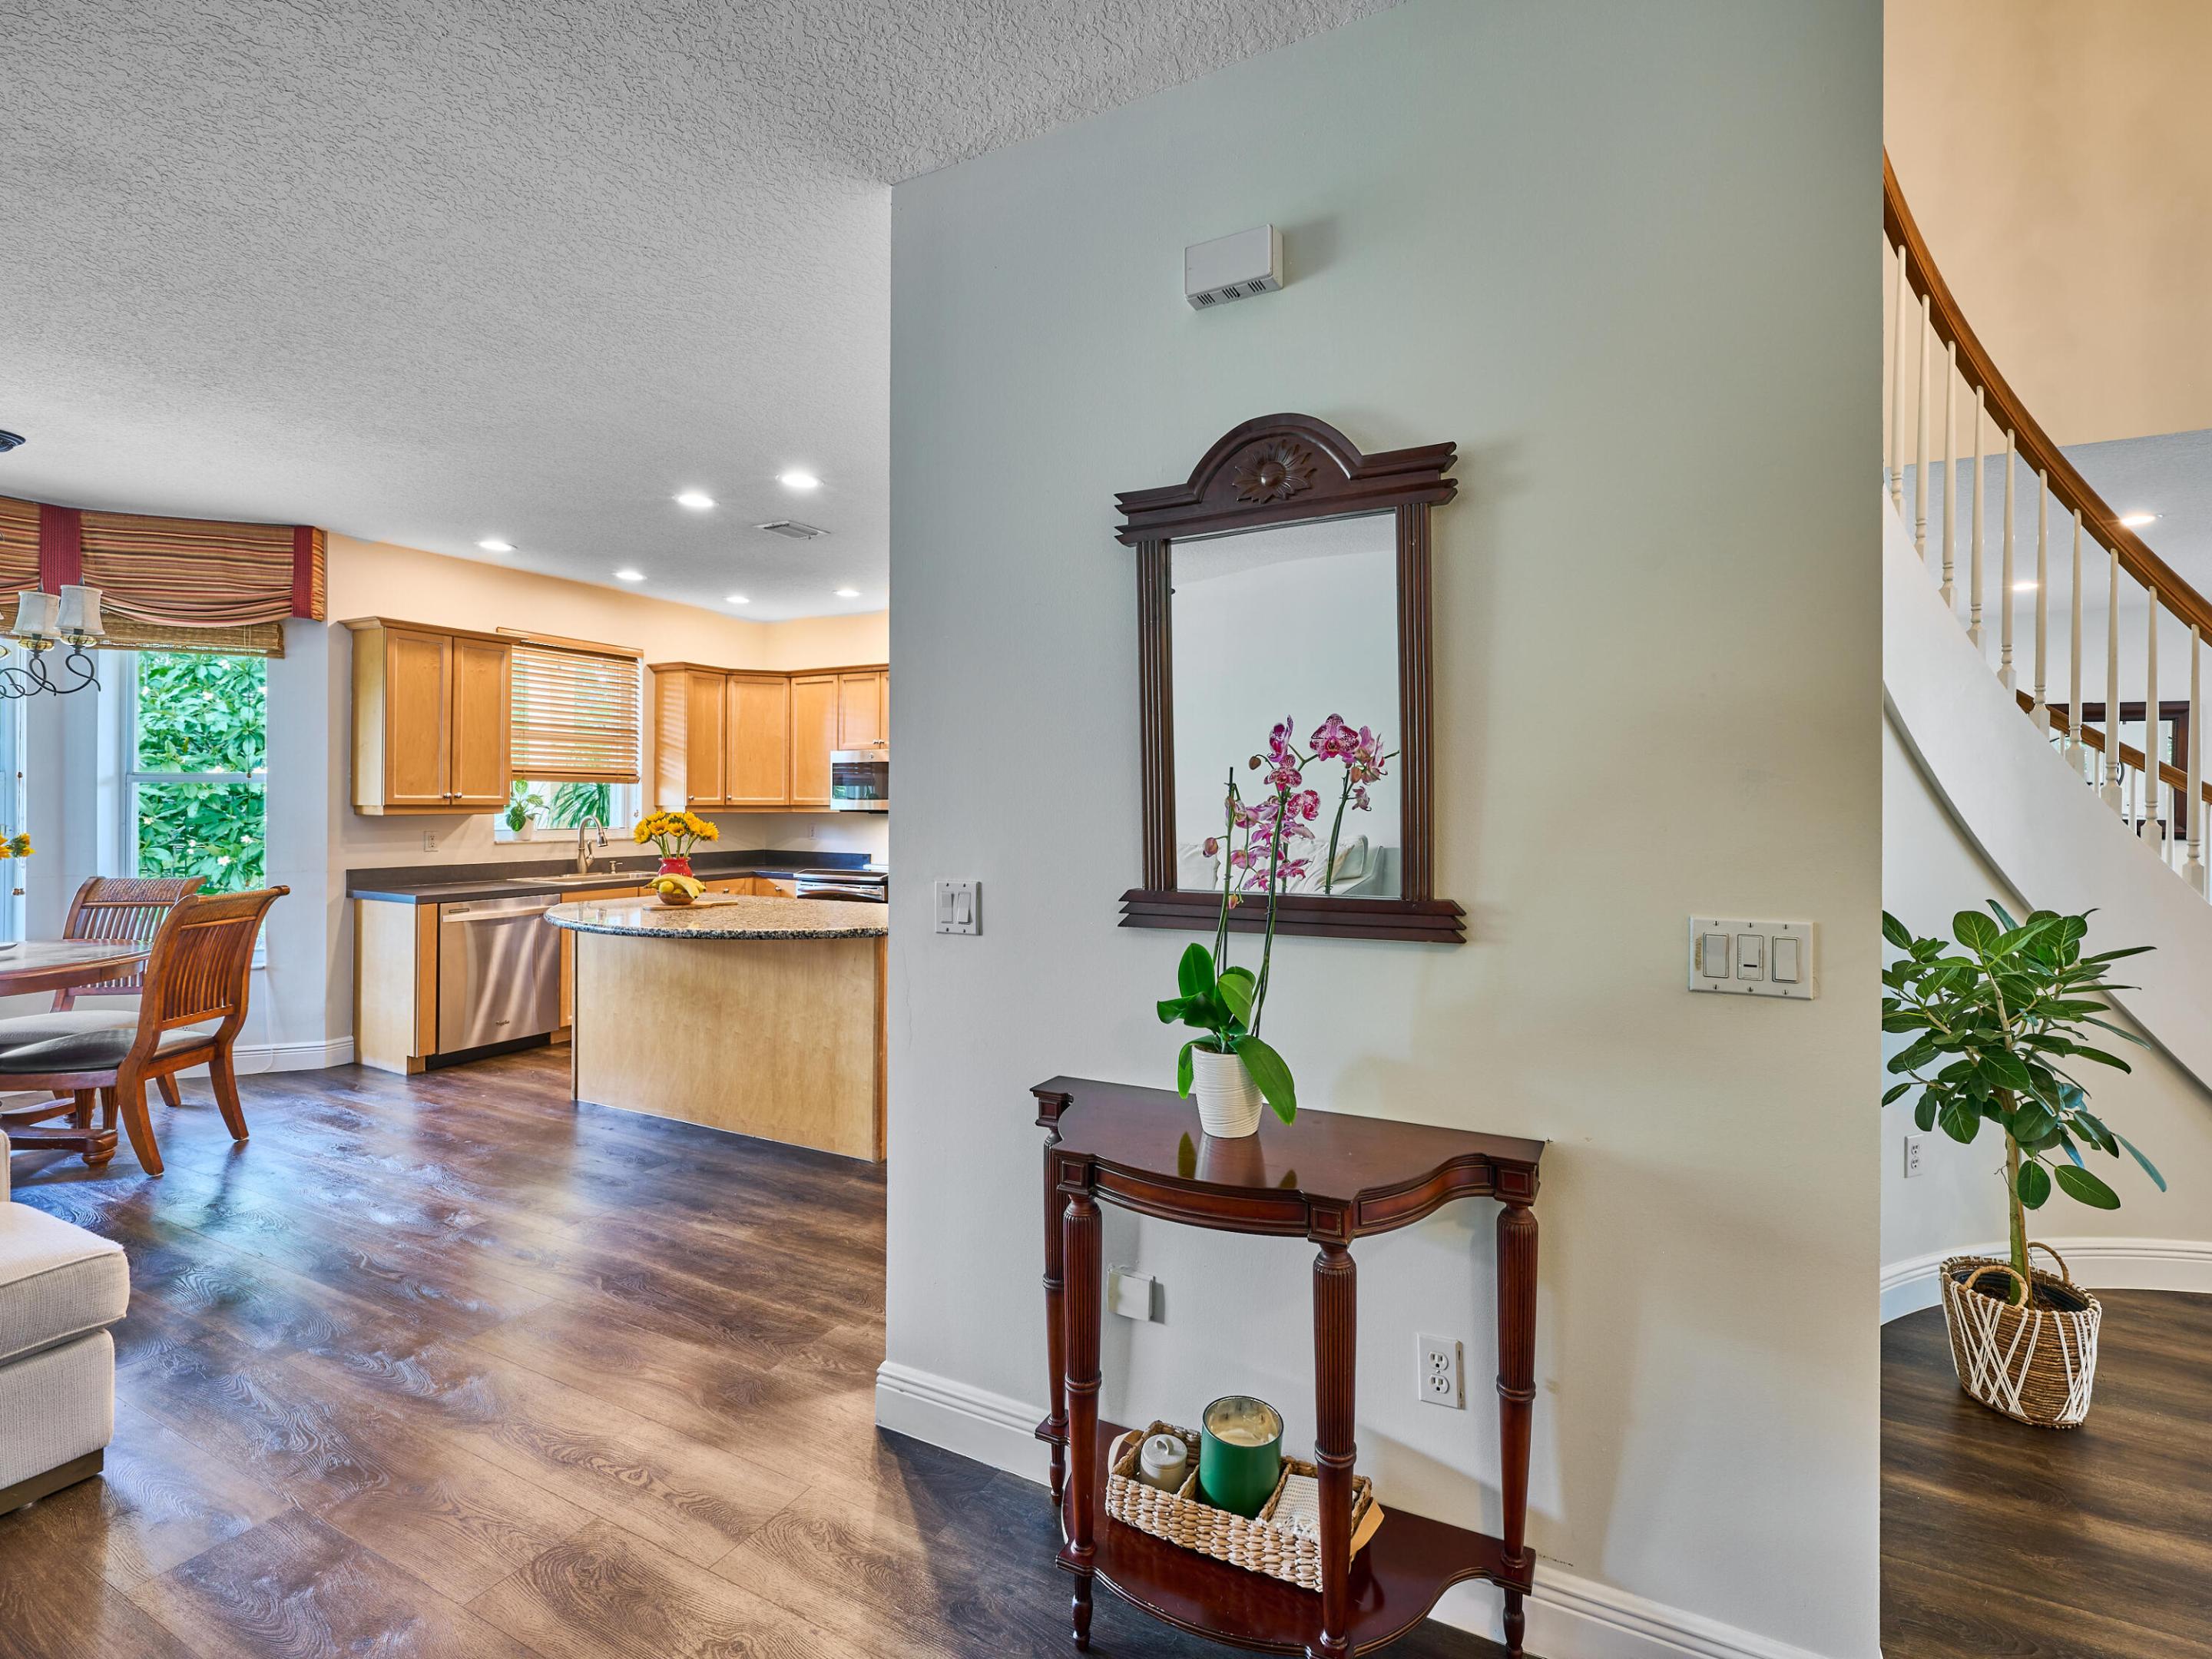
Open kitchen and dining area beside an entry hall with a console table and staircase.
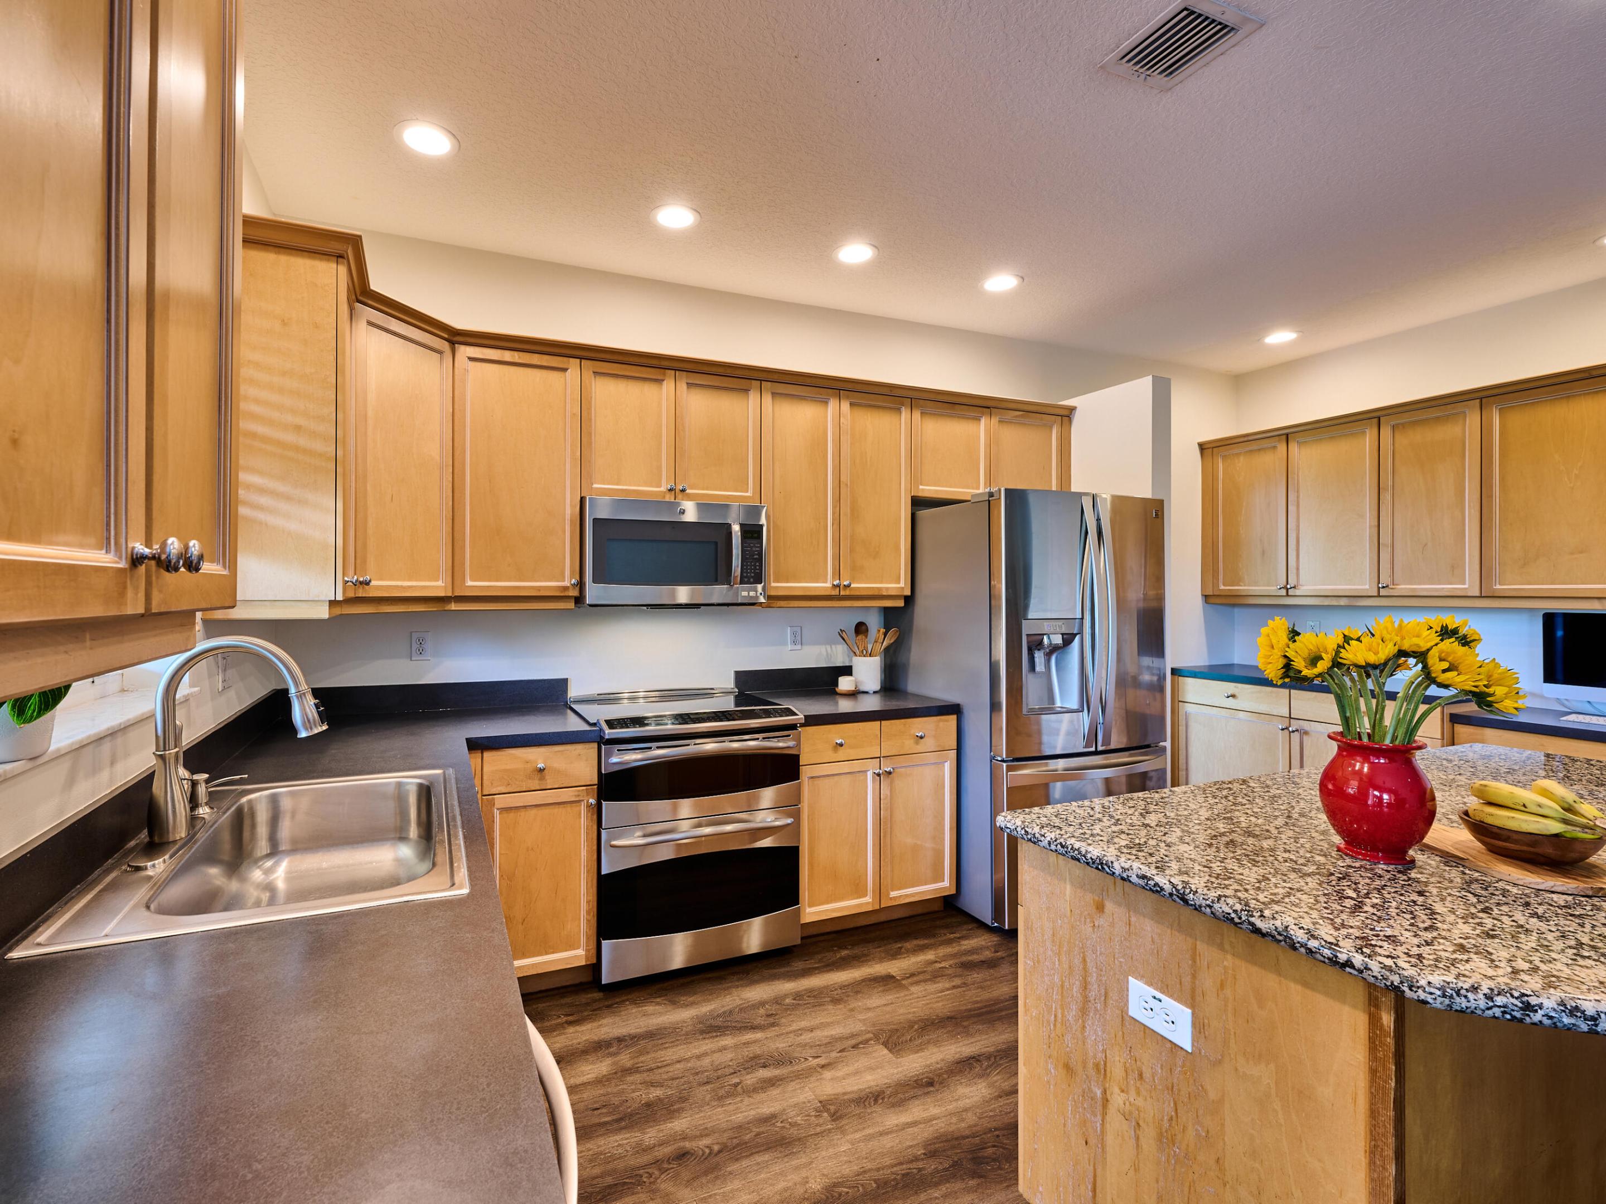
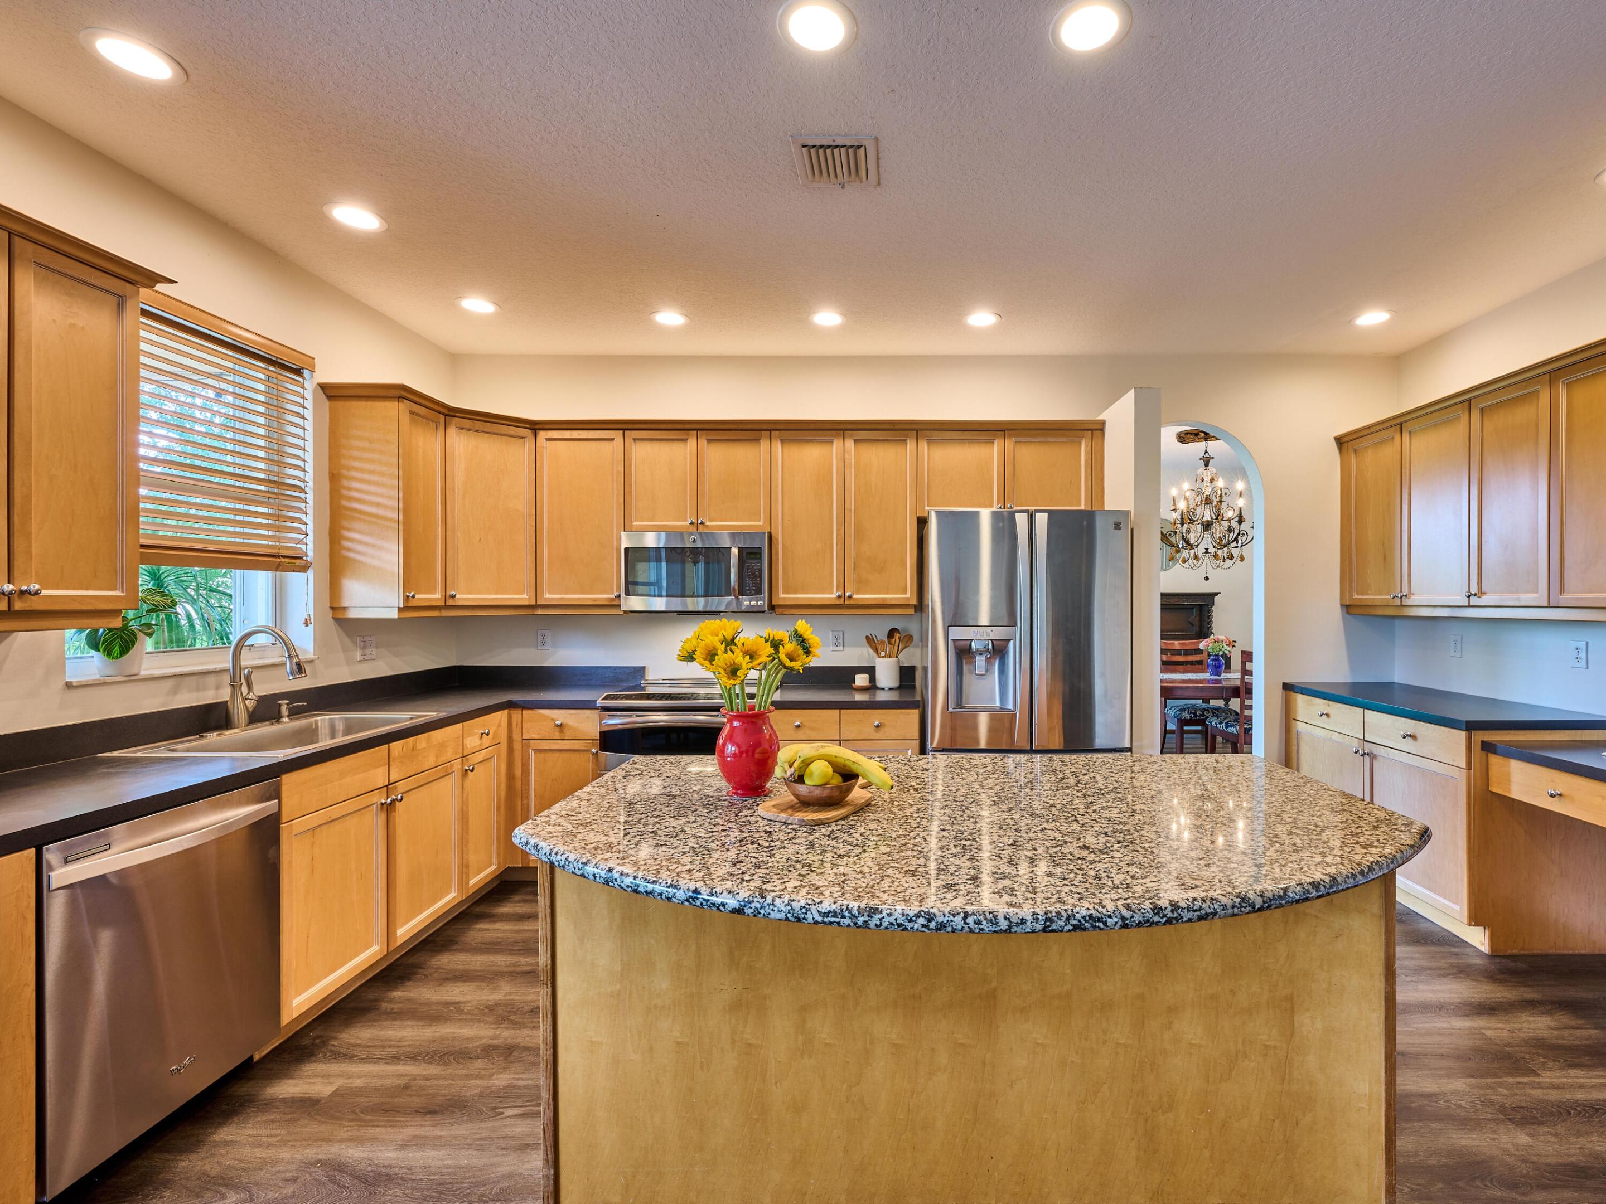
Kitchen with honey-toned cabinets, stainless steel appliances, and a granite-topped island with sunflowers.
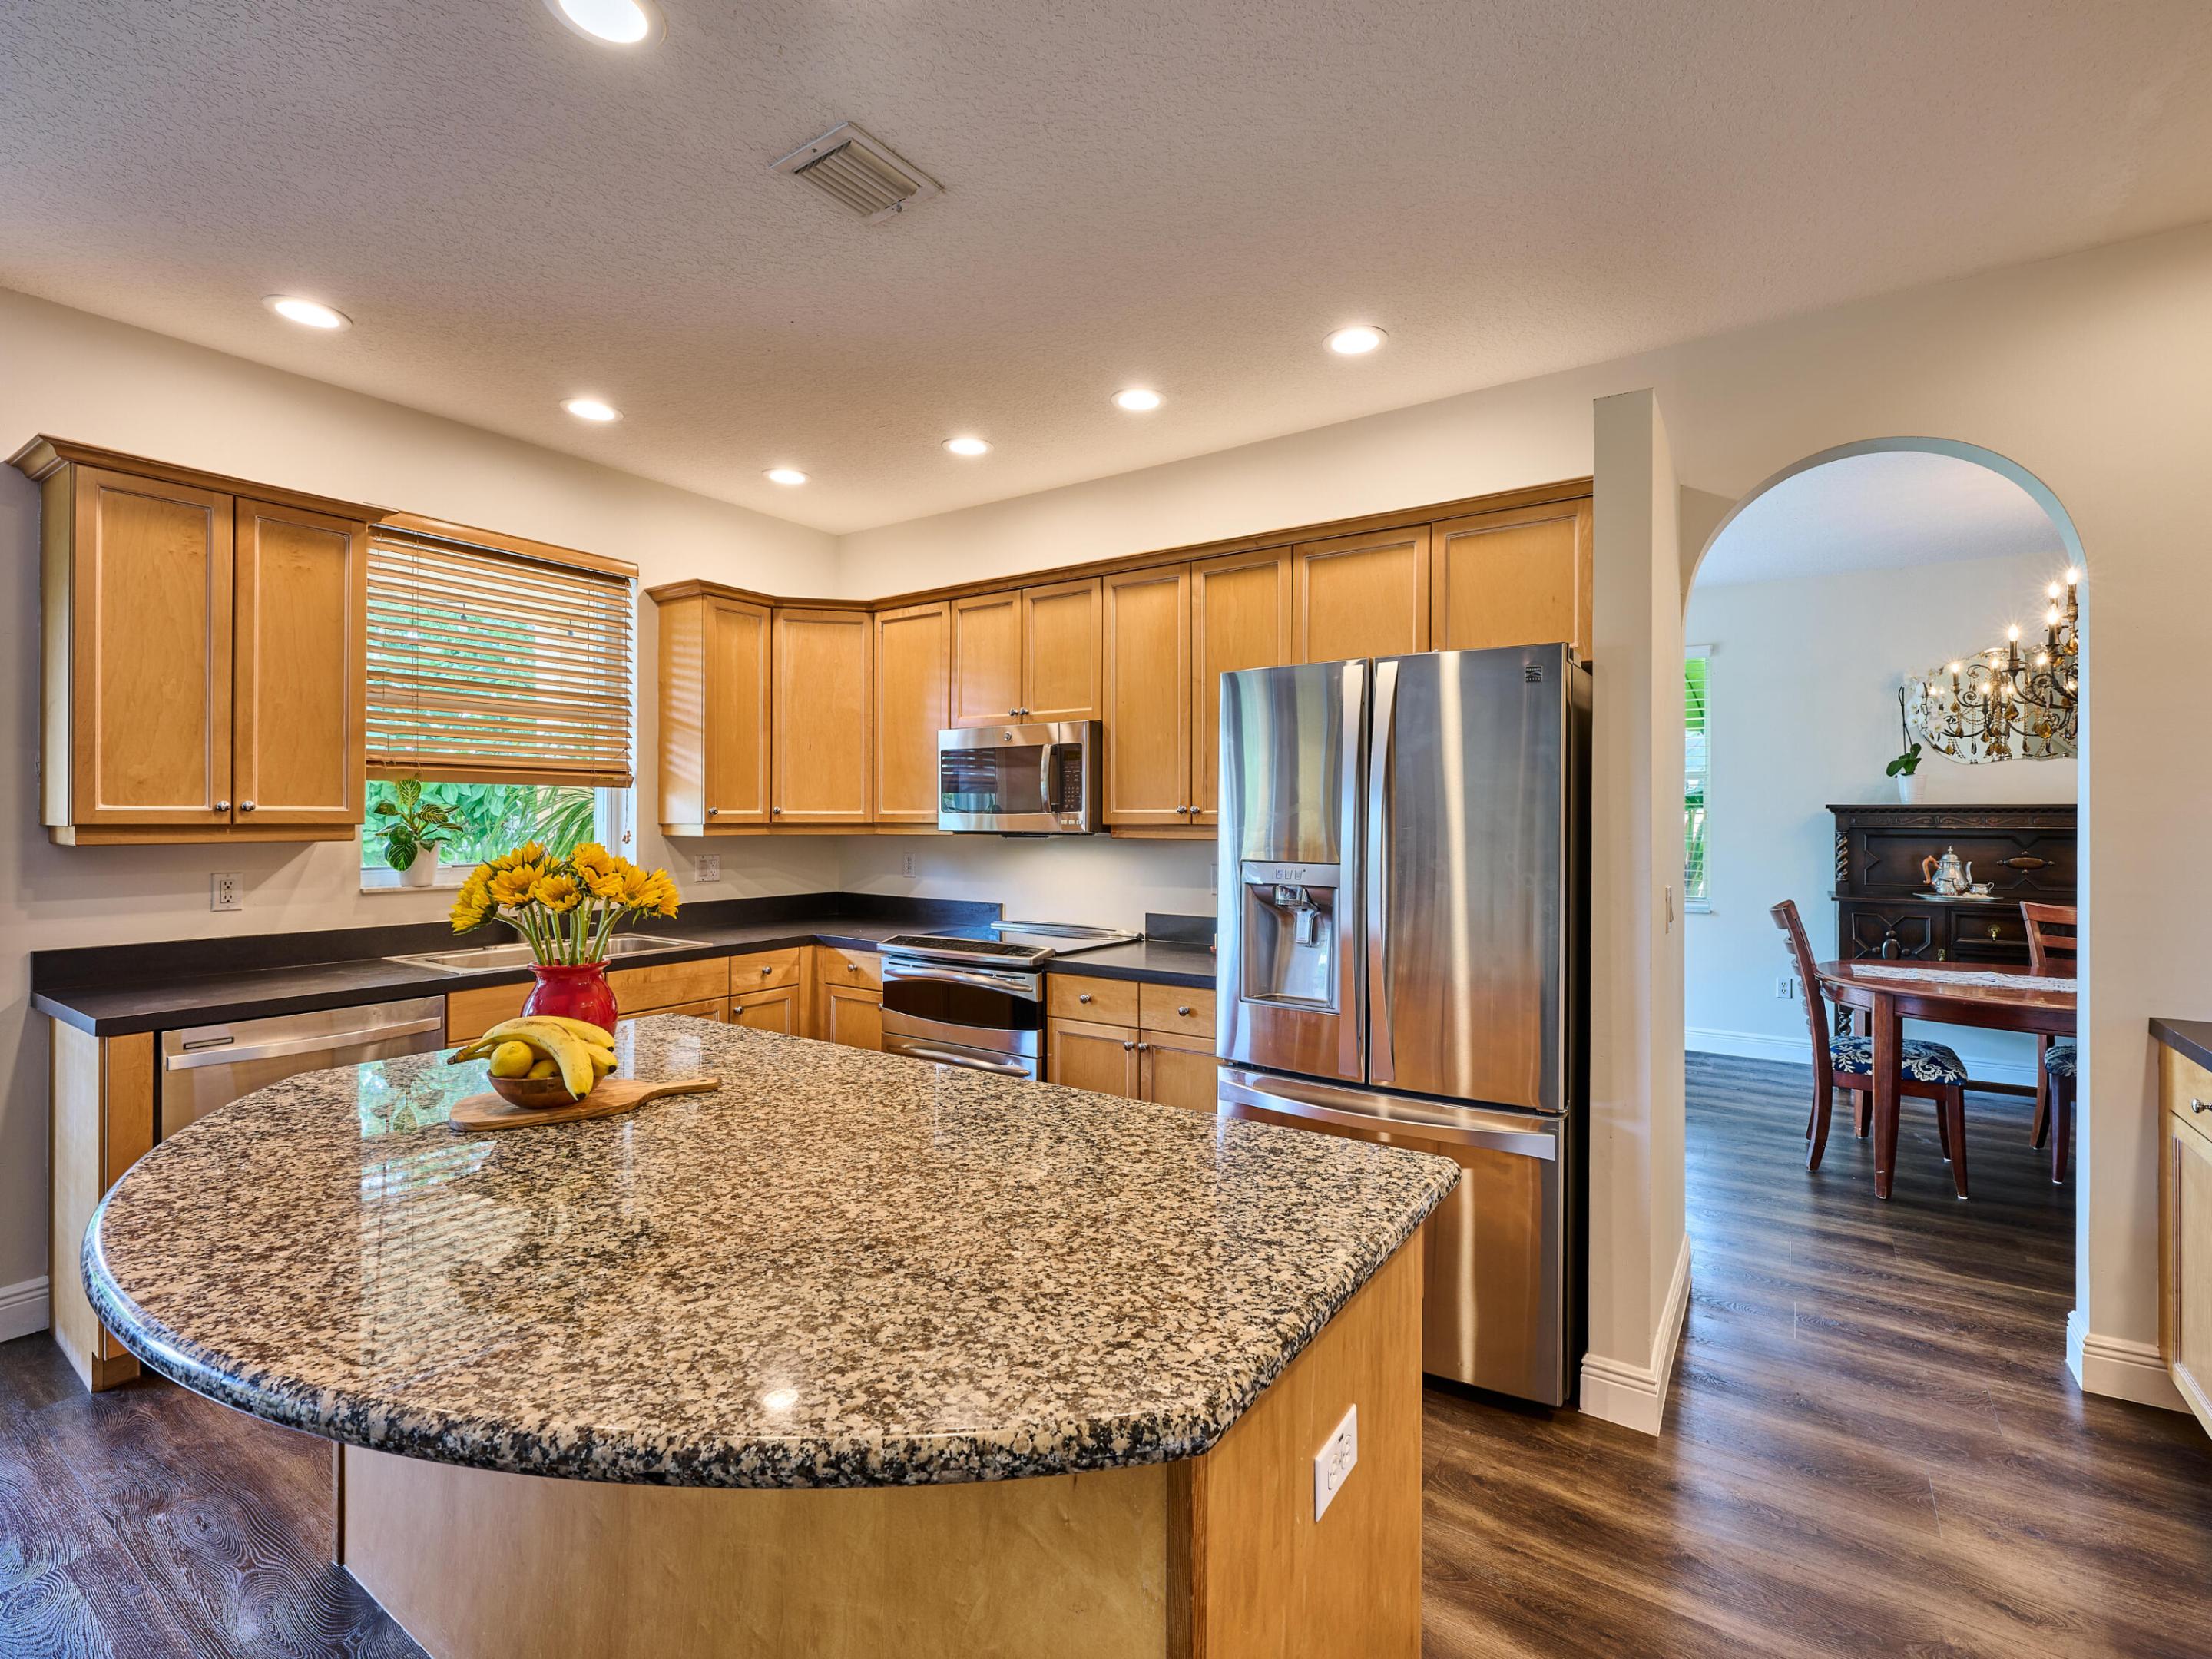
Kitchen with a large granite island, honey-toned cabinets, and stainless steel appliances.
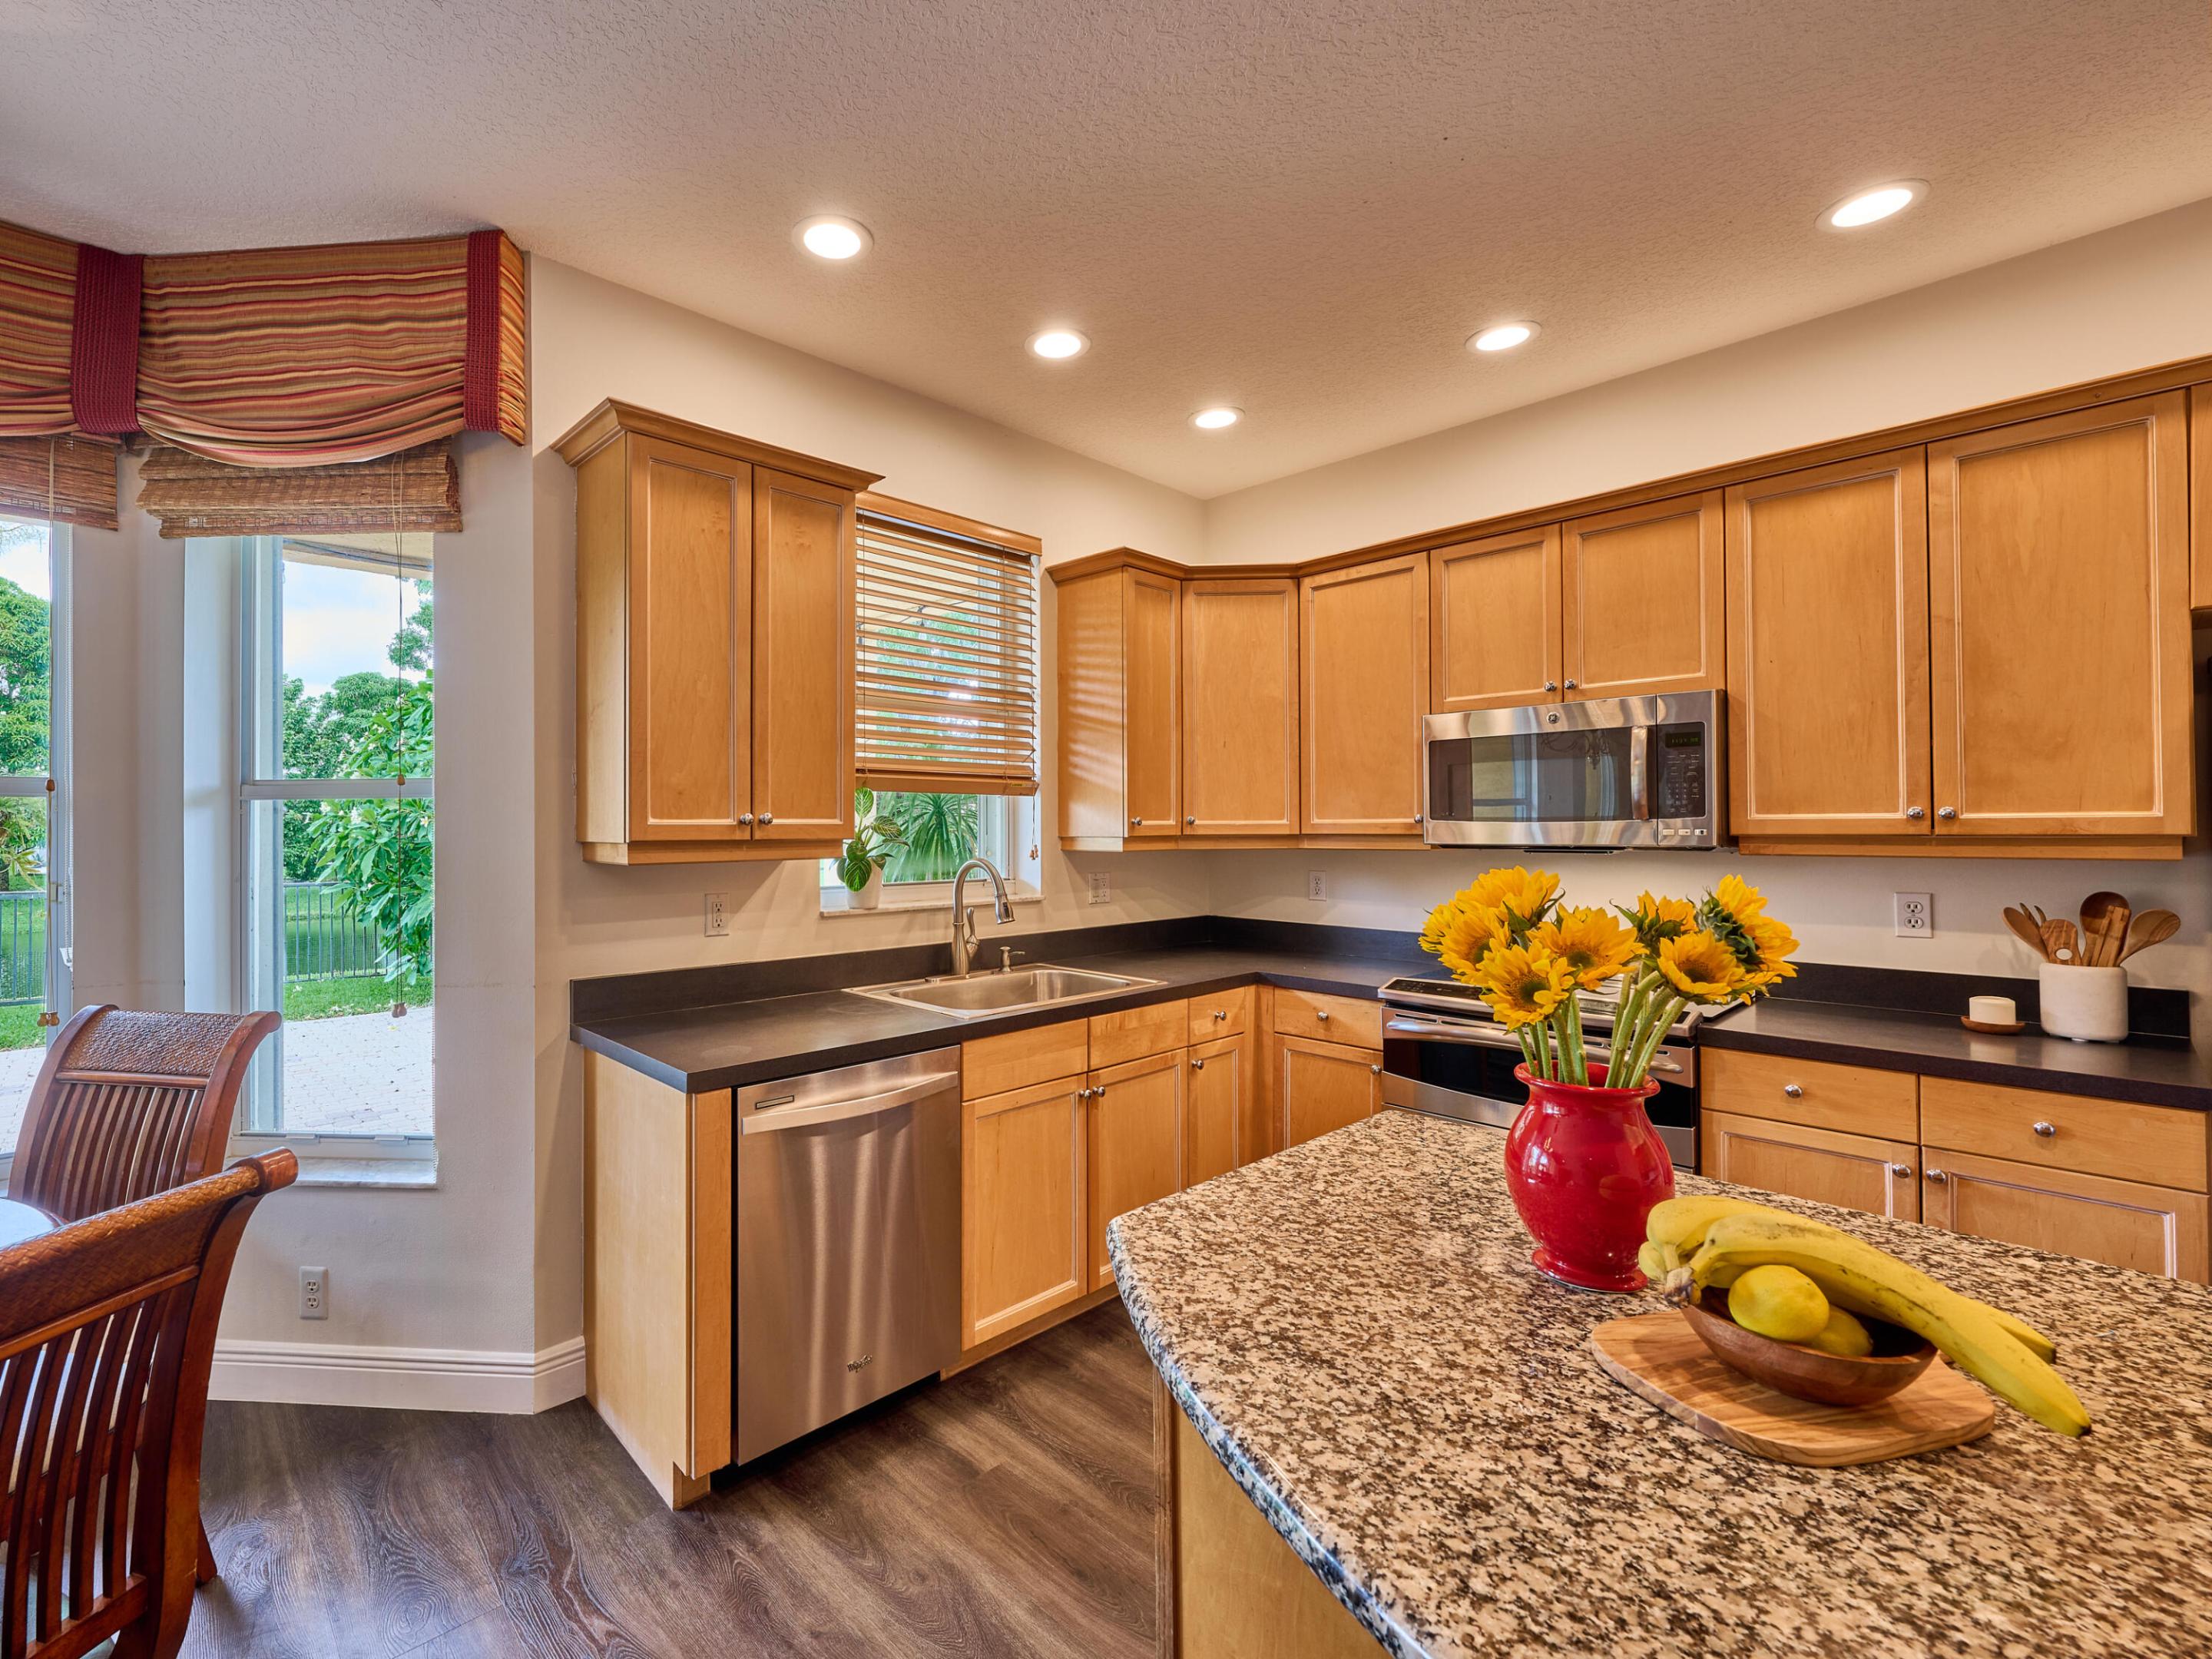
Kitchen with honey-colored cabinets, stainless steel appliances, and a granite island decorated with sunflowers.
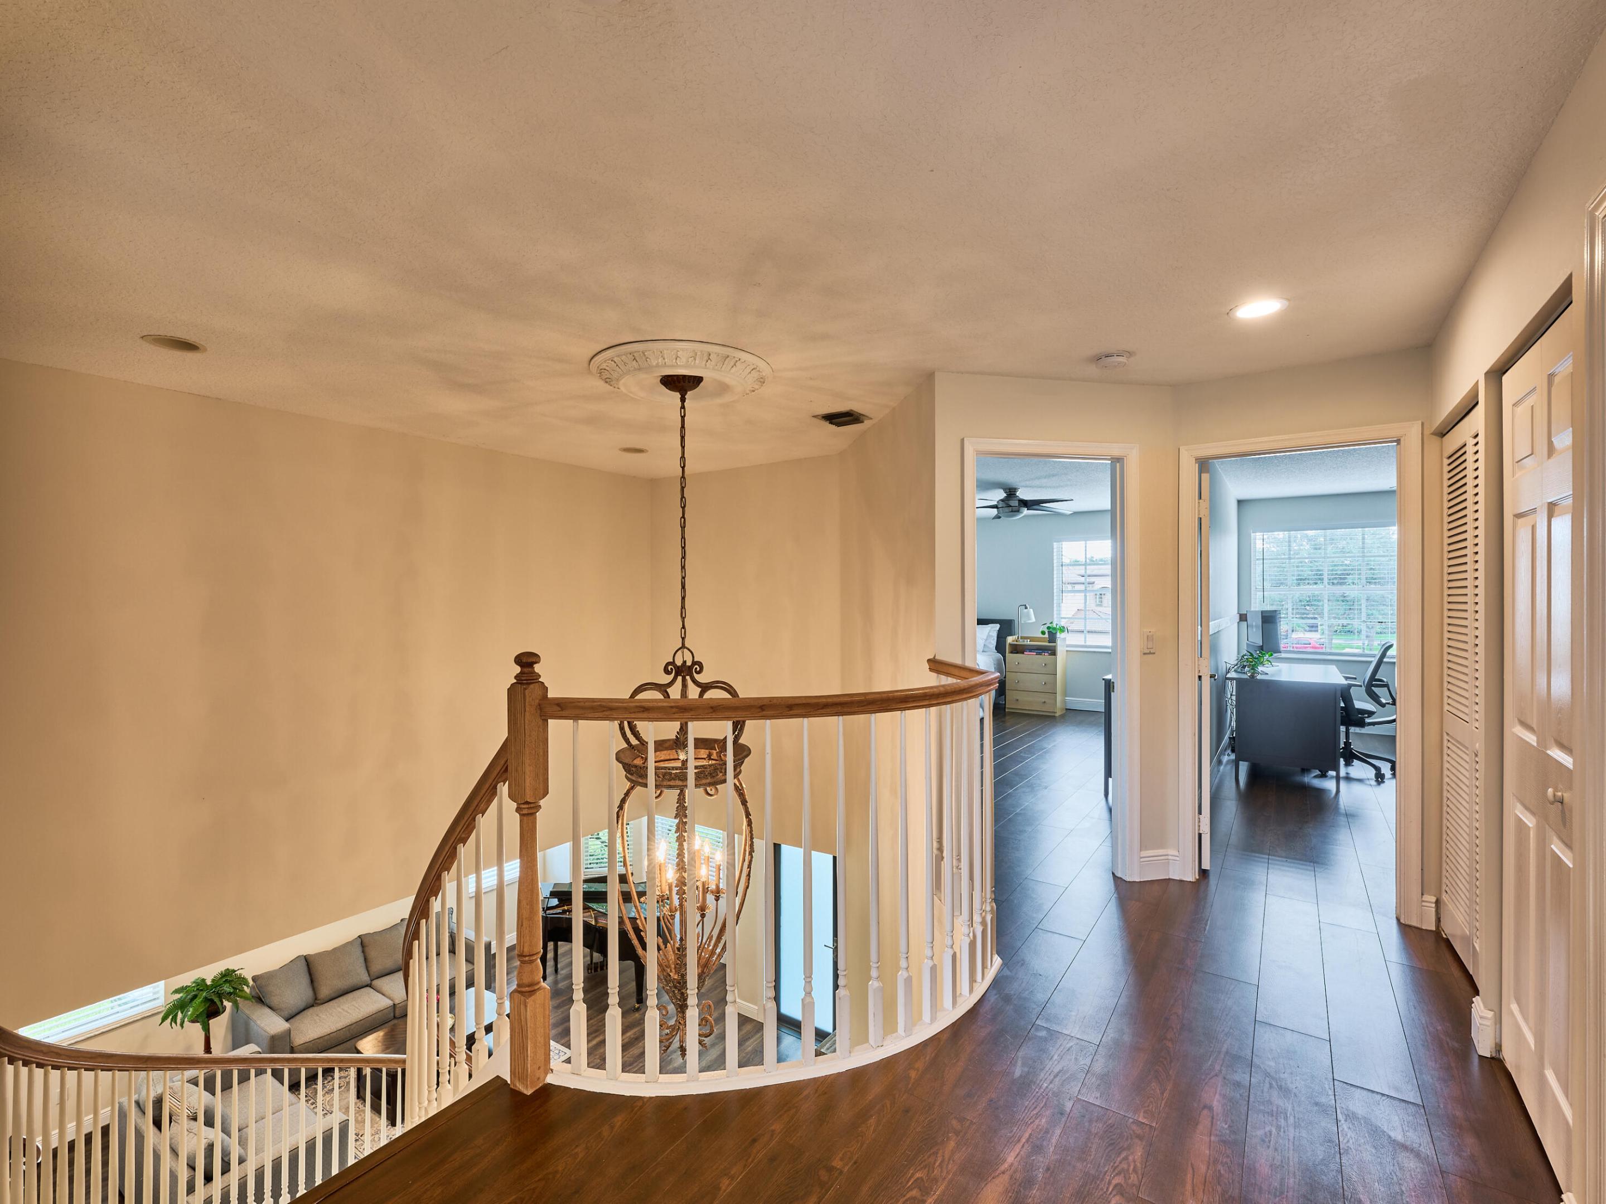
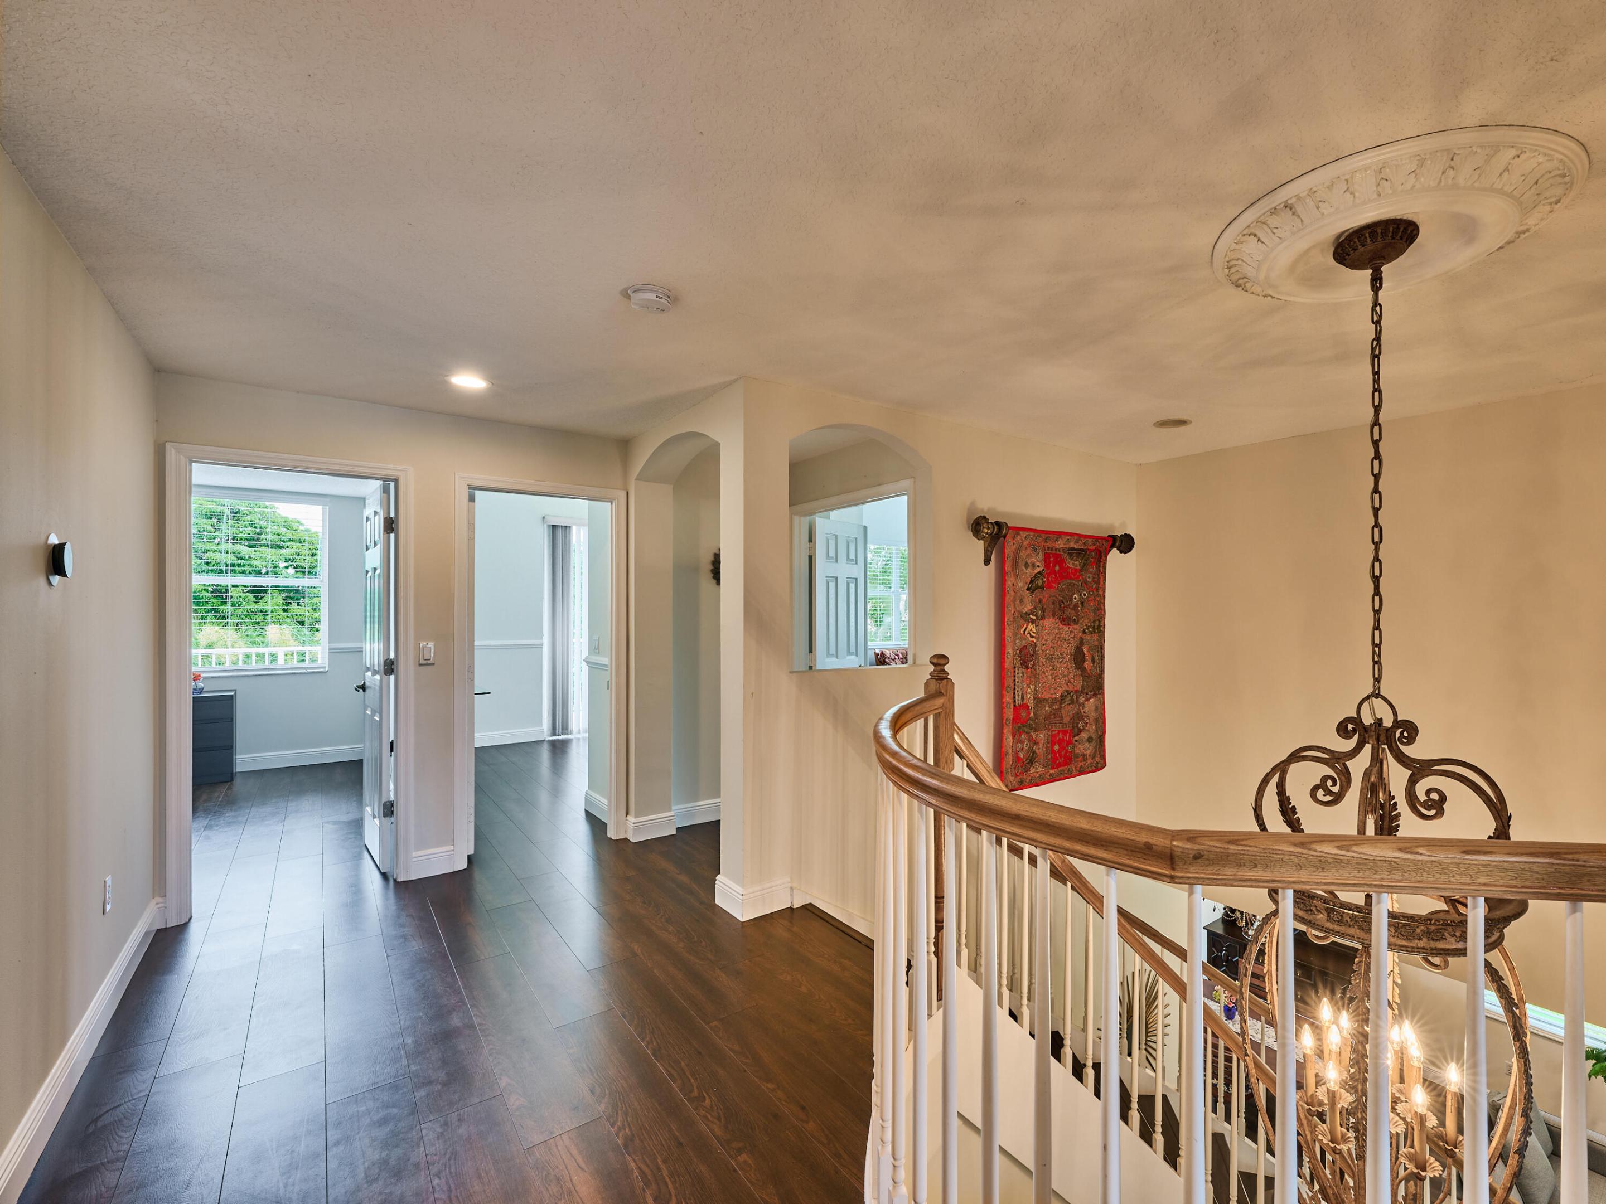
Upstairs landing with curved staircase, chandelier, dark wood floors, and adjoining home office.
Upstairs landing with dark wood floors, a curved staircase railing, and an ornate chandelier.
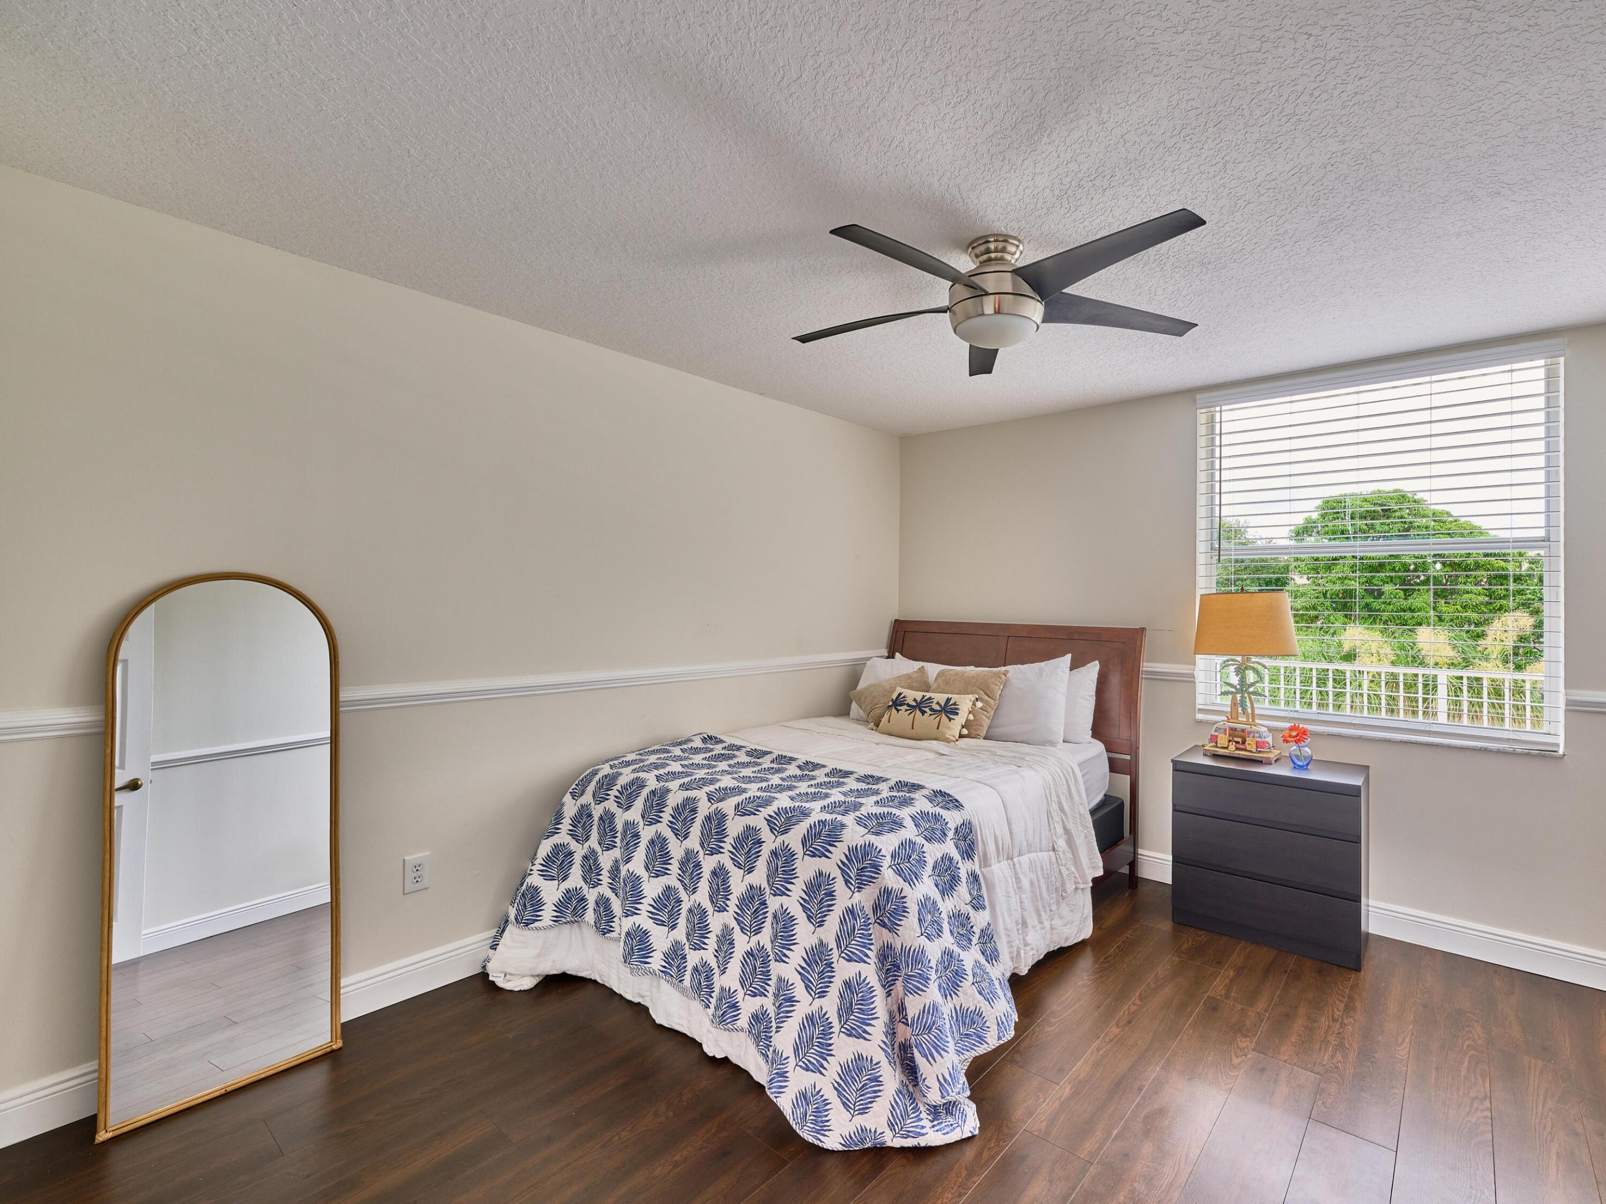
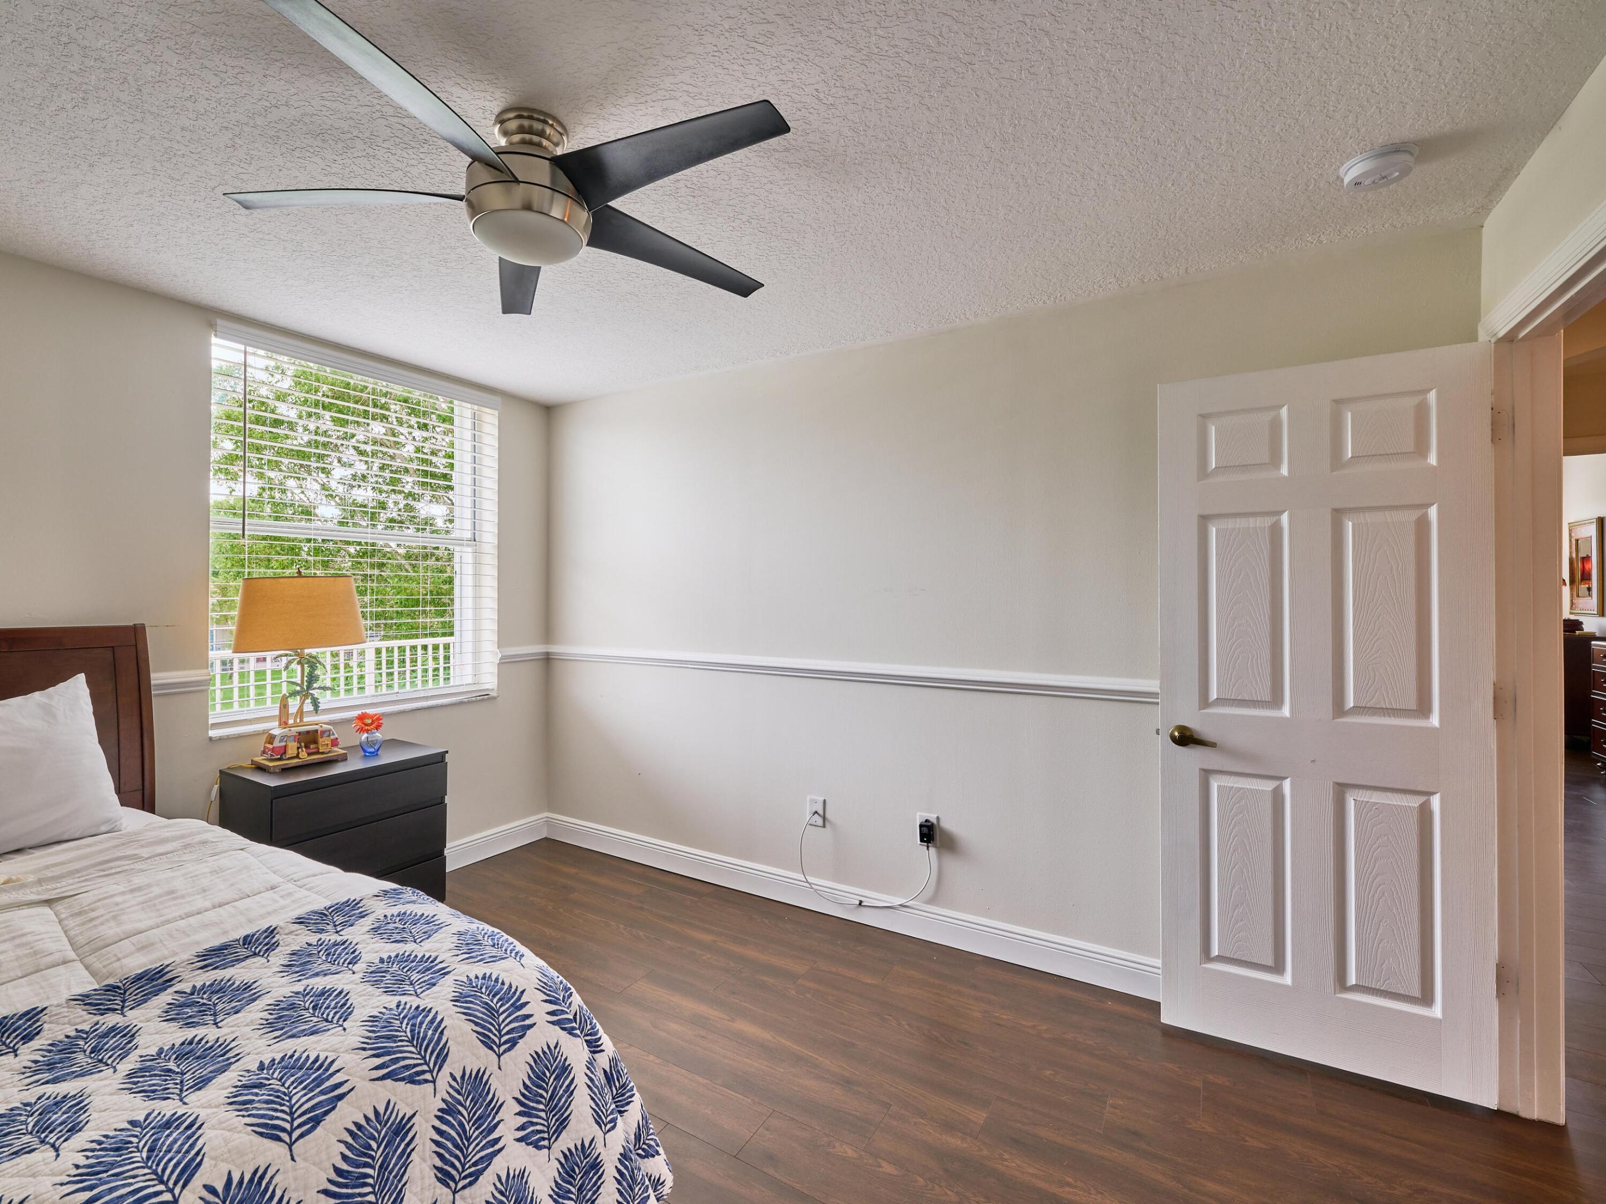
Bedroom with a blue botanical duvet, arched mirror, ceiling fan, and window overlooking trees.
Bedroom with a navy leaf-patterned quilt, dark wood floor, ceiling fan, and window overlooking greenery.
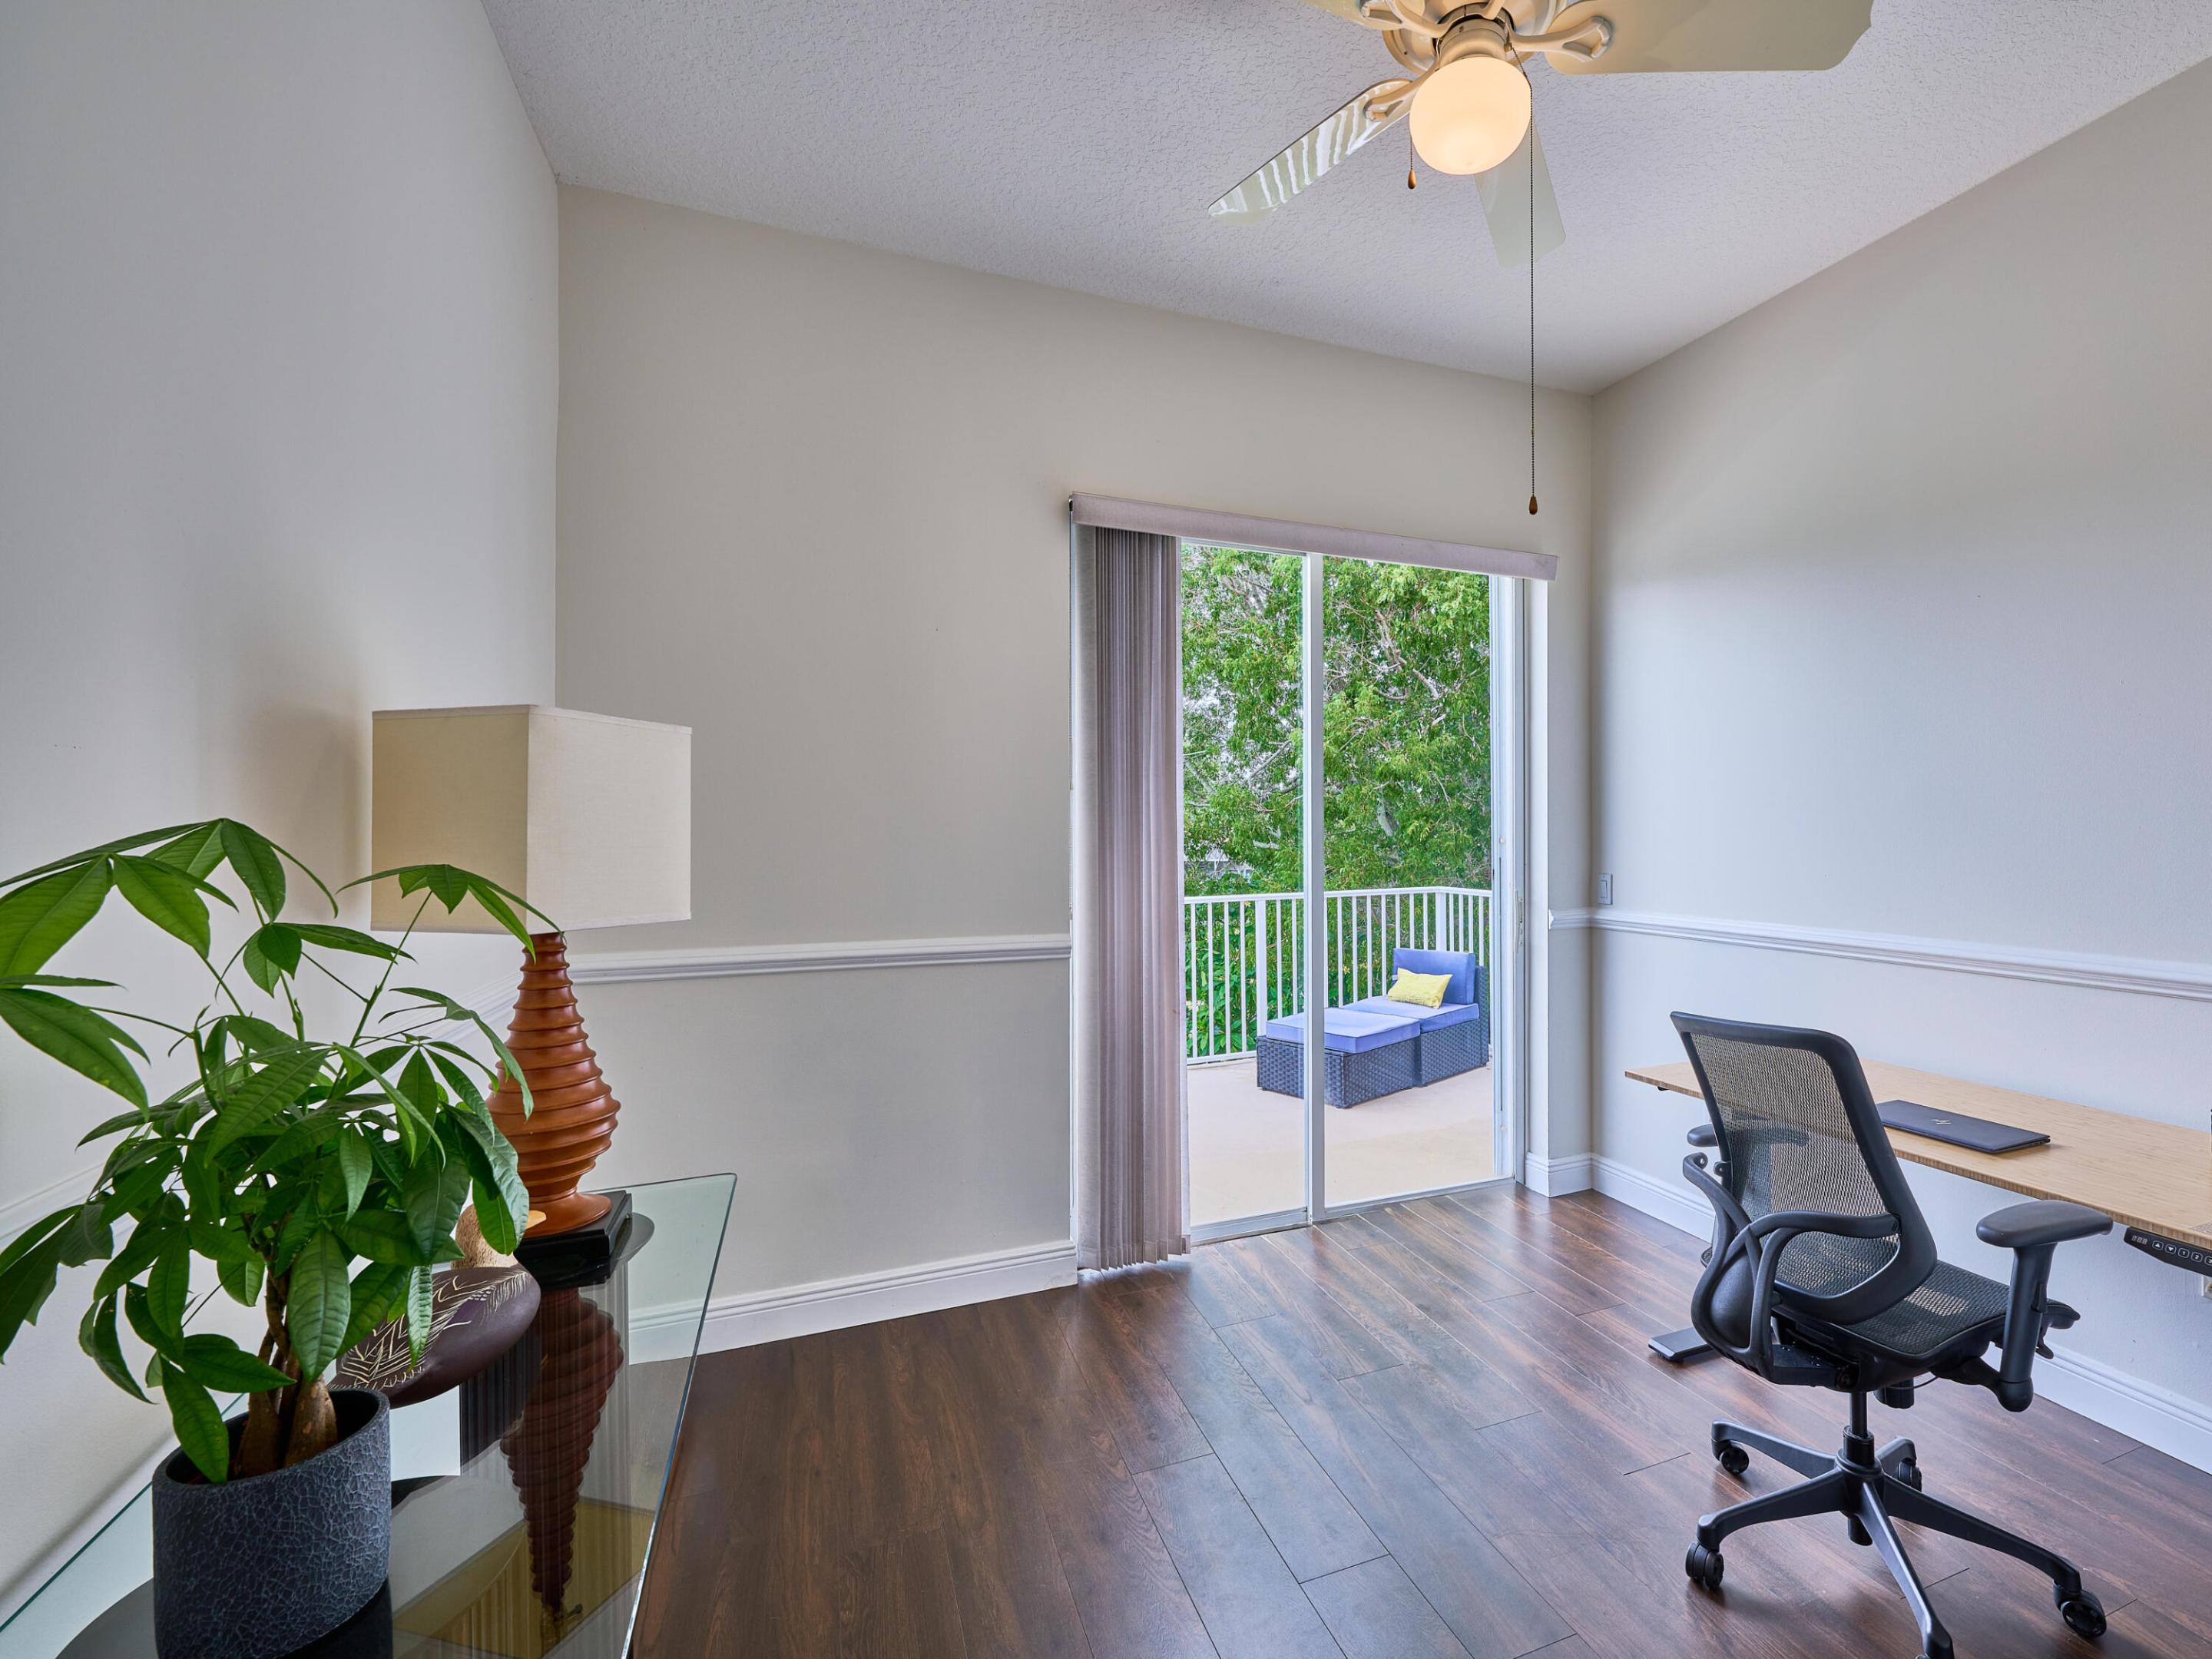
Home office with a desk and chair beside a sliding glass door to a furnished balcony.
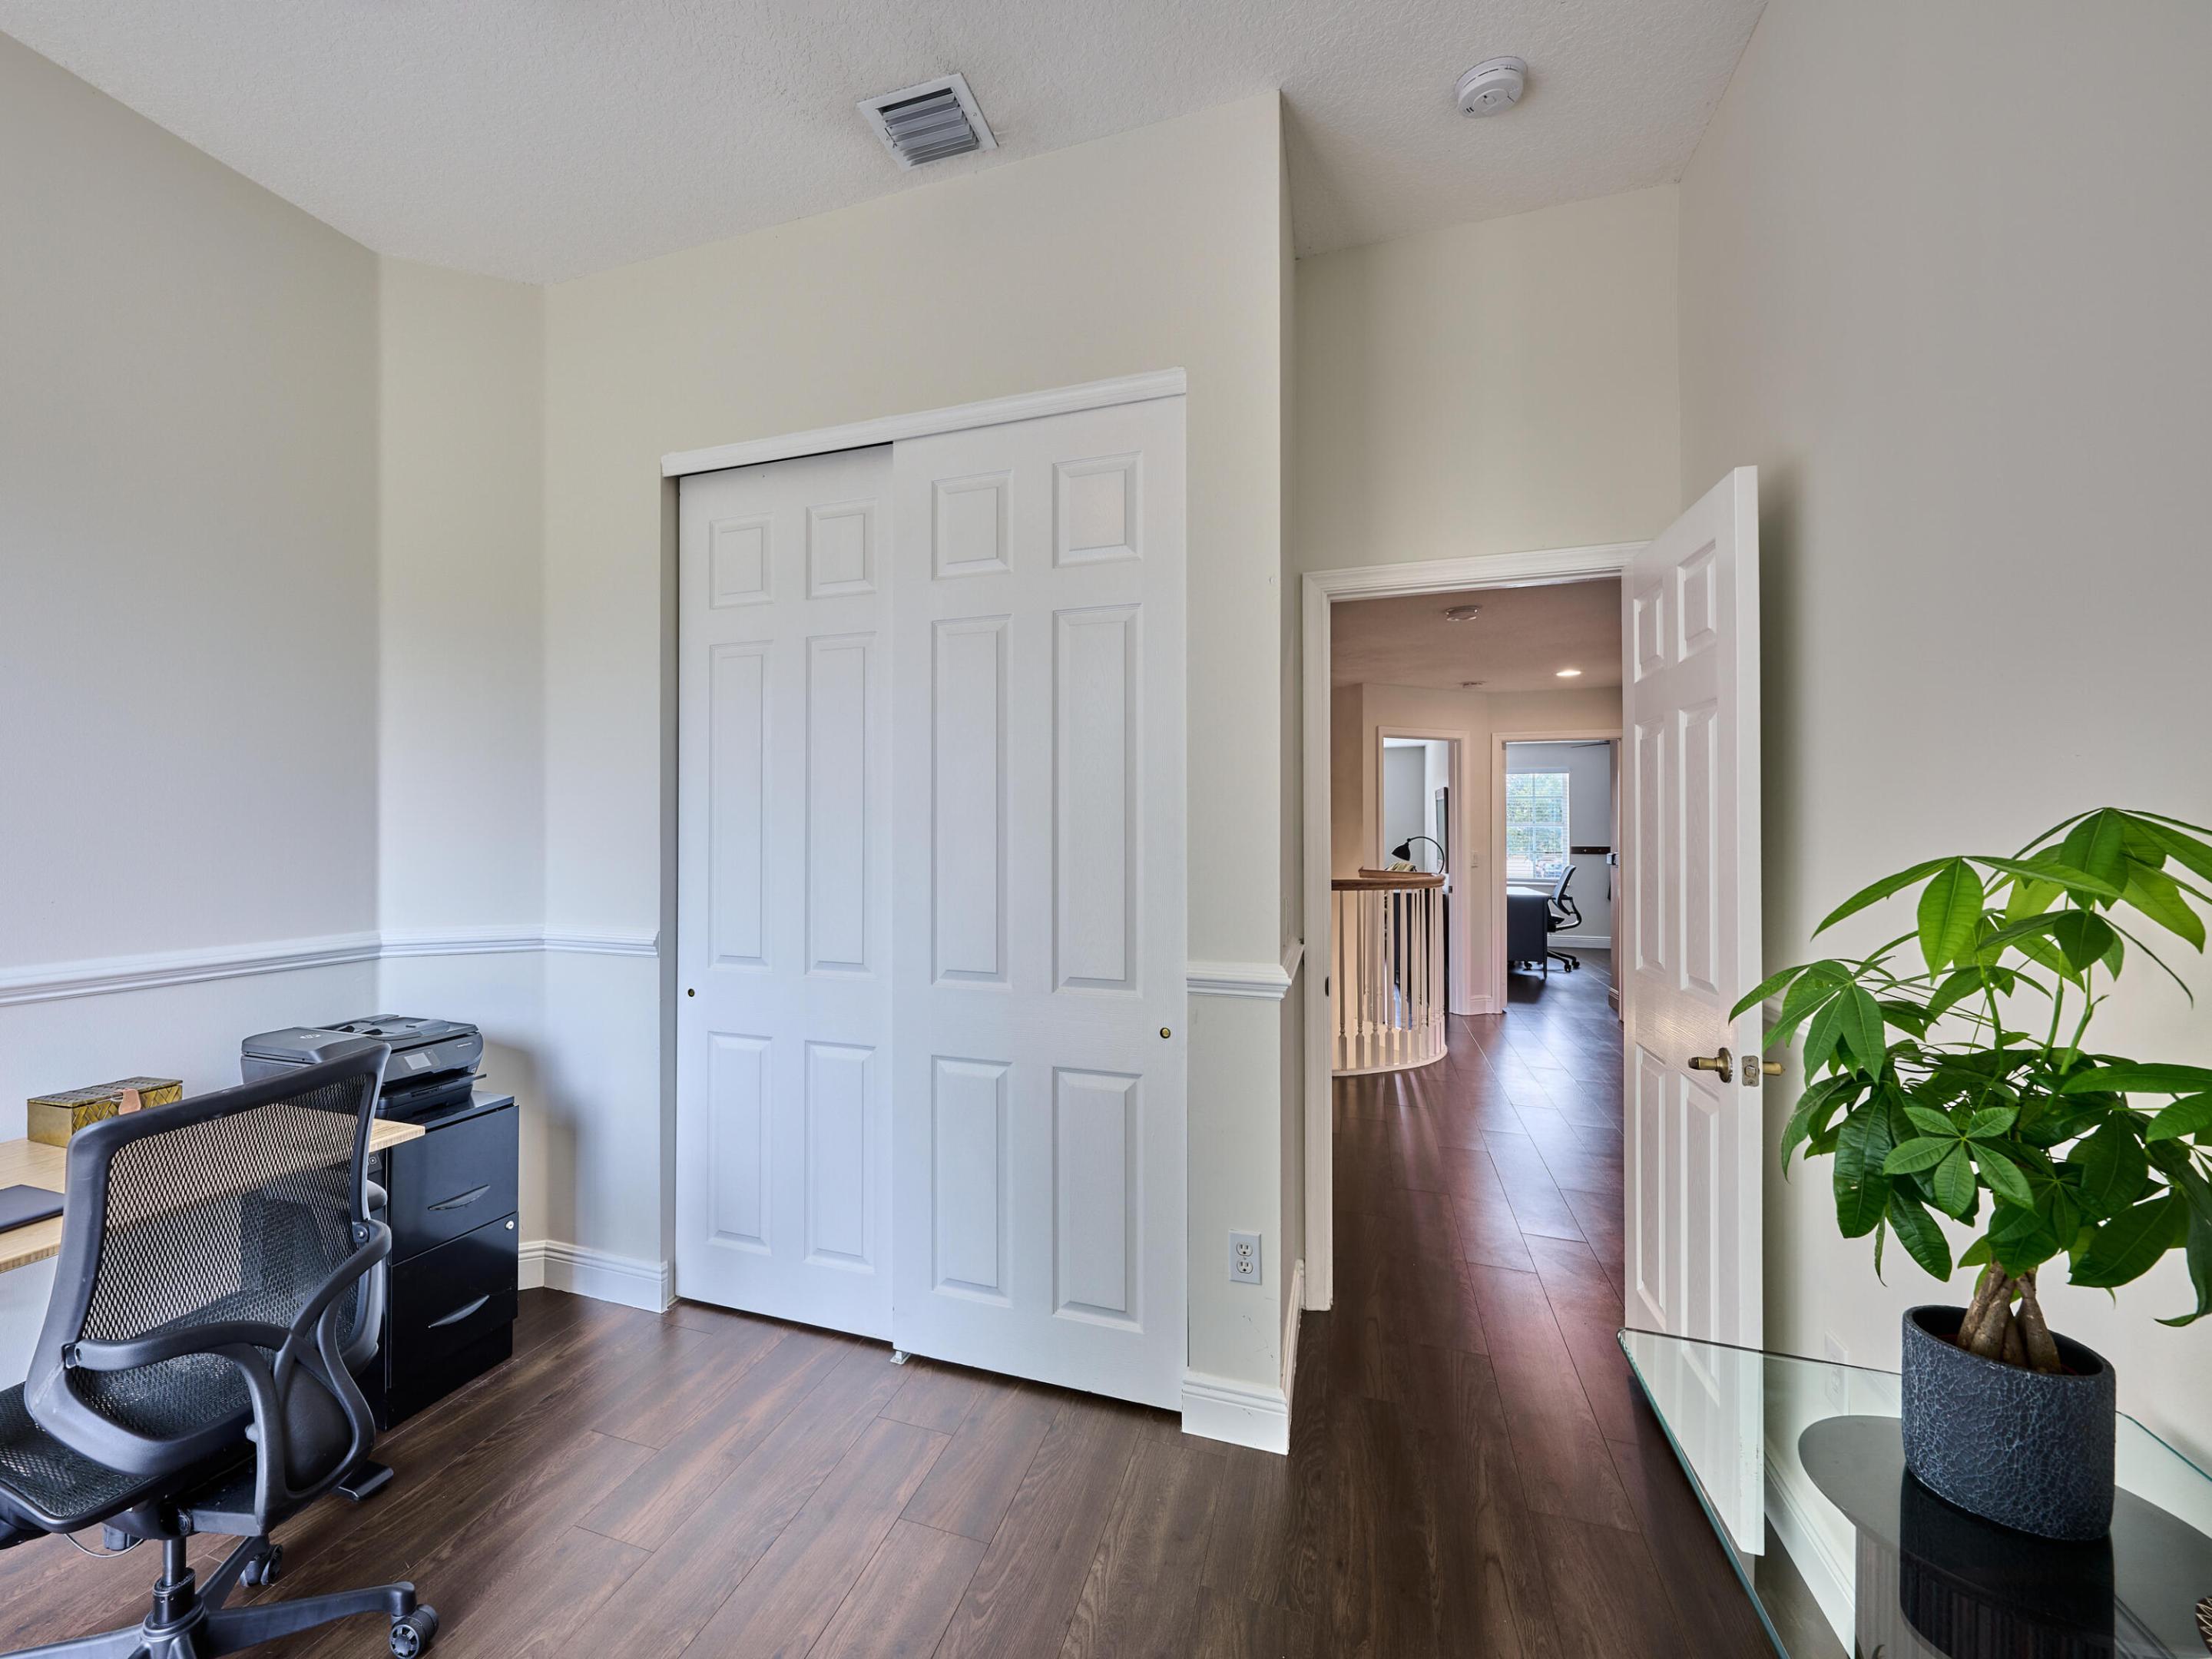
Home office with white sliding closet doors, dark wood flooring, and a potted plant by the doorway.
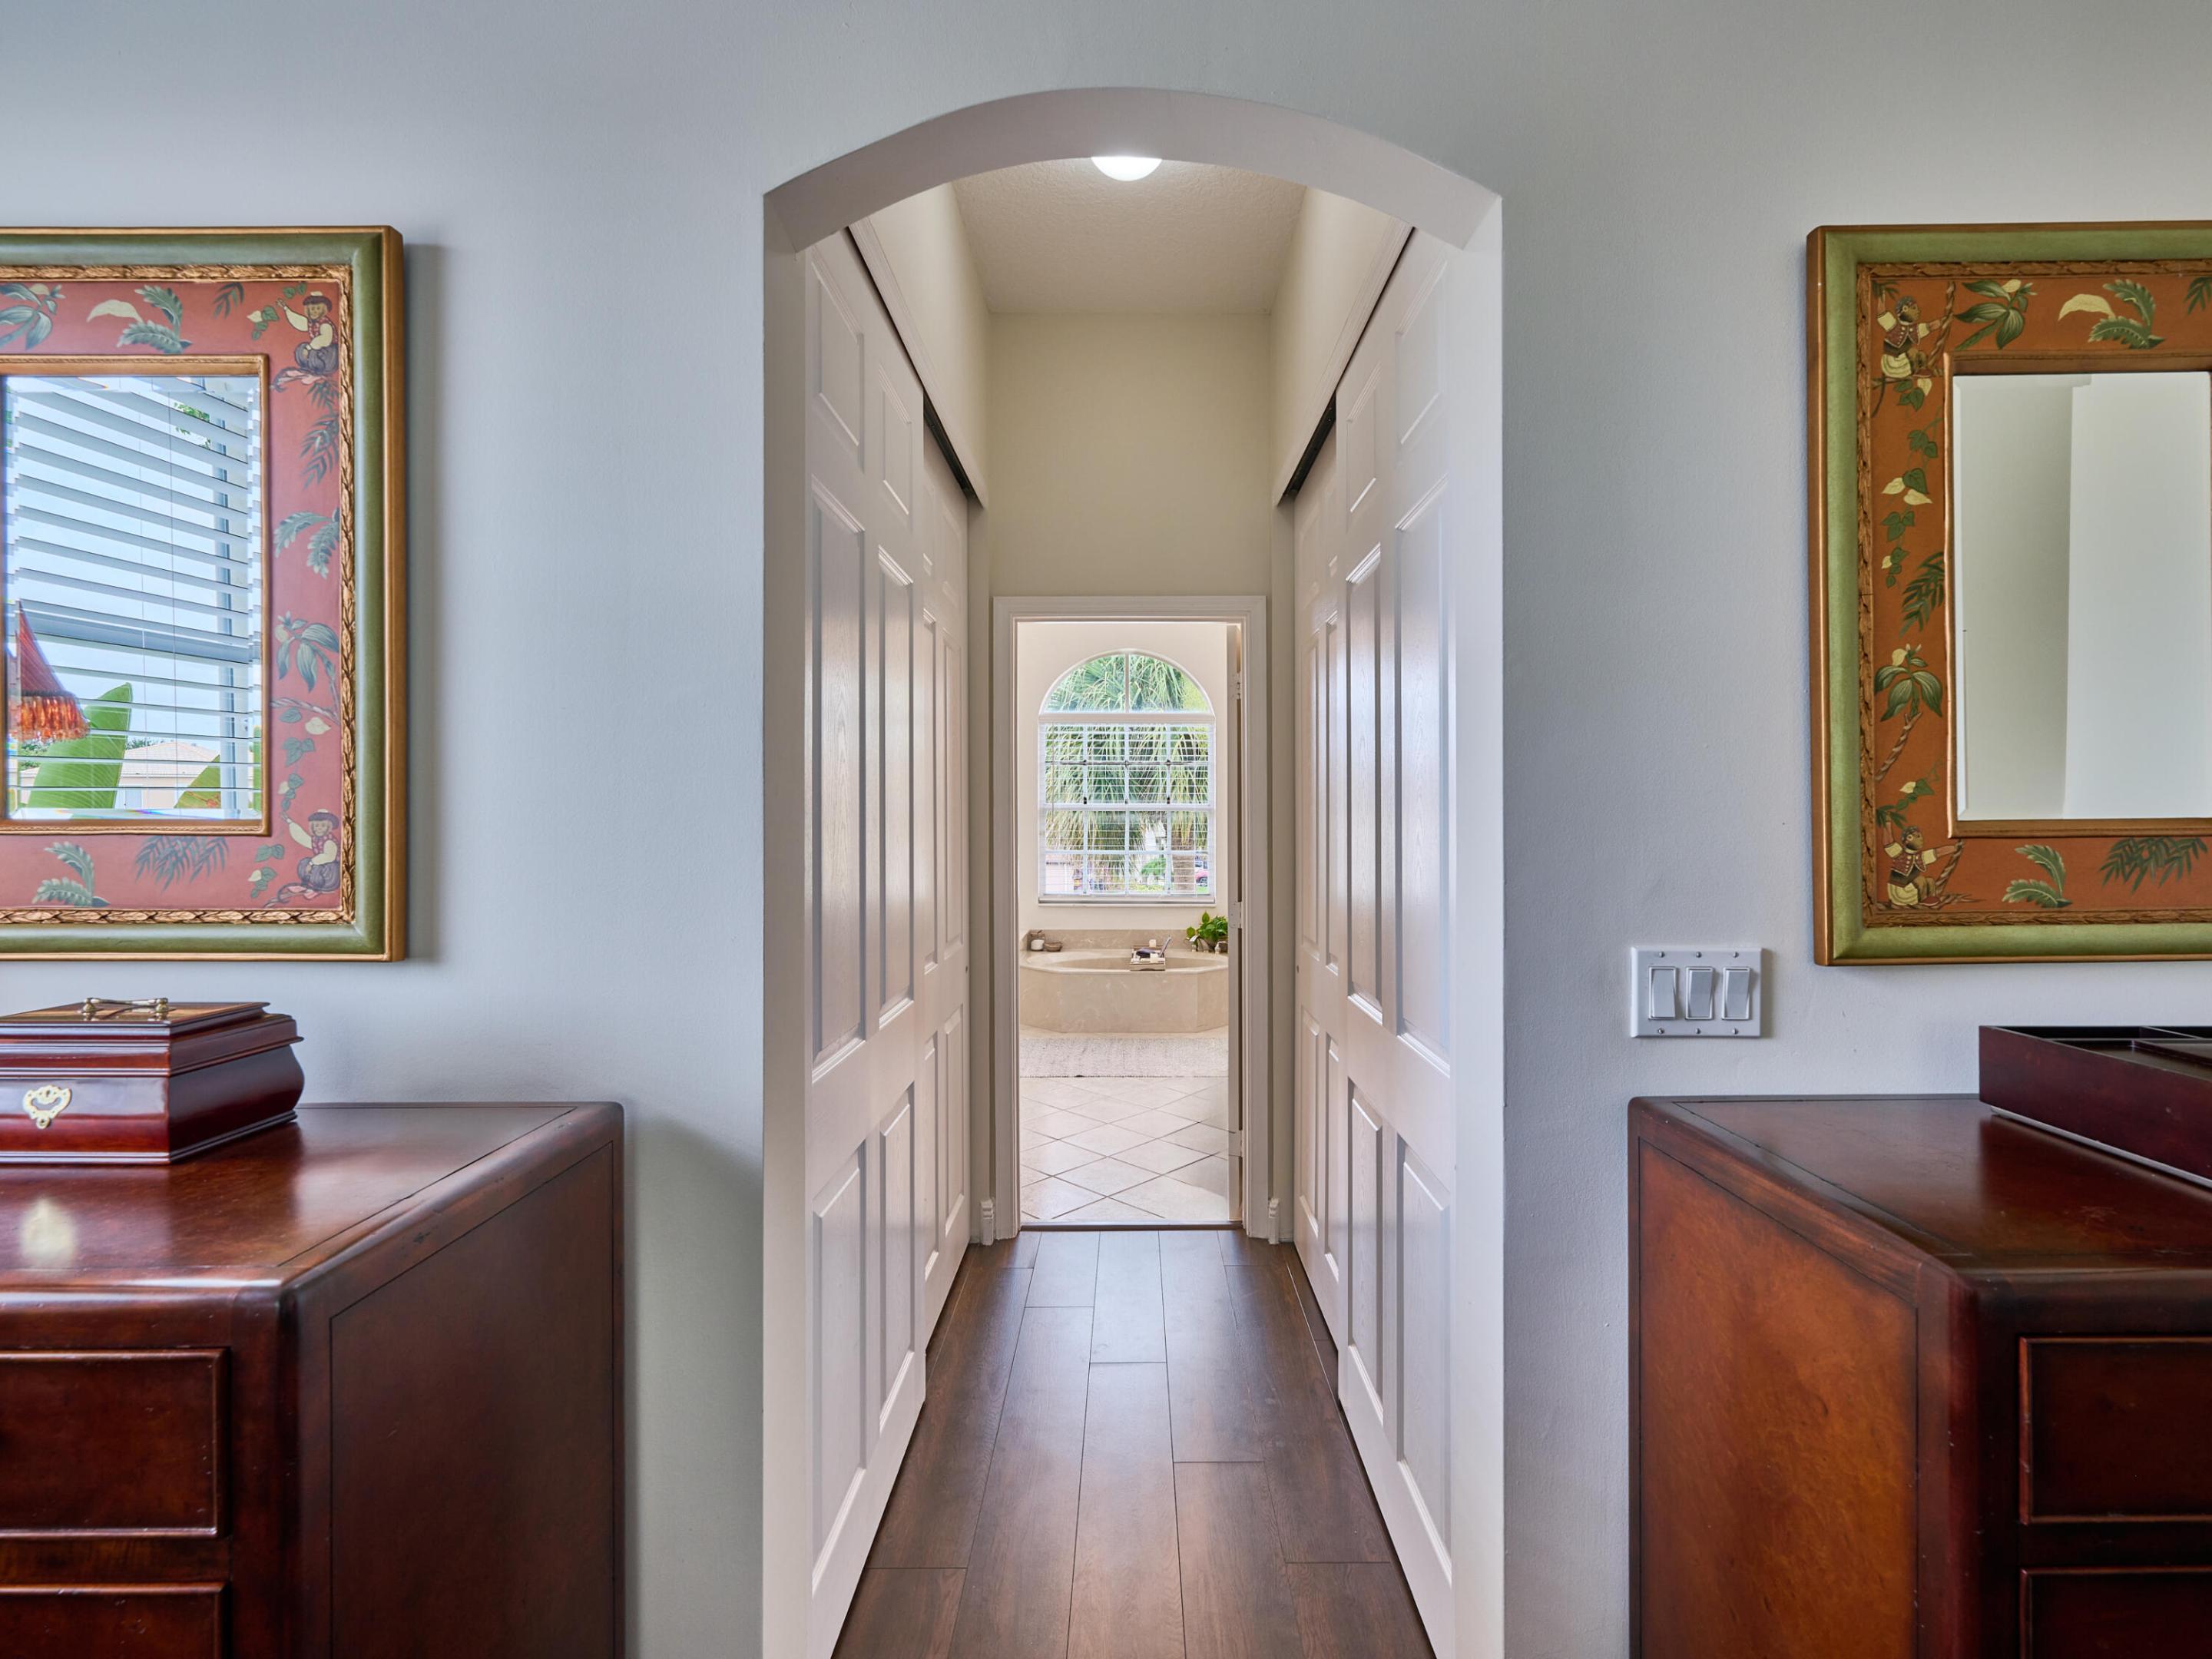
Hallway with dark wood floors and white closet doors opens onto a bathroom with a tub and arched window.
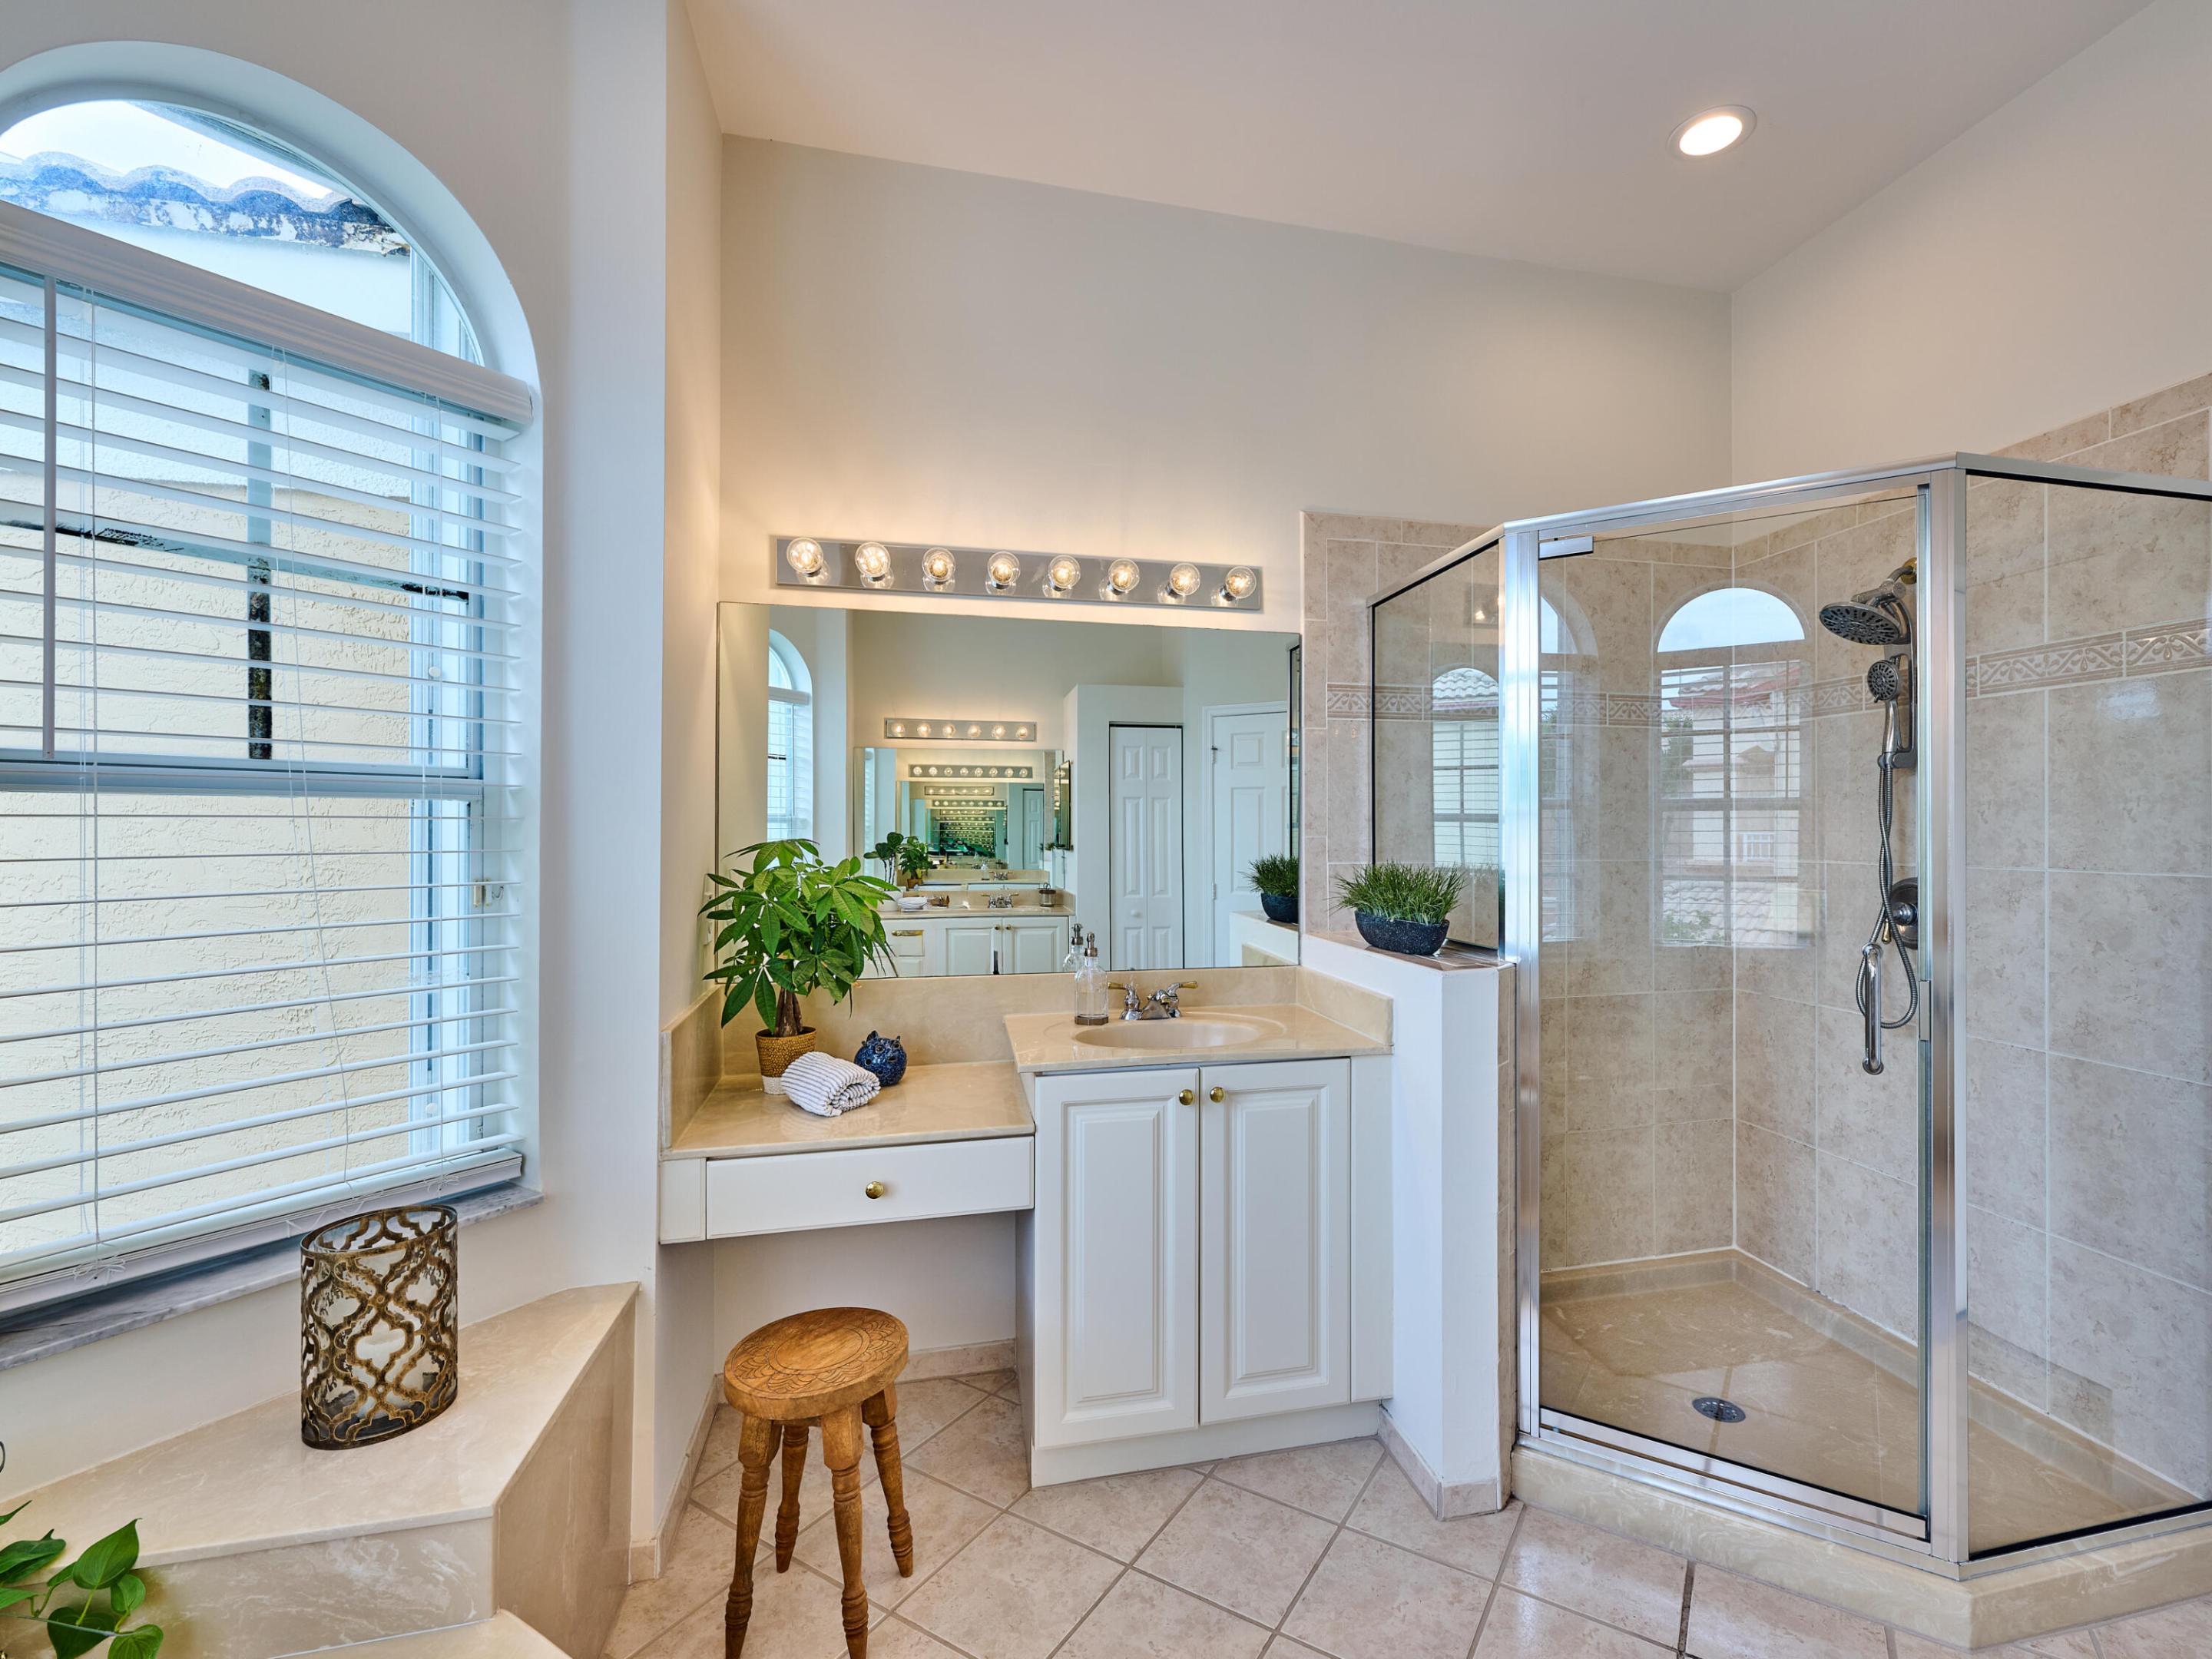
Primary bathroom with glass shower, beige tile, white vanity, and an arched window with blinds.
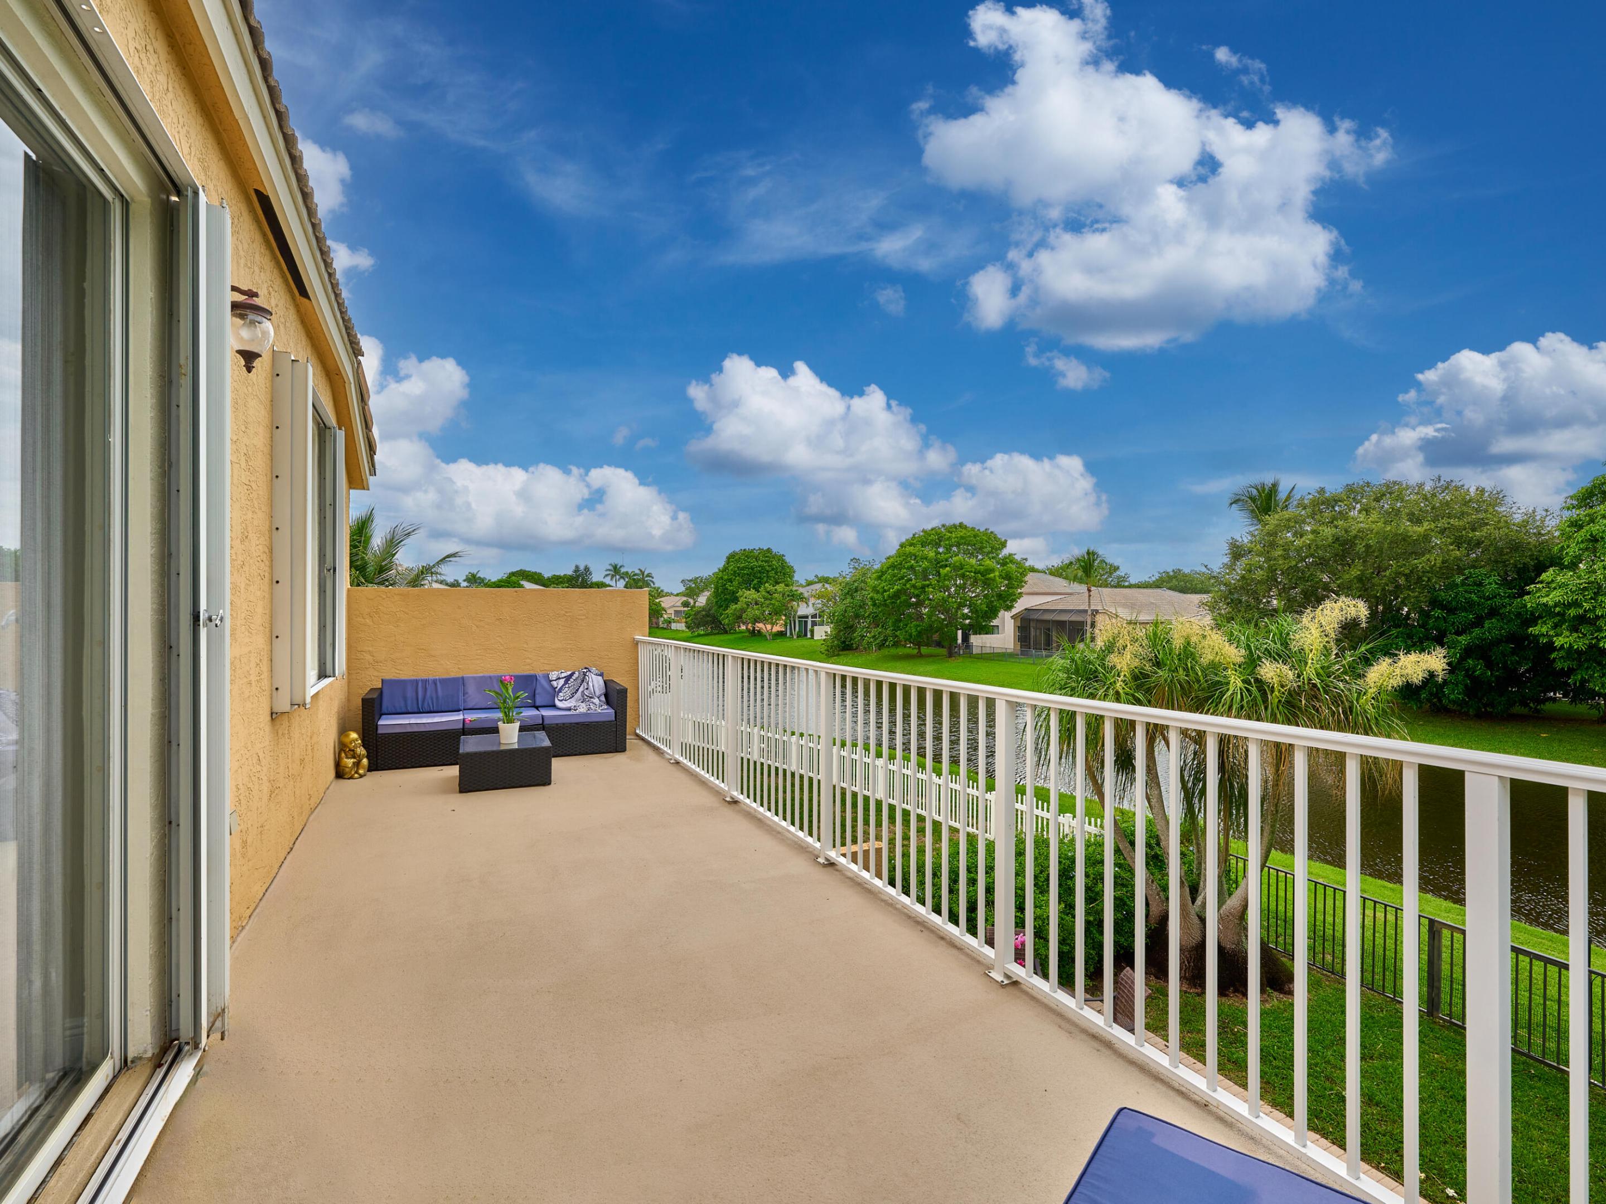
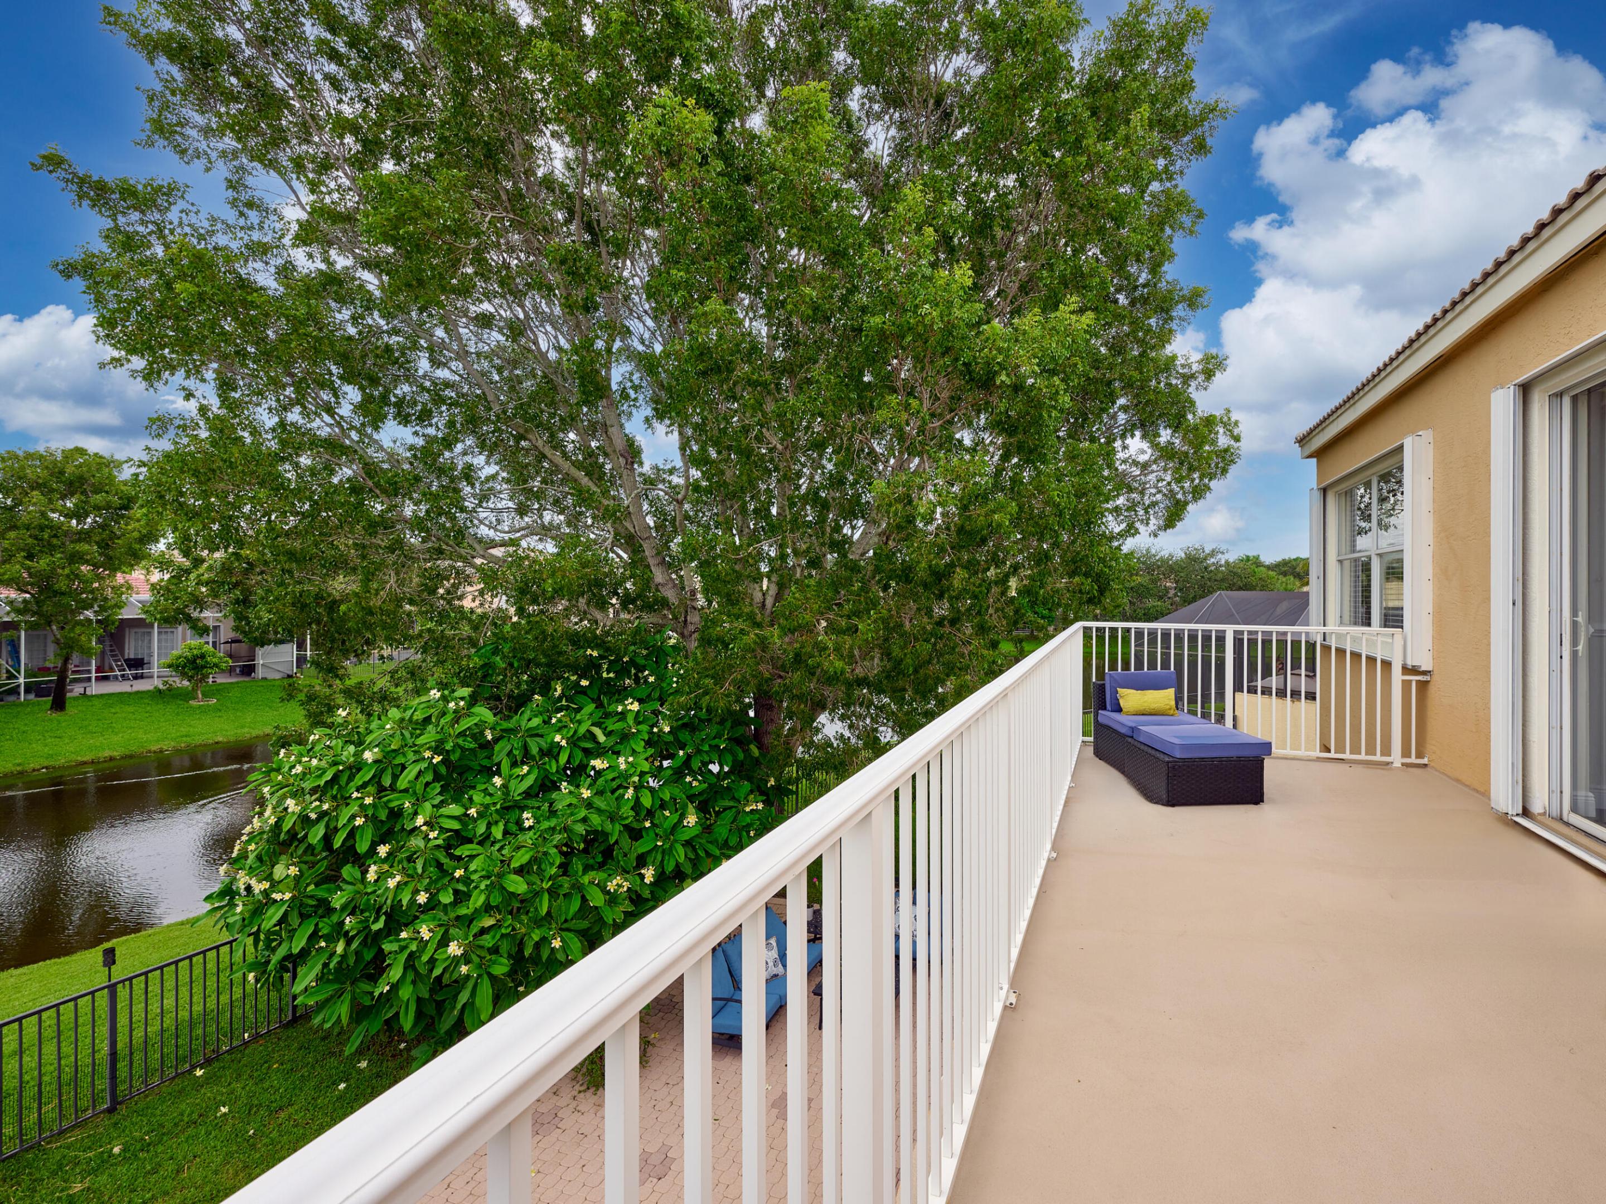
Balcony with outdoor seating and a white railing overlooking a canal and neighboring homes.
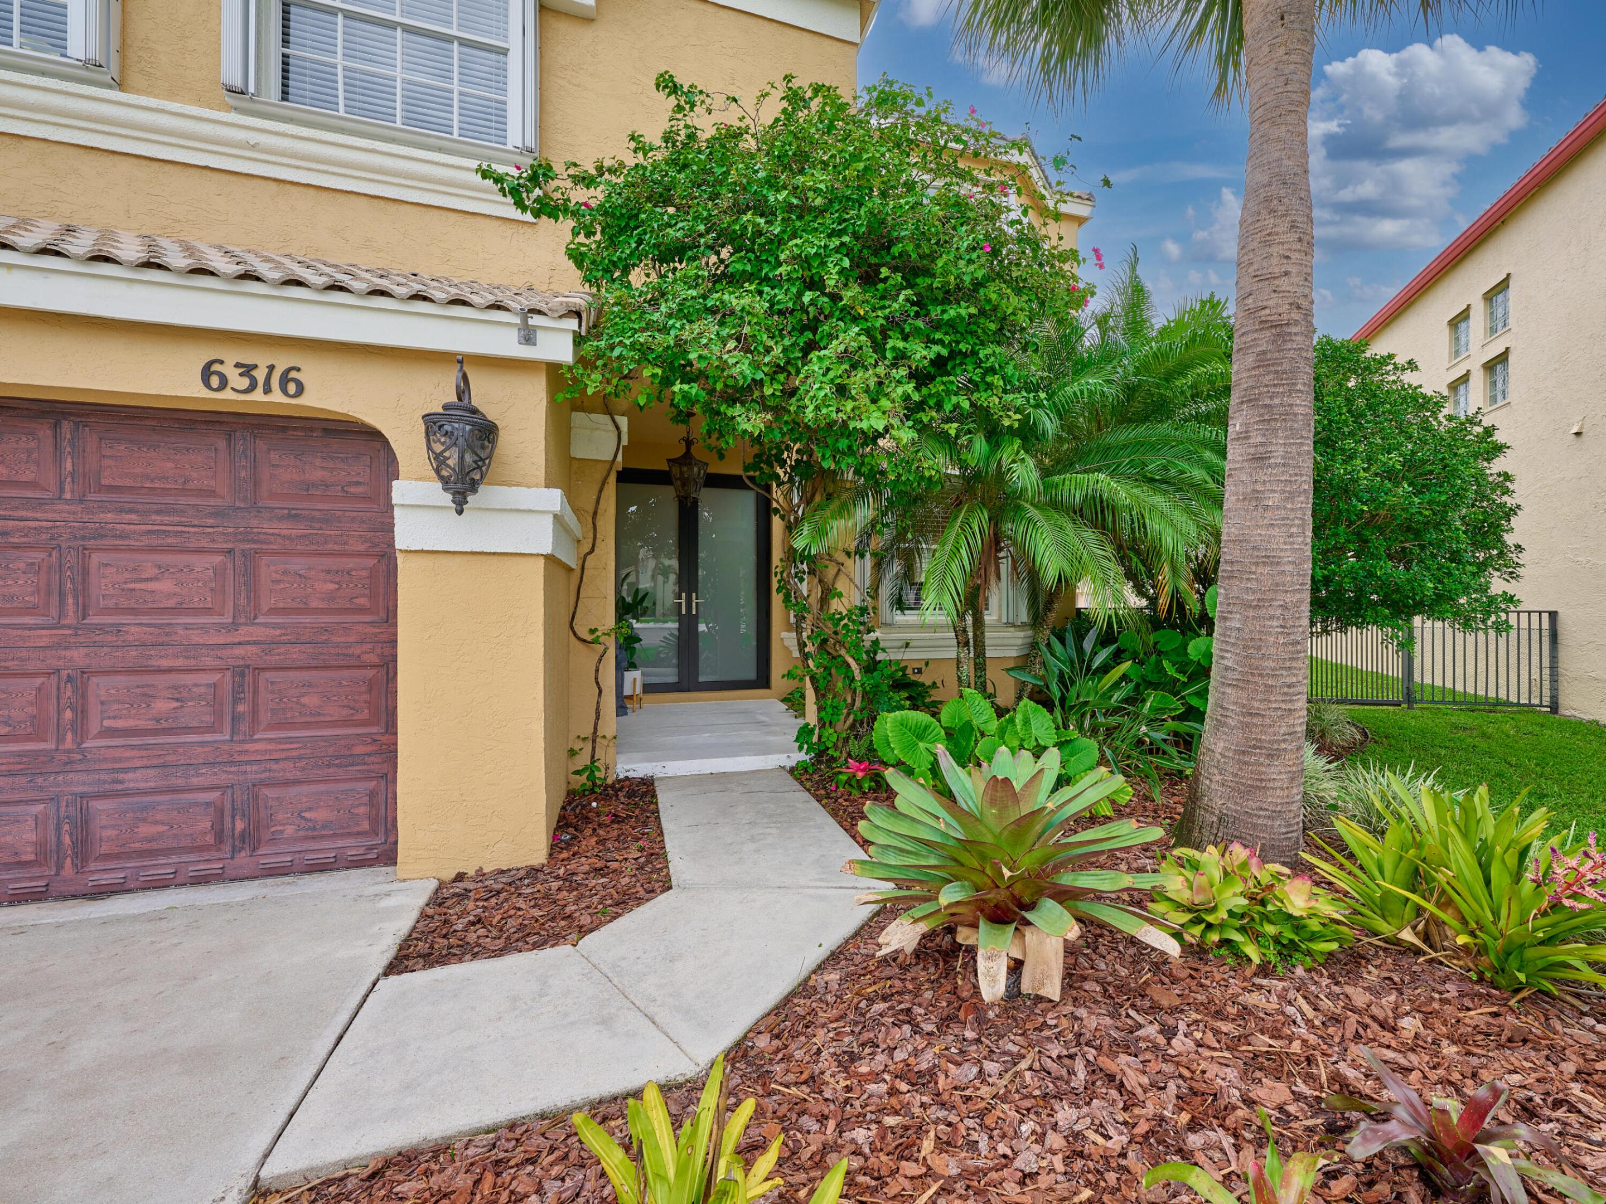
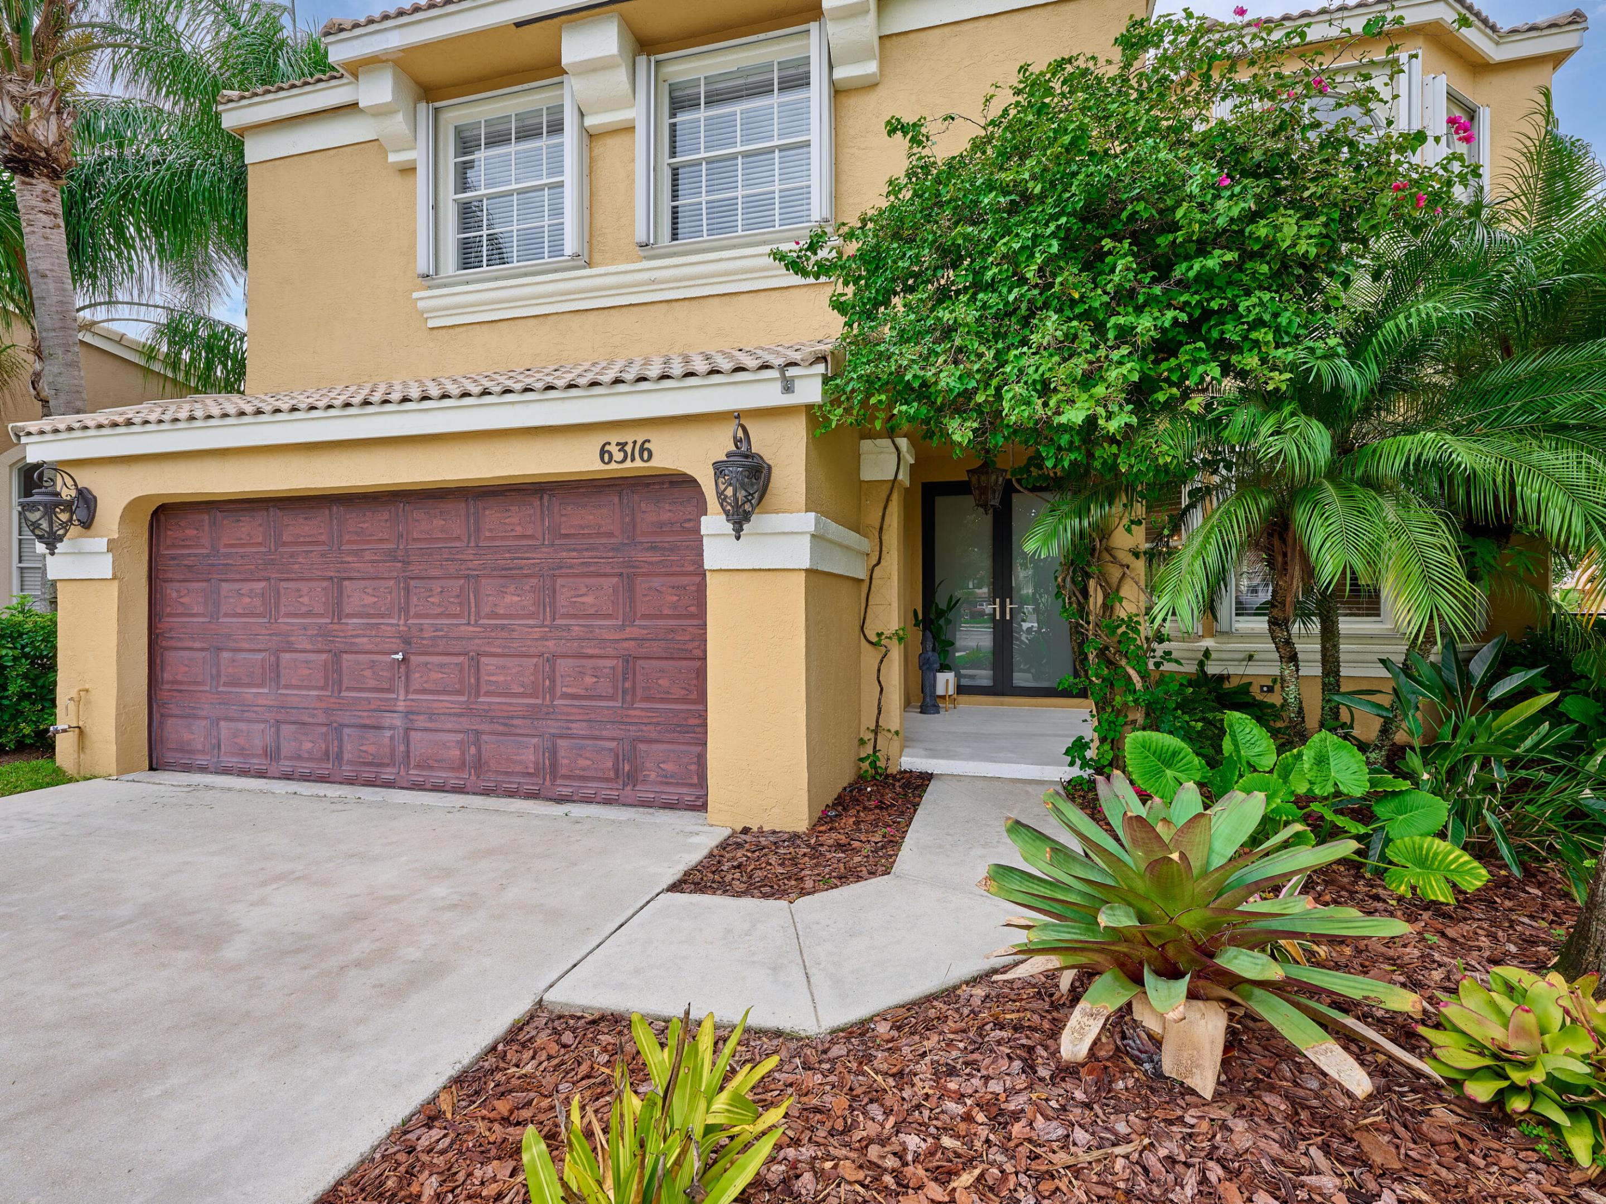
Yellow stucco home entrance with tropical landscaping, a wood garage door, and the number 6316.
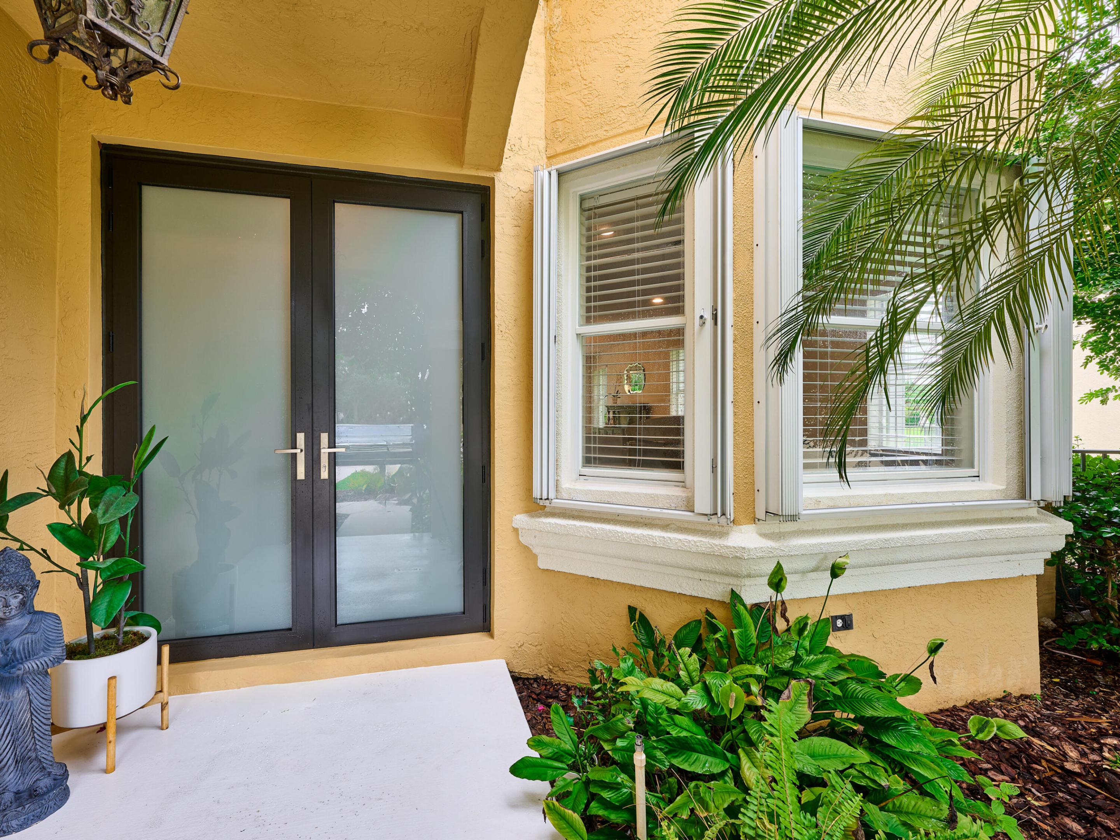
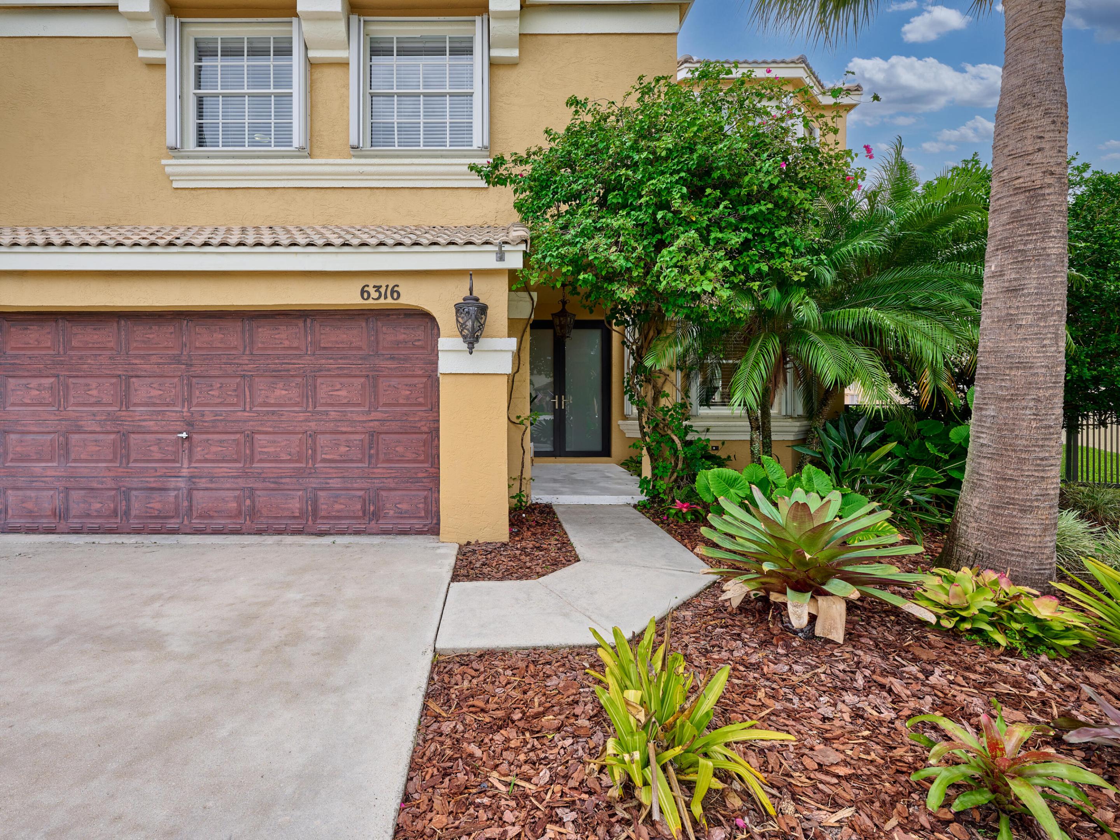
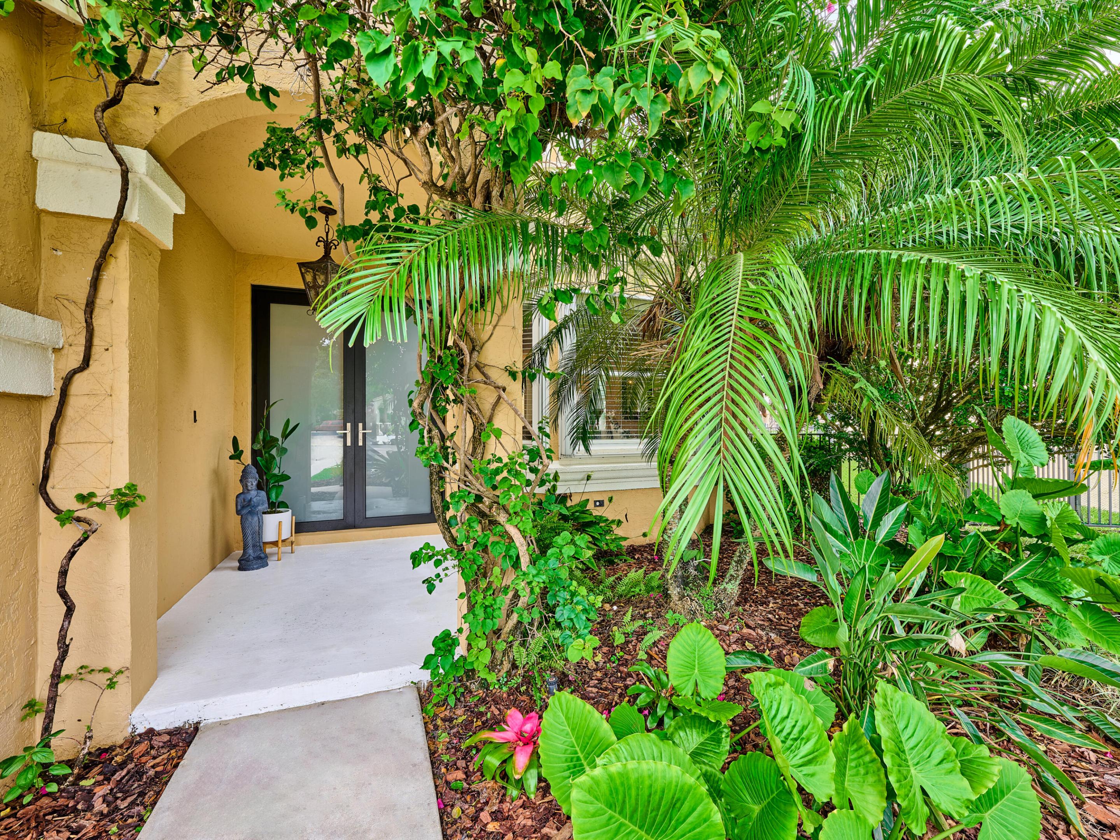
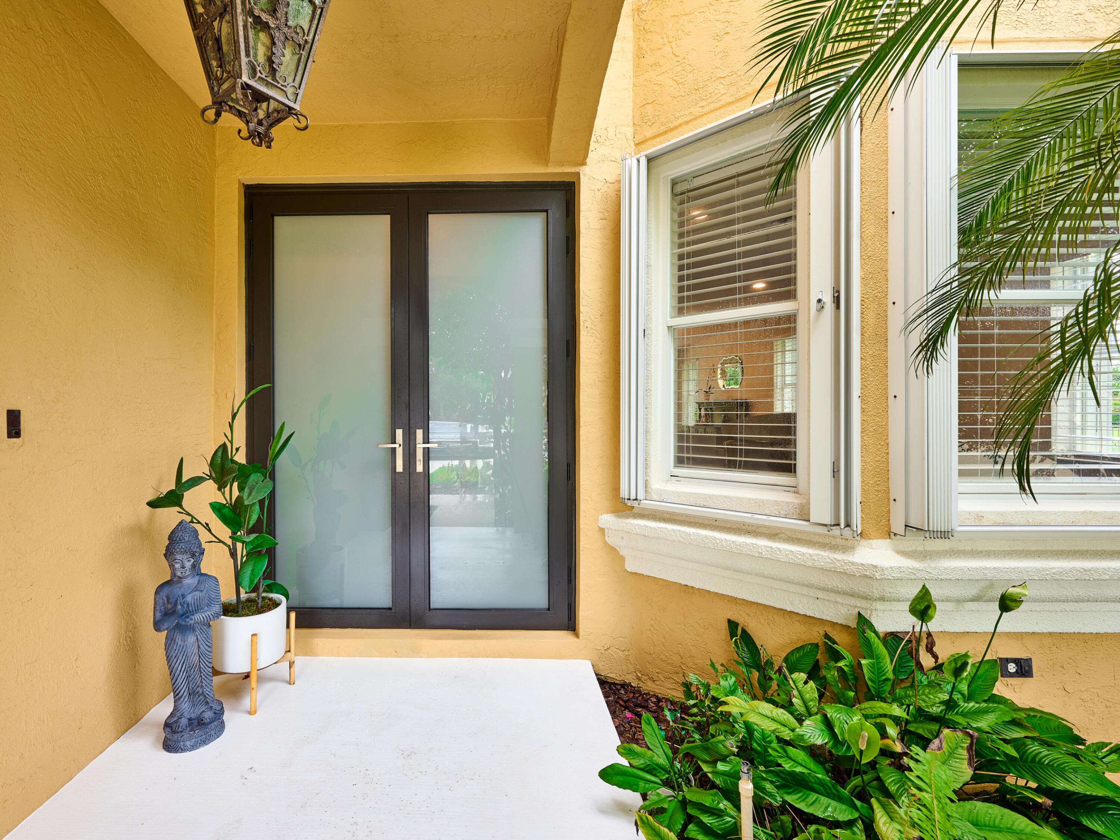
Home entry with frosted double doors, white-trimmed windows, and tropical landscaping.
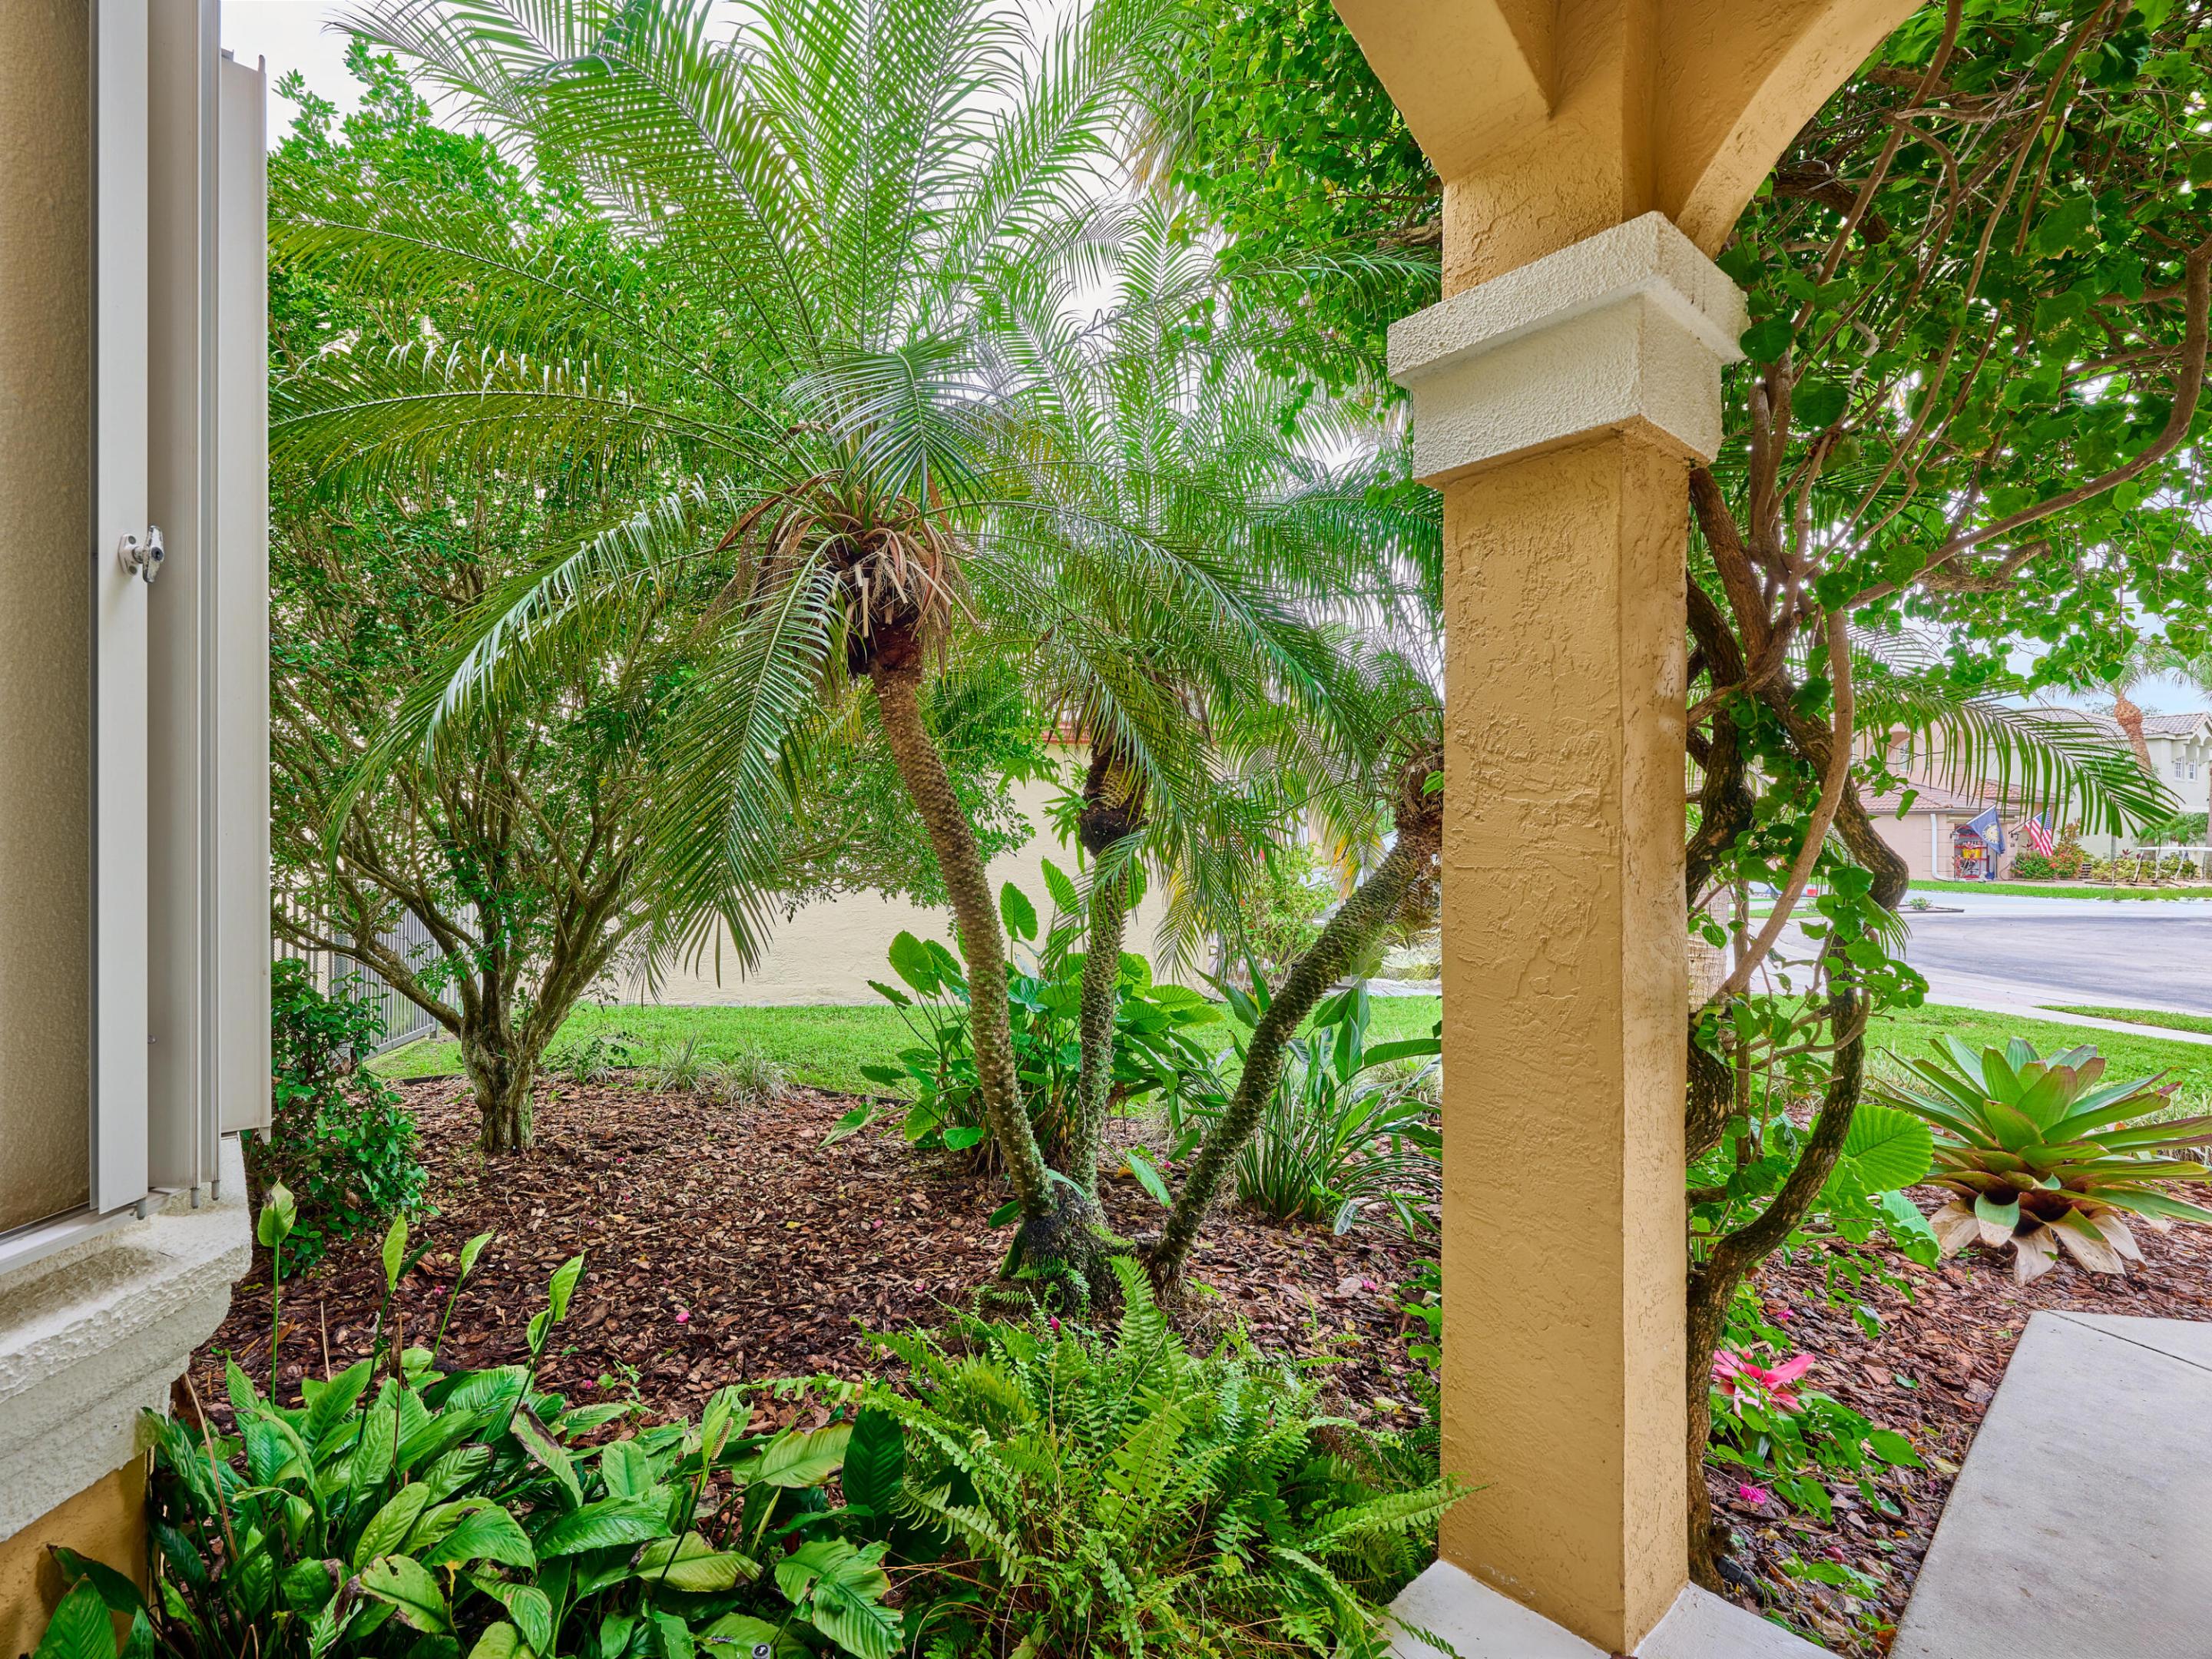
Covered porch overlooking a tropical garden with palms, ferns, and a walkway.
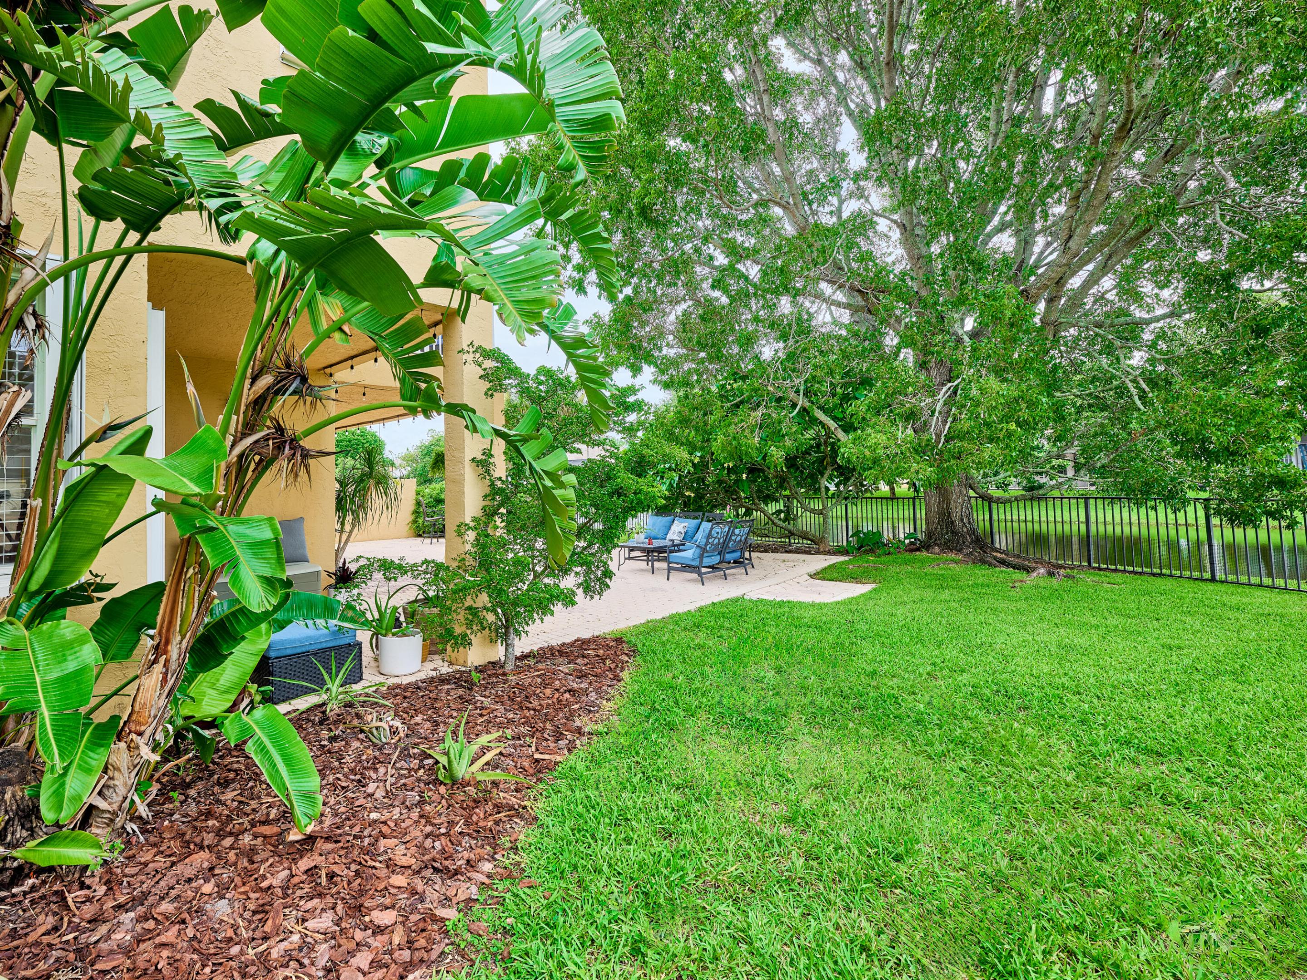
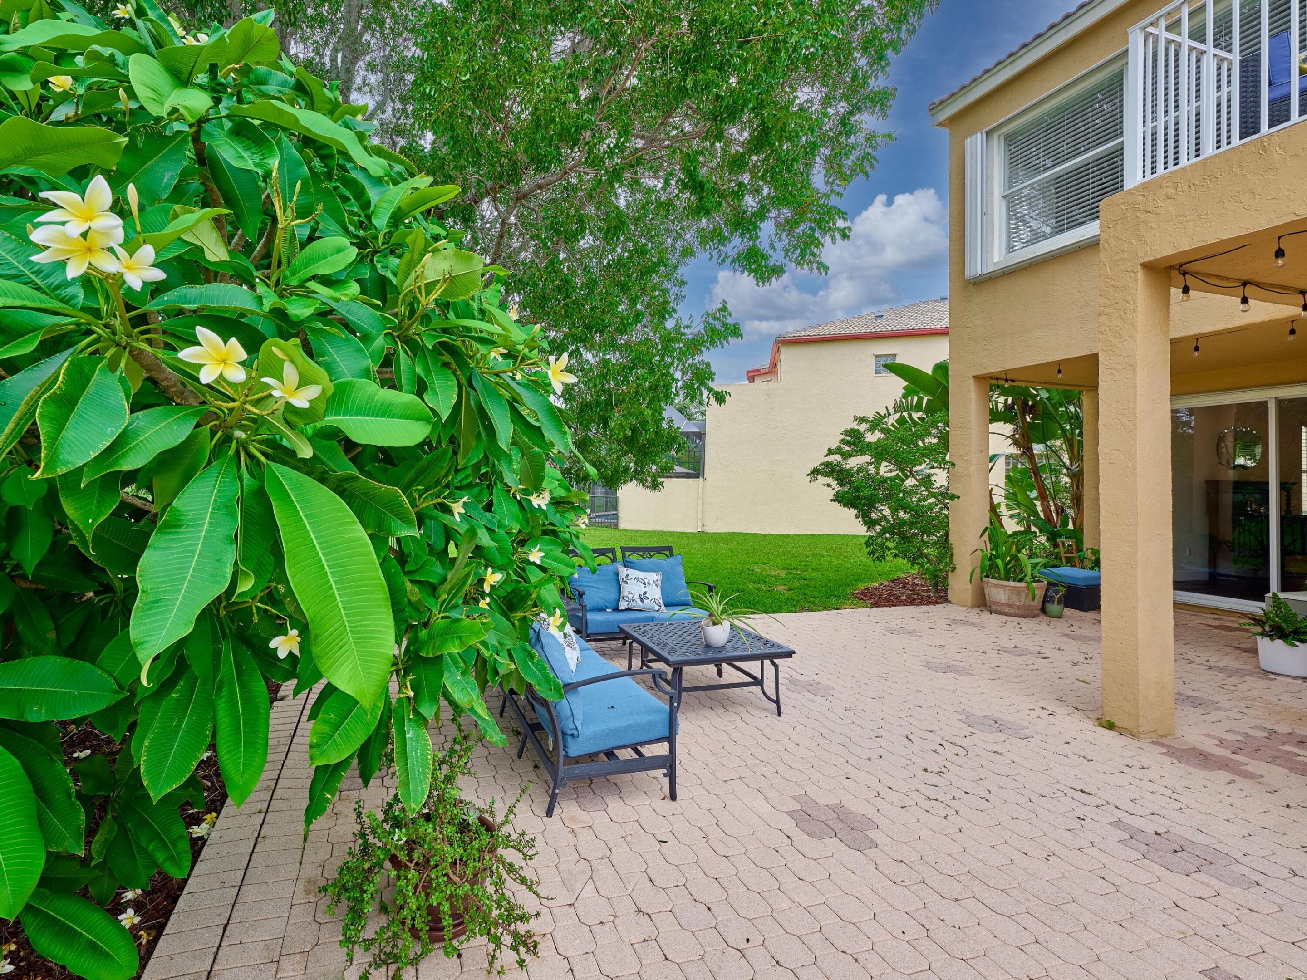
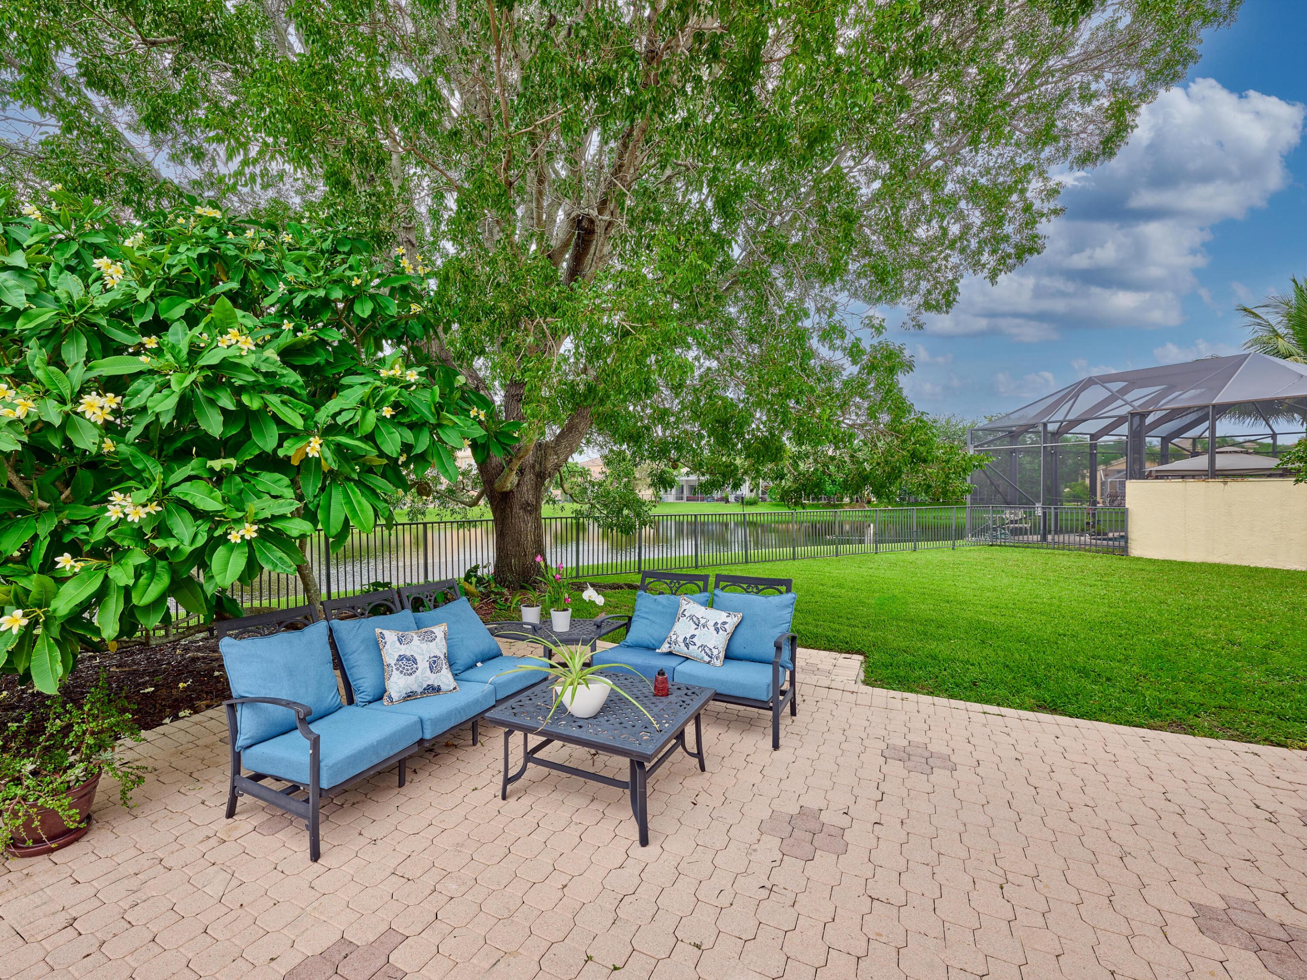
Backyard patio with blue seating, tropical plants, broad lawn, and mature shade trees.
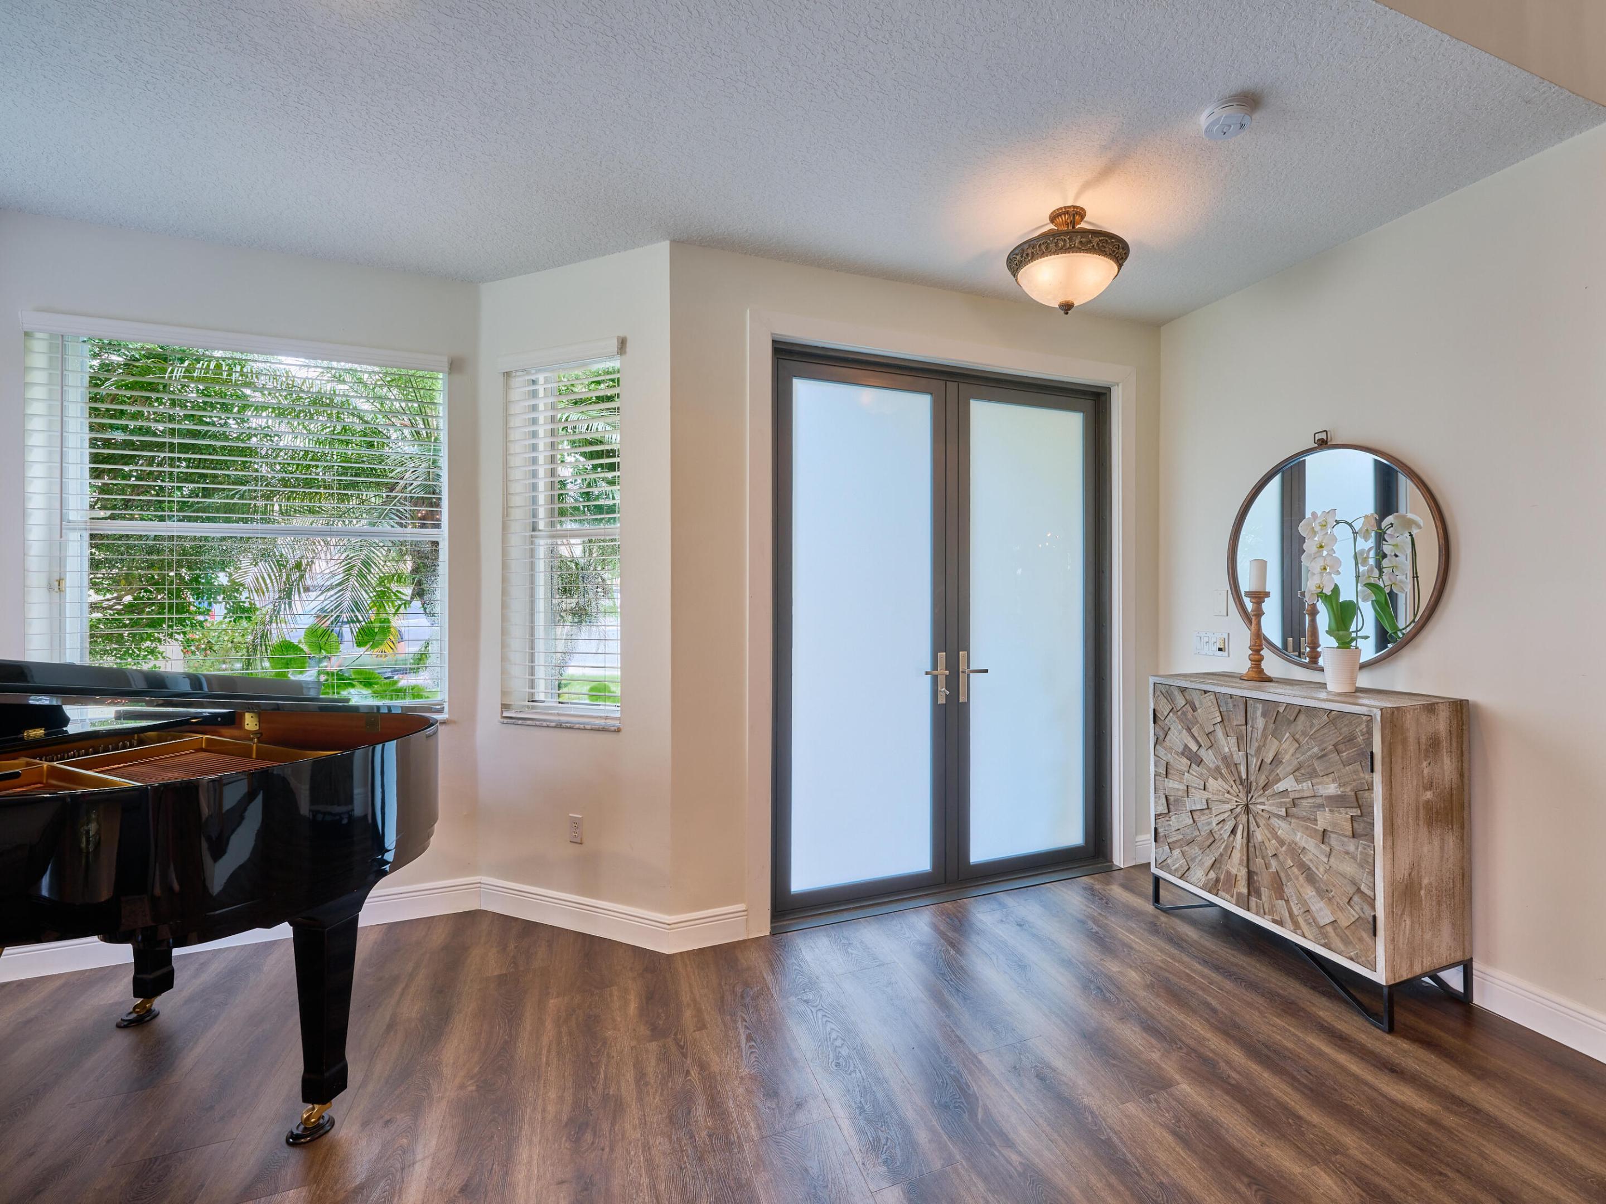
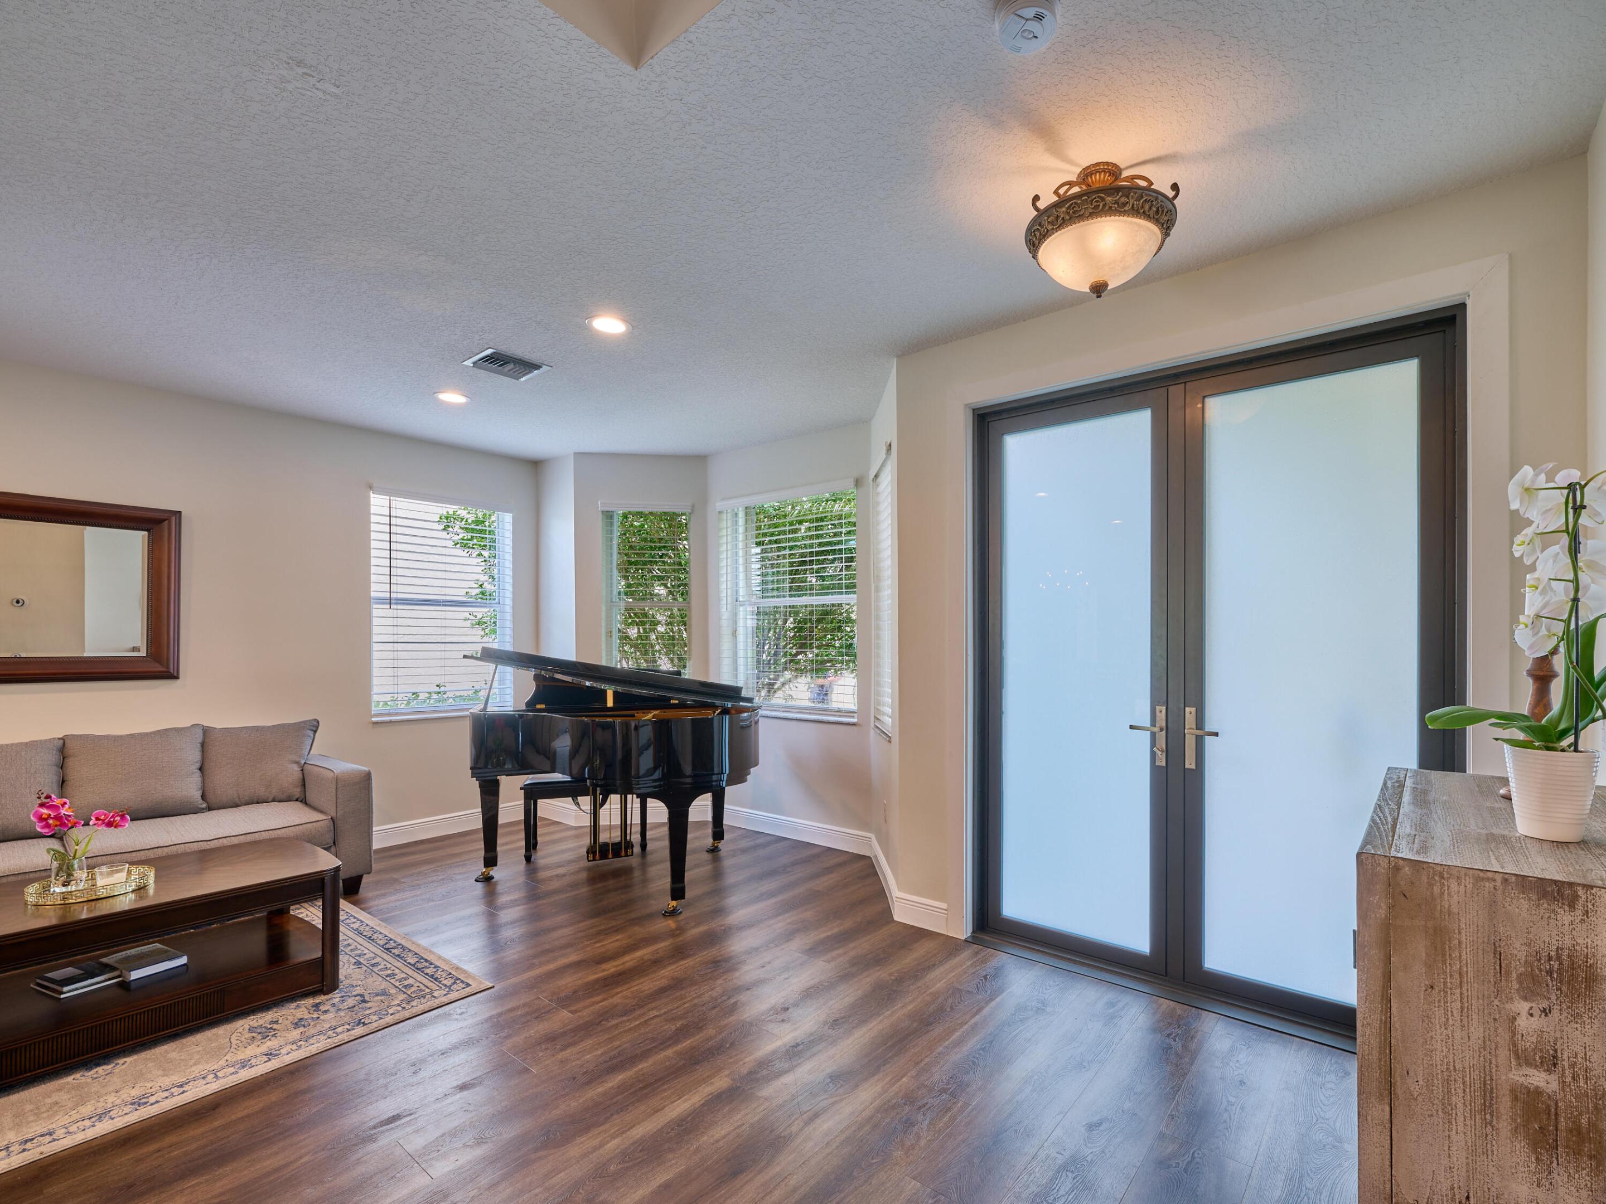
Entryway with frosted double doors, a grand piano, and a wood-front console beneath a round mirror.
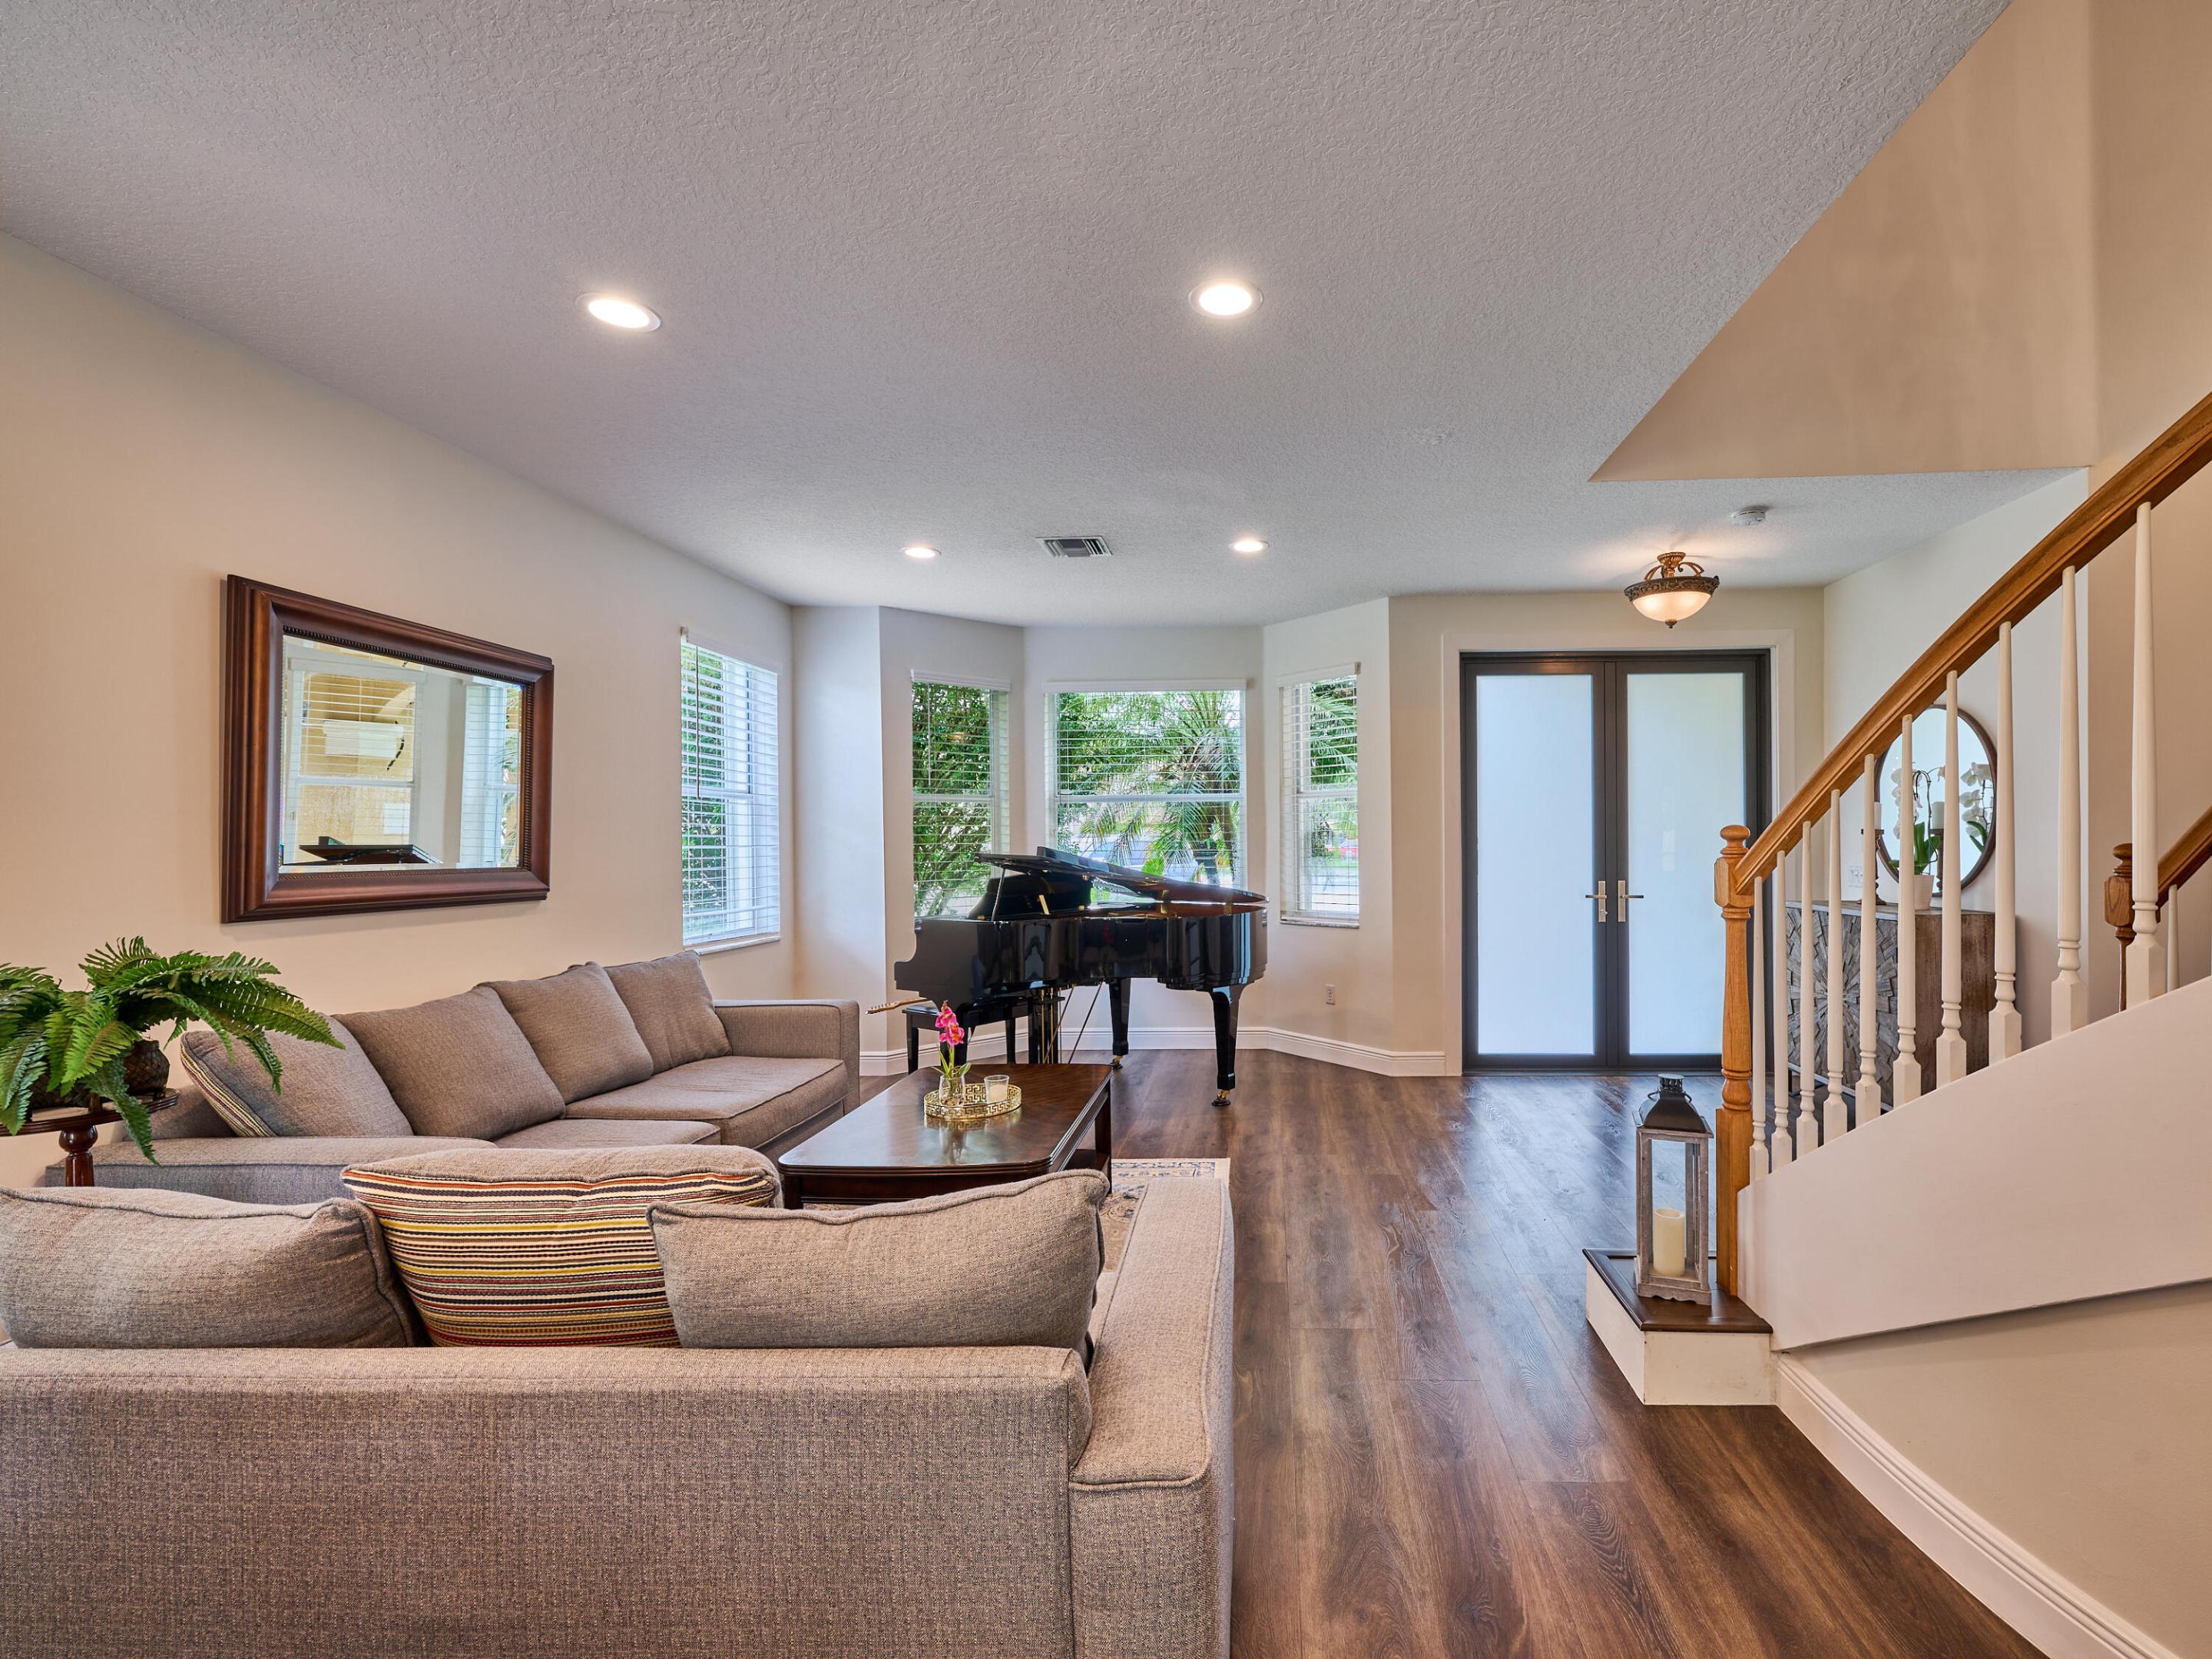
Living room with a grand piano by the windows and a staircase beside the seating area.
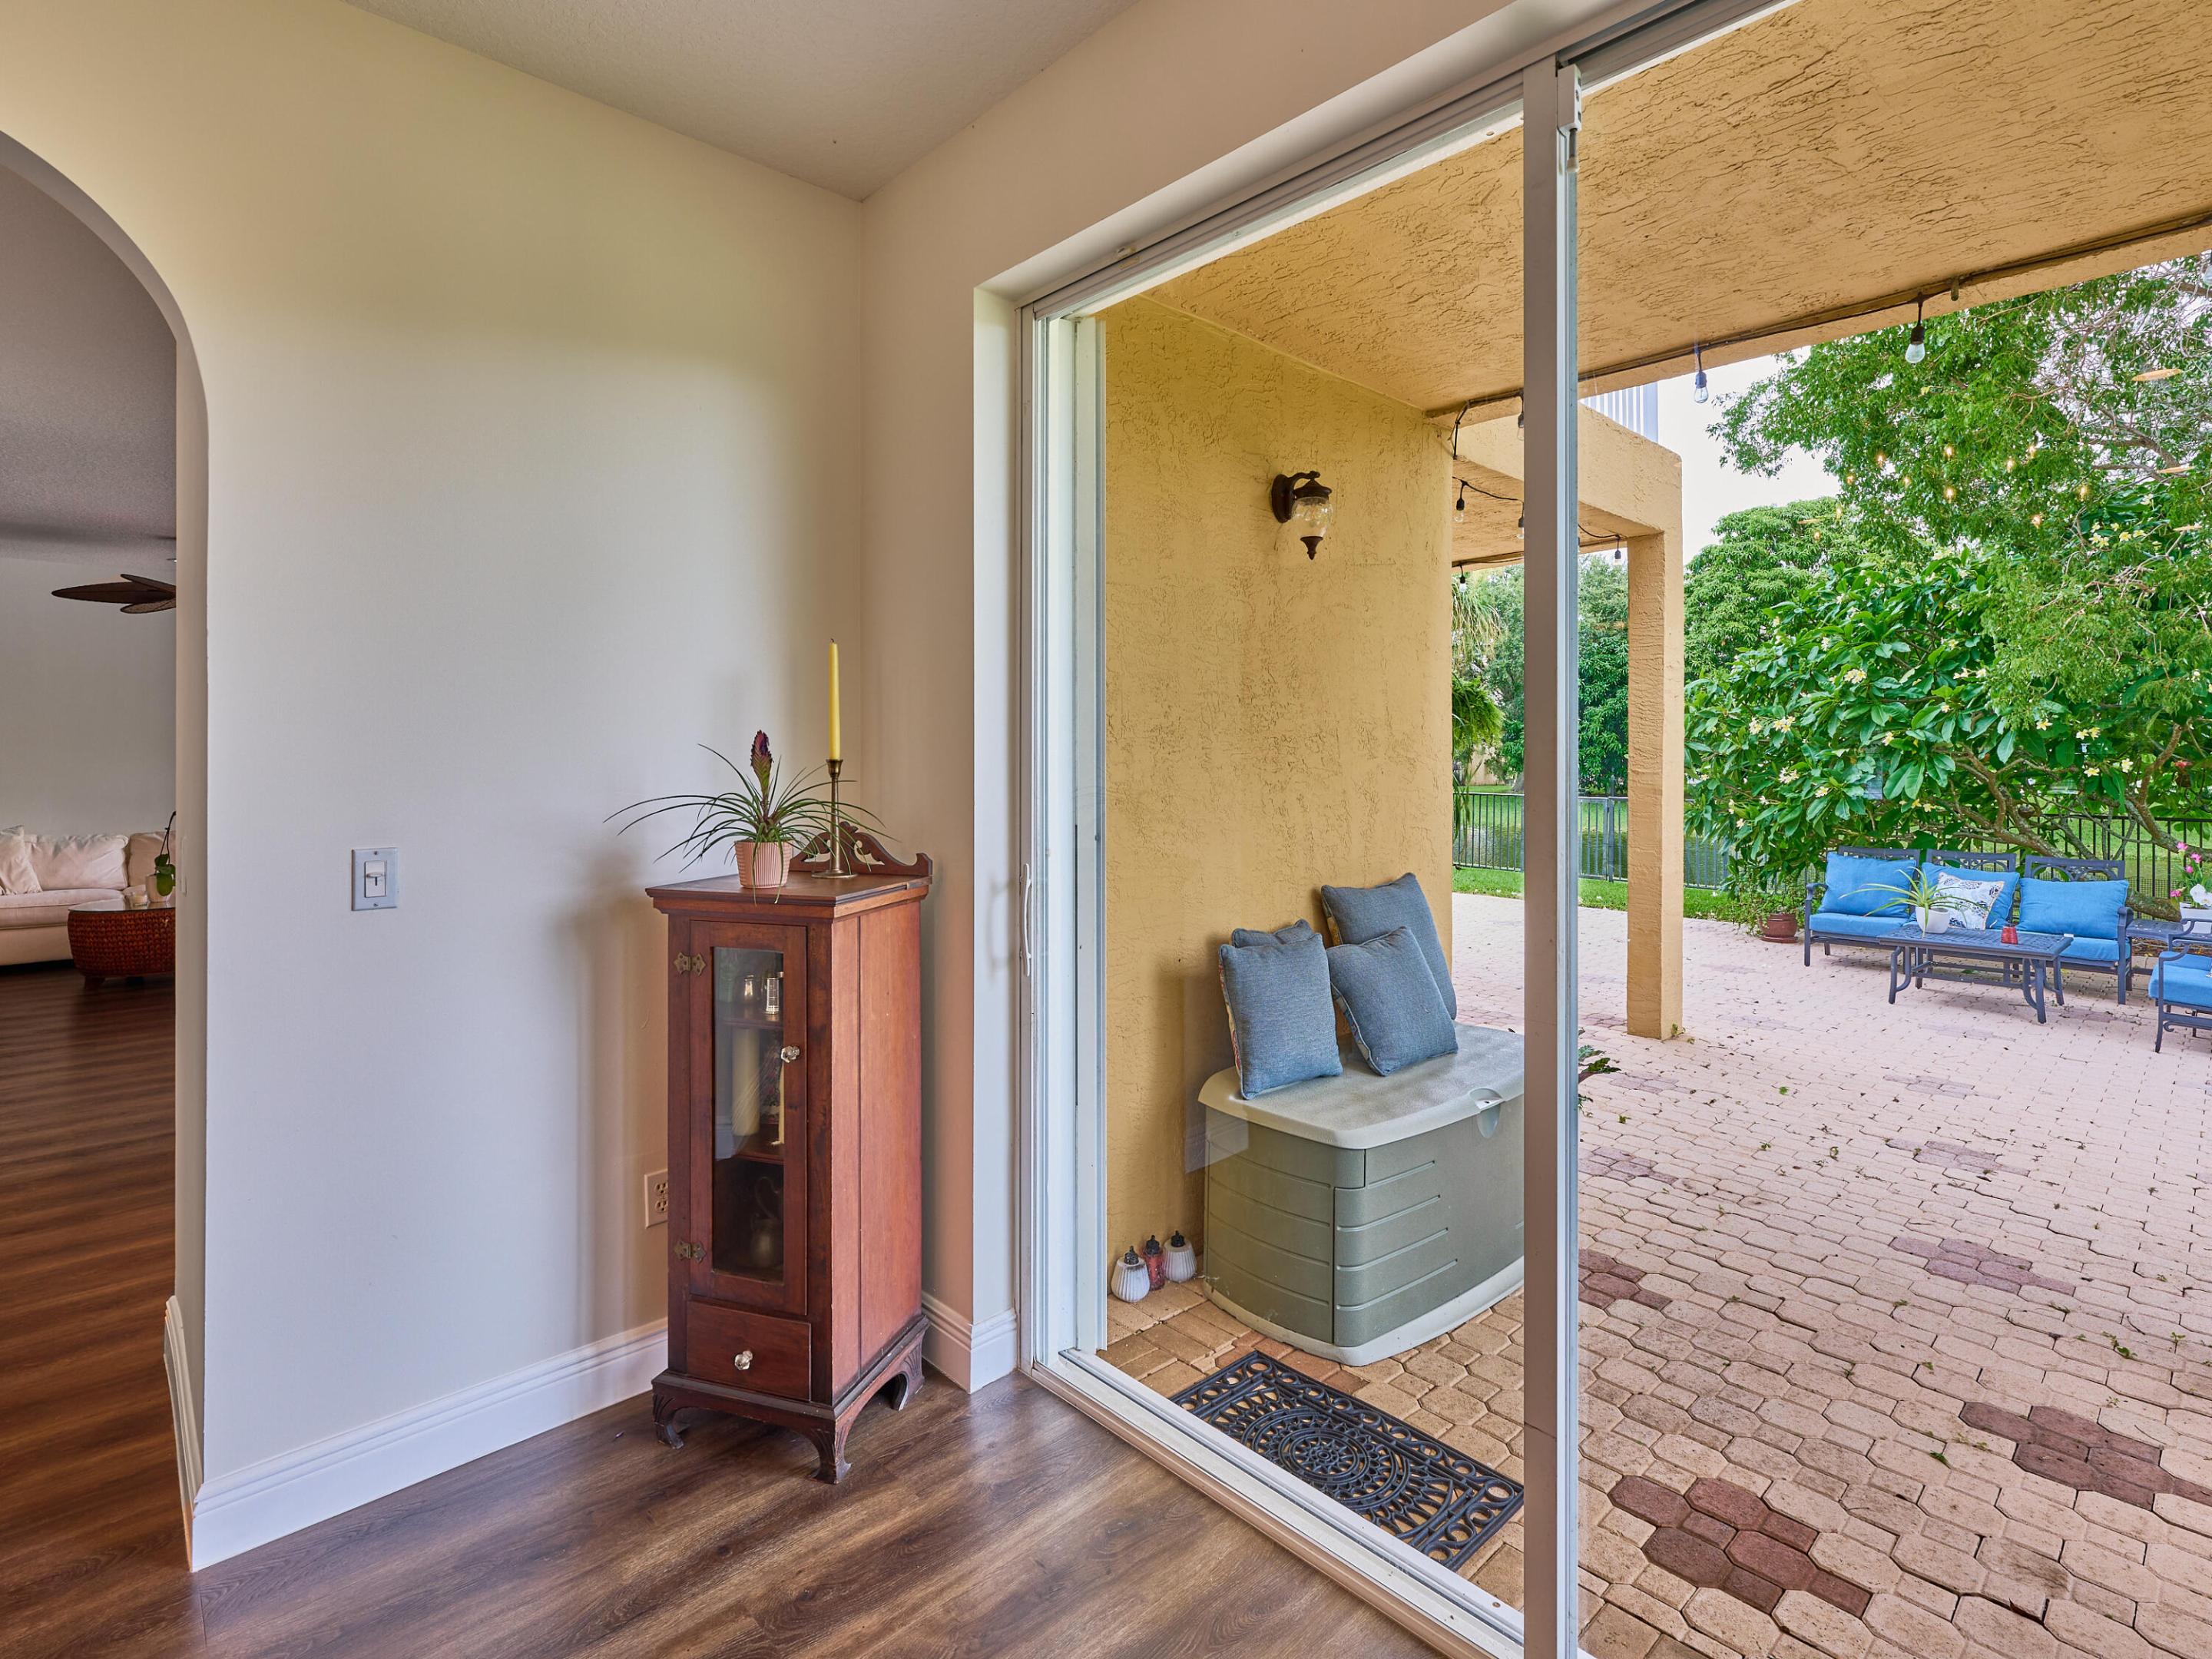
Interior opens to a covered patio with a cushioned bench, paved terrace, and leafy garden.
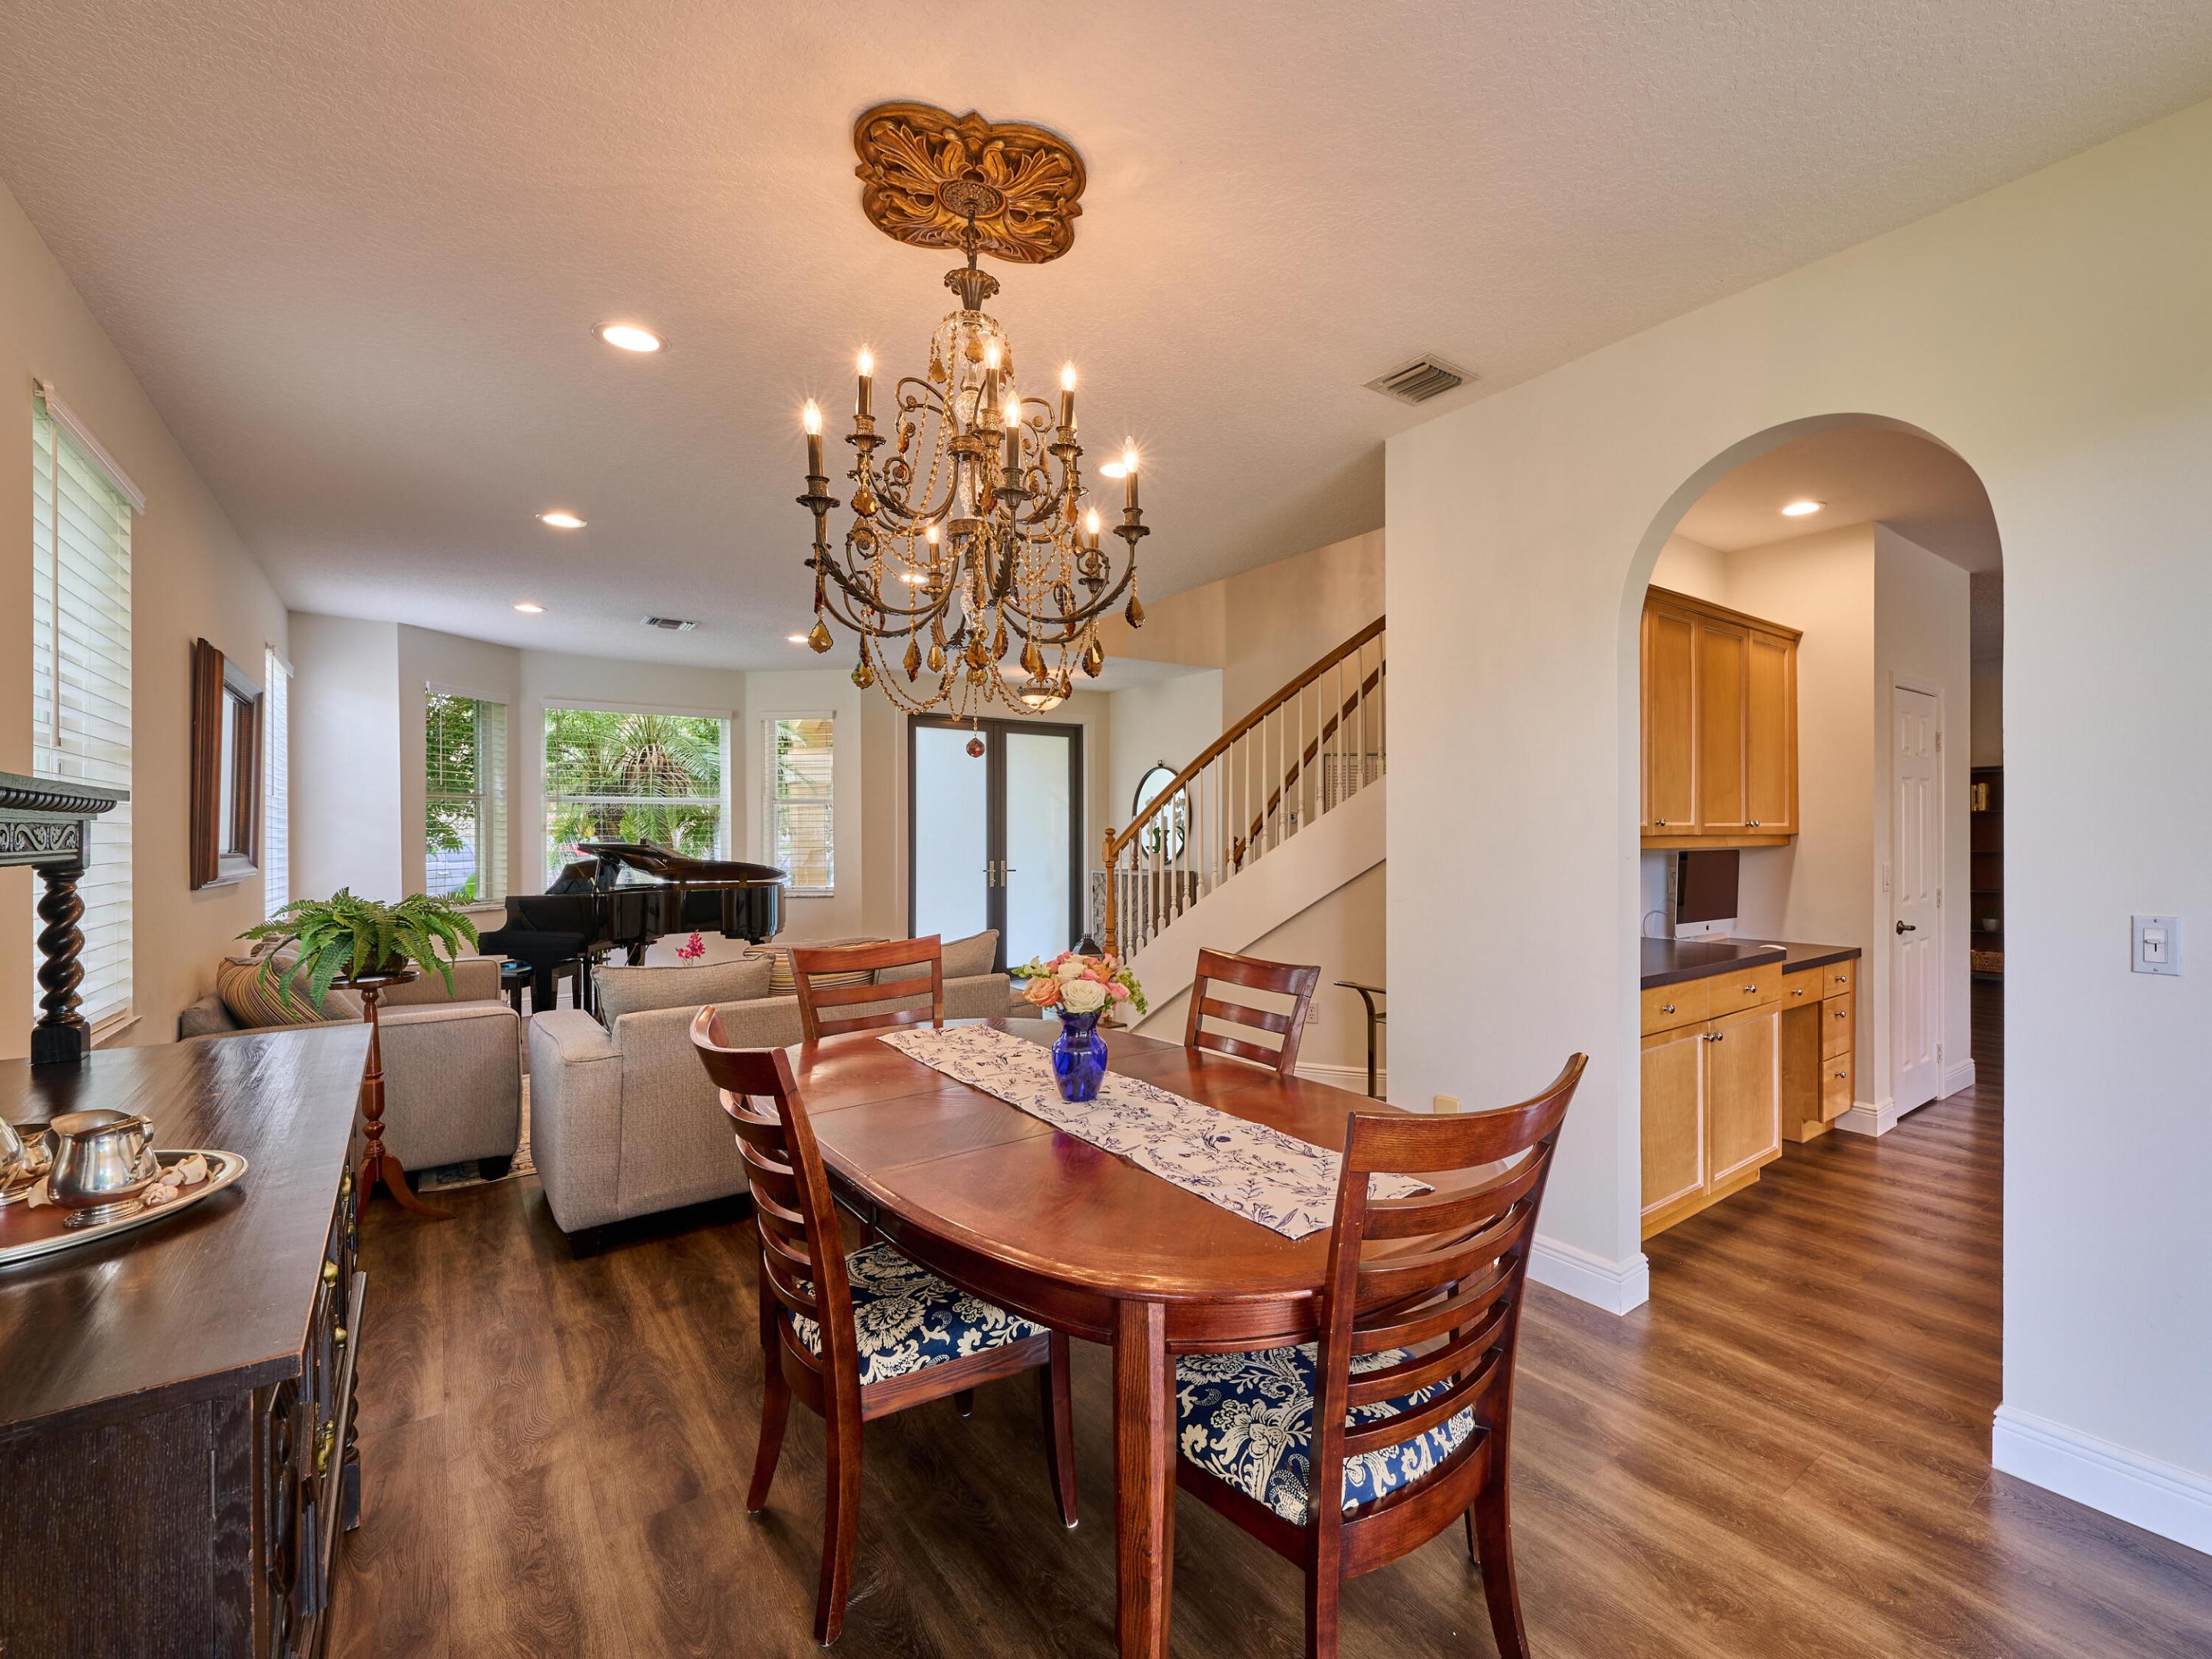
Dining and living area with a chandelier, wooden dining table, grand piano, and staircase.
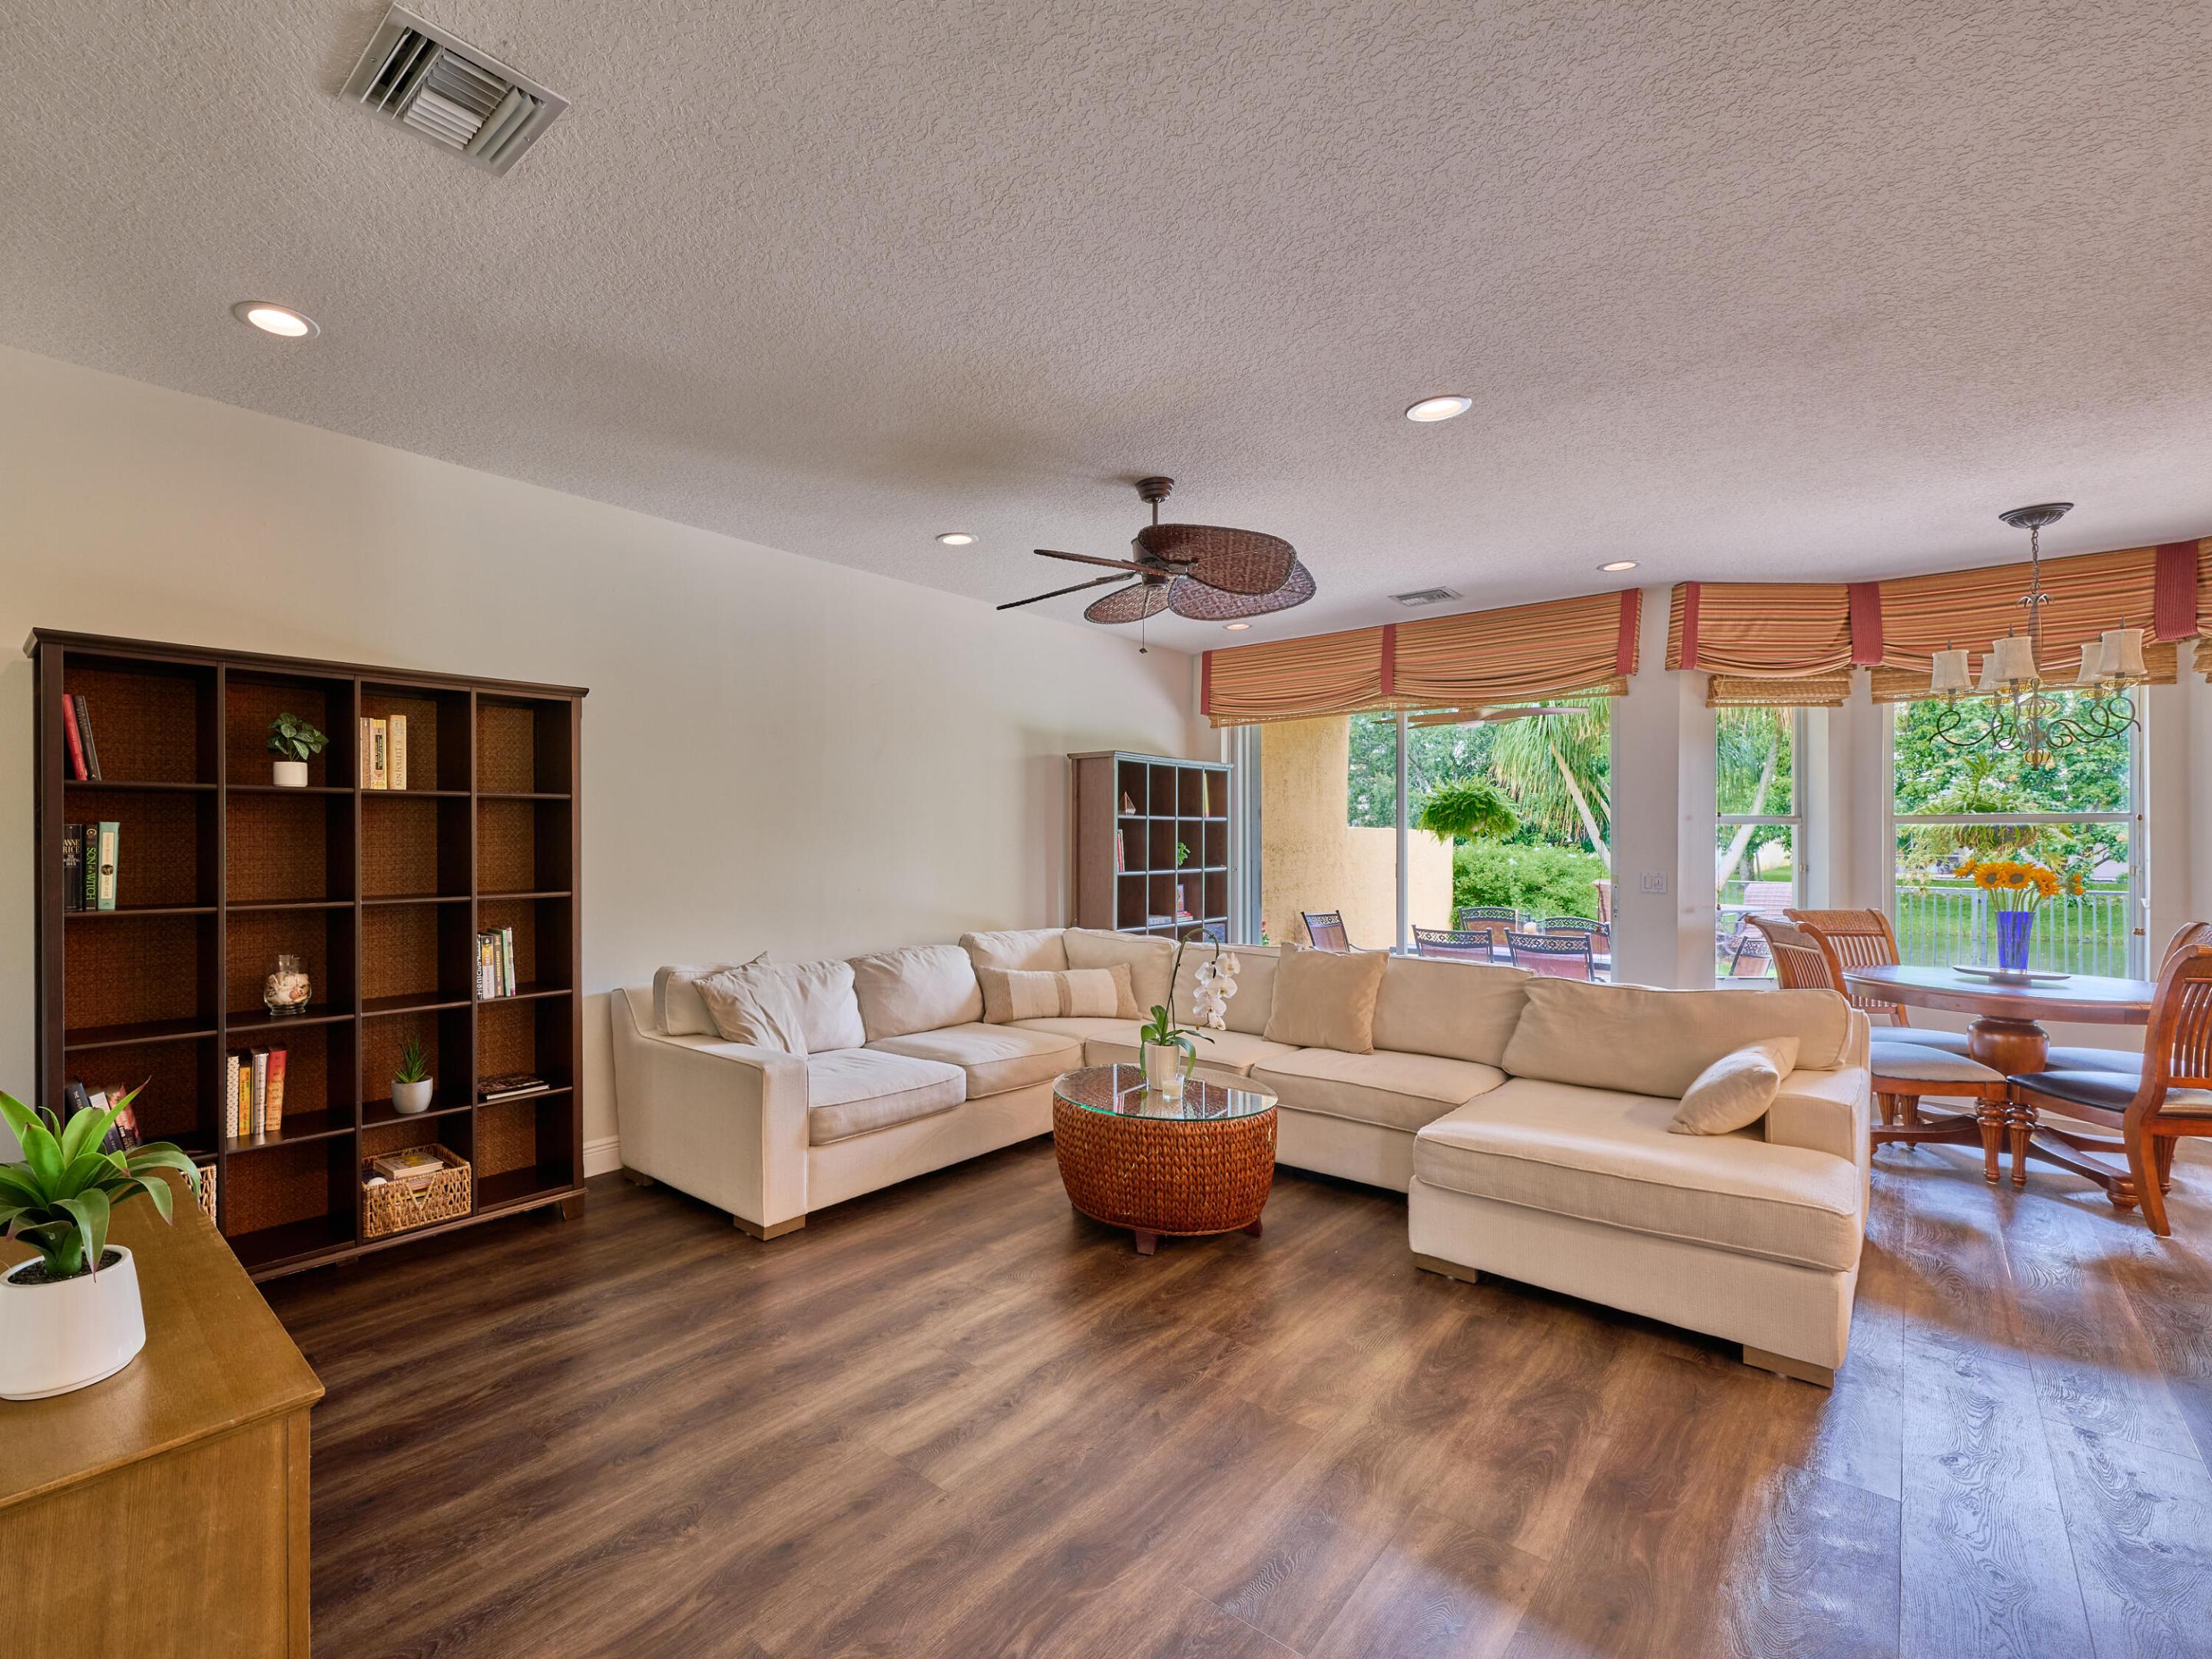
Furnished living room with a cream sectional, built-in bookcases, and windows overlooking a green patio.
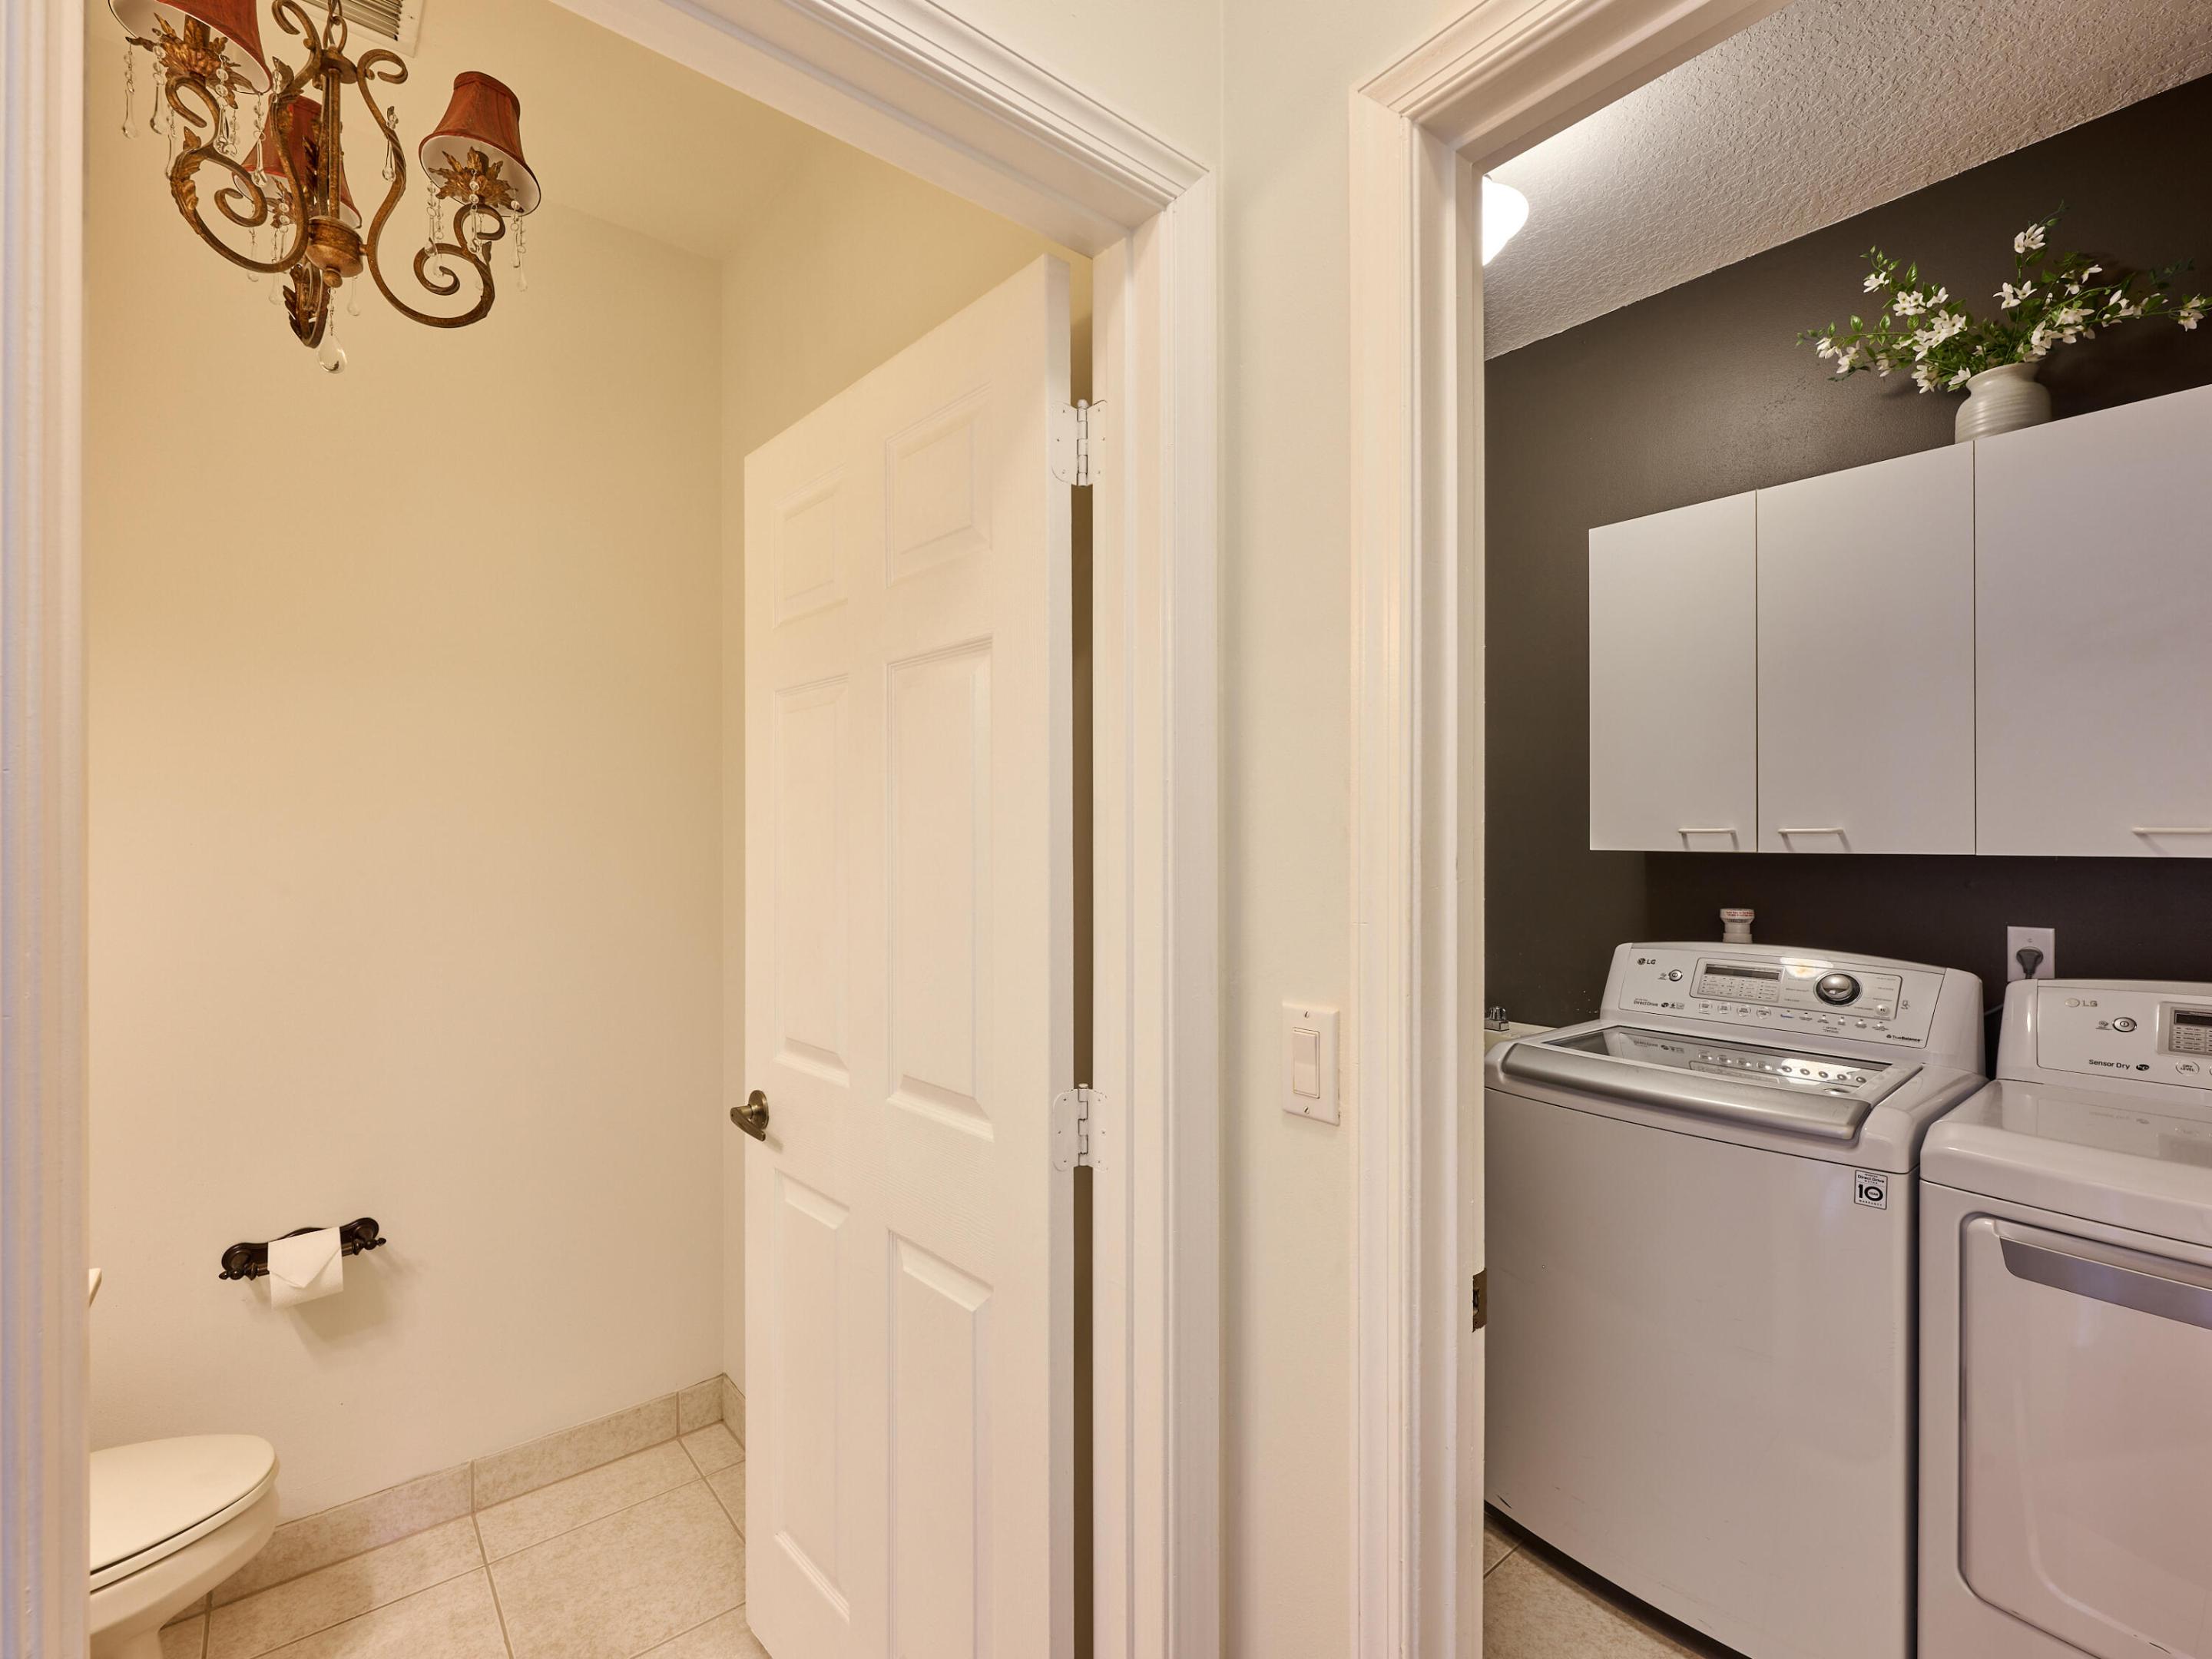
Laundry room with white cabinets, washer and dryer beside a tiled half bath.
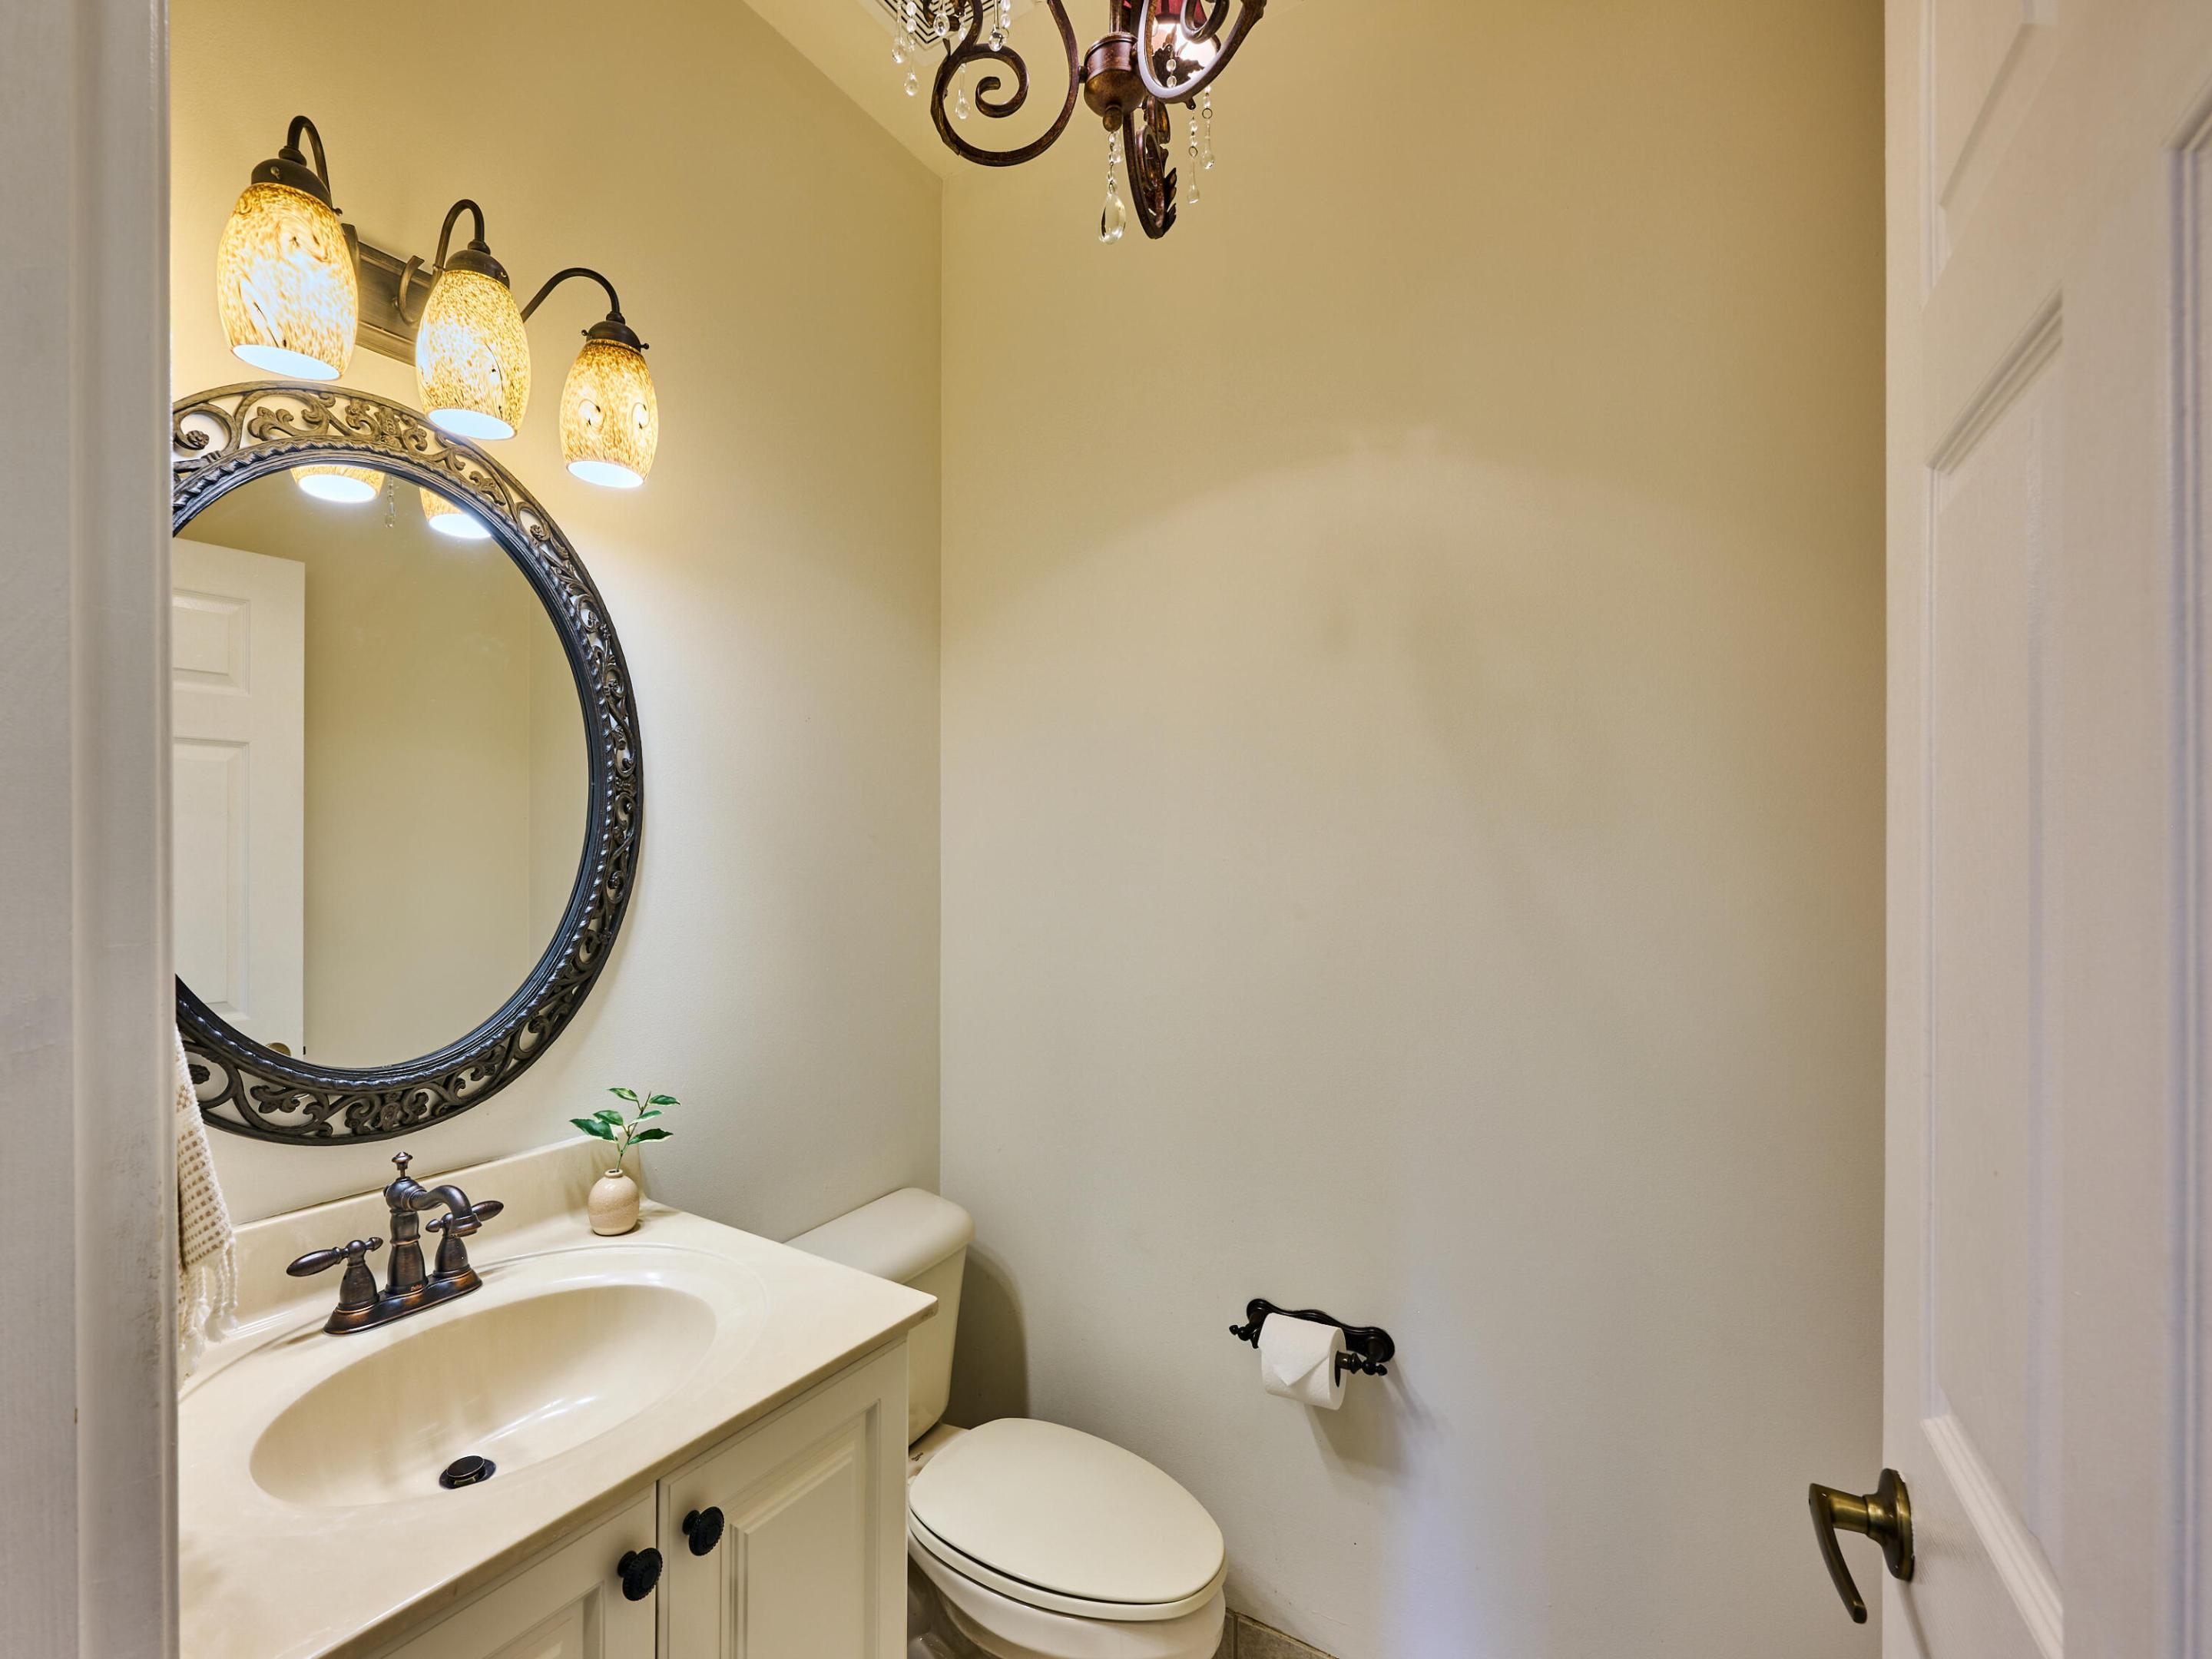
Bathroom with an ornate oval mirror, cream vanity, and toilet.
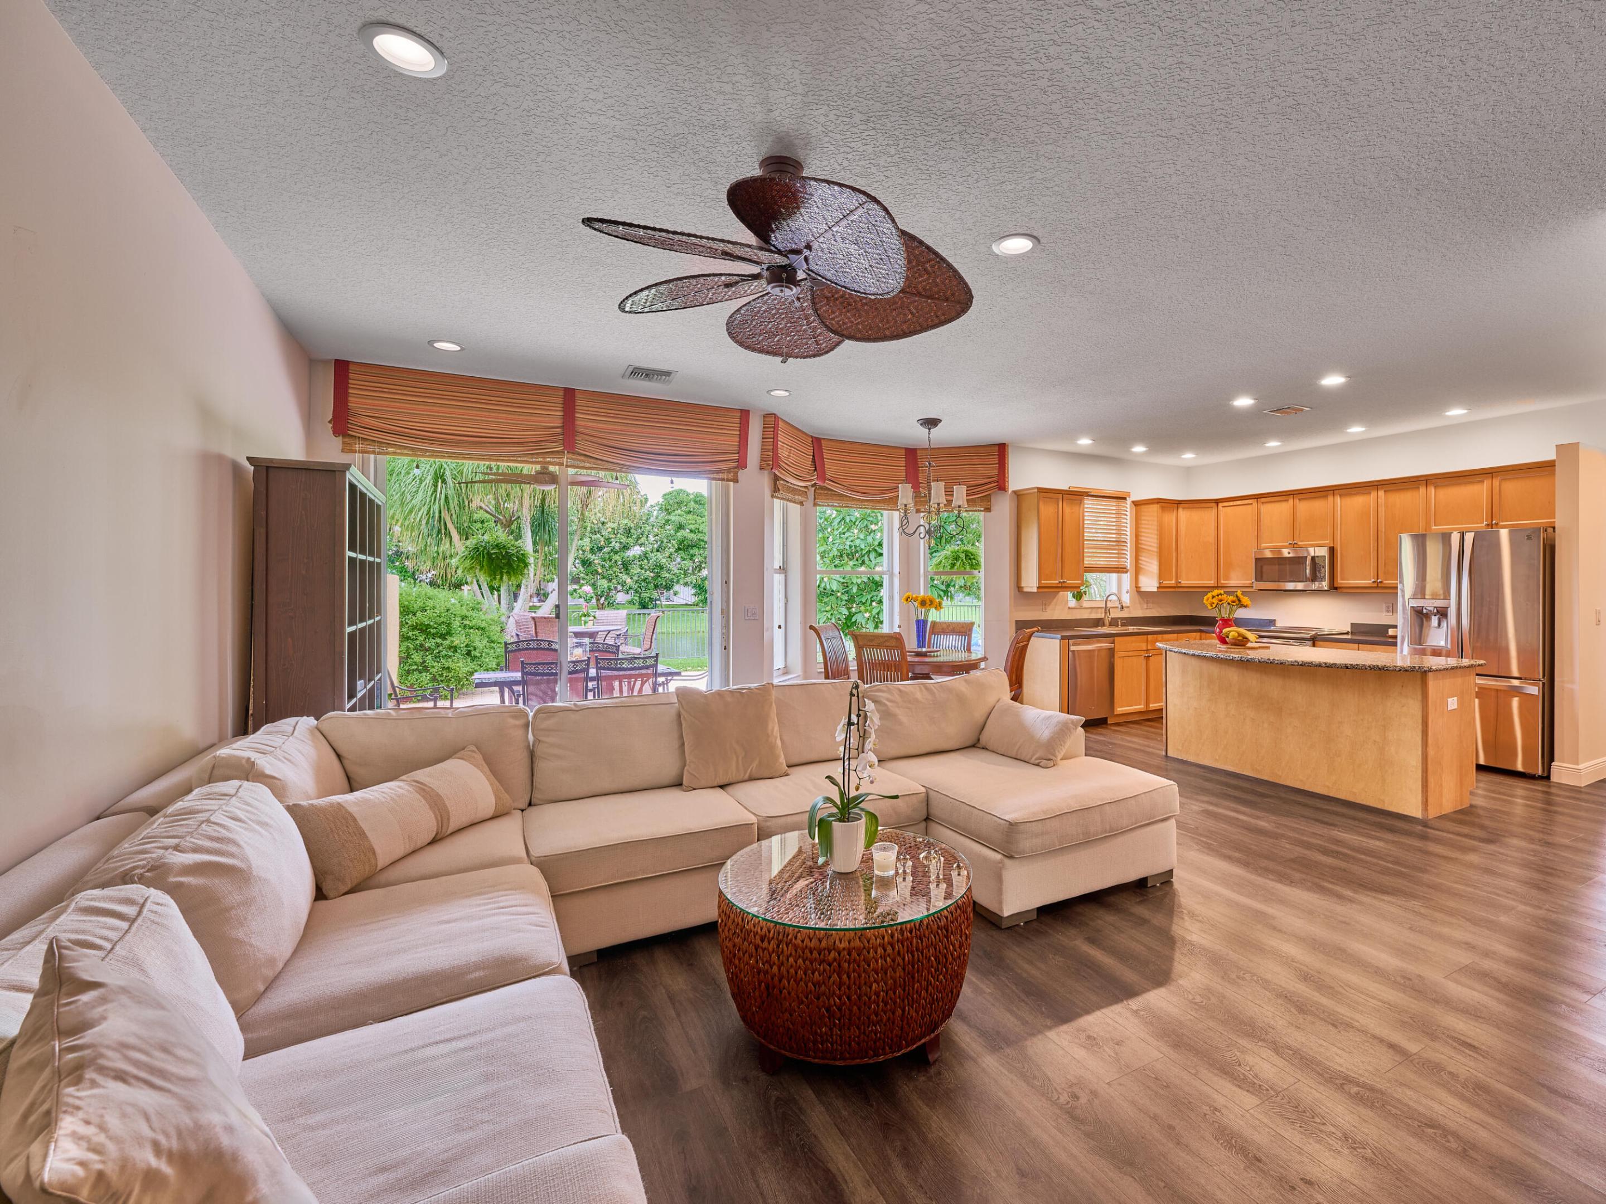
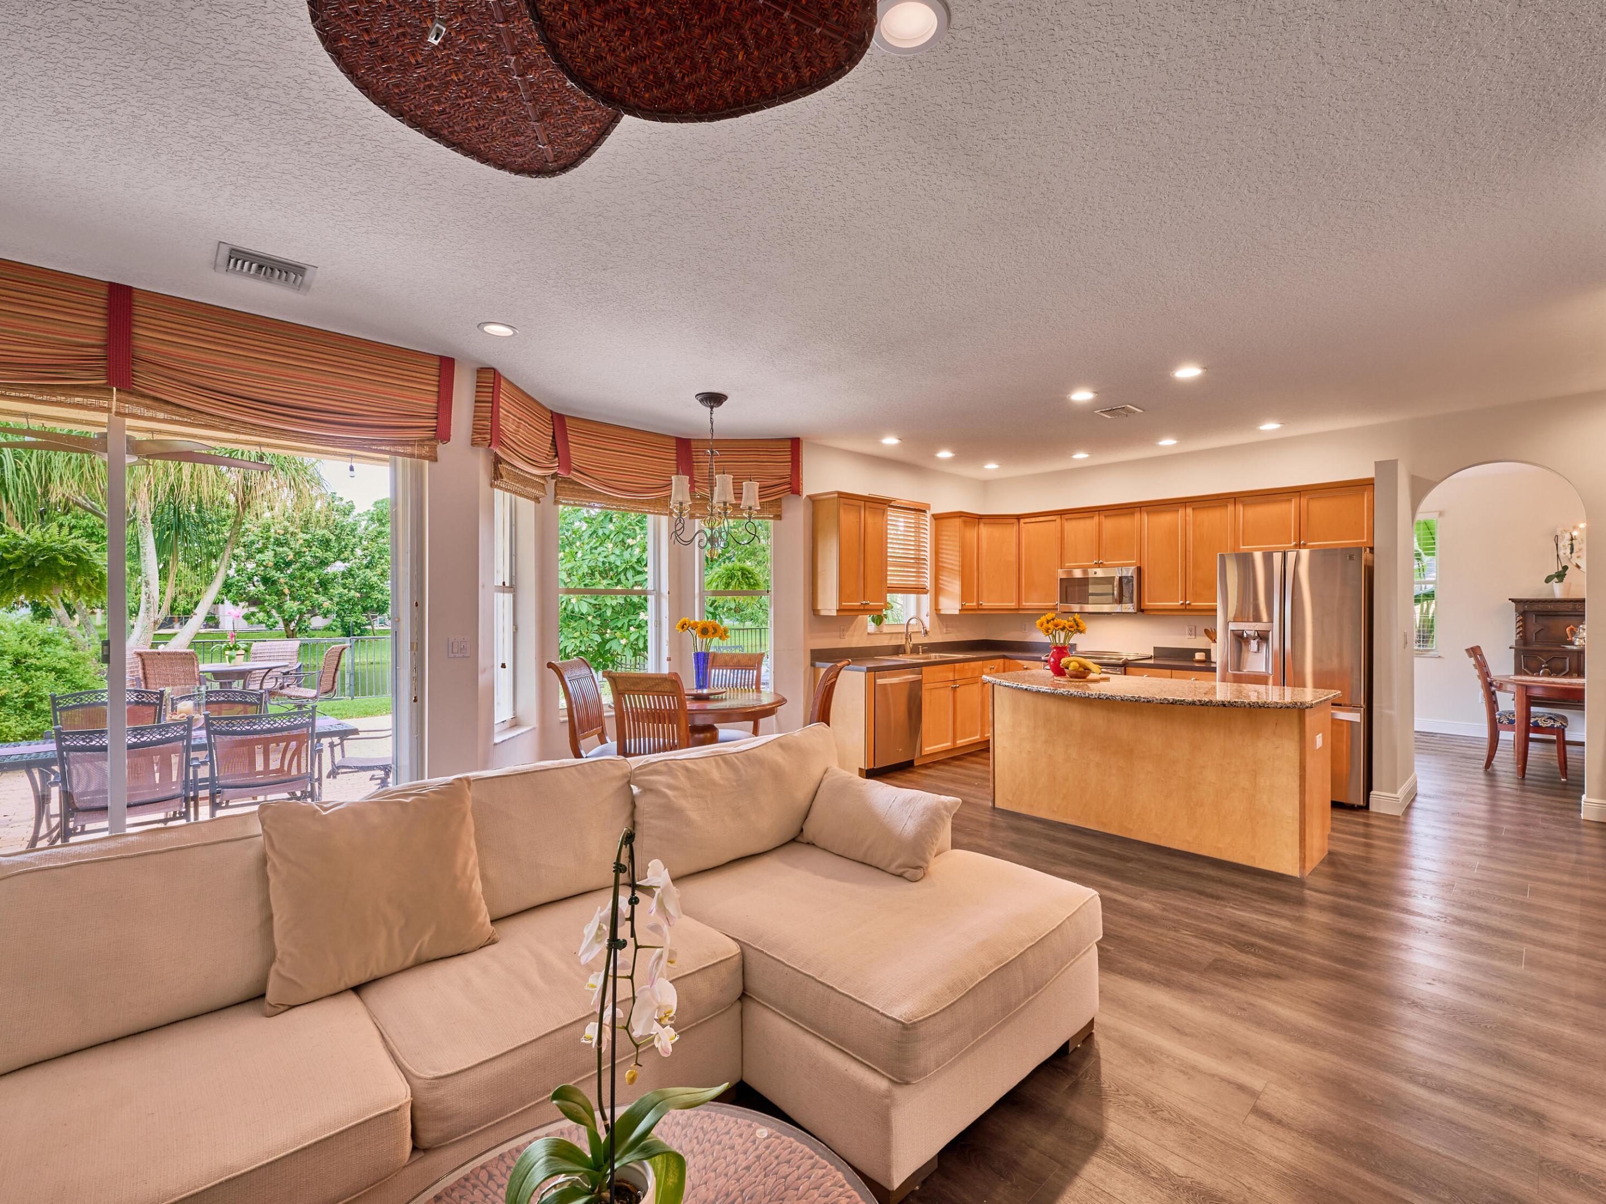
Open-plan living room and kitchen with a beige sectional, wood cabinets, and sliding doors to a leafy patio.
Open-plan kitchen and living room with a wood-cabinet kitchen, island, and windows overlooking a leafy patio.
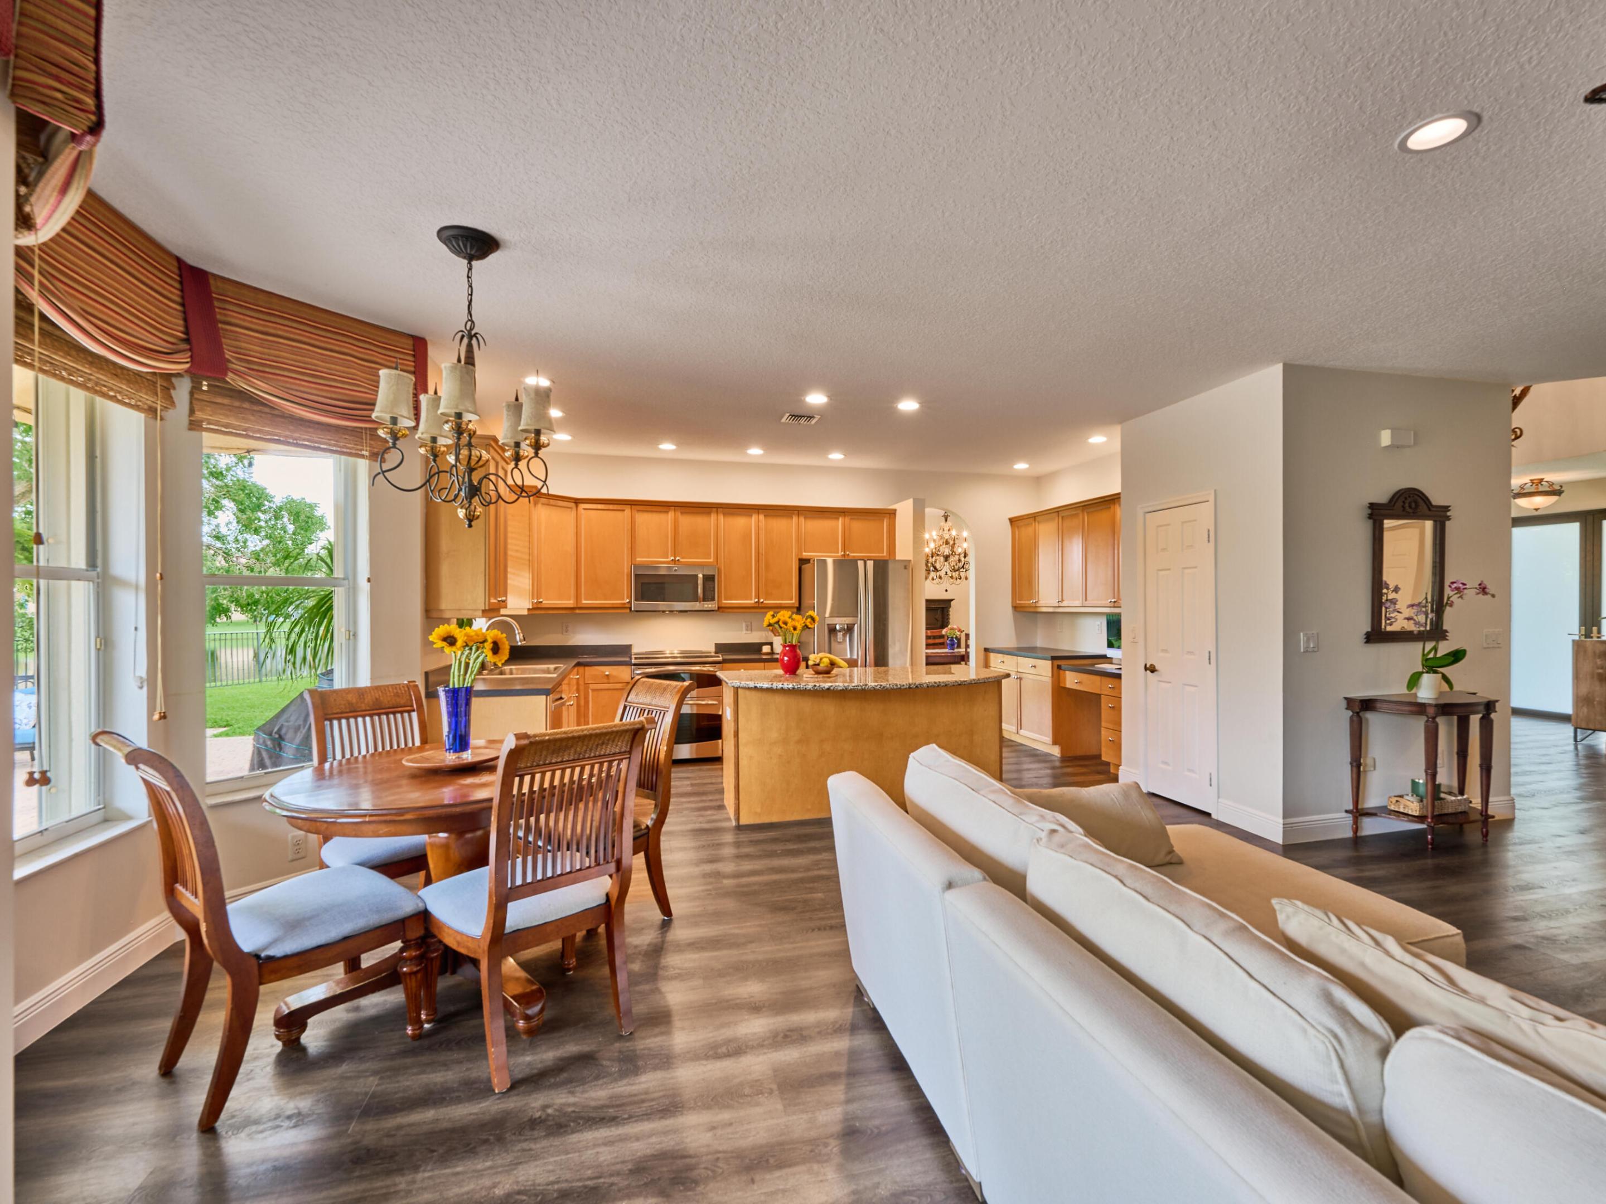
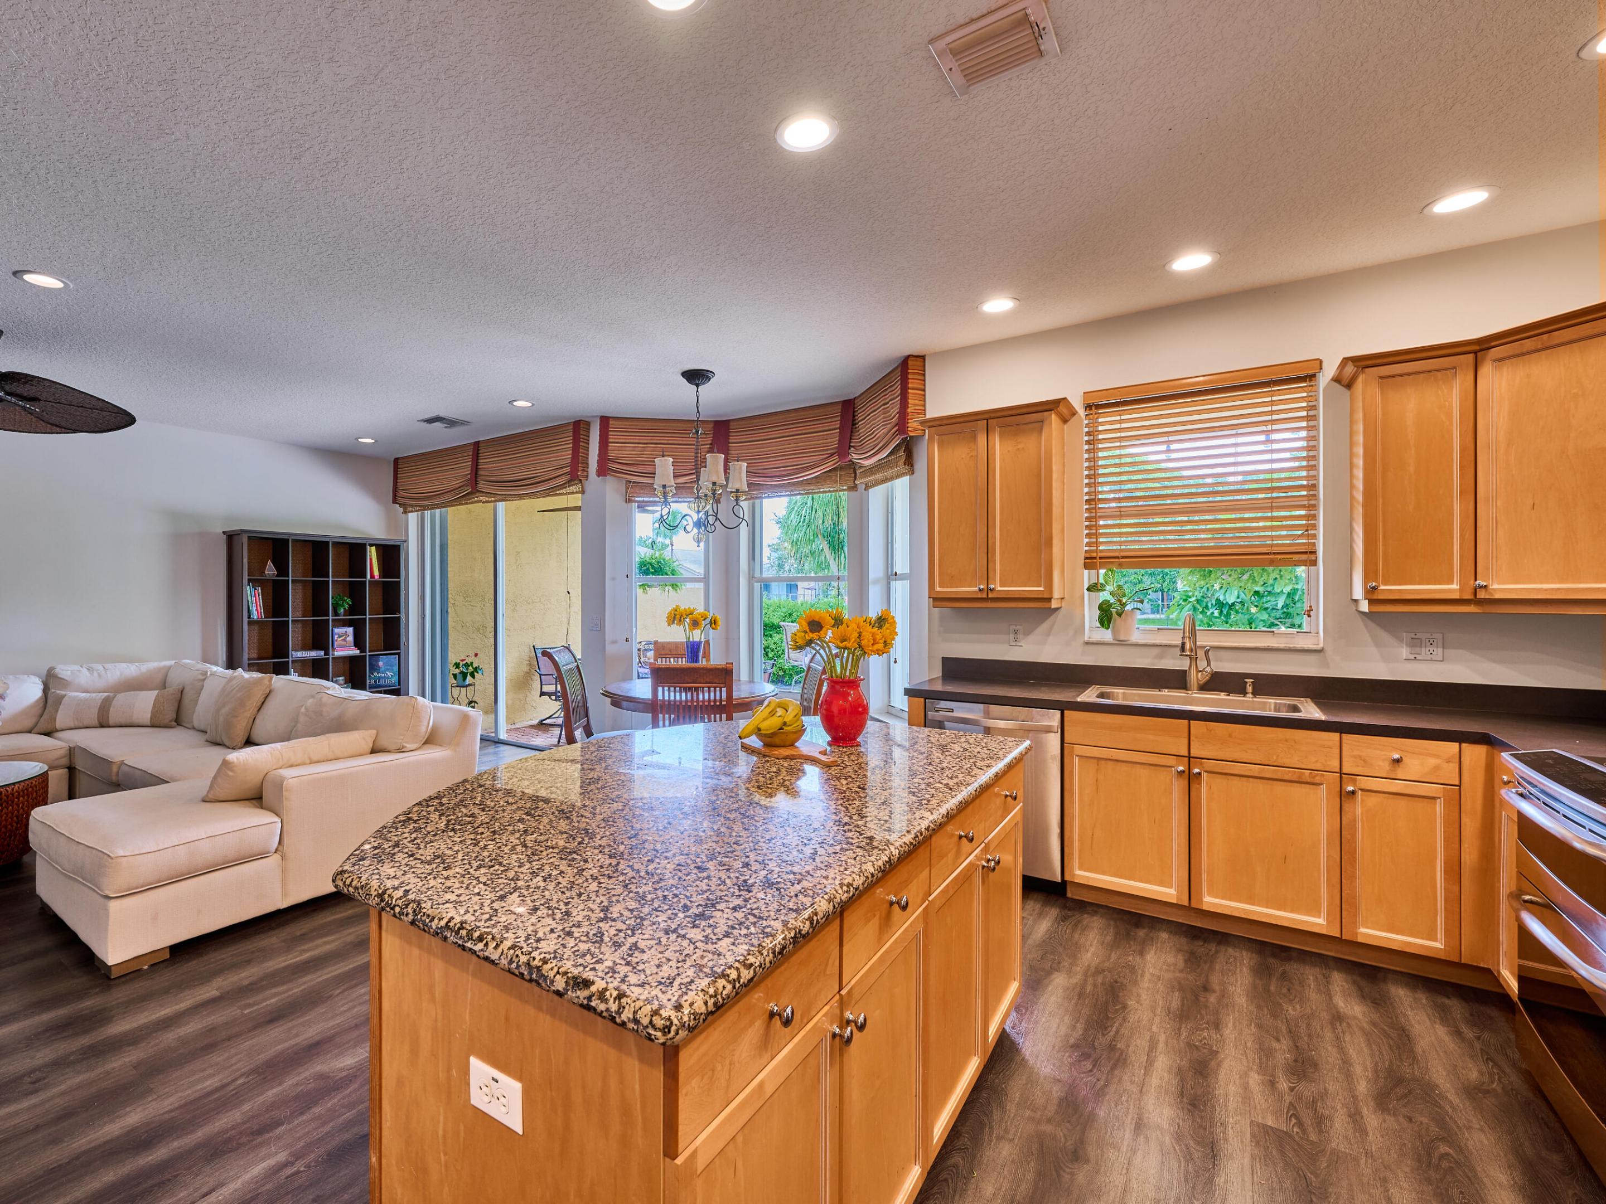
Open-plan kitchen and dining area with a granite island, wood cabinets, and a white sofa.
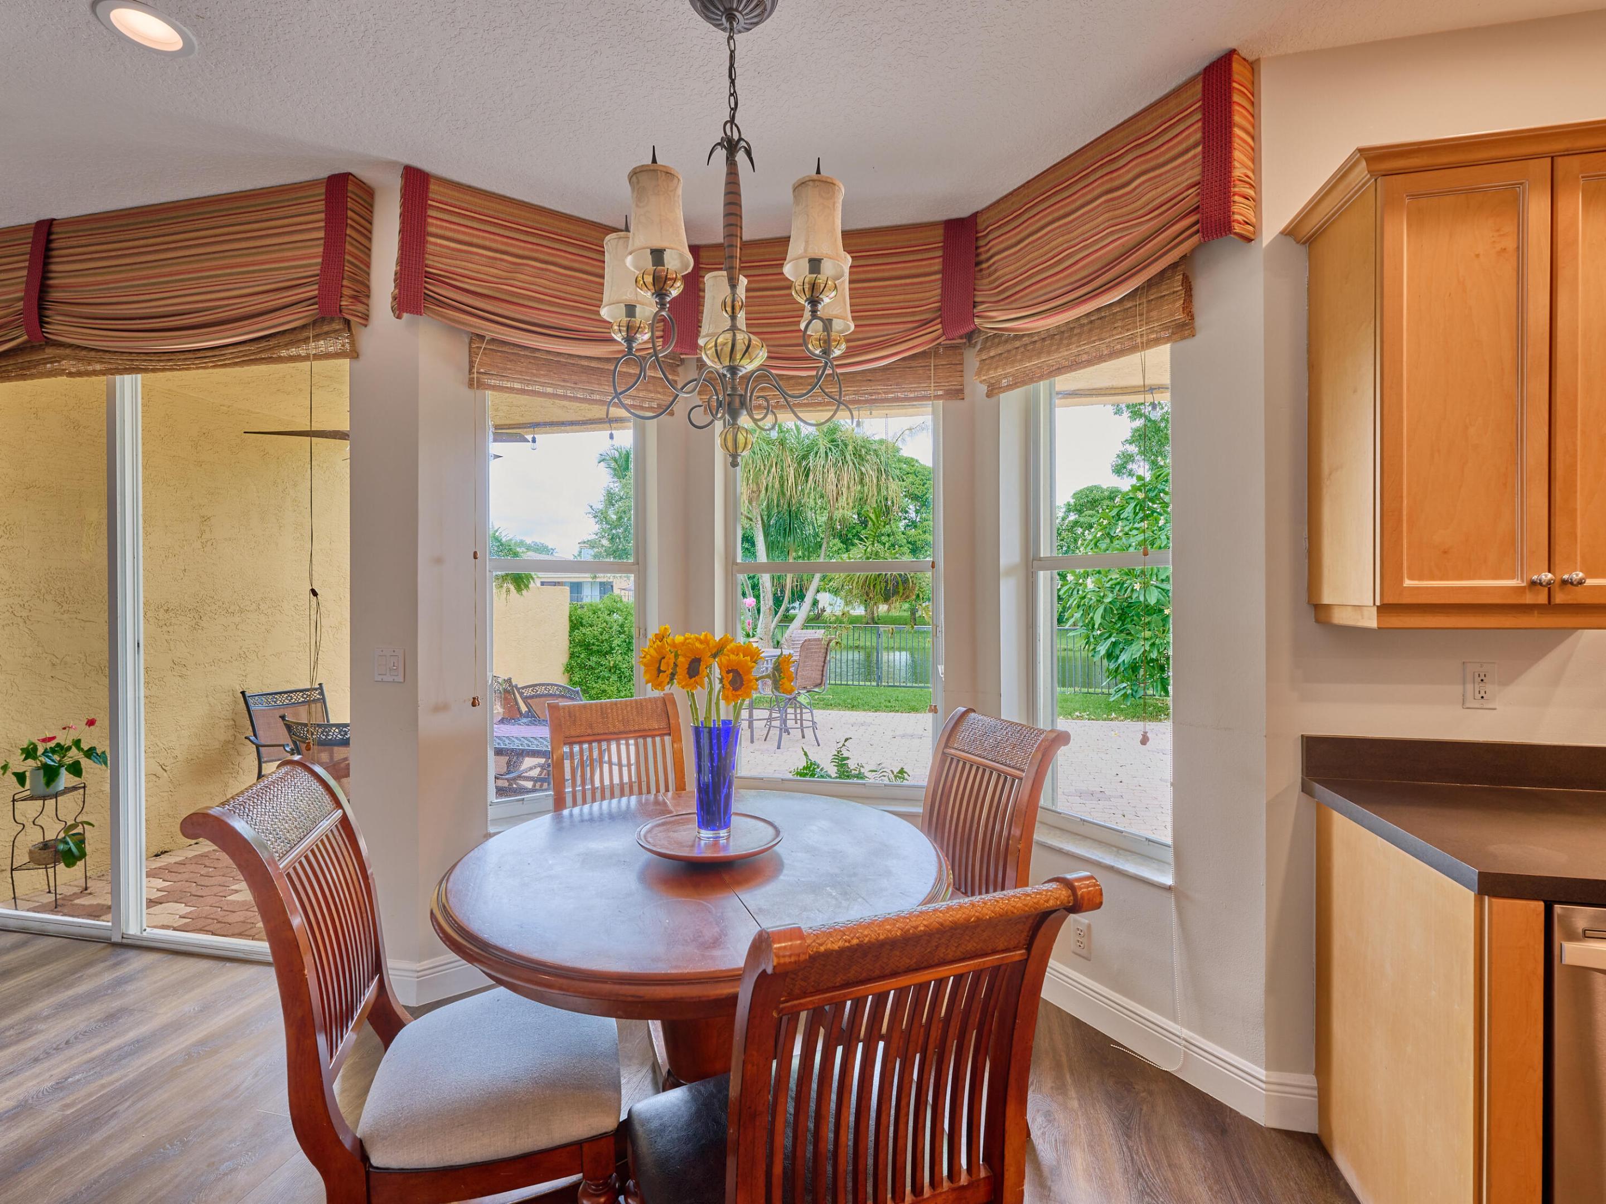
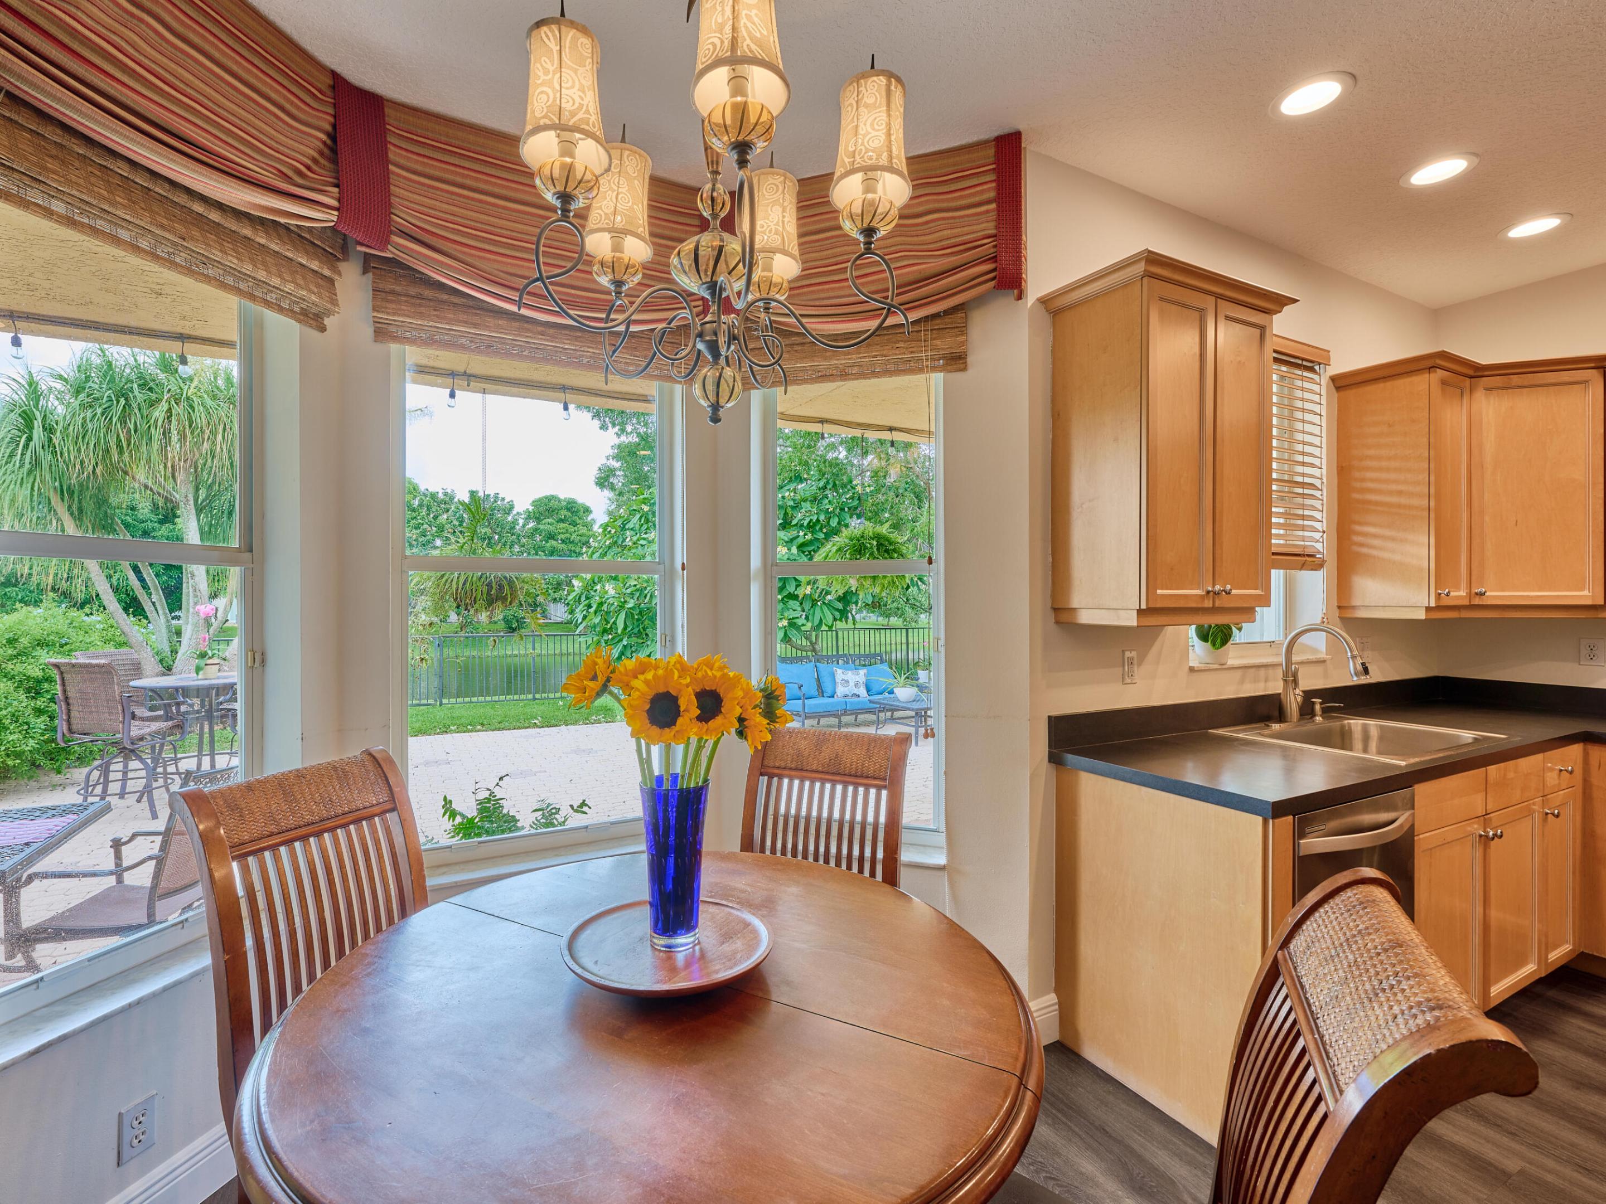
Dining area with a round wooden table, chandelier, and large windows overlooking a patio and yard.
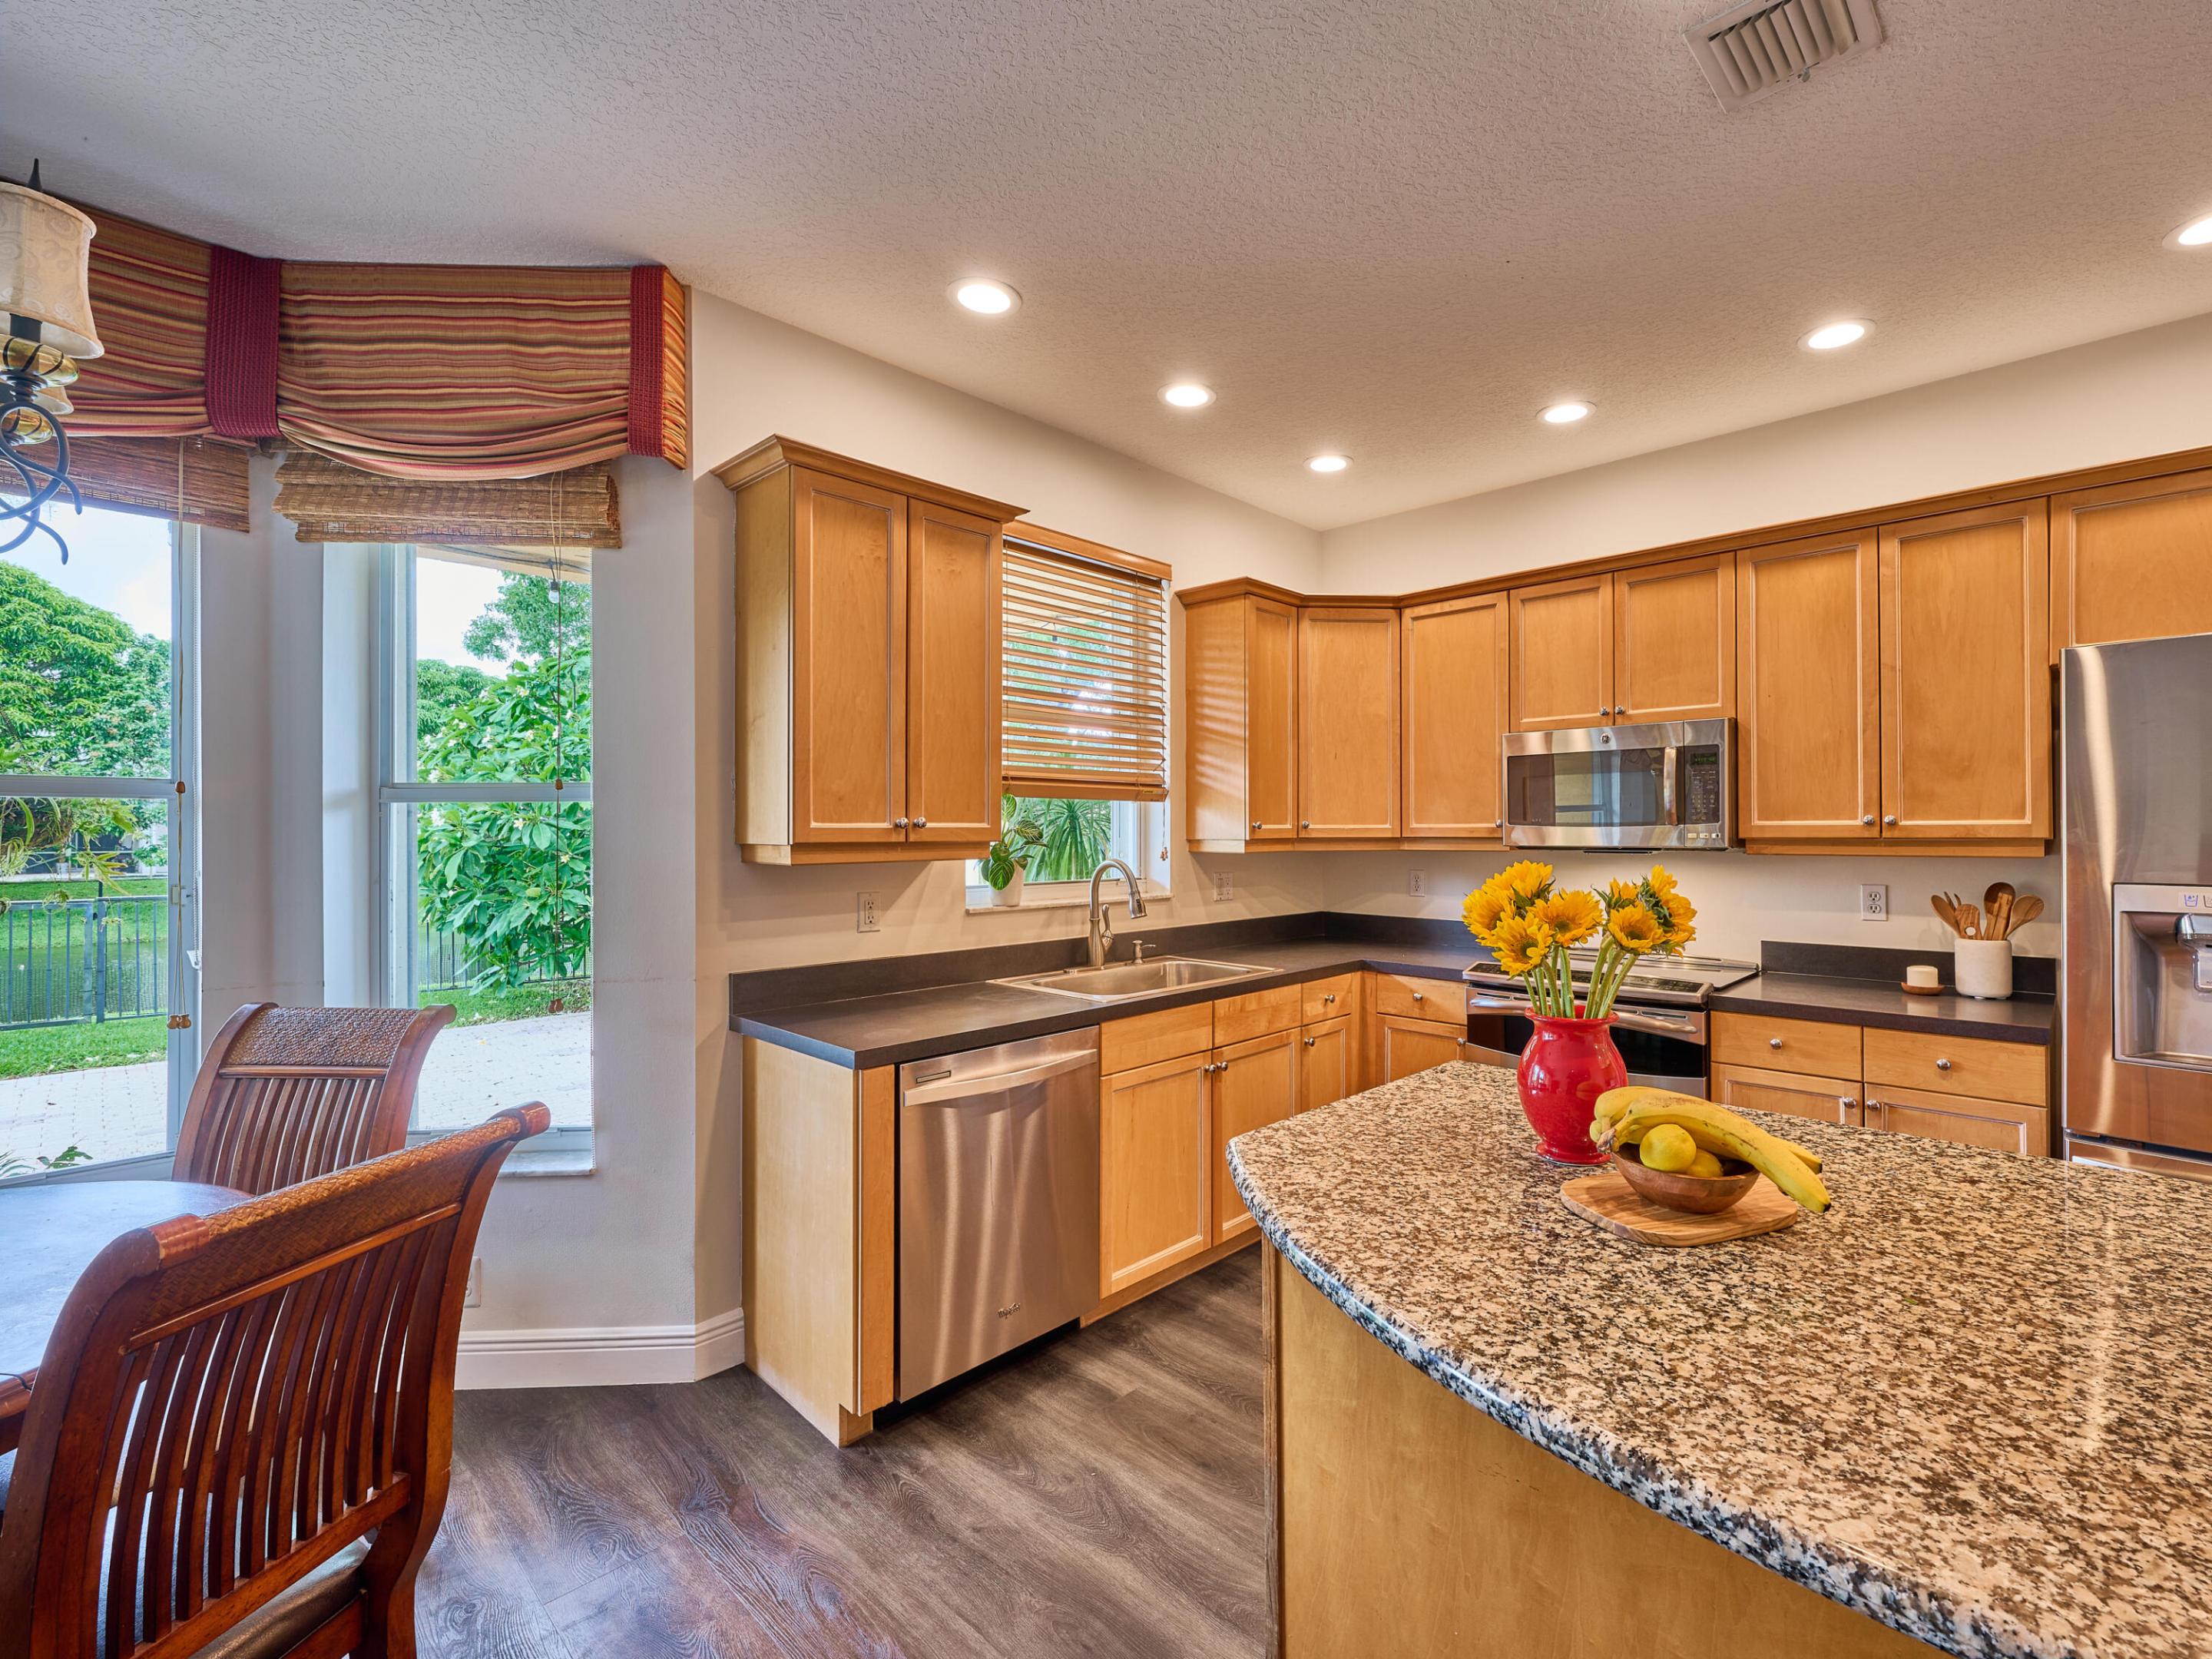
Kitchen with wood cabinets, stainless appliances, and a granite island beside windows overlooking greenery.
Kitchen with a large speckled granite island, warm wood cabinets, and stainless steel appliances.
Open-plan kitchen with a large granite island, wood cabinets, and an adjoining living room.
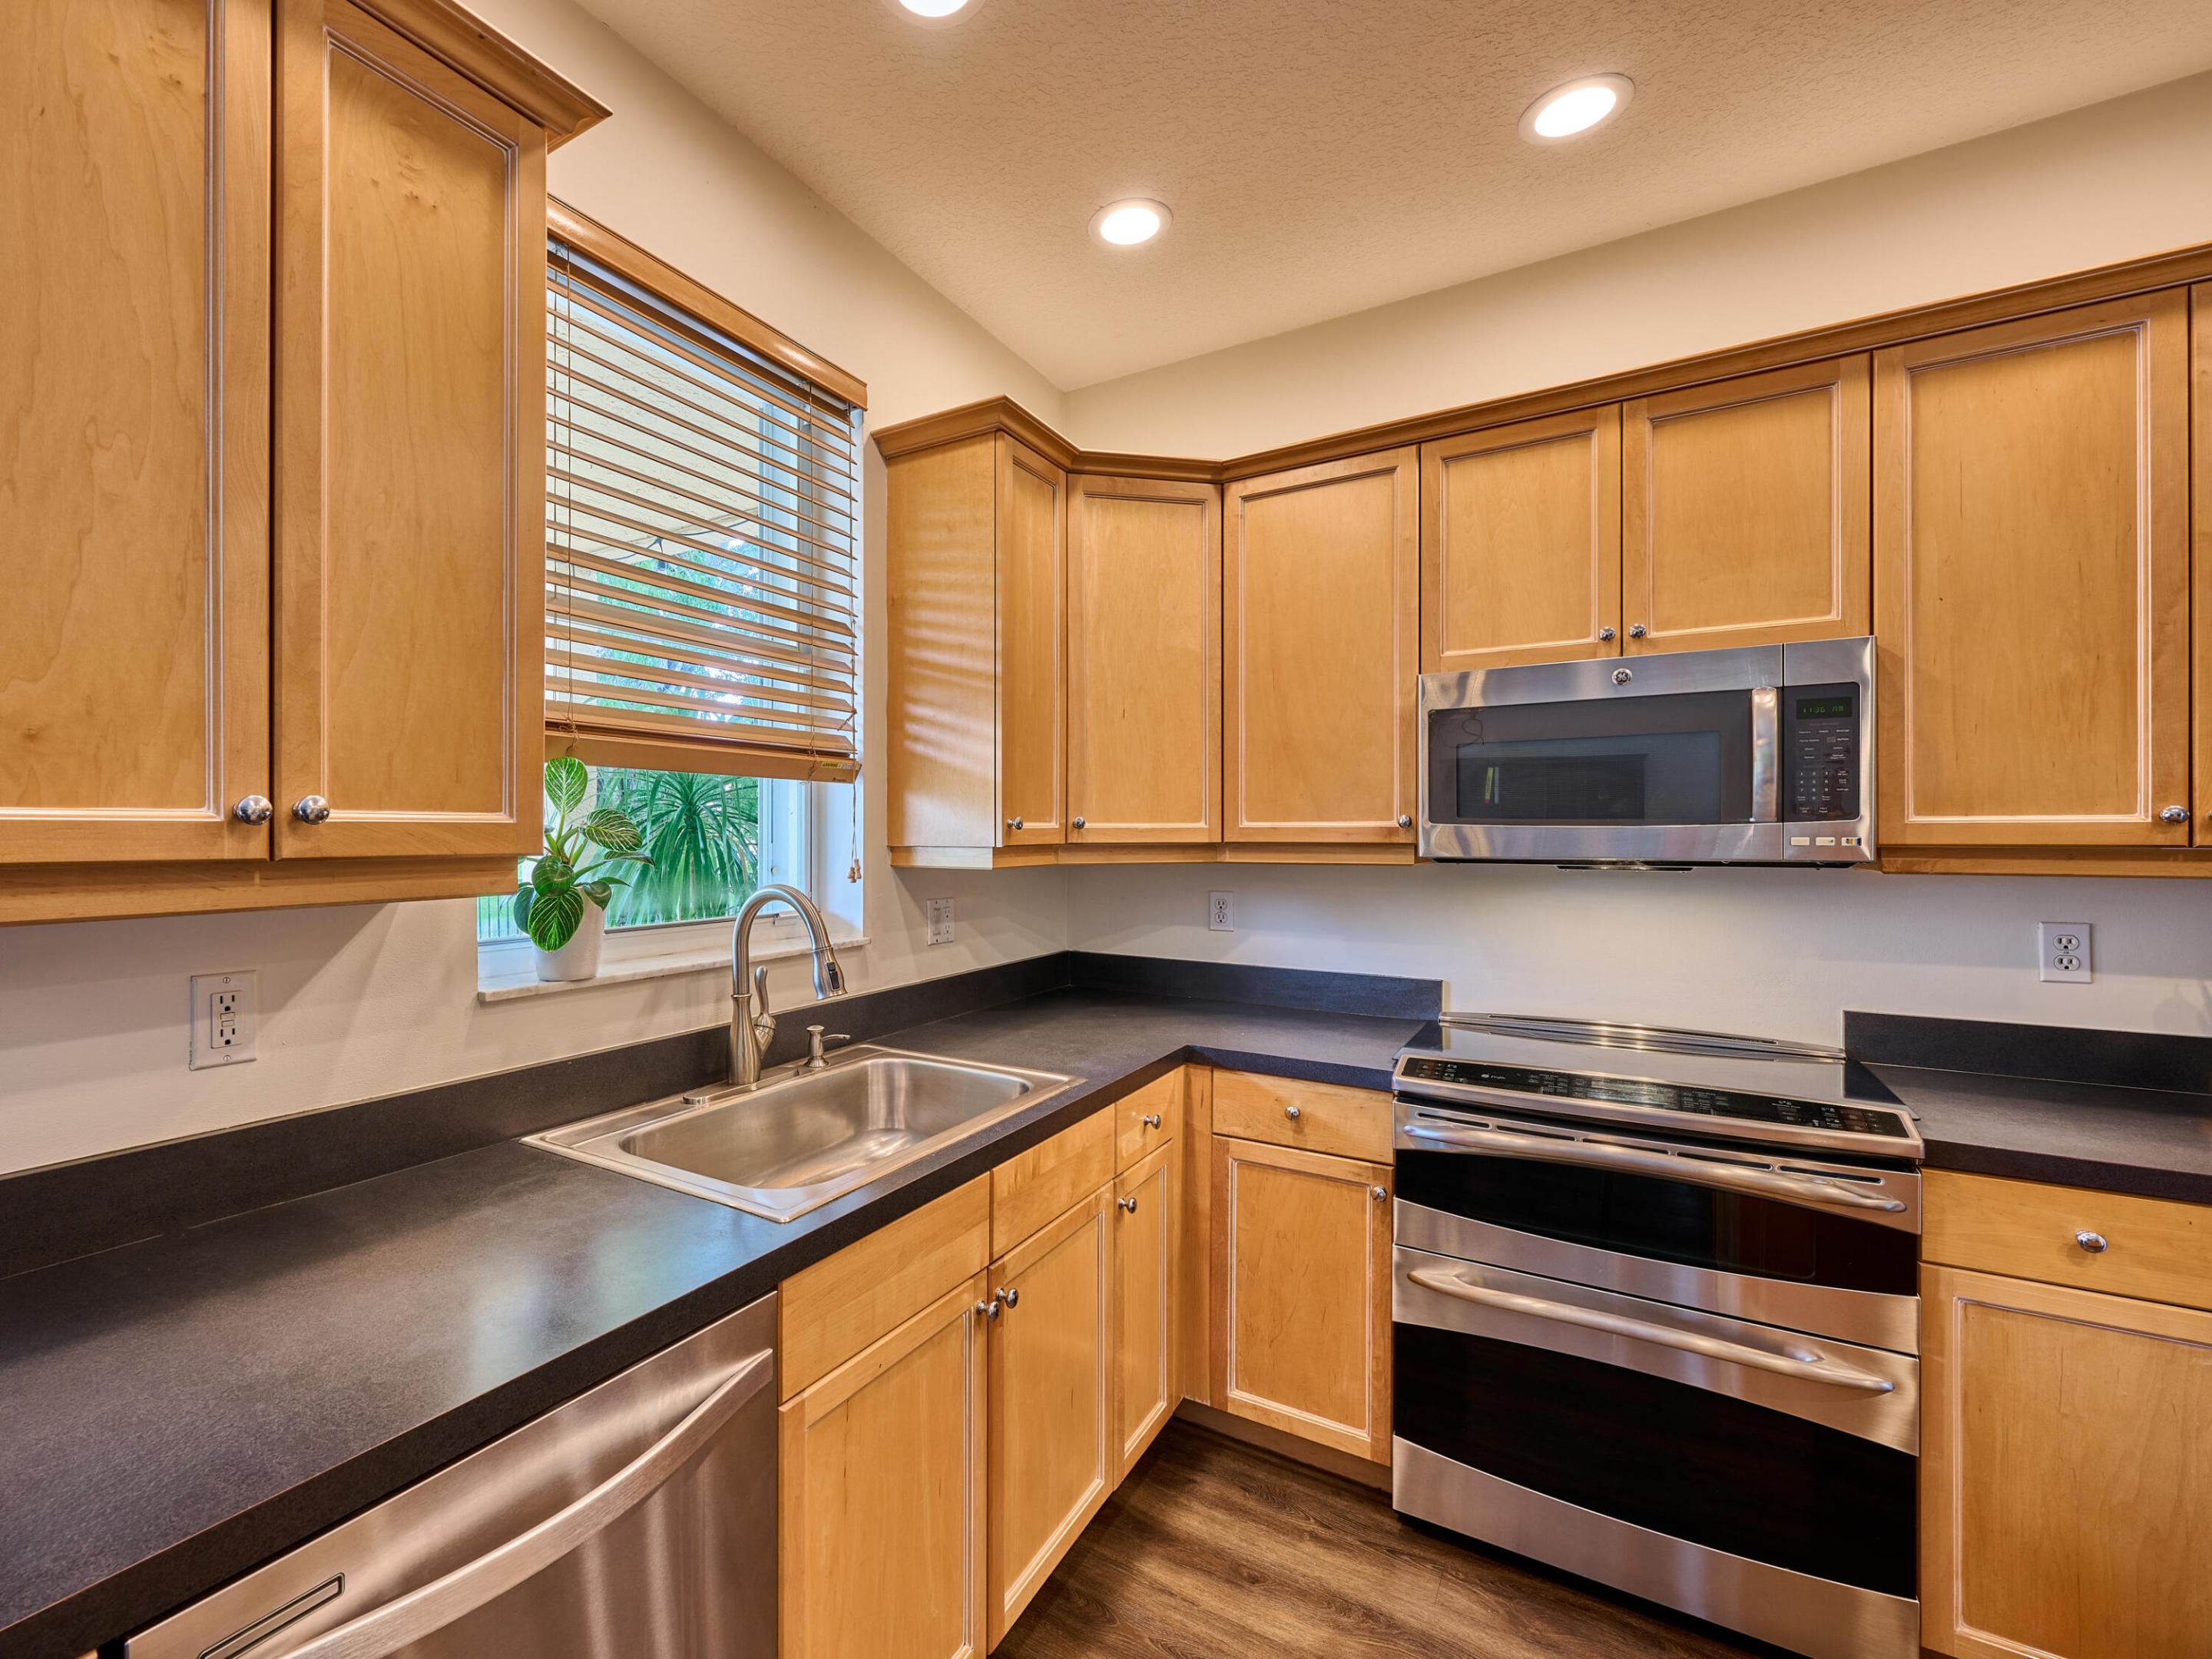
Kitchen with wood cabinets, dark countertops, stainless steel appliances, and a double-basin sink.
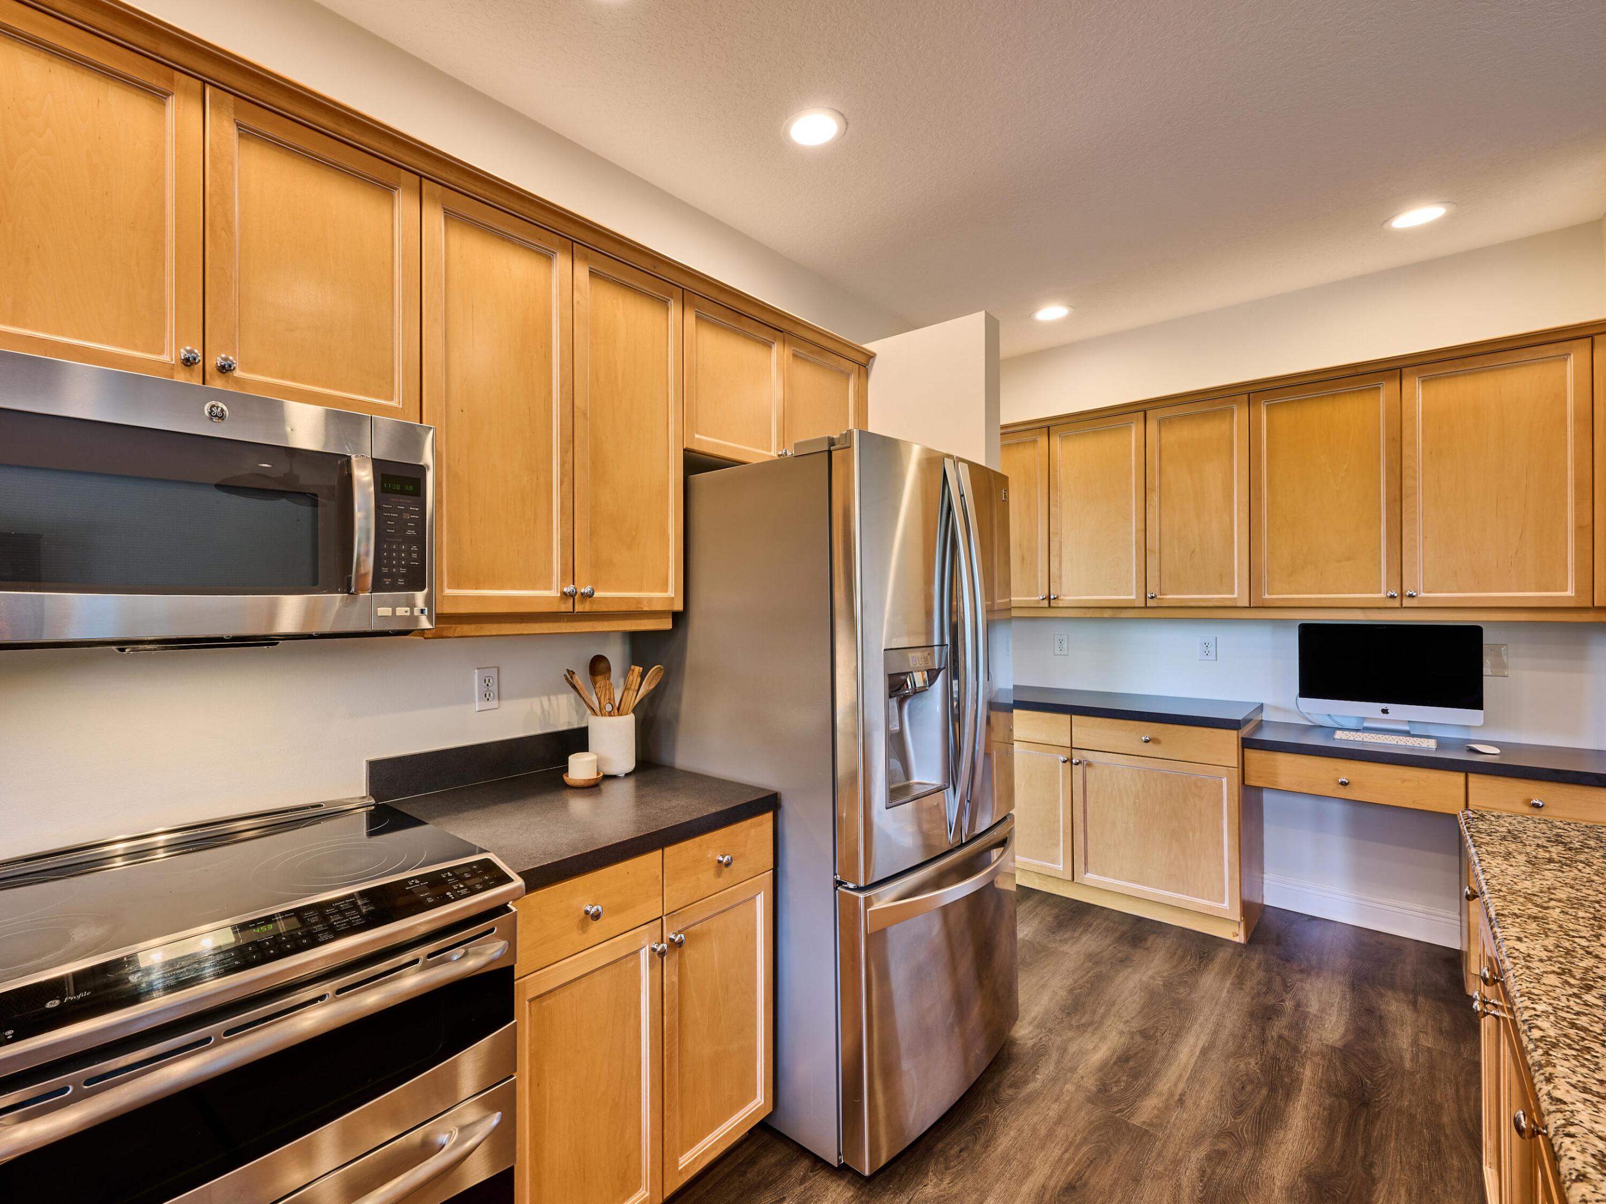
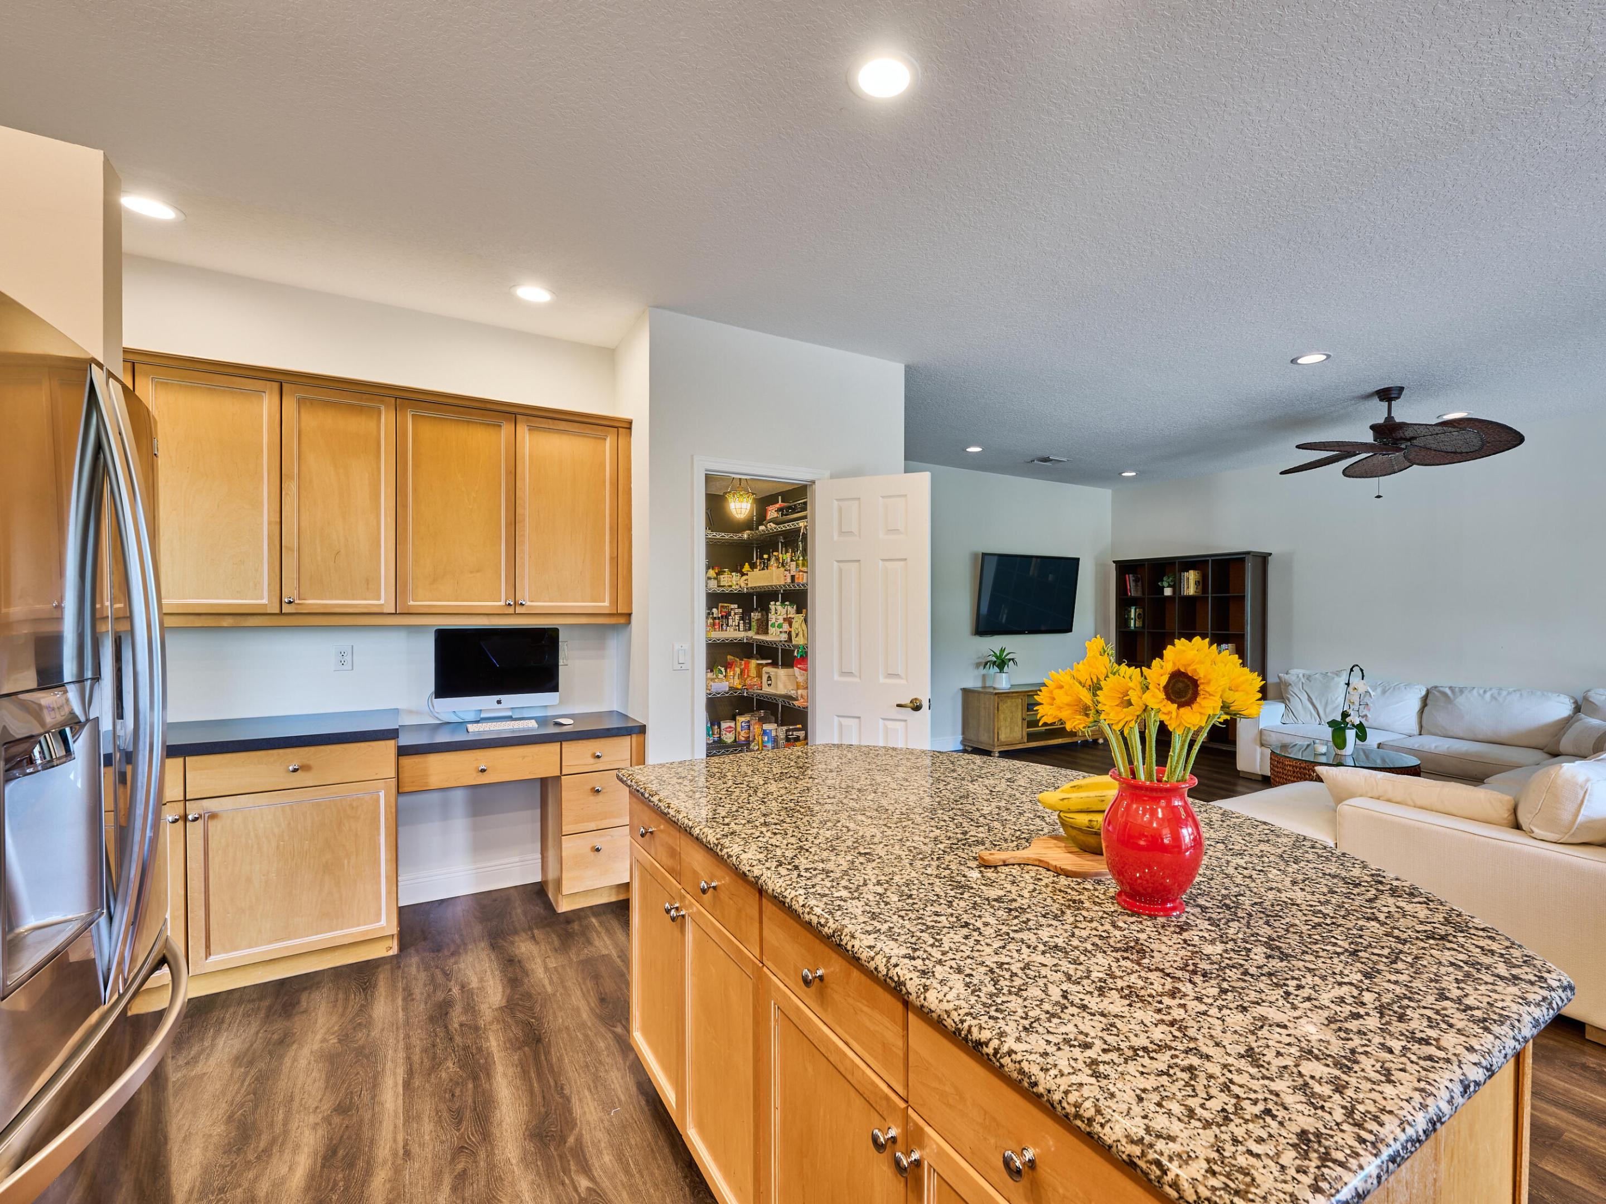
Kitchen with honey-colored cabinets, stainless steel appliances, and a built-in computer desk.
Kitchen with a large granite island and sunflowers, opening into a living room with a white sofa.
Dining area with a sunflower centerpiece and chandelier, opening to a garden patio beside the kitchen.
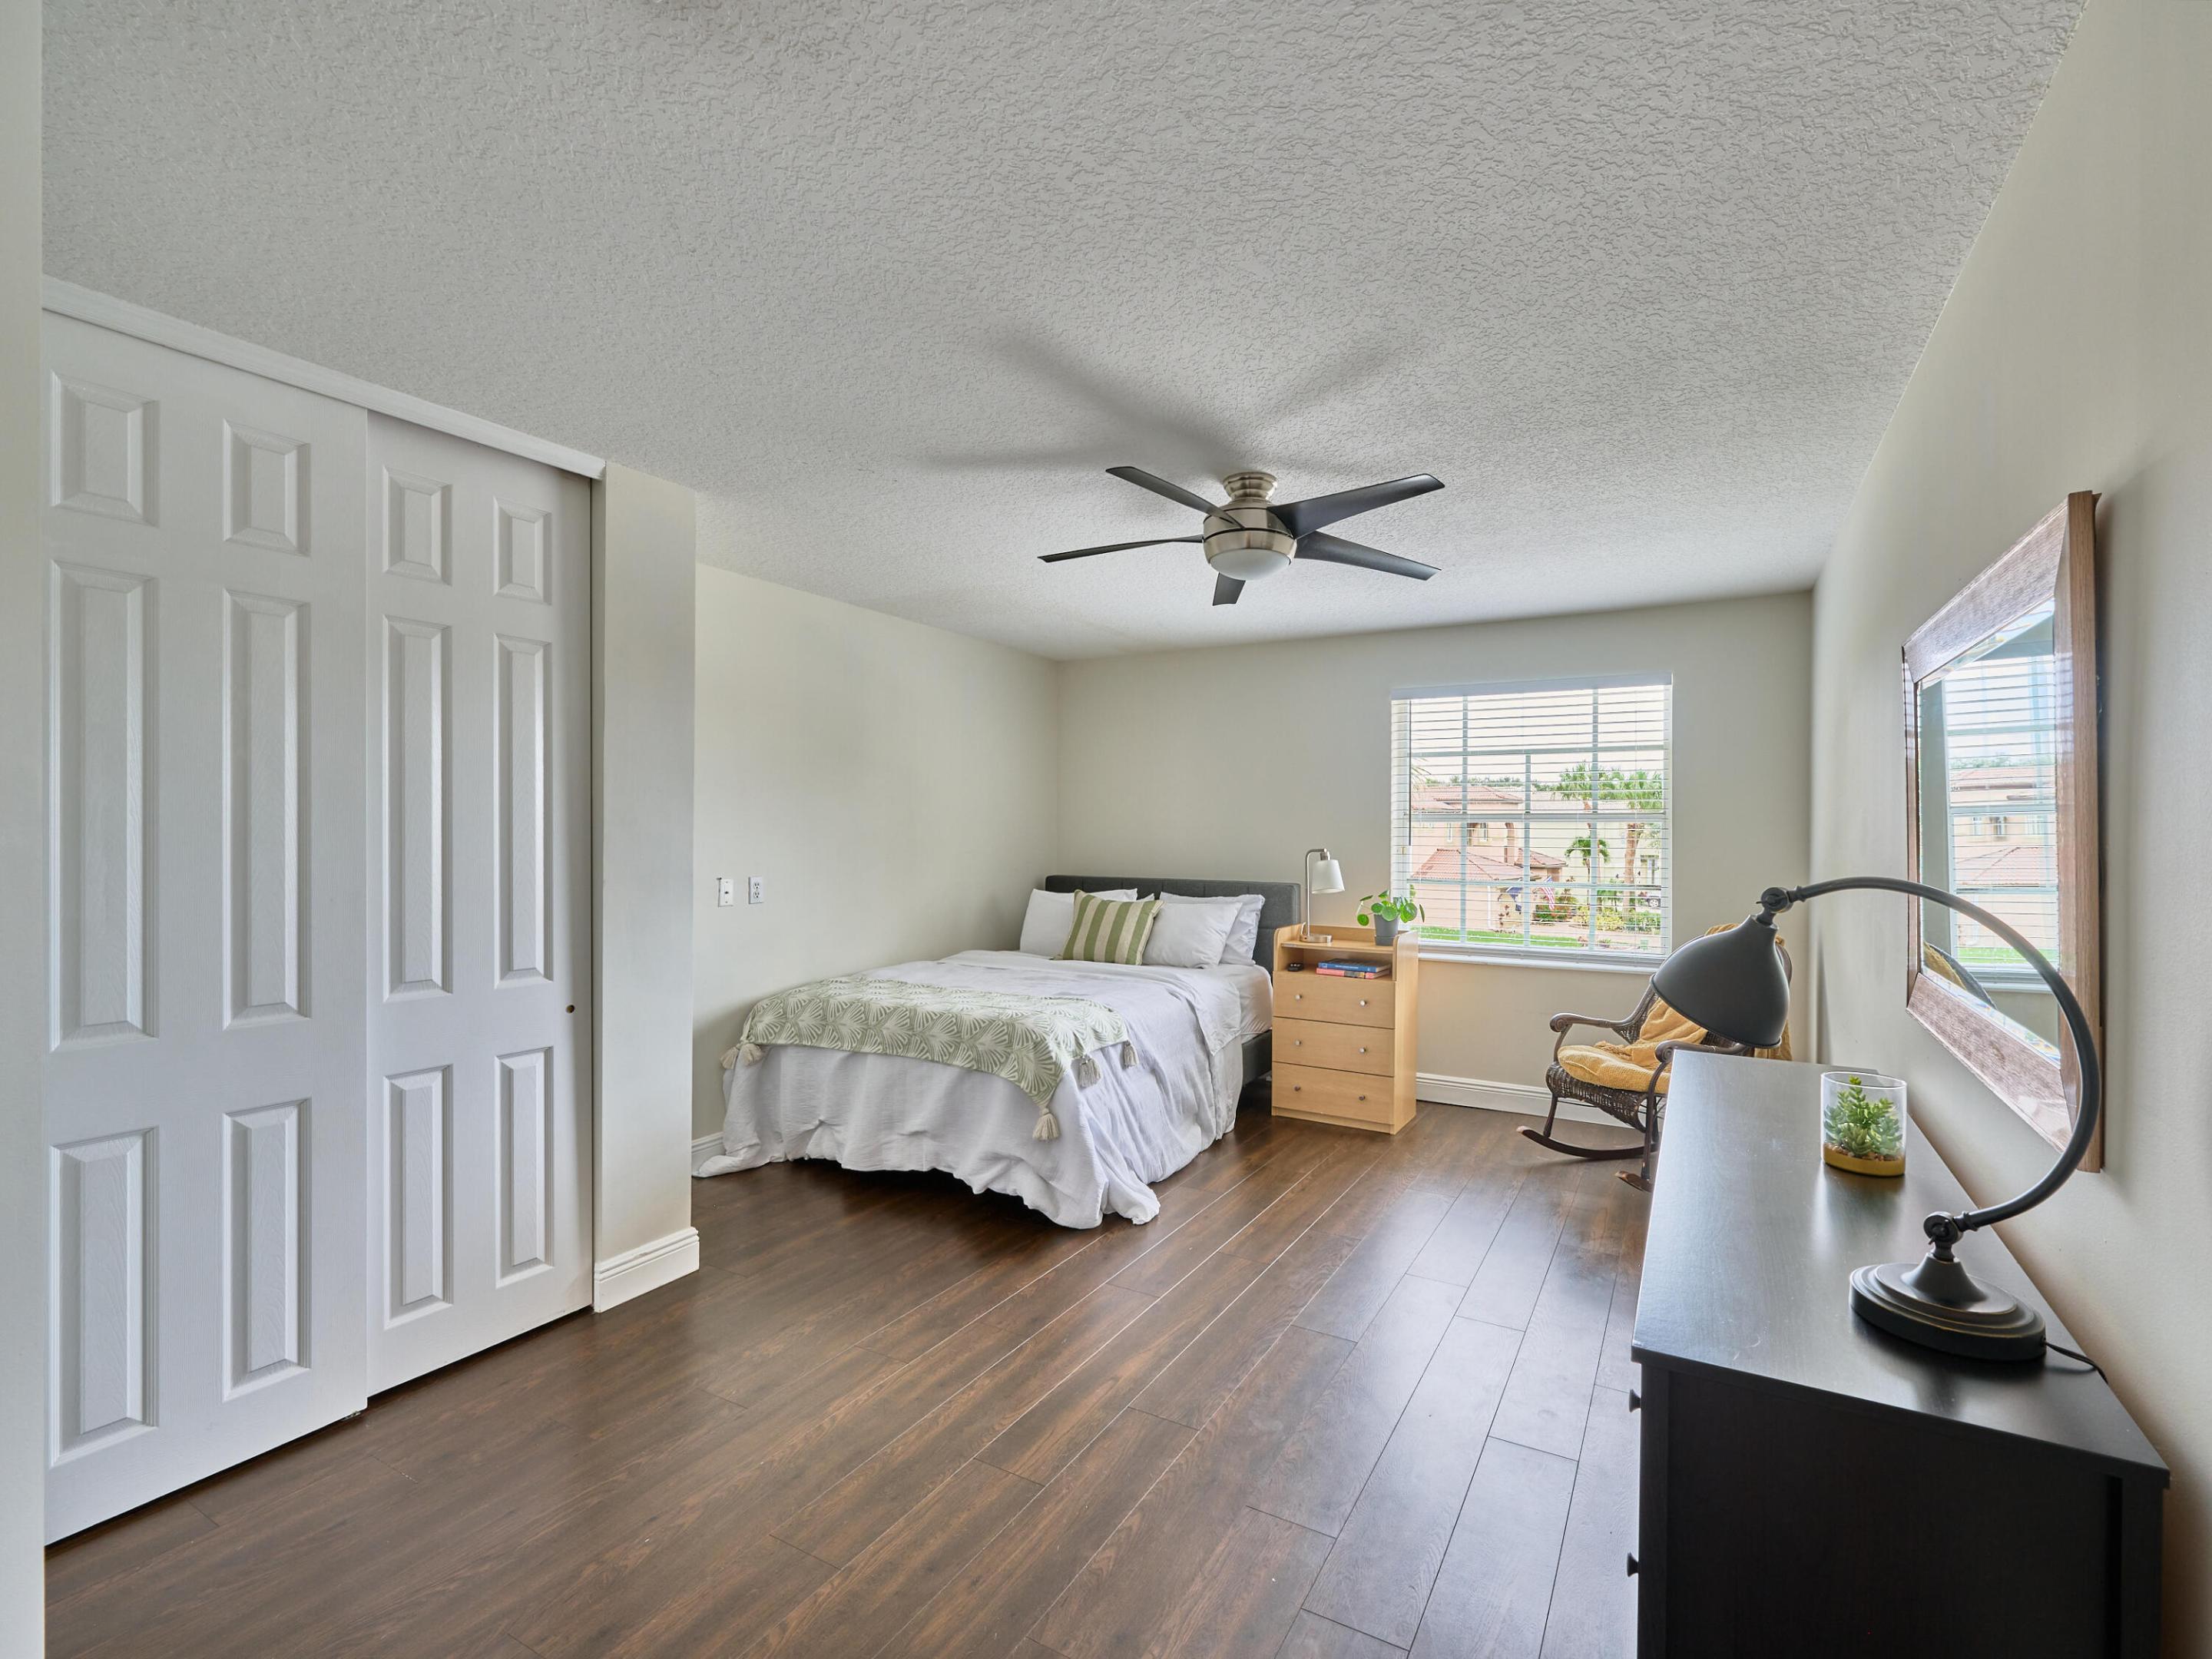
Furnished bedroom with white bed, dark wood floors, sliding closet doors, and a sunlit window.
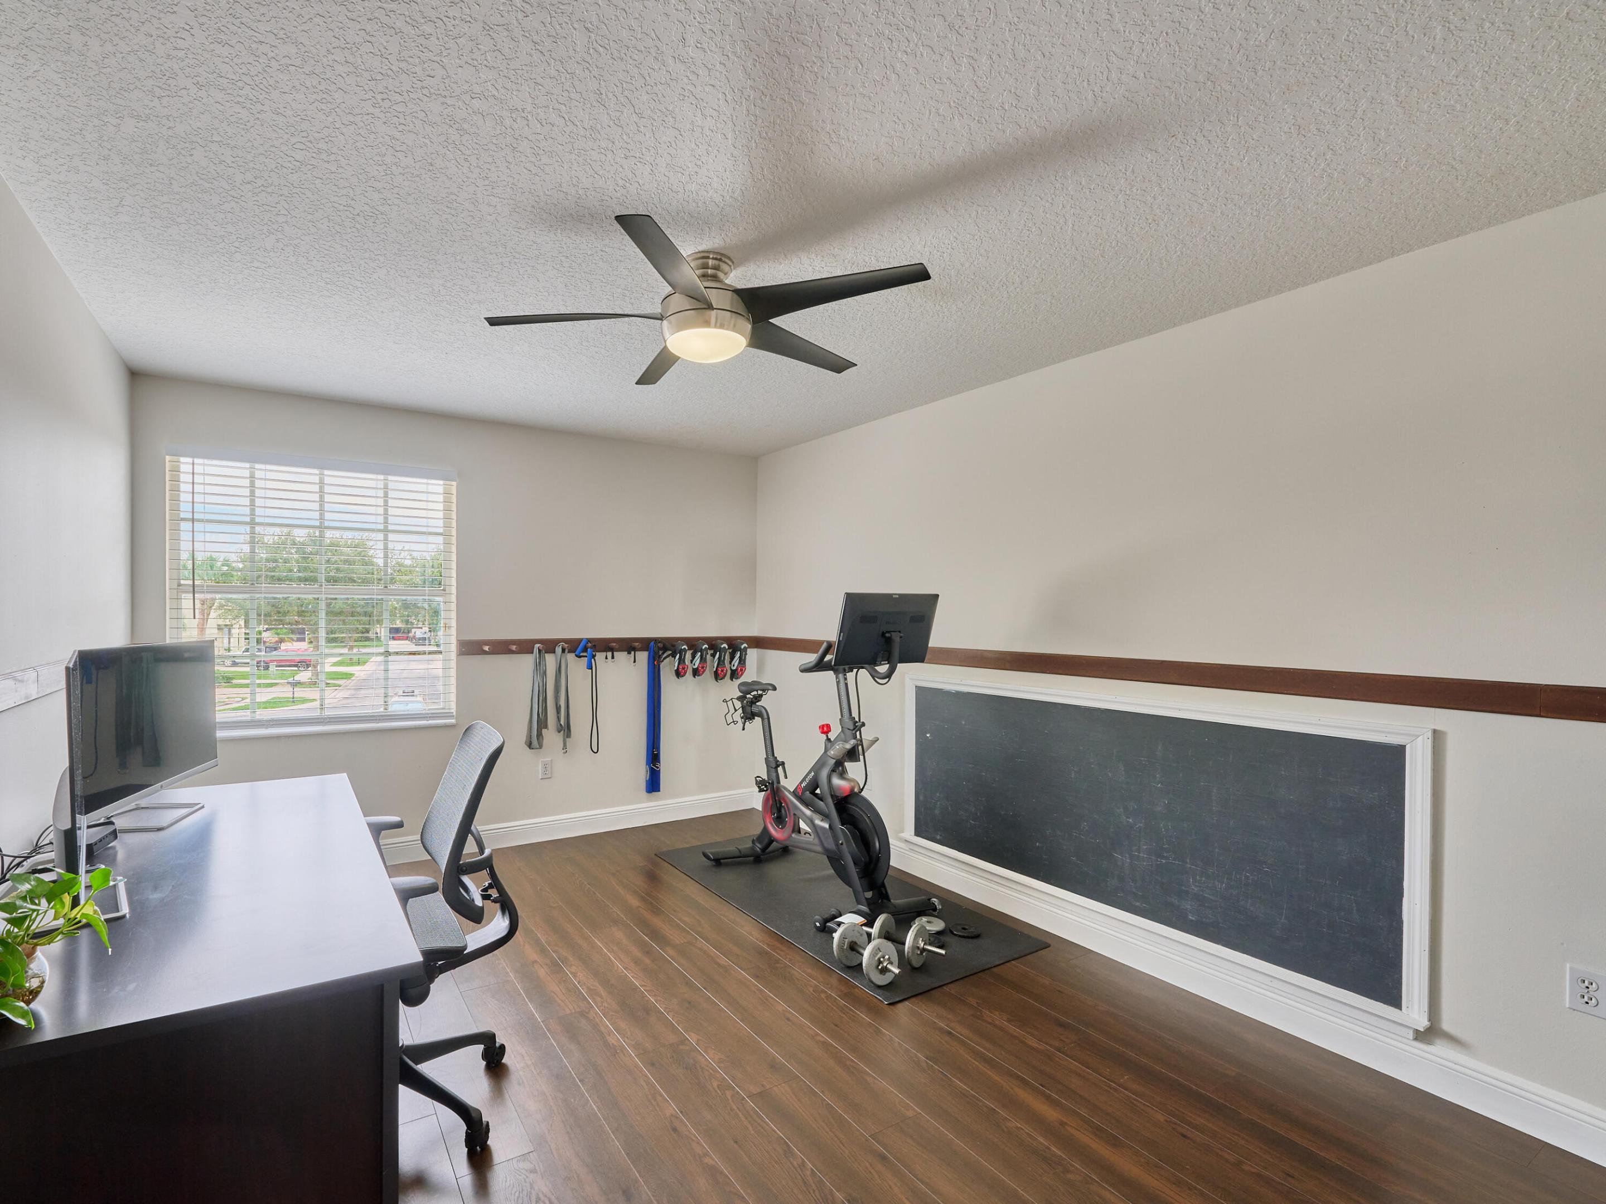
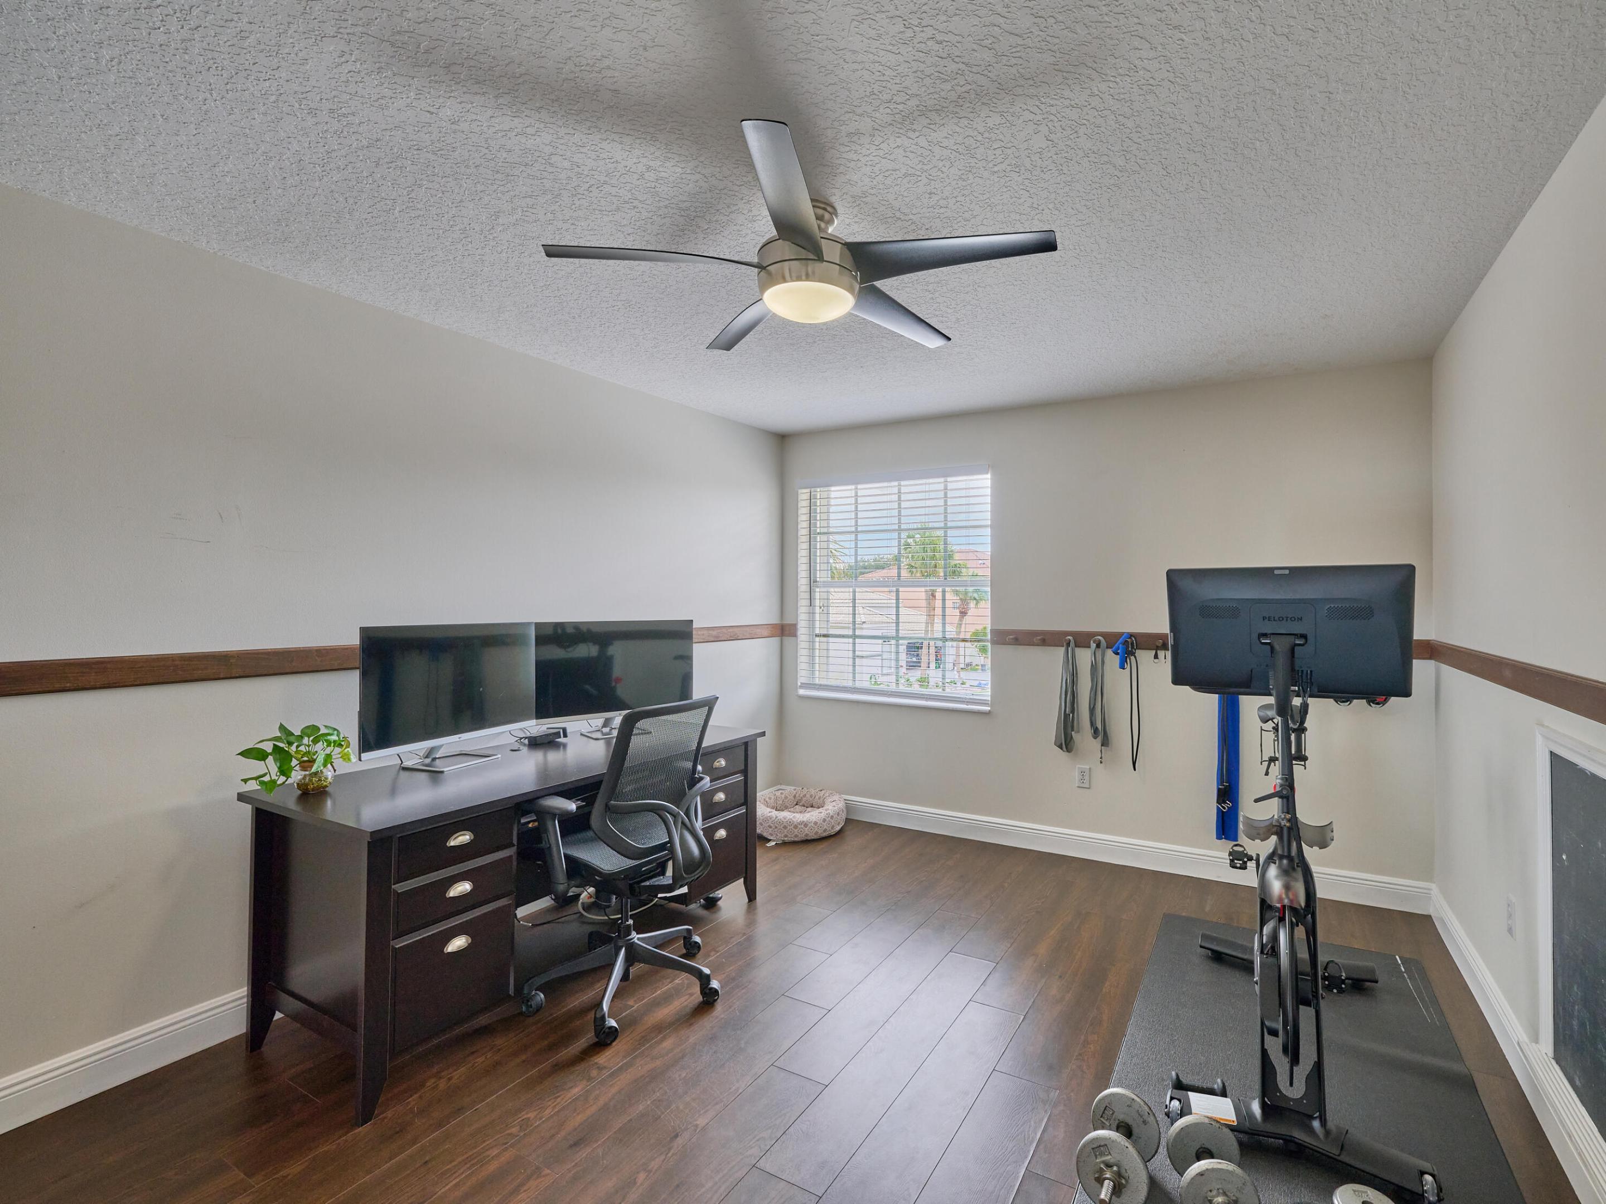
Home office and workout room with an exercise bike, dumbbells, desk, and window with blinds.
Home office and workout room with a desk, stationary bike, weights, and window.
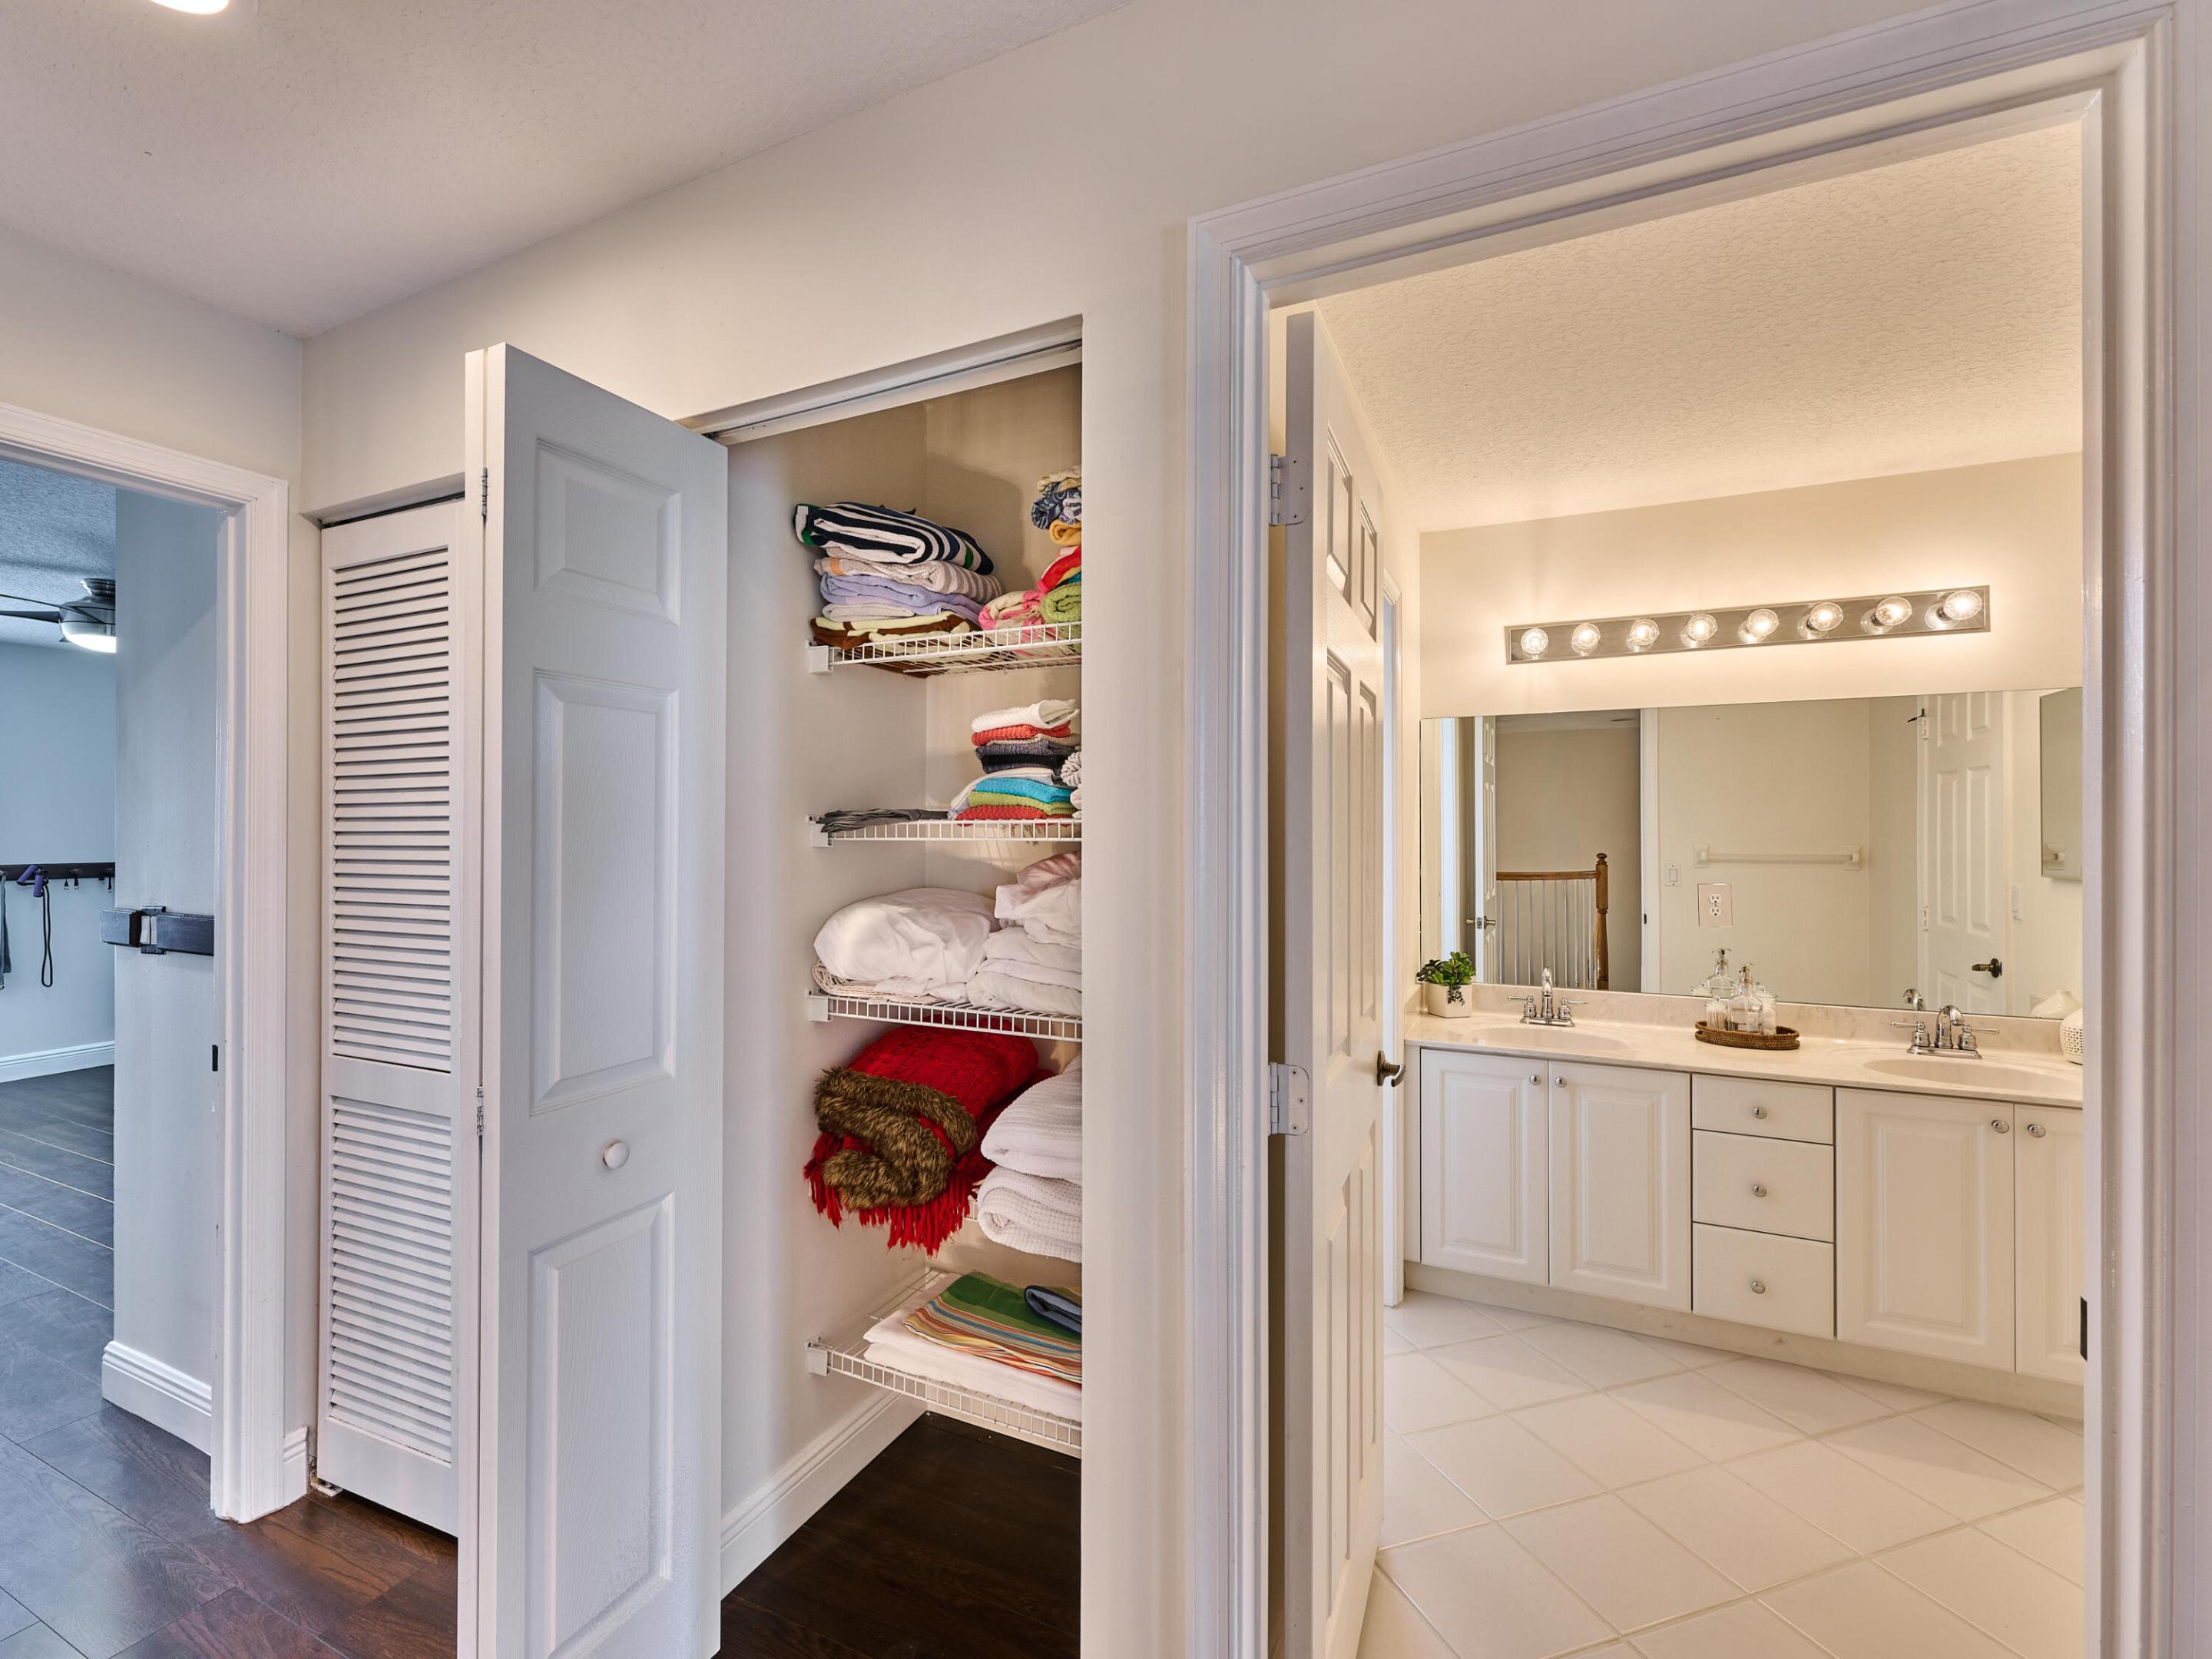
Bathroom with a long double-sink vanity and an open linen closet stocked with folded towels.
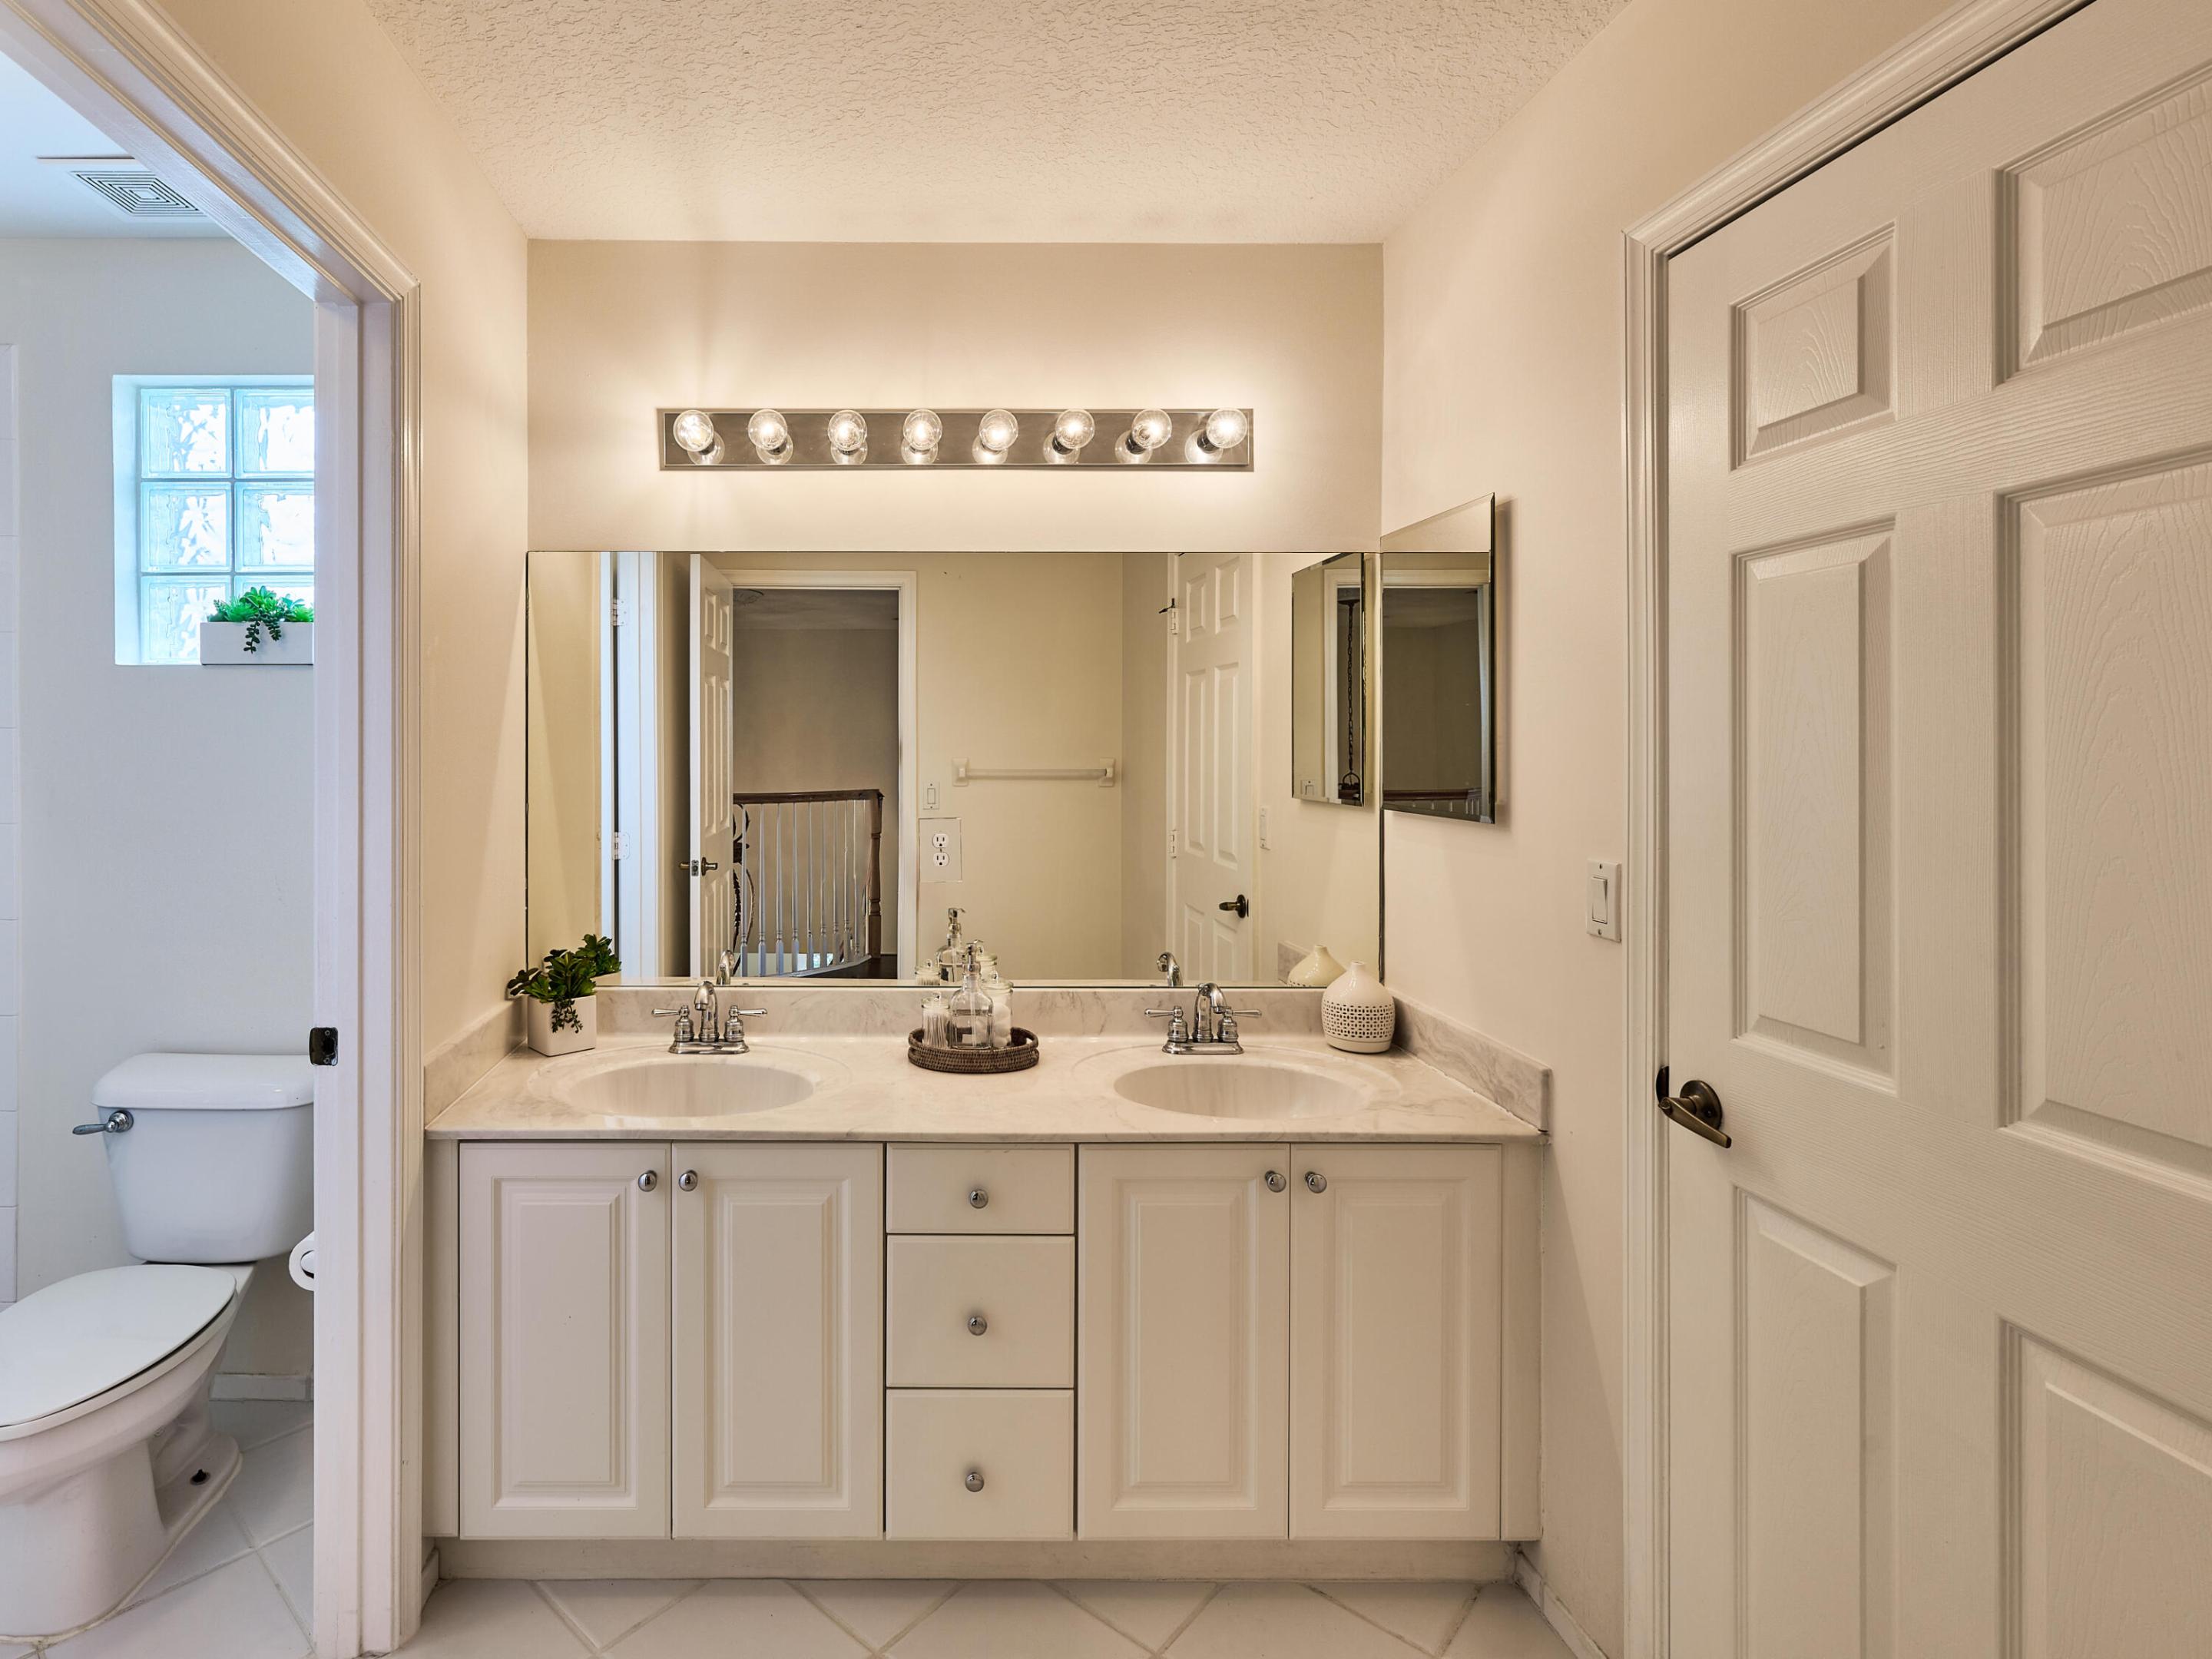
Bathroom with a double-sink vanity and large mirror, with the toilet visible through the doorway.
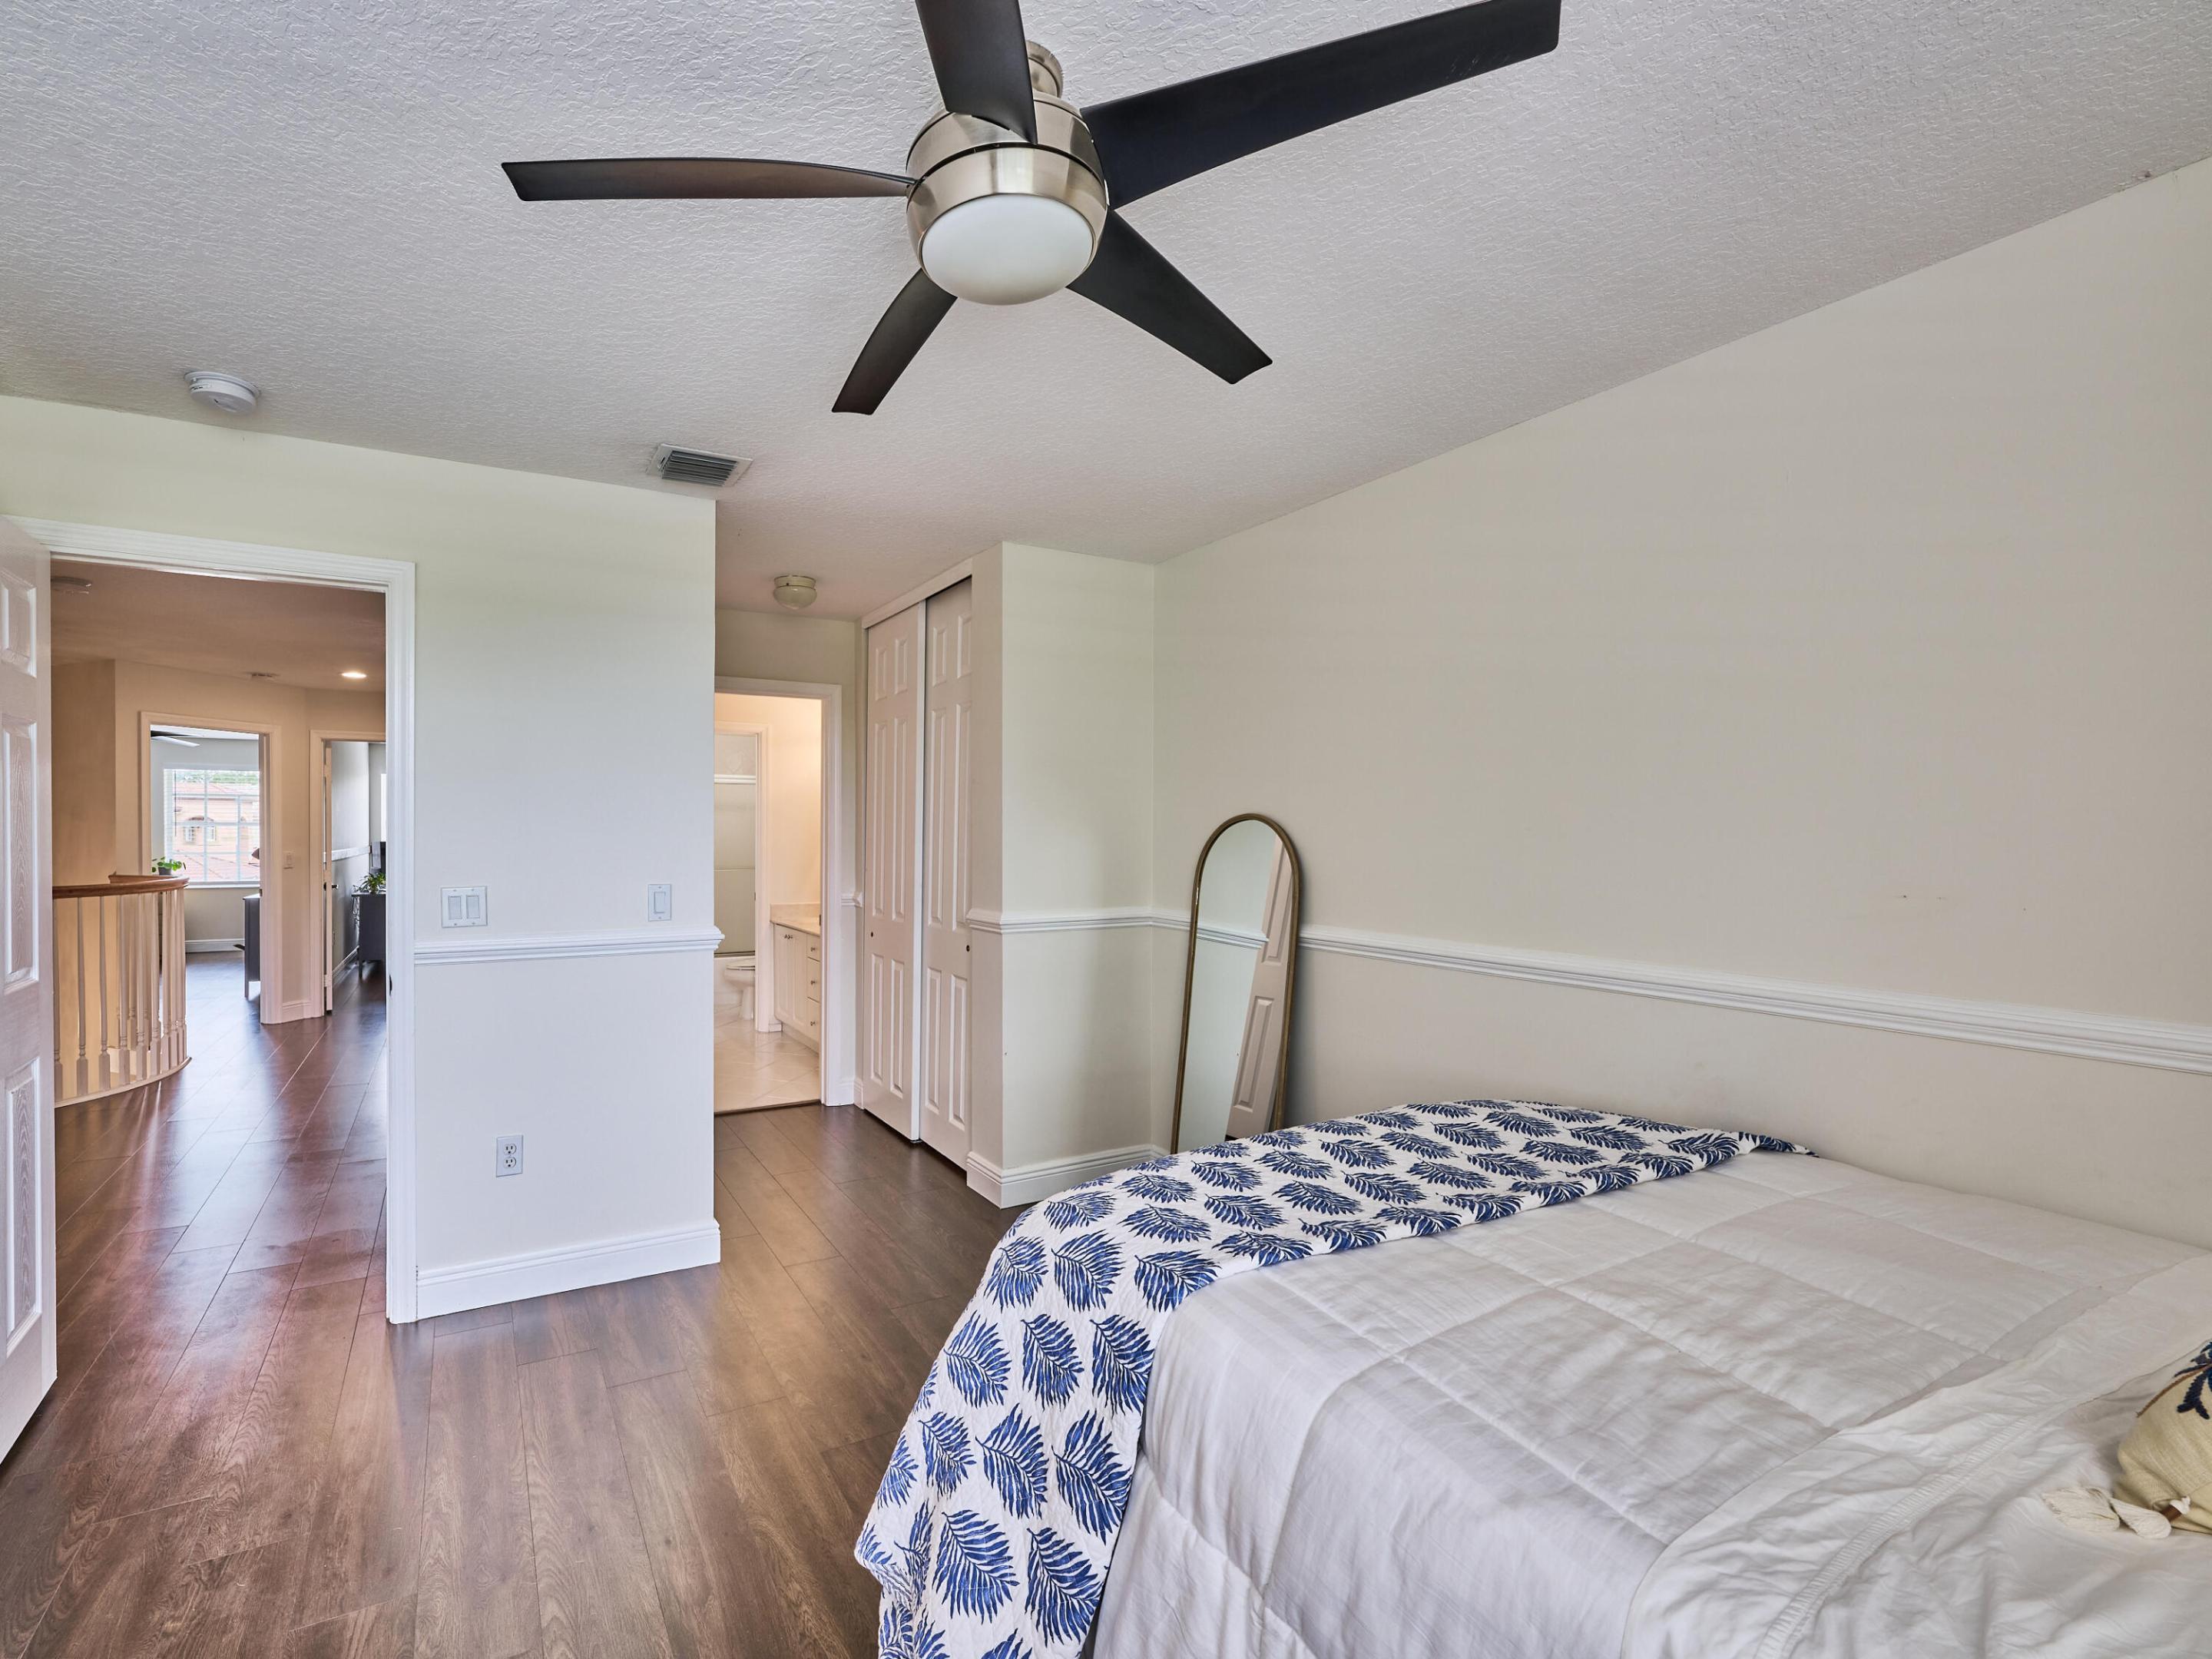
Bedroom with a blue leaf-patterned bedspread, dark flooring, ceiling fan, and mirrored closet doors.
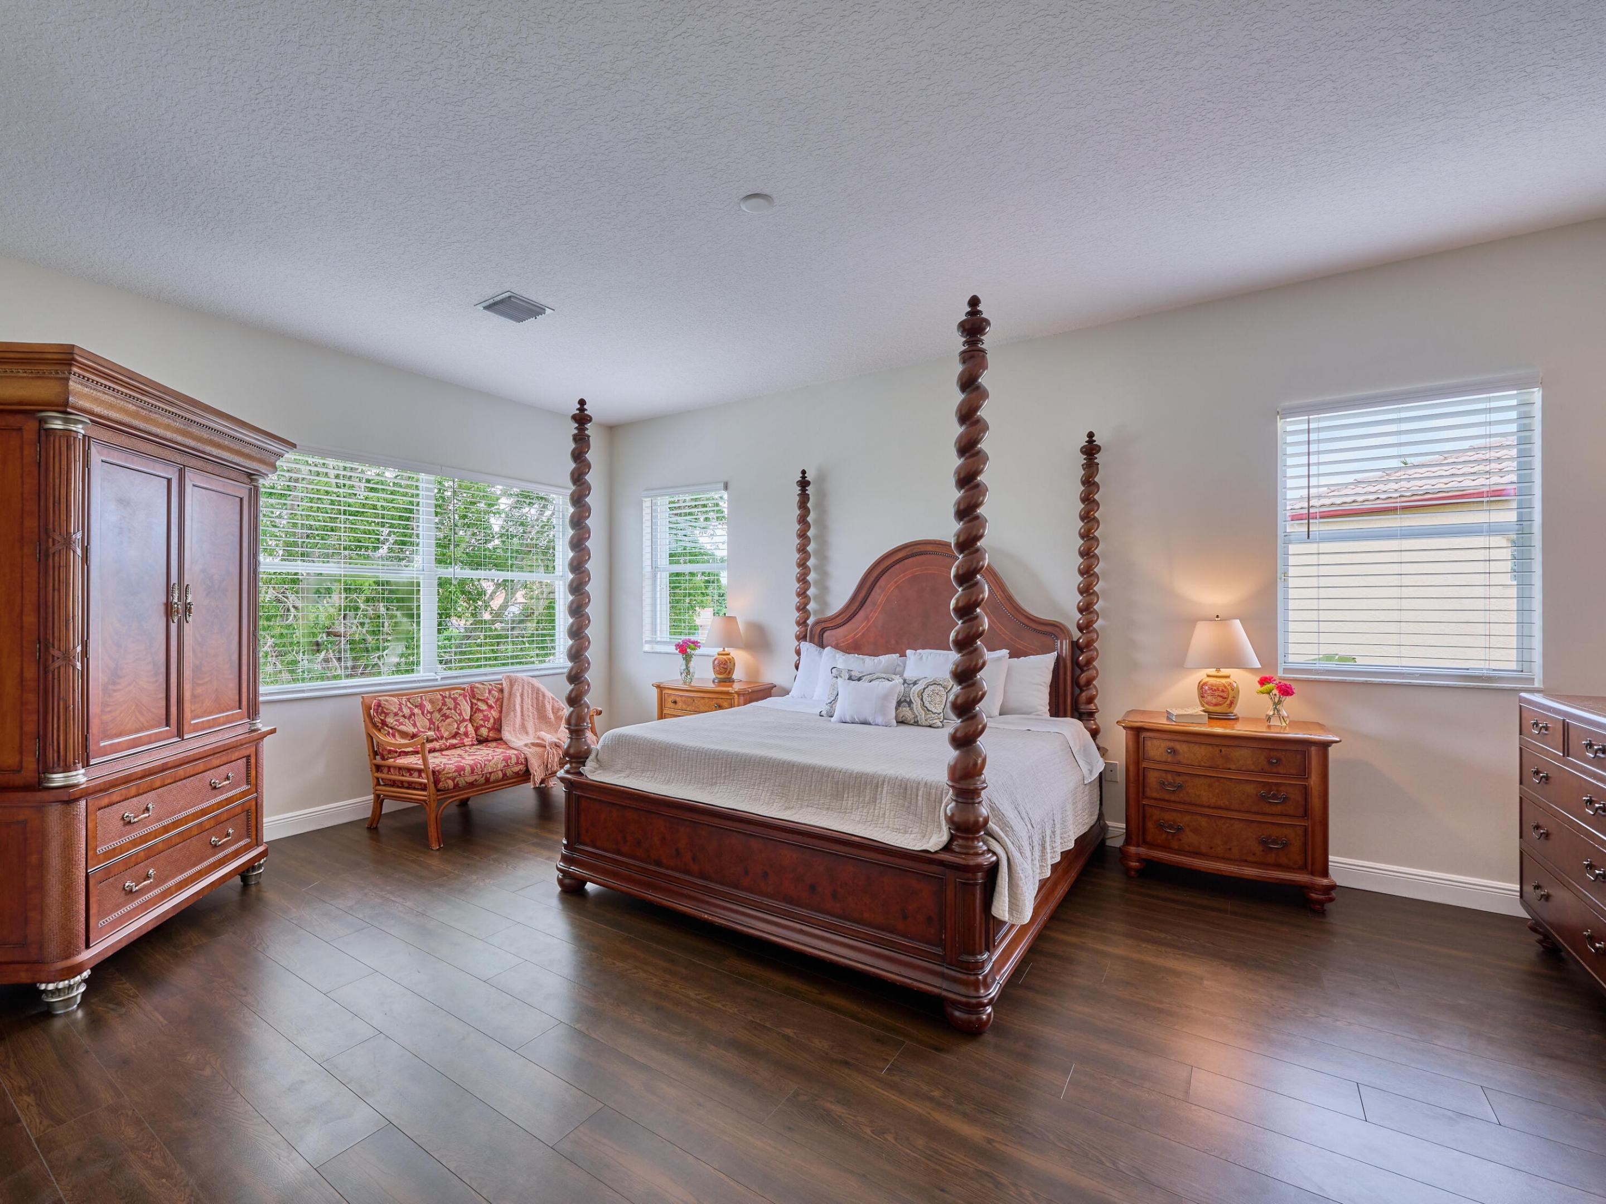
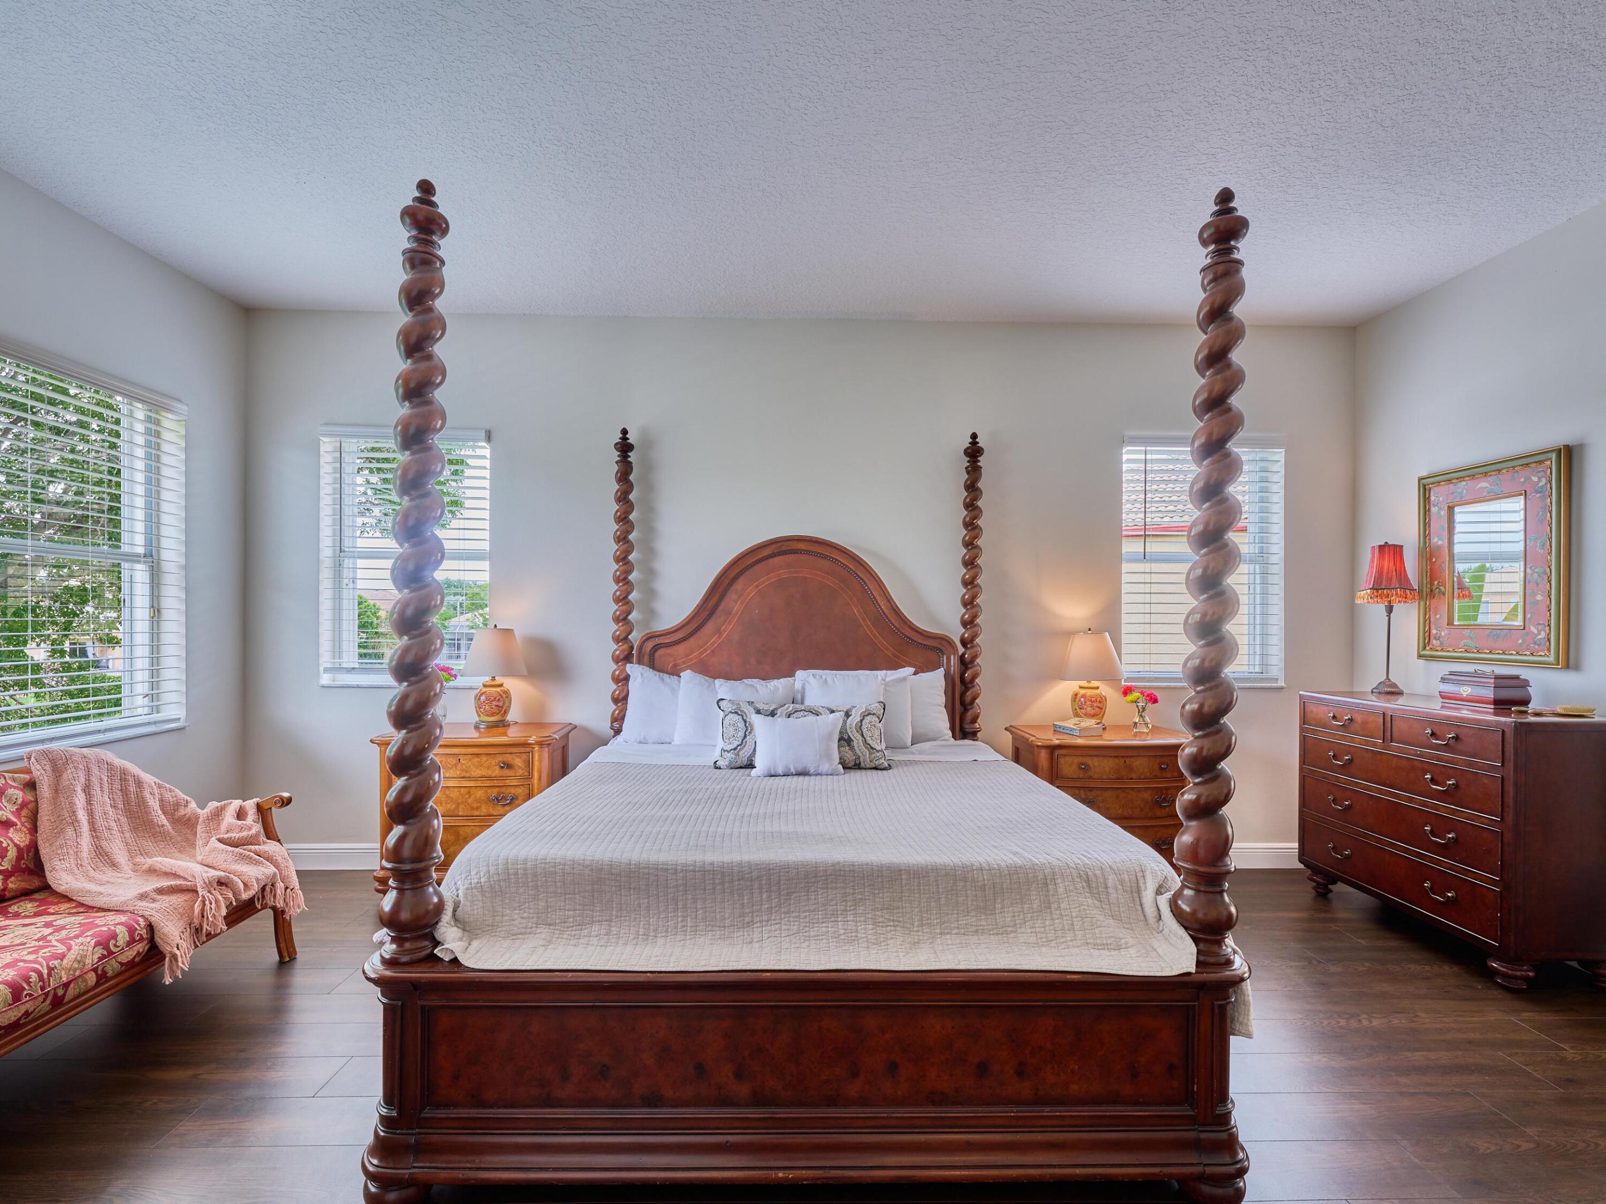
Bedroom with a dark wood four-poster bed, matching dressers, patterned loveseat, and large windows.
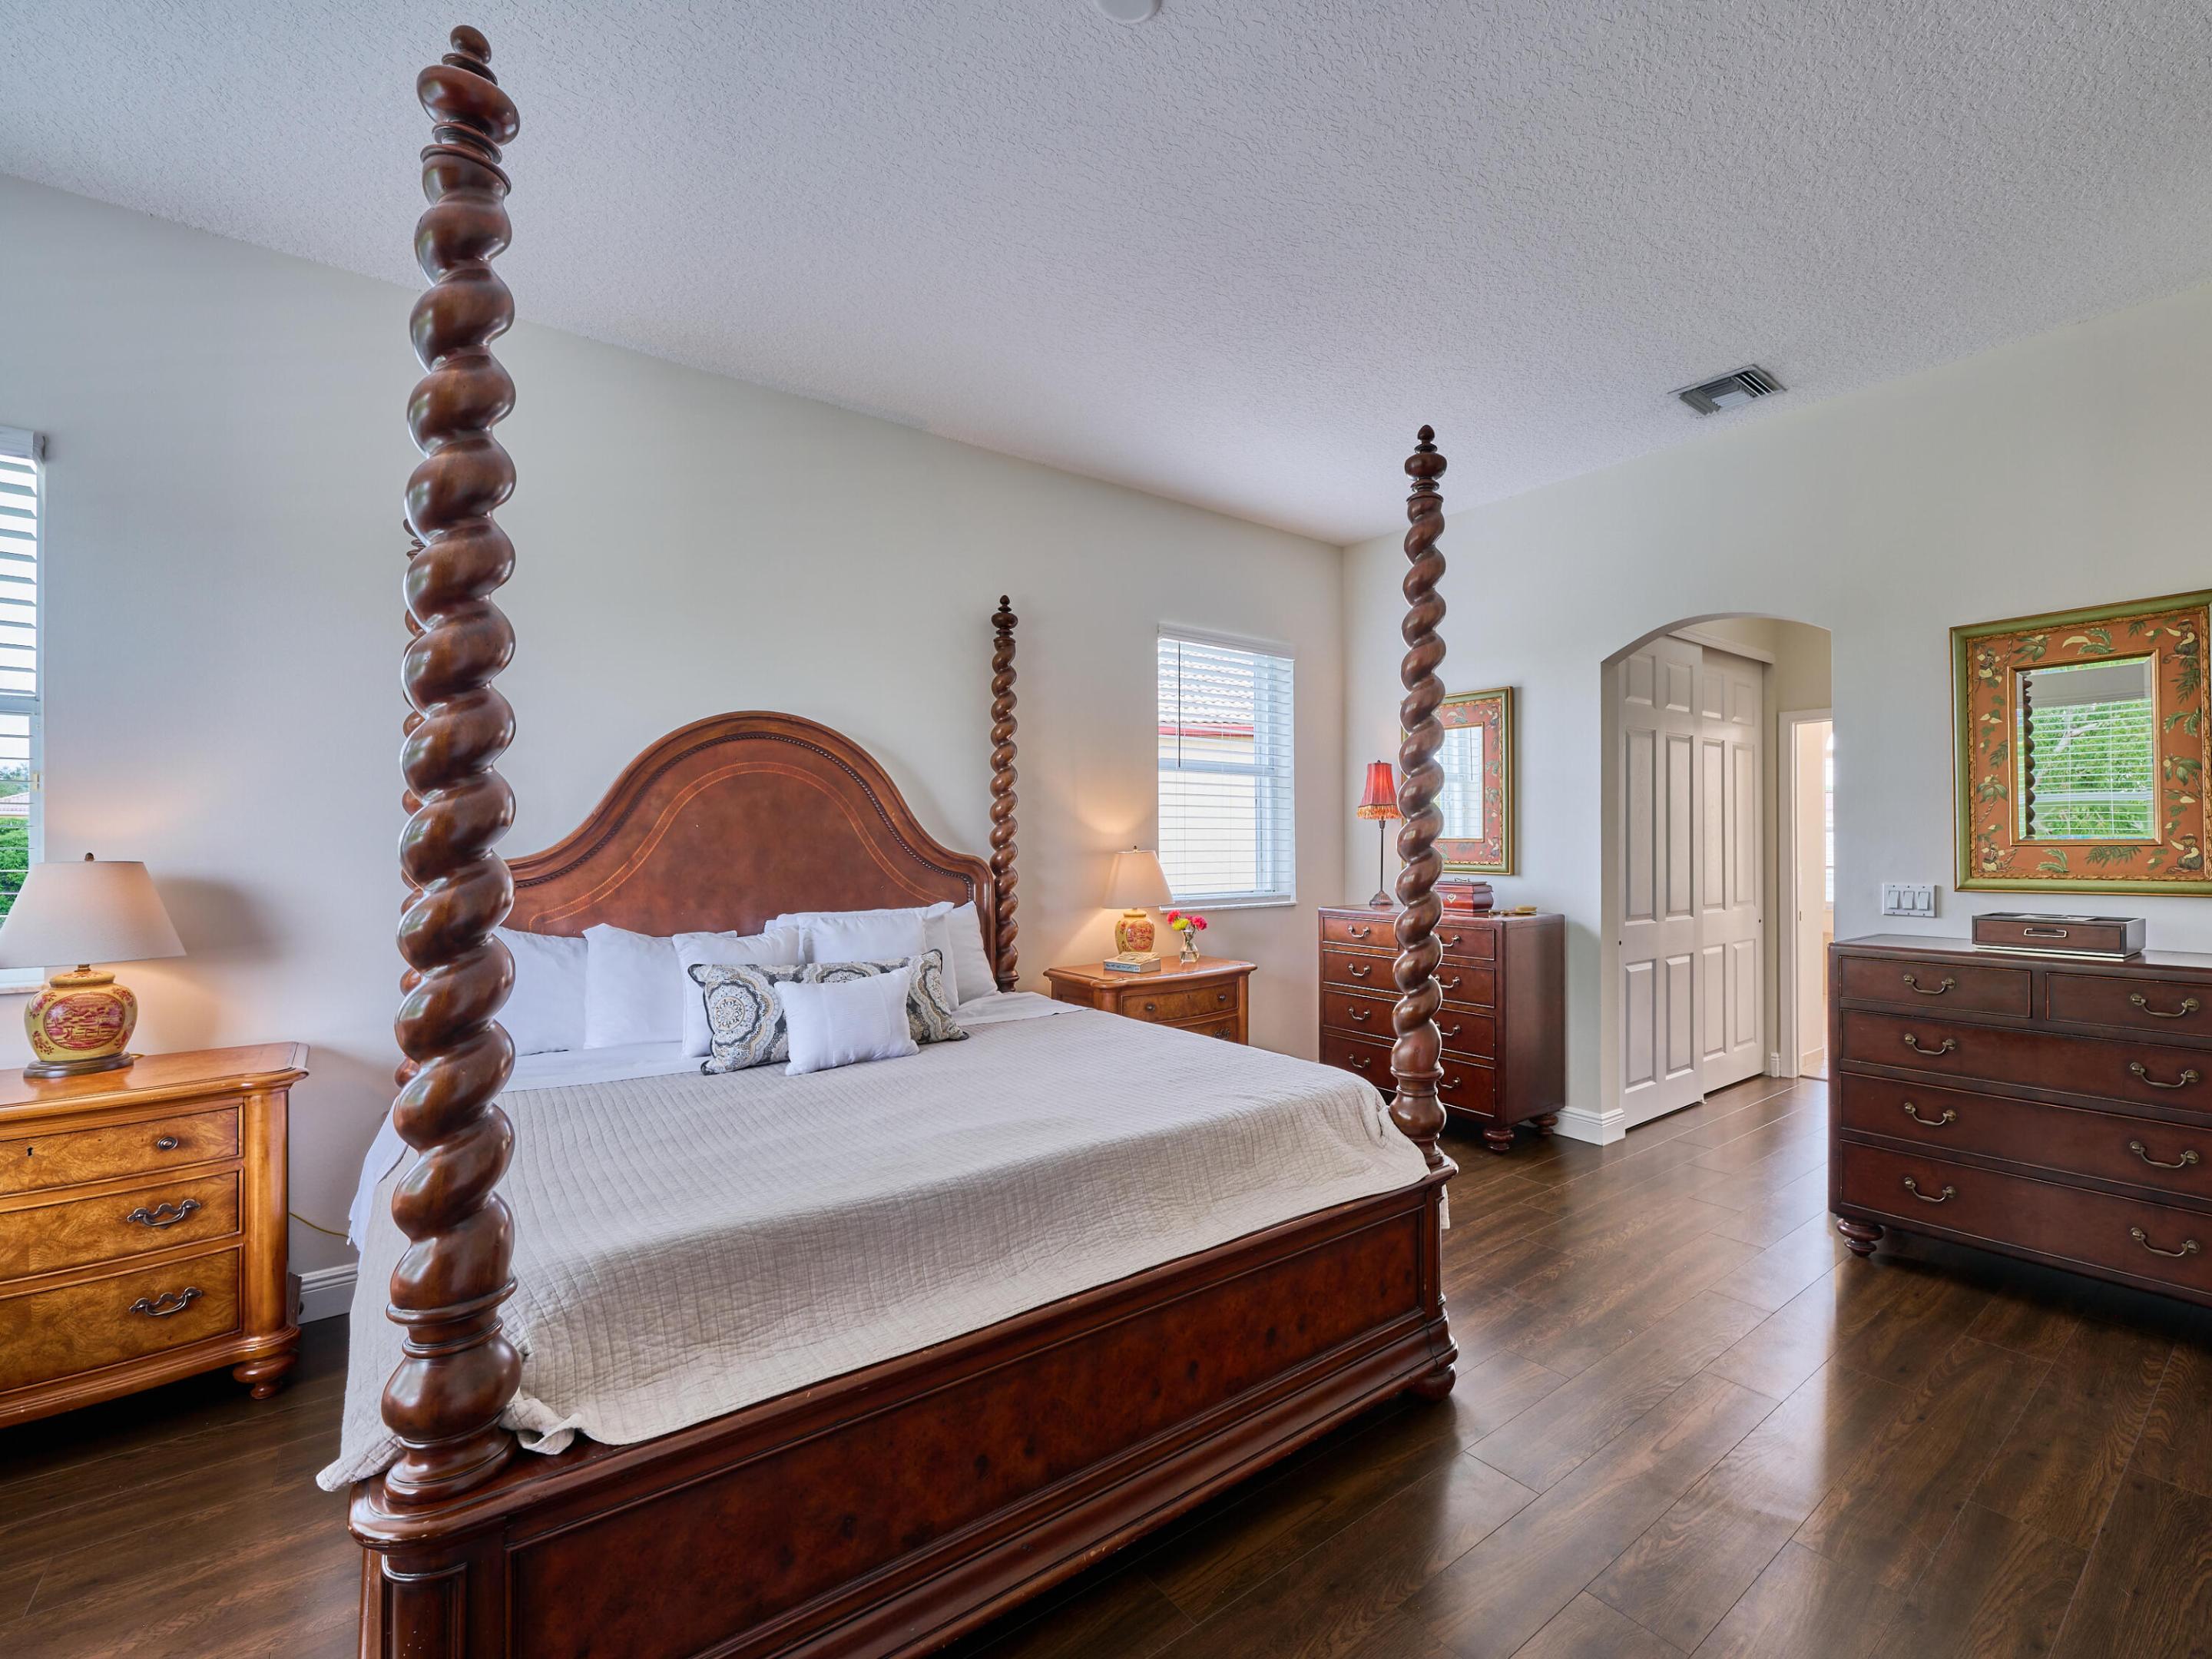
Bedroom with a dark wood four-poster bed, matching dressers, and hardwood floors.
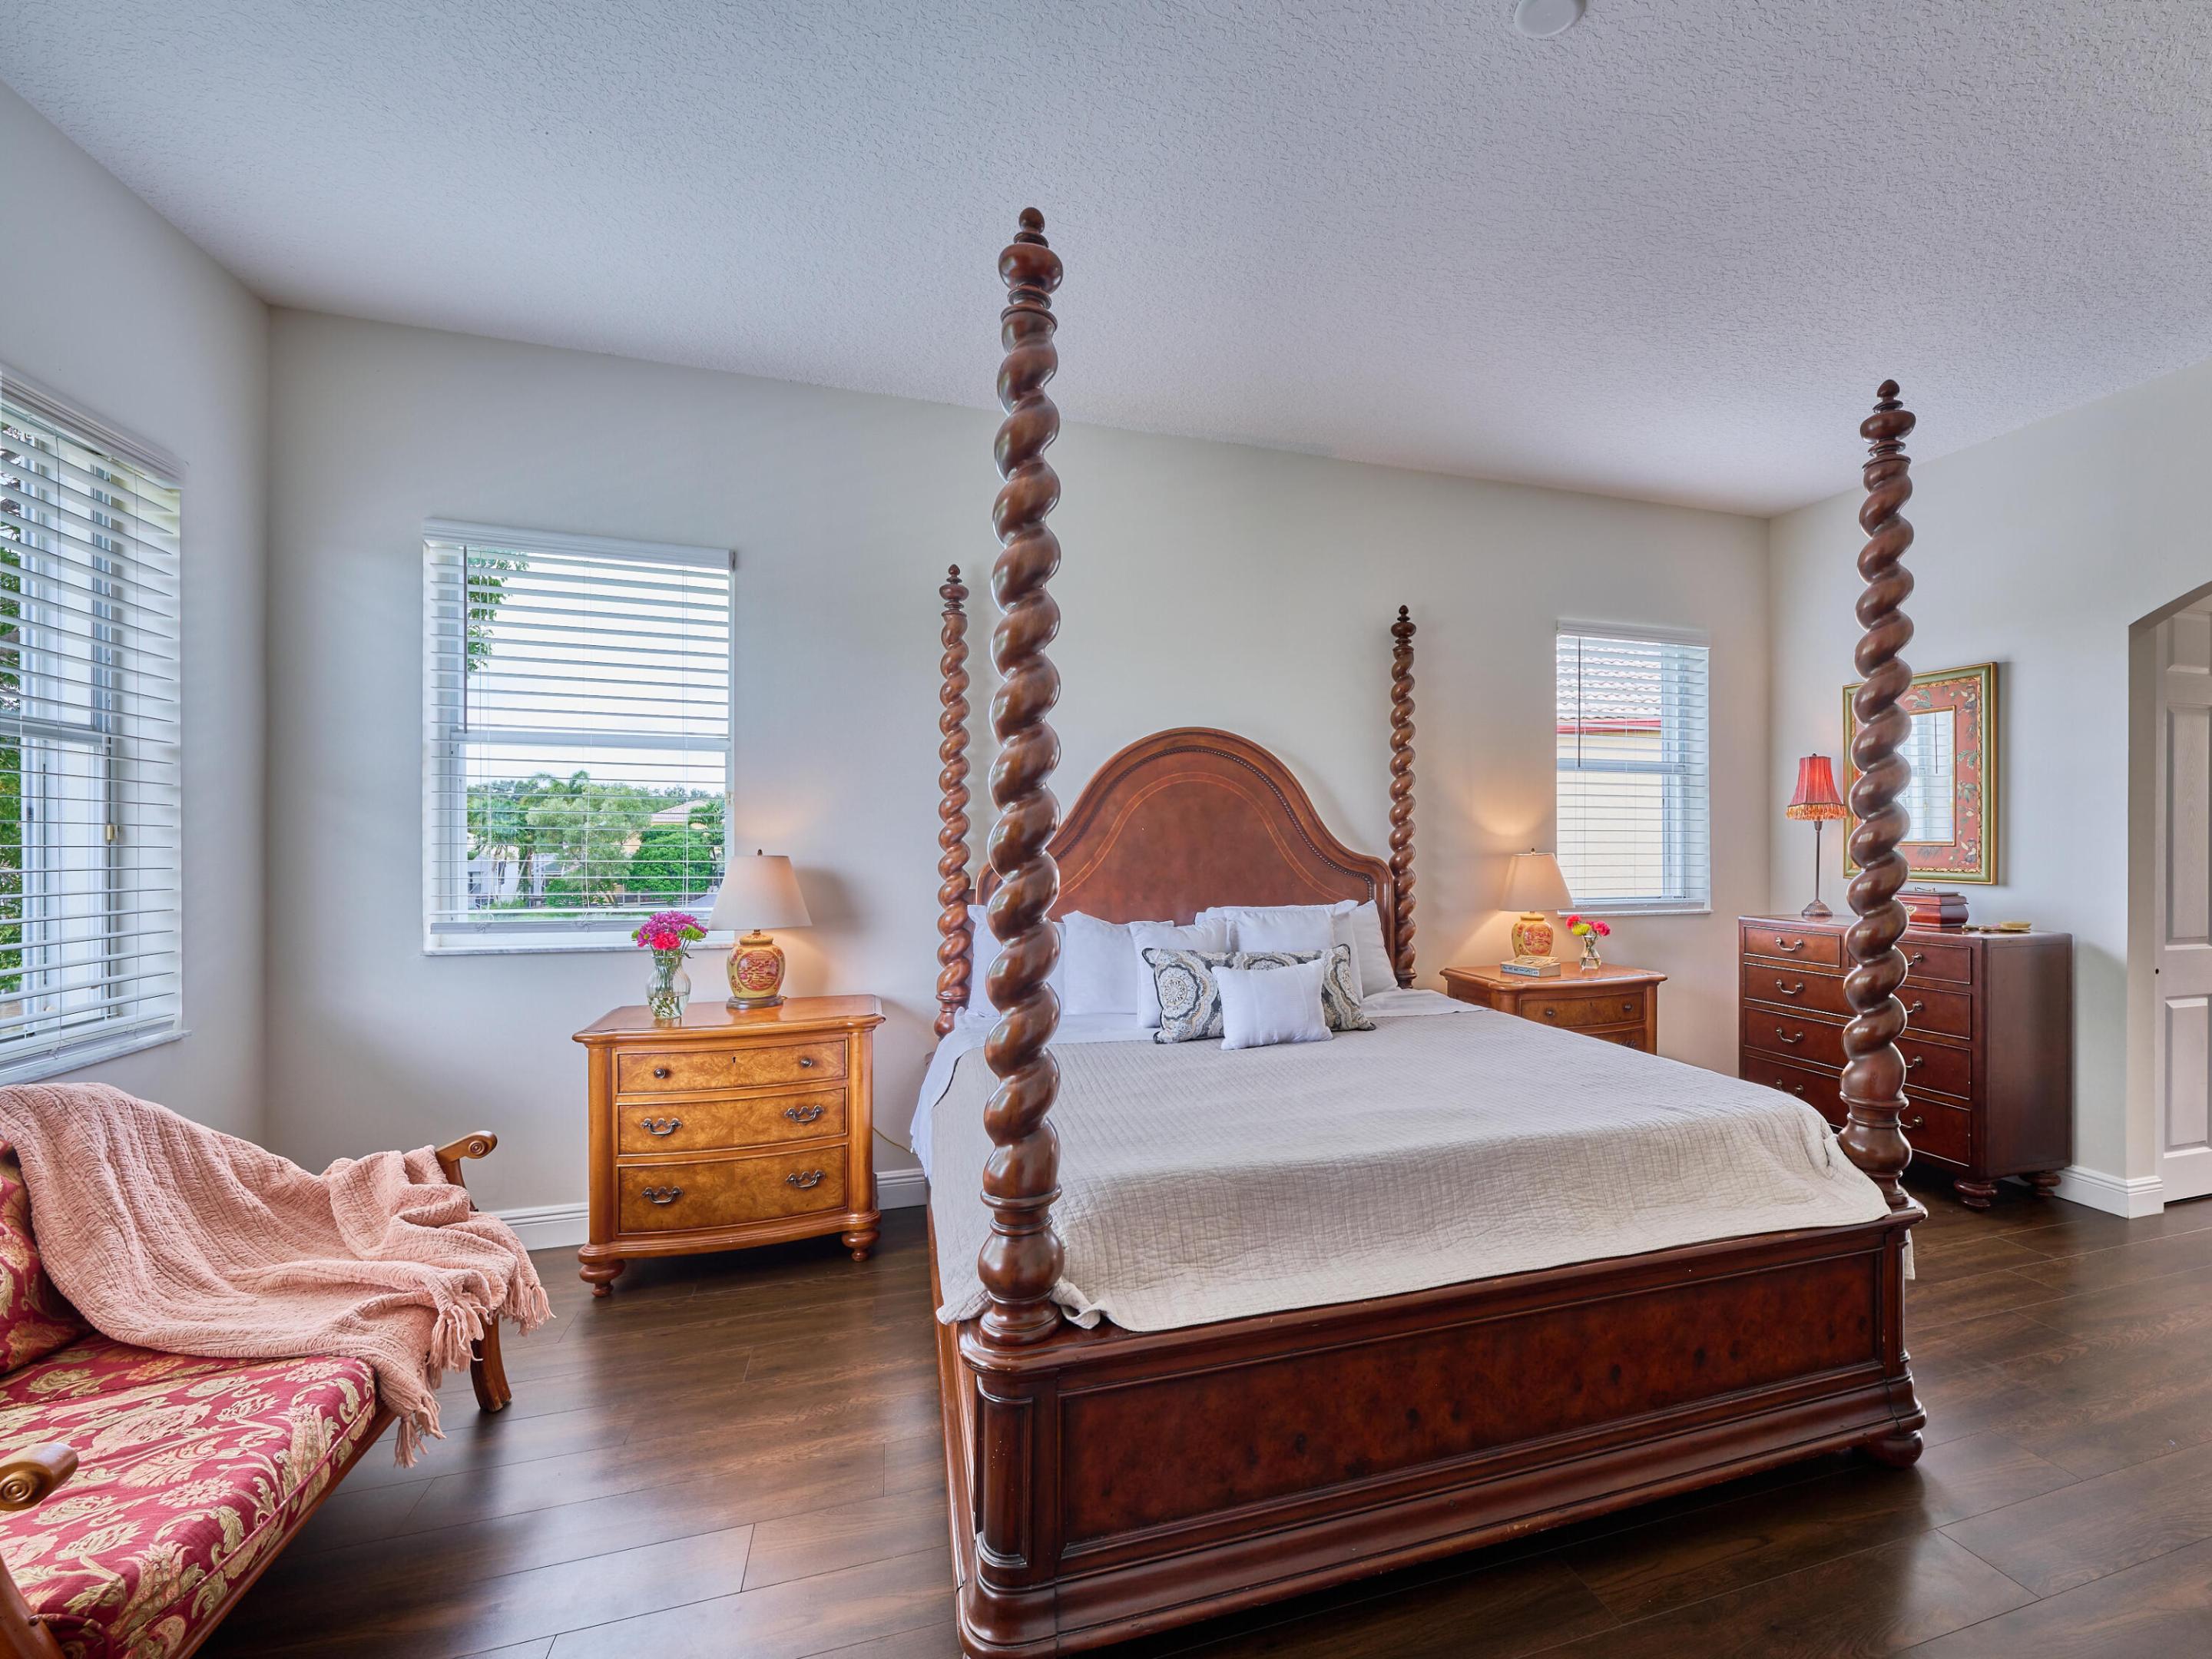
Bedroom with a dark wood four-poster bed, white bedding, matching dressers, and dark wood flooring.
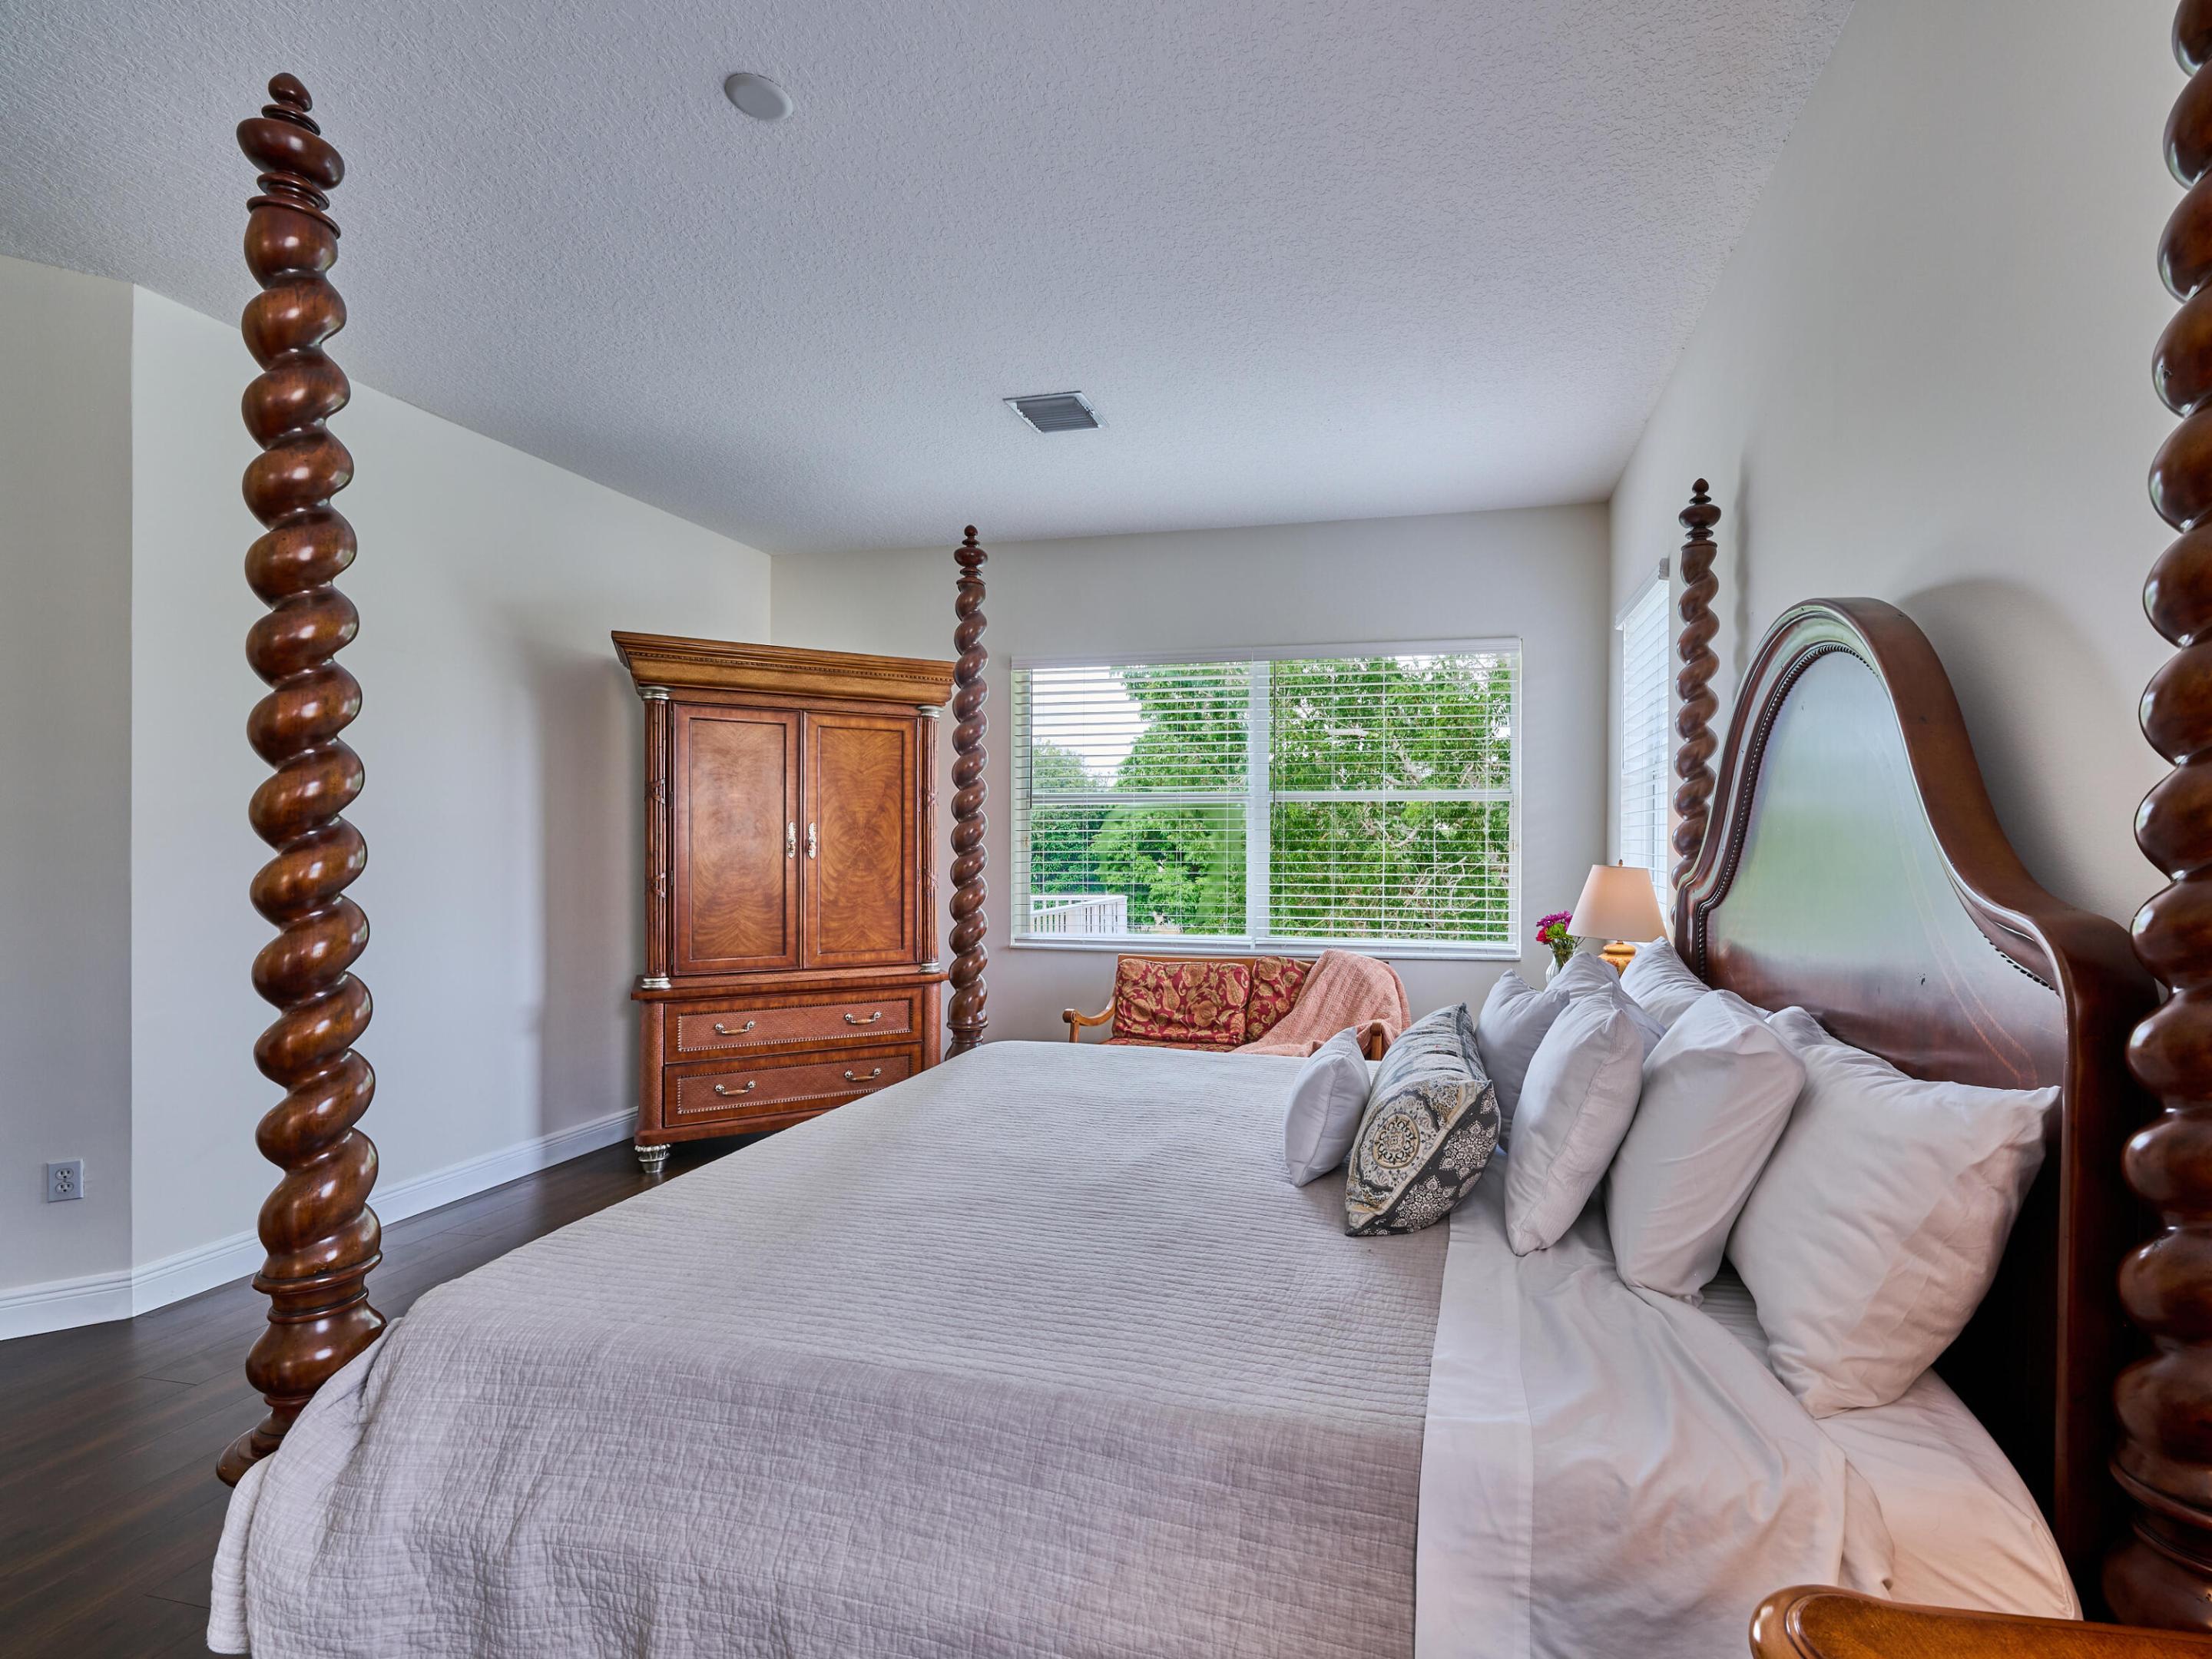
Bedroom with an ornate dark wood four-poster bed and armoire beside a wide window.
Bedroom with an ornate dark wood four-poster bed, white bedding, and windows with white blinds.
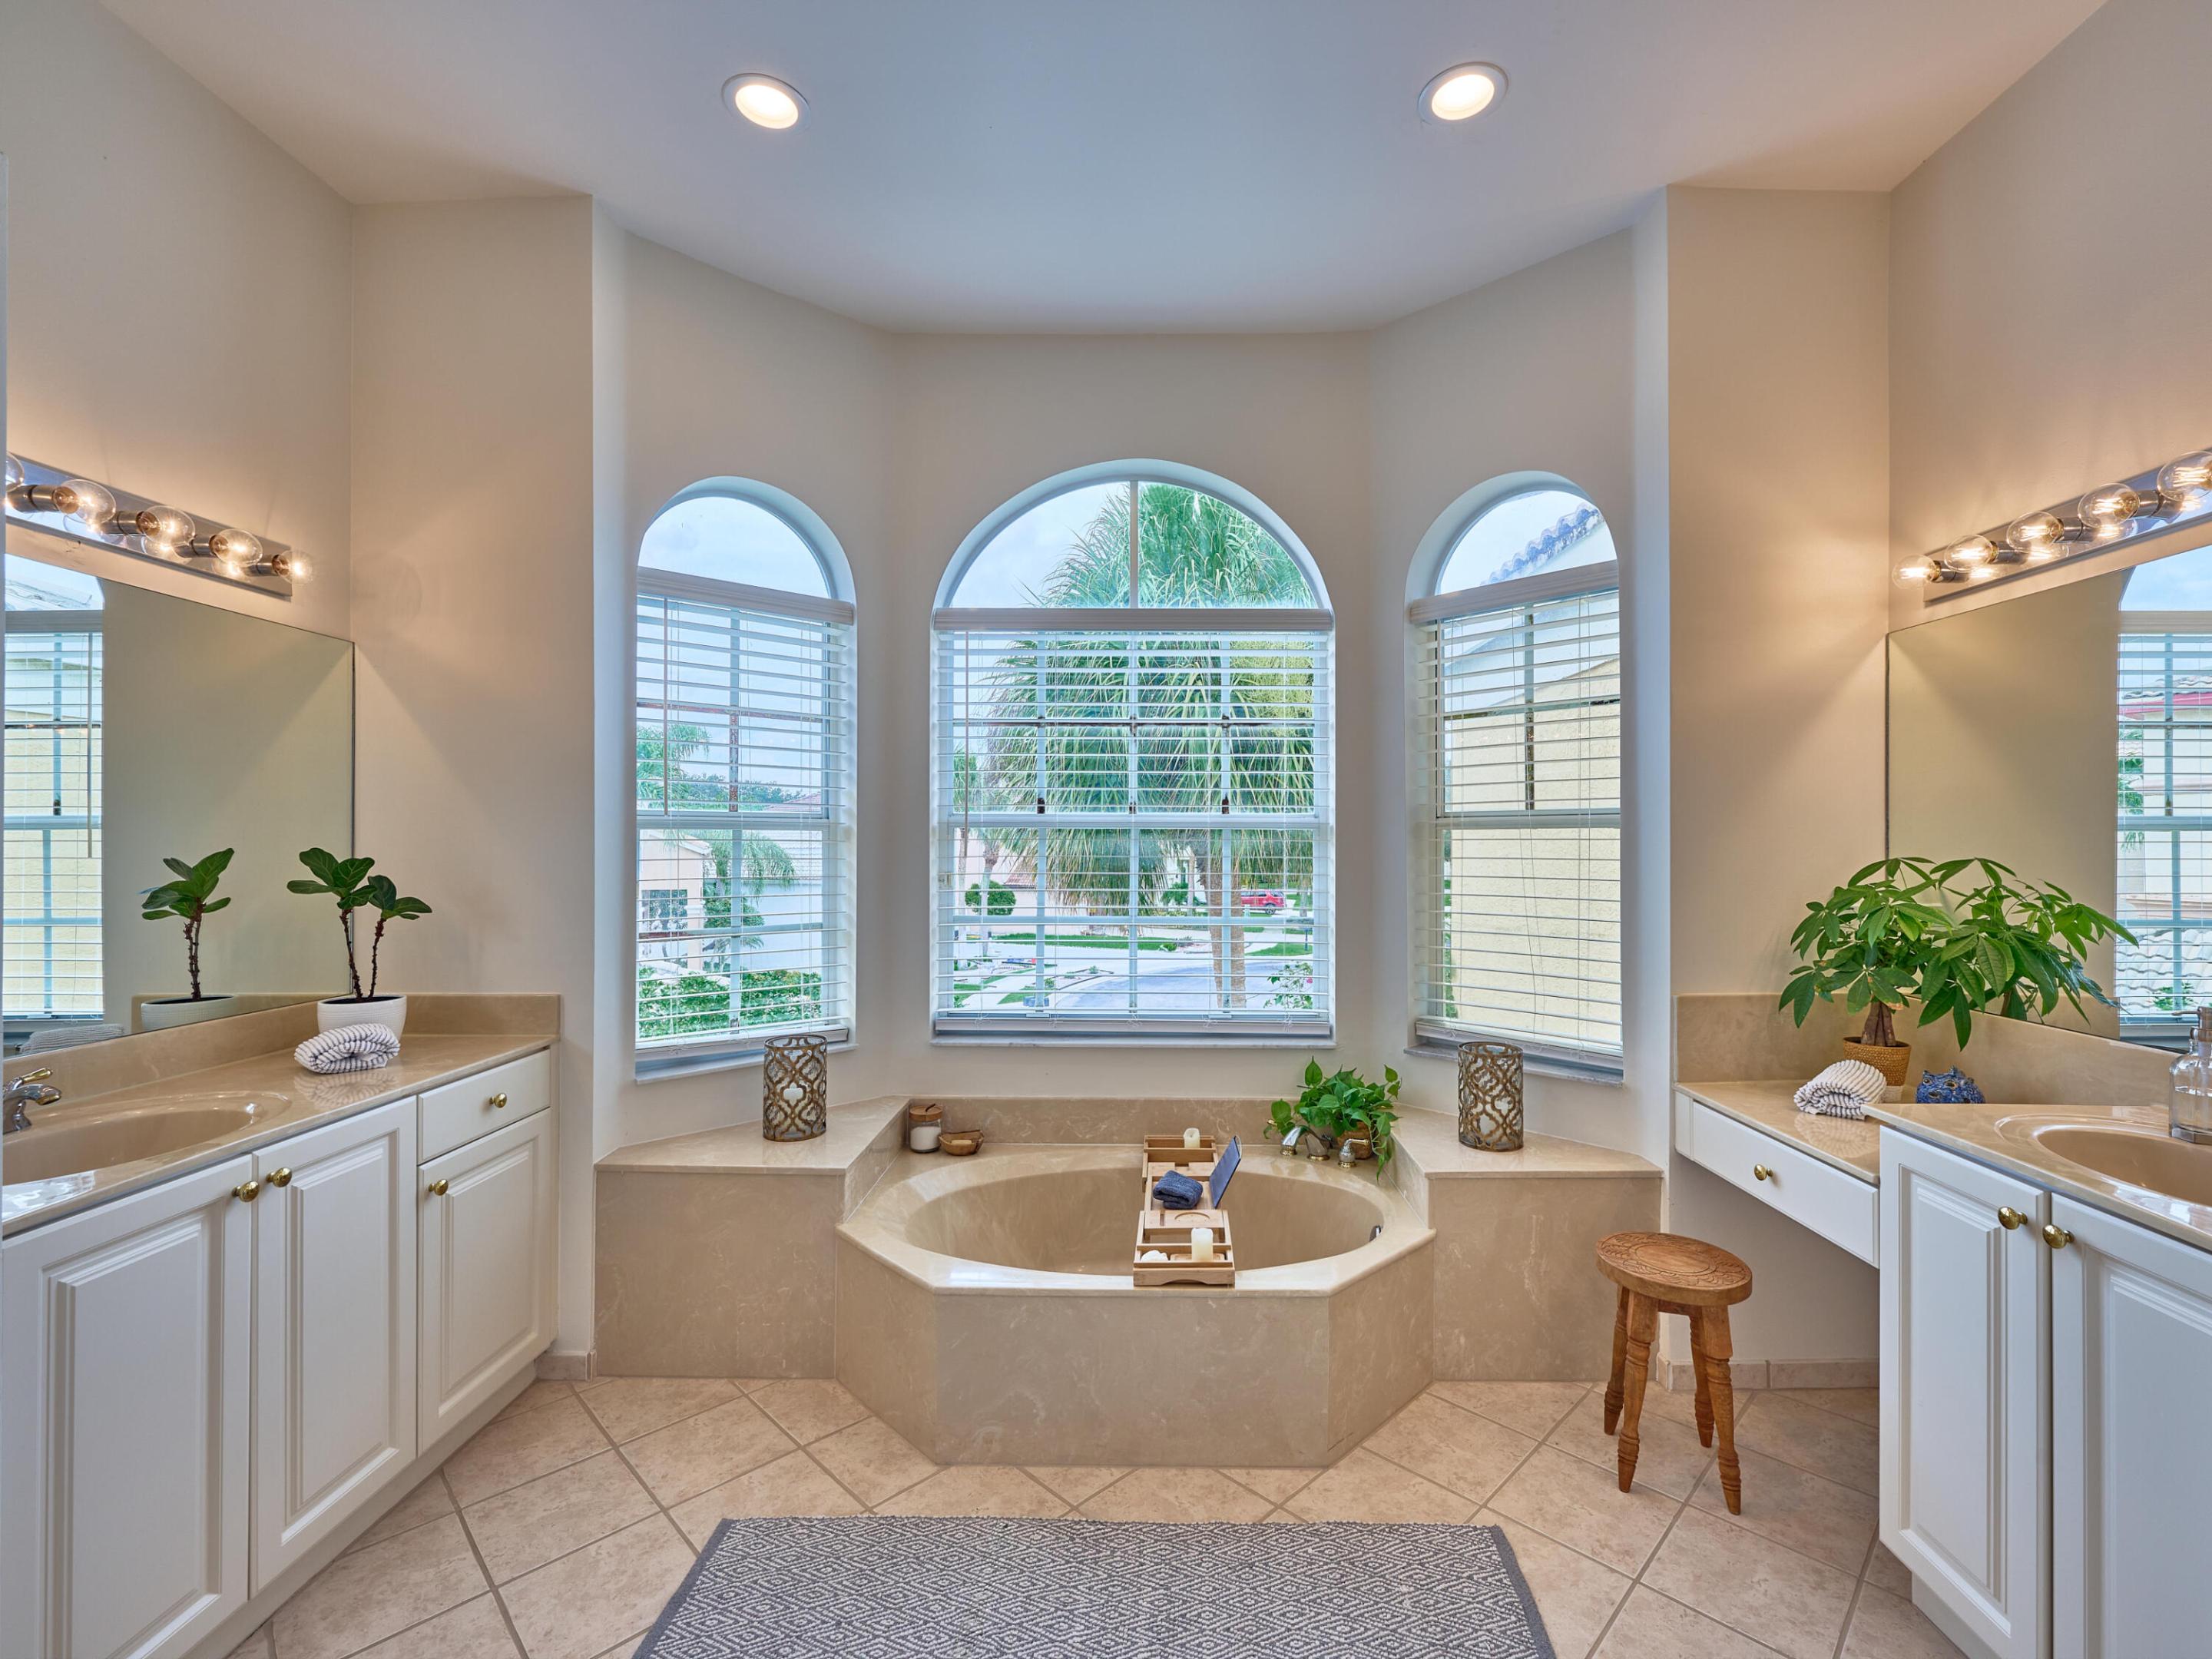
Bathroom with a soaking tub beneath three arched windows and vanities on both sides.
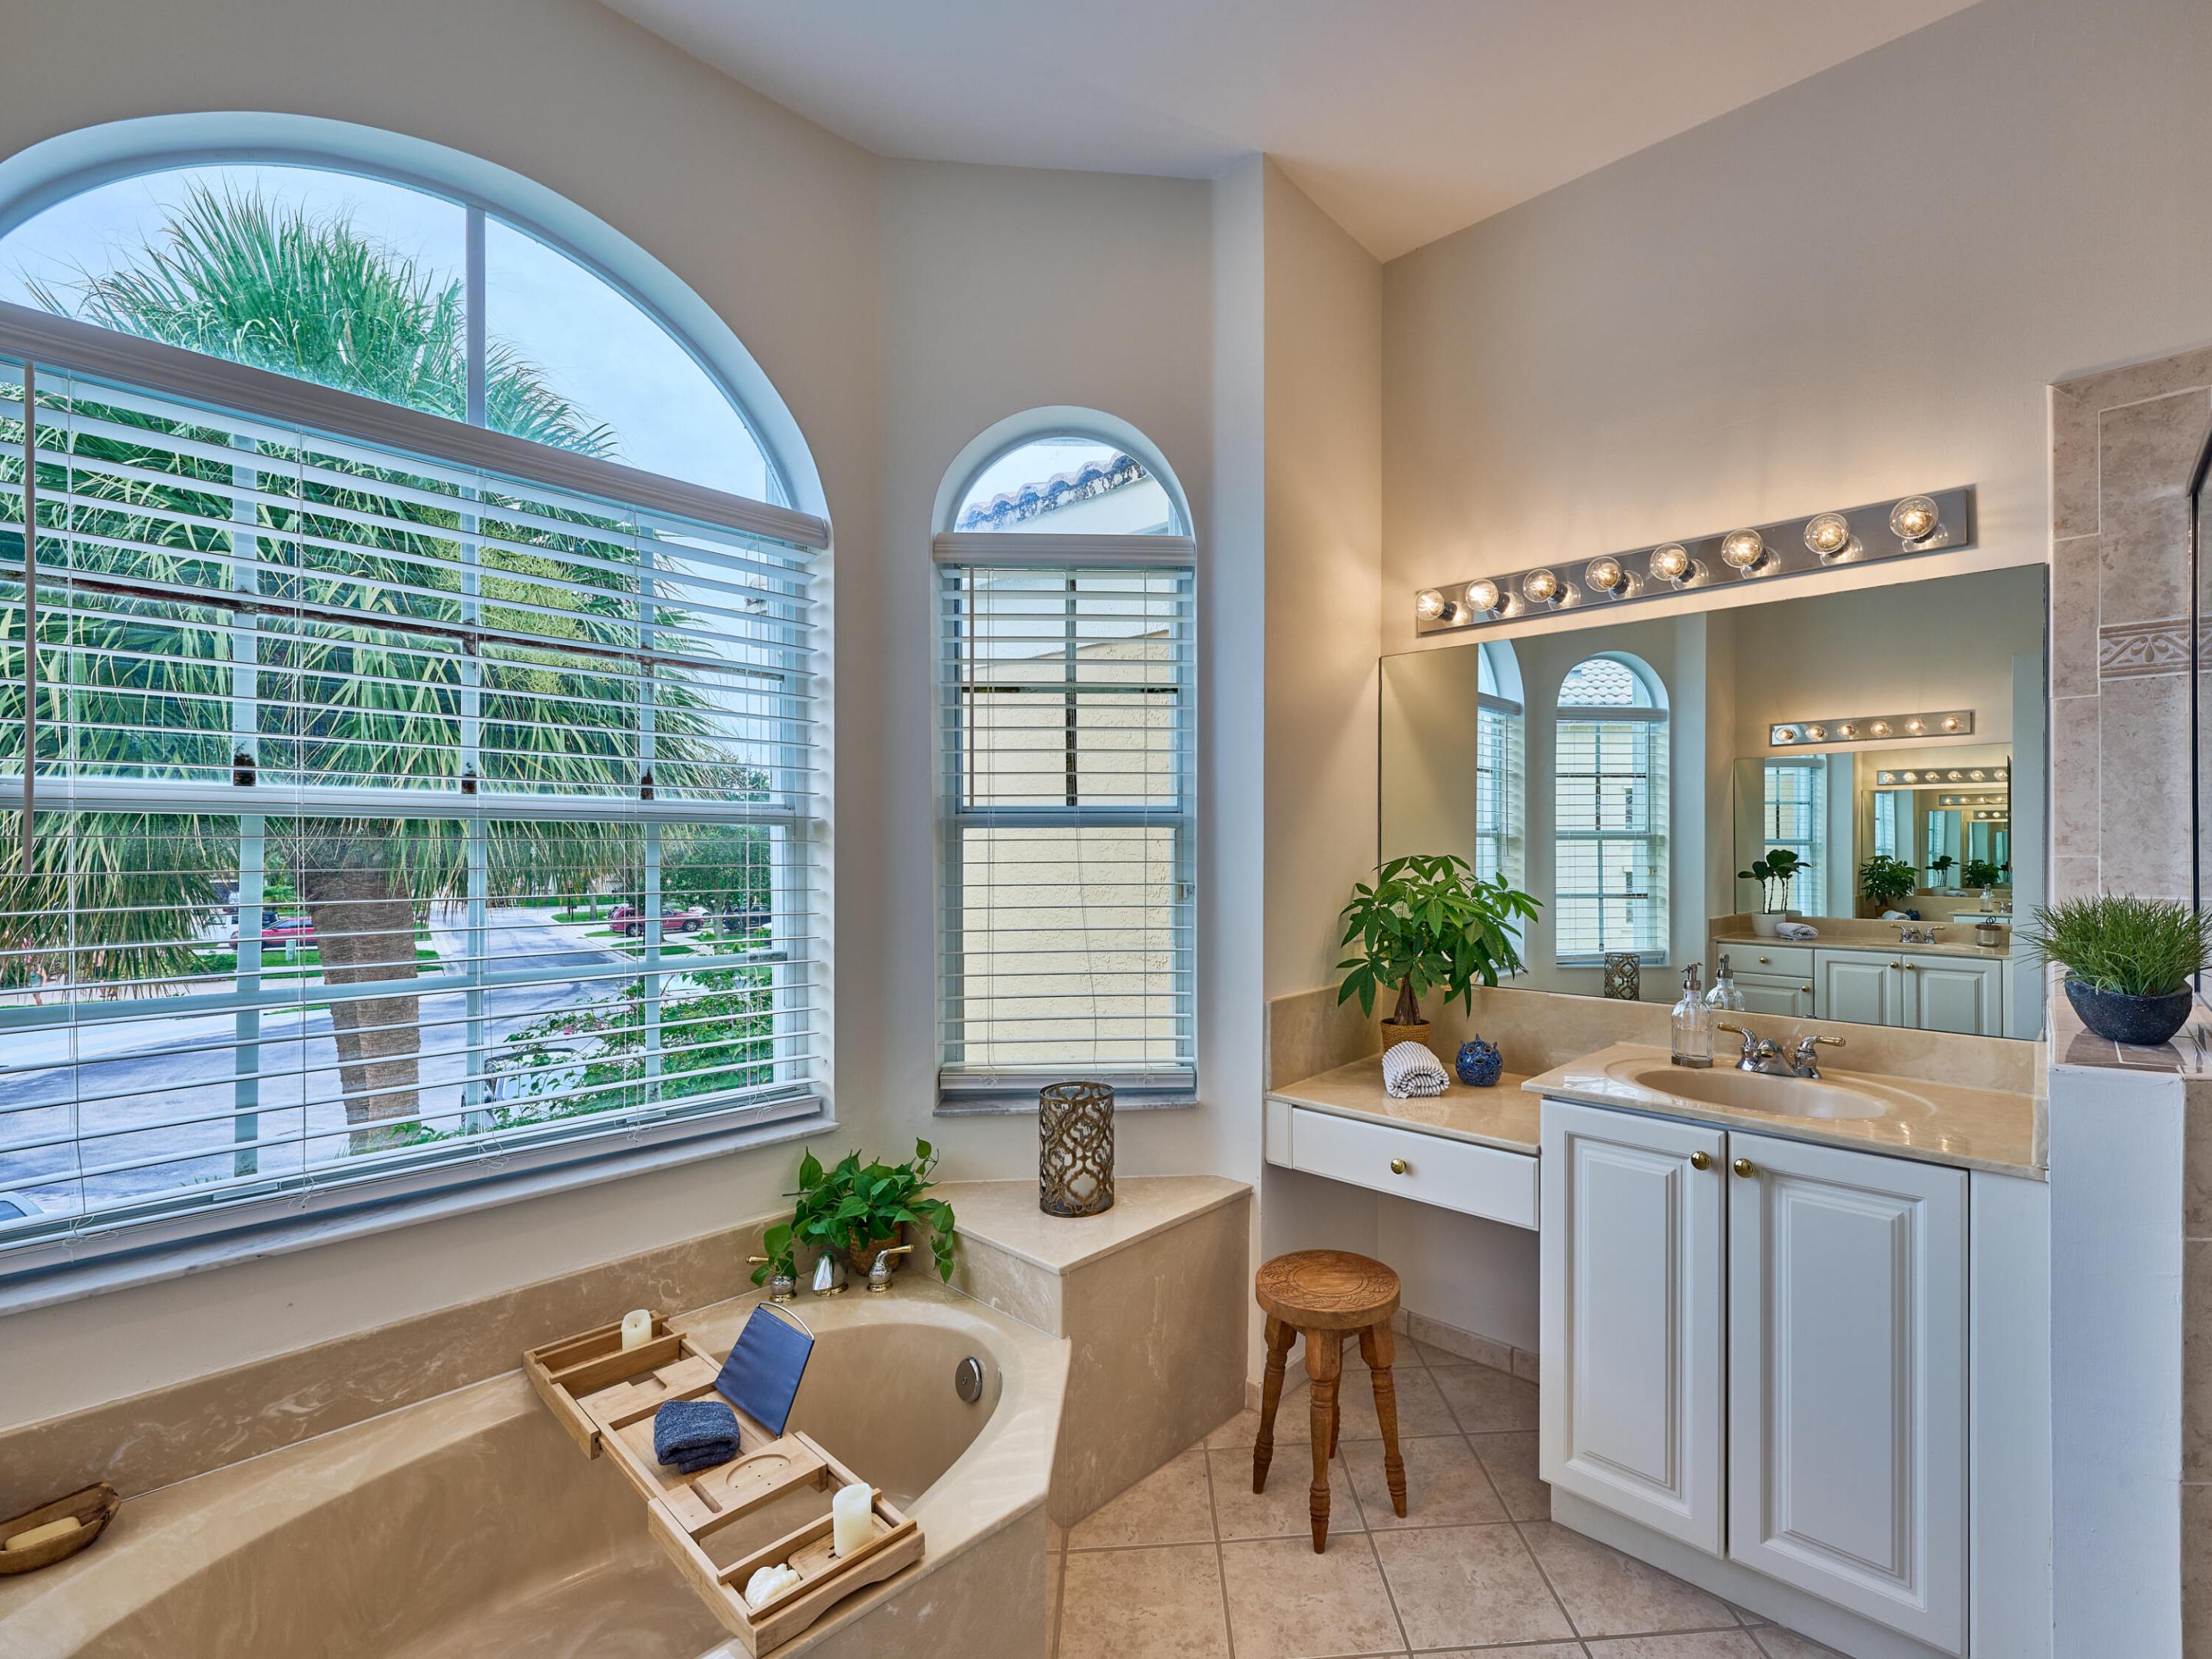
Primary bathroom with corner soaking tub, arched windows, and a double vanity with a large mirror.
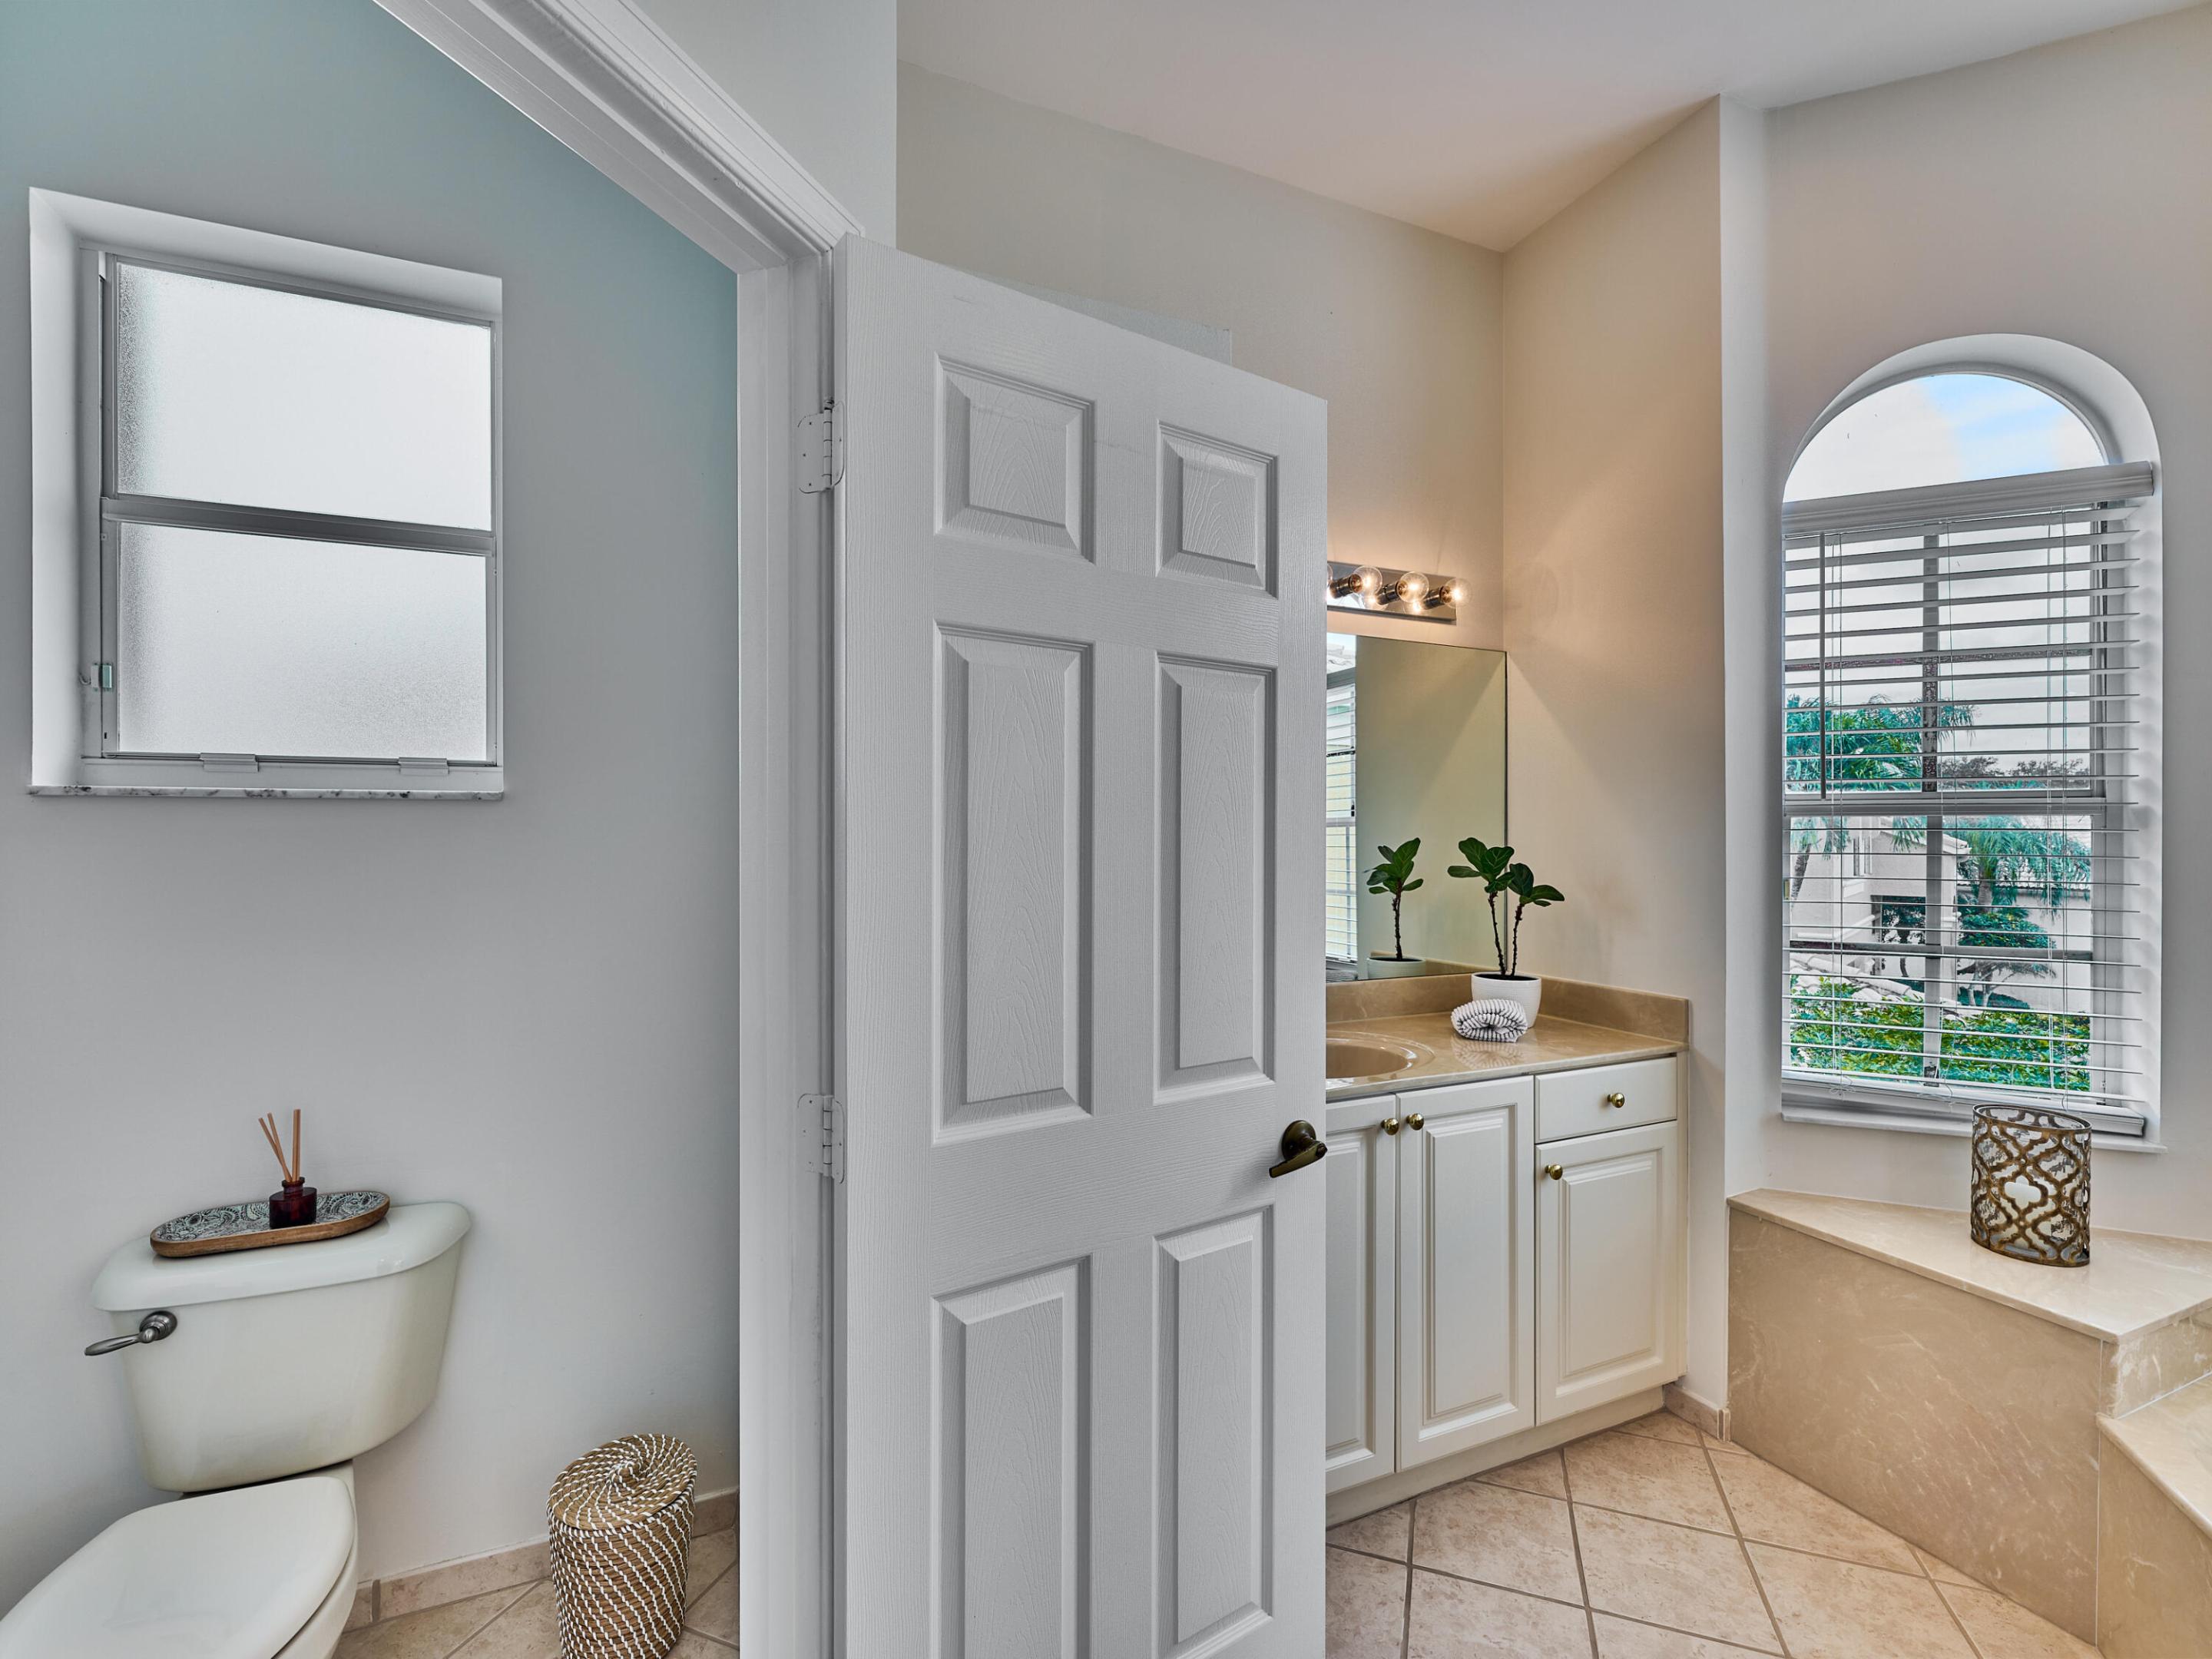
Bathroom with a white tub, tan vanity, and arched window with blinds.
Second-floor balcony with a chaise lounge overlooking a canal and mature trees.
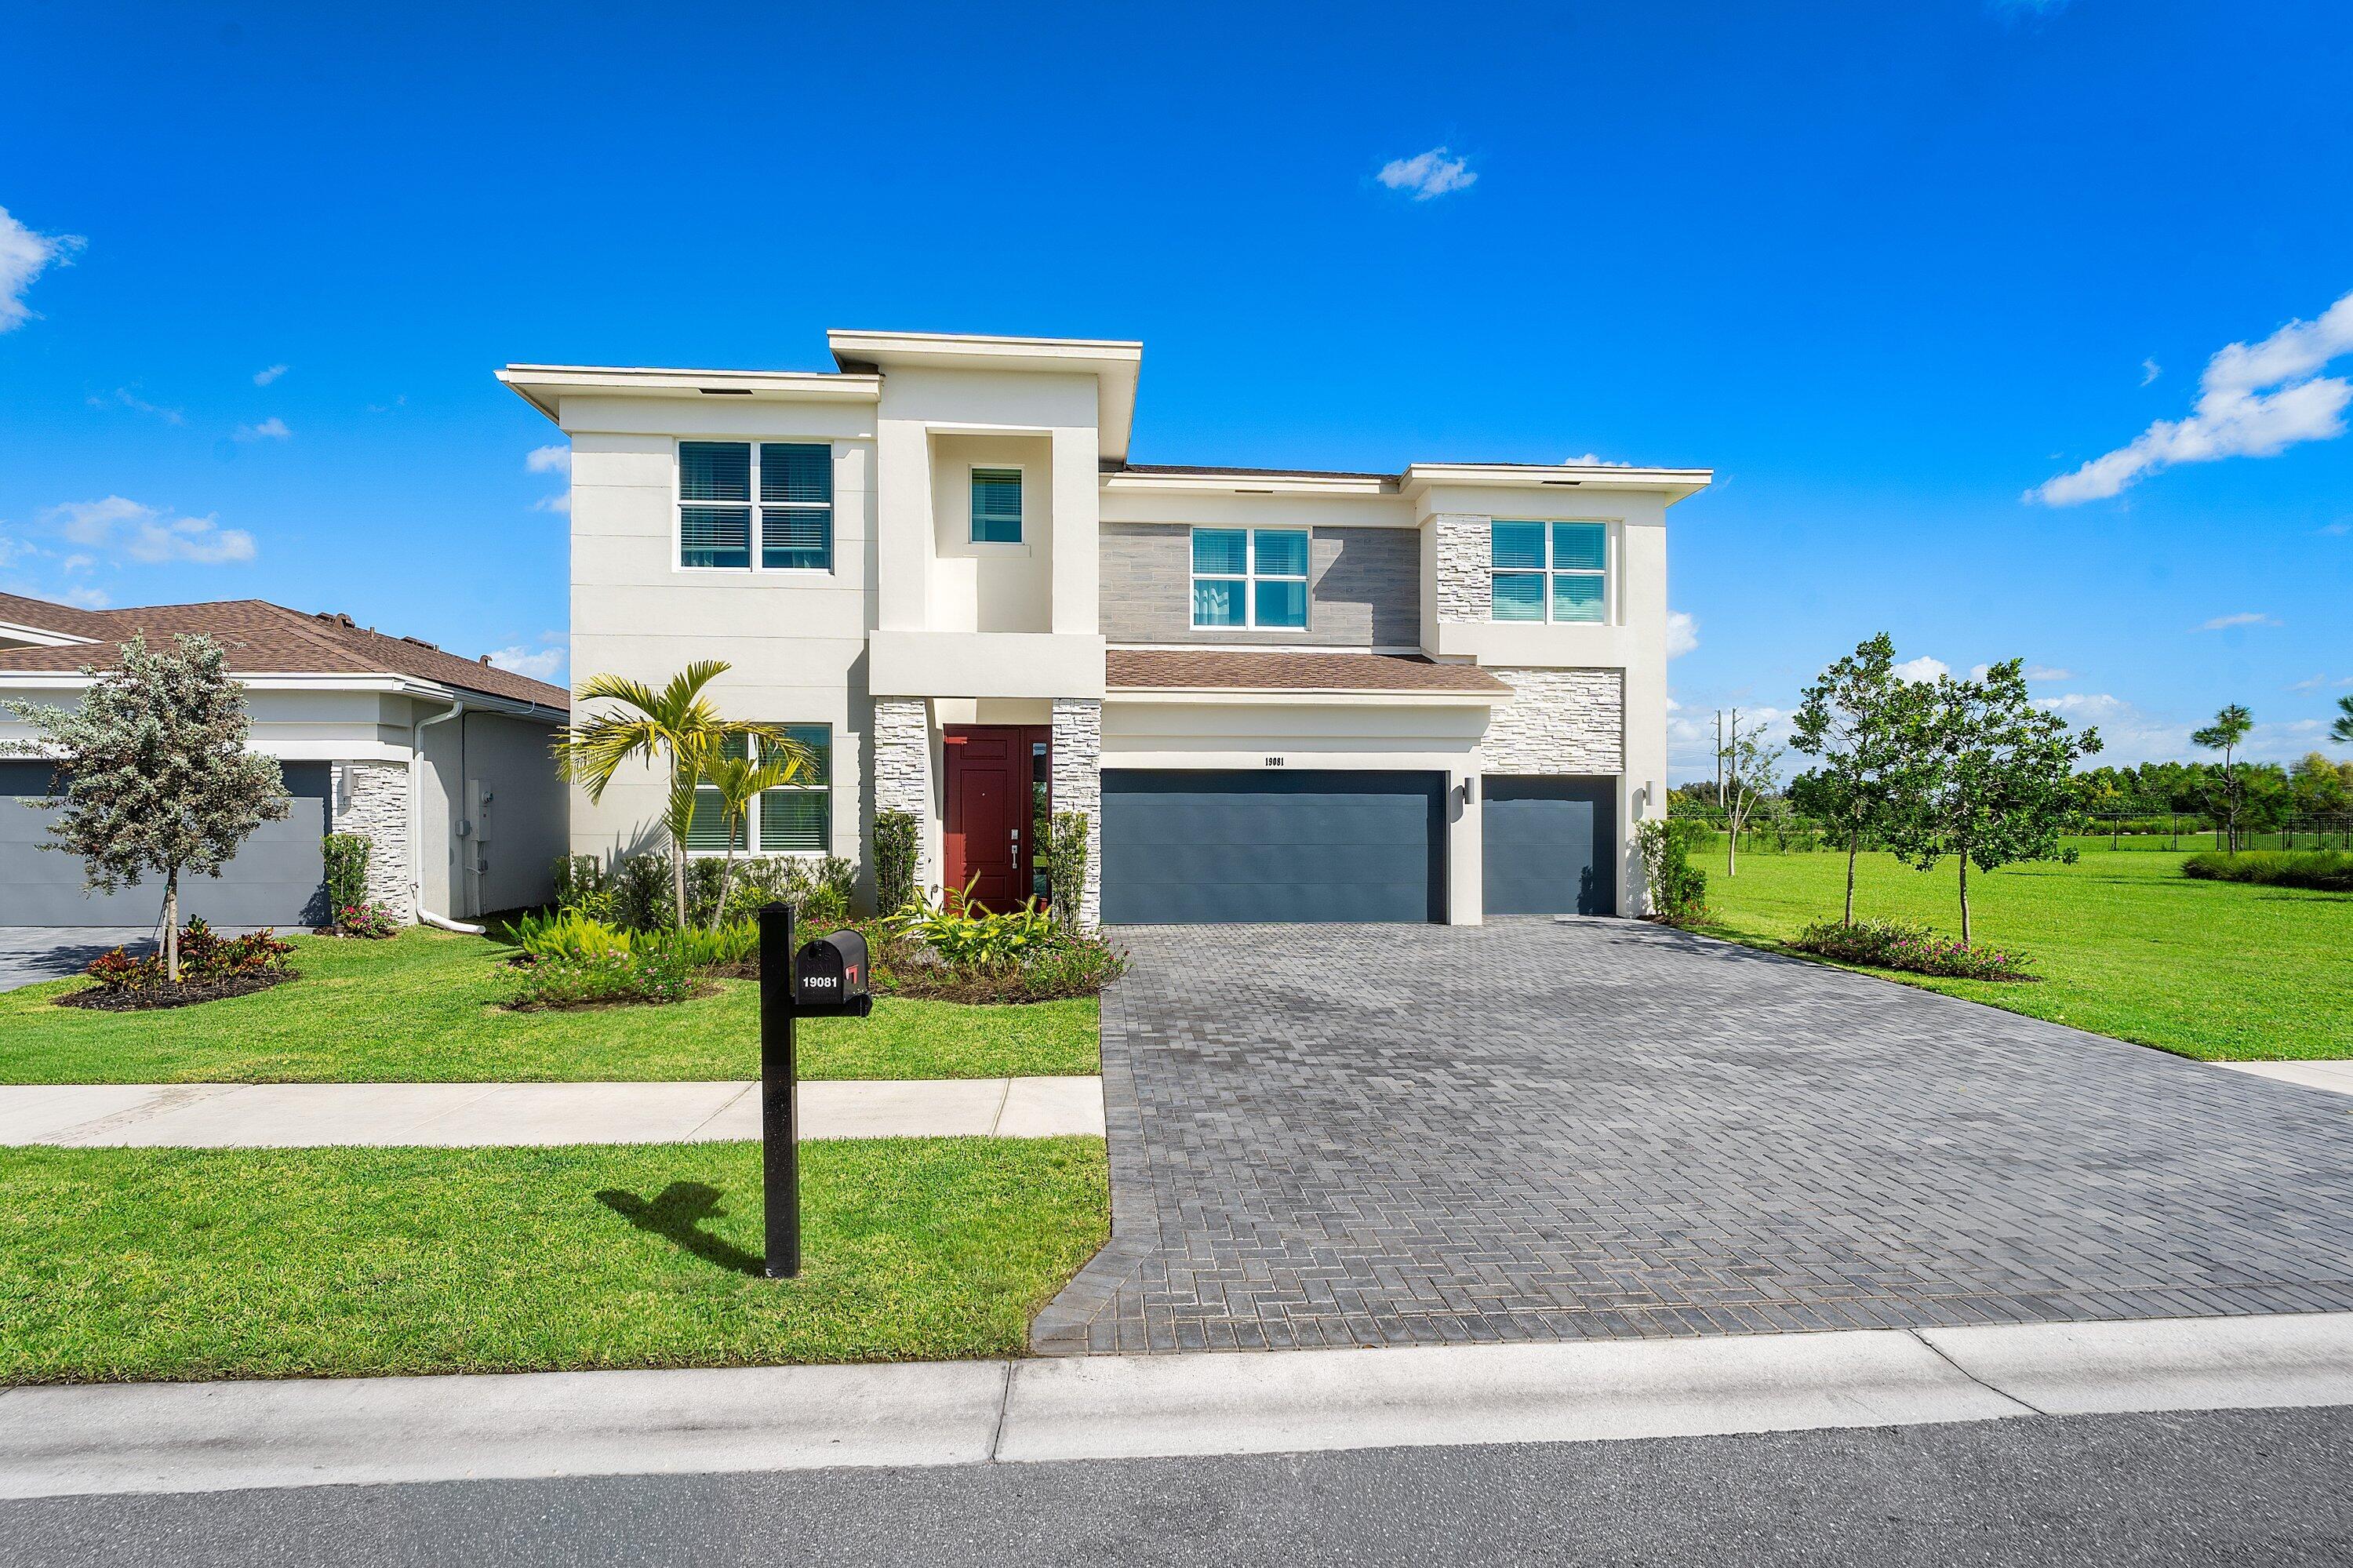
Two-story tan home with a red-brown double garage door, wide driveway, and palm trees.
Home exterior with paneled garage door, tropical landscaping, and a walkway to the front entrance.
Yellow stucco home with a decorative garage door and lush tropical landscaping at the entrance.
Yellow stucco home and garage framed by a large palm and dense tropical landscaping.
Home entrance with glass double doors framed by lush tropical palms and foliage.
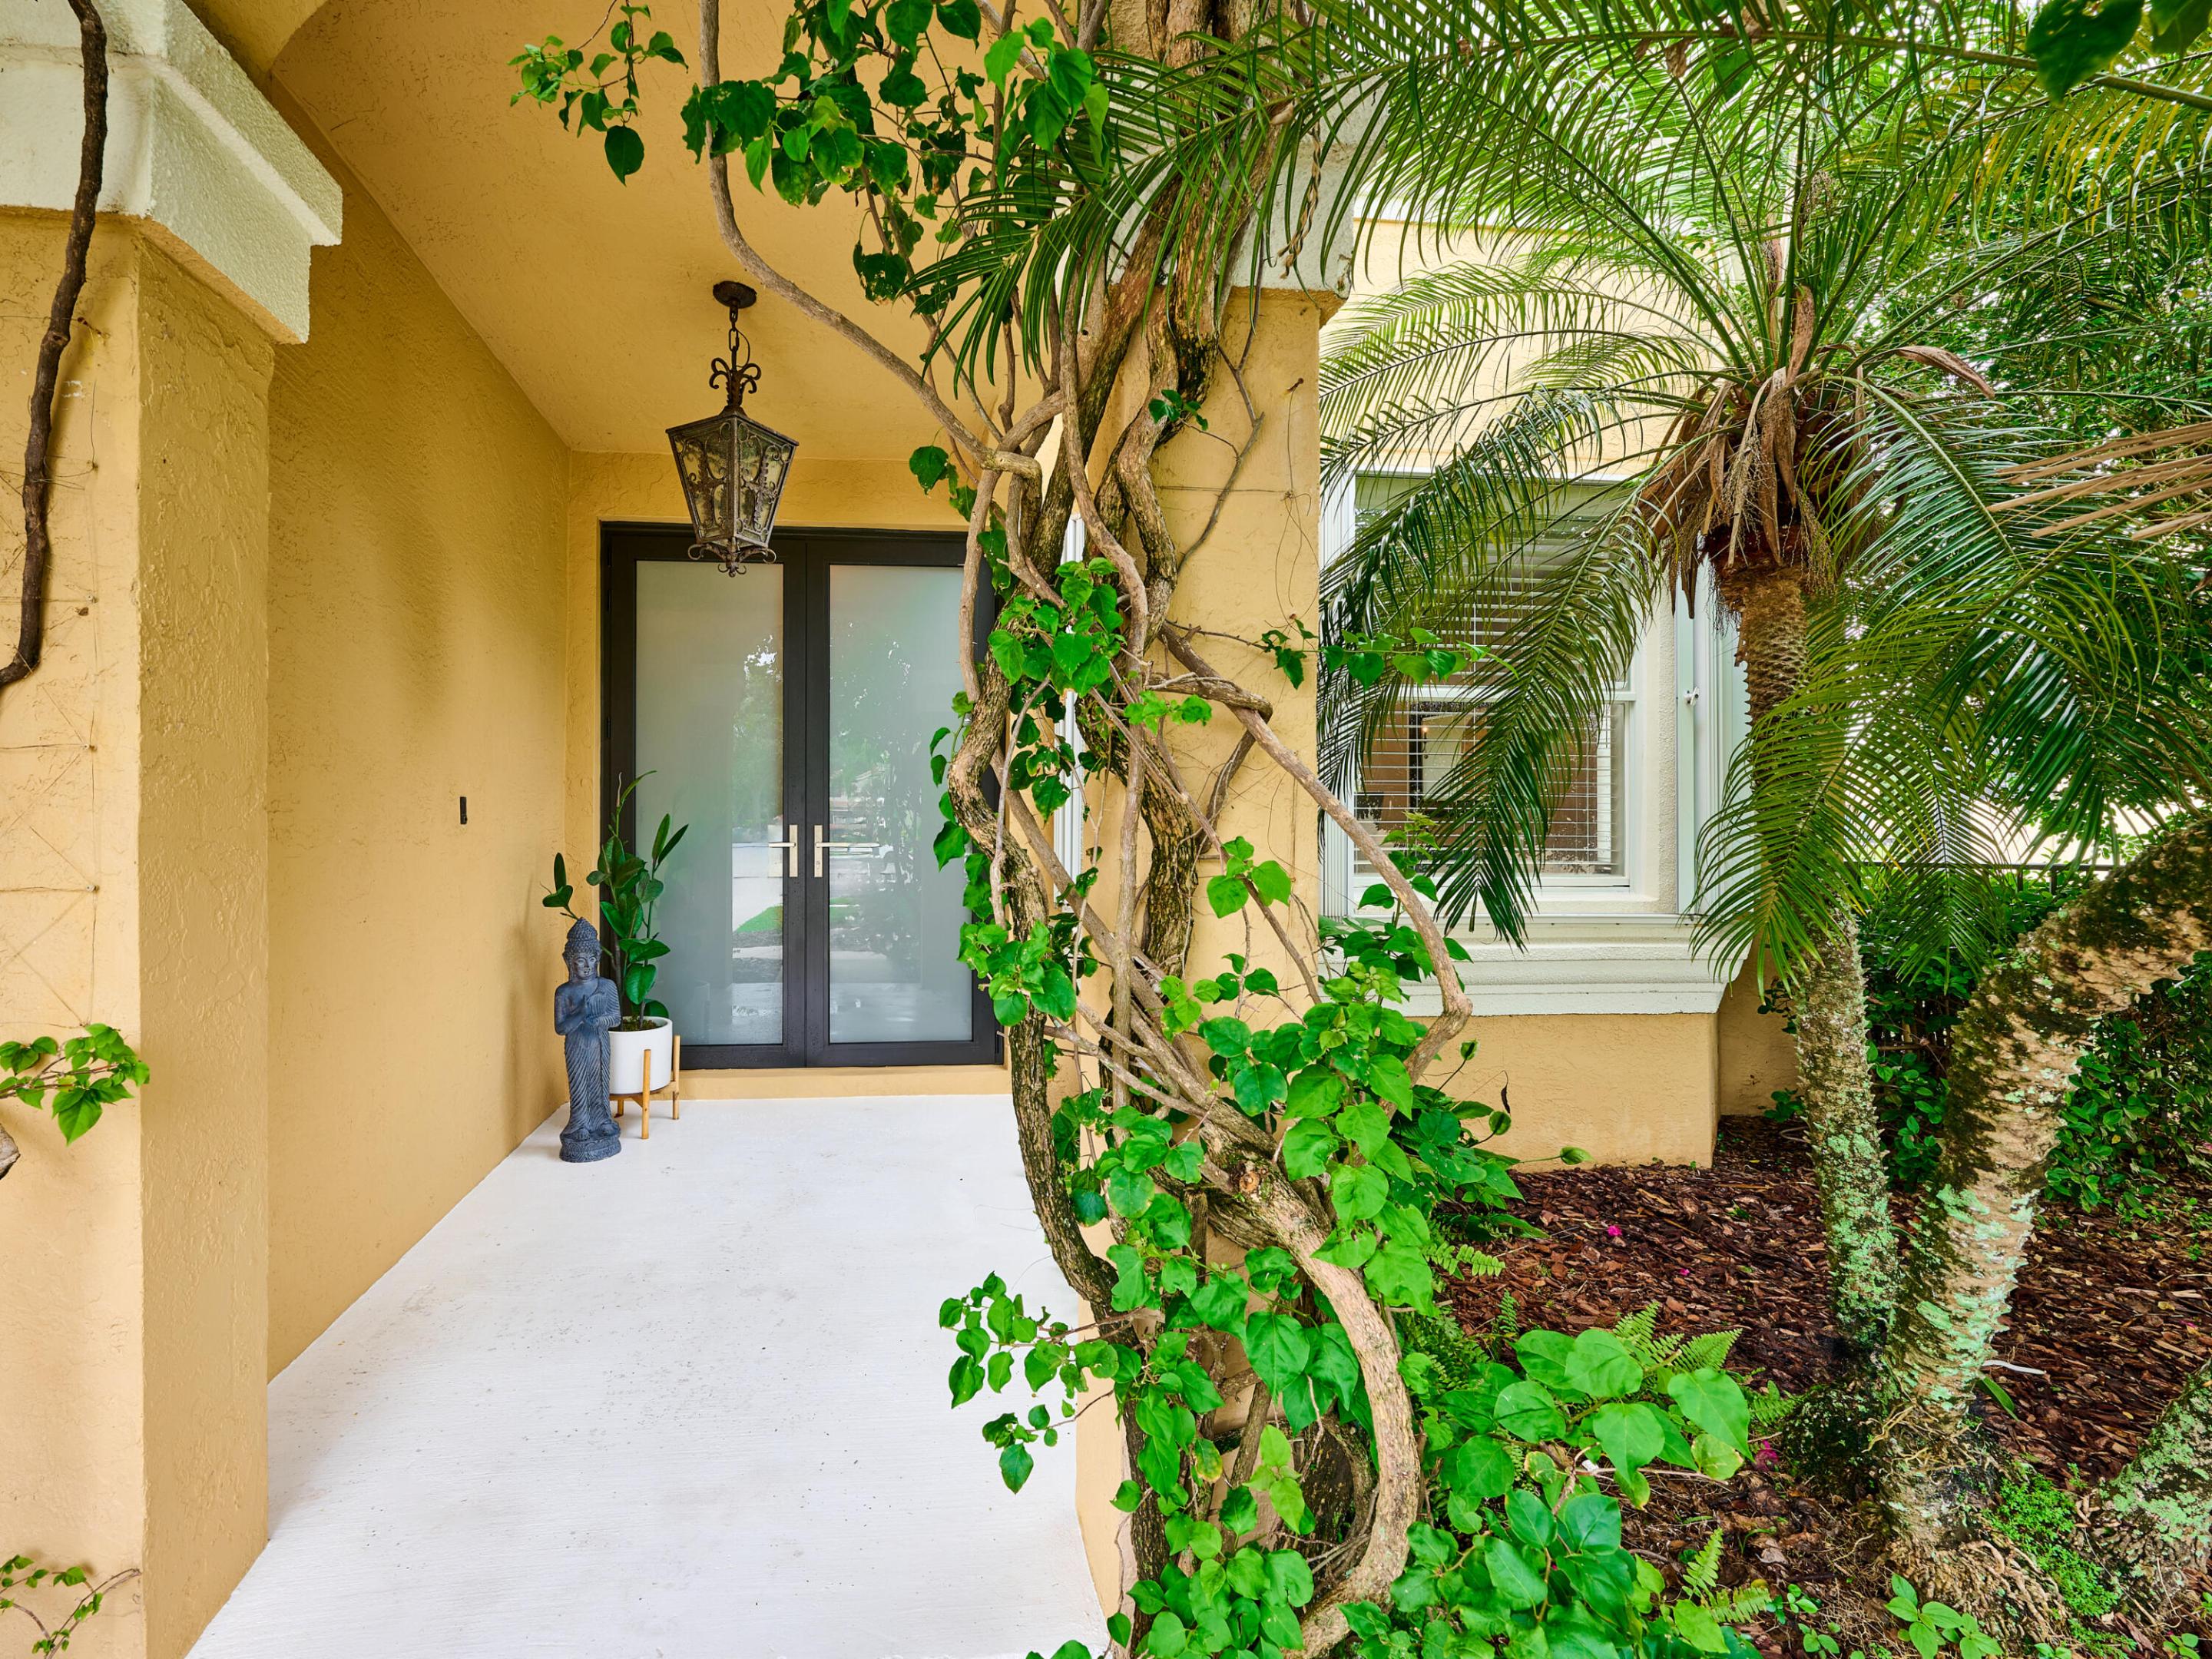
Covered home entrance with dark glass double doors, a hanging lantern, and leafy vines and palms.
Covered home entry with frosted-glass double doors, tropical plants, and a Buddha statue.
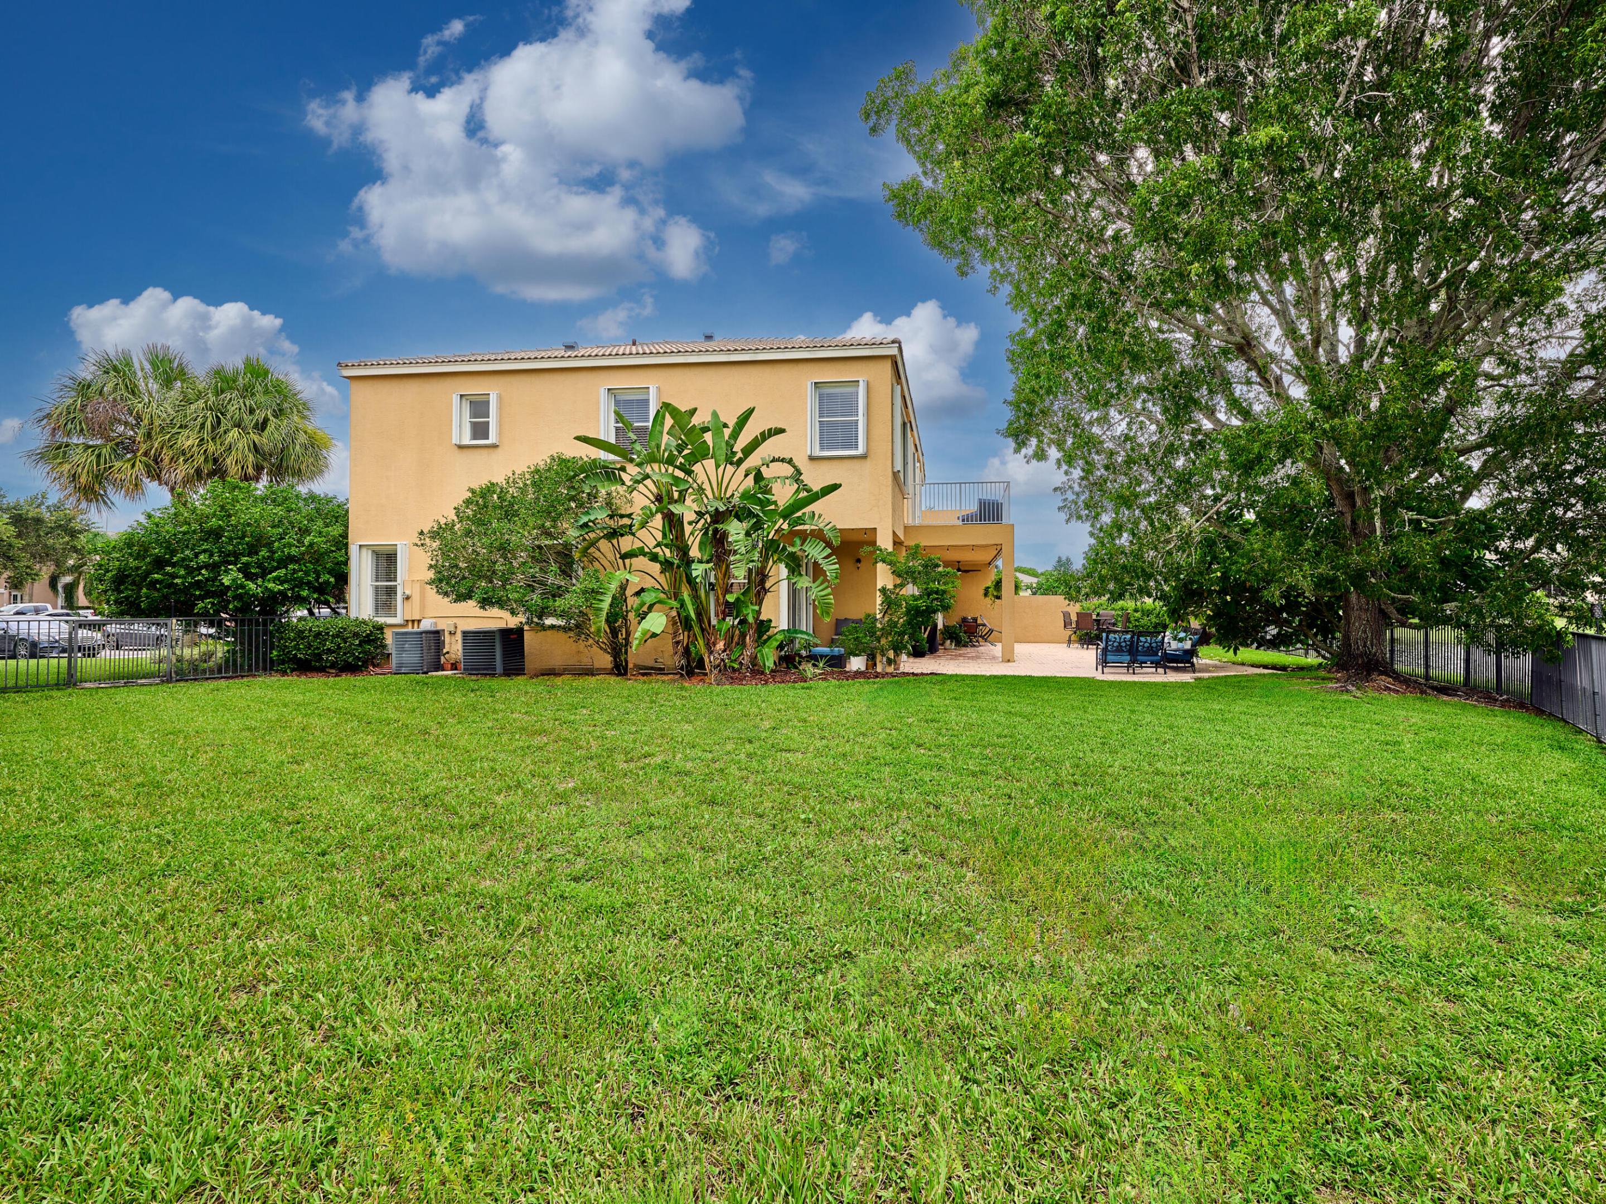
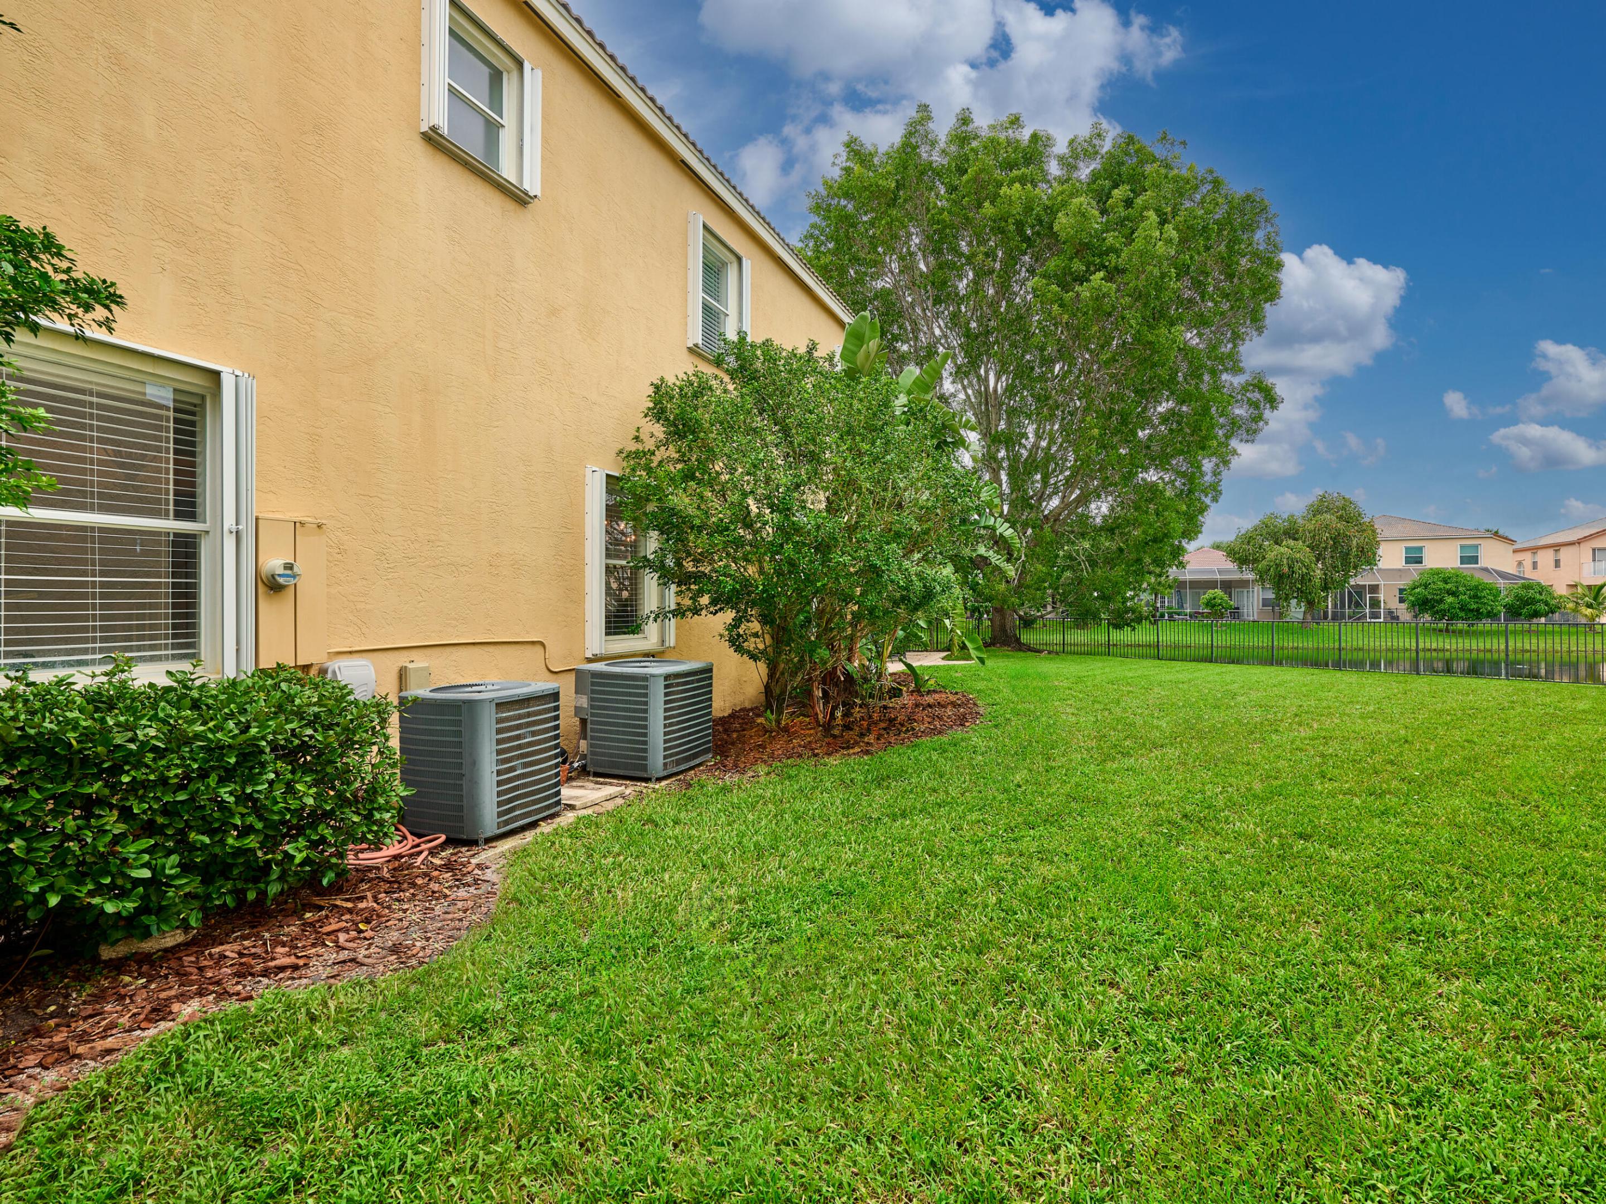
Two-story tan home behind a broad lawn, with tropical landscaping and a furnished patio.
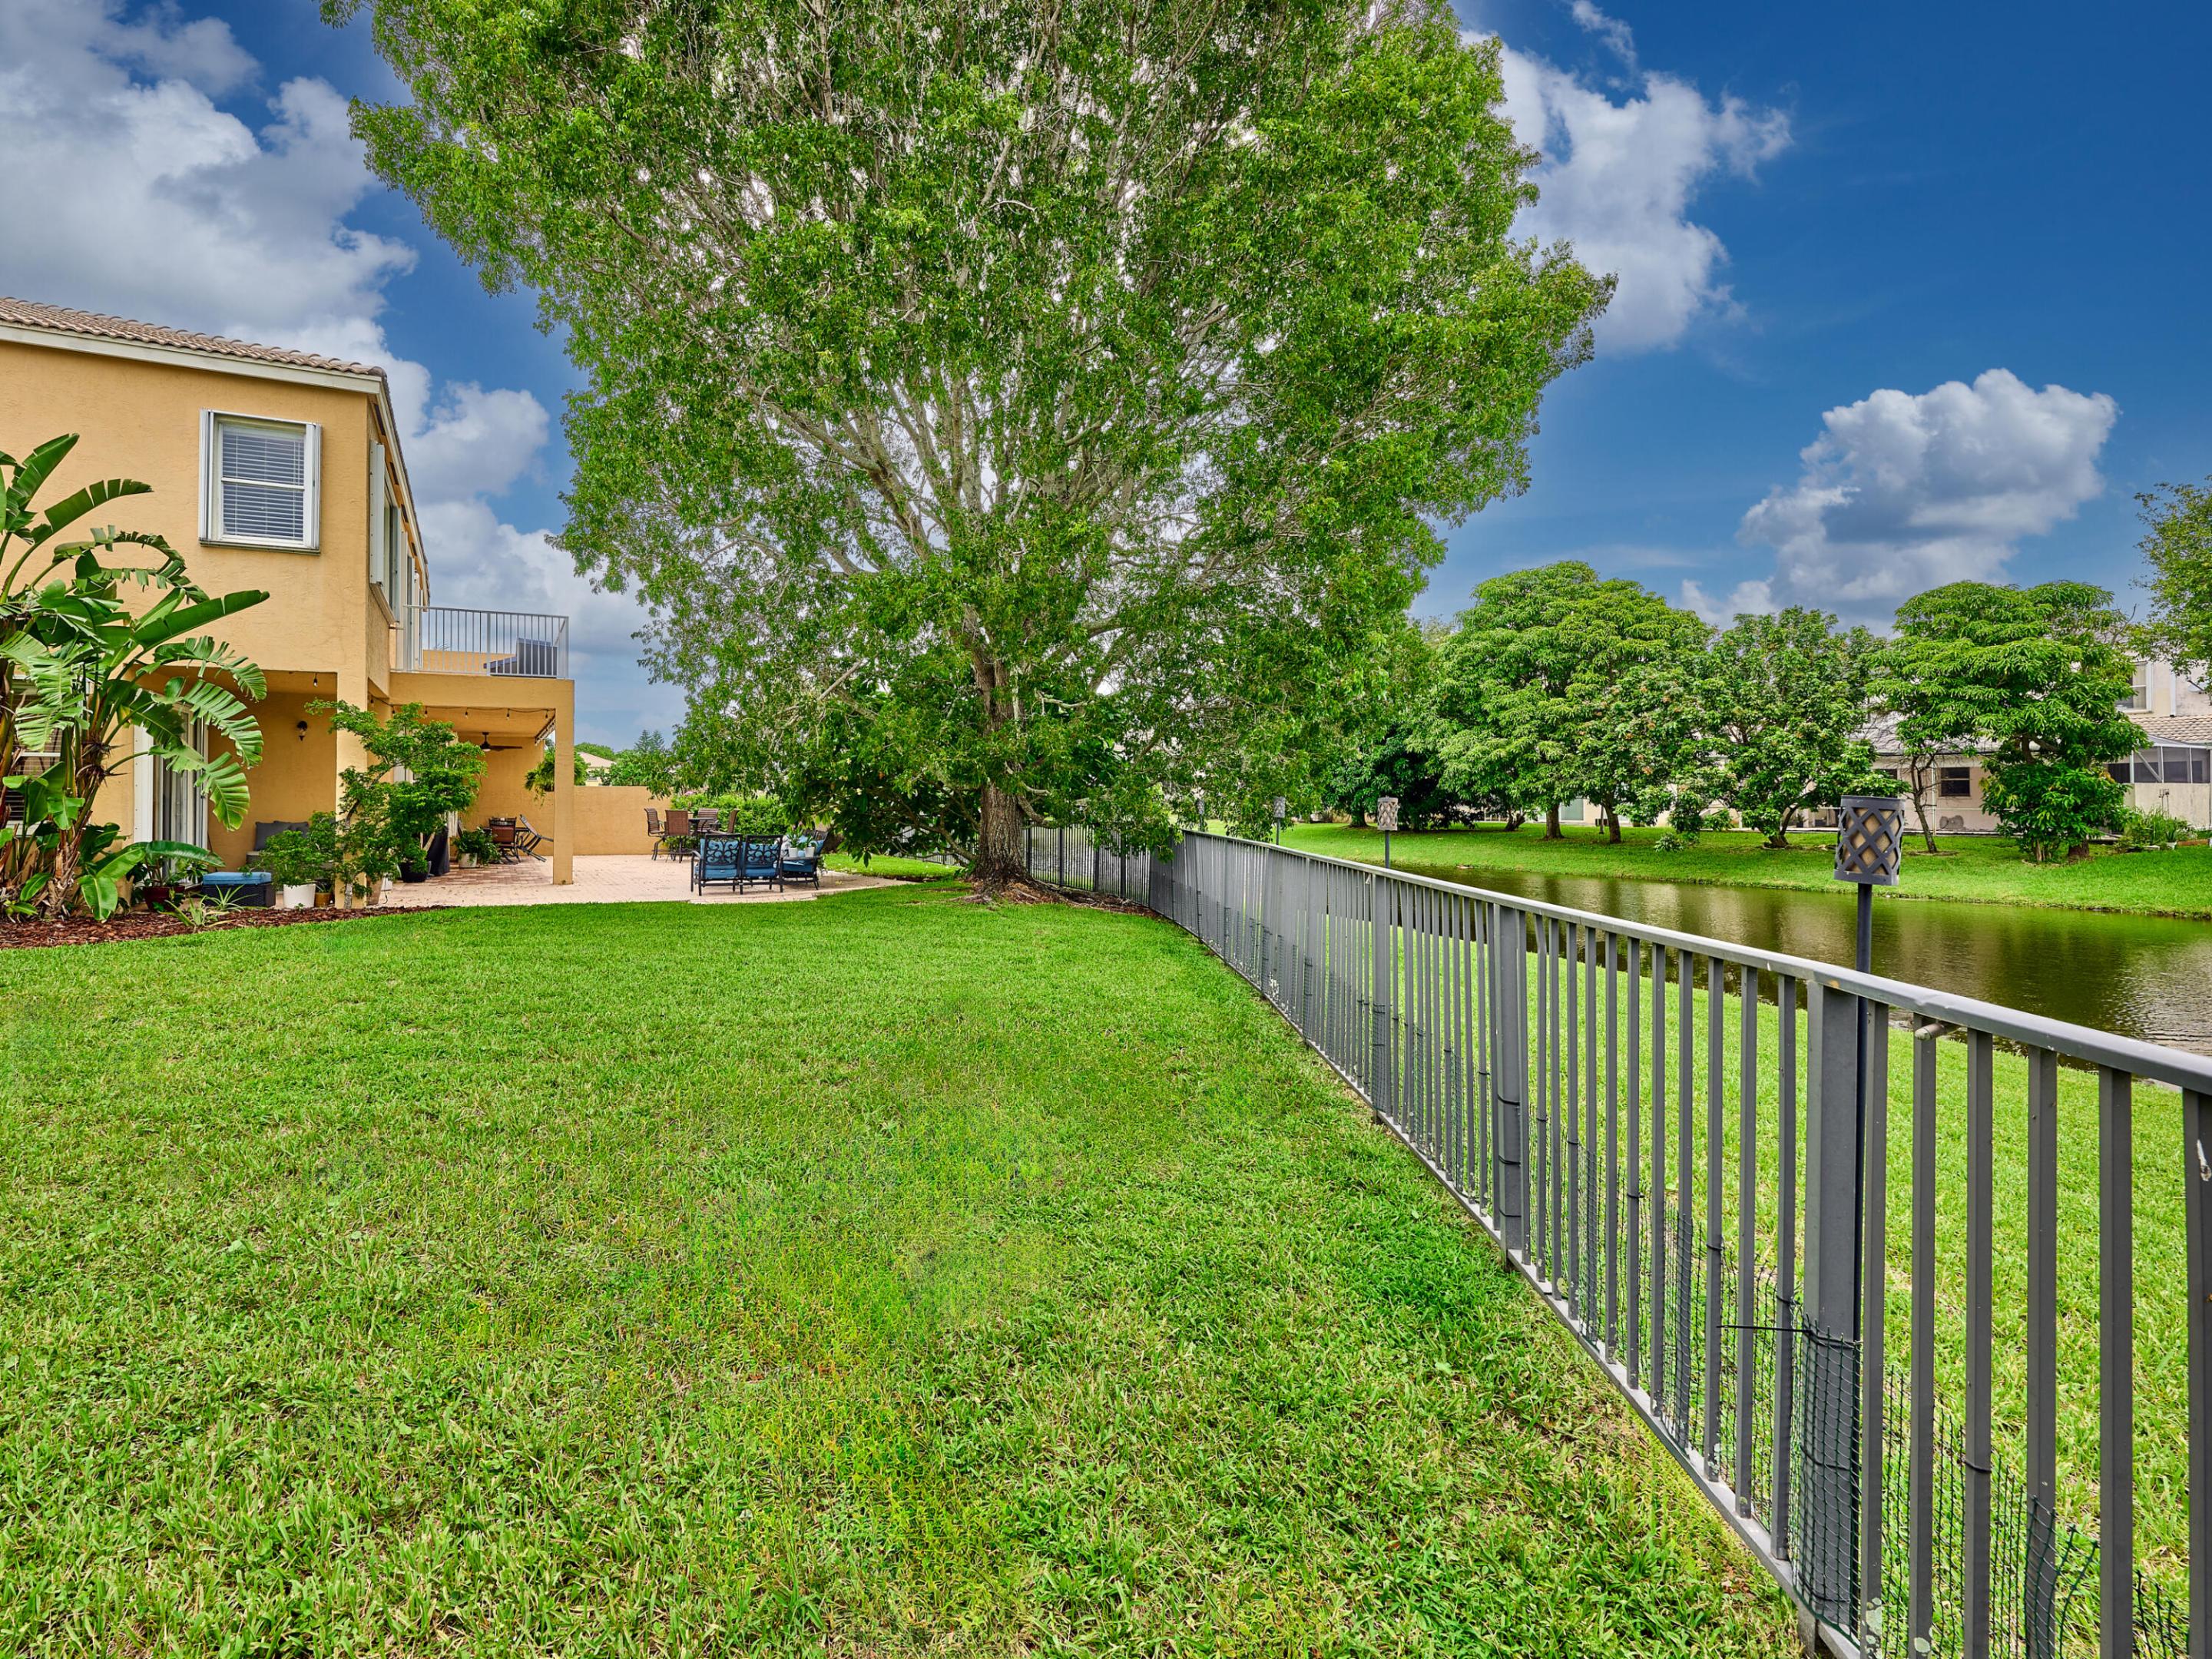
Backyard with a large shade tree, patio, and lawn beside the water.
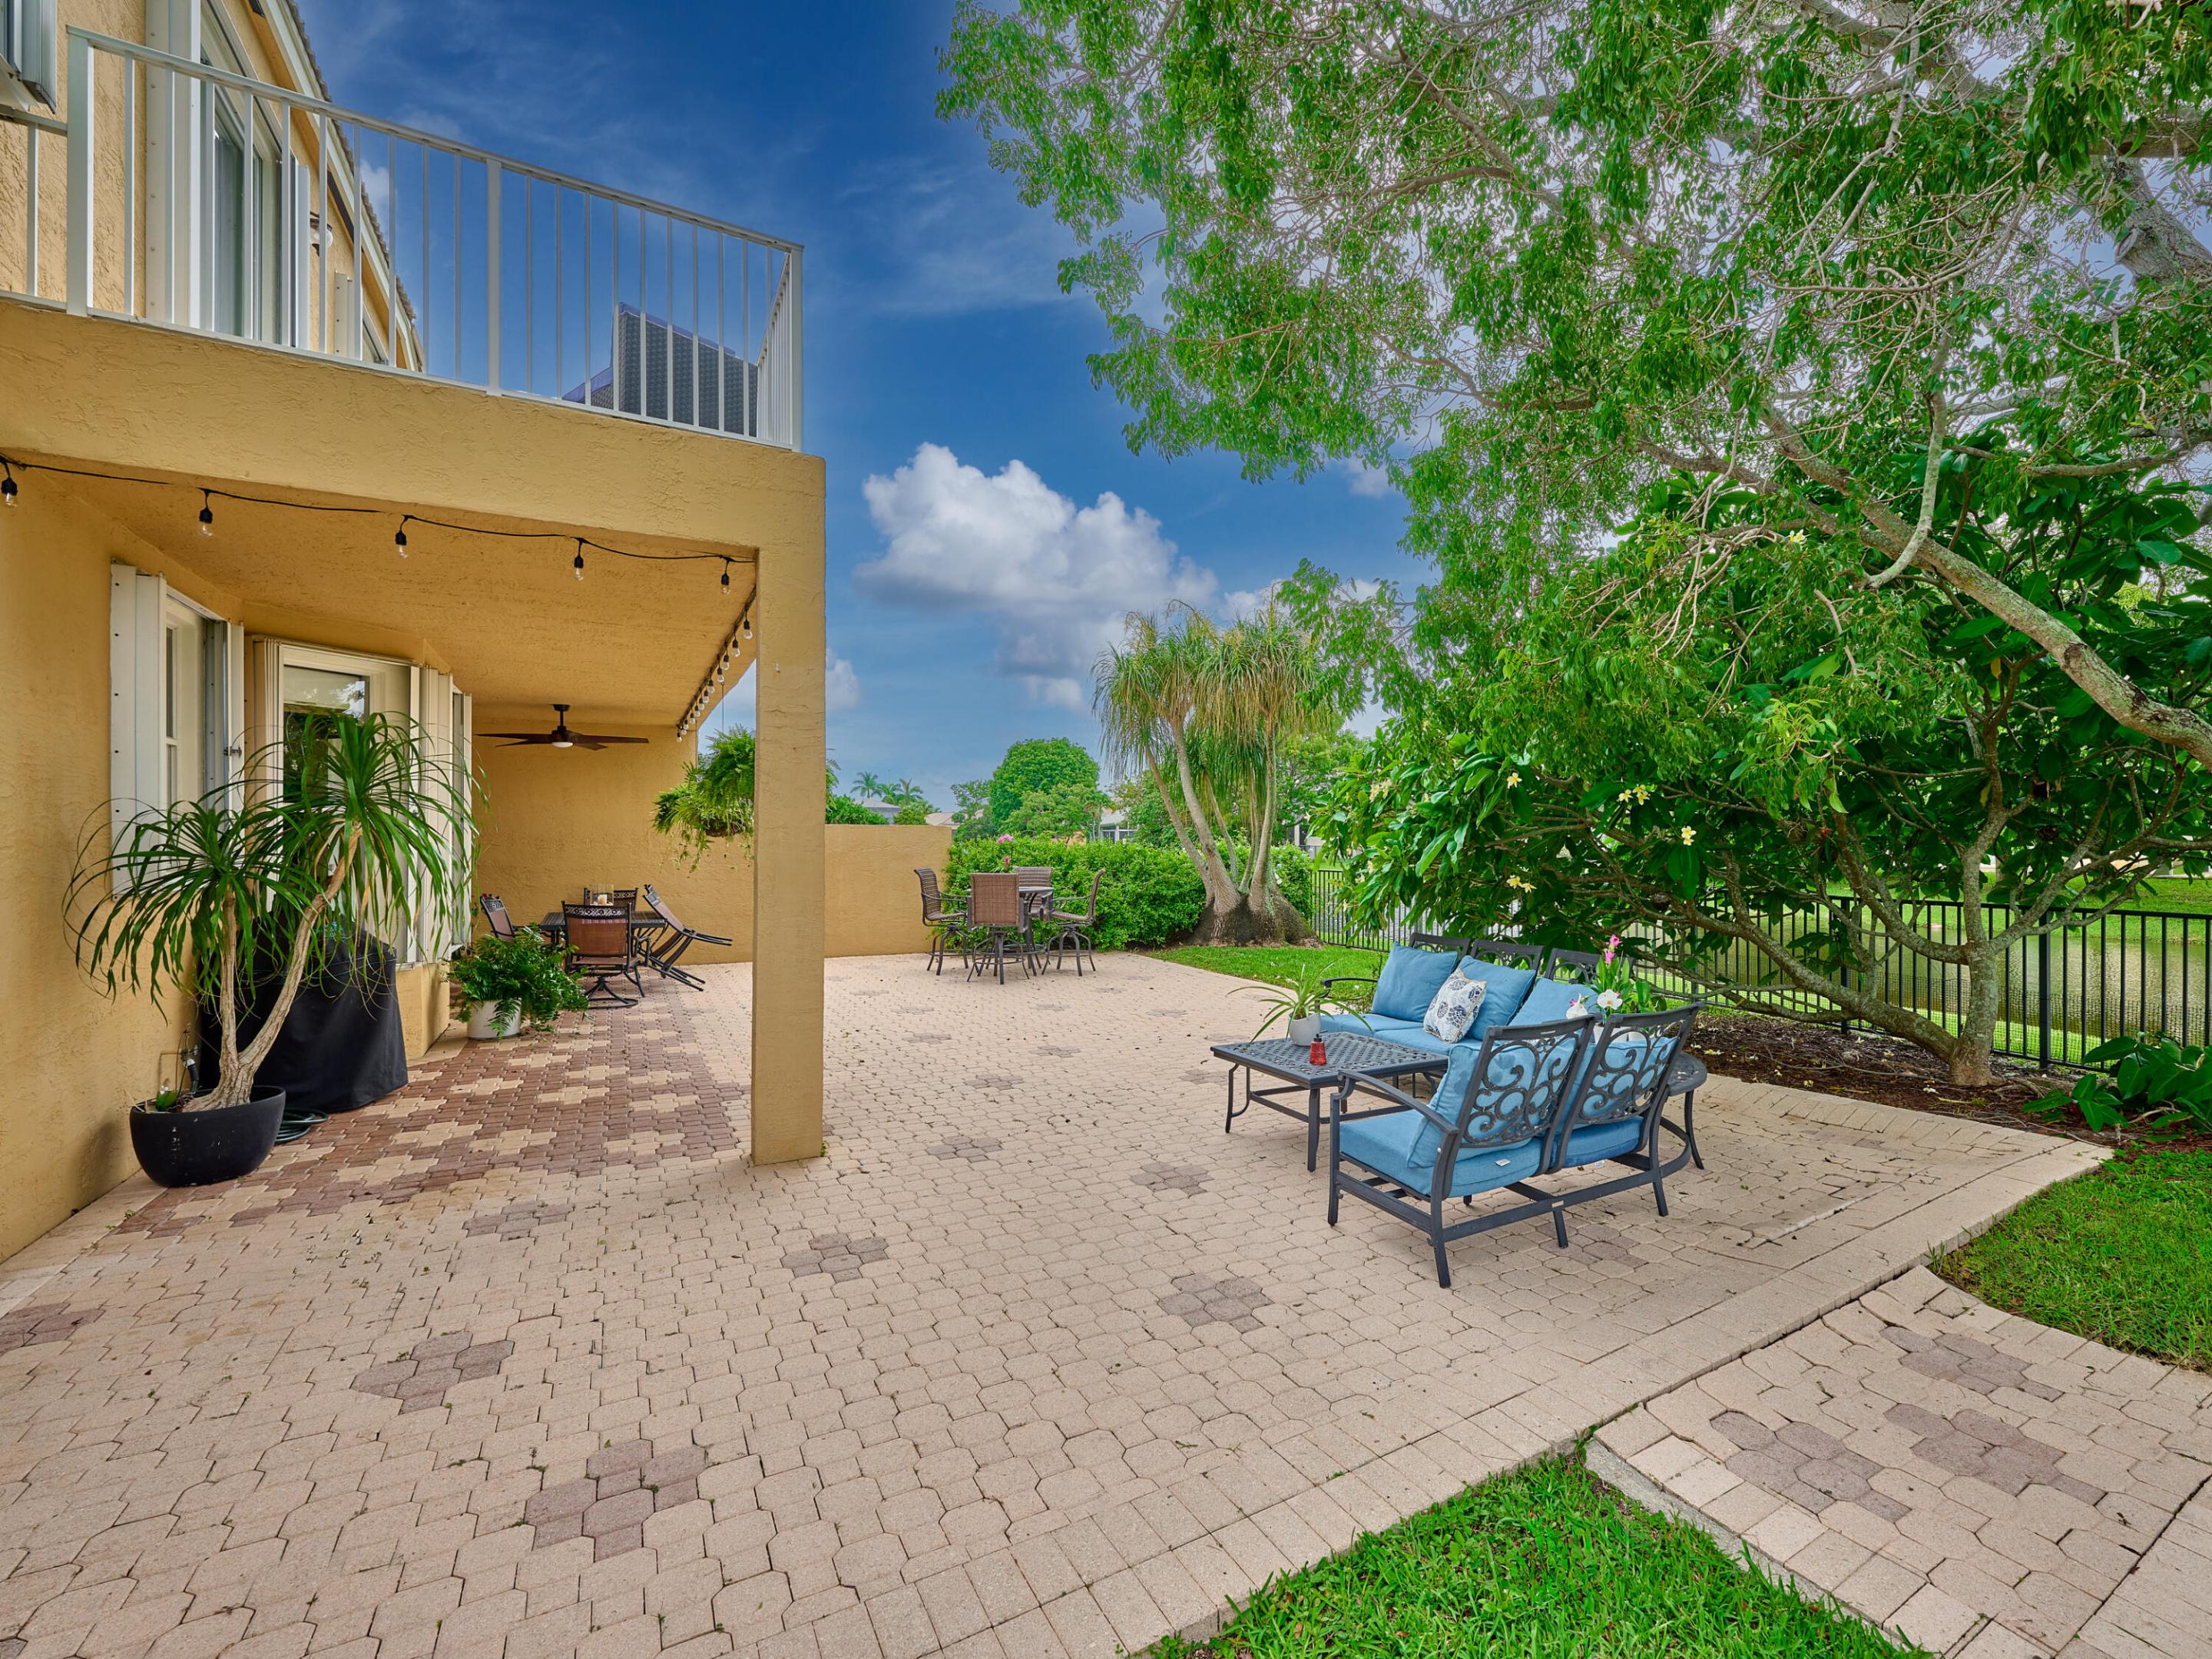
Paver patio with blue-cushioned seating beneath mature trees beside a tan stucco home.
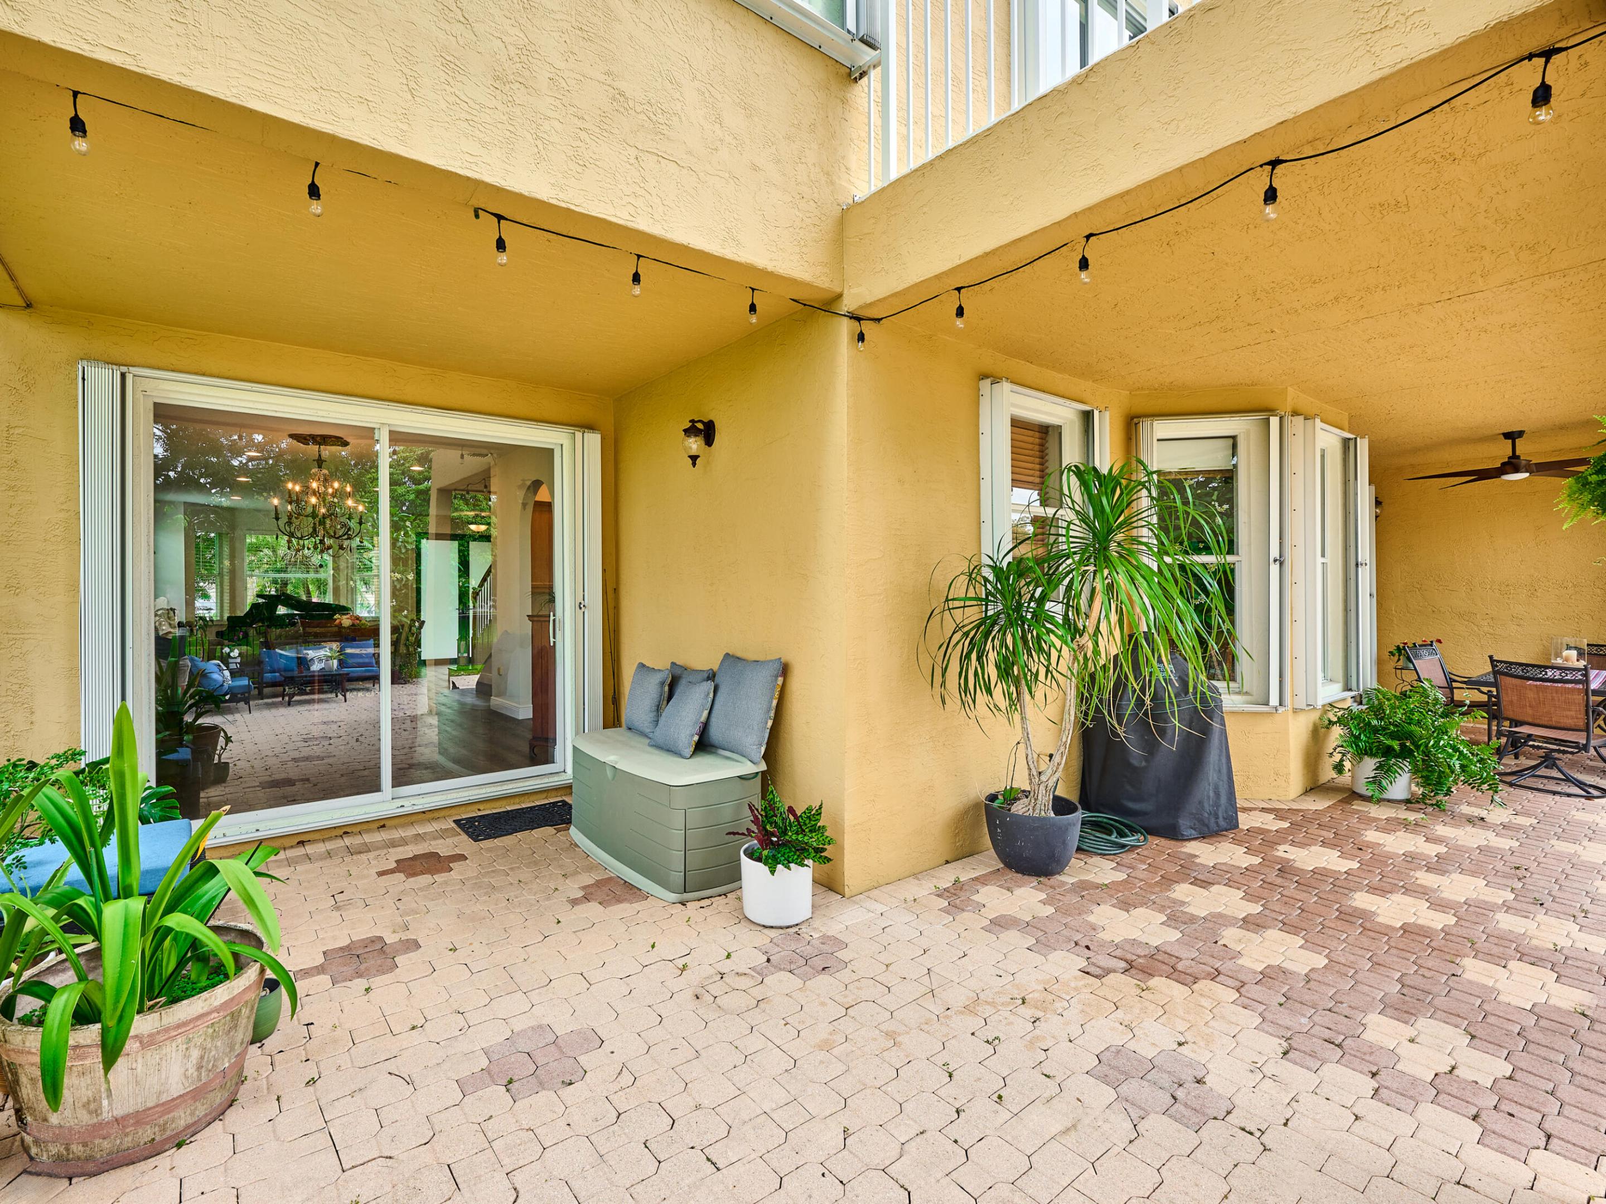
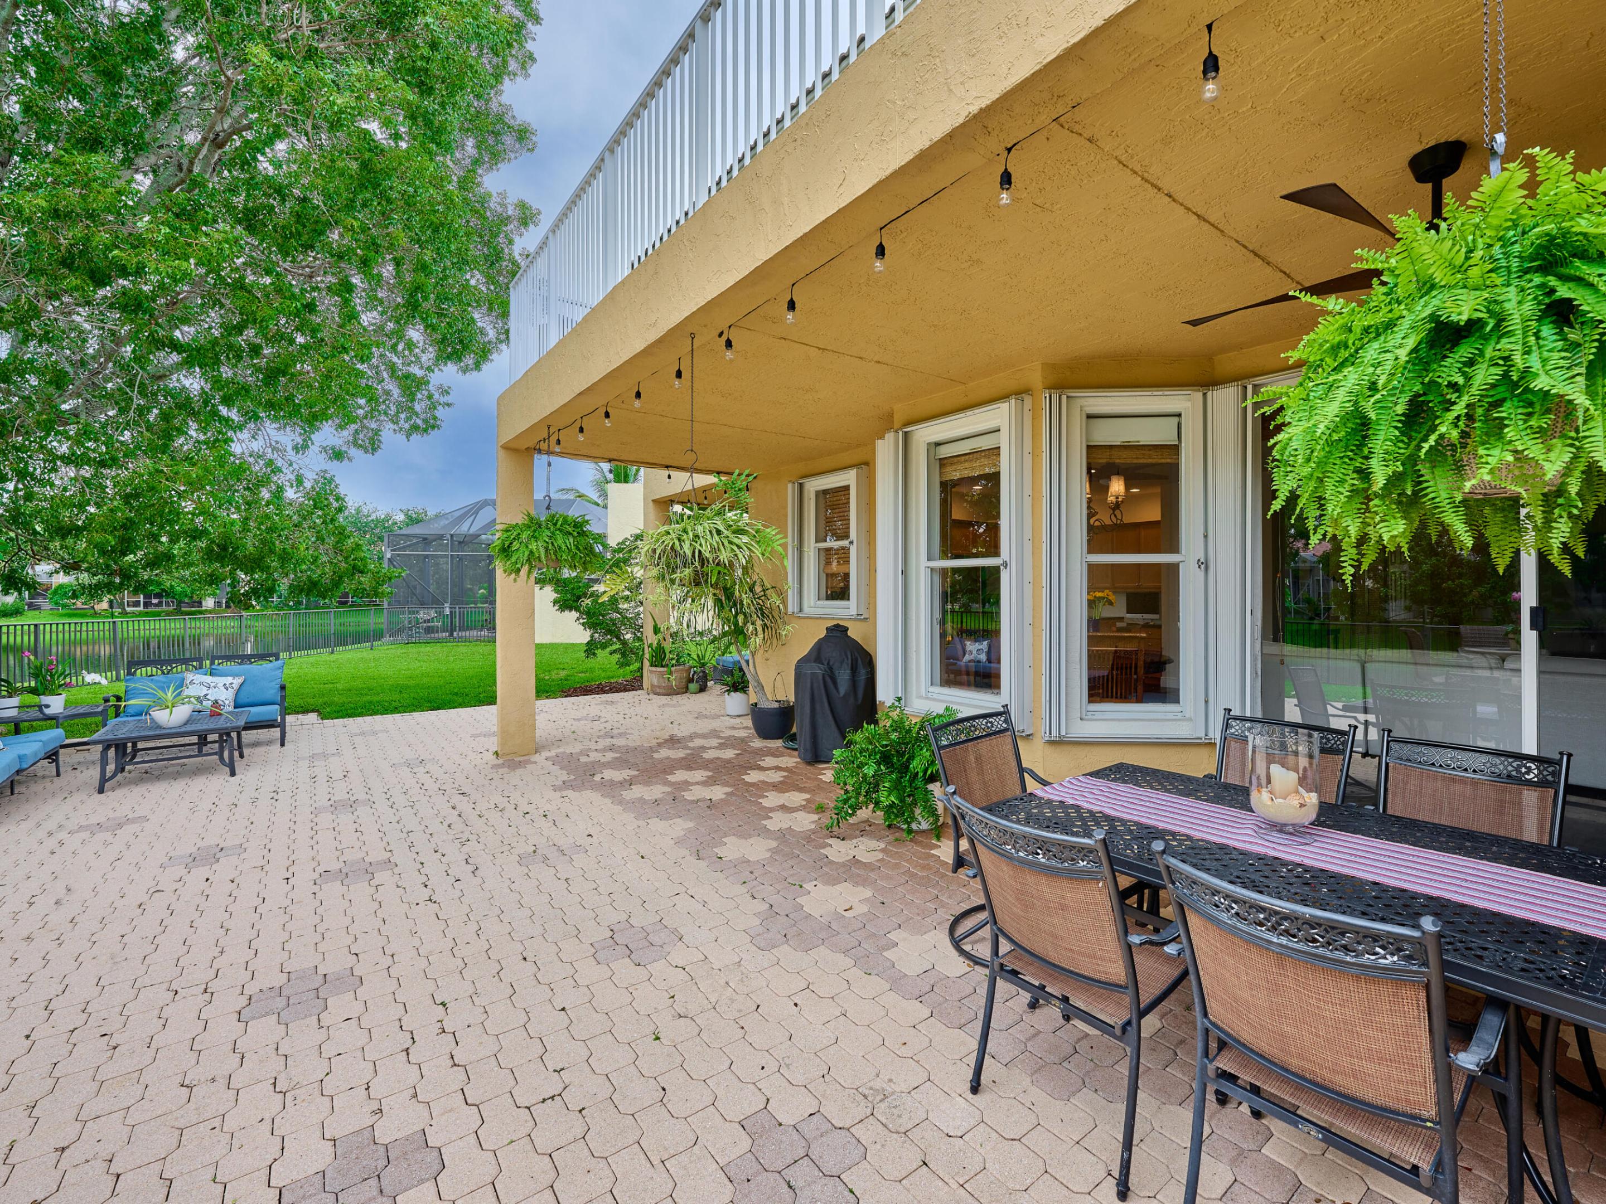
Covered patio with tan stucco walls, string lights, paver flooring, and potted plants.
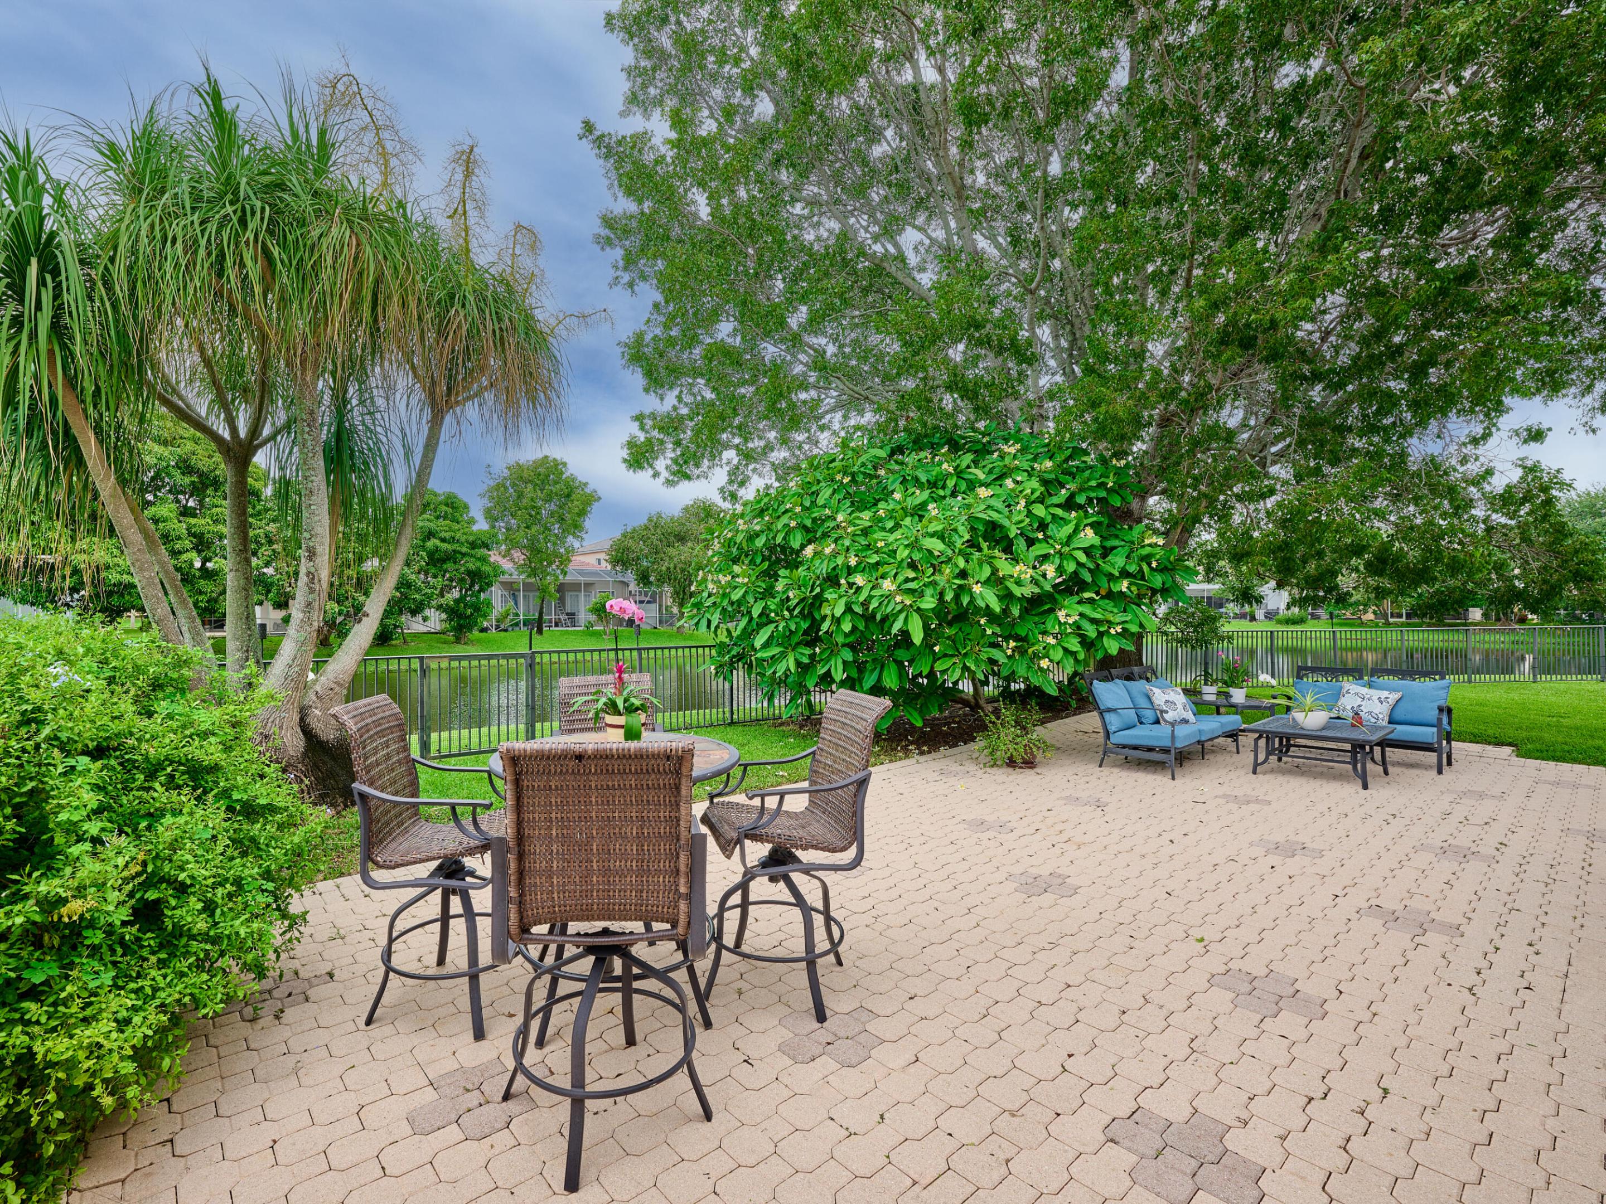
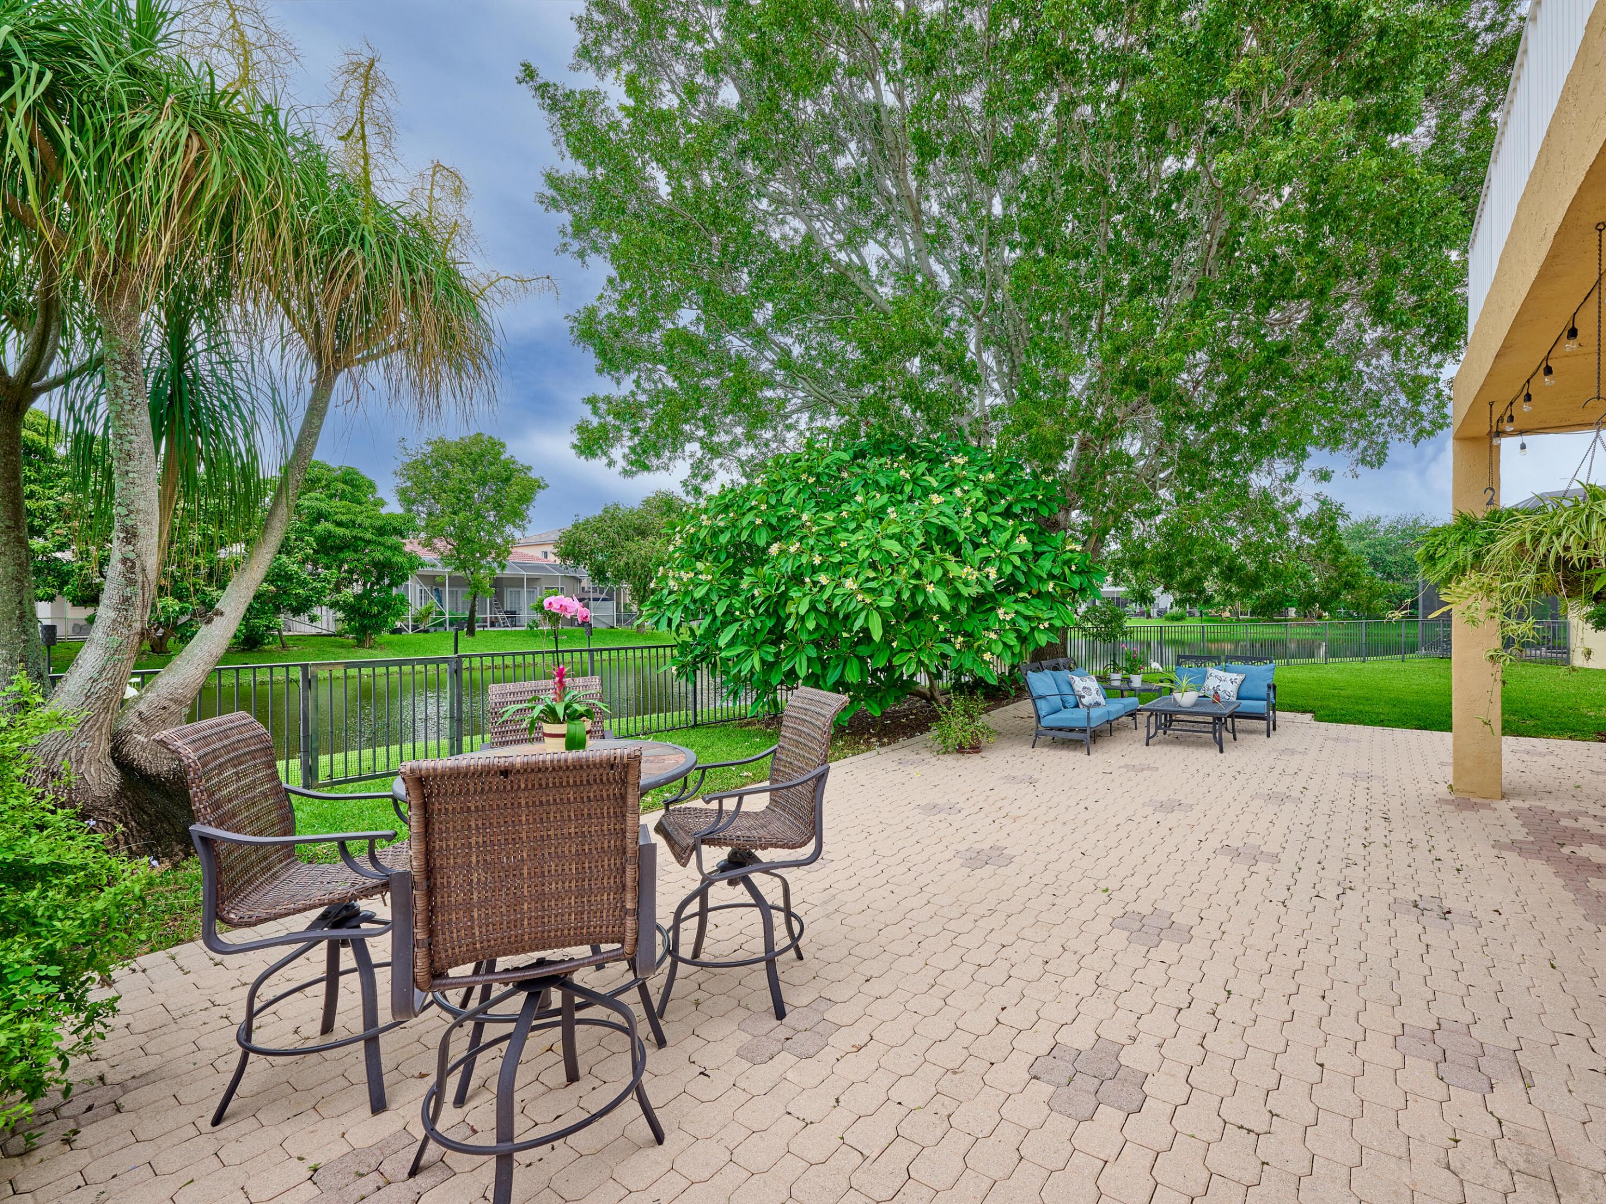
Paved patio with wicker dining set, blue outdoor seating, tropical landscaping, and a canal beyond the railing.
Back patio with blue seating, pavers, and flowering tropical plants beside a two-story home.
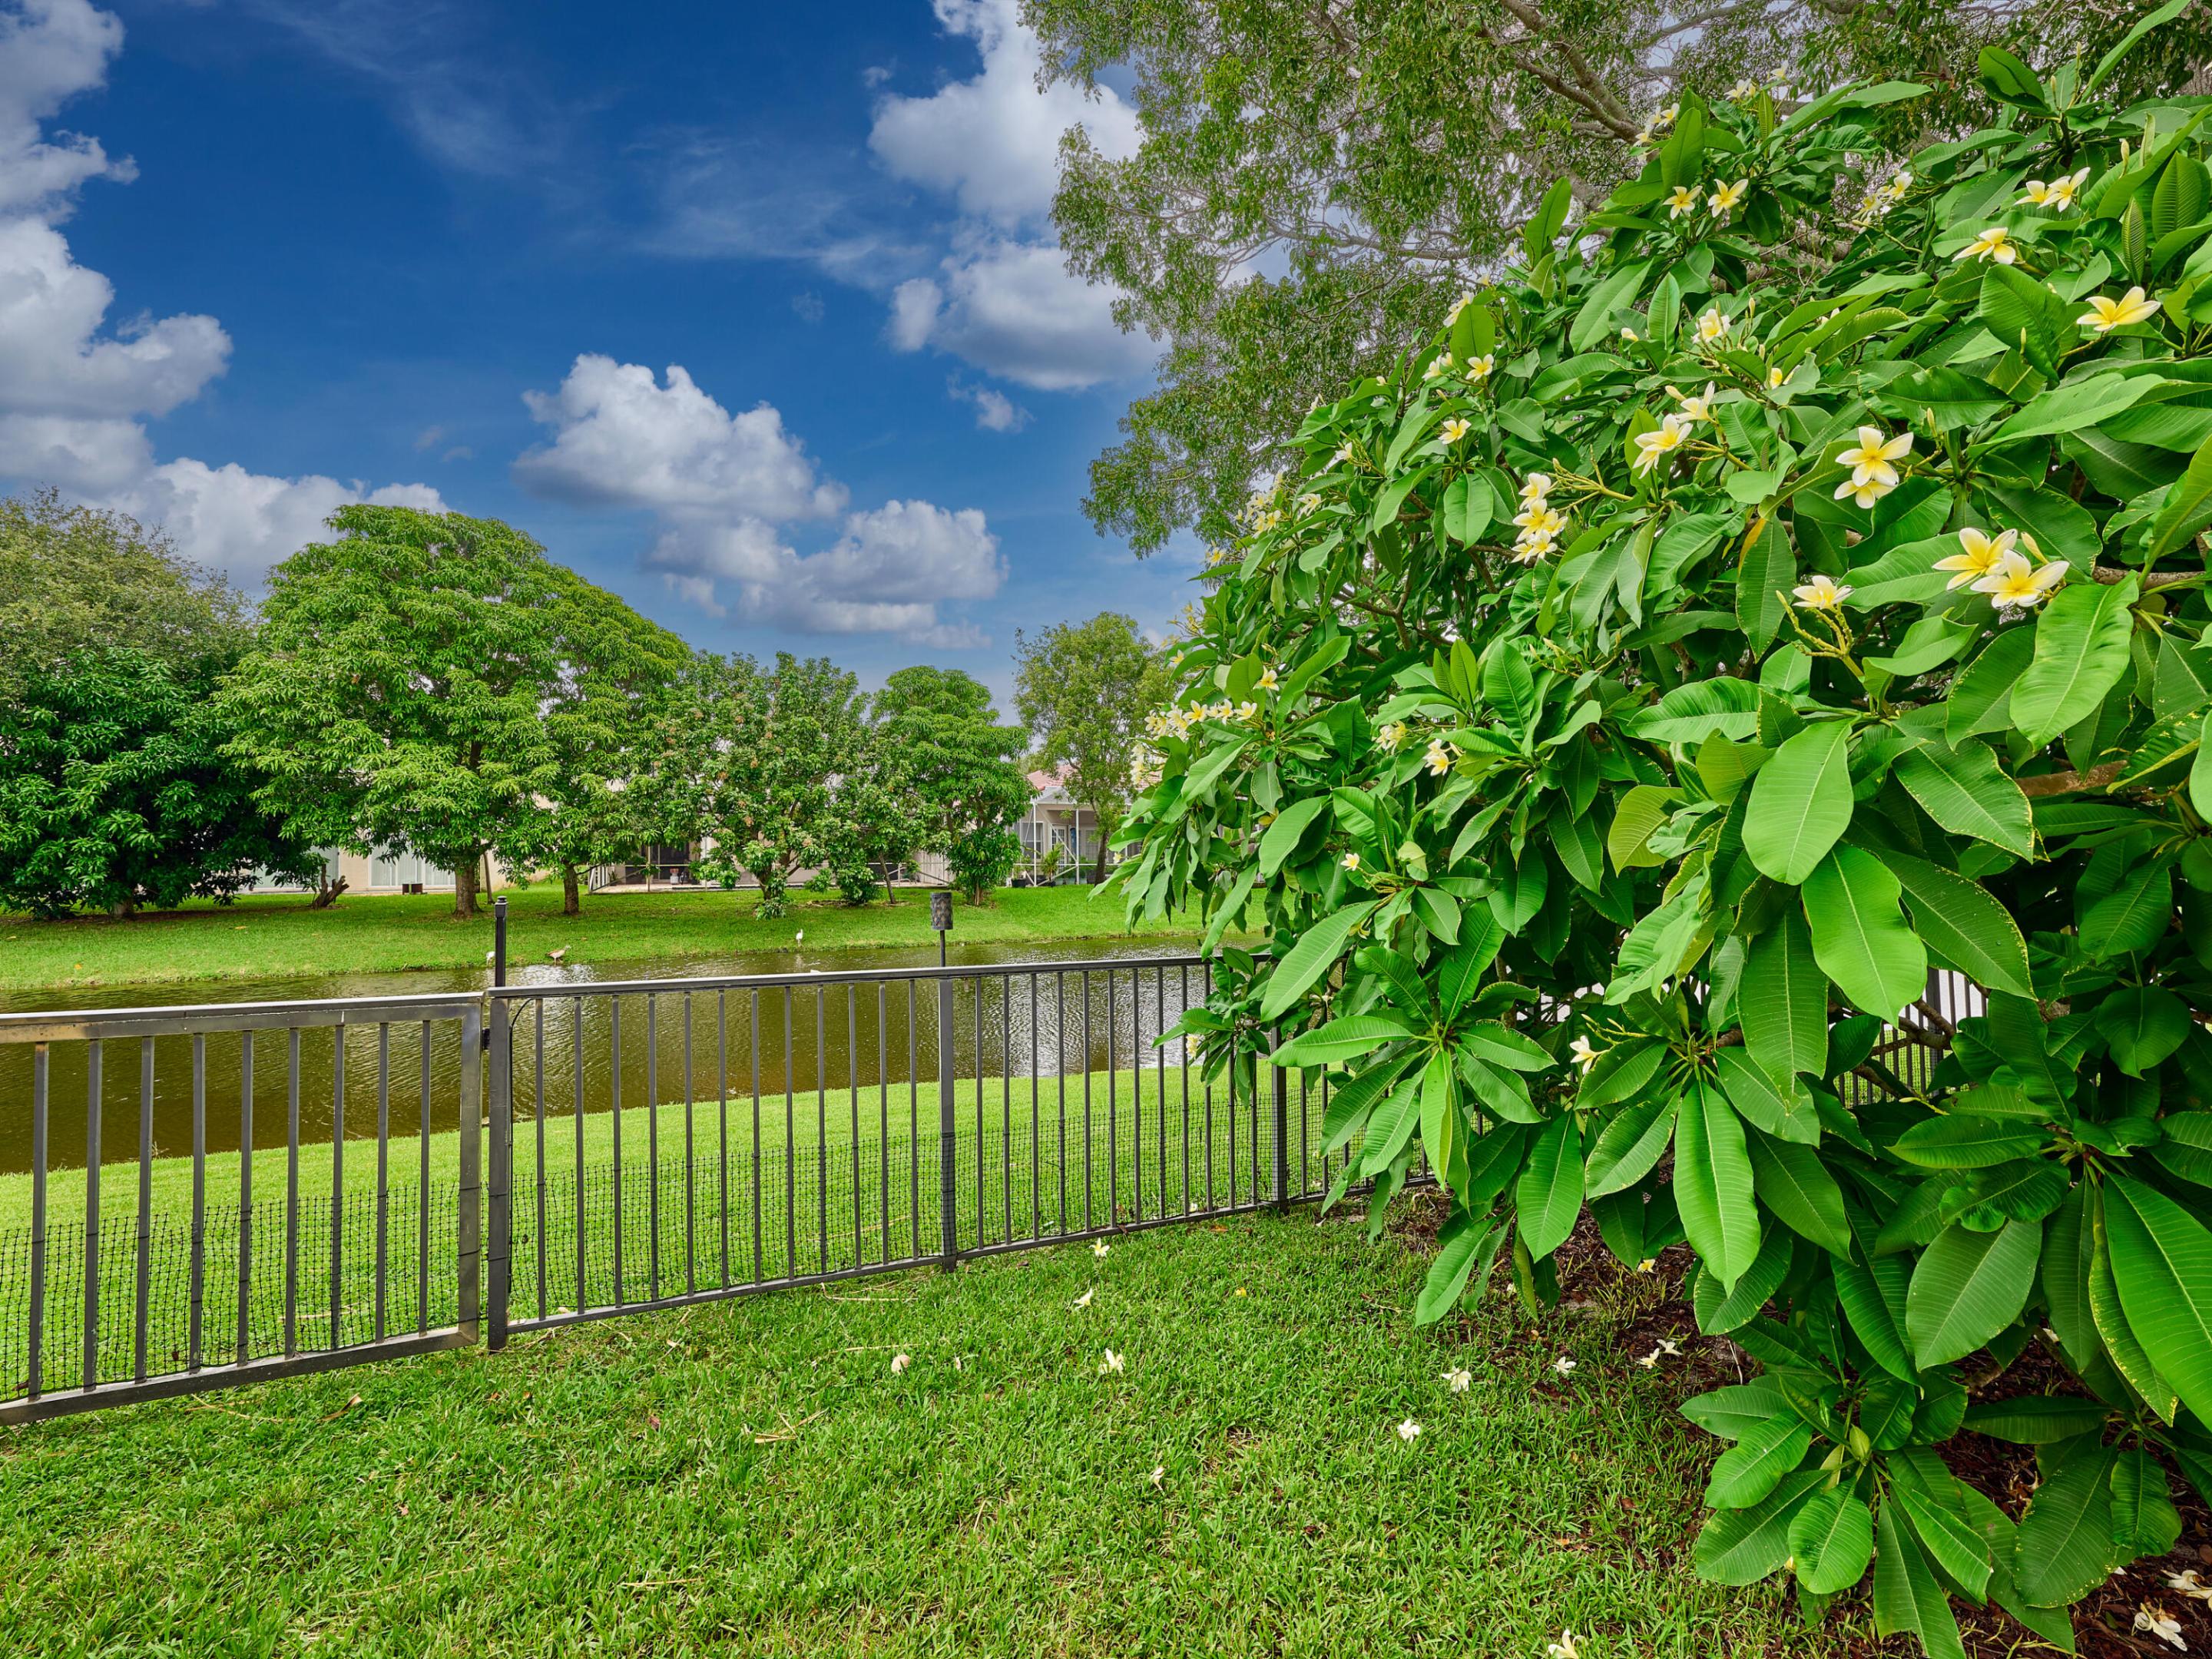
Backyard pond behind a metal fence, framed by a flowering frangipani shrub and mature trees.
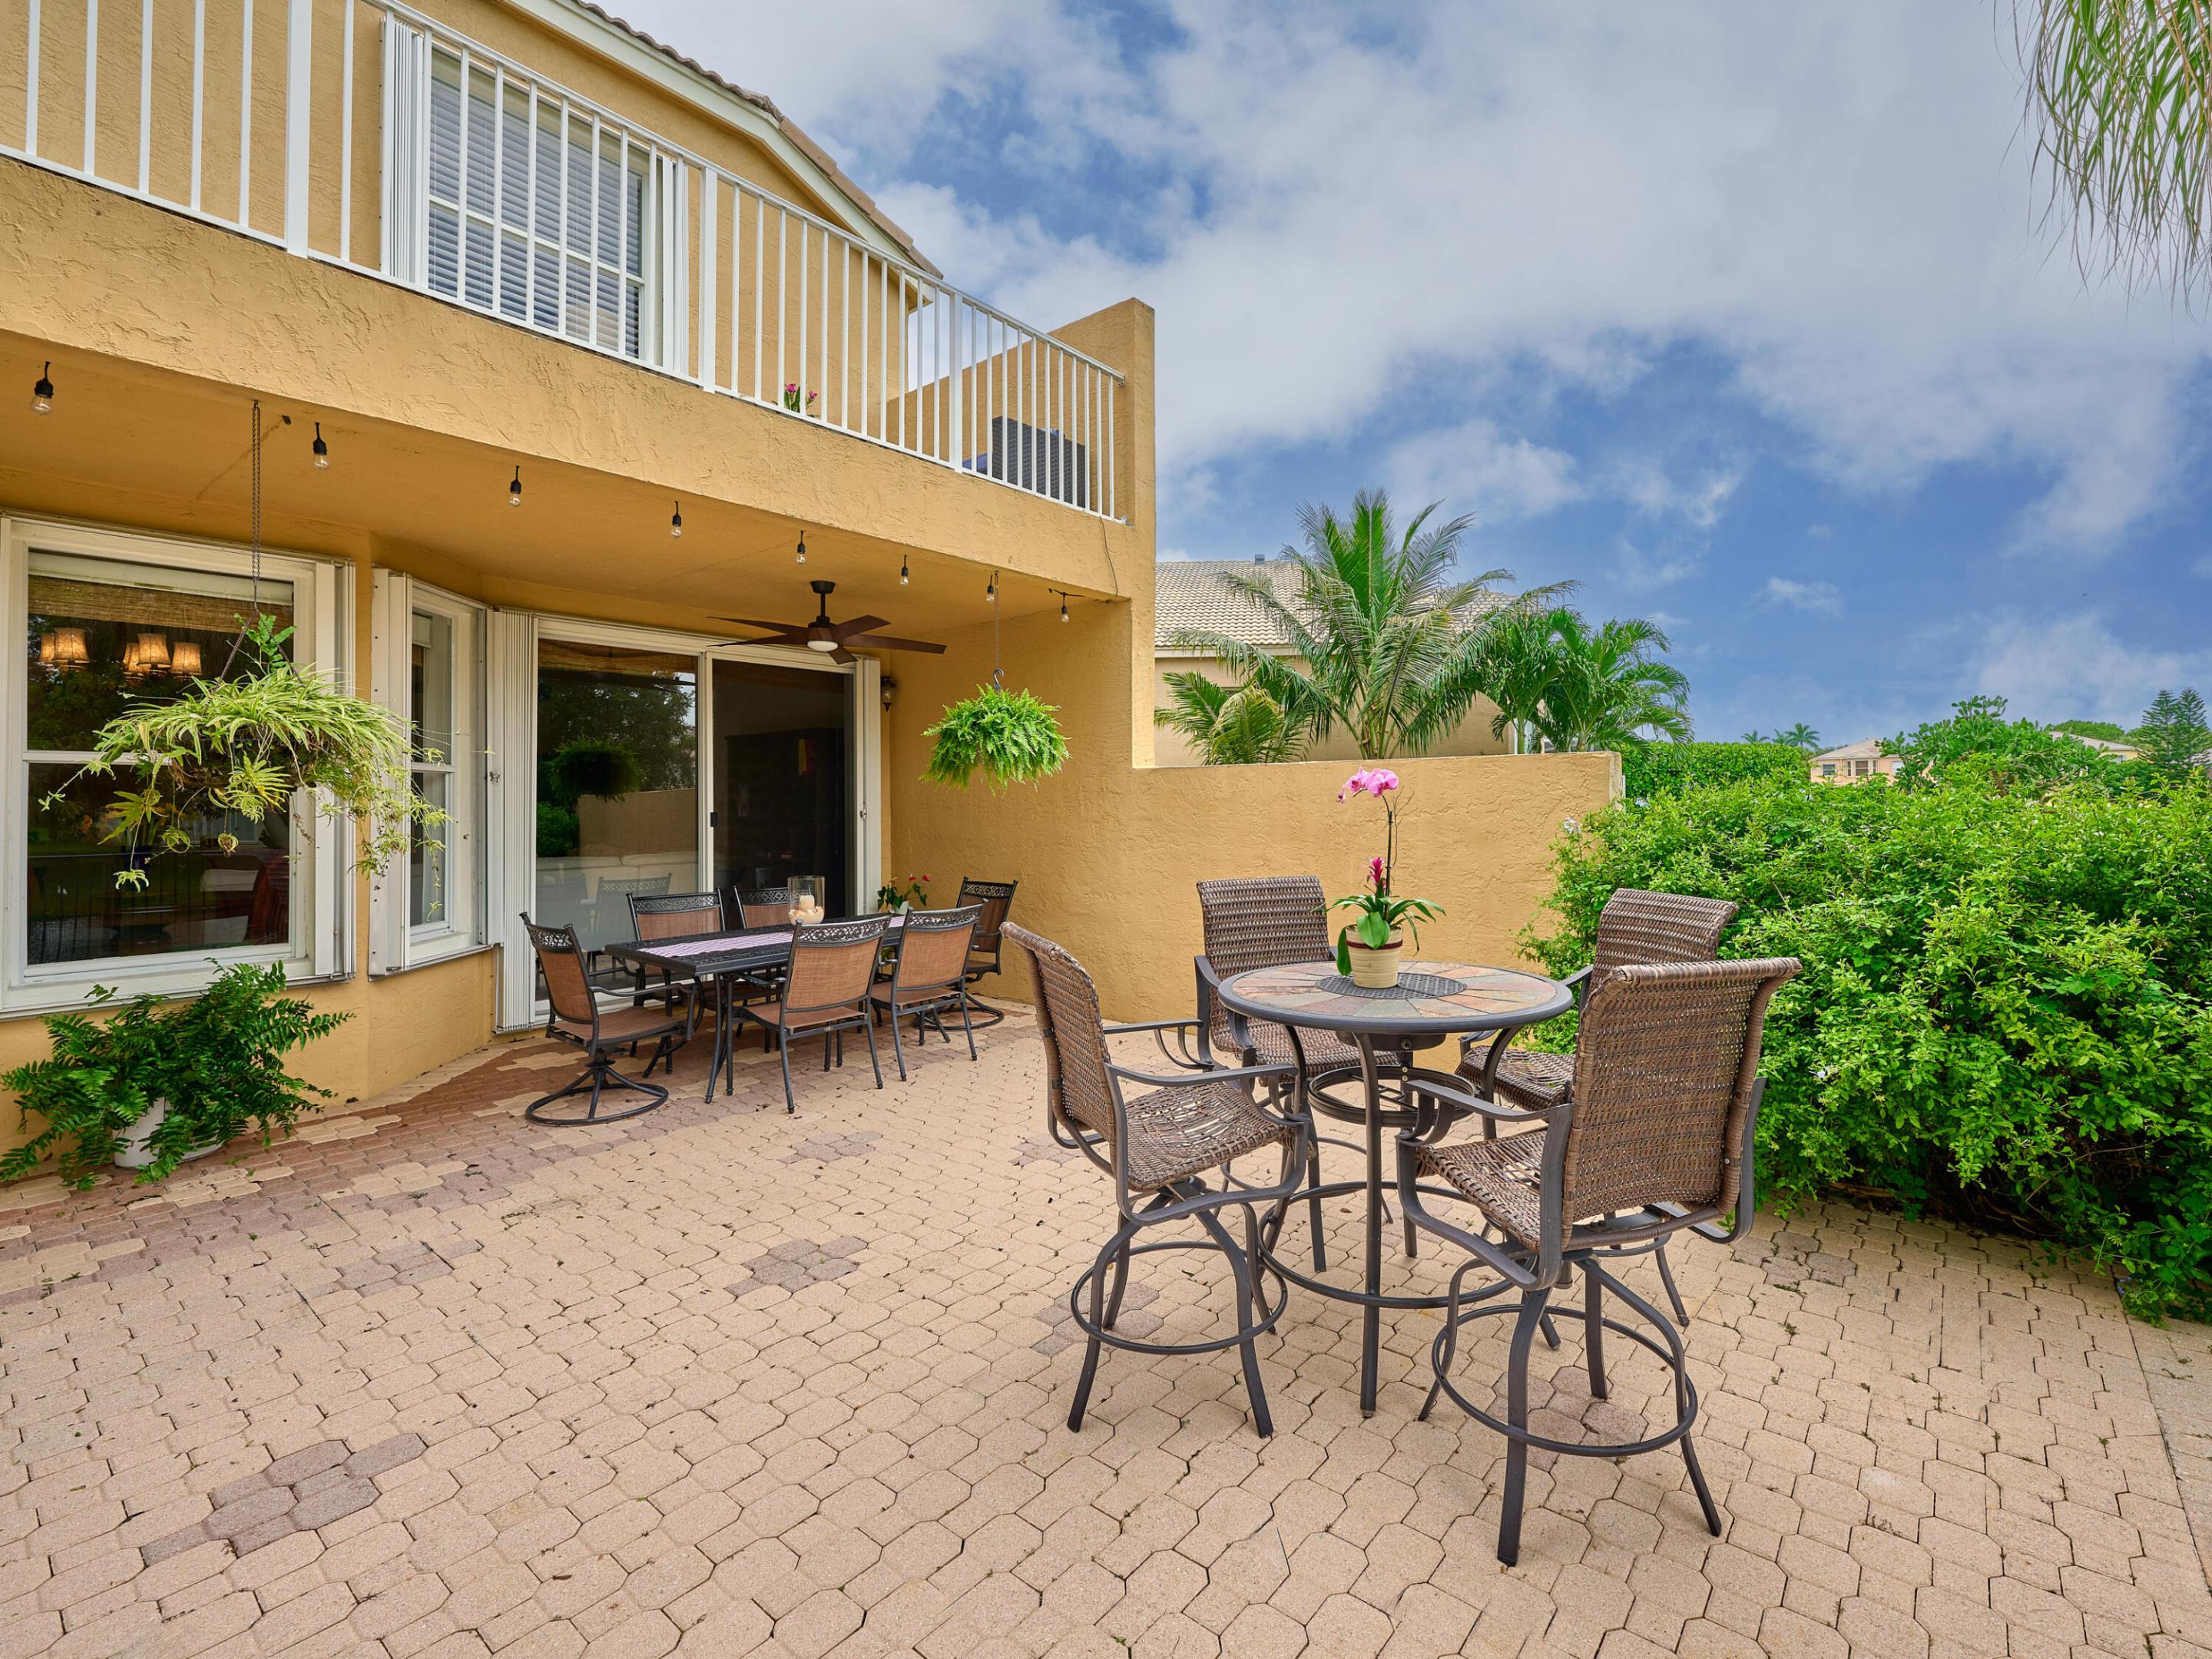
Furnished patio with two dining sets, tropical plants, and a white-railed balcony.
Backyard patio with blue outdoor seating, mature shade trees, lawn, and a pond beyond the fence.
Living room with a black grand piano, gray sofa, and dark-framed glass doors.
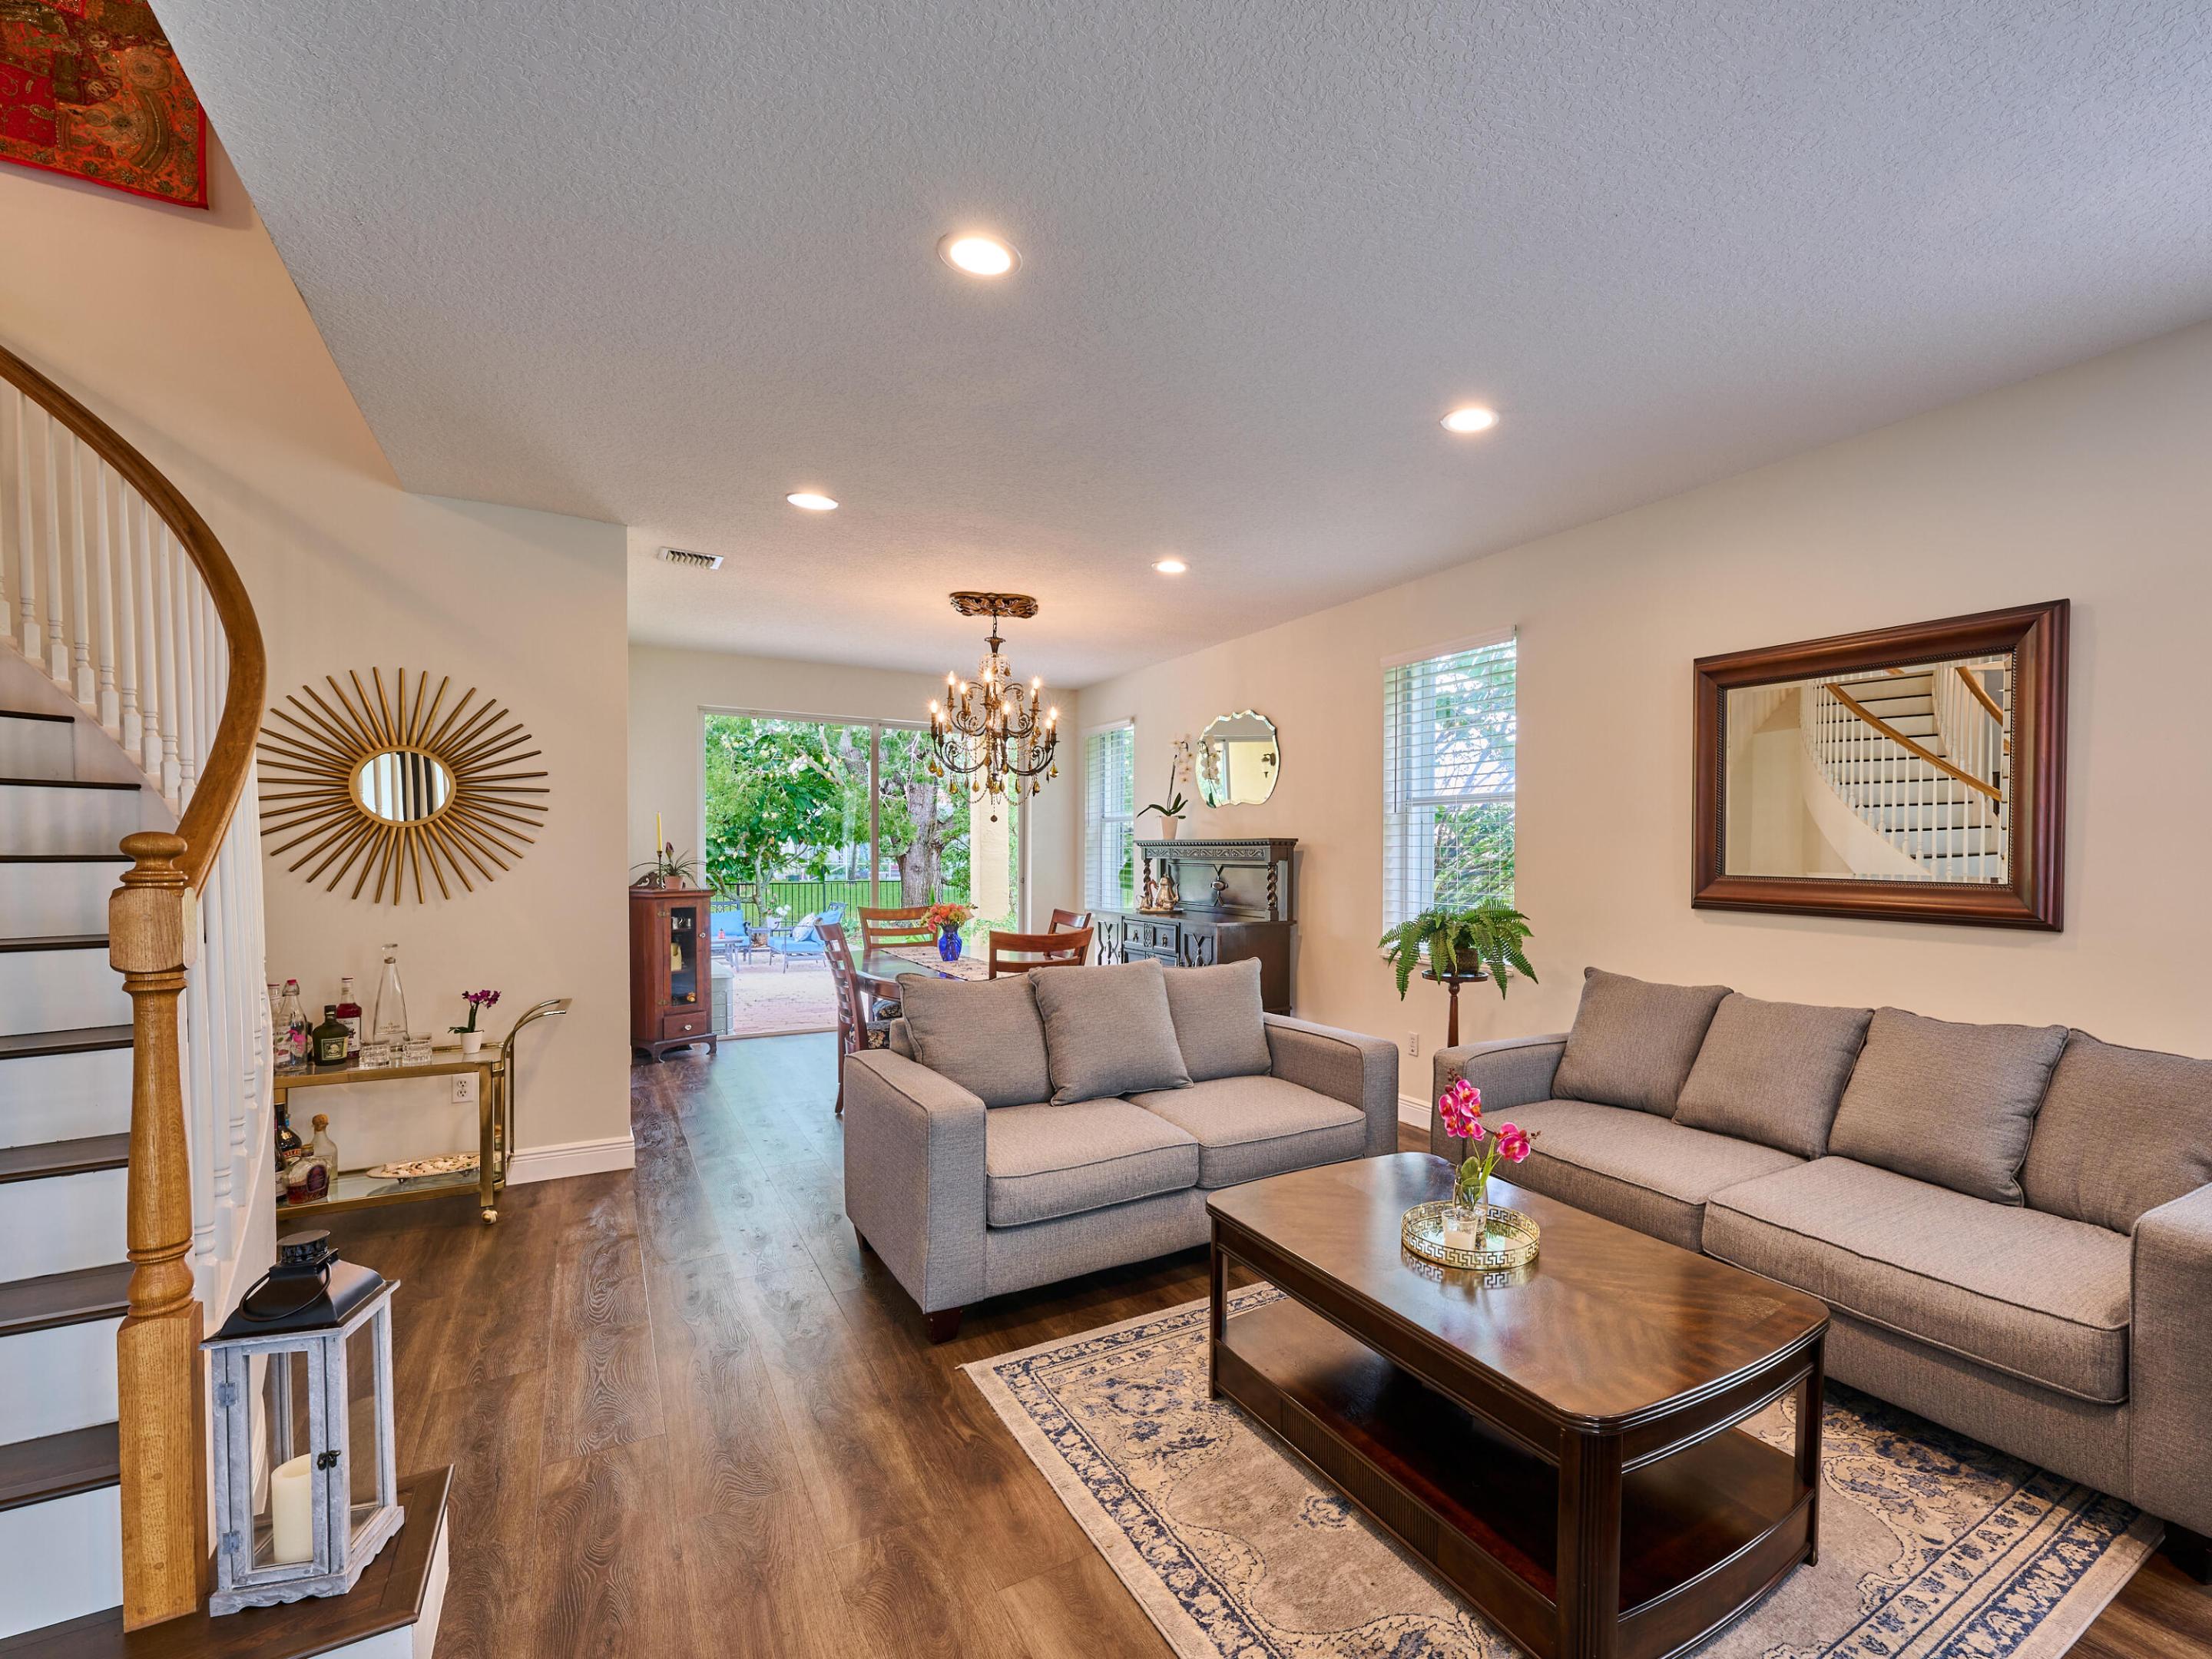
Furnished living room with gray sofas, a curved staircase, and glass doors opening to a garden patio.
Living room with a curved staircase, chandeliers, gray sofa, and sliding doors to a leafy patio.
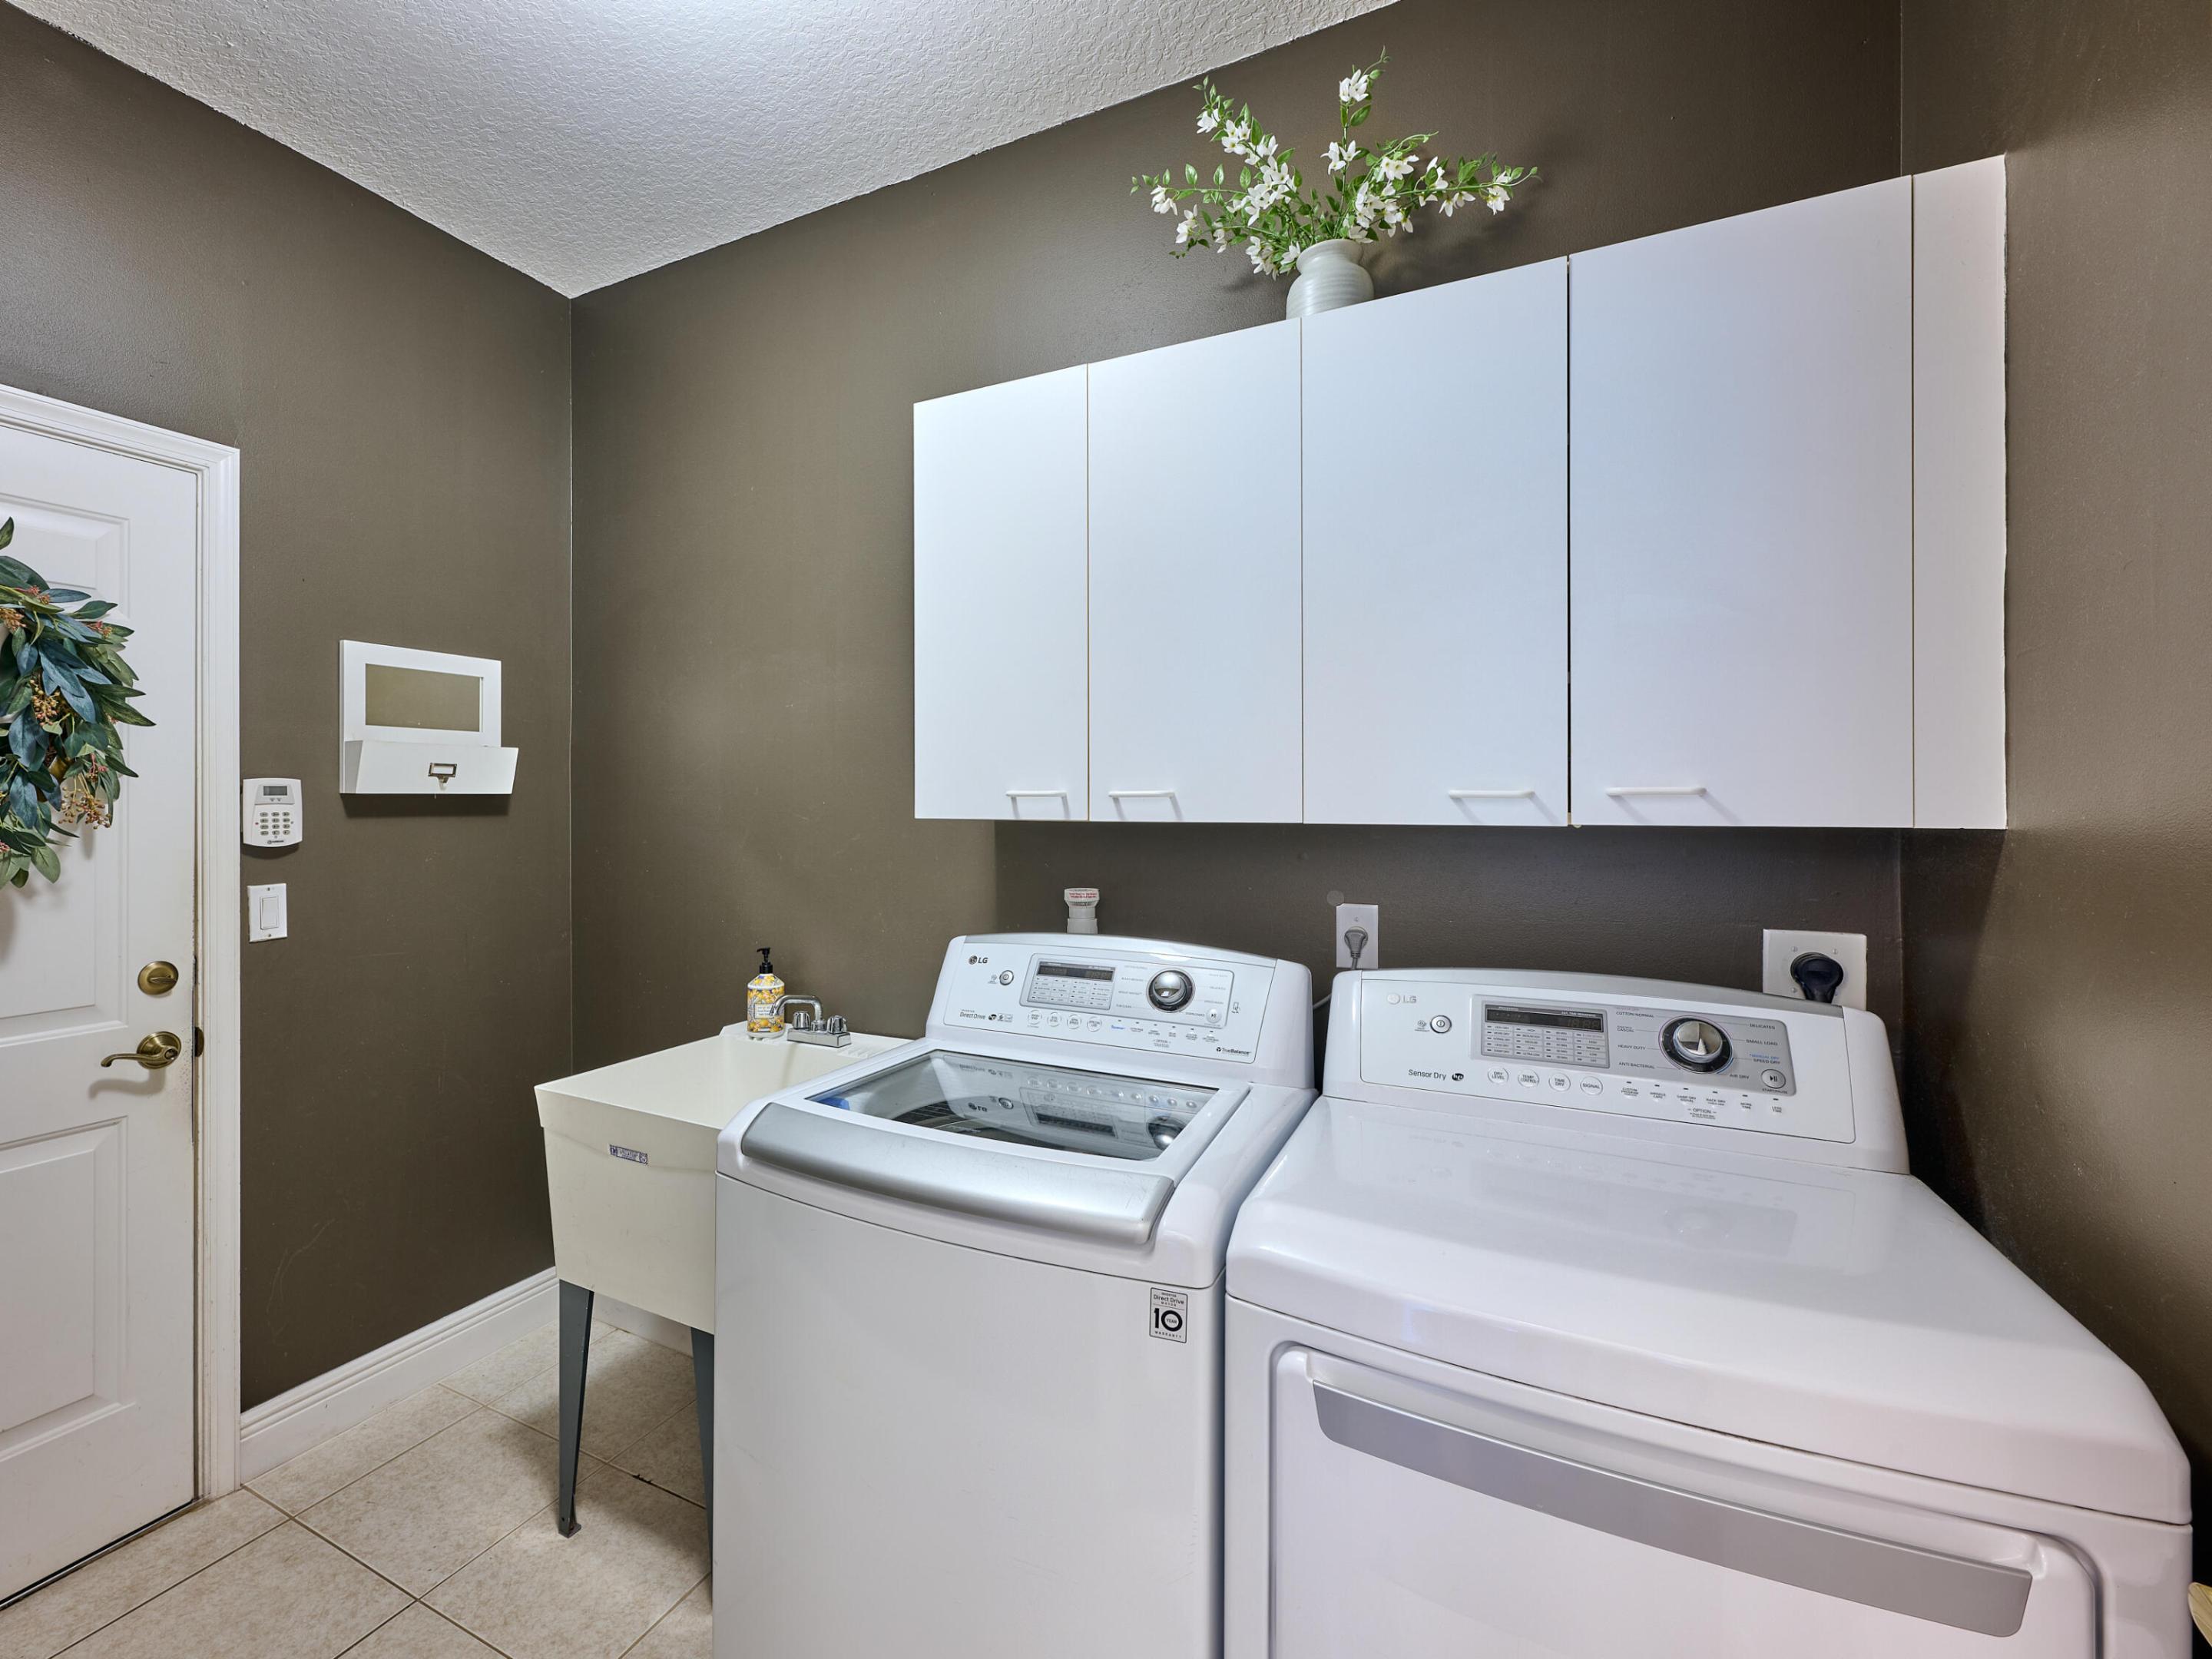
Laundry room with white washer and dryer, wall cabinets, and utility sink.
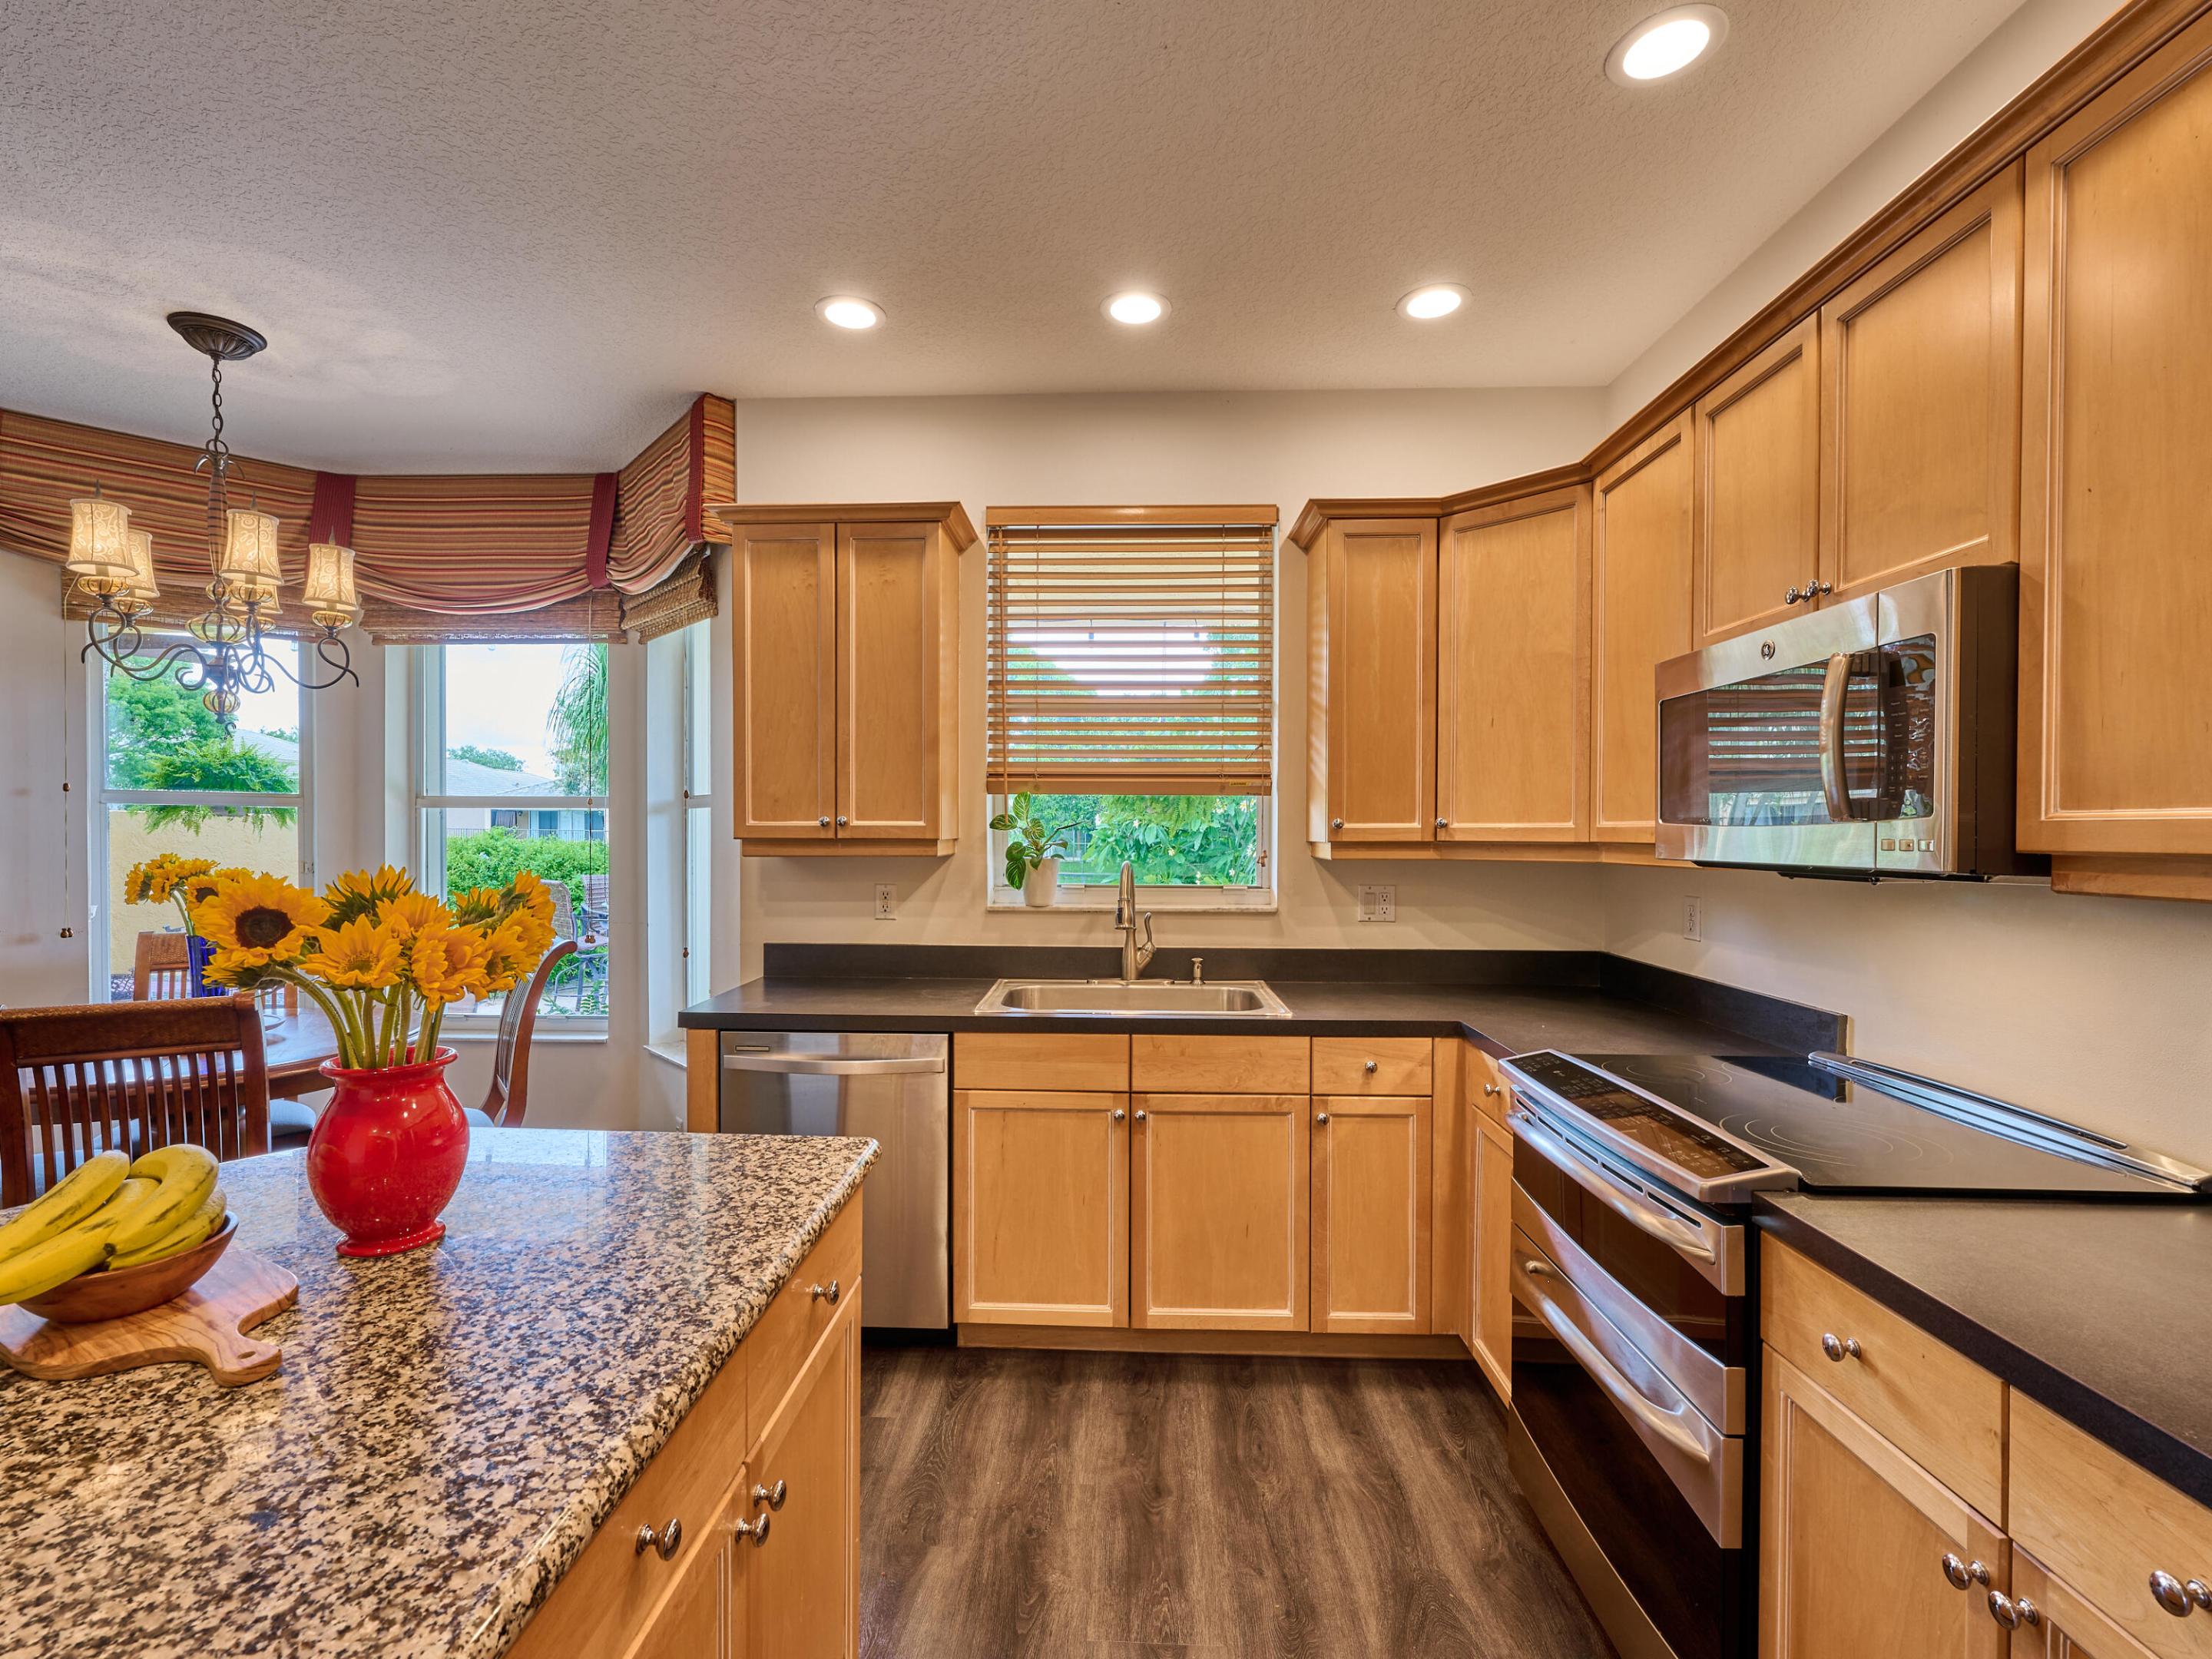
Kitchen with wood cabinets, granite island, dark countertops, and stainless steel appliances.
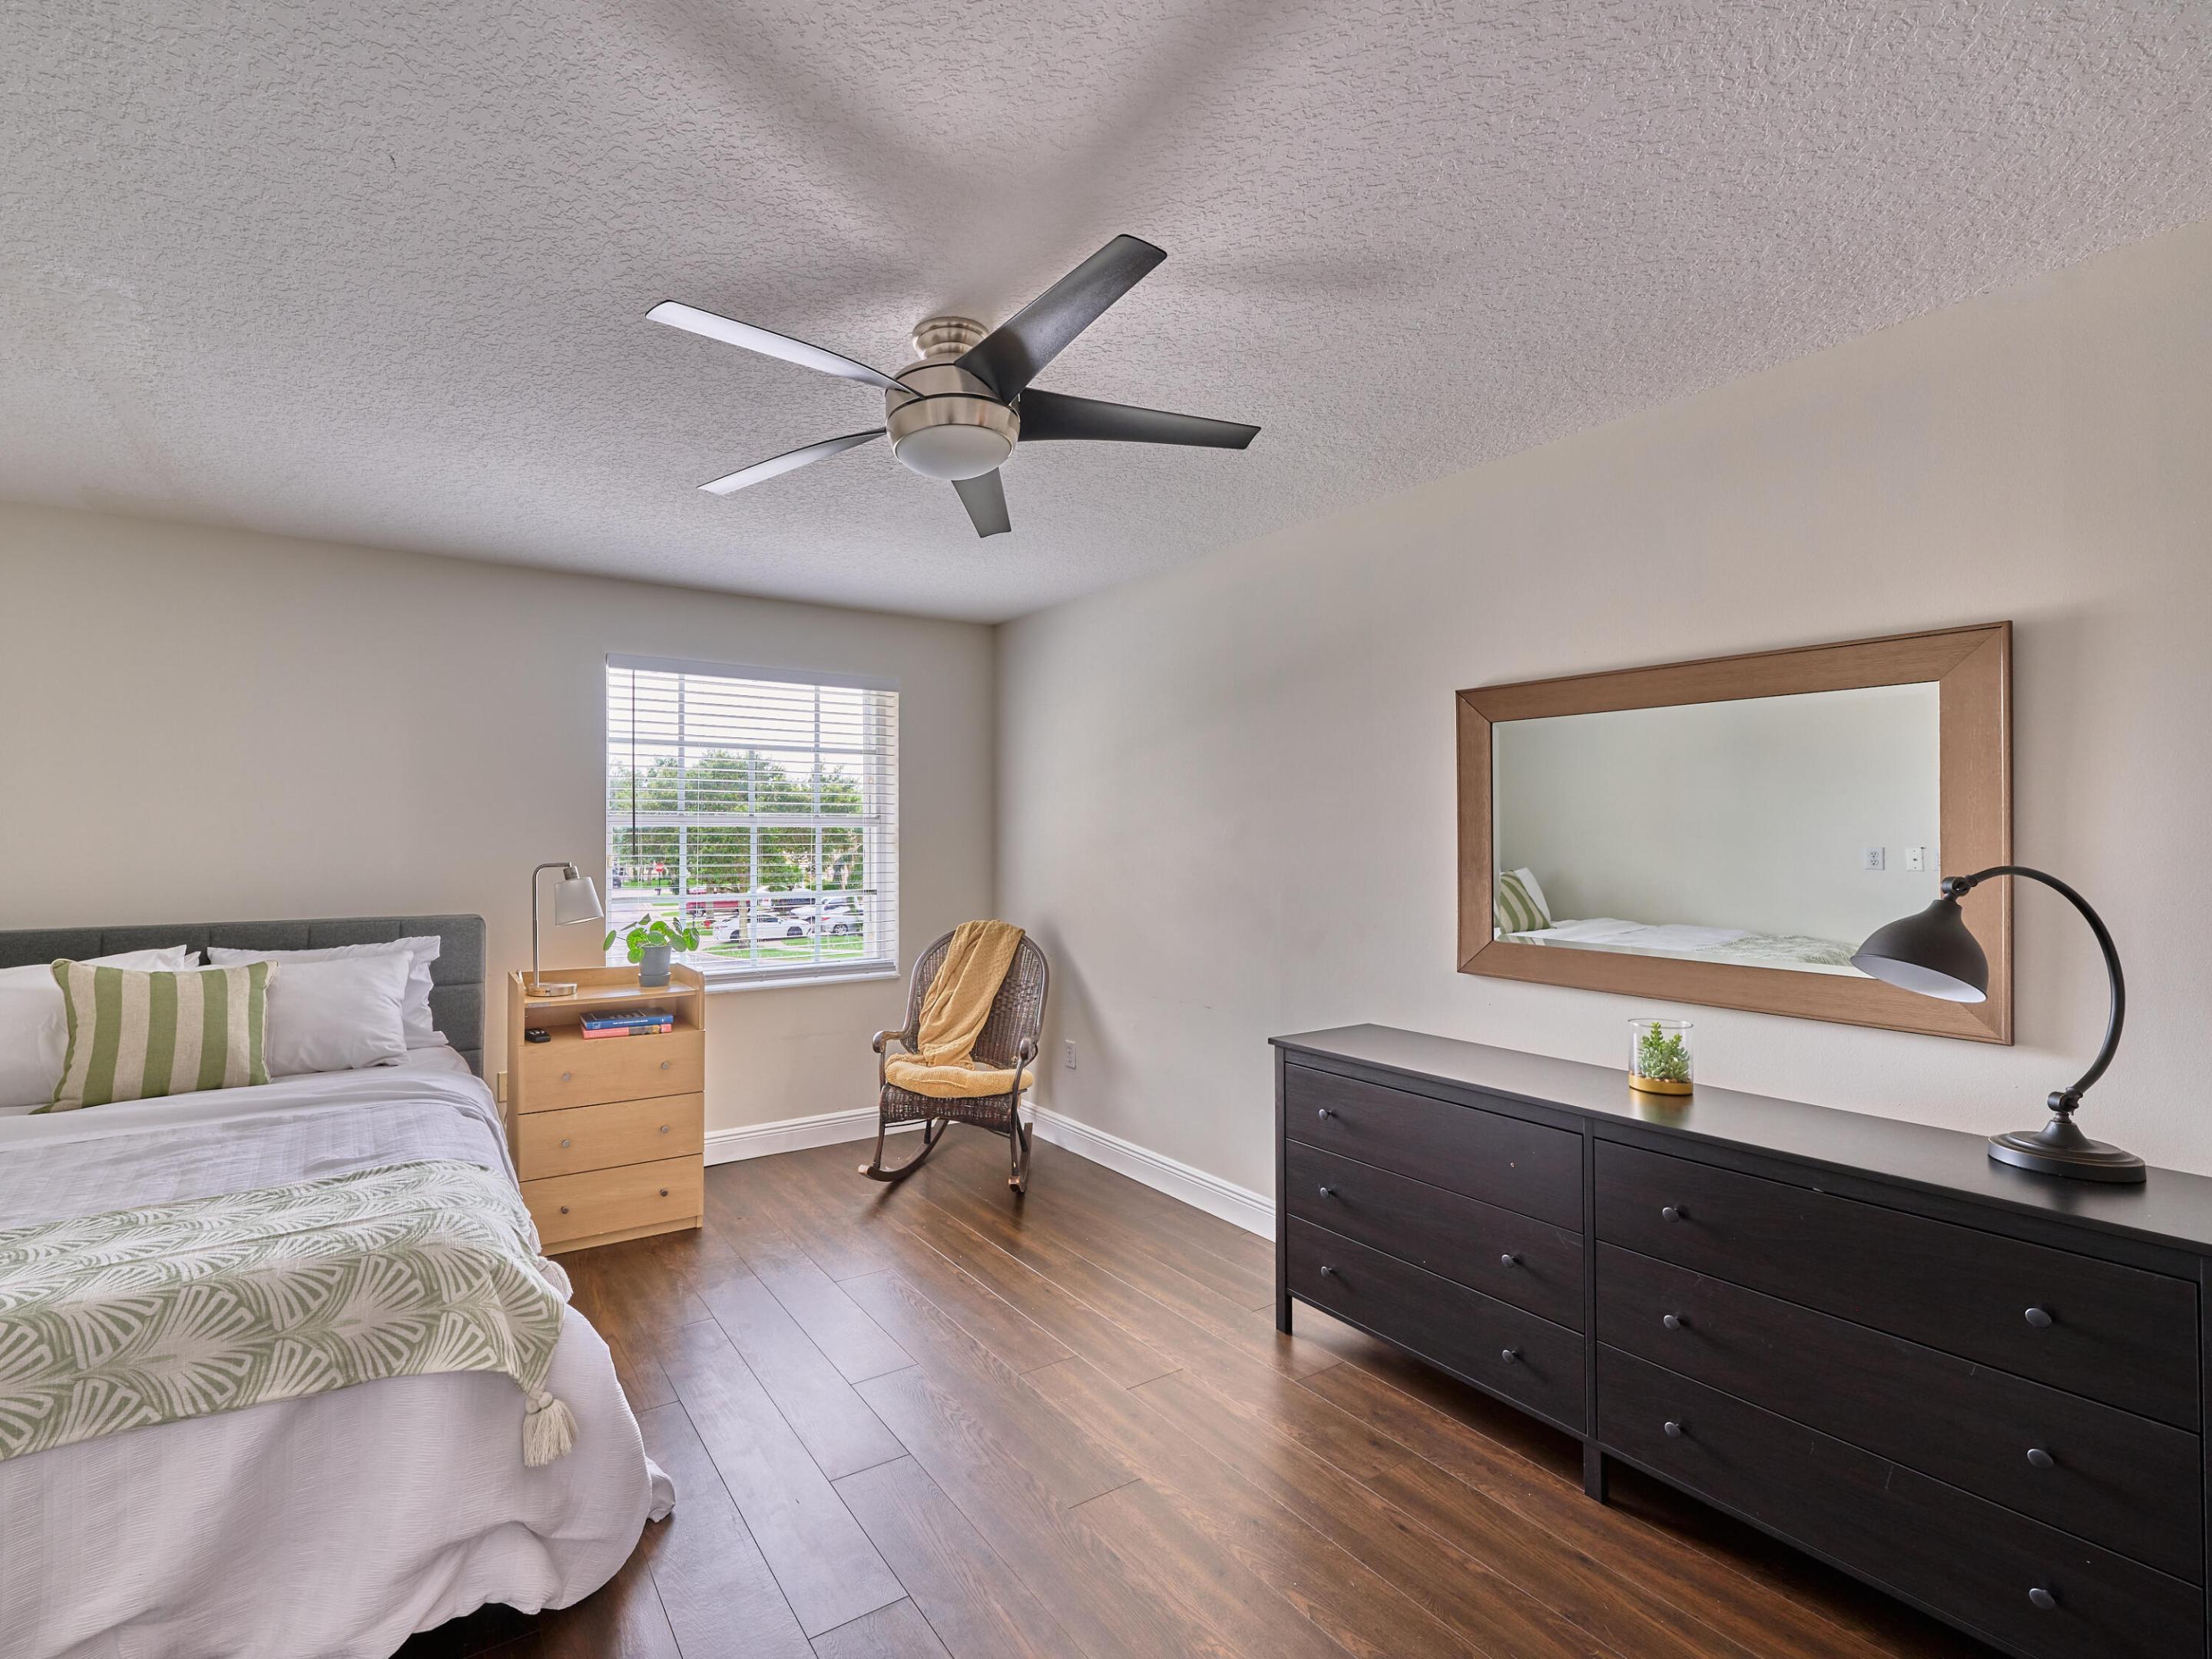
Bedroom with a sage-accented bed, ceiling fan, wicker rocker, and long dark dresser beneath a large mirror.
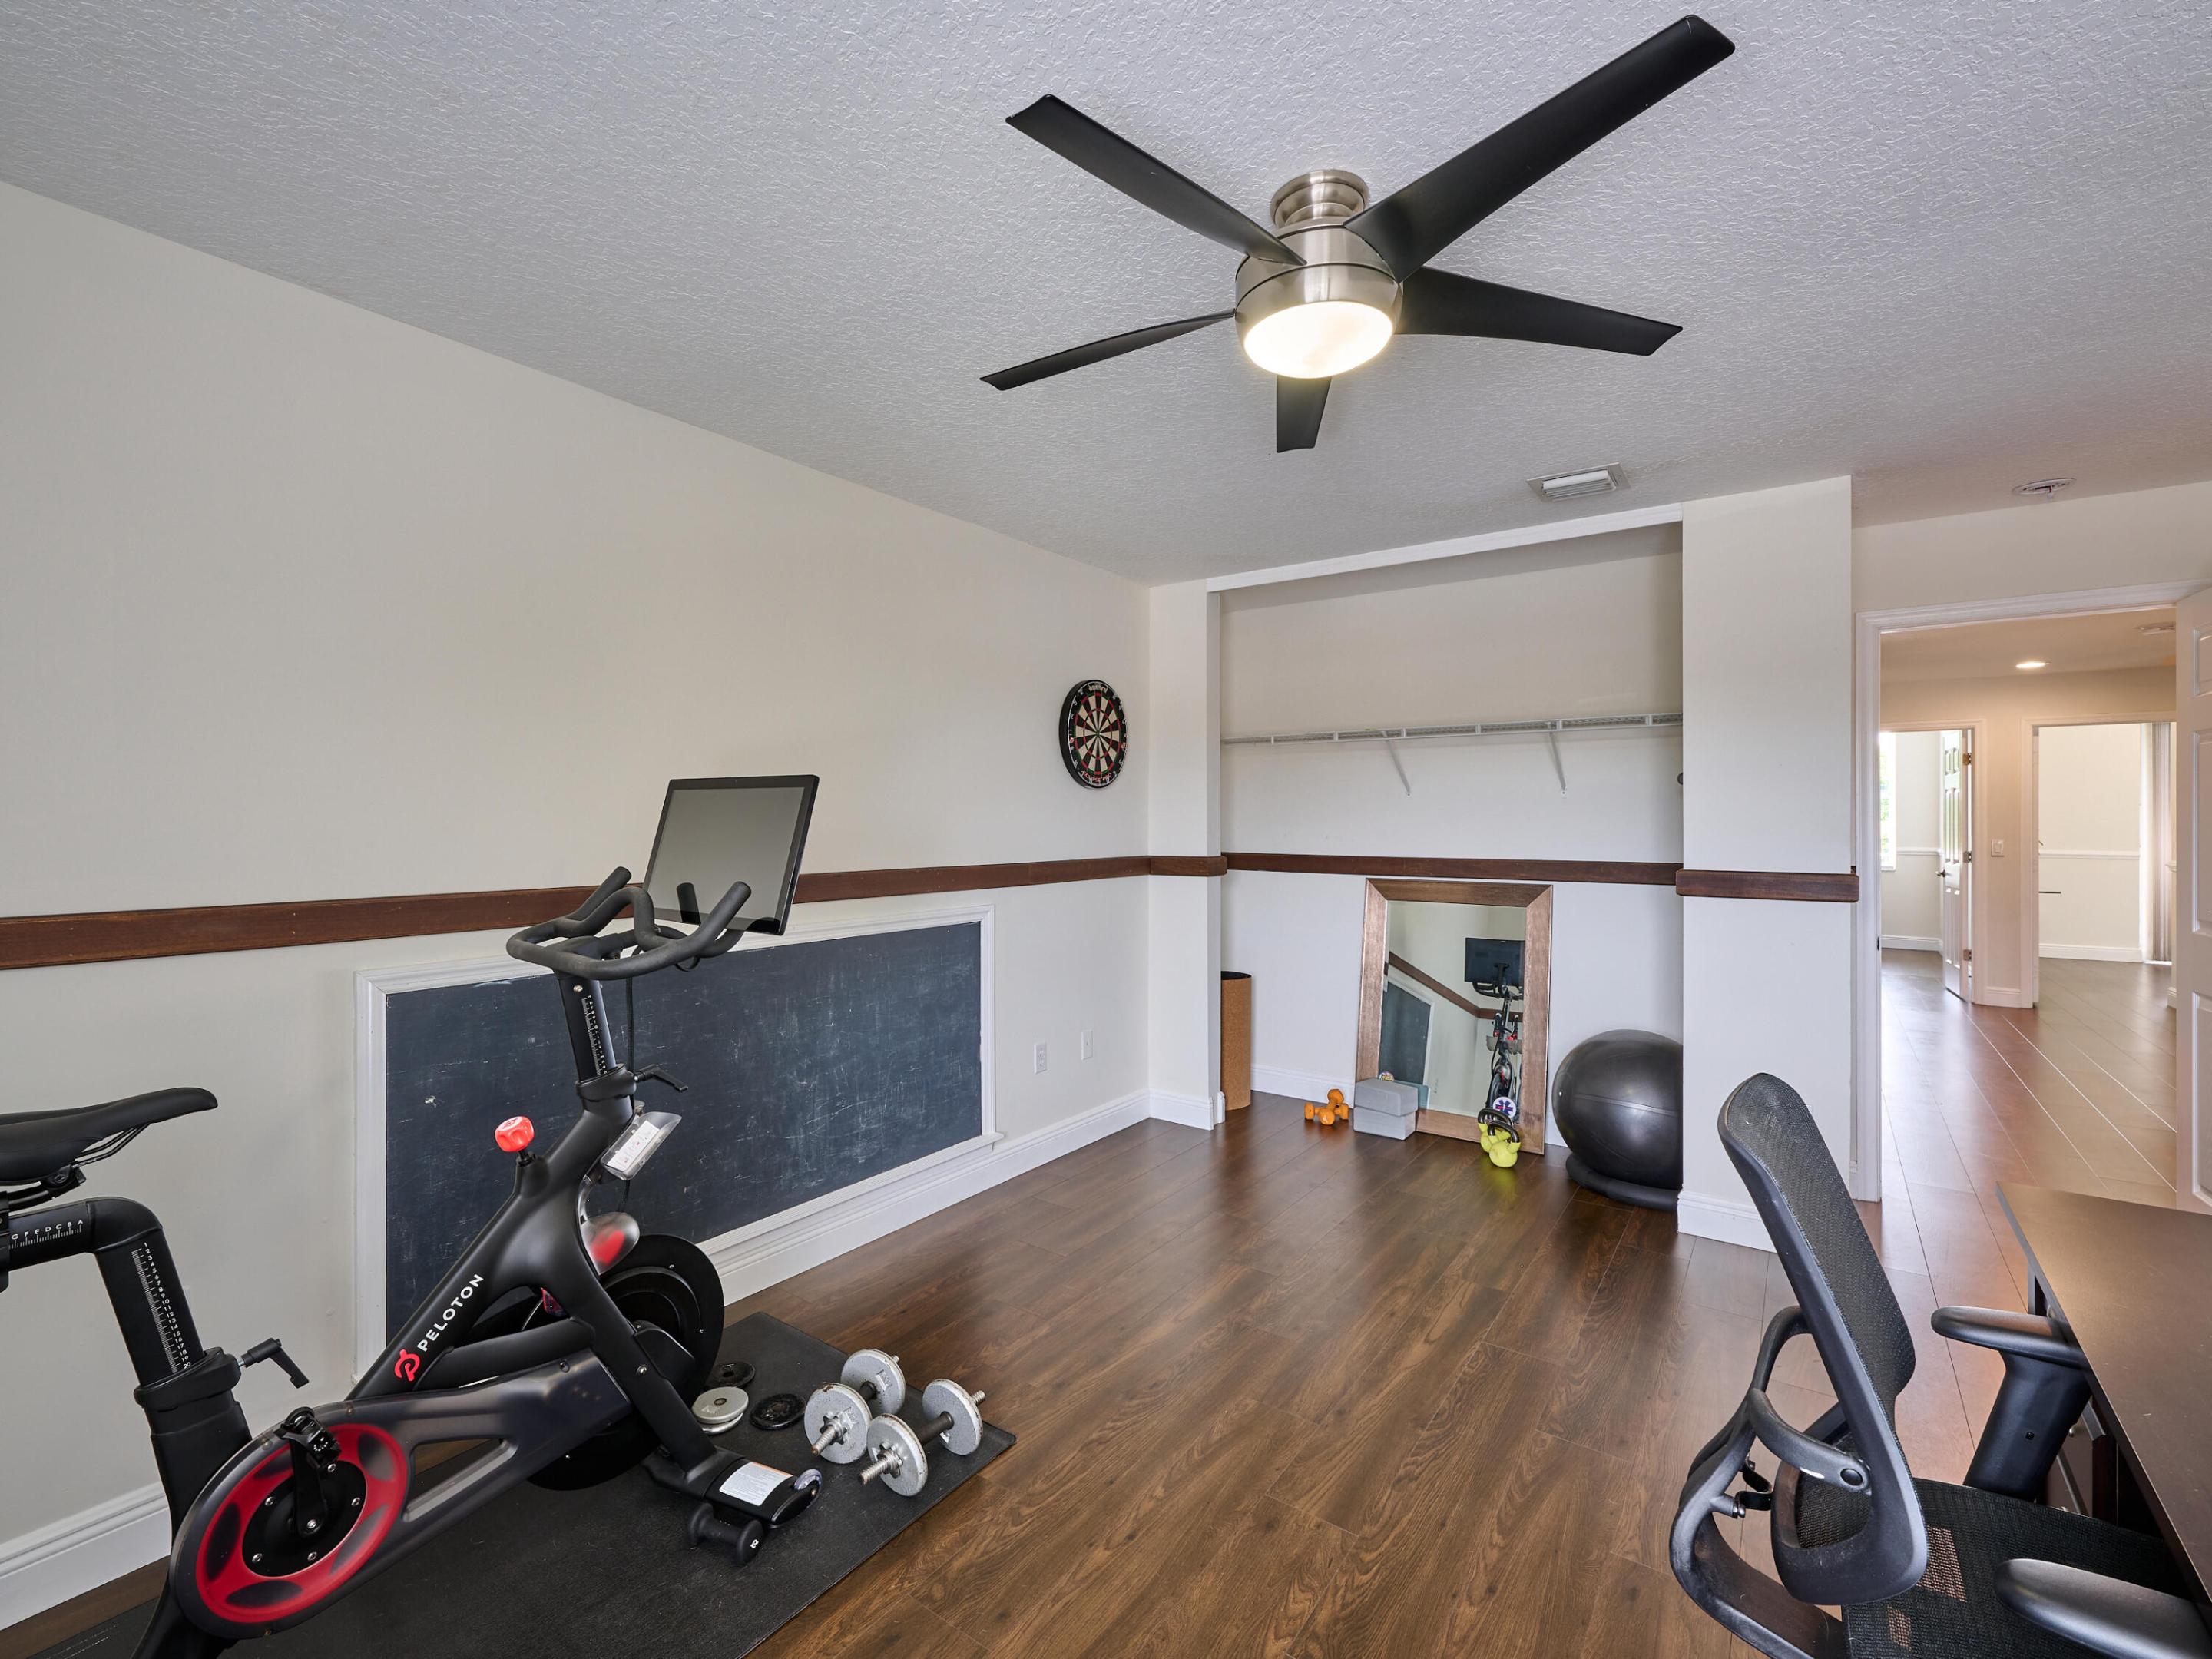
Home gym with stationary bikes, dumbbells, a stability ball, and a dartboard.
Bathroom with double-sink vanity, large mirror, and frosted-glass shower door.
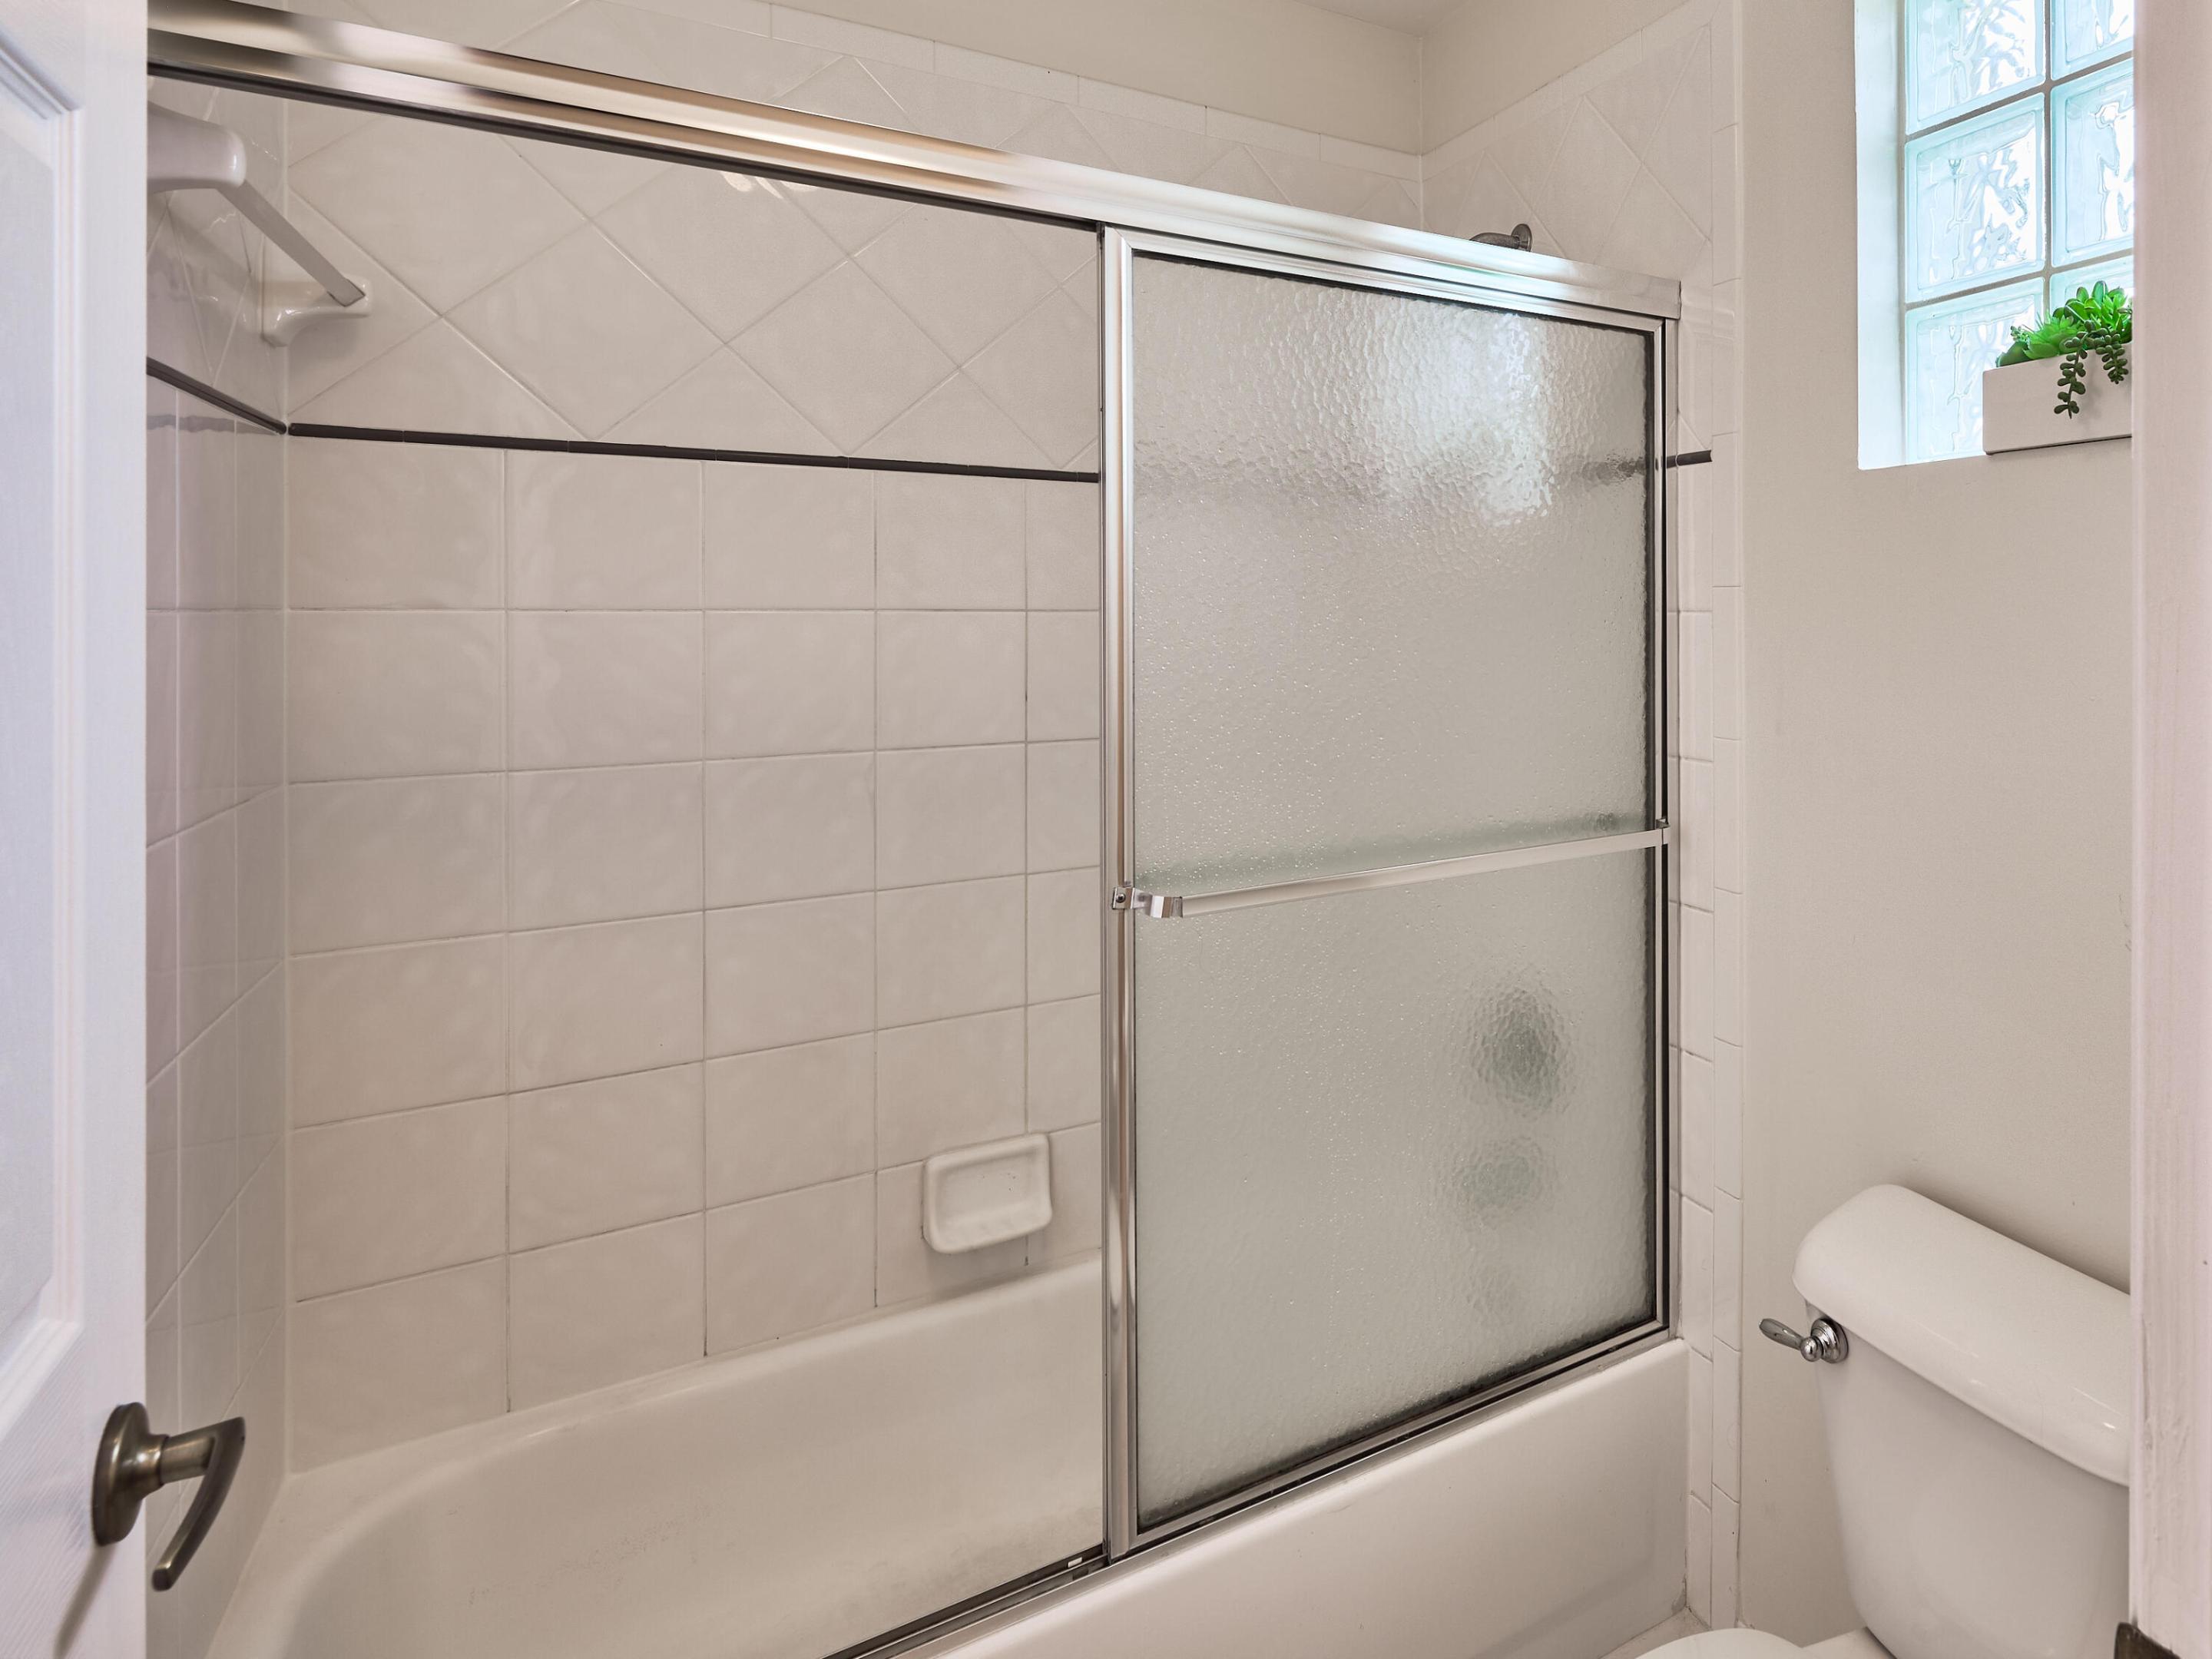
Bathroom bathtub with a frosted-glass sliding door, tiled walls, and a glass-block window.
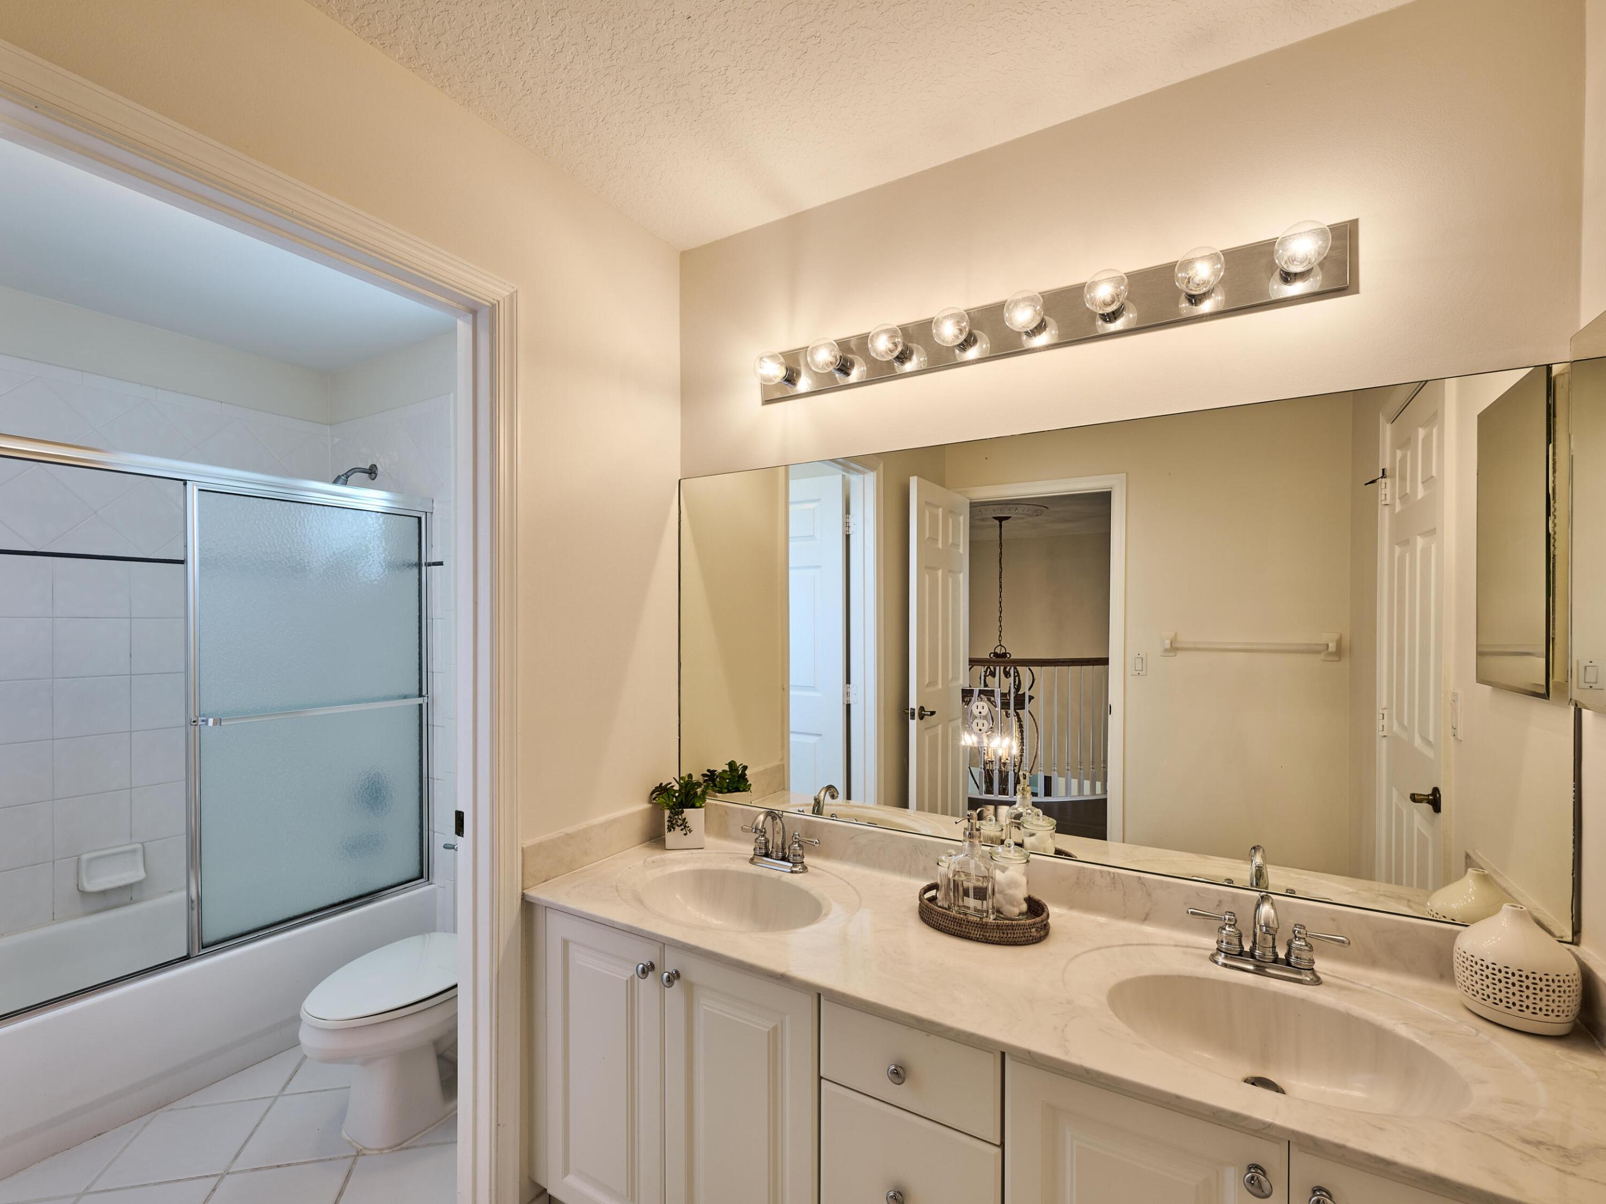
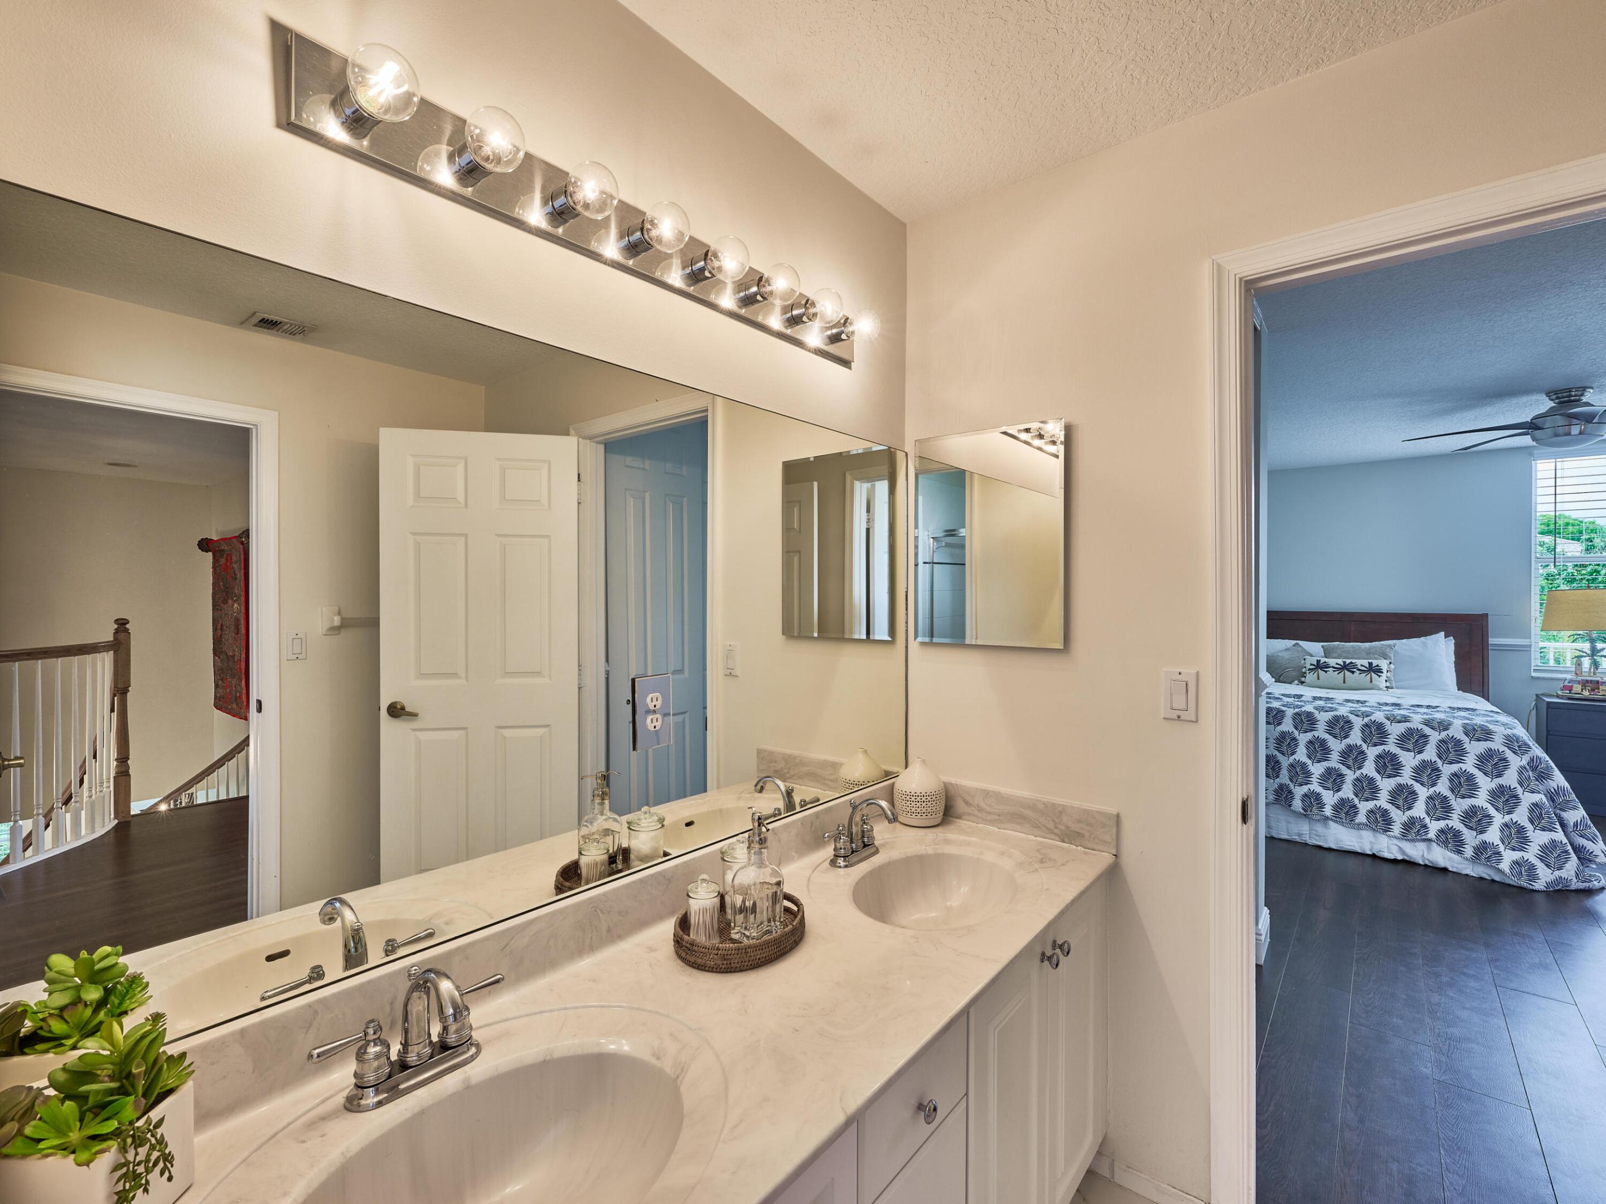
Bathroom with a long double-sink vanity and bright globe lights, opening onto a bedroom.
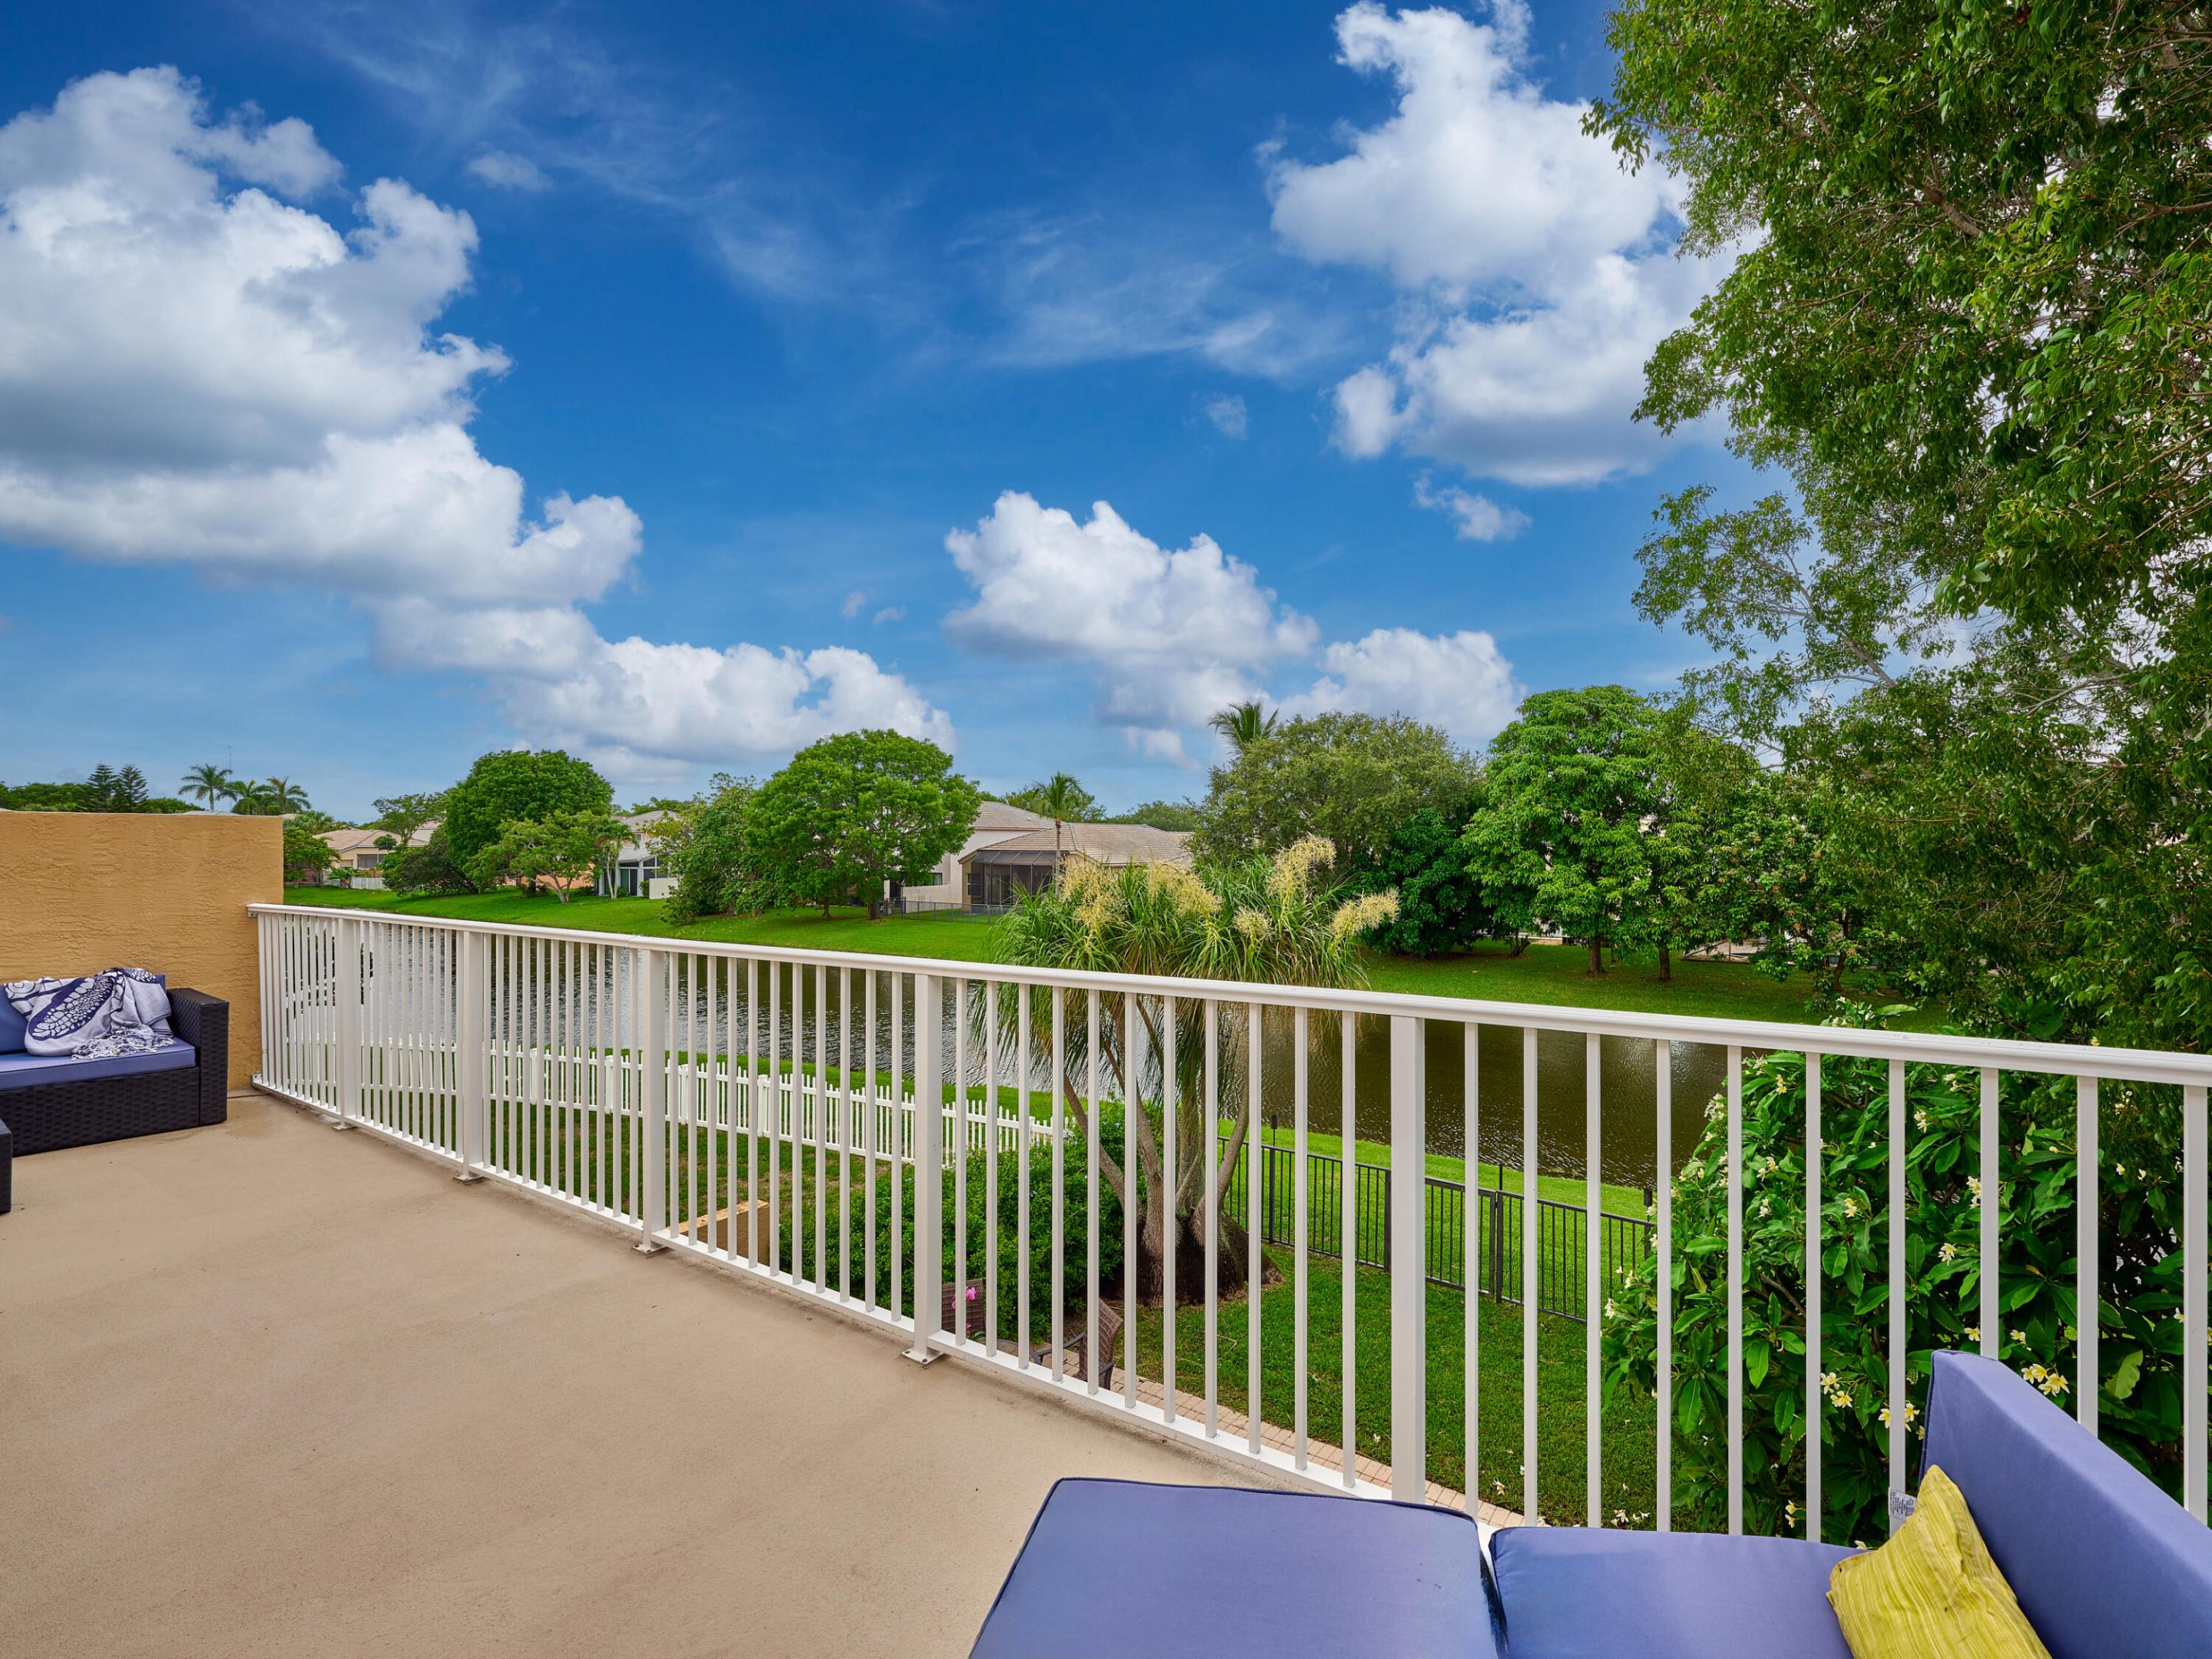
Furnished patio overlooking a pond, with a white railing, leafy trees, and neighboring homes.
Yellow two-story house with a reddish-brown double garage door, wide driveway, and palm trees.
Yellow stucco home beside a broad lawn, with shrubs and a large shade tree along the fence.
Covered backyard patio with brick pavers, outdoor dining set, string lights, and lush plants.
Paver patio with outdoor seating, tropical landscaping, and water beyond the fence.
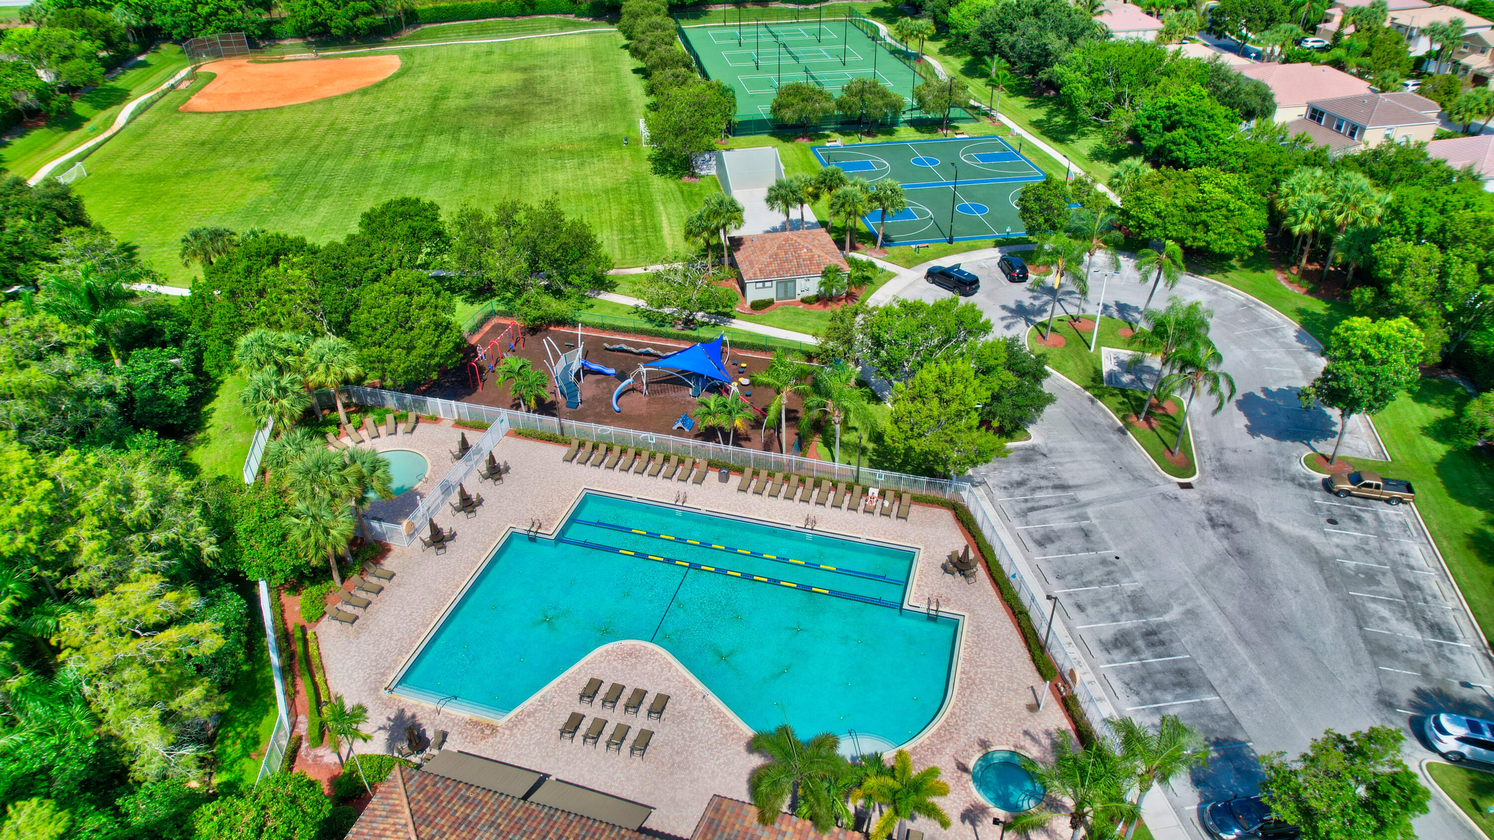
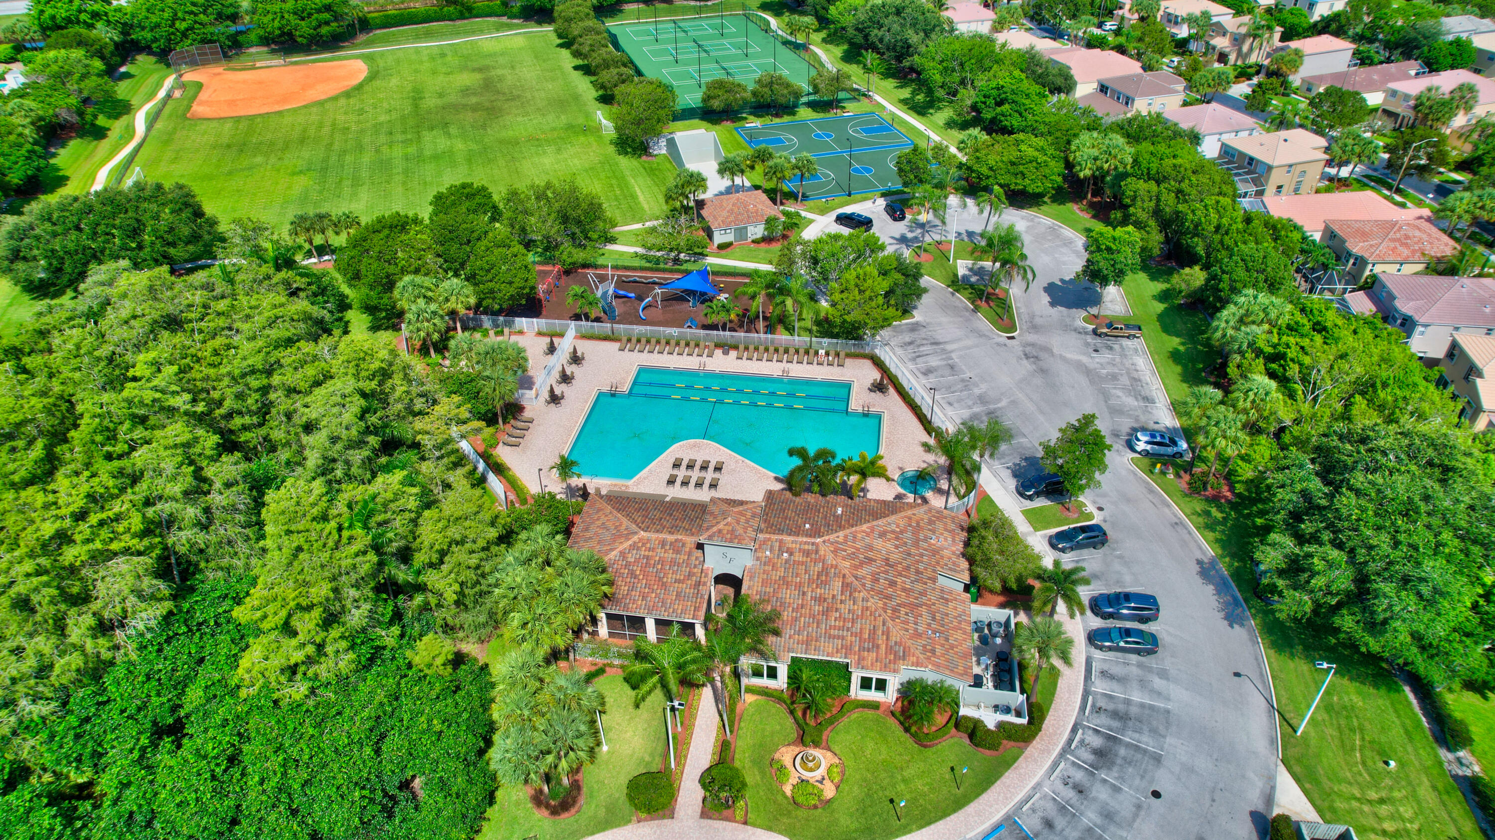
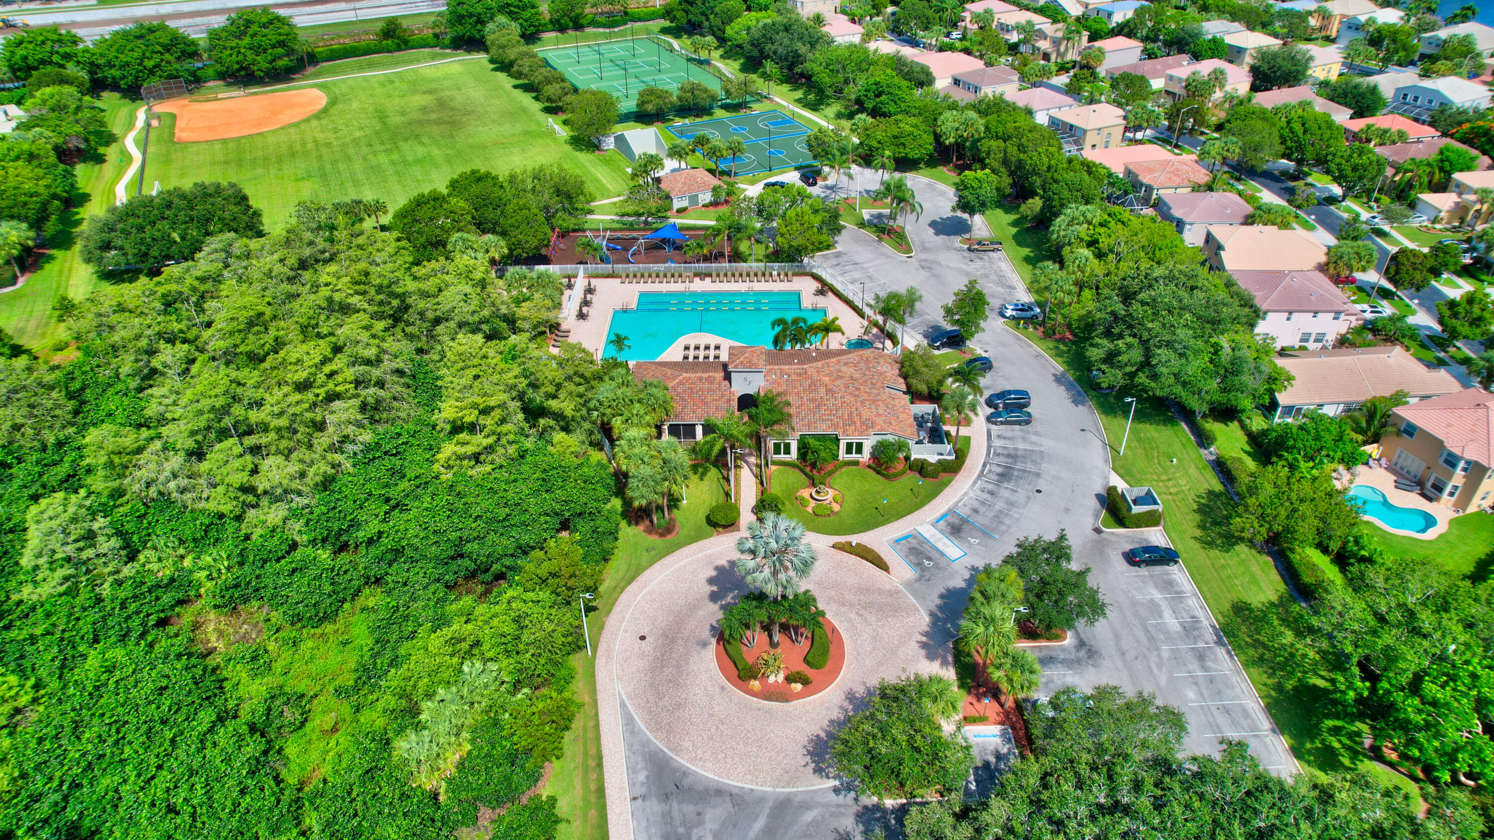
Aerial view of community amenities with a large pool, tennis and basketball courts, and playground.
Smith Farm Park entrance sign on a stone wall amid tropical landscaping.
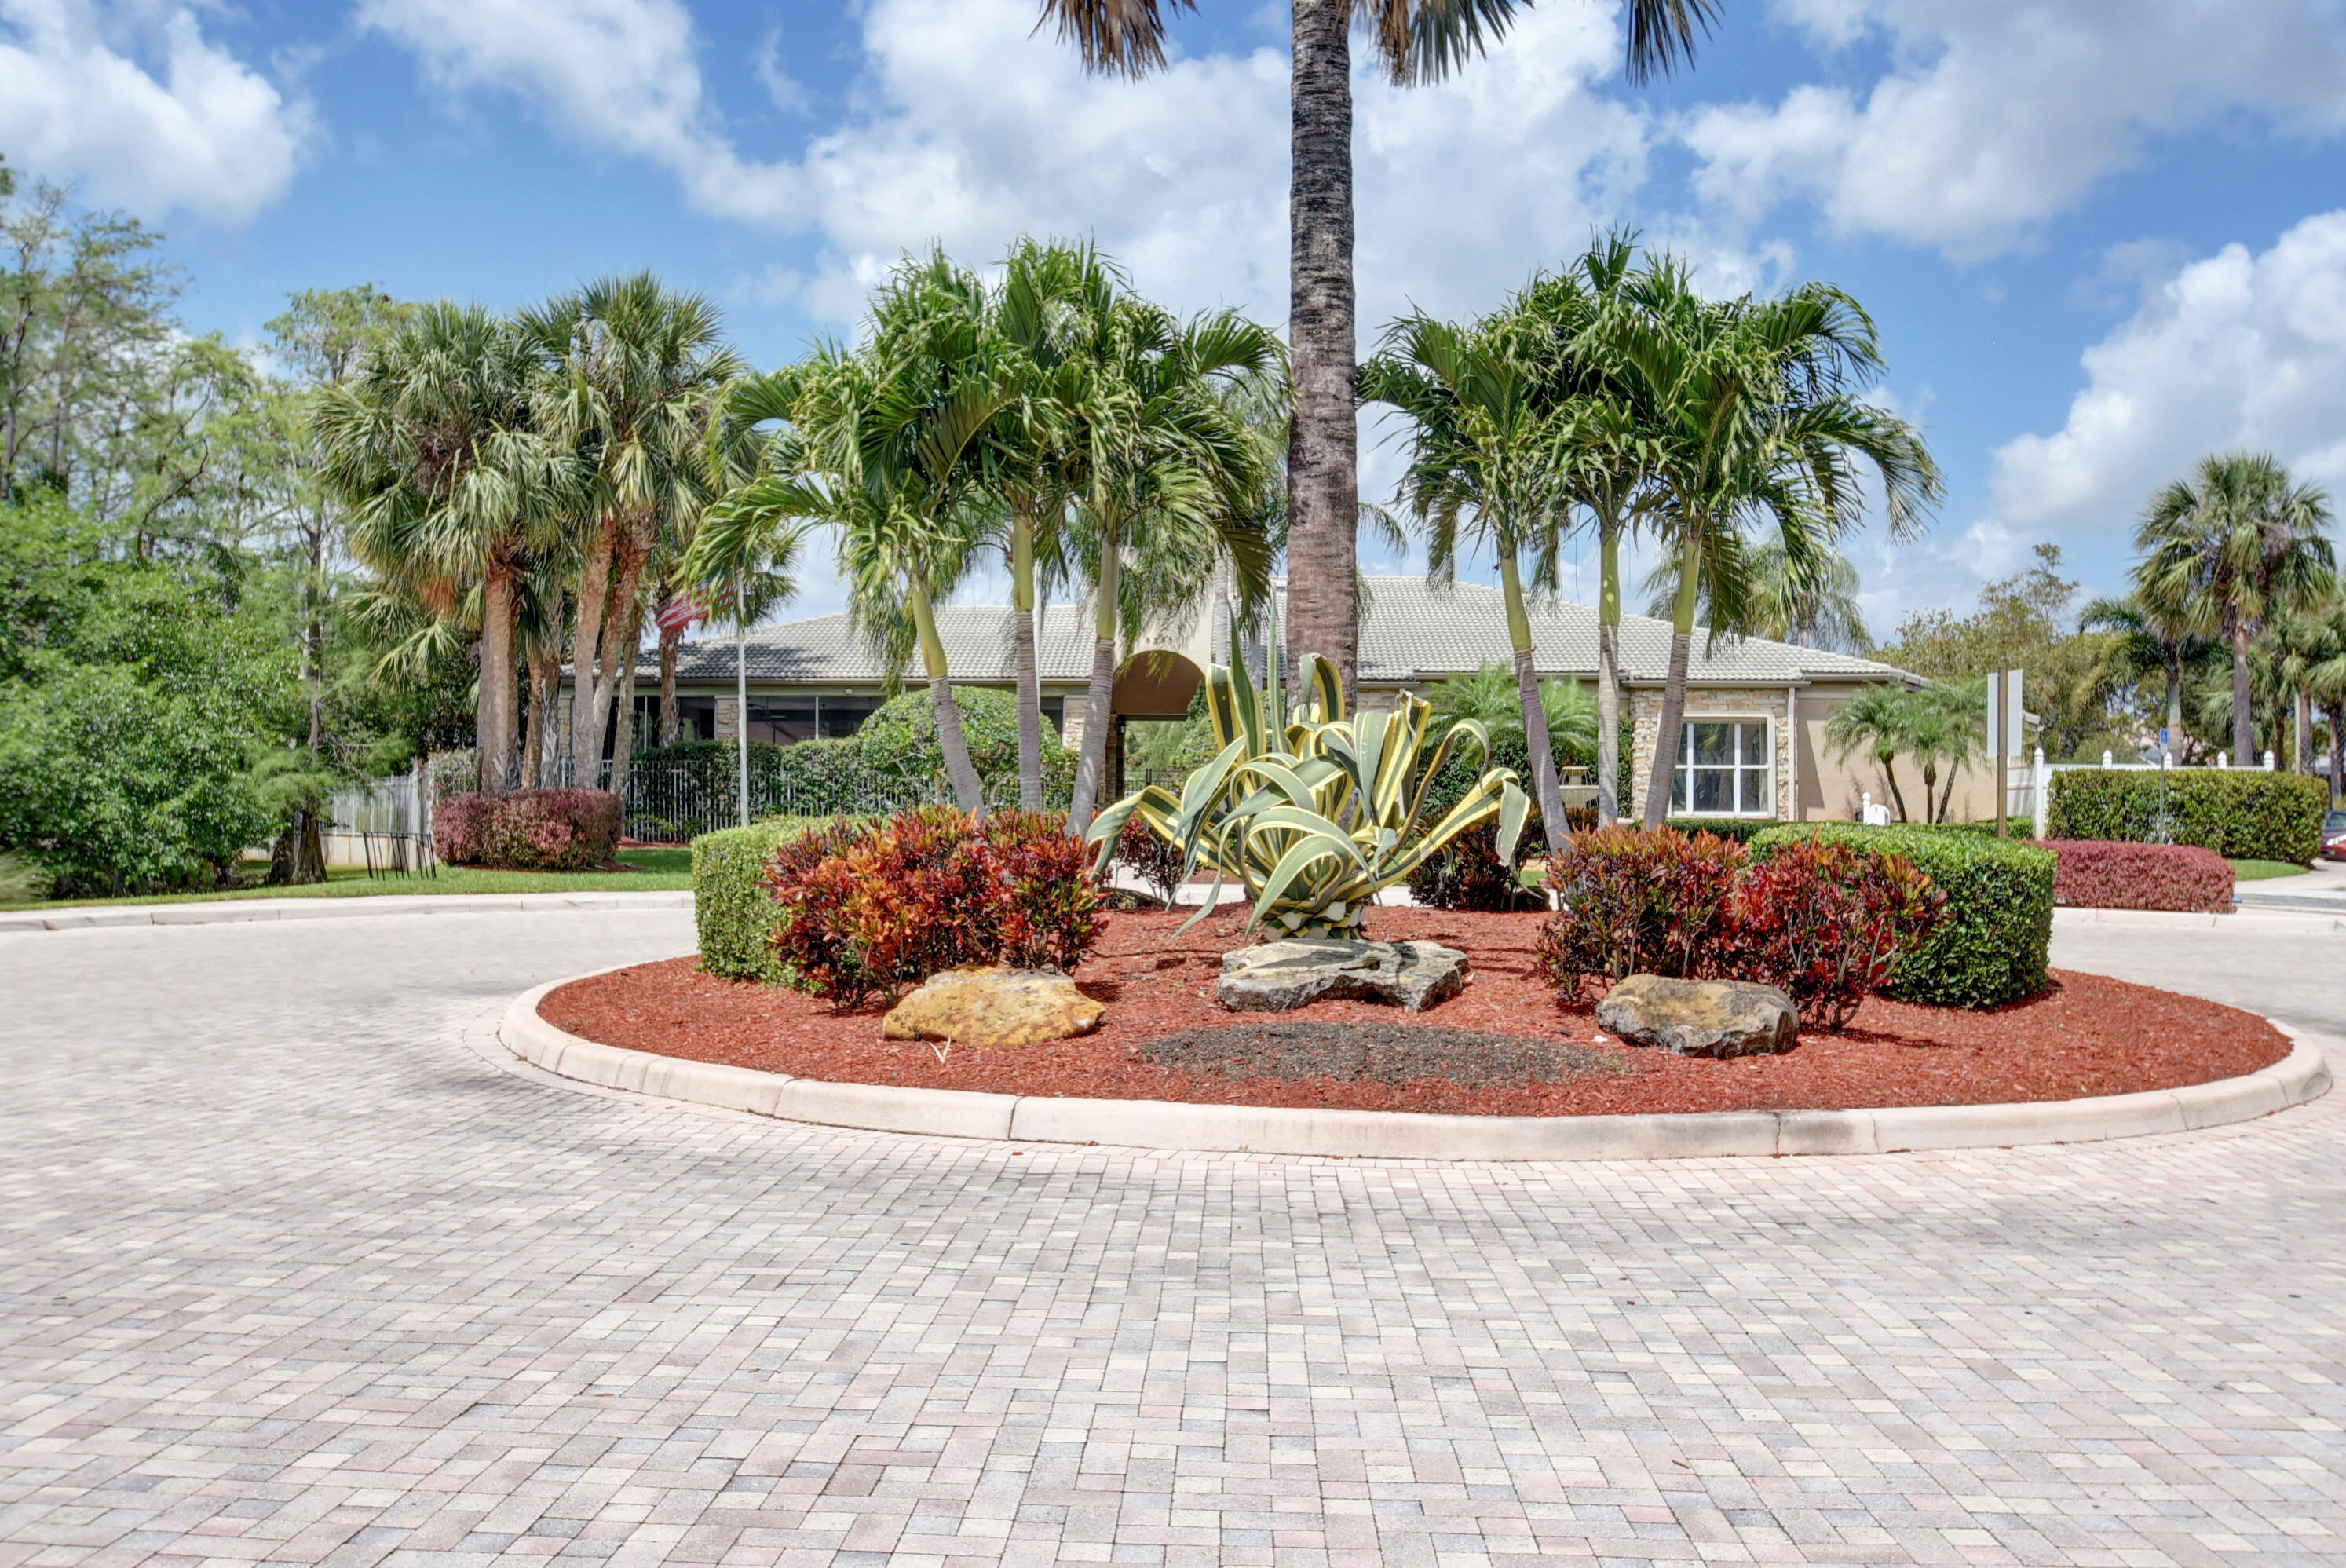
Low building behind a circular landscaped island with palms, shrubs, and a paved drive.
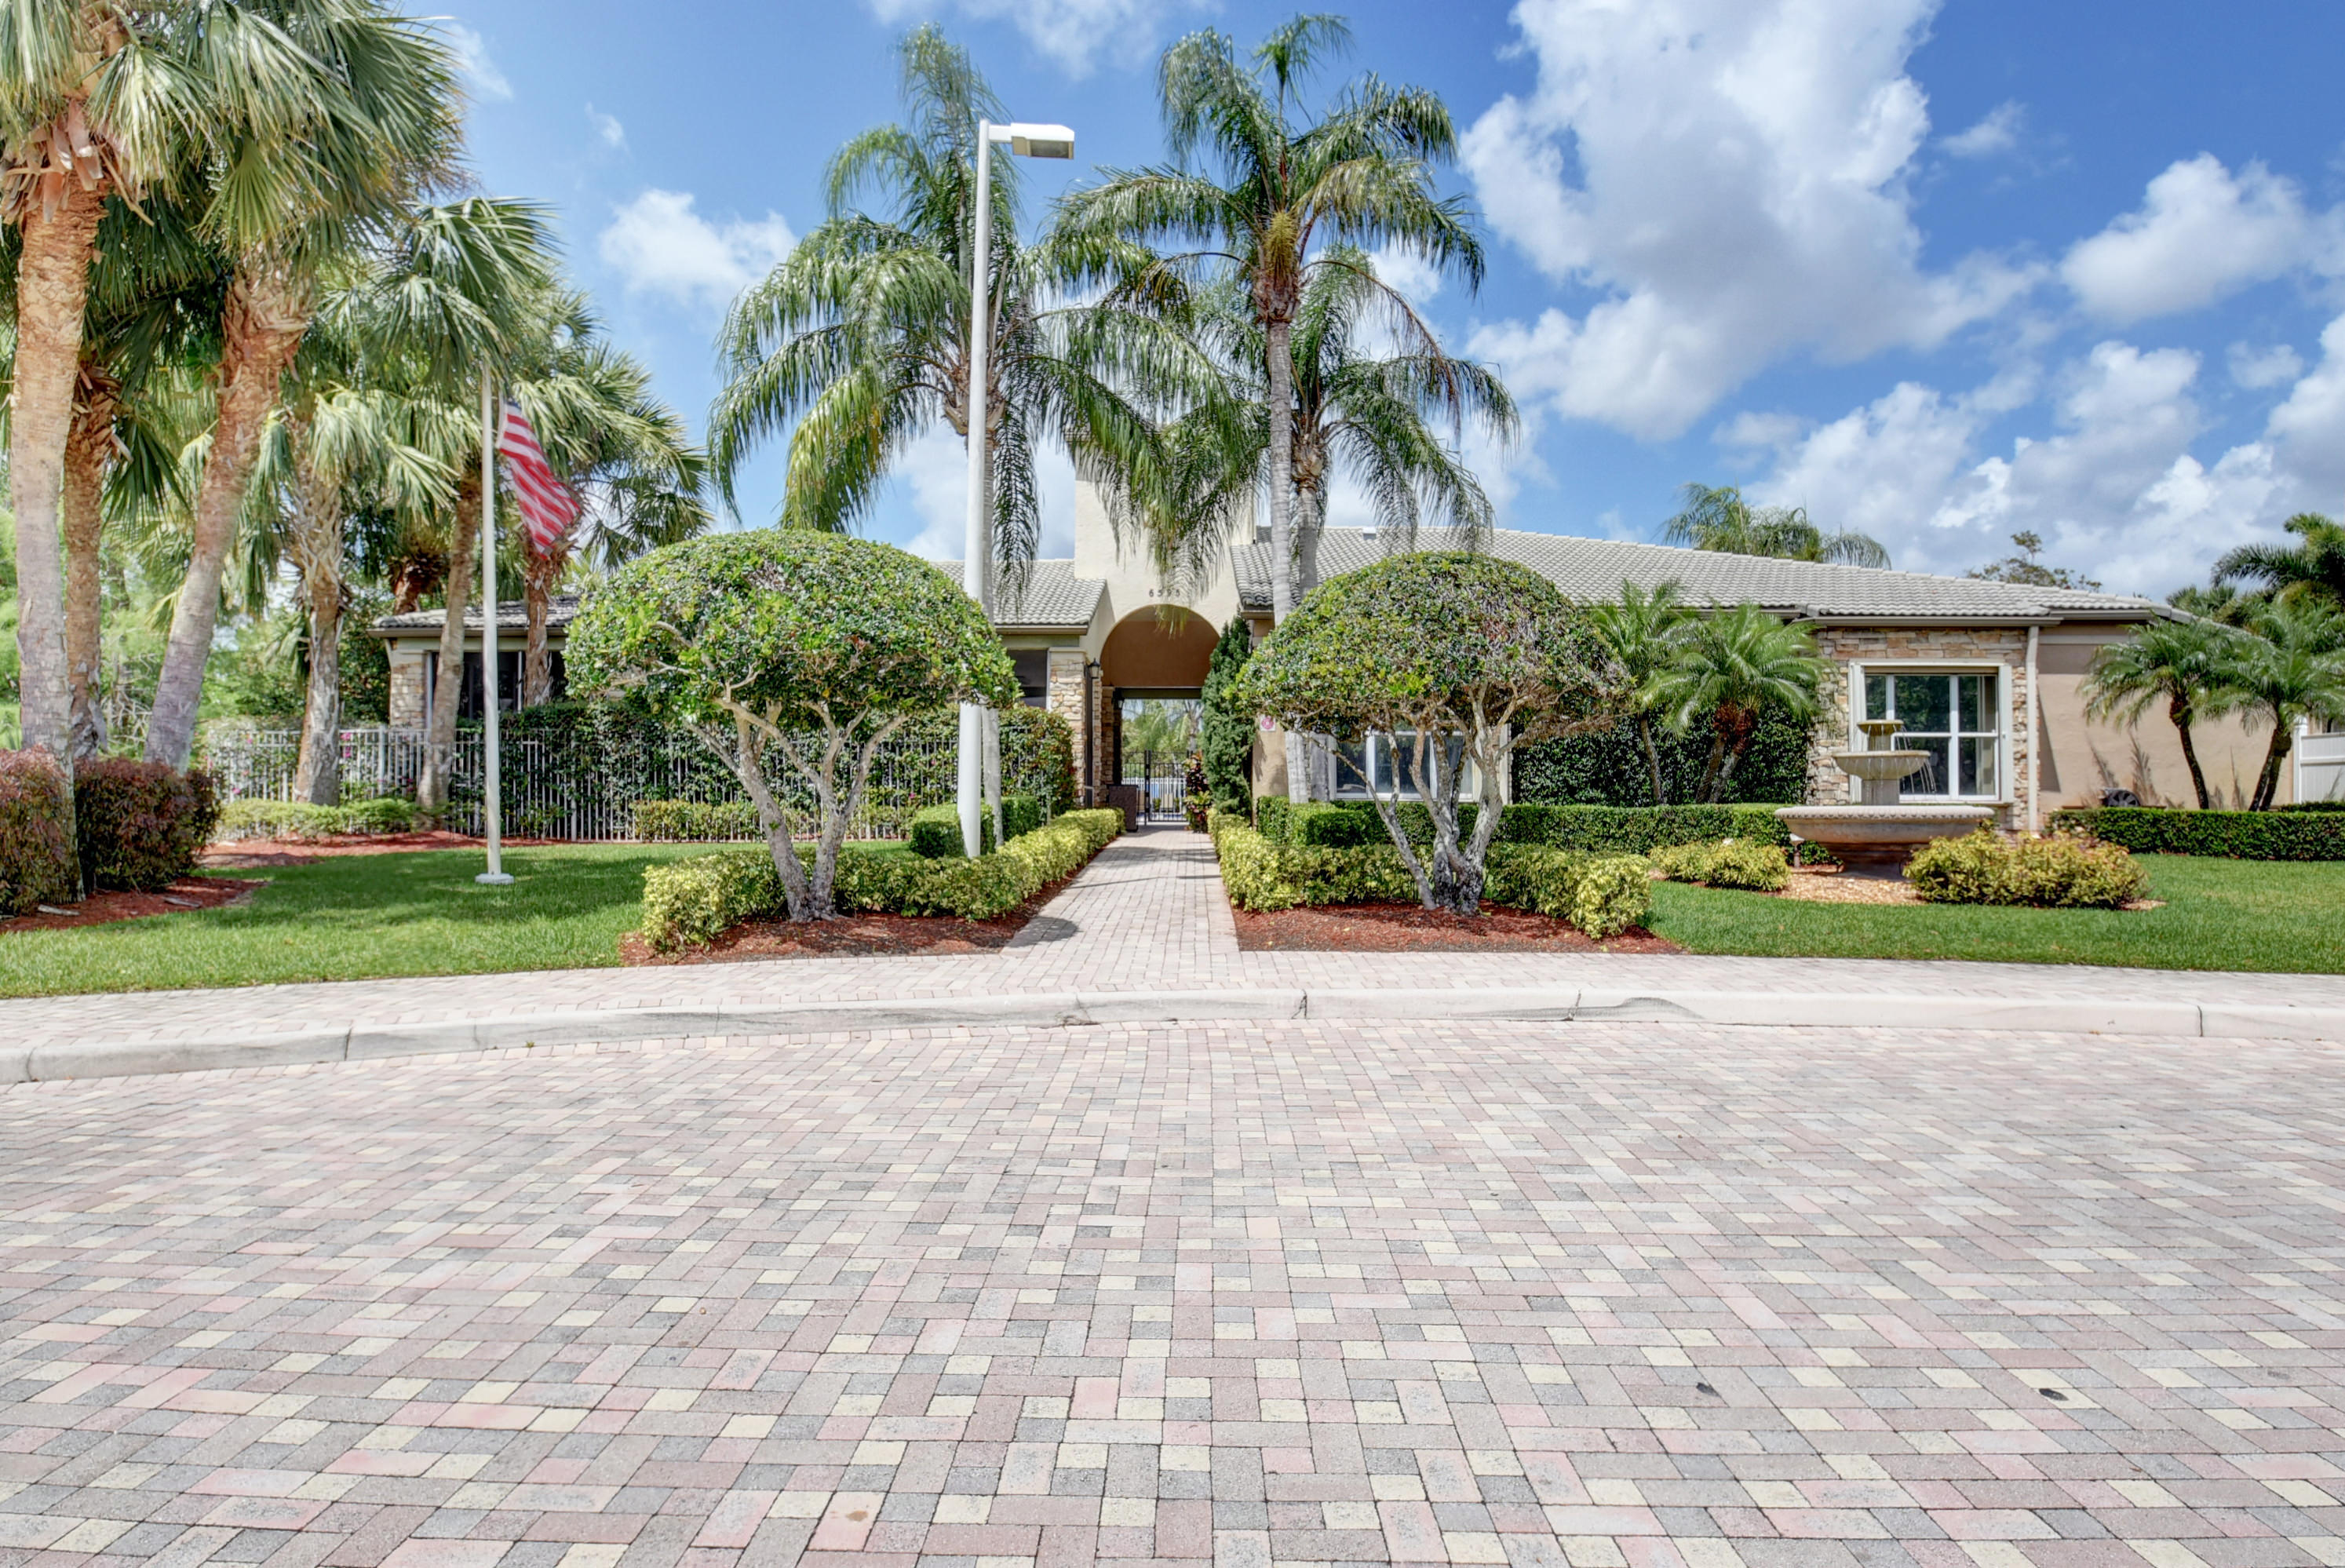
Building entrance with a paved walkway, palms, trimmed hedges, and a fountain.
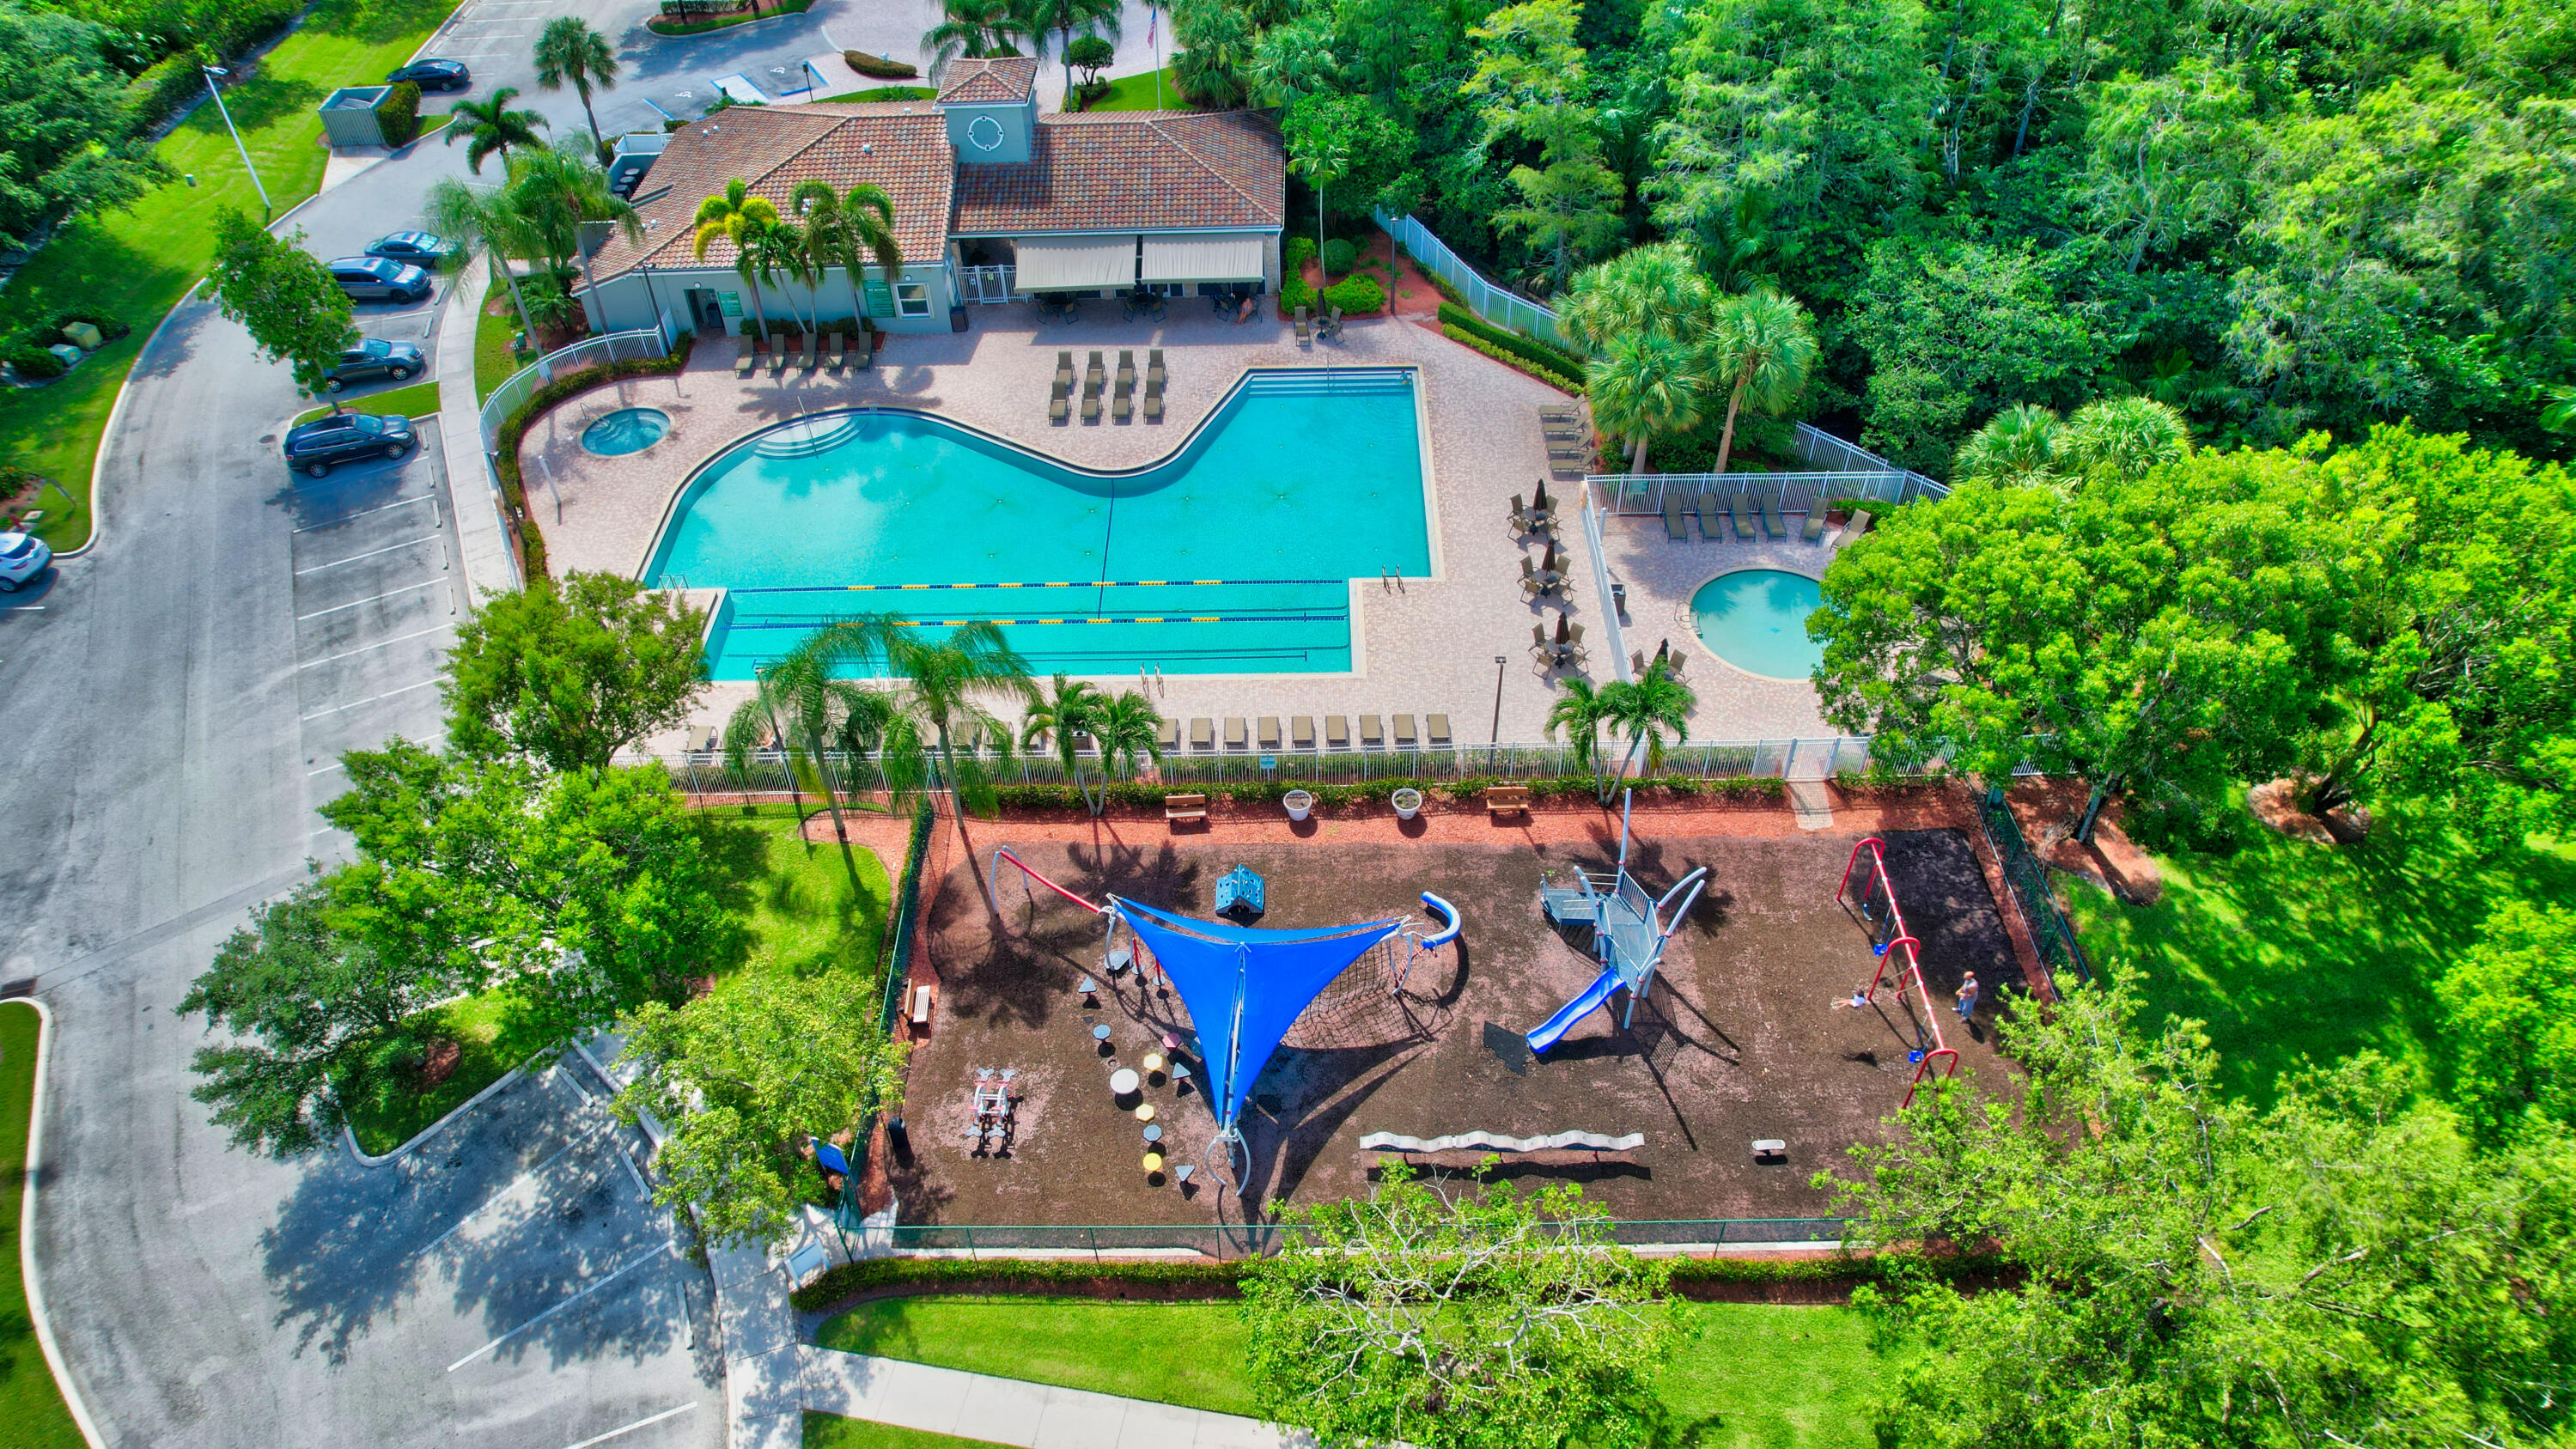
Aerial view of a community clubhouse, pool, playground, and sports courts surrounded by homes.
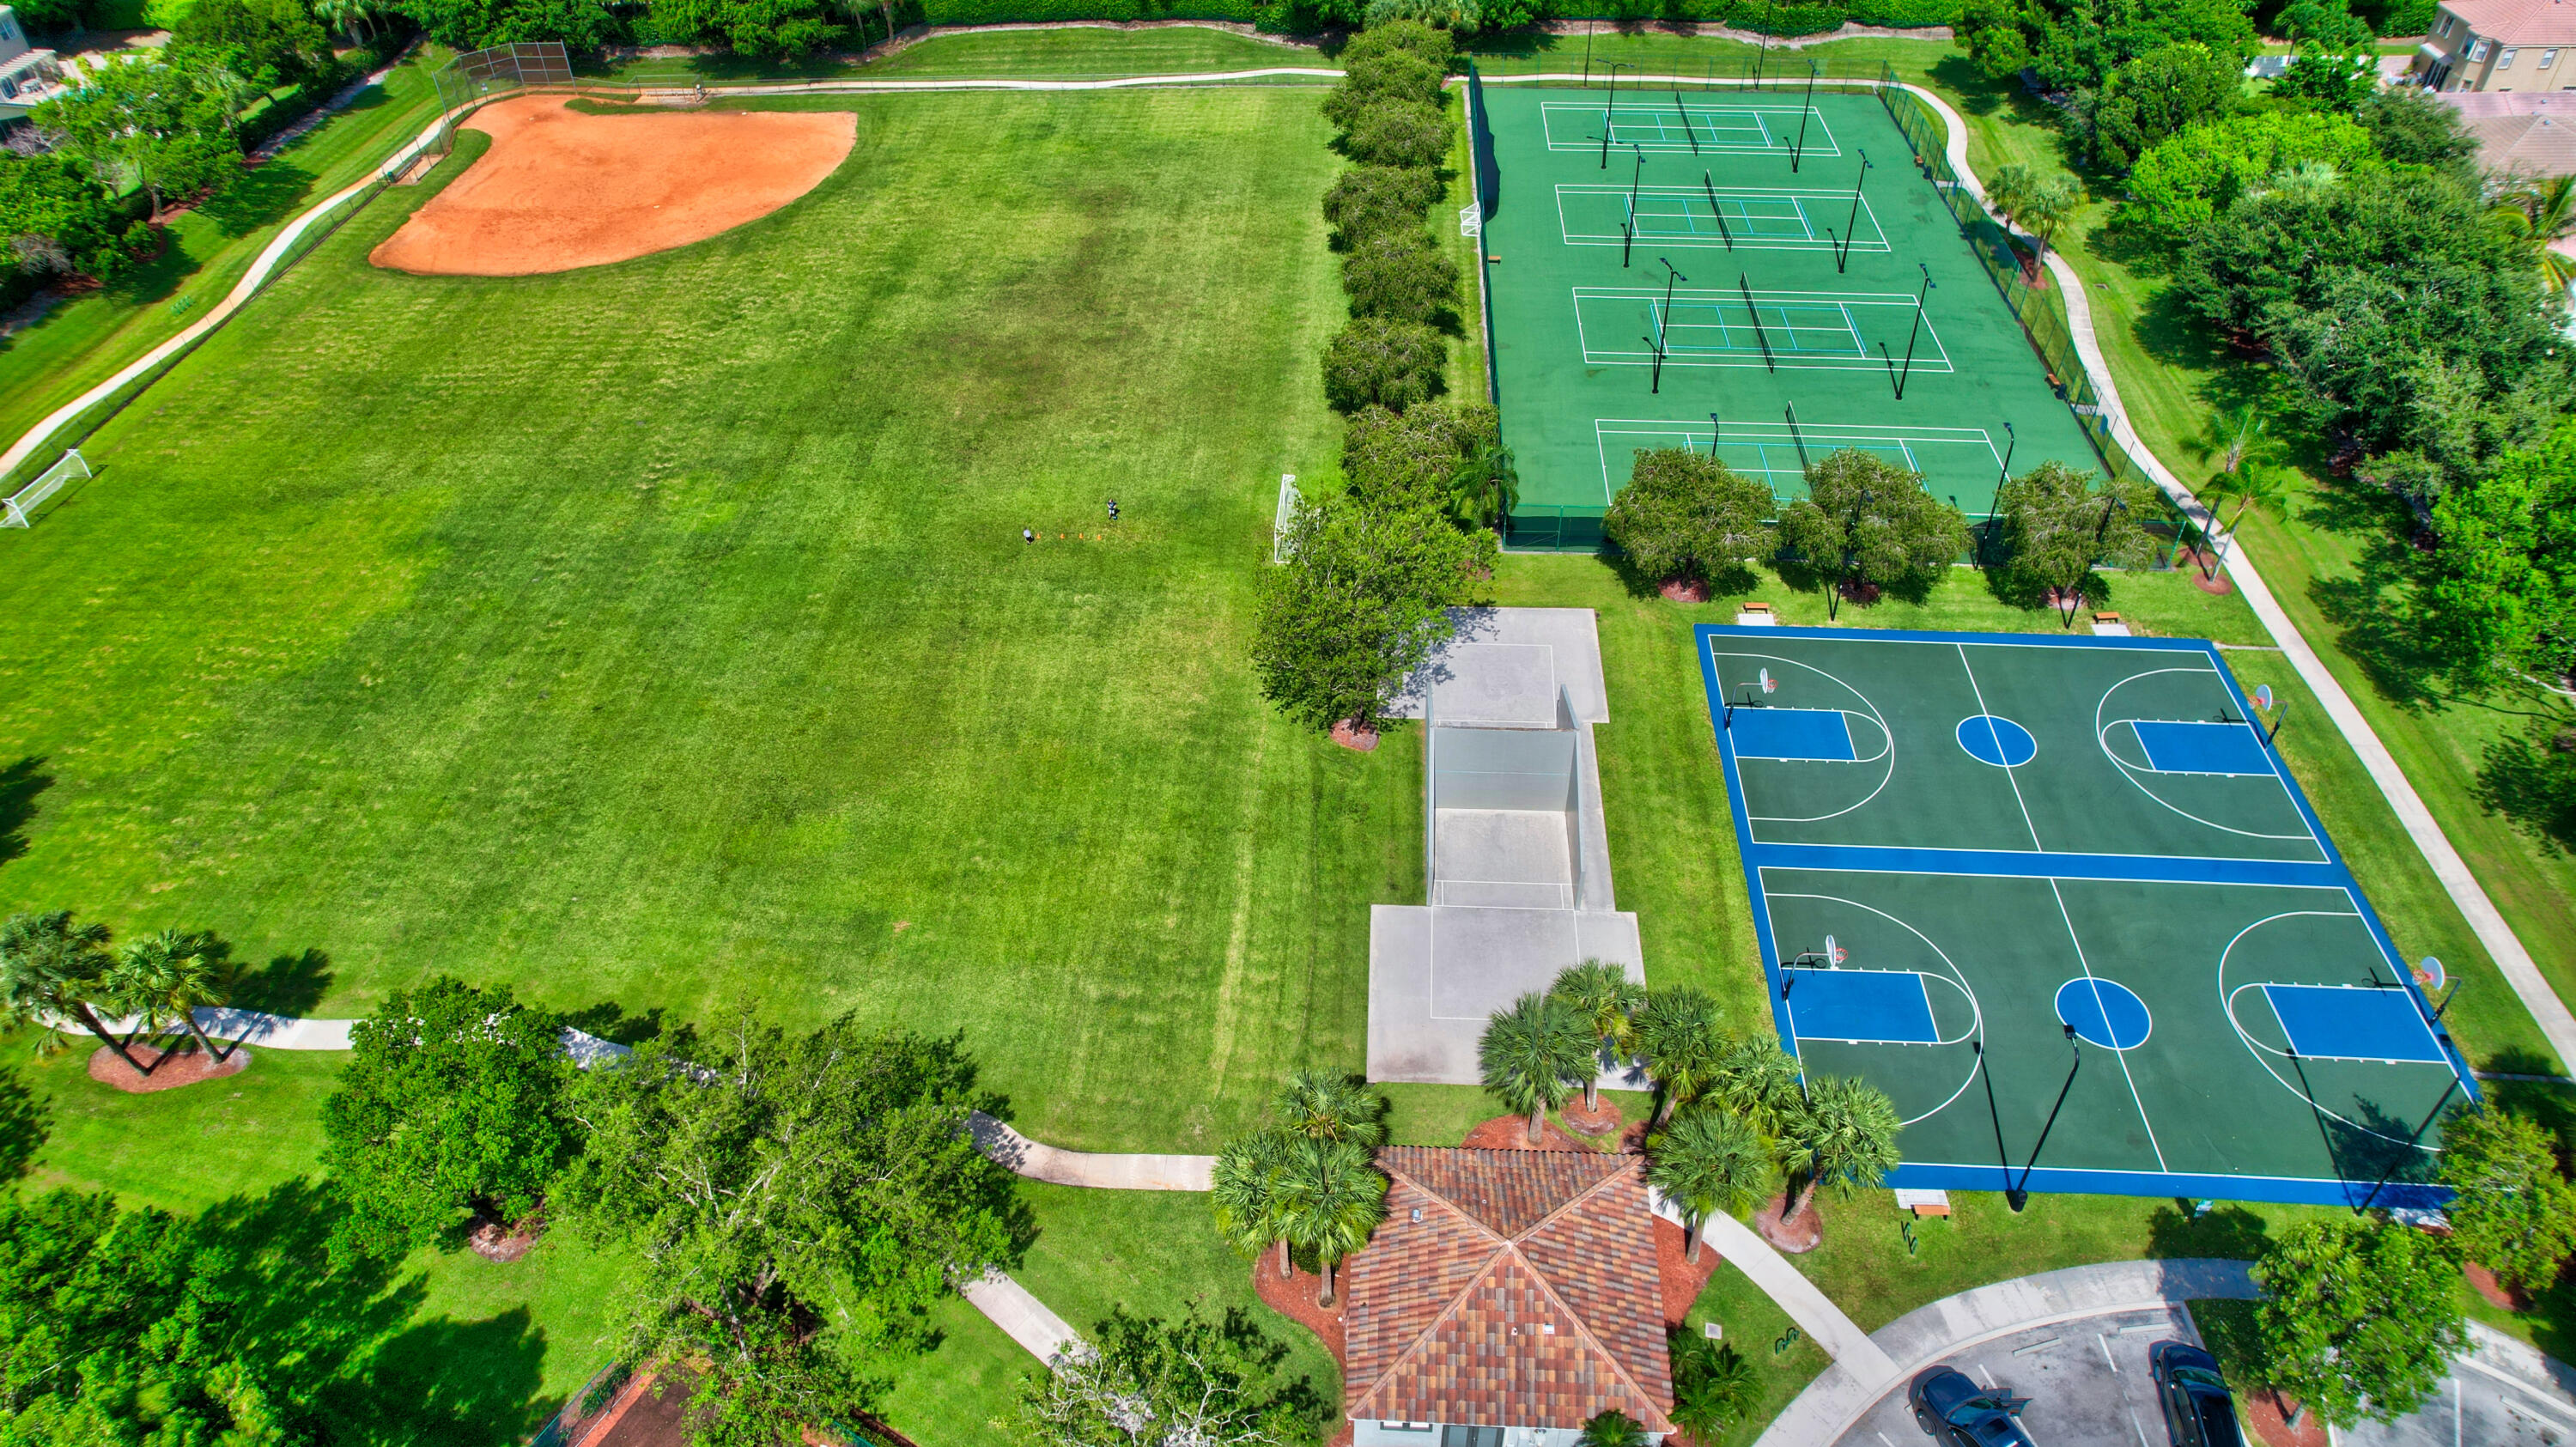
Aerial view of community courts and fields, including tennis and basketball courts beside a baseball field.
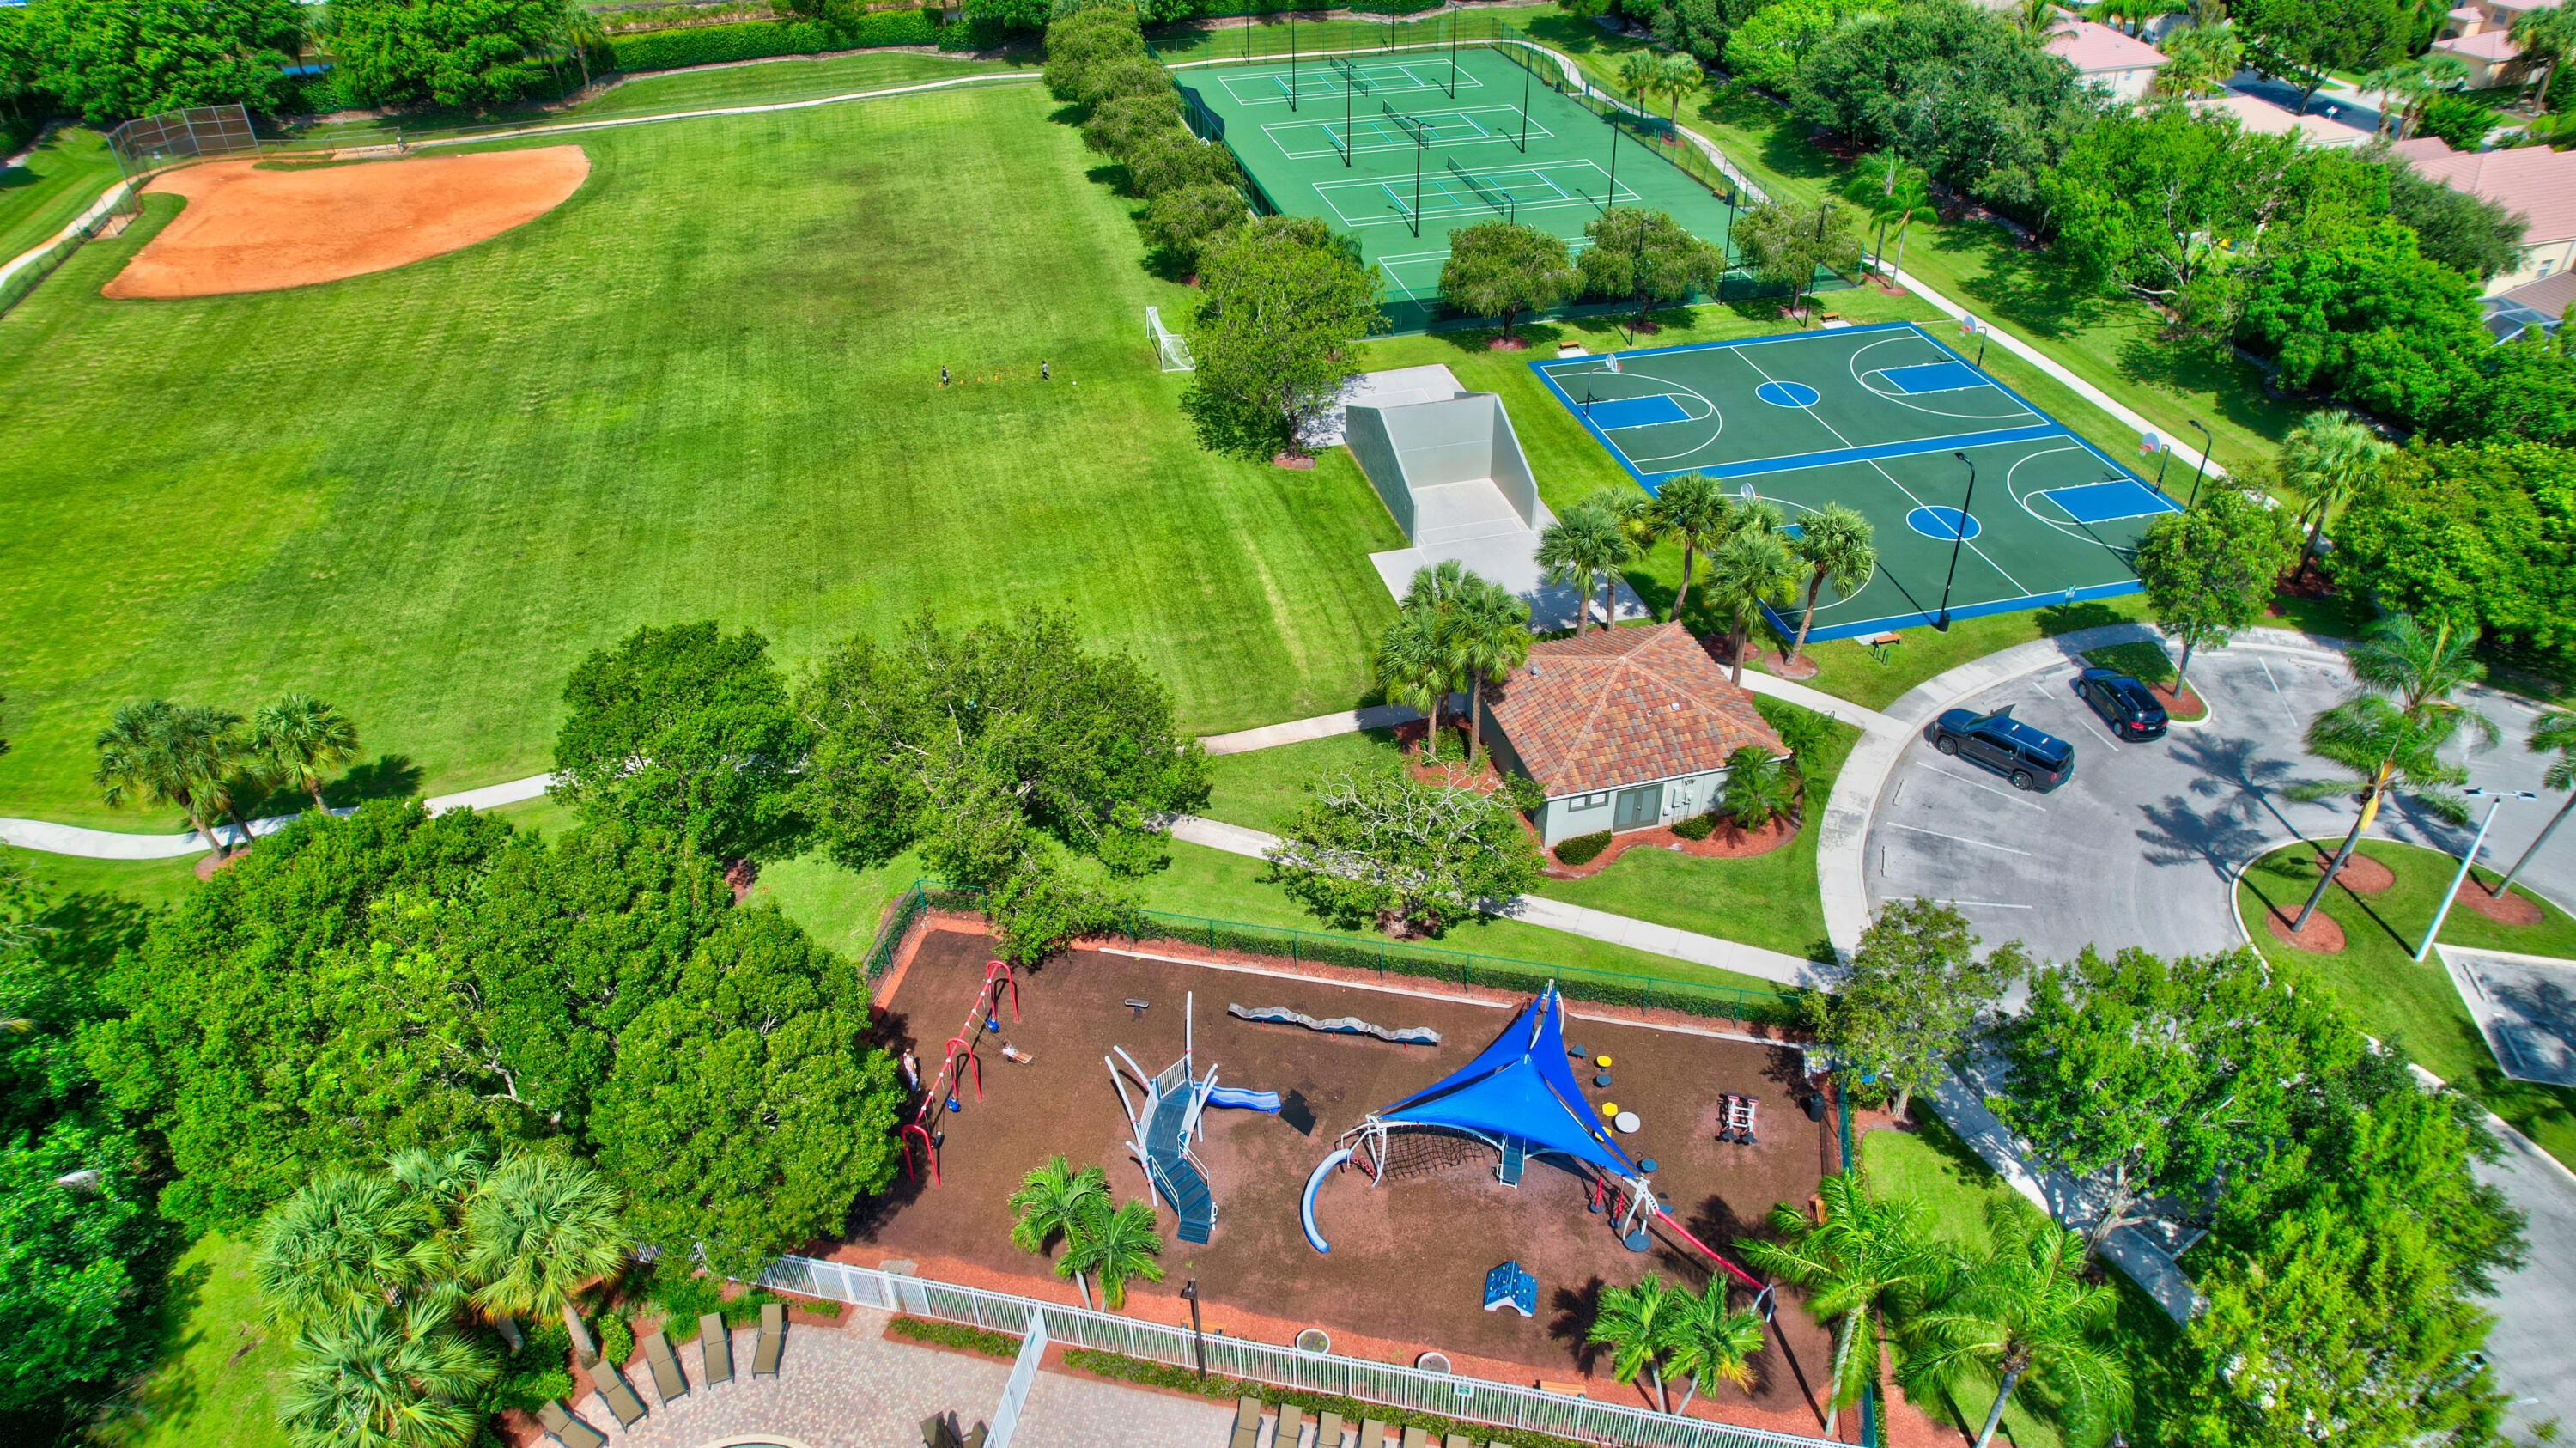
Community recreation area with playground, basketball courts, tennis courts, and a baseball field.
Aerial view of community clubhouse, swimming pool, tennis courts, and landscaped entrance.
Aerial view of a community pool, clubhouse, and fenced playground surrounded by palm trees.
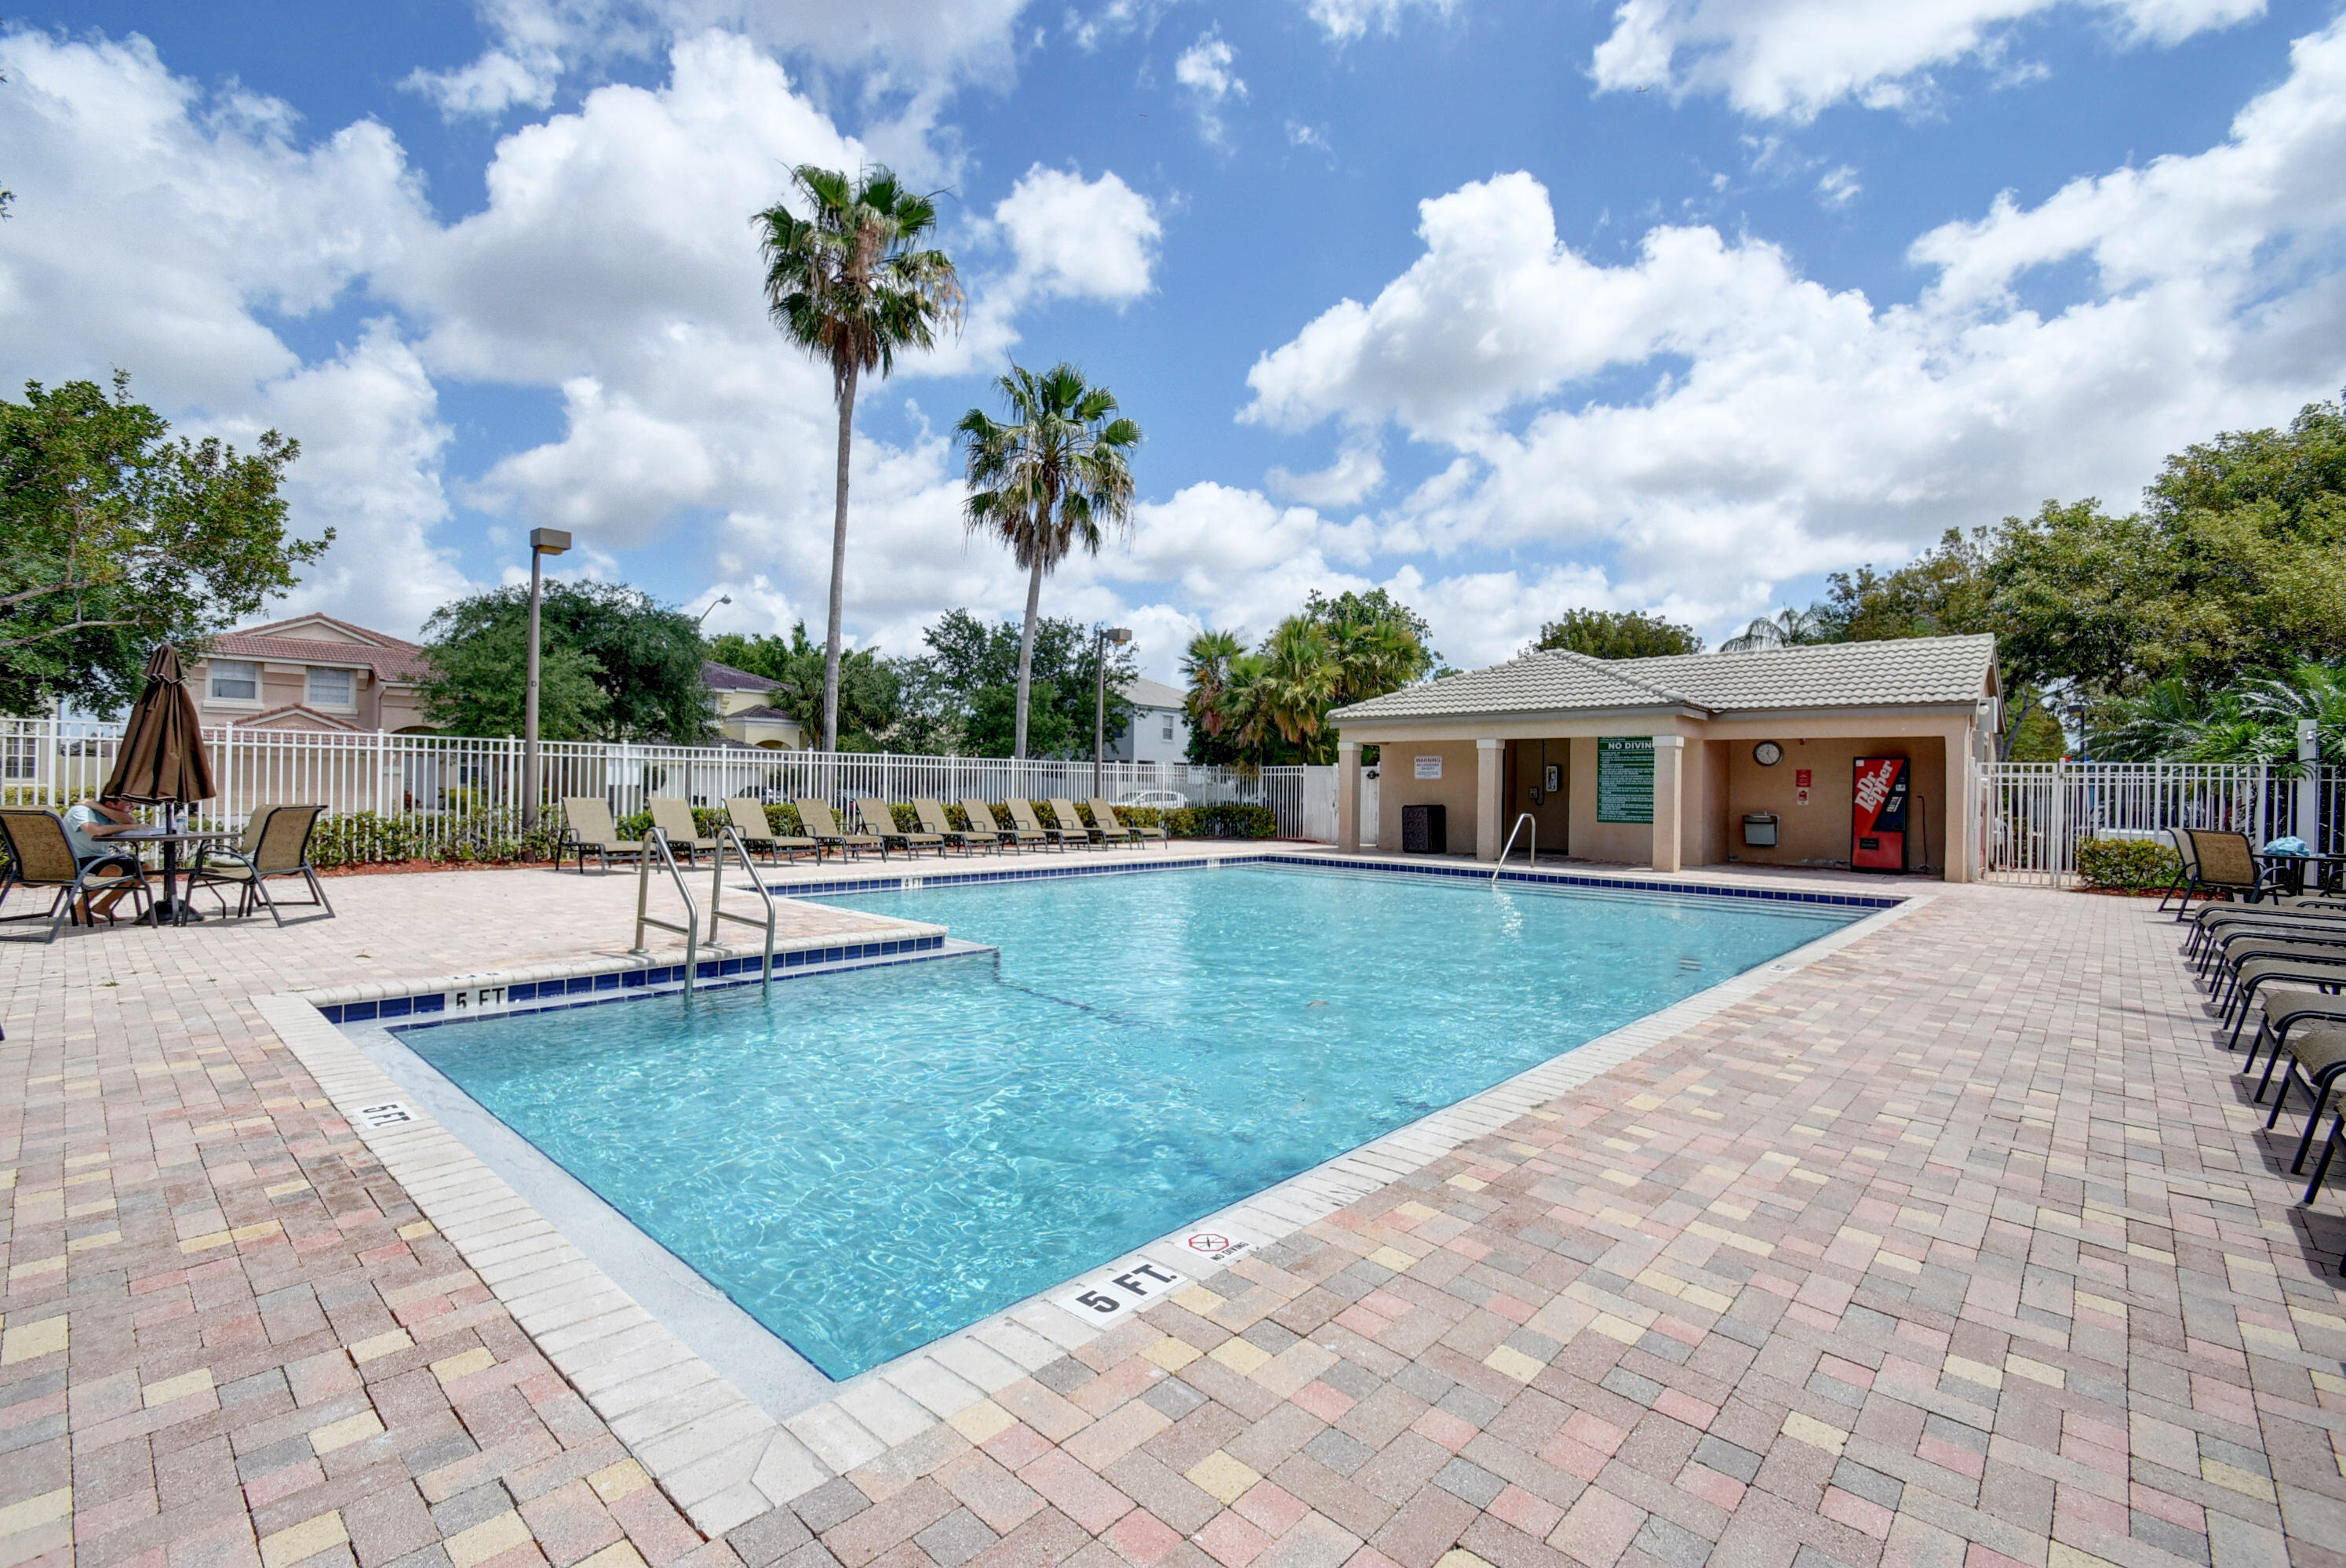
Community pool with palm trees, lounge chairs, and a brick-paver deck.
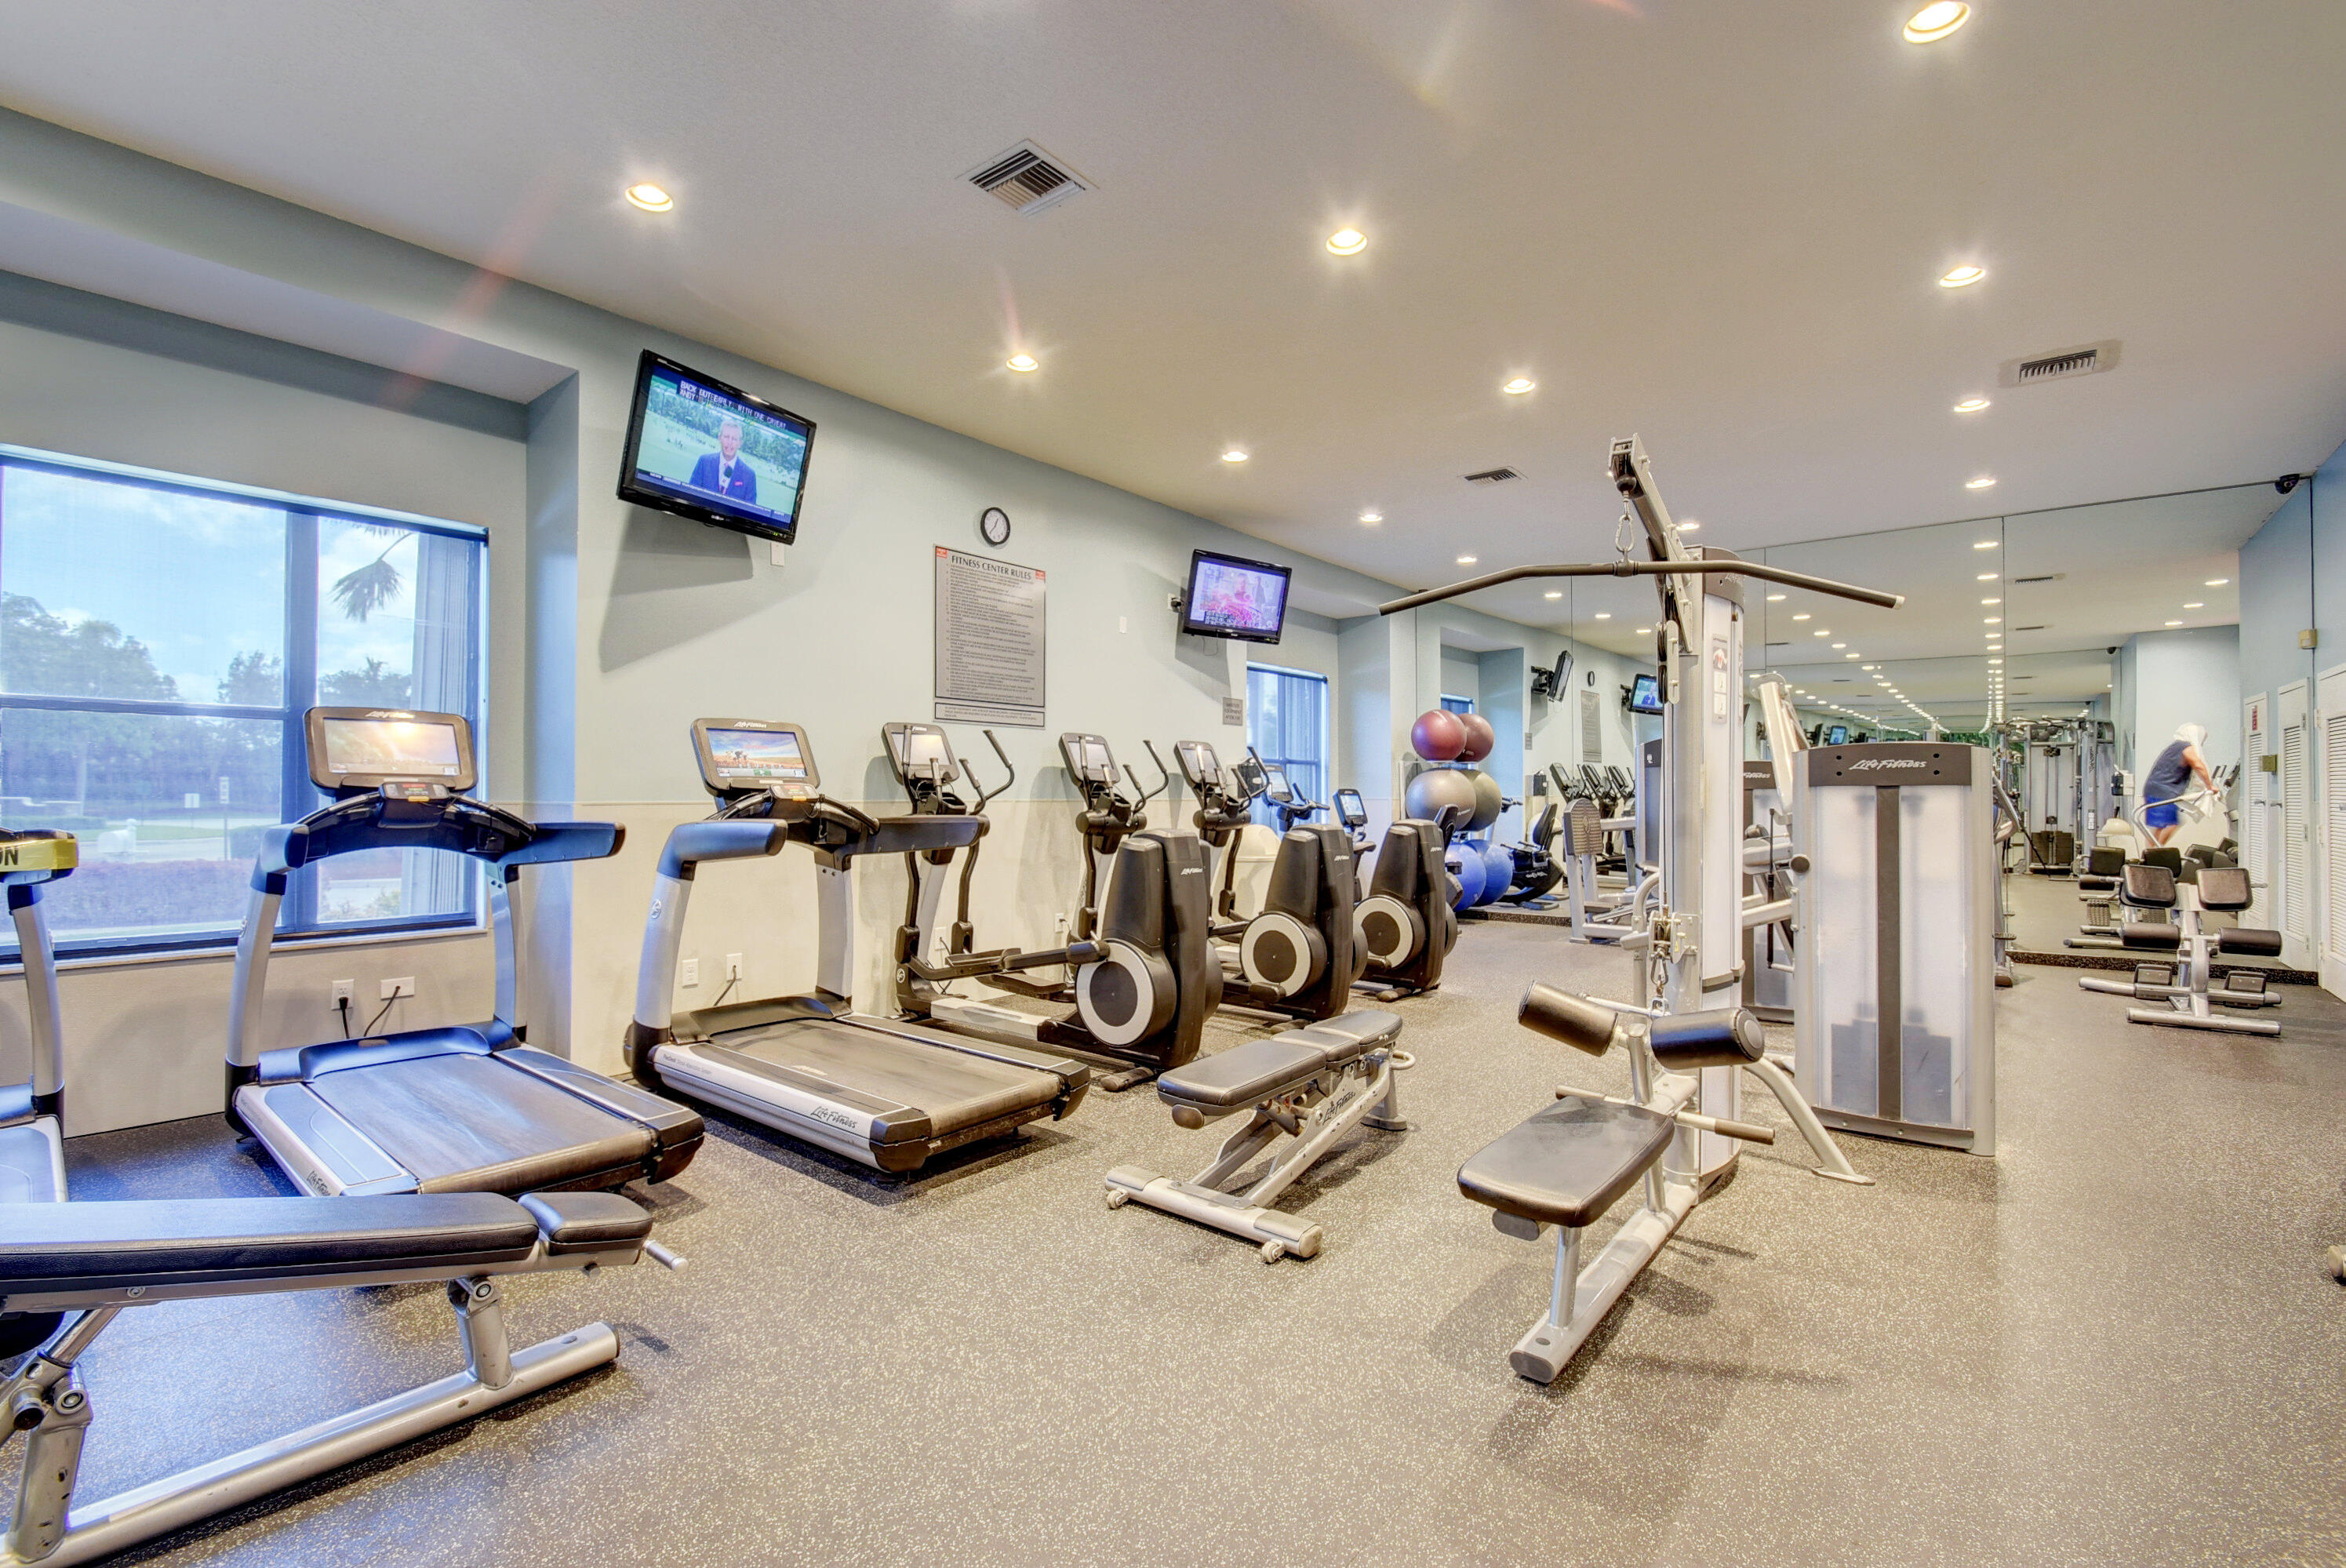
Fitness center with treadmills, elliptical machines, weight equipment, and mirrored walls.
VIEW PHOTOS
$715,000

6316 Prestwick Court

5 Beds 3 Baths 3,161 Sq.Ft. 7,405.2 Sq.Ft.

Description

Discover your dream home in Smith Farm, a sought-after community welcoming all ages and pets. This expansive 5-bedroom residence features a prime cul-de-sac location with a huge backyard. With a Tesla Charging Station, there is Plenty of room for a pool or children's playground. A-rated schools nearby, and exceptional amenities including soaring ceilings, an inviting open kitchen, an extensive master suite with dual walk-in closets, an impressive balcony, and a sumptuous en-suite bathroom. Central vacuum system, warranty-covered AC units, accordion shutters, and a striking custom impact front door add to the home's allure. Smith Farm offers a vibrant lifestyle with a modern fitness center by Life Fitness, complete with subtle lighting, climate control, and comprehensive workout equipment The community is enriched with nature preserves, lakes, abundant trees, tennis and racquetball courts, basketball, a regulation softball diamond/soccer field, a large pool with lanes, a cutting-edge playground for children, and even a space for frisbee or playing with your dog. Family-friendly activities include scheduled events and weekend food trucks. Nestled between Wellington and Boynton, the area boasts top-tier schools. Seize the opportunity to view this remarkable home before it's gone!

Share Property

Location

6316 Prestwick Court, Lake Worth, FL 33467

Status

Sold

Date Sold

November 21, 2024
Chuck Levine

Chuck Levine

TITLE

REALTOR®

Property Amenities

Interior
Laundry room Inside
Appliances Dryer, Dishwasher, Electric Range, Electric Water Heater, Disposal, Ice Maker, Microwave, Refrigerator, Water Heater, Washer
Flooring Ceramic Tile, Laminate
Total Bedrooms: 5
Half Bathrooms: 1
Full Bathrooms: 2
Other Interior Features Bathtub, Dual Sinks, Entrance Foyer, Kitchen Island, Soaking Tub, Stacked Bedrooms, Upper Level Primary, Walk-In Closet(s)
Area & Lot
Total area 4,314 Sq.Ft.
Lot Area 7,405.2 Sq.Ft.
Living area 3,161 Sq.Ft.
MLS® ID R11000507
Year Built 2000
High School Park Vista
Middle School Woodlands
Elementary School Coral Reef (Palm Beach)
Water Frontage Lake Front
Type Residential
Status Sold
Exterior
Stories 2
Pool Association
Air conditioning Central Air, Electric
Heat type Central, Electric
Water Source Public
Garage Space 2.0
Security Features Gated with Guard, Gated Community, Smoke Detector(s)
Sewer Public Sewer
Parking Attached, Garage
Lot Features 1/4 Acre
Utilities Cable Available, Sewer Available, Water Available
Finance
Sales Price $715,000
HOA Fees $309 monthly
Real Estate Tax $4,669 yearly
Smith Farm community entrance sign framed by tropical palms and colorful landscaping.

360 Virtual Tour

Take a tour of this property

Palm Beach County

Work With Us

Get assistance in determining current property value, crafting a competitive offer, writing and negotiating a contract, and much more. Contact me today.