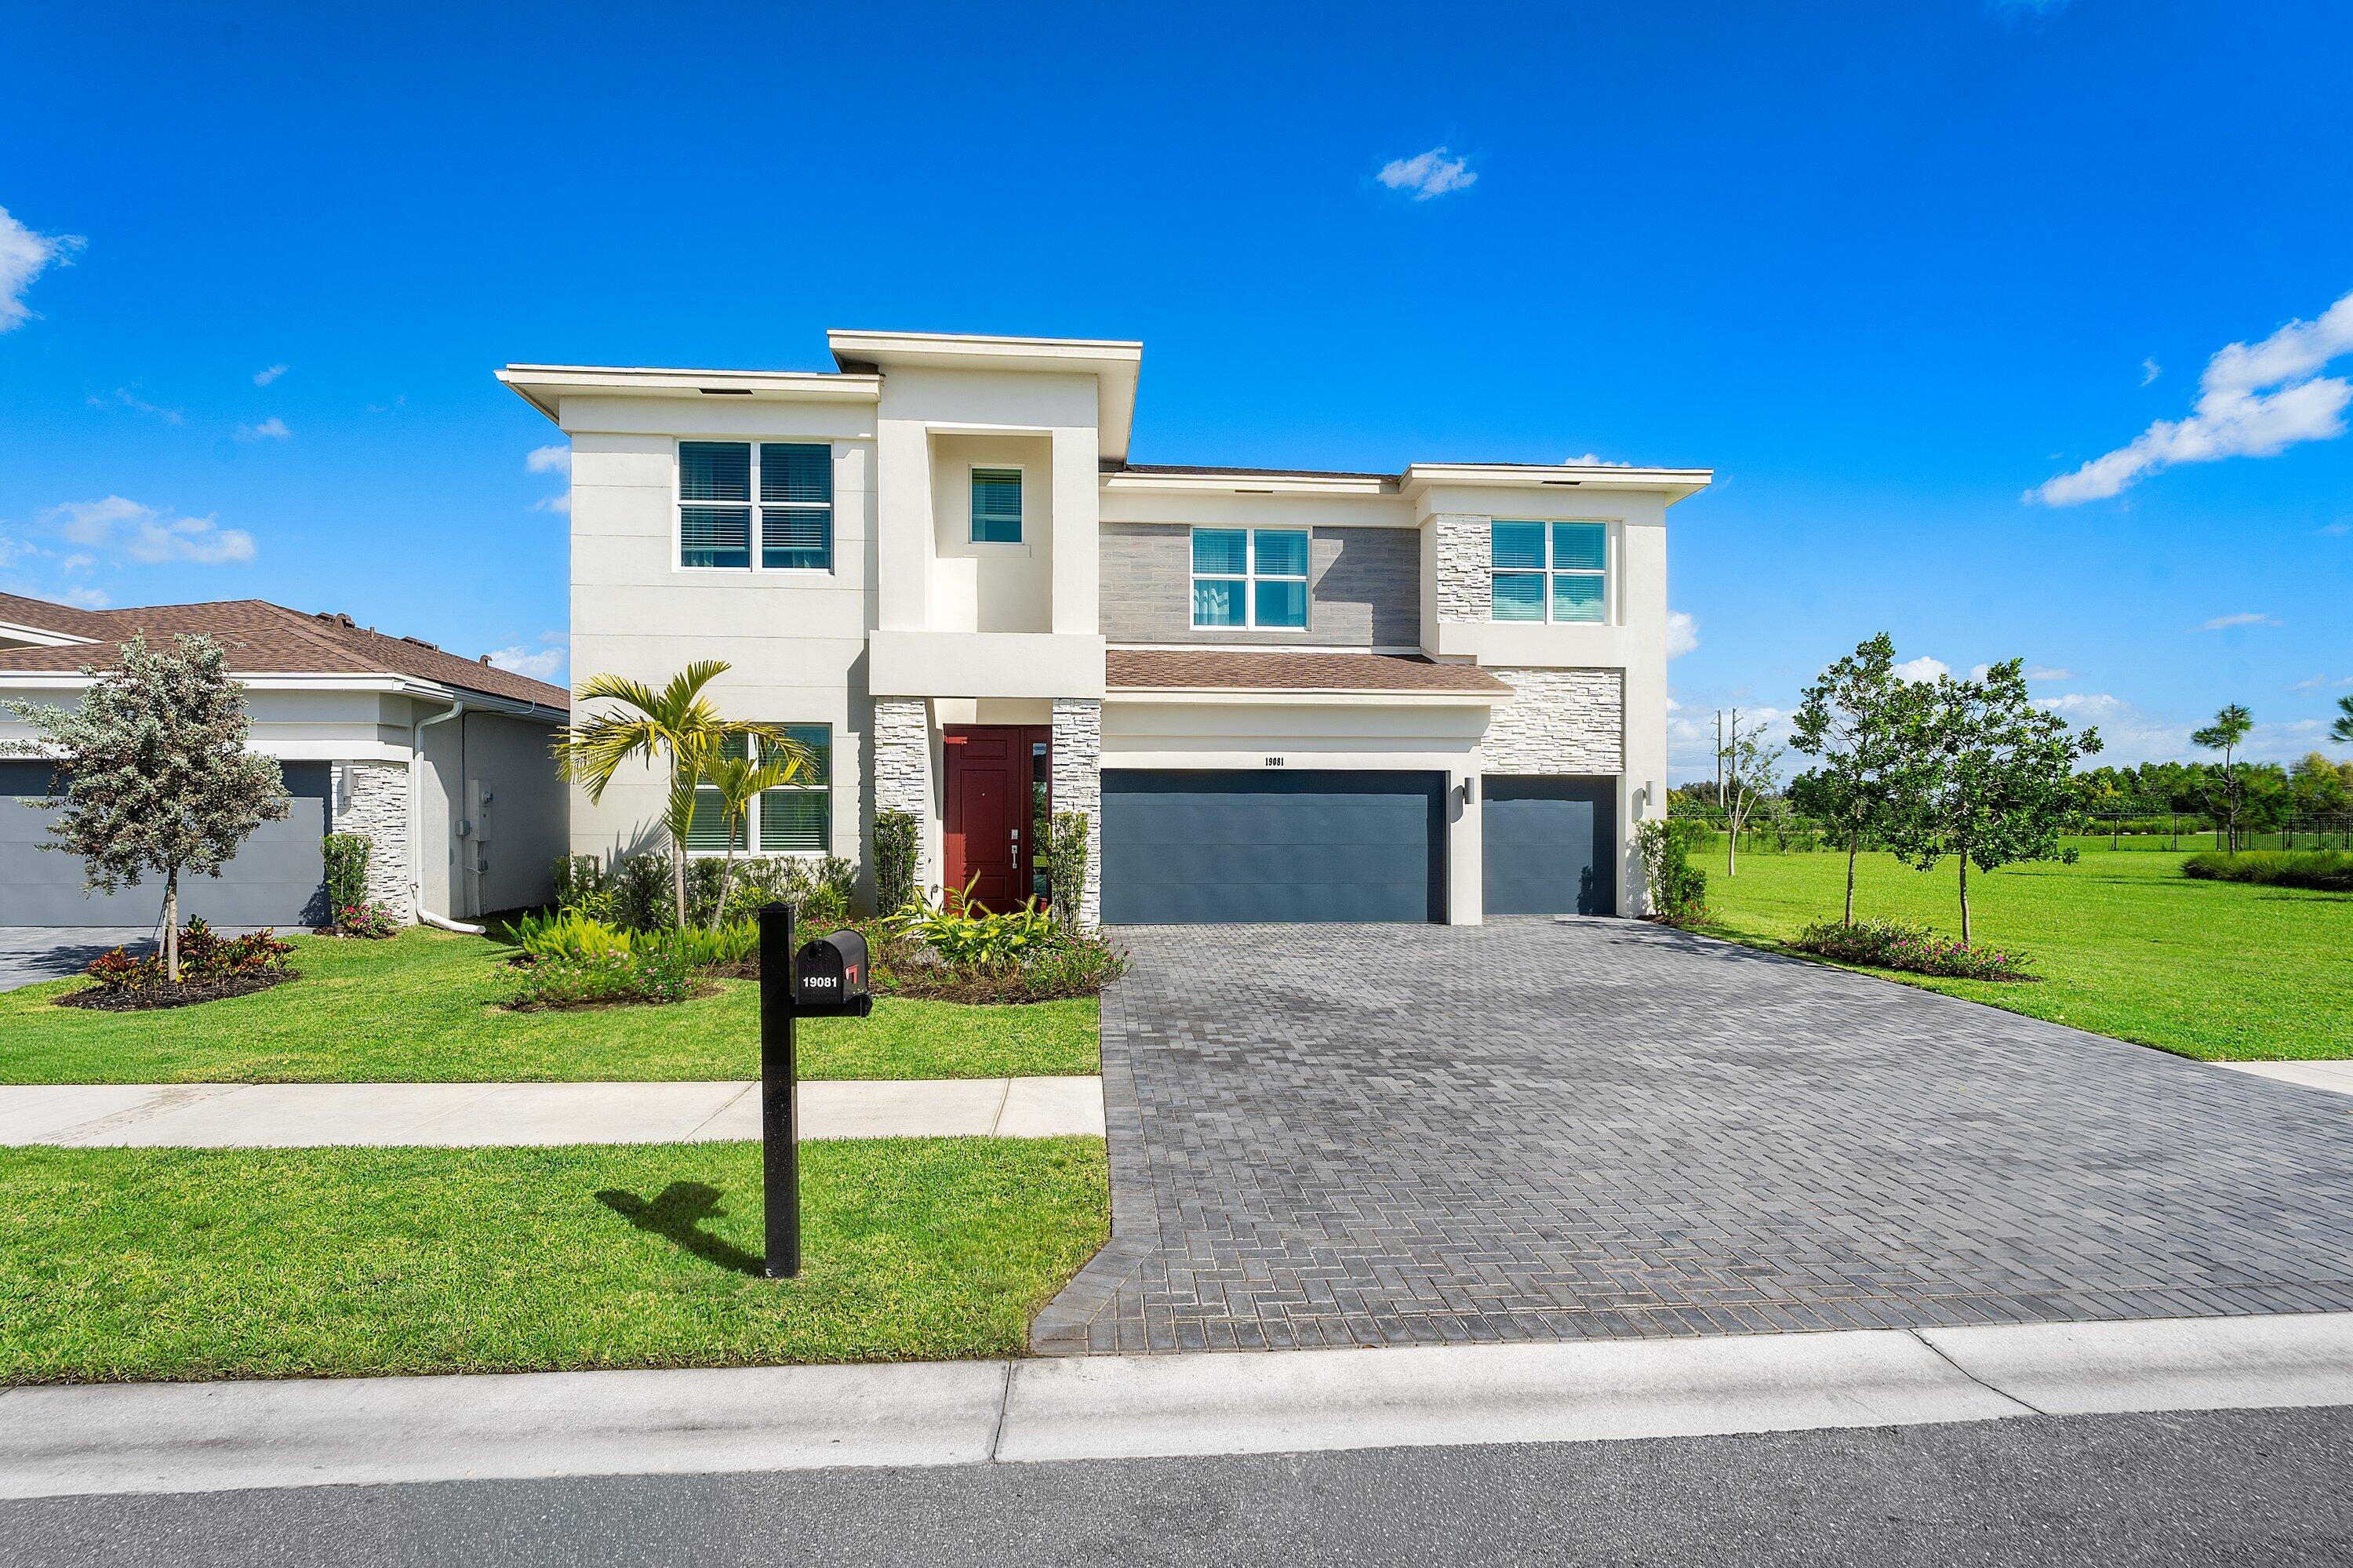
Two-story home with a two-car garage, broad driveway, and tropical landscaping.
Aerial view of a home with a blue pool and tropical landscaping.
Two-story stucco home with double garage, palm trees, and pink bougainvillea in the front garden.
Two-story stucco home with a double garage, palm trees, and a flowering tree by the driveway.
Home exterior with a wide driveway, palm trees, and a pink-flowering tree.
Two-story stucco home with twin brown garage doors, palm trees, and a landscaped driveway.
Aerial view of homes beside winding canals, with swimming pools and a tree-lined road.
Aerial view of a tree-filled neighborhood with swimming pools and a lake in the distance.
Curved backyard pool beside a covered patio, with lounge chairs and tropical landscaping.
Covered patio with wicker seating overlooks a pool and shaded outdoor lounge area.
Backyard pool with a raised tiled wall, curved steps, and shaded patio lounge chairs.
Backyard pool beside a paved patio with umbrella-shaded lounge chairs and lush landscaping.
Backyard swimming pool beside a covered patio, wooden privacy fence, and tropical landscaping.
Backyard pool beside a two-story home with a covered outdoor kitchen and patio bar.
Backyard swimming pool with a tiled waterfall wall, patio seating, and a bamboo privacy fence.
Covered patio with wicker dining set and outdoor bar beside a swimming pool.
Covered patio with a granite-topped outdoor bar, wicker stools, and ceiling fans.
Covered patio bar with woven chairs and a ceiling fan beside a swimming pool.
Covered patio with round dining table beside a blue-tiled swimming pool.
Backyard pool with a raised tiled waterfall, curved edge, and tropical landscaping.
Backyard pool beside a paved patio with umbrella-shaded lounge chairs and tropical landscaping.
Backyard pool with raised tiled feature, tropical landscaping, and covered patio seating.
Backyard pool beside a raised stone patio, bamboo fence, and tropical palms.
Backyard pool beside a covered patio with bar seating and tropical landscaping.
Backyard pool beside a furnished covered patio and outdoor kitchen.
Backyard pool with a raised waterfall feature and covered patio.
Two-story home with a covered patio beside a freeform swimming pool and landscaped lawn.
Living room with a grand piano, vaulted ceiling, and tall arched windows.
Two-story living room with a grand piano, beige sofas, and tall arched windows.
Living room with a grand piano, tall arched windows, and glass double doors.
Living room with vaulted ceiling, tall arched windows, and a wood staircase.
Dining area with a wood table, chandelier, tall arched windows, and wooden stair railing.
Dining area with a chandelier, arched windows, tiled floors, and a wooden railing overlooking the lower level.
Double-height dining and entry area with arched windows, a chandelier, and tiled floors.
Open-plan living and dining area with a gray sectional, tiled floors, and sliding doors to the patio.
Kitchen and dining area with a tiled breakfast bar and sliding doors to the patio.
Kitchen with a white brick island, light wood cabinets, and stainless steel appliances.
Kitchen with a central cooktop island, light wood cabinets, and stainless steel appliances.
Kitchen with light wood cabinets, expansive counters, mosaic backsplash, and stainless steel appliances.
Kitchen with light wood cabinetry, mosaic tile backsplash, and stainless steel double wall ovens.
Kitchen with a light wood island, stainless steel double ovens, and an open dining and living area.
Kitchen with a large island, light wood cabinets, and sliding doors overlooking a patio and pool.
Dining area with a wooden table, open living room, and sliding doors overlooking a pool.
Two-story foyer with a wood-railed staircase, tiled floor, and arched windows.
Living room with leather seating, a gallery wall, and sliding glass doors to a patio.
Living room with gray leather sofas and sliding doors overlooking a patio and pool.
Living room with a dark leather sectional and sliding doors overlooking the backyard pool.
Living room with leather sofas and sliding glass doors, open to the kitchen.
Home office with two desks, marbled countertops, dark cabinets, and a treadmill beside a large window.
Bathroom with a wood vanity and granite counter beside a tub framed by navy curtains.
Laundry room with a utility sink, washer and dryer, and white storage cabinets.
Upstairs landing with light wood-look floors and a wooden railing overlooking the foyer.
Hallway with a wooden staircase railing, arched opening, and console table.
Staged bedroom with a blue accent wall, patterned bed, large windows, and light wood-look floors.
Furnished bedroom with blue patterned bedding, matching wood furniture, and a blue accent wall.
Bedroom with a blue patterned bedspread, blue accent wall, ceiling fan, and light wood dresser.
Bathroom with a corner soaking tub beneath glass-block windows and a long vanity.
Bathroom with a tiled walk-in shower, mosaic accents, built-in bench, and white single-sink vanity.
Bathroom with a built-in soaking tub, glass-block windows, and a long mirrored vanity.
Bedroom with a white bed, wooden nightstand, bookshelf, and colorful floral artwork.
Furnished bedroom with a white bed, wooden dresser, and wall-mounted television.
Bedroom with floral bedding, wooden furniture, and a ceiling fan.
Bedroom with floral bedding, wall-mounted television, and wooden dresser.
Bathroom with a double-sink vanity and an adjoining toilet and bathtub area.
Smith Farm community entrance sign on a stone monument surrounded by tropical landscaping.
Stone Smith Farm Park entrance sign surrounded by tropical landscaping.
Bedroom with a wooden daybed, crib by the window, and upholstered armchair.
Gated community entrance with a stone guardhouse, tiled canopy, and tree-lined entry lane.
Circular outdoor play area with a colorful central structure, hedges, and mature trees.
Aerial view of a residential community with a pool, sports courts, and landscaped entrance.
Community swimming pool with a shallow ledge, paver deck, lounge chairs, and tall palm trees.
Aerial view of a community clubhouse, pool, sports courts, and baseball field.
Aerial view of community amenities, including a lap pool, playground, sports courts, and grassy field.
Low building behind a landscaped circular island with palms and a paved drive.
Aerial view of community amenities with sports courts, a baseball field, and a playground.
Single-story home with an arched entry, palm trees, and manicured landscaping.
Community recreation area with tennis and basketball courts beside a grassy field and baseball diamond.
Community pool, clubhouse, and fenced playground surrounded by trees.
Covered screened patio with brick columns, ceiling fans, and tables and chairs.
Community pool with a broad paved deck, lounge chairs, and palm trees.
Community pool and circular spa surrounded by brick pavers, lounge chairs, and palm trees.
Fitness room with treadmills, weight machines, mirrored wall, and large windows.
Fenced playground with colorful equipment and a large yellow shade canopy.
Outdoor basketball court with two hoops, surrounded by grass and trees.
Grassy recreation field with soccer goals, distant homes, and trees beneath a partly cloudy sky.
Multiple green tennis courts with nets and tall lights beneath a partly cloudy sky.
VIEW PHOTOS
$780,000

6425 Stonehurst Circle

5 Beds 3 Baths 3,365 Sq.Ft. 7,489 Sq.Ft.

Description

Welcome home! This pristine 5-bedroom home is in West Lake Worth's highly desirable family neighborhood of Smith Farm, in the most prestigious village of Legacy Estates. This impeccably kept home is move in ready and features many upgrades and updates including updated kitchen, granite counters, newer stainless-steel appliances, a huge walk-in pantry, updated spa master bath. This is the perfect home for entertaining with 2. sets of sliding glass doors leading to a stunning resort style pool featuring outdoor bar.This home has an open floor plan and lovely crown molding throughout the home.

Share Property

Location

6425 Stonehurst Circle, Lake Worth Beach, FL 33467

Status

Sold

Date Sold

October 28, 2022
Chuck Levine

Chuck Levine

TITLE

REALTOR®

Property Amenities

Interior
Appliances Built-In Oven, Cooktop, Dryer, Dishwasher, Electric Range, Disposal, Ice Maker, Microwave, Refrigerator, Washer
Flooring Ceramic Tile, Laminate
Total Bedrooms: 5
Full Bathrooms: 3
Other Interior Features Breakfast Area, Dining Area, Separate/Formal Dining Room, High Ceilings, Pantry, Stacked Bedrooms, Vaulted Ceiling(s), Walk-In Closet(s), Central Vacuum
Area & Lot
Lot Area 7,489 Sq.Ft.
Living area 3,365 Sq.Ft.
MLS® ID R10820782
Year Built 1999
Elementary School Coral Reef
Type Residential
Status Sold
Exterior
Stories 2
Pool Free Form, Other, Pool, Salt Water, Association, Community
Air conditioning Central Air, Electric
Heat type Central, Electric
Water Source Lake, Public
Garage Space 3.0
Security Features Security System, Gated with Guard, Security Lights, Smoke Detector(s)
Sewer Public Sewer
Other Exterior Features Awning(s), Fence, Outdoor Grill, Patio
Parking Attached, Garage, Garage Door Opener
Lot Features Sprinklers Automatic, 1/4 Acre
Utilities Cable Available, Electricity Available, Sewer Available, Water Available
Finance
Sales Price $780,000
HOA Fees $253 monthly
Real Estate Tax $5,176 yearly
Aerial view of a home with a blue pool and tropical landscaping.

360 Virtual Tour

Take a tour of this property

Palm Beach County

Work With Us

Get assistance in determining current property value, crafting a competitive offer, writing and negotiating a contract, and much more. Contact me today.