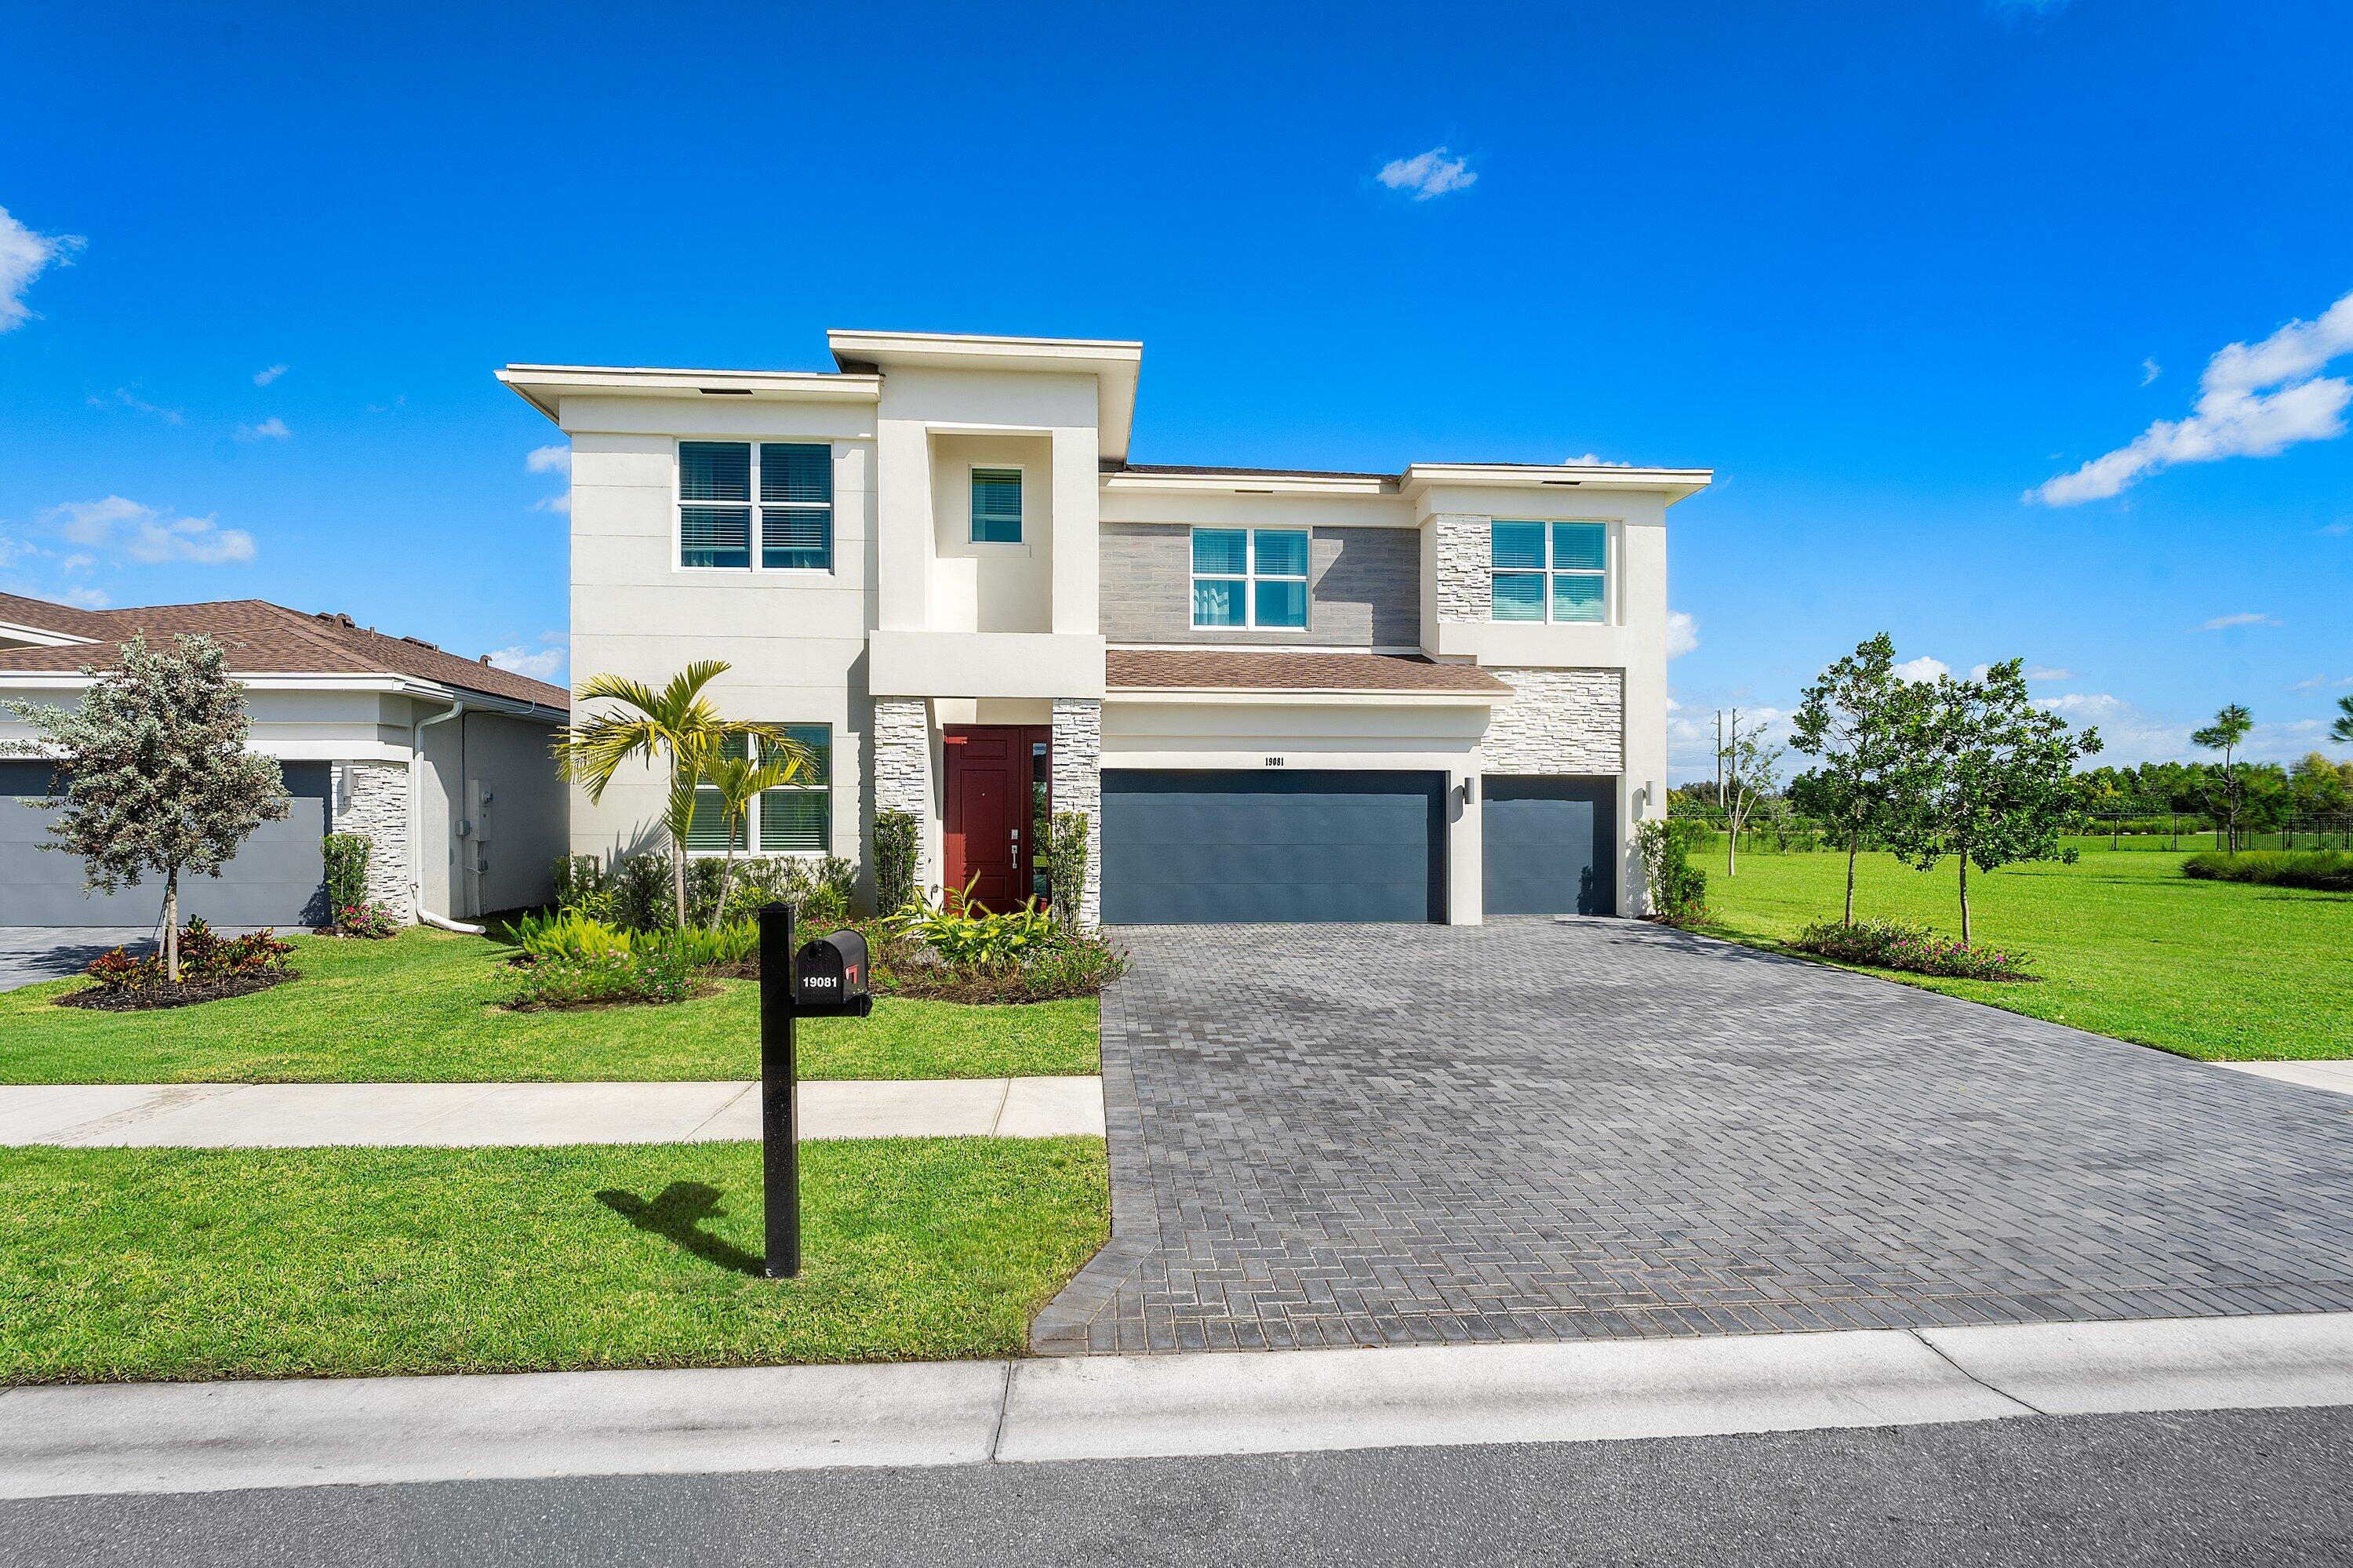
Two-story stucco home with a tile roof, two-car garage, paver driveway, and palm-lined front lawn.
Aerial view of a two-story home with a backyard pool, stone patio, and palm trees.
Two-story stucco home with a three-car garage, arched entry, and tall palms along the driveway.
Two-story home with a double garage, paver driveway, and tall palm trees.
Aerial view of a two-story home with a paved driveway and canal behind it.
Aerial view of a waterfront home with a private pool and tiled patio beside a canal.
Two-story home entrance with an arched window, paved walkway, and tropical landscaping.
Unfurnished entryway with tall ceiling, double doors, arched window, and tiled floor.
Vacant tiled foyer with a curved staircase and French doors opening to the yard.
Unfurnished tiled living area with an arched opening and glass doors overlooking a pool.
Living room with a white sectional, gray rug, wood coffee table, and tall curtained windows.
Empty tiled room with a row of curtained windows and blinds.
Dining room with white columns, a chandelier, geometric rug, and sliding doors to the yard.
Vacant tiled living area with white columns and sliding doors overlooking a pool.
Open-plan living room with light seating, geometric rug, sliding glass doors, and a kitchen beyond.
Open living area with tiled floors, sliding glass doors, and an adjoining kitchen.
Open kitchen with wood cabinetry, breakfast bar, stainless steel appliances, and built-in wine rack.
Vacant room with a wood kitchenette, tiled floor, and dark accent wall with curtained windows.
Kitchen and dining area with wood cabinets, granite island, round table, and shuttered windows.
Empty tiled dining area beside a wood-cabinet kitchen, with shuttered windows and a hanging pendant light.
Kitchen with granite island and wood cabinets opening into an empty living area.
Kitchen with warm wood cabinets, granite-topped island, and stainless steel appliances.
Kitchen with honey-colored cabinets, granite counters, a central peninsula, and stainless steel appliances.
Kitchen with wood cabinets, stainless appliances, and a granite island opening to a teal-walled living area.
Staged bedroom with a gray upholstered bed, charcoal accent wall, and sliding glass doors.
Empty living room with wood flooring, a charcoal accent wall, and sliding glass doors.
Empty living room with wood-look floors, ceiling fan, and curtained sliding glass doors.
Balcony overlooking a canal, with a white railing, neighboring homes, and palm trees.
Bathroom with a soaking tub beneath arched windows and a wood vanity.
Spacious bathroom with a long wood vanity and glass-enclosed tiled shower.
Walk-in closet with extensive white wire shelving and a wood-look floor.
Aerial view of the home beside a pond, identified by a red arrow.
Aerial view of a home beside a neighborhood lake, with surrounding houses and palm trees.
Two-story canal-front home with a backyard pool, marked by a red arrow.
Aerial view of a canal-front home with a backyard pool, marked by a red arrow.
Two-story home with a curved backyard pool, fenced lawn, and palm trees, seen from above.
Aerial rear view of a two-story home with a pool, fenced lawn, and canal frontage.
Two-story home with a fenced poolside backyard beside a canal, surrounded by palm trees.
Backyard pool and paver patio overlooking a canal, with lounge chairs and palms.
Backyard pool and raised spa beside a stone patio, with a canal and homes beyond the fence.
Two-story beige home overlooking a stone pool patio with an attached circular spa and palm trees.
Backyard pool beside a tiled patio and two-story home, with palms and a lake beyond the fence.
Backyard swimming pool with a paver patio, metal fence, and canal view.
Residential canal bordered by palm trees, green lawns, and homes.
Empty bedroom with beige carpet, ceiling fan, and curtained window with blinds.
Bathroom with a long double-sink wood vanity, large mirror, and tub beneath a window.
Empty bedroom with beige carpet, white window blinds, and a colorful ceiling fan.
Empty carpeted room with a blue ceiling fan and a window with blinds.
Laundry room with stainless washer and dryer, a deep utility sink, and overhead cabinets.
Bathroom with a wood vanity beside a white tub and shower with tiled walls.
Empty room with wood plank floors, pale gray walls, and a wood-bladed ceiling fan.
Smith Farm entrance sign on a stone wall amid palm trees and lawn.
Grassy soccer field with a white goal in the foreground and homes beyond the far fence.
Outdoor tennis courts with green surfaces, multiple nets, and tall light poles.
Outdoor basketball court with green surfacing, multiple hoops, and trees along the fence.
Covered community patio with brick pavers, stone columns, dining tables, and ceiling fans.
Community pool with a curved edge, brick-paver deck, lounge chairs, and palm trees.
Community pool and circular spa with lounge chairs on a sunny, palm-lined paver deck.
Community swimming pool with a curved edge, brick-paver deck, and palm trees.
Fenced playground with colorful play equipment beneath a large yellow shade canopy.
VIEW PHOTOS
$850,000

6441 Marbletree Lane

5 Beds 3 Baths 3,303 Sq.Ft. 8,708 Sq.Ft.

Description

Beautiful executive home with all the extras. Freshly painted - Beautifully Upgraded. Pool with Lake View. 5 Bedroom 3 Bath 3 Car garage in Gated Smith Farm! High-End Wood Cabinet Kitchen, Extended Island, Granite Counters, Maytag Stainless Appliances, Convection Microwave, Dining Columns, Tiled Living Areas, Marble Entrance, Wrought Iron Railings, High Hat Lighting, Volume Ceilings, Extended Travertine Patio, Free Form Salt System Pool that overlooks Long Lake Views from Every Direction! Master Bedroom Bay window sitting area, Wood Floors & Huge Walk-in closet. Master Bedroom Upgraded French Doors open to 37ft+ balcony! Master Bath double vanities, whirlpool, & remodeled walk-in shower. Full bedroom & bathroom downstairs! Plantation & Accordion Shutters

Share Property

Location

6441 Marbletree Lane, Lake Worth Beach, FL 33467

Status

Sold

Date Sold

October 24, 2022
Chuck Levine

Chuck Levine

TITLE

REALTOR®

Property Amenities

Interior
Appliances Built-In Oven, Dryer, Dishwasher, Electric Range, Electric Water Heater, Disposal, Ice Maker, Microwave, Refrigerator, Washer
Flooring Carpet, Ceramic Tile
Total Bedrooms: 5
Full Bathrooms: 3
Other Interior Features Dining Area, Separate/Formal Dining Room, Entrance Foyer, French Door(s)/Atrium Door(s), Kitchen/Dining Combo, Pantry, Stacked Bedrooms, Walk-In Closet(s)
Area & Lot
Lot Area 8,708 Sq.Ft.
Living area 3,303 Sq.Ft.
MLS® ID R10820860
Year Built 2000
Elementary School Coral Reef
Water Frontage Lake Front
View Description Lake
Type Residential
Status Sold
Exterior
Stories 2
Pool Pool, Association, Community
Air conditioning Central Air, Electric
Heat type Central, Electric
Water Source Public
Garage Space 3.0
Security Features Gated with Guard, Smoke Detector(s)
Sewer Public Sewer
Other Exterior Features Balcony, Fence, Patio
Parking Attached, Garage
Lot Features Sprinkler System, 1/4 Acre
Utilities Cable Available, Electricity Available, Sewer Available, Water Available
Finance
Sales Price $850,000
HOA Fees $250 monthly
Real Estate Tax $7,986 yearly
Aerial view of a two-story home with a backyard pool, stone patio, and palm trees.

360 Virtual Tour

Take a tour of this property

Palm Beach County

Work With Us

Get assistance in determining current property value, crafting a competitive offer, writing and negotiating a contract, and much more. Contact me today.