Leave a Message

Thank you for your message. I will be in touch with you shortly.

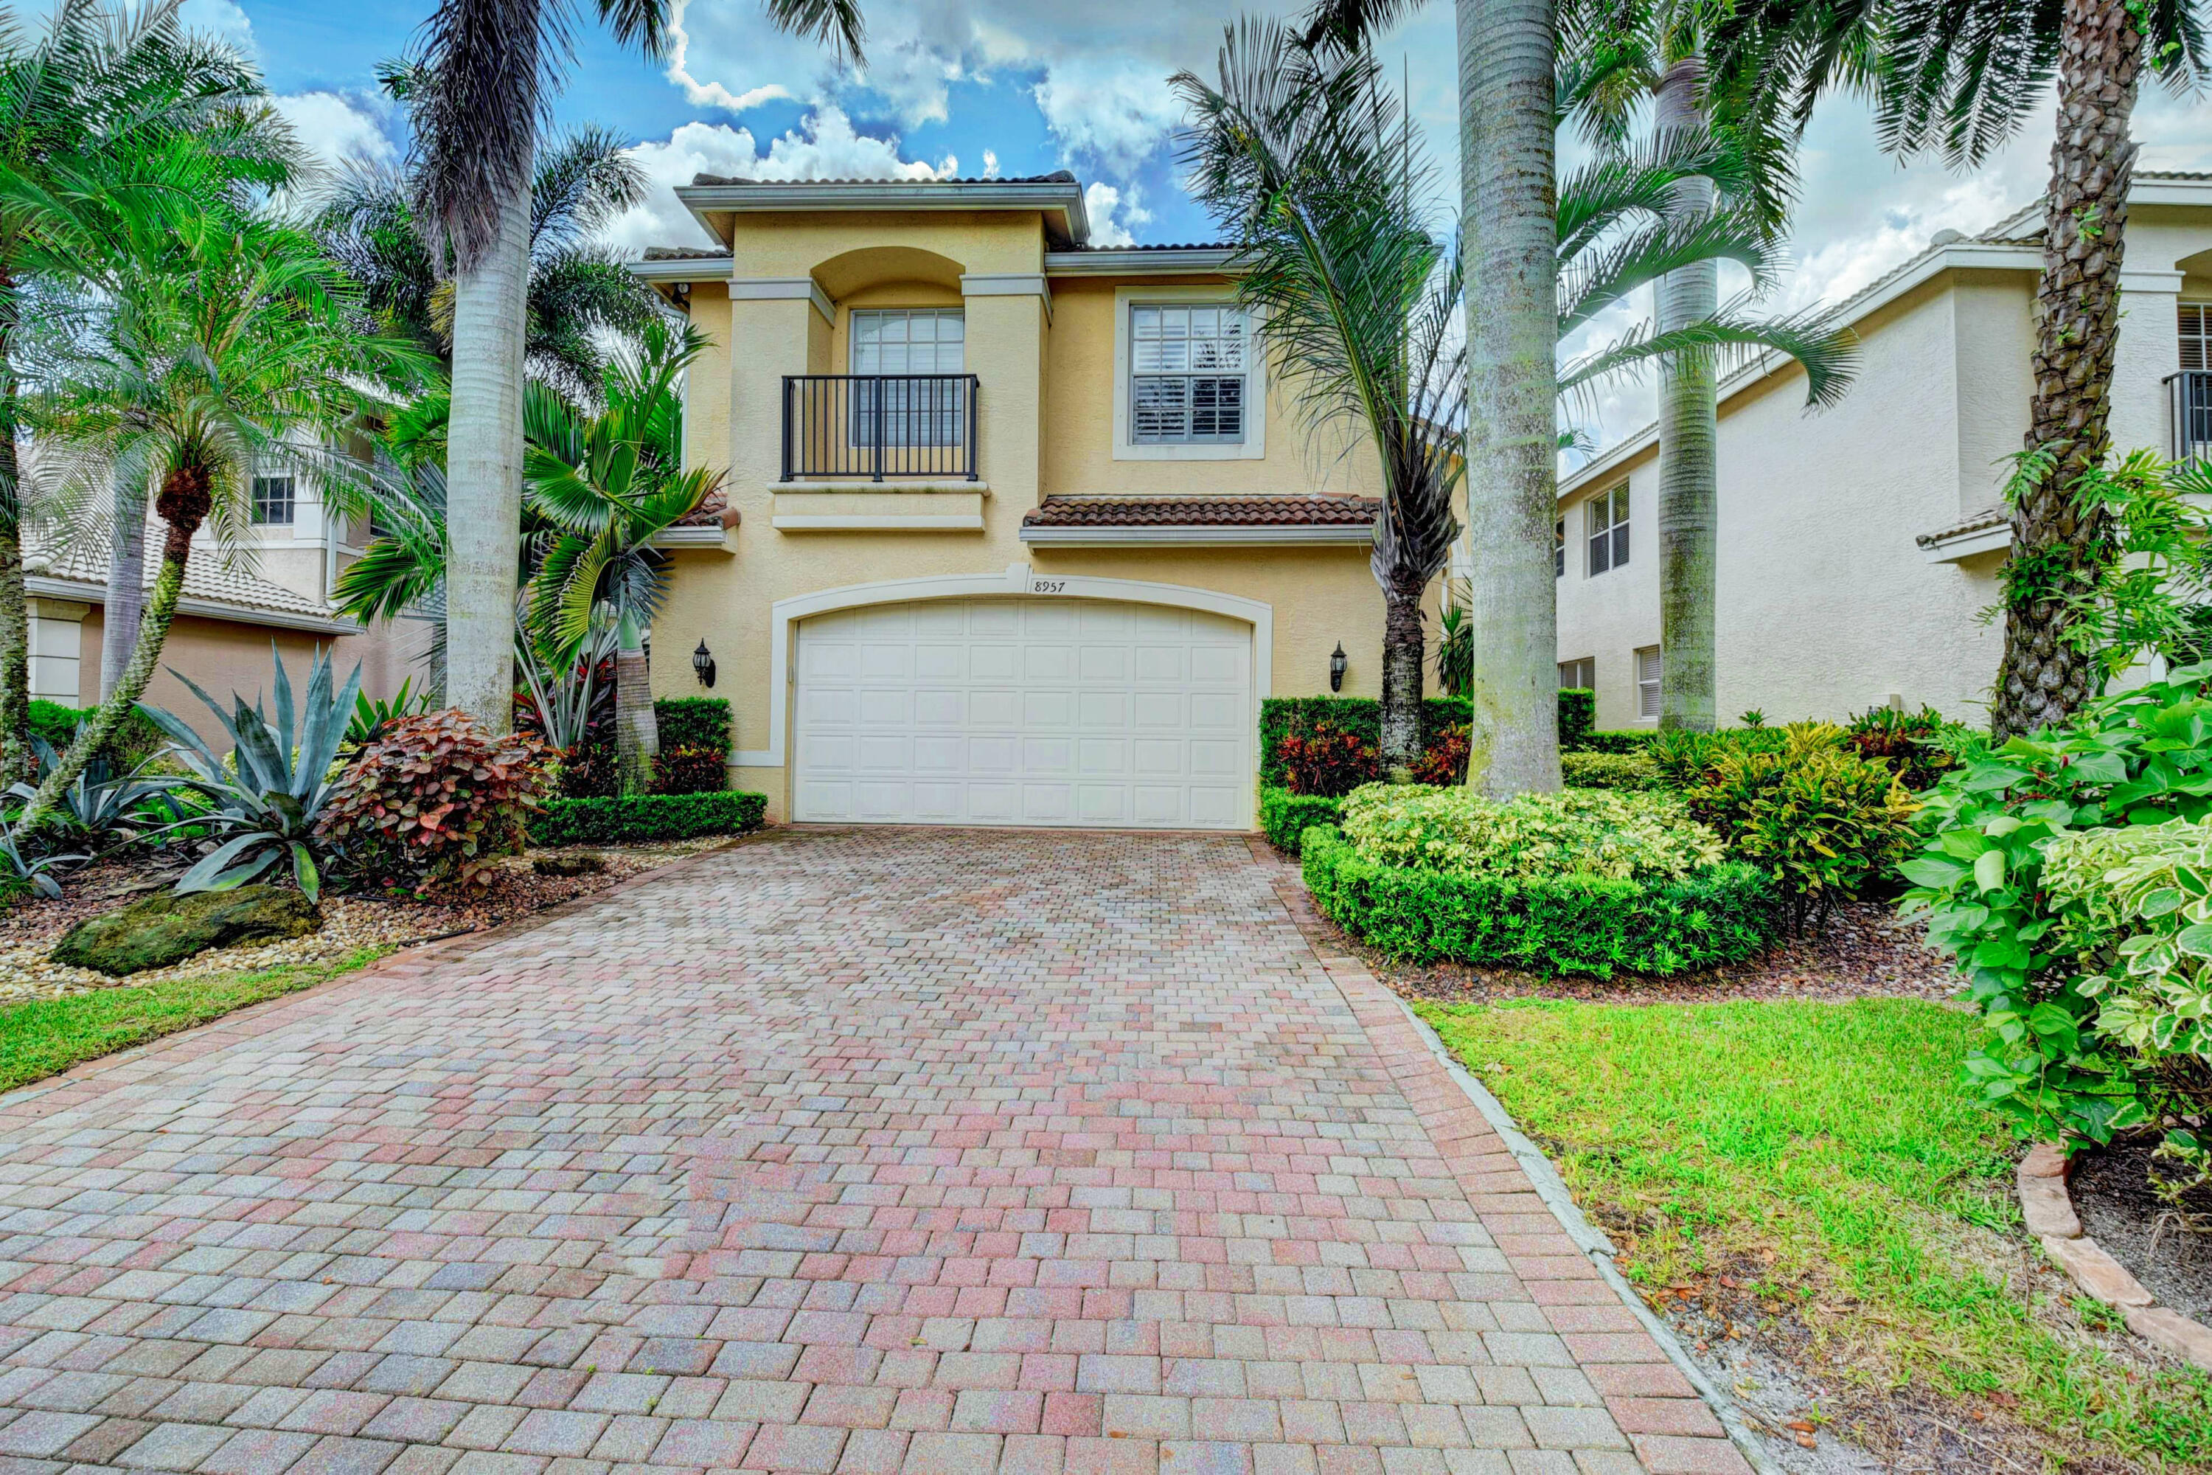
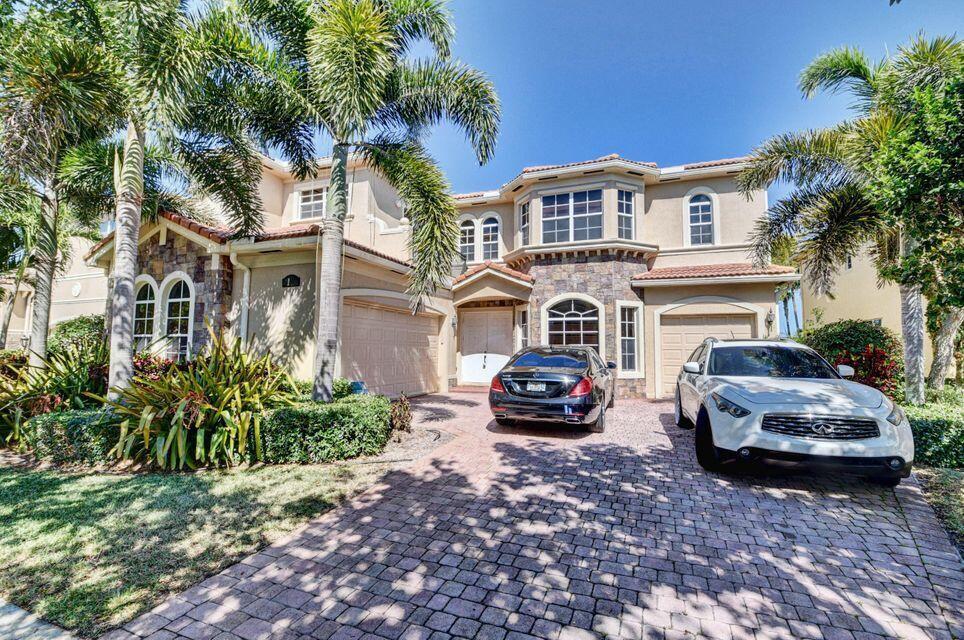
Pale blue home with brown garage doors, palm trees, and a paver walkway beside a black fence.
Front entrance with brown door, timber supports, and a landscaped brick walkway.
Entry foyer with a white paneled front door, tiled floor, and stairs beside it.
Hallway with pale green walls, white doors, and tiled floors leading to a peach-colored room.
Bathroom with a glass-enclosed tiled shower, toilet, and wood vanity with a white sink.
Bathroom vanity with an oval sink, wood cabinetry, and a large wall mirror.
Empty orange-walled room with tiled floors, ceiling fan, and sliding glass door to a patio.
Empty bedroom with peach walls, tiled floor, white closet doors, and a wooden-blade ceiling fan.
Interior stairwell with wood steps, white railings, and two windows with blinds.
Open-plan kitchen with dark wood cabinets, central island, and large tiled floor.
Empty tiled living area opens to a kitchen with dark wood cabinets and a central island.
Vacant living area with yellow walls, tile flooring, a ceiling fan, and sliding glass door.
Empty yellow room with tile floors, a ceiling fan, and sliding doors to a palm-lined balcony.
Kitchen with reddish wood cabinets, black countertops, and a central island opening onto an empty tiled dining area.
Kitchen with a central island, dark wood cabinets, black countertops, and stainless steel refrigerator.
Kitchen with reddish wood cabinets, dark stone counters, central island, and stainless steel appliances.
Kitchen with a granite-topped island, wood cabinets, and stainless steel appliances.
Kitchen with a large island, dark stone counters, reddish-brown cabinets, and stainless-steel appliances.
Kitchen with dark wood cabinets, stainless steel refrigerator, and a large stone-topped island.
Kitchen with wood cabinets, dark granite counters, double-basin sink, and a large window with blinds.
Laundry room with white washer and dryer, wire shelf, and window with blinds.
Walk-in pantry with white wire shelves beside a kitchen with wood cabinets and dark countertops.
Bathroom with pale green walls, a white sink and toilet, and a large round mirror.
Open white door beside a window with blinds, looking into an empty tiled room.
Empty stairwell with pale green walls, dark wood flooring, and windows with blinds.
Open paneled door reveals a peach-colored room with dark wood floors and flooring samples.
Empty room with wood flooring, a window with blinds, and a ceiling fan with light.
Vacant bedroom with reddish hardwood floors and an open closet.
Bathroom with tiled tub and shower, toilet, and wood vanity with a large mirror.
Empty room with lavender walls, wood floors, a tray ceiling, and a ceiling fan.
Empty bedroom with hardwood floors, lavender walls, and a tray ceiling with a ceiling fan.
Empty bedroom with lavender walls, hardwood floors, tray ceiling, and an open doorway to a green room.
Bathroom with a double-sink vanity, soaking tub beneath a window, and glass-enclosed shower.
Bathroom with glass shower, soaking tub beneath a window, and wood vanity.
Bathroom with a double-sink vanity, large mirror, purple walls, and an open doorway to a wood-floored room.
Walk-in closet with built-in shelving, a wire clothes rack, and wood flooring.
Open white paneled door reveals a small empty room with tiled flooring.
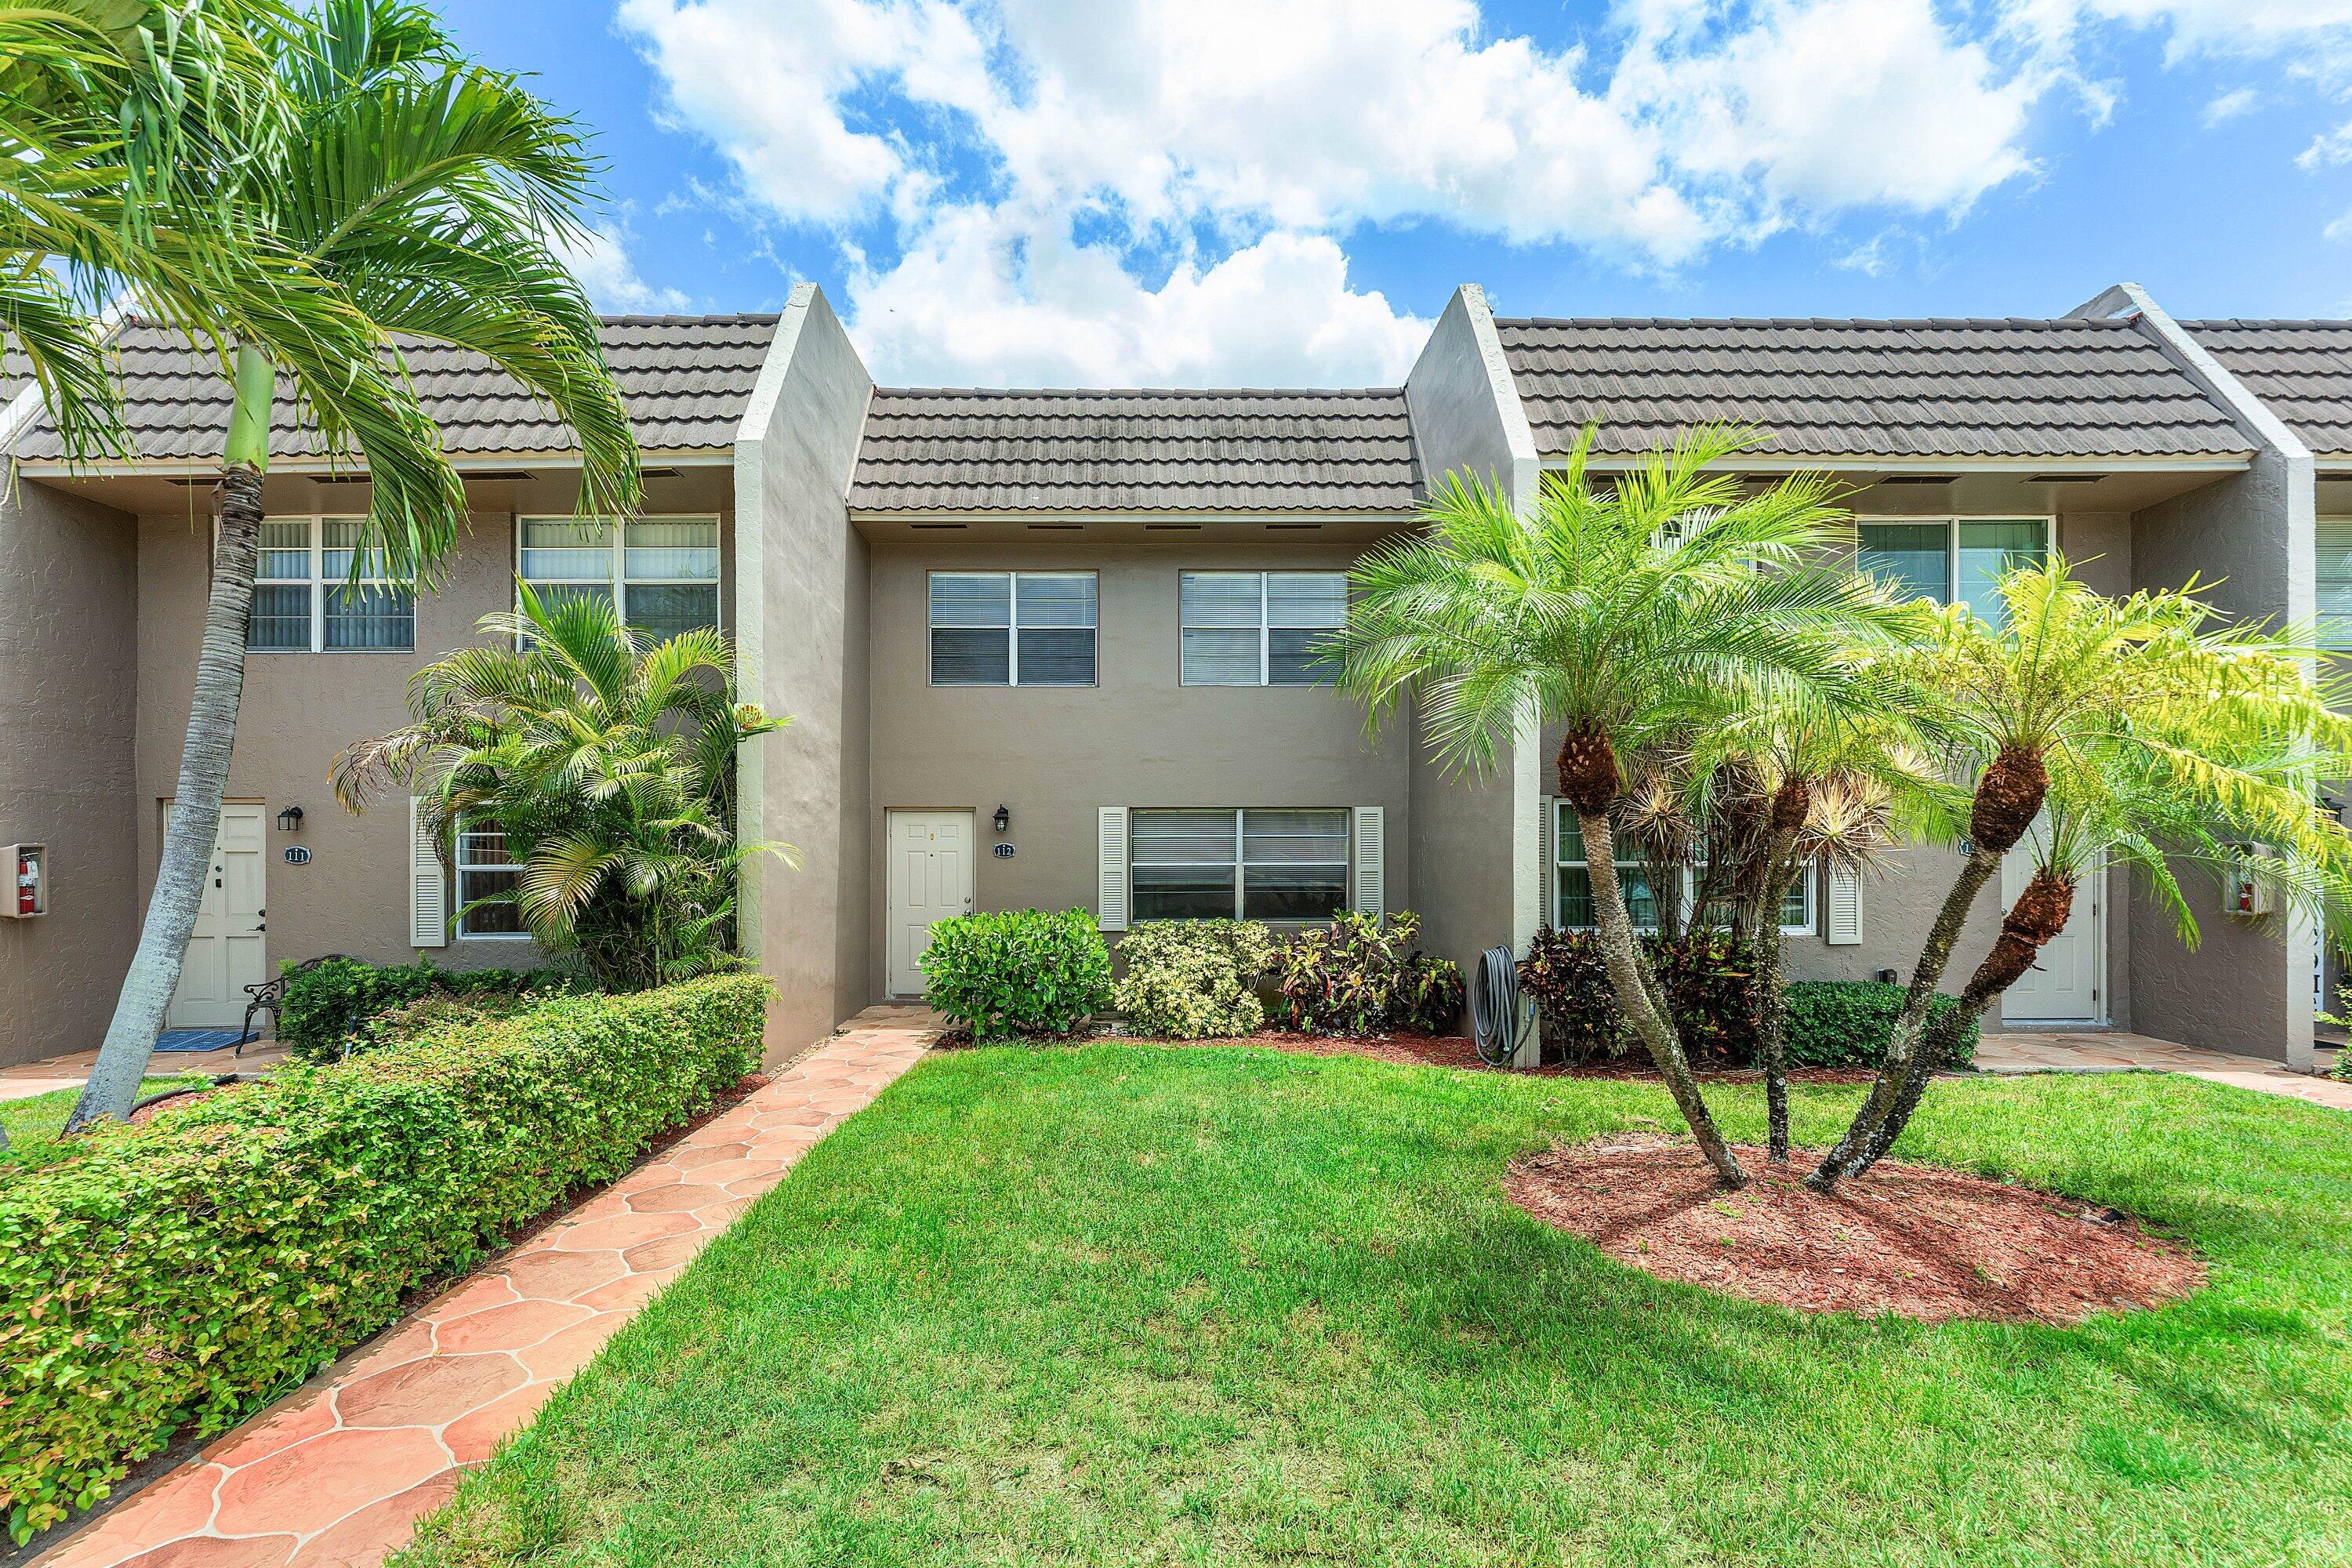
Pale green townhouse exterior with a balcony, sliding glass door, and landscaped paved walkway.
Landscaped courtyard with a curved paver walkway, black metal fence, palms, and mature trees.
Pale green residence behind a gated walkway, framed by tropical palms and dense landscaping.
Two-story pale green residence with balconies, a black fence, and tropical landscaping along brick walkways.
Community pool with a shallow entry, brick paver deck, and palm trees among surrounding residences.
Community pool with a shallow-entry area, palm trees, and lounge chairs beside colorful residences.
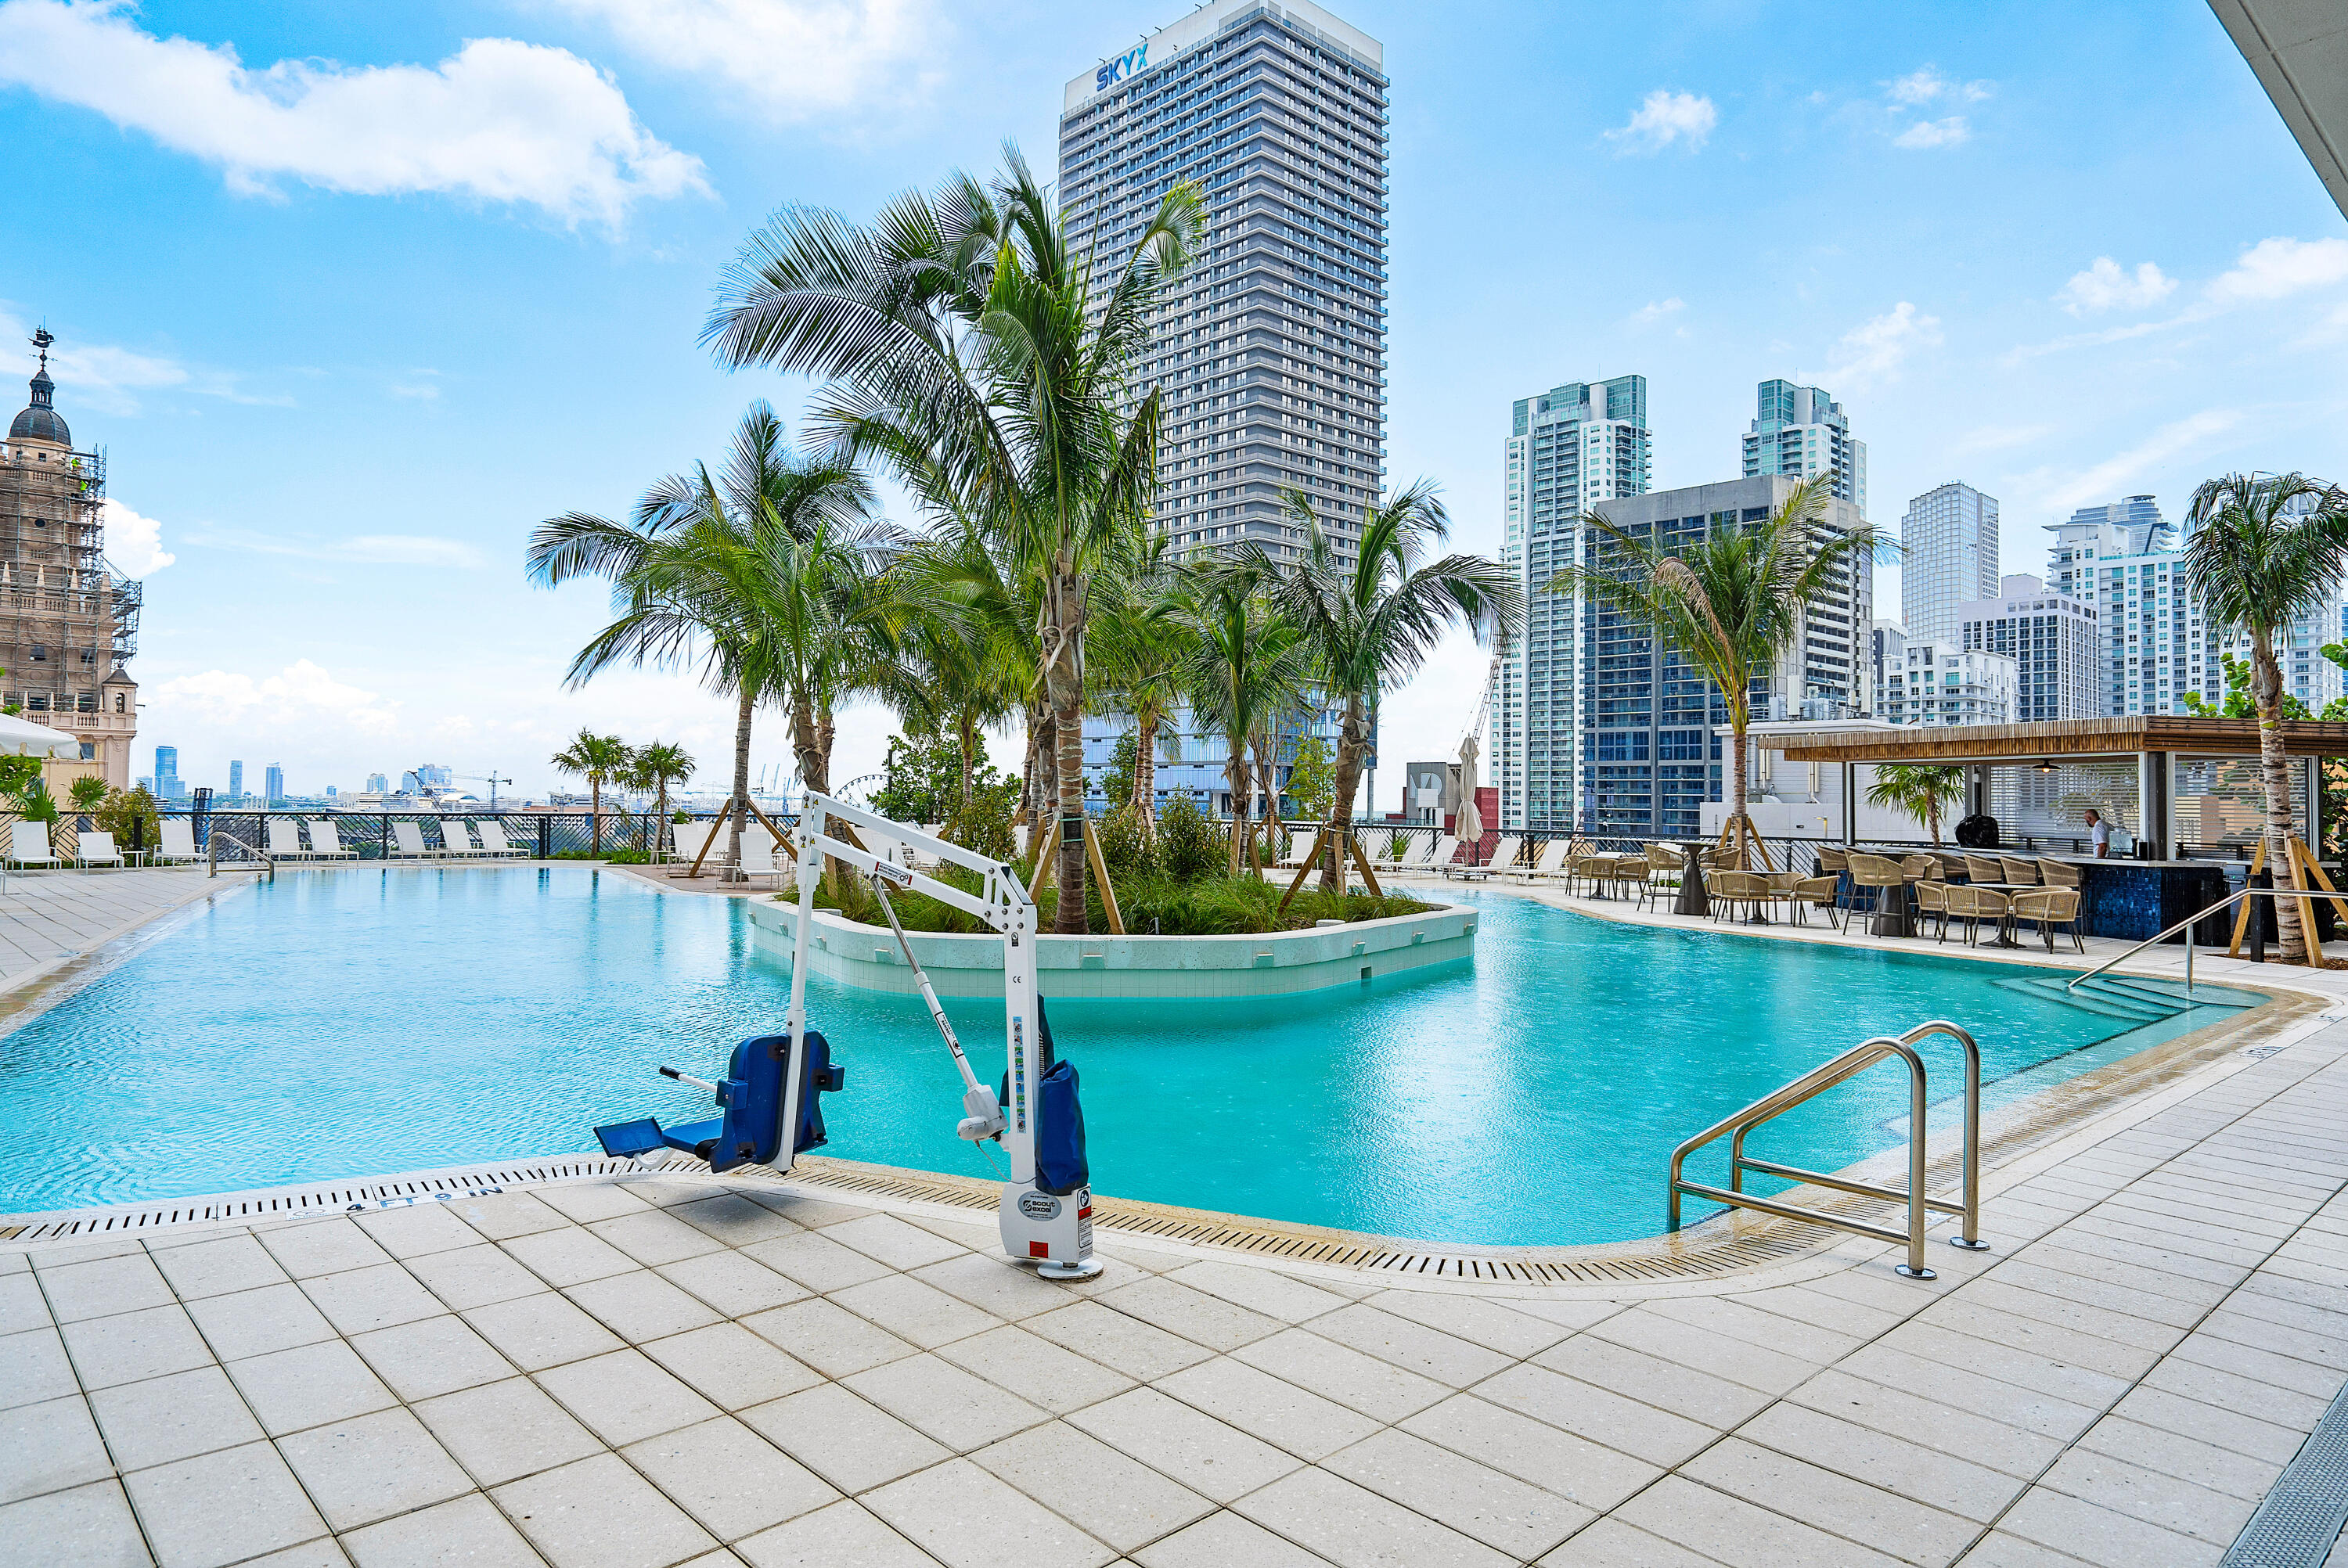
Outdoor swimming pool with a paved sun deck, palm trees, and a covered seating pavilion.
VIEW PHOTOS
$4,050/mo

74 NW 7th Street

3 Beds 4 Baths 2,150 Sq.Ft.

Description

Beautiful Townhouse in ideal Boca Raton location. 3 story, 2 car garage, 3 bedroom (all ensuite) and 3.5 bath. Guest bedroom on 1st floor, 2nd bedroom and master are on the 3rd floor. Big family kitchen with large center island. Wonderful huge fenced and gated patio/backyard ideal for entertainment. 5 minutes from FAU, restaurants, shopping and I-95. Plenty of storage as all 3 floors have a large walk in storage room! Won't last long!

Share Property

Location

74 NW 7th Street, Boca Raton, FL 33432

Status

Leased

Date Leased

March 31, 2023
Chuck Levine

Chuck Levine

TITLE

REALTOR®

Property Amenities

Interior
Appliances Dryer, Dishwasher, Disposal, Ice Maker, Microwave, Refrigerator, Washer
Flooring Carpet, Ceramic Tile
Total Bedrooms: 3
Half Bathrooms: 1
Full Bathrooms: 3
Other Interior Features Built-in Features, Dual Sinks, Walk-In Closet(s)
Area & Lot
Living area 2,150 Sq.Ft.
MLS® ID R10867033
Year Built 2013
Type Townhouse
Status Leased
Exterior
Pool None, Association, Community
Air conditioning Central Air, Electric
Heat type Central, Electric
Garage Space 2.0
Parking Attached, Garage, Garage Door Opener
Lot Features 1/4 Acre
Finance
Lease Price $4,050/mo
Front entrance with brown door, timber supports, and a landscaped brick walkway.

360 Virtual Tour

Take a tour of this property

Boca Raton

Work With Us

Get assistance in determining current property value, crafting a competitive offer, writing and negotiating a contract, and much more. Contact me today.