Aerial view of a beige home with a brick driveway and palm landscaping beside a neighborhood pond.
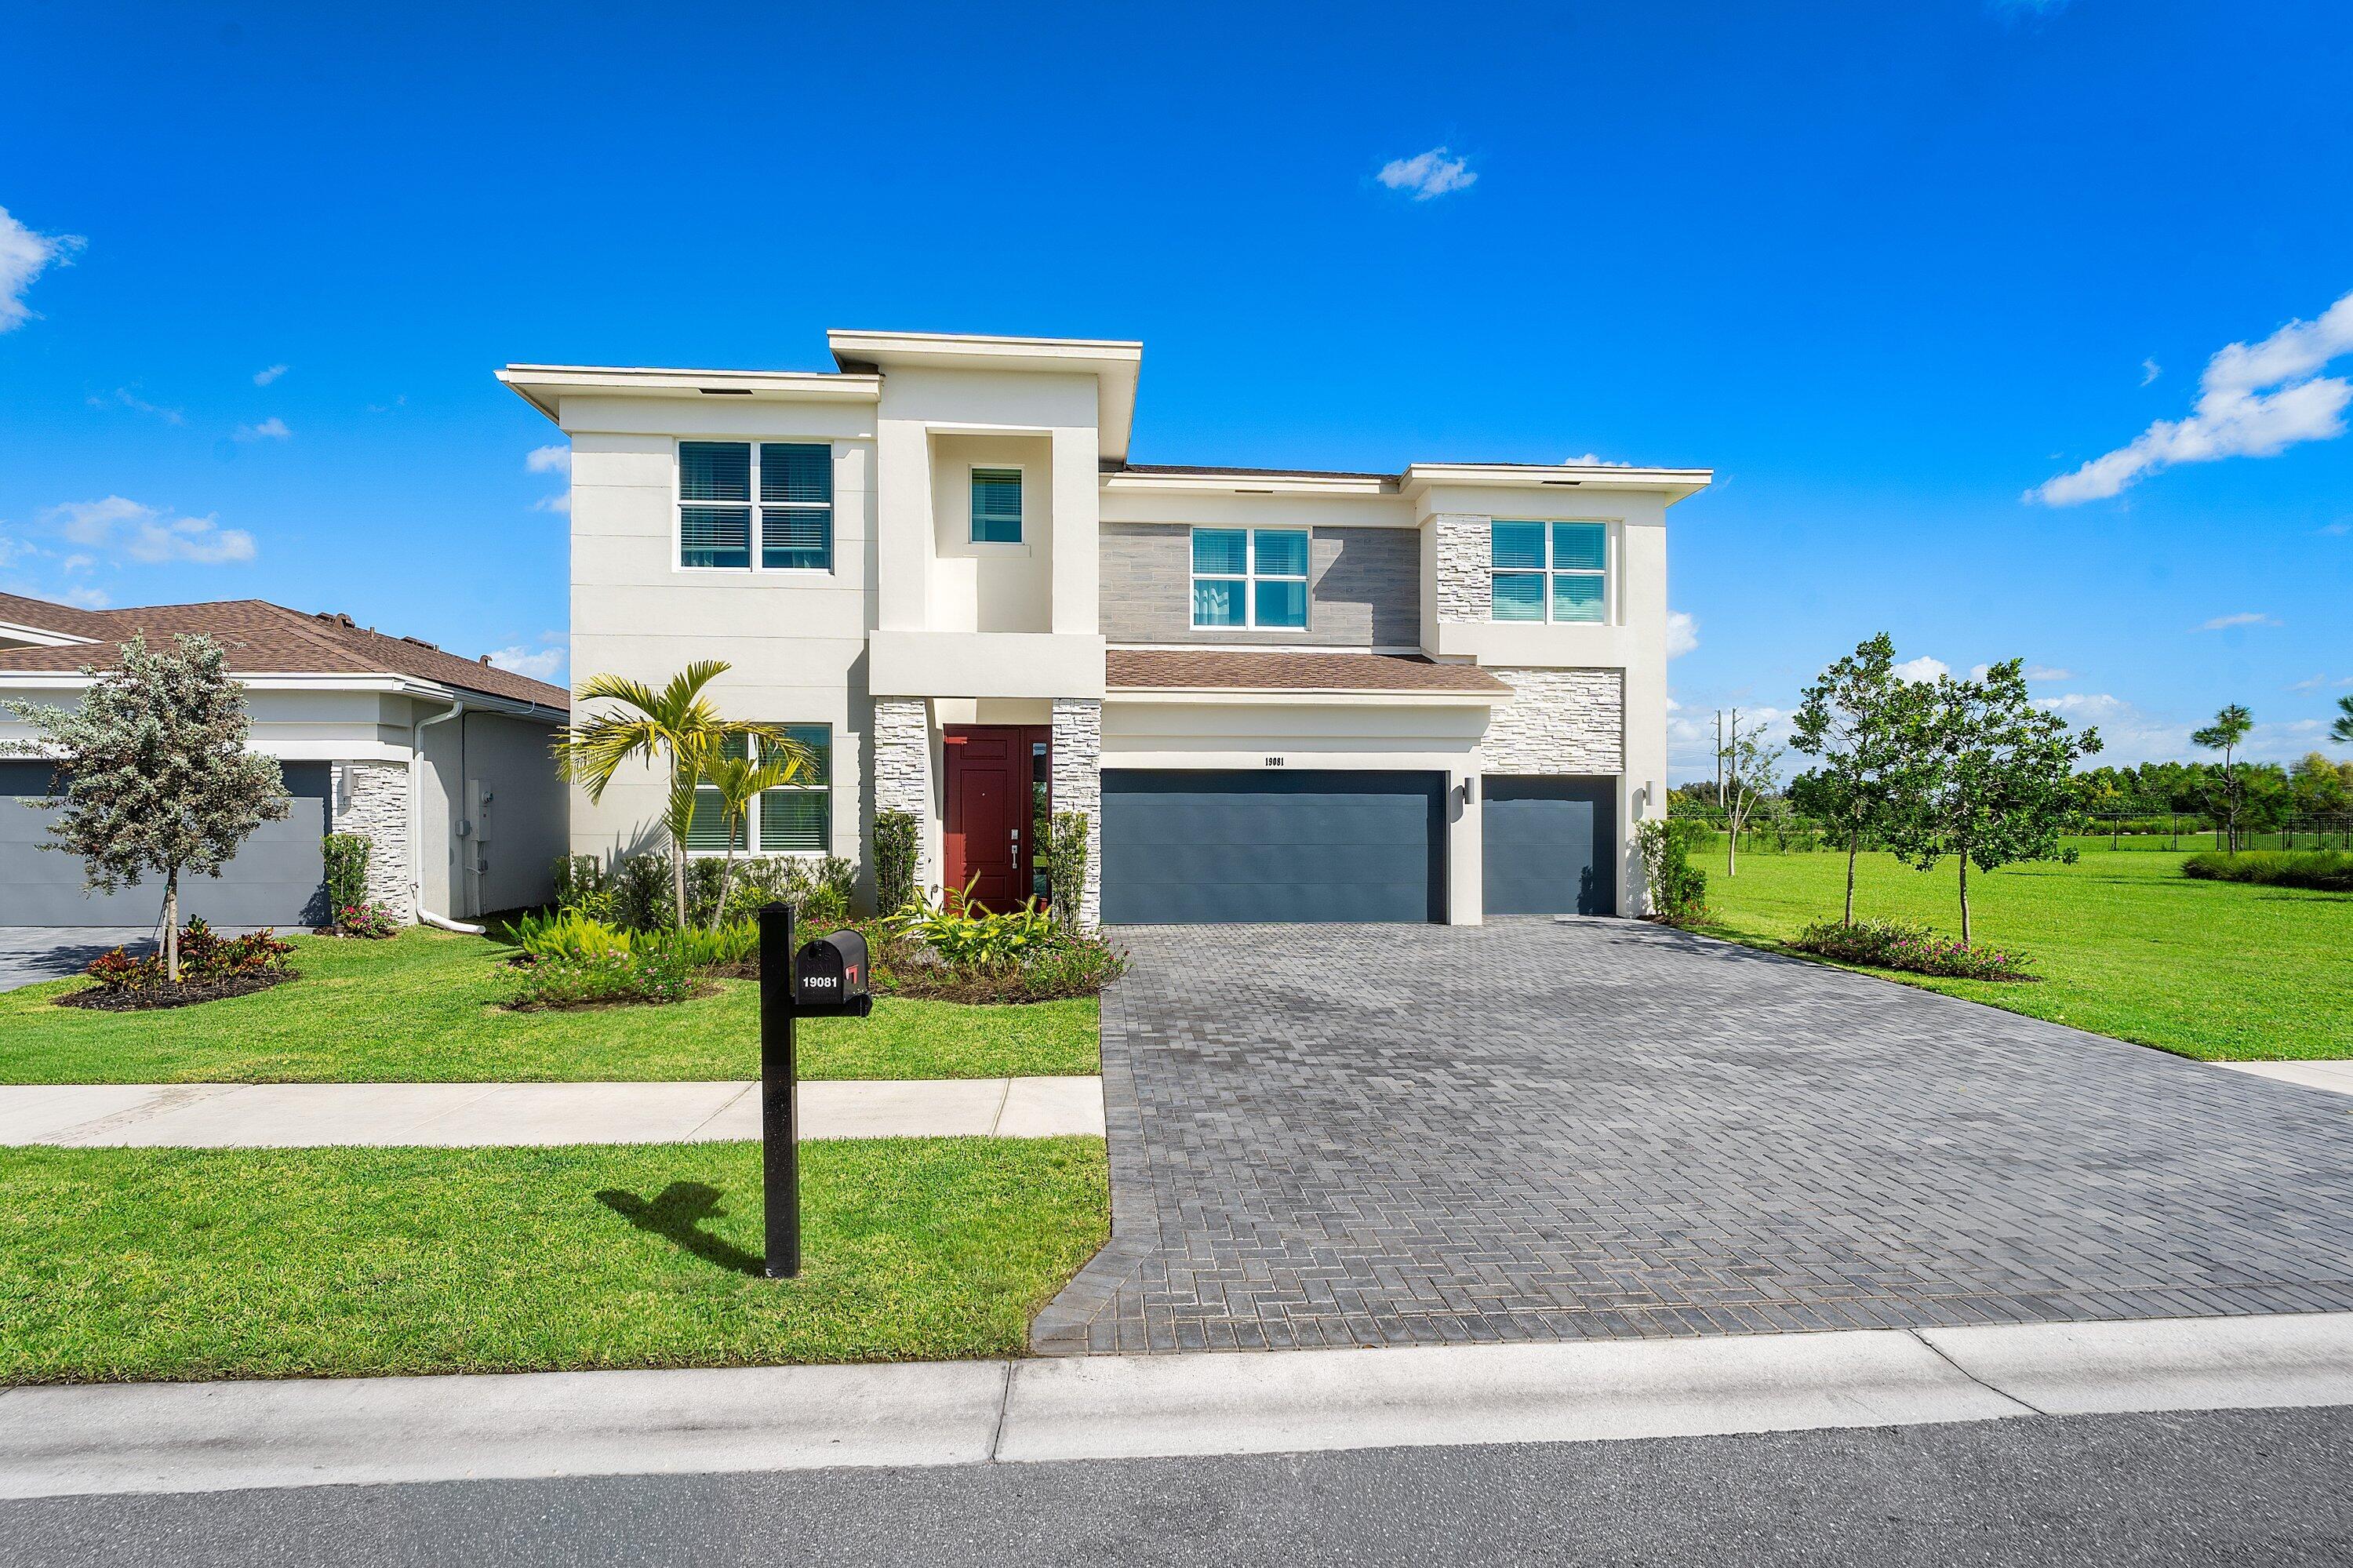
Two-story beige home with a double garage, paver driveway, palm trees, and colorful shrubs.
Aerial view of a tile-roofed home with a landscaped driveway, palm trees, and waterway behind it.
Aerial neighborhood view with a red arrow marking a tan home beside a pond.
Aerial view of a home’s screened patio and broad lawn, bordered by mature trees and hedges.
Aerial view of a neighborhood pond bordered by green lawns, palm trees, and homes.
Recessed front door with a brick paver walkway and colorful tropical landscaping.
Recessed cream front door with a narrow sidelight, brick paver porch, and palm tree beside the house.
Entry foyer with tiled floors, a white front door, and a hanging lantern.
Vacant living area with tiled floors, a staircase, and a window with blinds.
Staged living room with cream sofas, a blue rug, wall-mounted TV, and dark wood staircase.
Furnished living room with white seating, blue curtains, and sliding doors overlooking the water.
Living room with a white sectional, wood coffee table, wall-mounted television, and sliding doors to the patio.
Vacant tiled dining area beside a white staircase and an arched passage to a window.
Empty dining area with large tile flooring, decorative wall trim, and a pendant light.
Dining room with a wood table, white upholstered chairs, and a pendant light.
Empty tiled living room with sliding glass doors overlooking a canal and neighboring homes.
Empty living room with a blue accent wall, tiled floors, and sliding glass doors.
Empty tiled room with a blue accent wall, ceiling fan, and sliding glass door to the patio.
Open living area with tiled floors and blue accent wall adjoining a dark wood kitchen.
Open living and dining area with tiled floors, ceiling fan, sliding glass door, and kitchen with dark wood cabinets.
Unfurnished kitchen with dark wood cabinets, granite breakfast bar, and stainless steel appliances.
Kitchen with dark wood cabinets, granite counters, stainless refrigerator, and black range.
Kitchen with reddish-brown cabinets, granite counters, tiled backsplash, and a peninsula sink.
Kitchen with dark wood cabinets and granite counters, opening to an unfurnished dining area and sliding glass door.
Kitchen with wood cabinets, dark stainless steel refrigerator, and a large window with blinds.
Empty dining area with tiled floors, a pendant light, and windows overlooking the yard.
Empty bedroom with wood-look floors, a ceiling fan, and white folding closet doors.
Bathroom with a tiled bathtub and shower, toilet, and wood vanity with granite countertop.
Upstairs landing with a white stair railing, glossy wood floors, and a pendant light over the stairwell.
Empty room with dark wood-look flooring, a window with blinds, and a ceiling fan.
Empty room with dark wood-look floors, a window with blinds, and a ceiling fan.
Vacant living room with dark wood flooring, ceiling fan, and open stair landing.
Empty room with glossy wood-look floors, a window with blinds, and a ceiling fan with light.
Empty room with dark wood flooring, beige walls, ceiling fan, and window blinds.
Staged bedroom with a white-and-blue bed, ceiling fan, white dresser, and abstract blue artwork.
Bedroom with a dark wood bed, blue accent pillows, ceiling fan, and white armchair by a window.
Empty living room with dark wood floors, a ceiling fan, and a large window with blinds.
Empty room with dark wood floors, a ceiling fan, double doors, and a hallway leading to a vanity.
Walk-in closet with dark wood shelving, hanging rods, and a central stack of drawers.
Primary bathroom with a corner soaking tub, dual wood vanities, and a large window.
Bathroom with a soaking tub, wood vanity, mirrored wall, and doorway to a walk-in closet.
Bathroom with a glass corner shower, separate toilet alcove, and wood vanity.
Empty room with dark wood-look flooring, a ceiling fan, and a window with blinds.
Empty bedroom with sliding closet doors, a ceiling fan, and dark wood-look floors.
Home office with a white desk and chair against a blue wall, beside white closet doors.
Bathroom with tiled tub and shower, toilet, and wood vanity with white sink countertop.
Empty bedroom with blue walls, dark wood flooring, and a ceiling fan.
Empty blue-walled room with dark wood-look flooring, ceiling fan, and doorway to a bright tiled area.
White bathroom with a turquoise-accented tub, toilet, and long vanity beneath a large mirror.
Empty bedroom with dark wood-look floors, an open closet, and a ceiling fan with light.
Empty bedroom with dark wood flooring, pink walls, white wainscoting, and a window with blinds.
Vacant bedroom with dark wood flooring, a ceiling fan, and an open doorway to a bathroom.
Laundry area with a washer and dryer beneath a wire shelf, beside an open doorway to a bathroom.
Two-story beige home with a screened patio opening onto a broad lawn.
Two-story tan home with a screened patio, broad lawn, and mature tree in the backyard.
Two-story beige home with a screened patio, mature tree, and wide green lawn.
Residential homes across a pond, framed by palm trees and a broad green lawn.
Screened patio with brick pavers overlooking a lake and neighboring homes.
Screened patio with brick pavers overlooking a grassy backyard and pond.
VIEW PHOTOS
$731,000

7557 Topiary Avenue

5 Beds 4 Baths 3,104 Sq.Ft. 6,098.4 Sq.Ft.

Description

Beautiful executive home. Bright and spacious 5 bedroom 4 full bath home features an open living area which leads to the waterfront views. The large master suite has custom closets and large master bath. Upstairs is an oversized loft area, perfect for children's play area, home theater, office or kids study room. Kitchen has granite countertops in a spacious kitchen/dining area, guest bedroom/in-law suite with full bath on the first floor.

Share Property

Location

7557 Topiary Avenue, Boynton Beach, FL 33437

Status

Sold

Date Sold

May 2, 2024
Chuck Levine

Chuck Levine

TITLE

REALTOR®

Property Amenities

Interior
Appliances Dryer, Dishwasher, Electric Range, Electric Water Heater, Disposal, Ice Maker, Microwave, Refrigerator, Water Heater, Washer
Flooring Laminate
Total Bedrooms: 5
Full Bathrooms: 4
Other Interior Features Eat-in Kitchen, Kitchen Island, Living/Dining Room, Upper Level Primary, Walk-In Closet(s)
Area & Lot
Total area 3,769 Sq.Ft.
Lot Area 6,098.4 Sq.Ft.
Living area 3,104 Sq.Ft.
MLS® ID R10956088
Year Built 2007
High School Park Vista
Middle School West Boynton
Elementary School Hagen Road
Water Frontage Lake Front
View Description Lake
Type Residential
Status Sold
Exterior
Stories 2
Pool Association
Air conditioning Central Air, Electric
Heat type Central, Electric
Water Source Public
Garage Space 2.0
Security Features Gated Community, Smoke Detector(s)
Sewer Public Sewer
Parking Attached, Garage, Garage Door Opener
Lot Features Sprinklers Automatic, 1/4 Acre
Roof Spanish Tile
Utilities Cable Available, Sewer Available, Water Available
Finance
Sales Price $731,000
HOA Fees $221 monthly
Real Estate Tax $9,872 yearly
Two-story beige home with a double garage, paver driveway, palm trees, and colorful shrubs.

360 Virtual Tour

Take a tour of this property

Palm Beach County

Work With Us

Get assistance in determining current property value, crafting a competitive offer, writing and negotiating a contract, and much more. Contact me today.