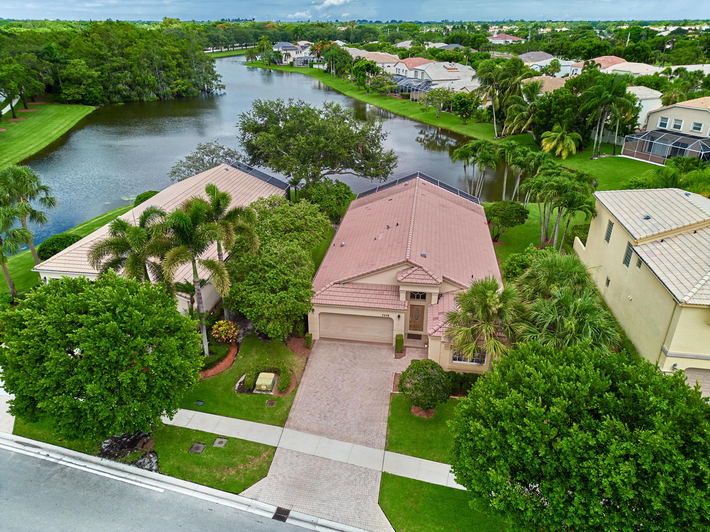
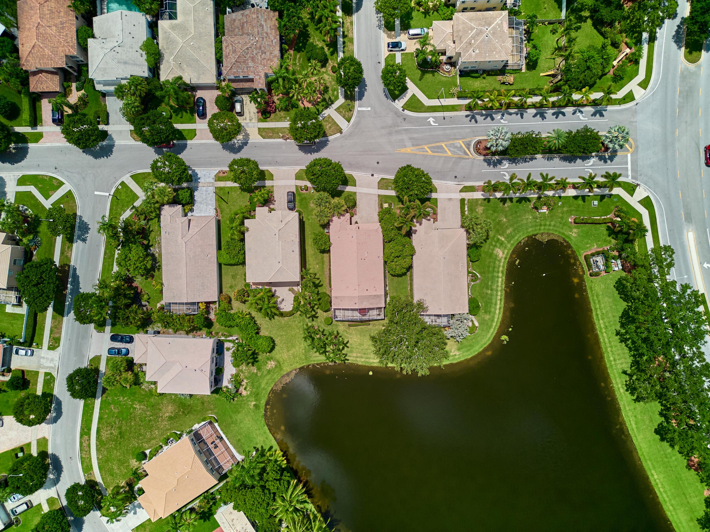
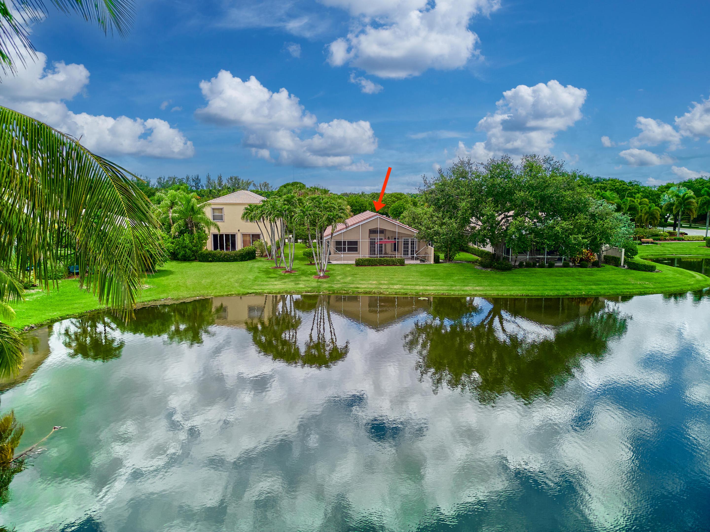
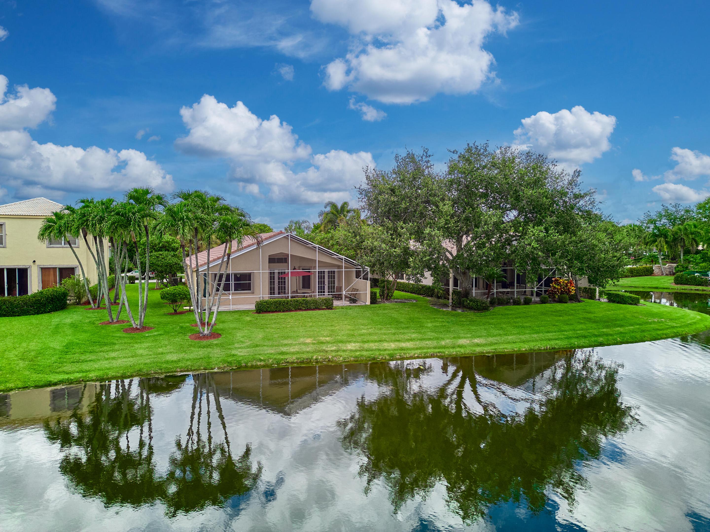
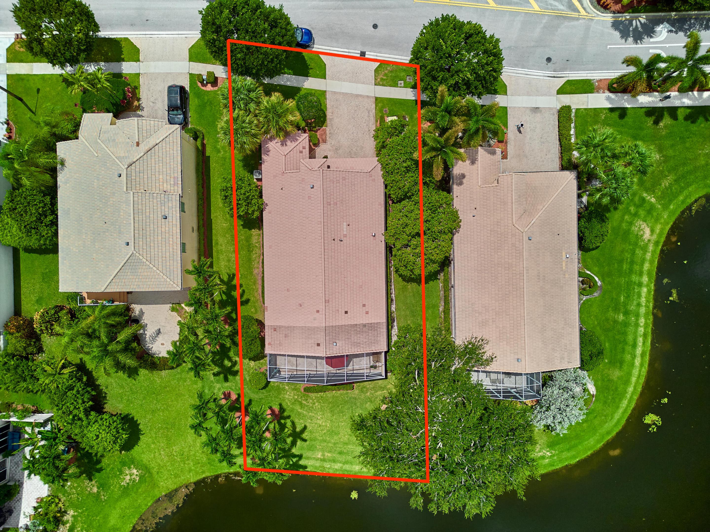
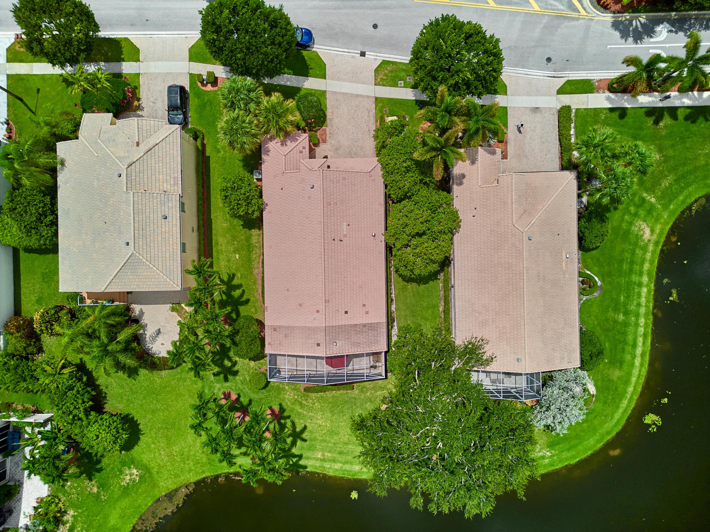
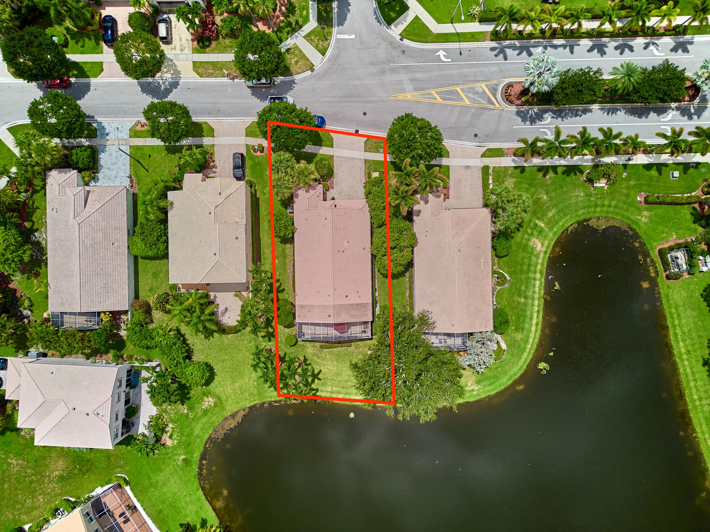
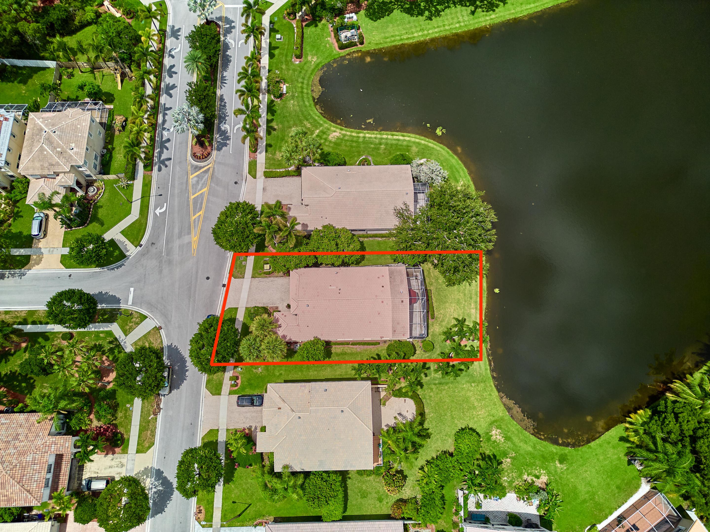
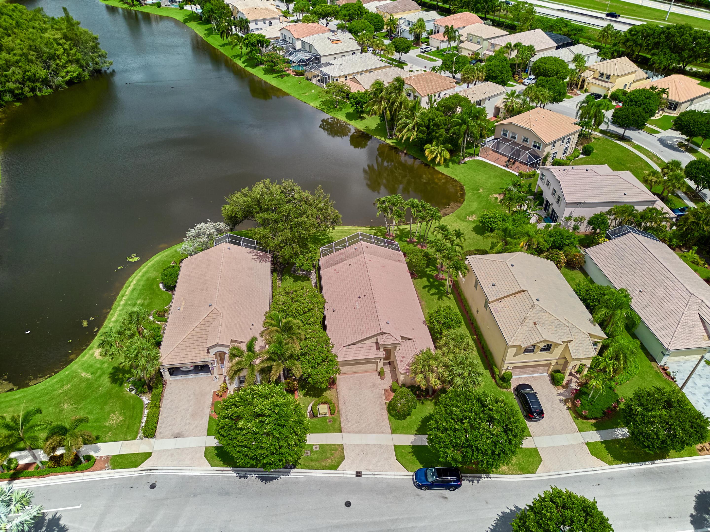
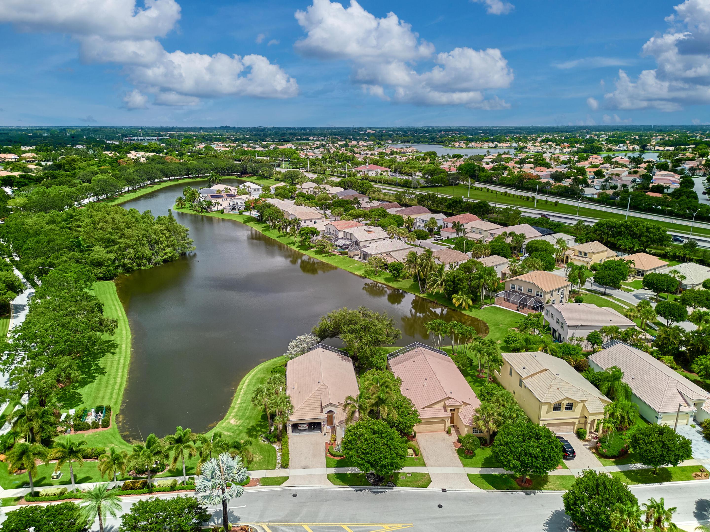
Aerial view of a beige, pink-tile-roof home beside a lake, surrounded by palms and dense greenery.
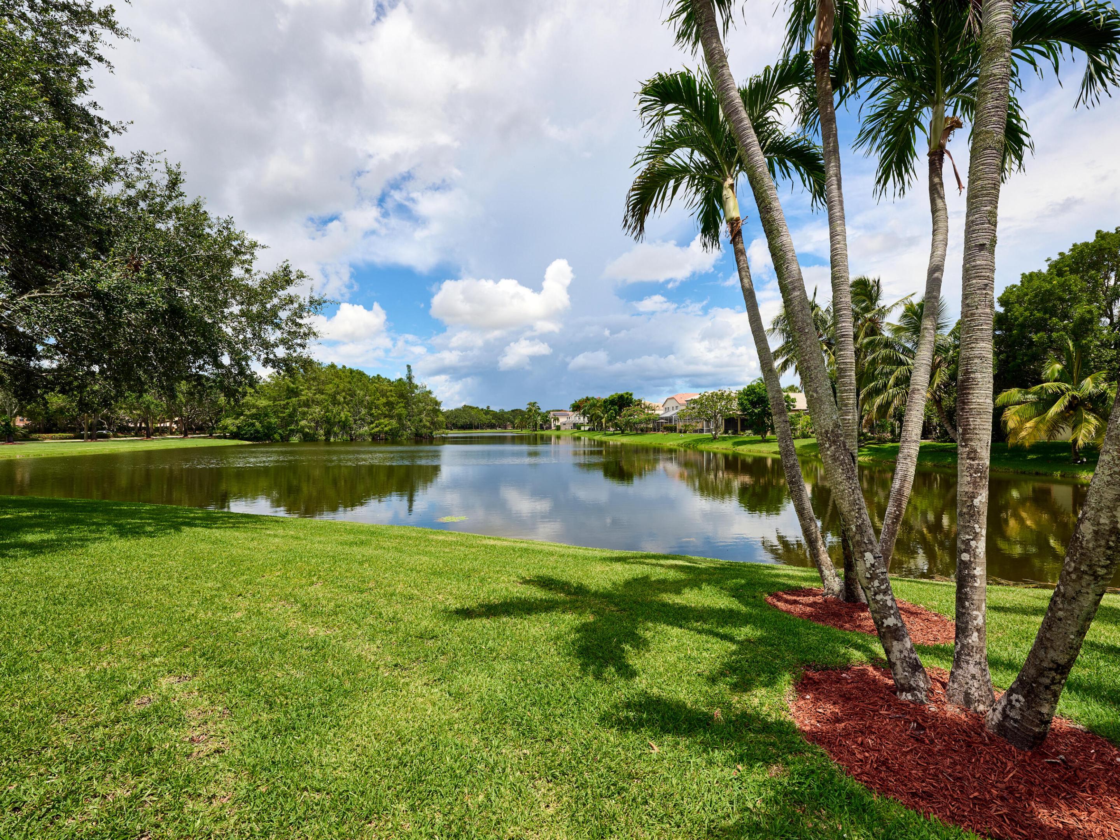
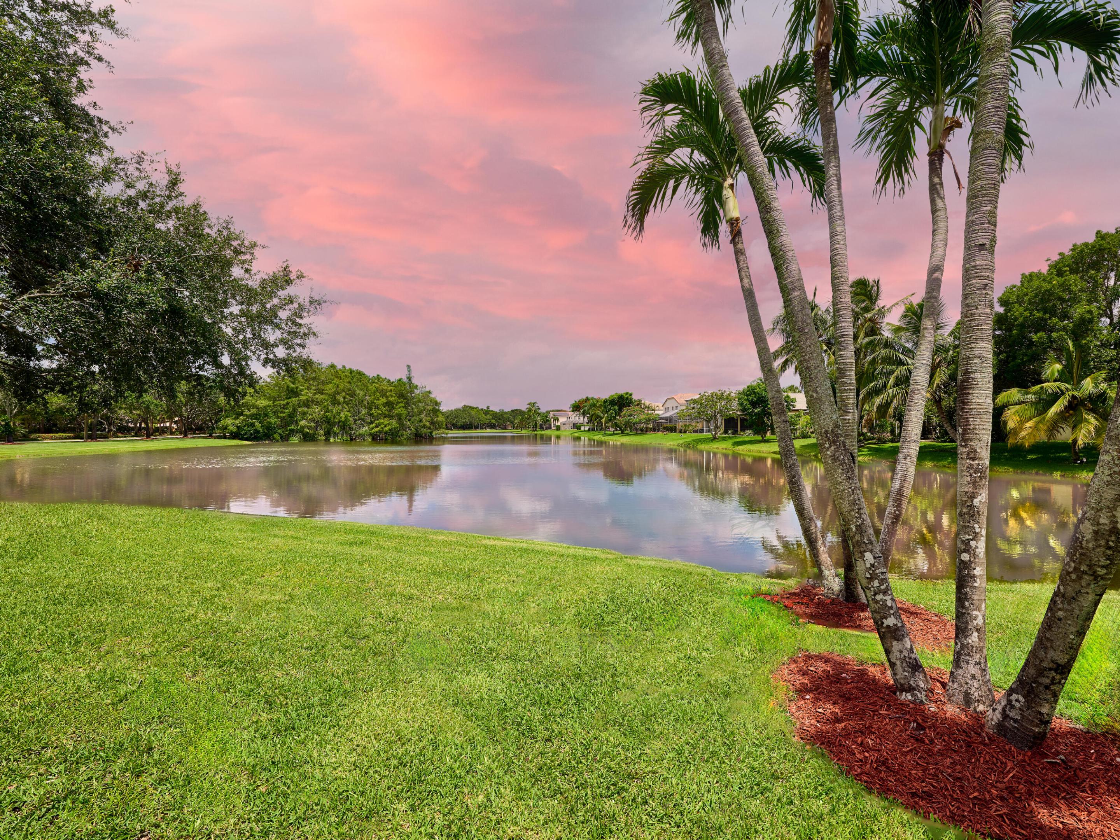
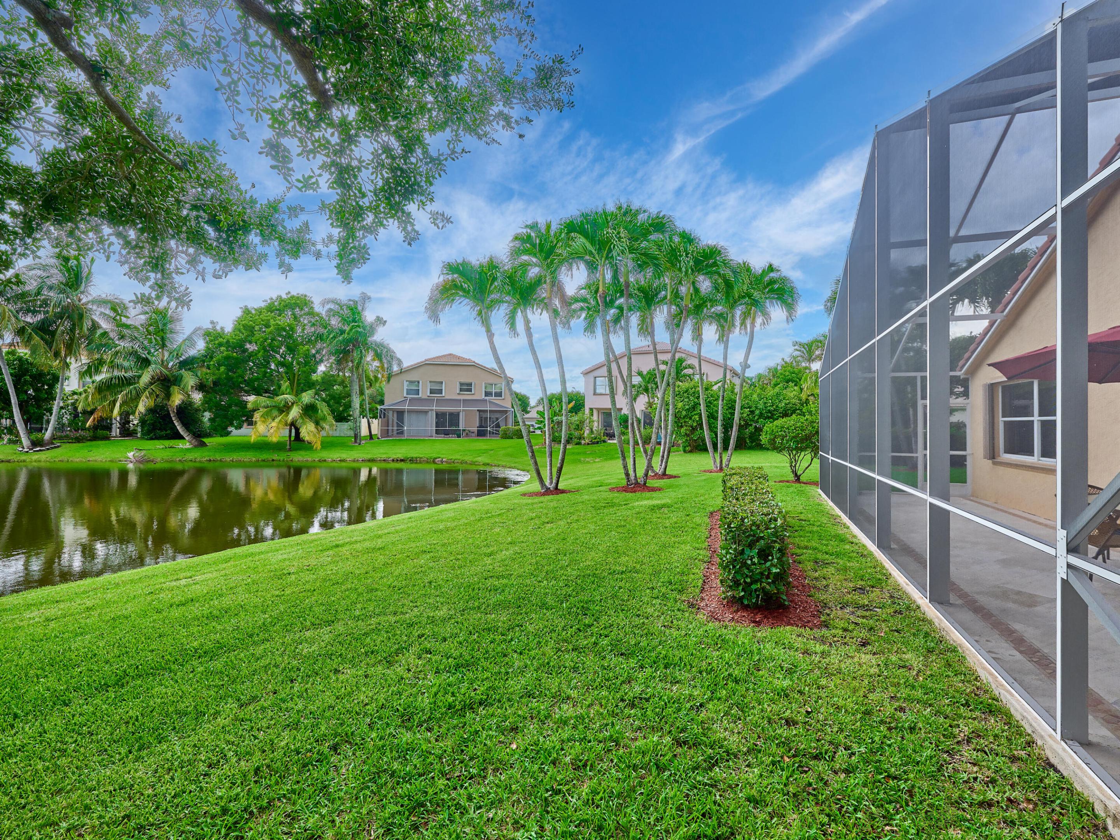
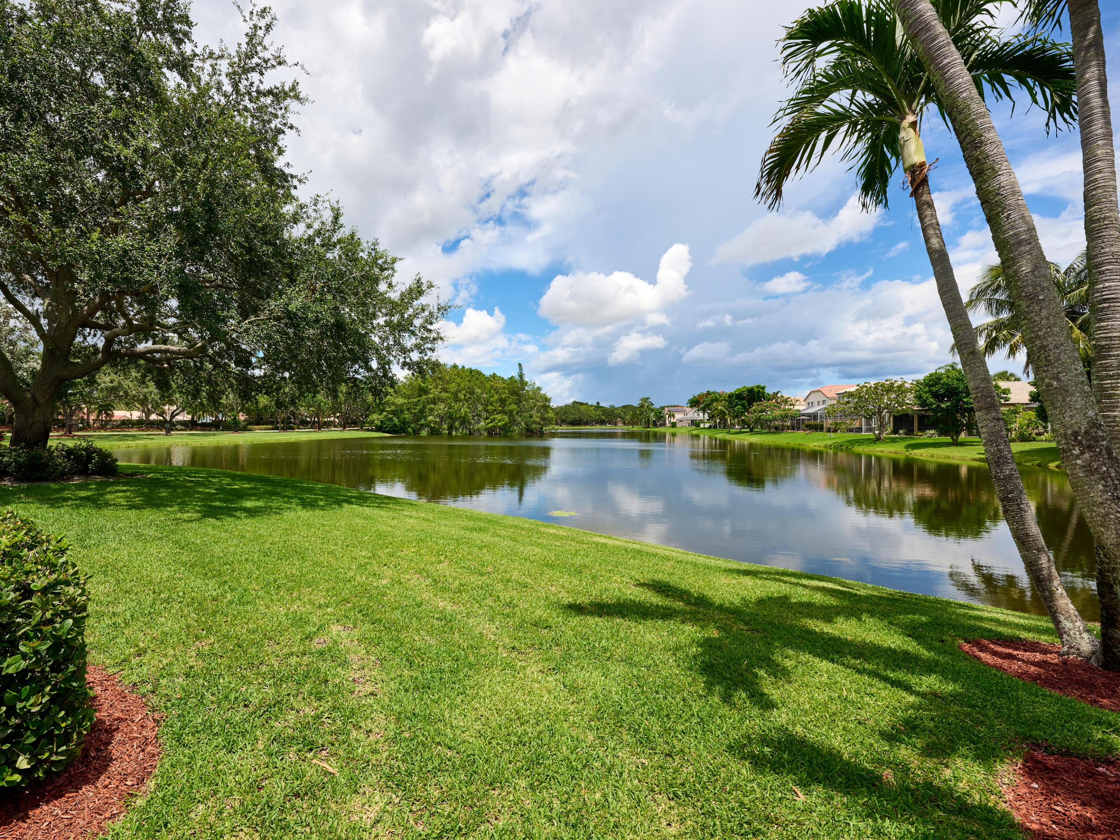
Lakefront lawn with tall palm trees and homes across the water.
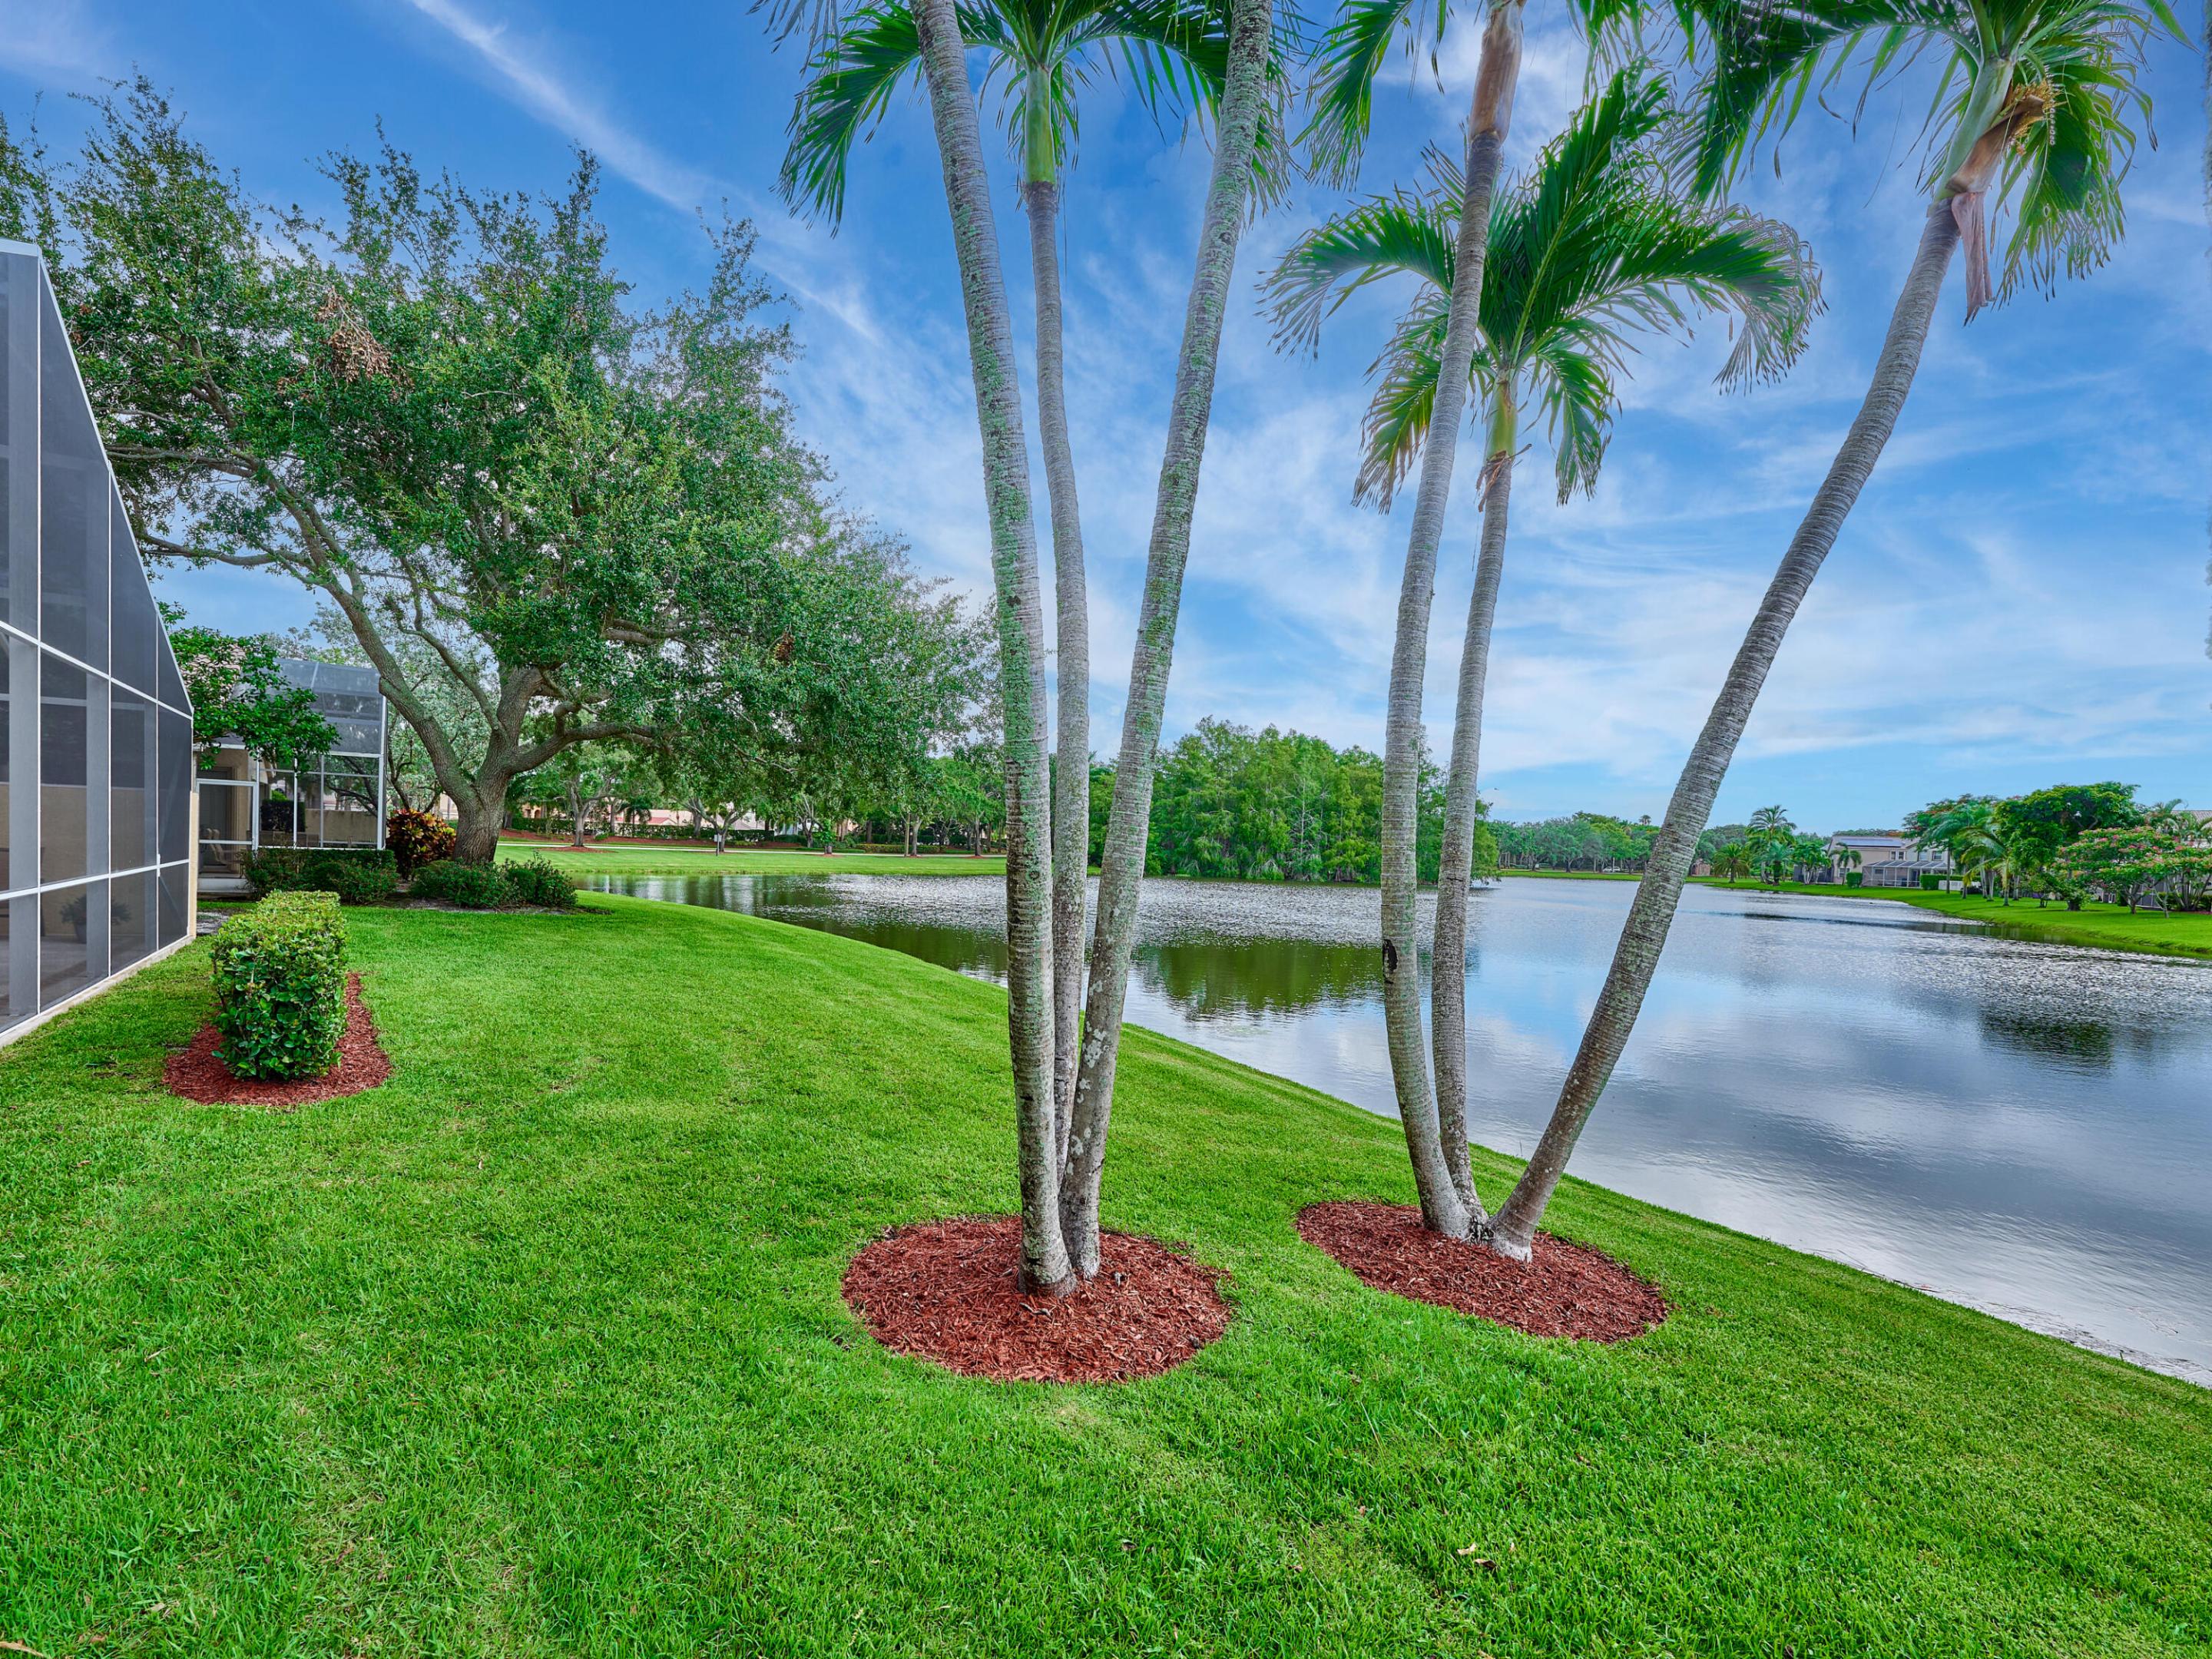
Lakefront lawn framed by palm trees, with homes across the water beneath a pink dusk sky.
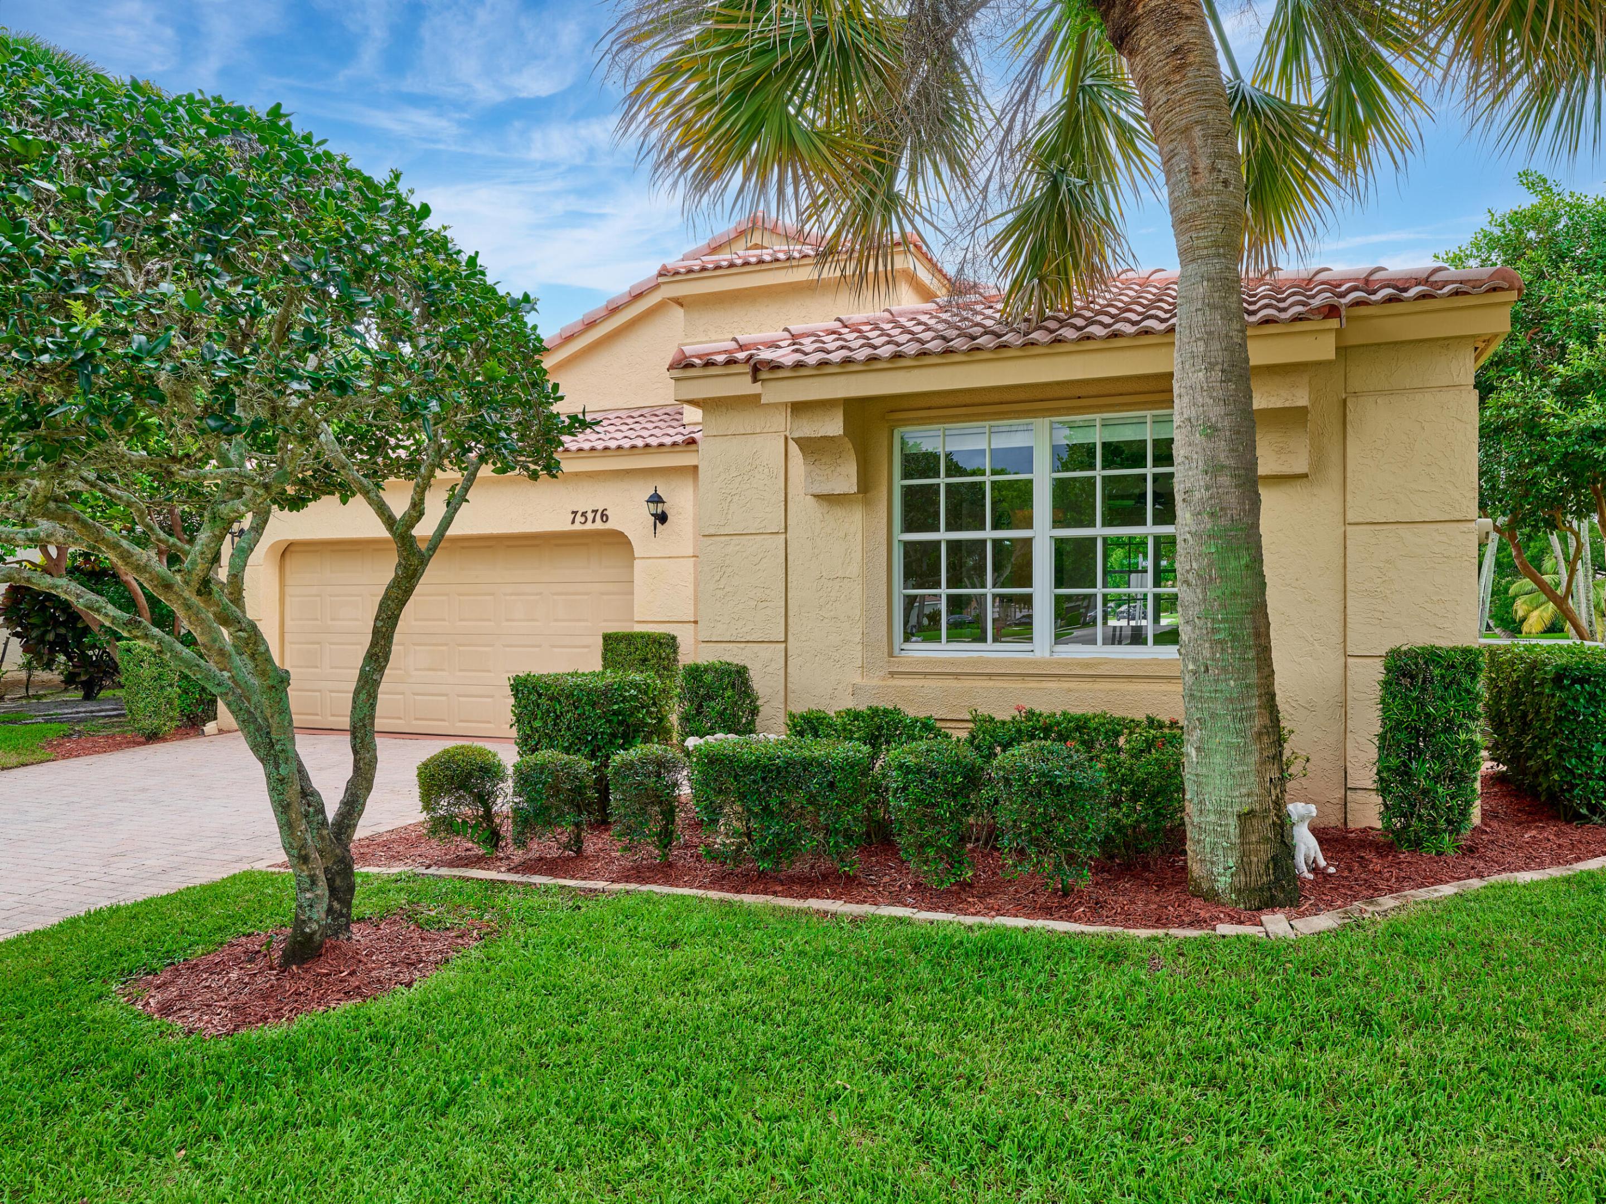
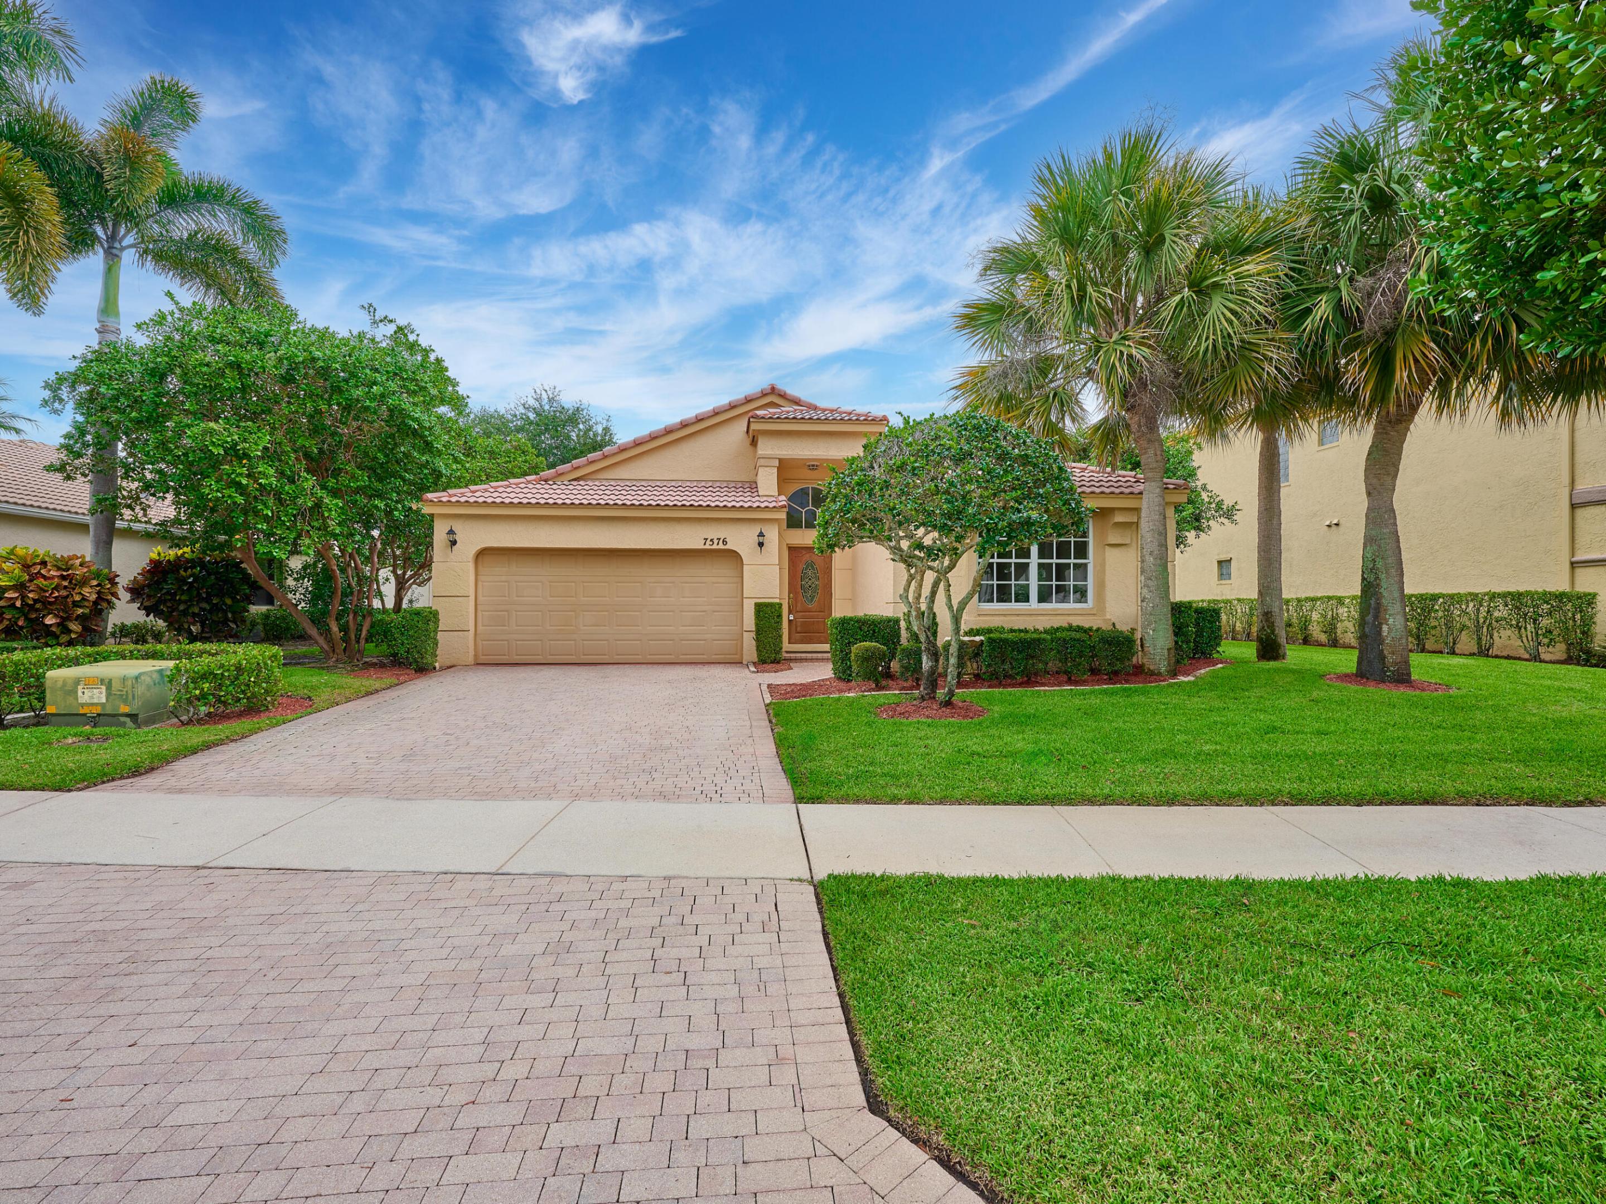
Tan stucco home with a terracotta tile roof, double garage, and landscaped front yard with palm trees.
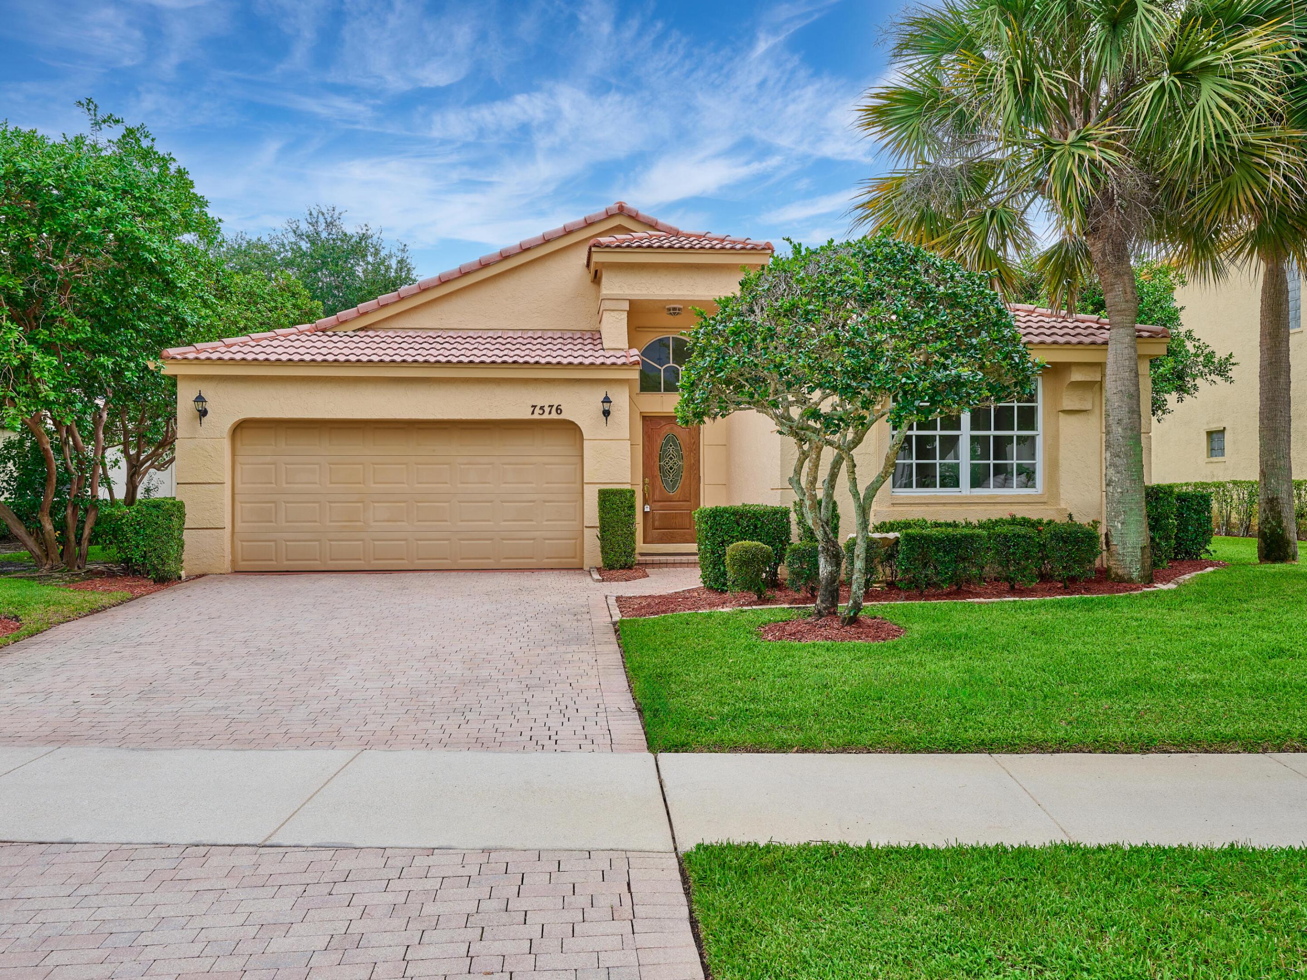
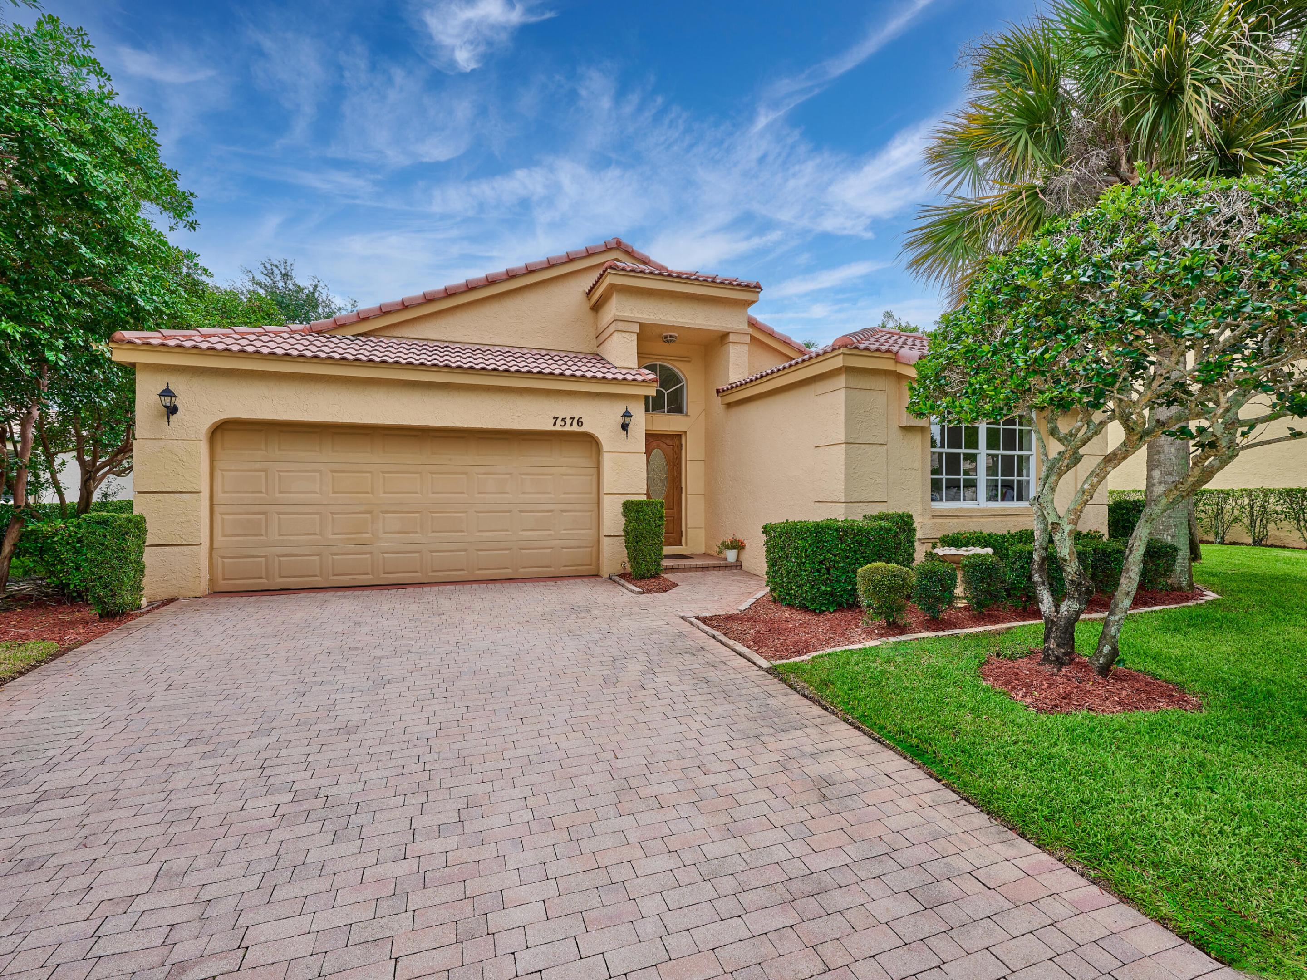
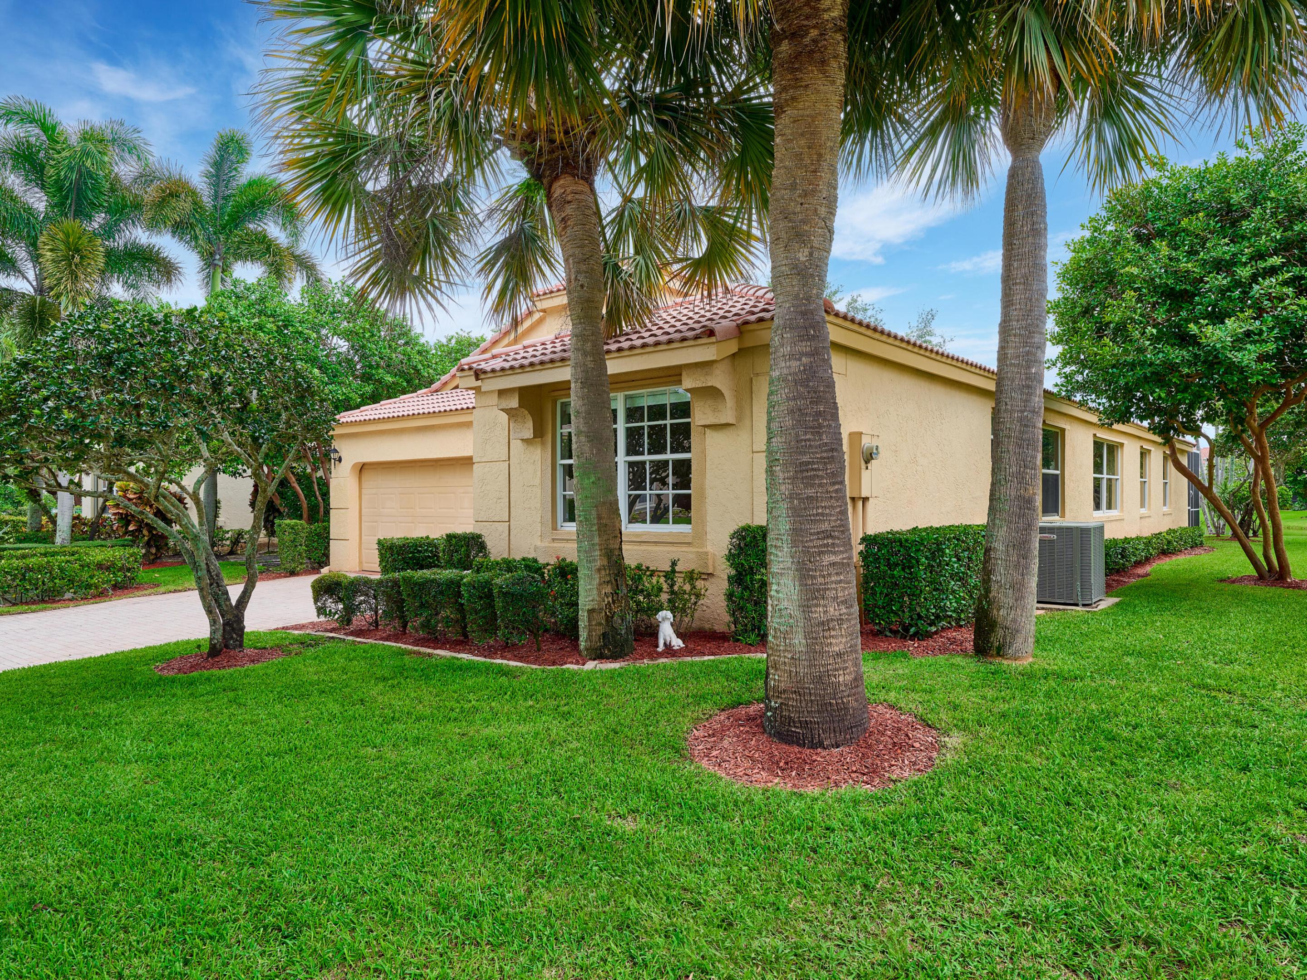
Tan stucco home with a red tile roof, two-car garage, paver driveway, and palm trees.
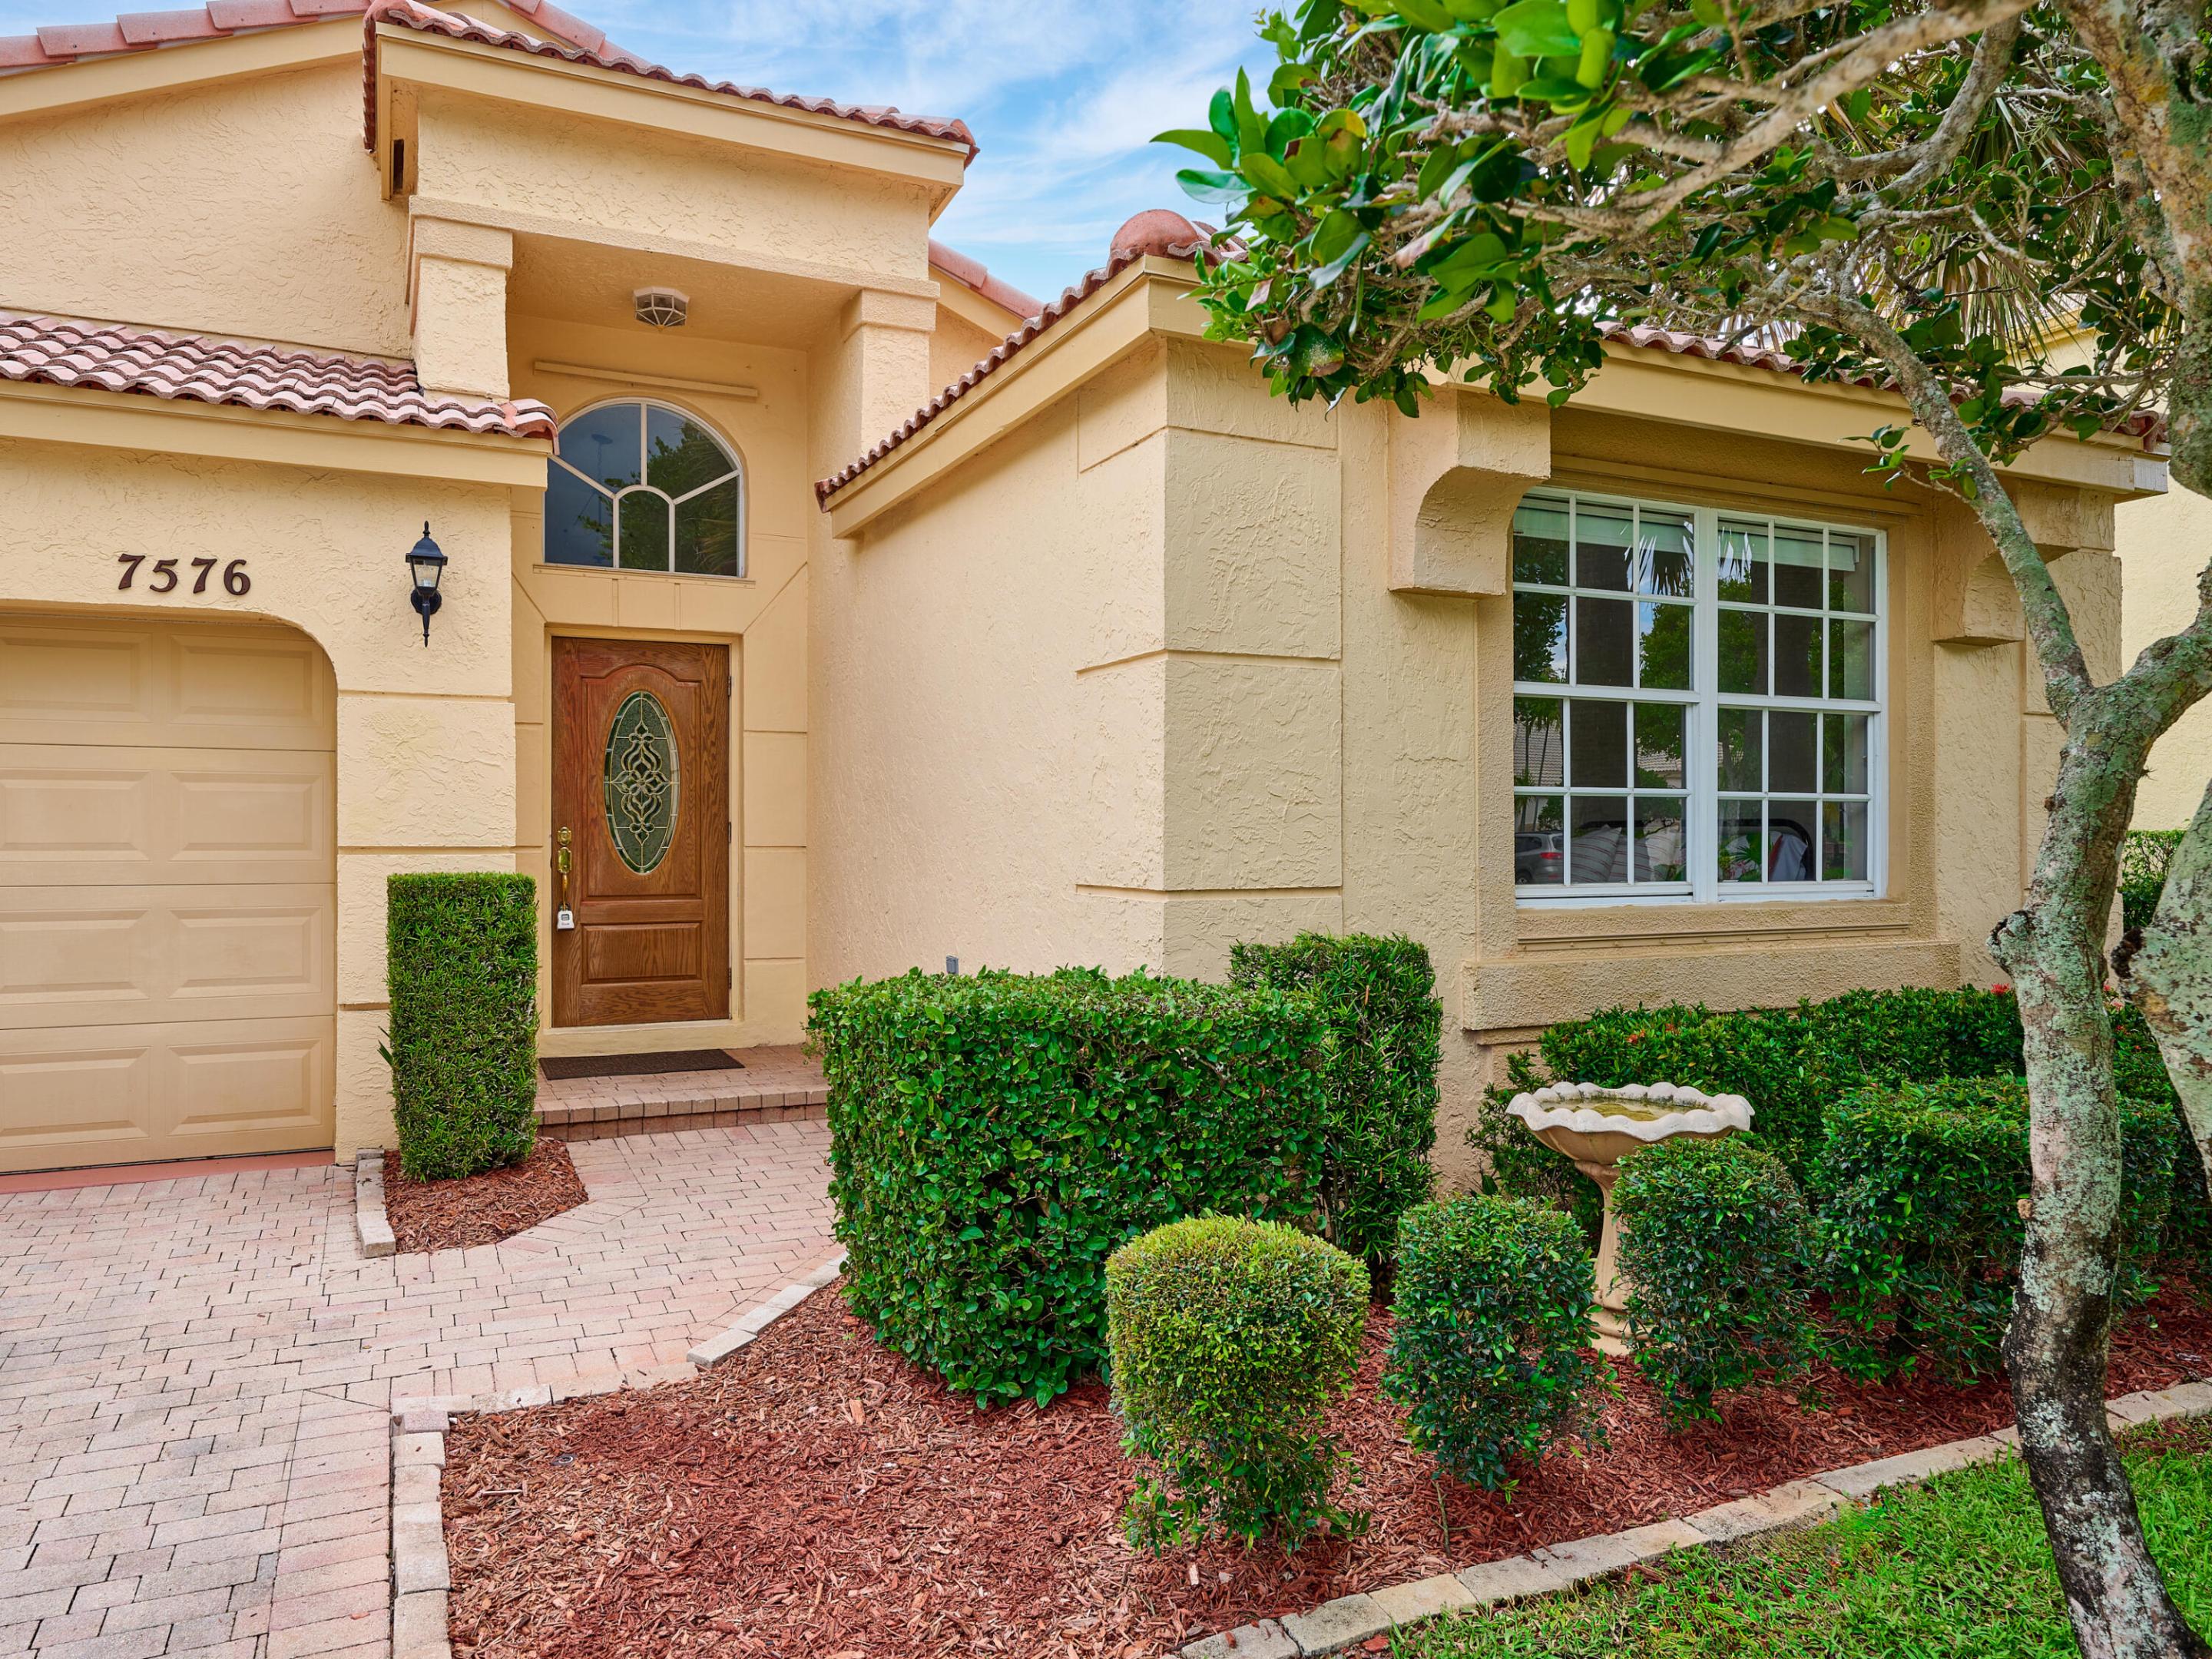
Tan stucco home with a tile roof, arched entry, attached garage, and landscaped front yard.
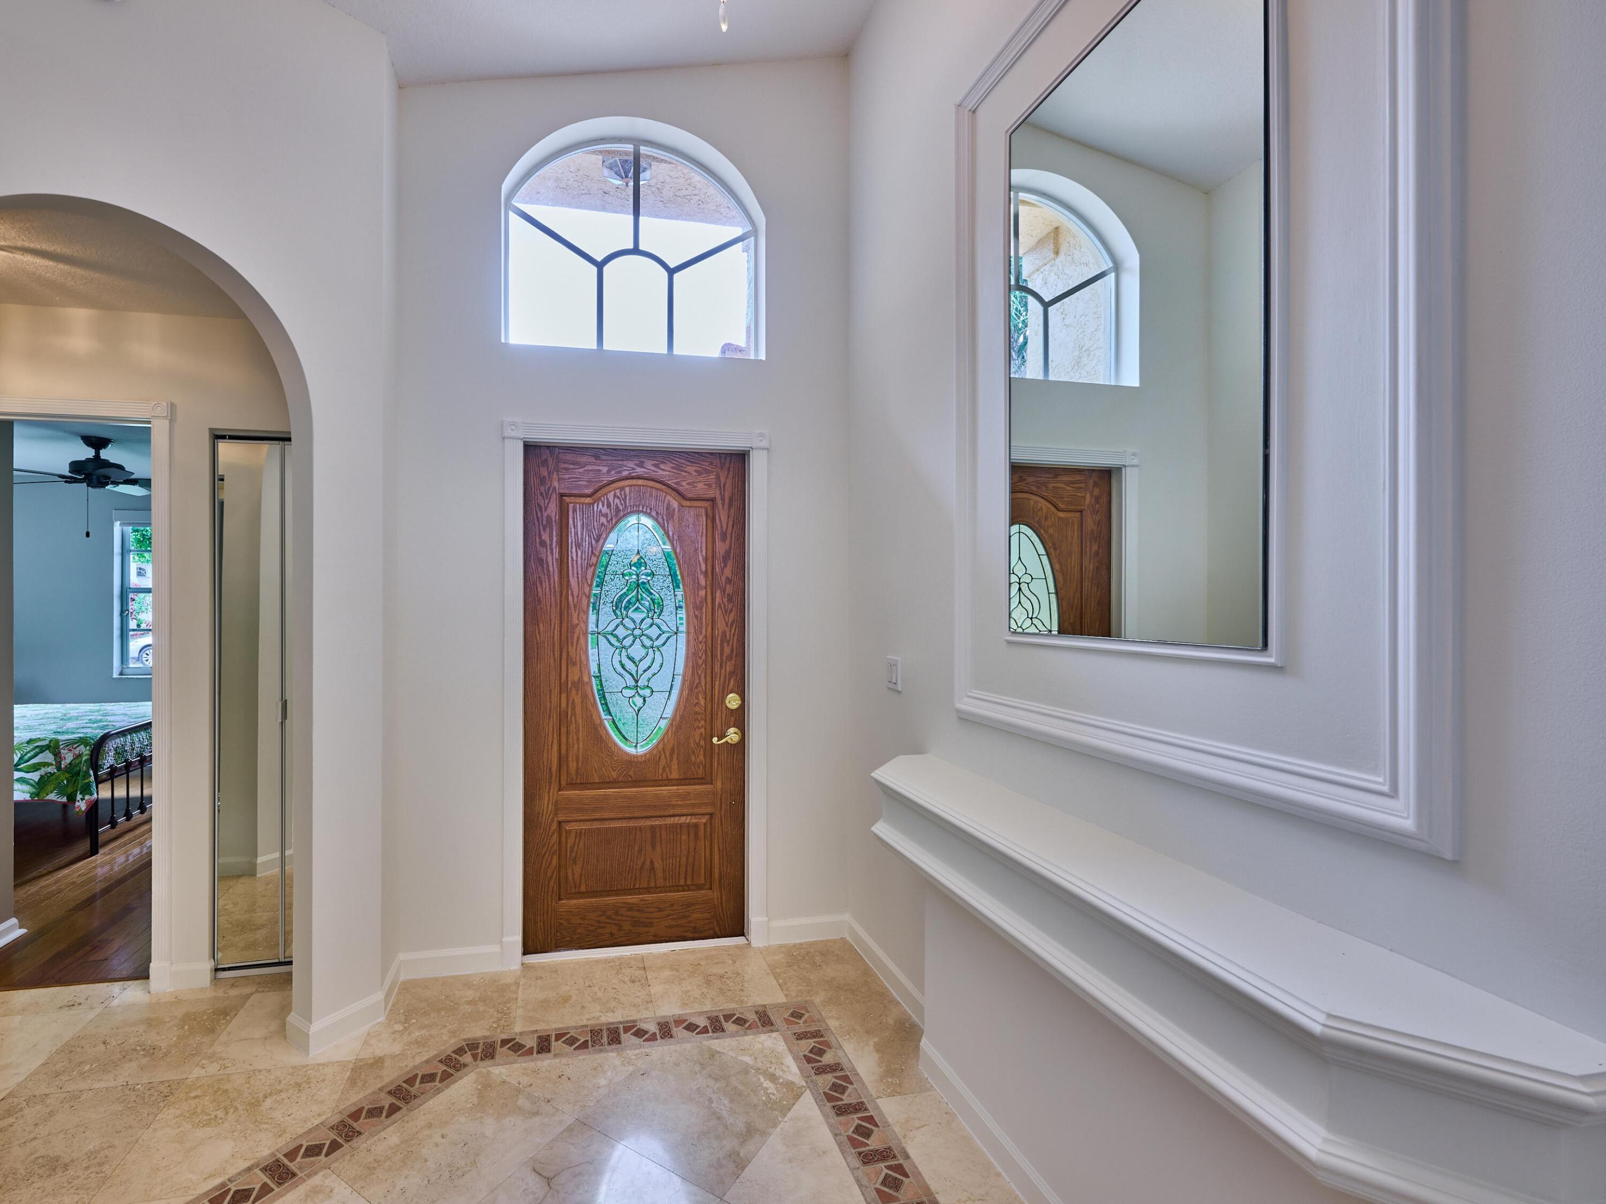
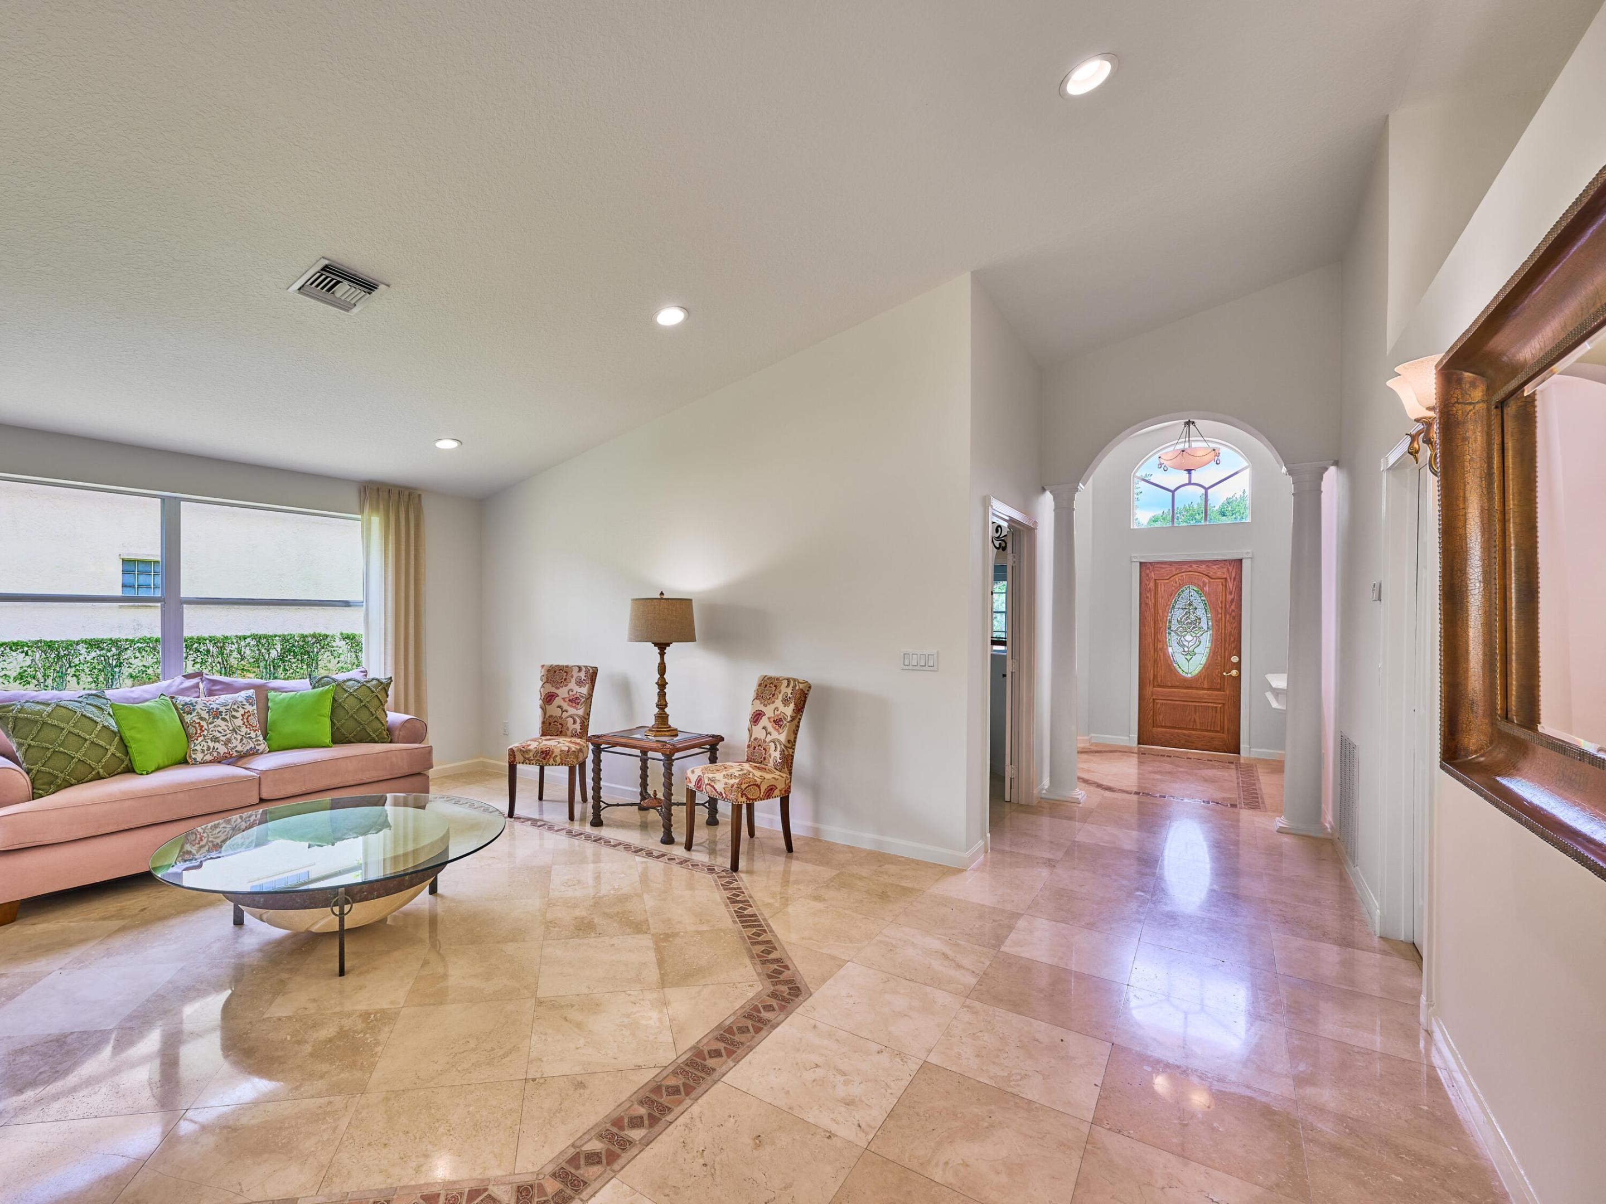
Entry foyer with a wood-and-glass front door, arched window, large mirror, and patterned tile floor.
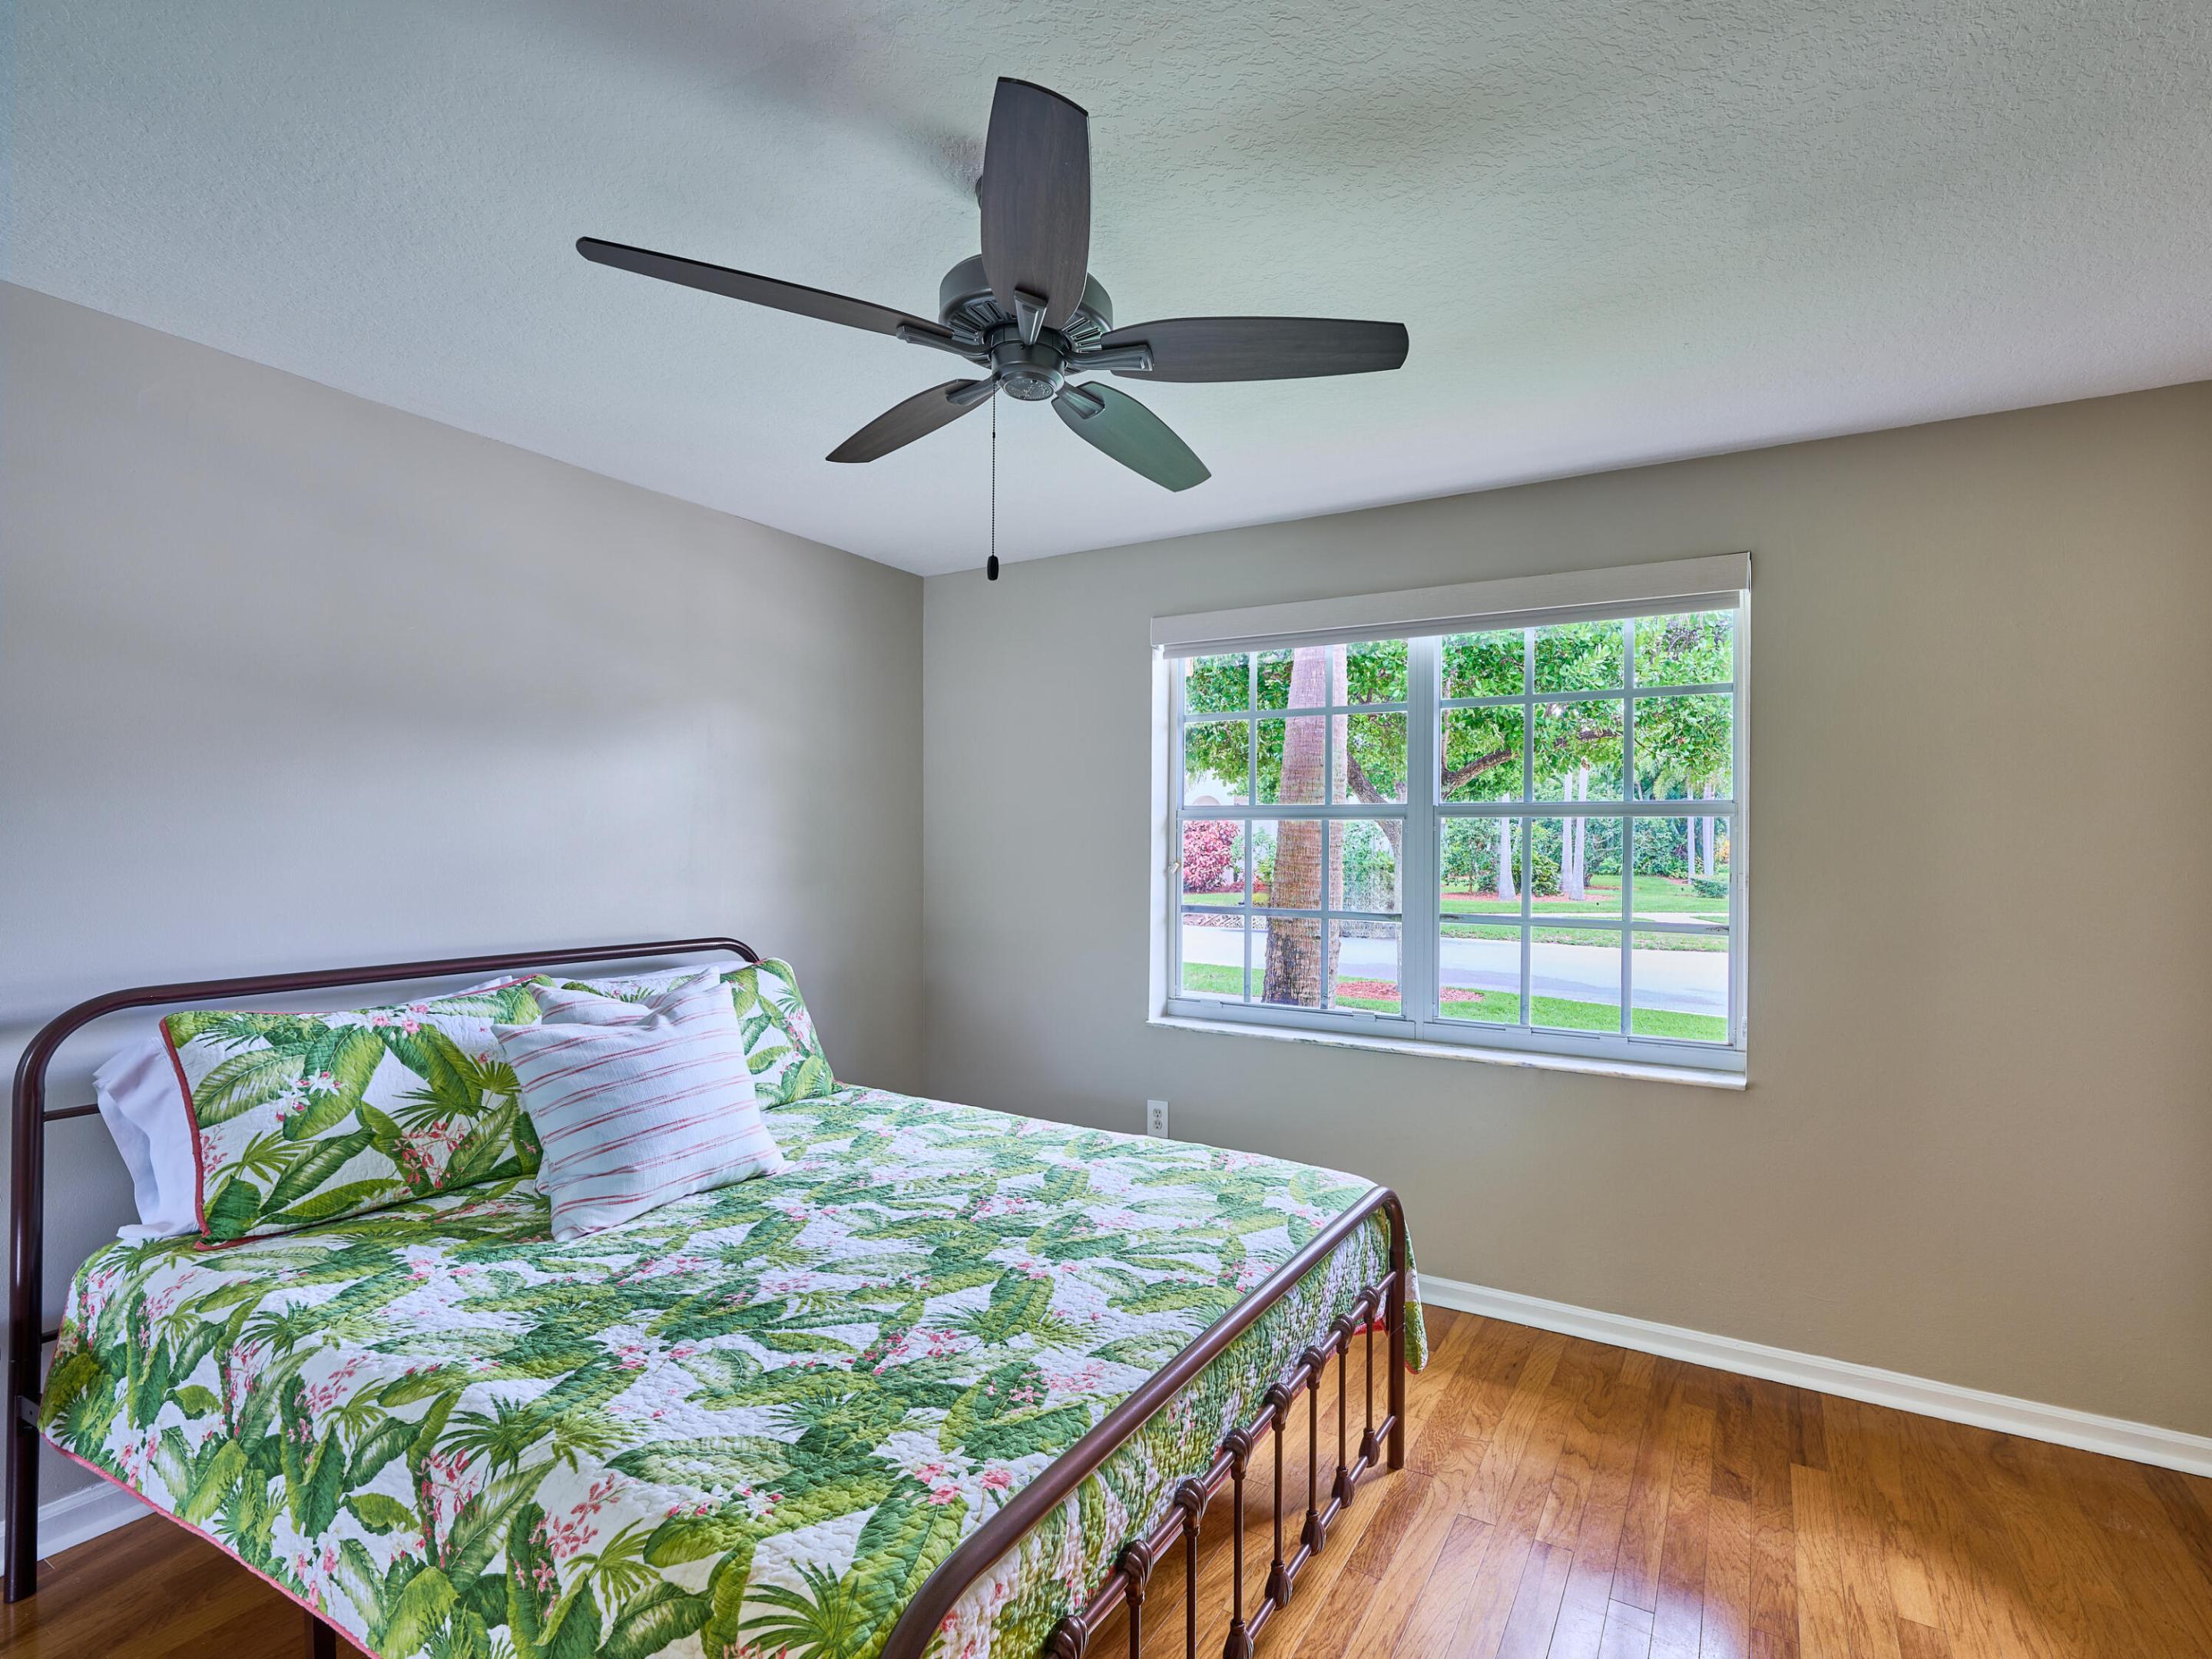
Bedroom with a tropical floral quilt, dark ceiling fan, hardwood floors, and a large window overlooking trees.
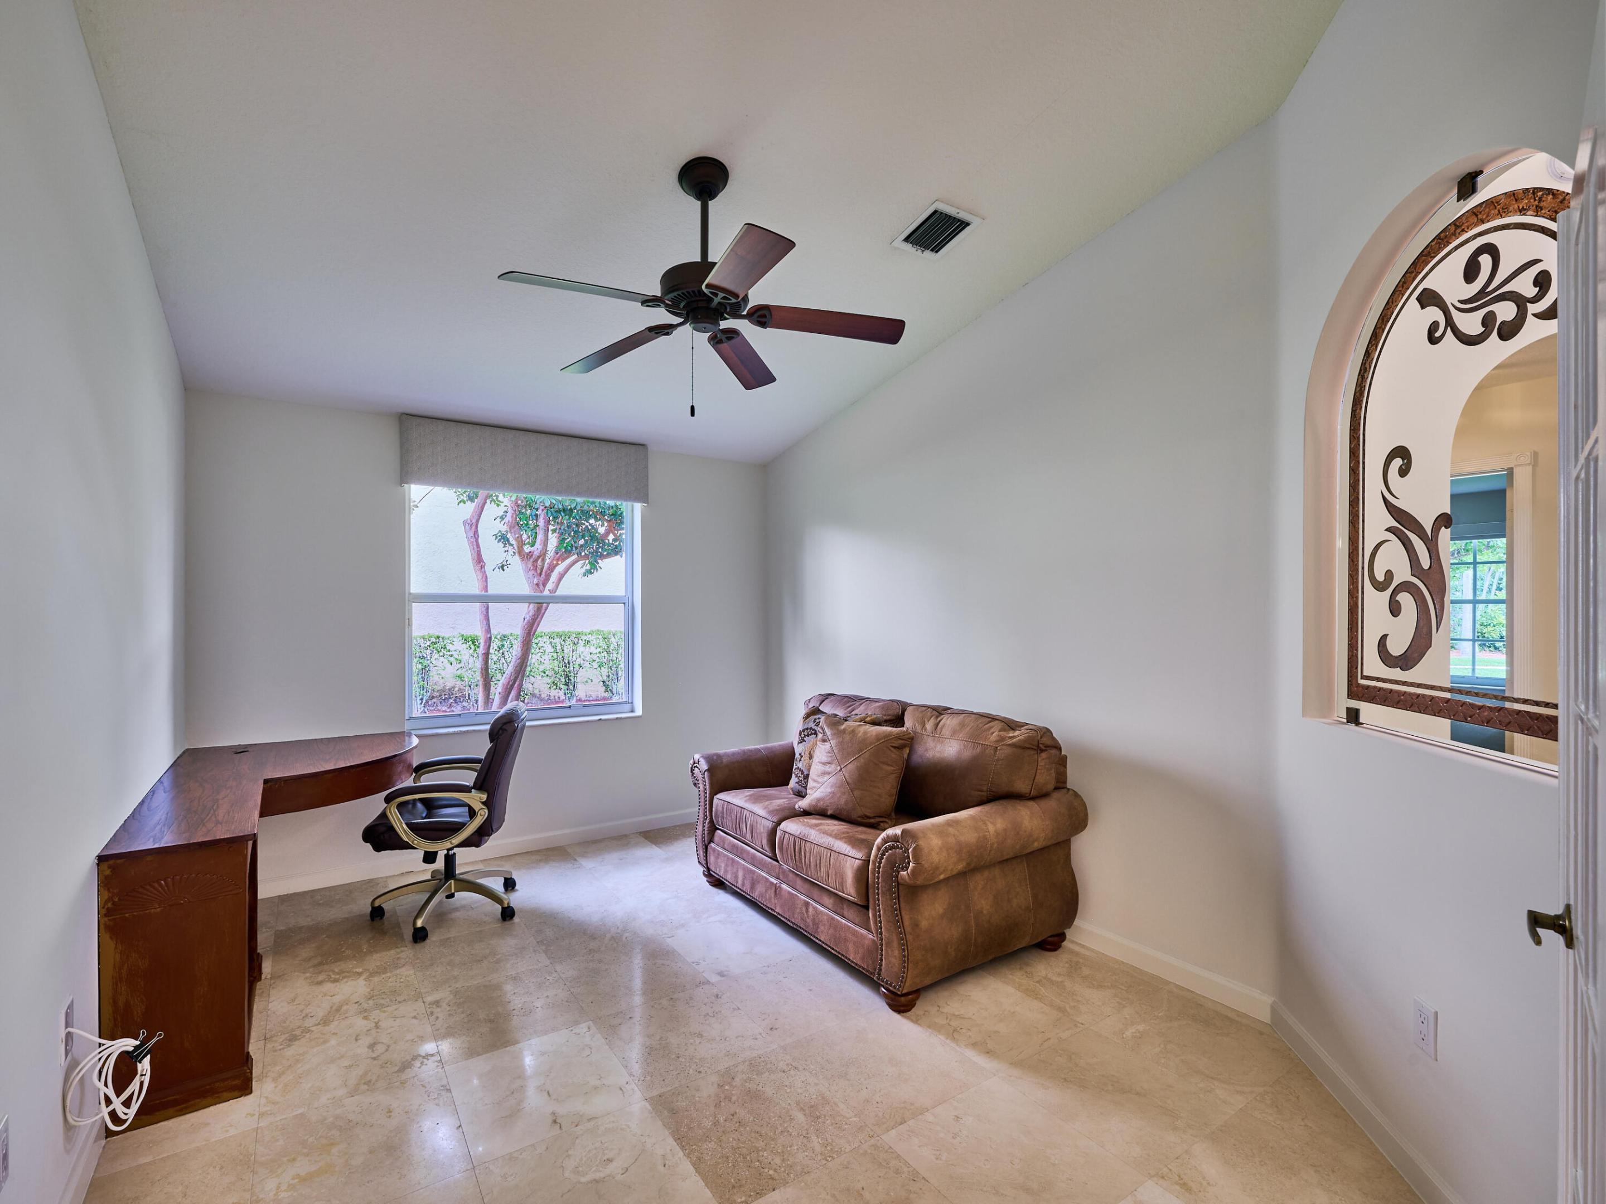
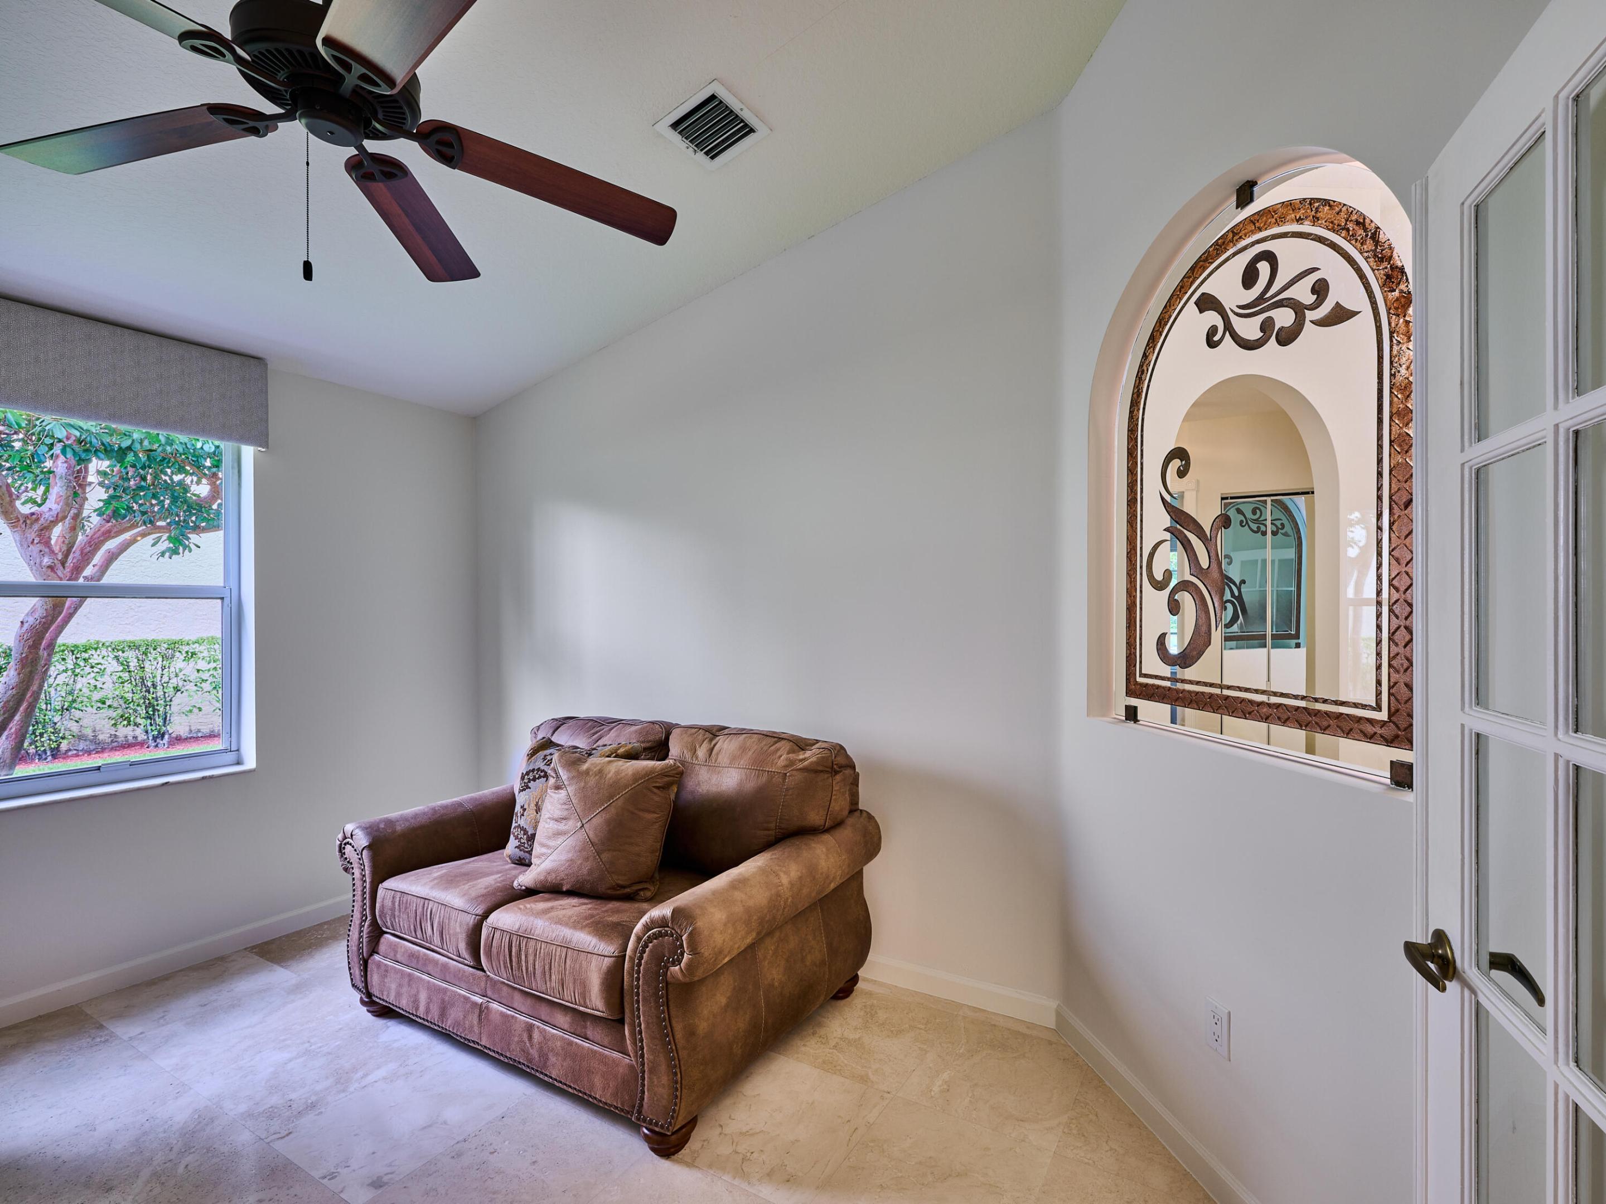
Home office with a wood desk, brown loveseat, ceiling fan, and decorative arched opening.
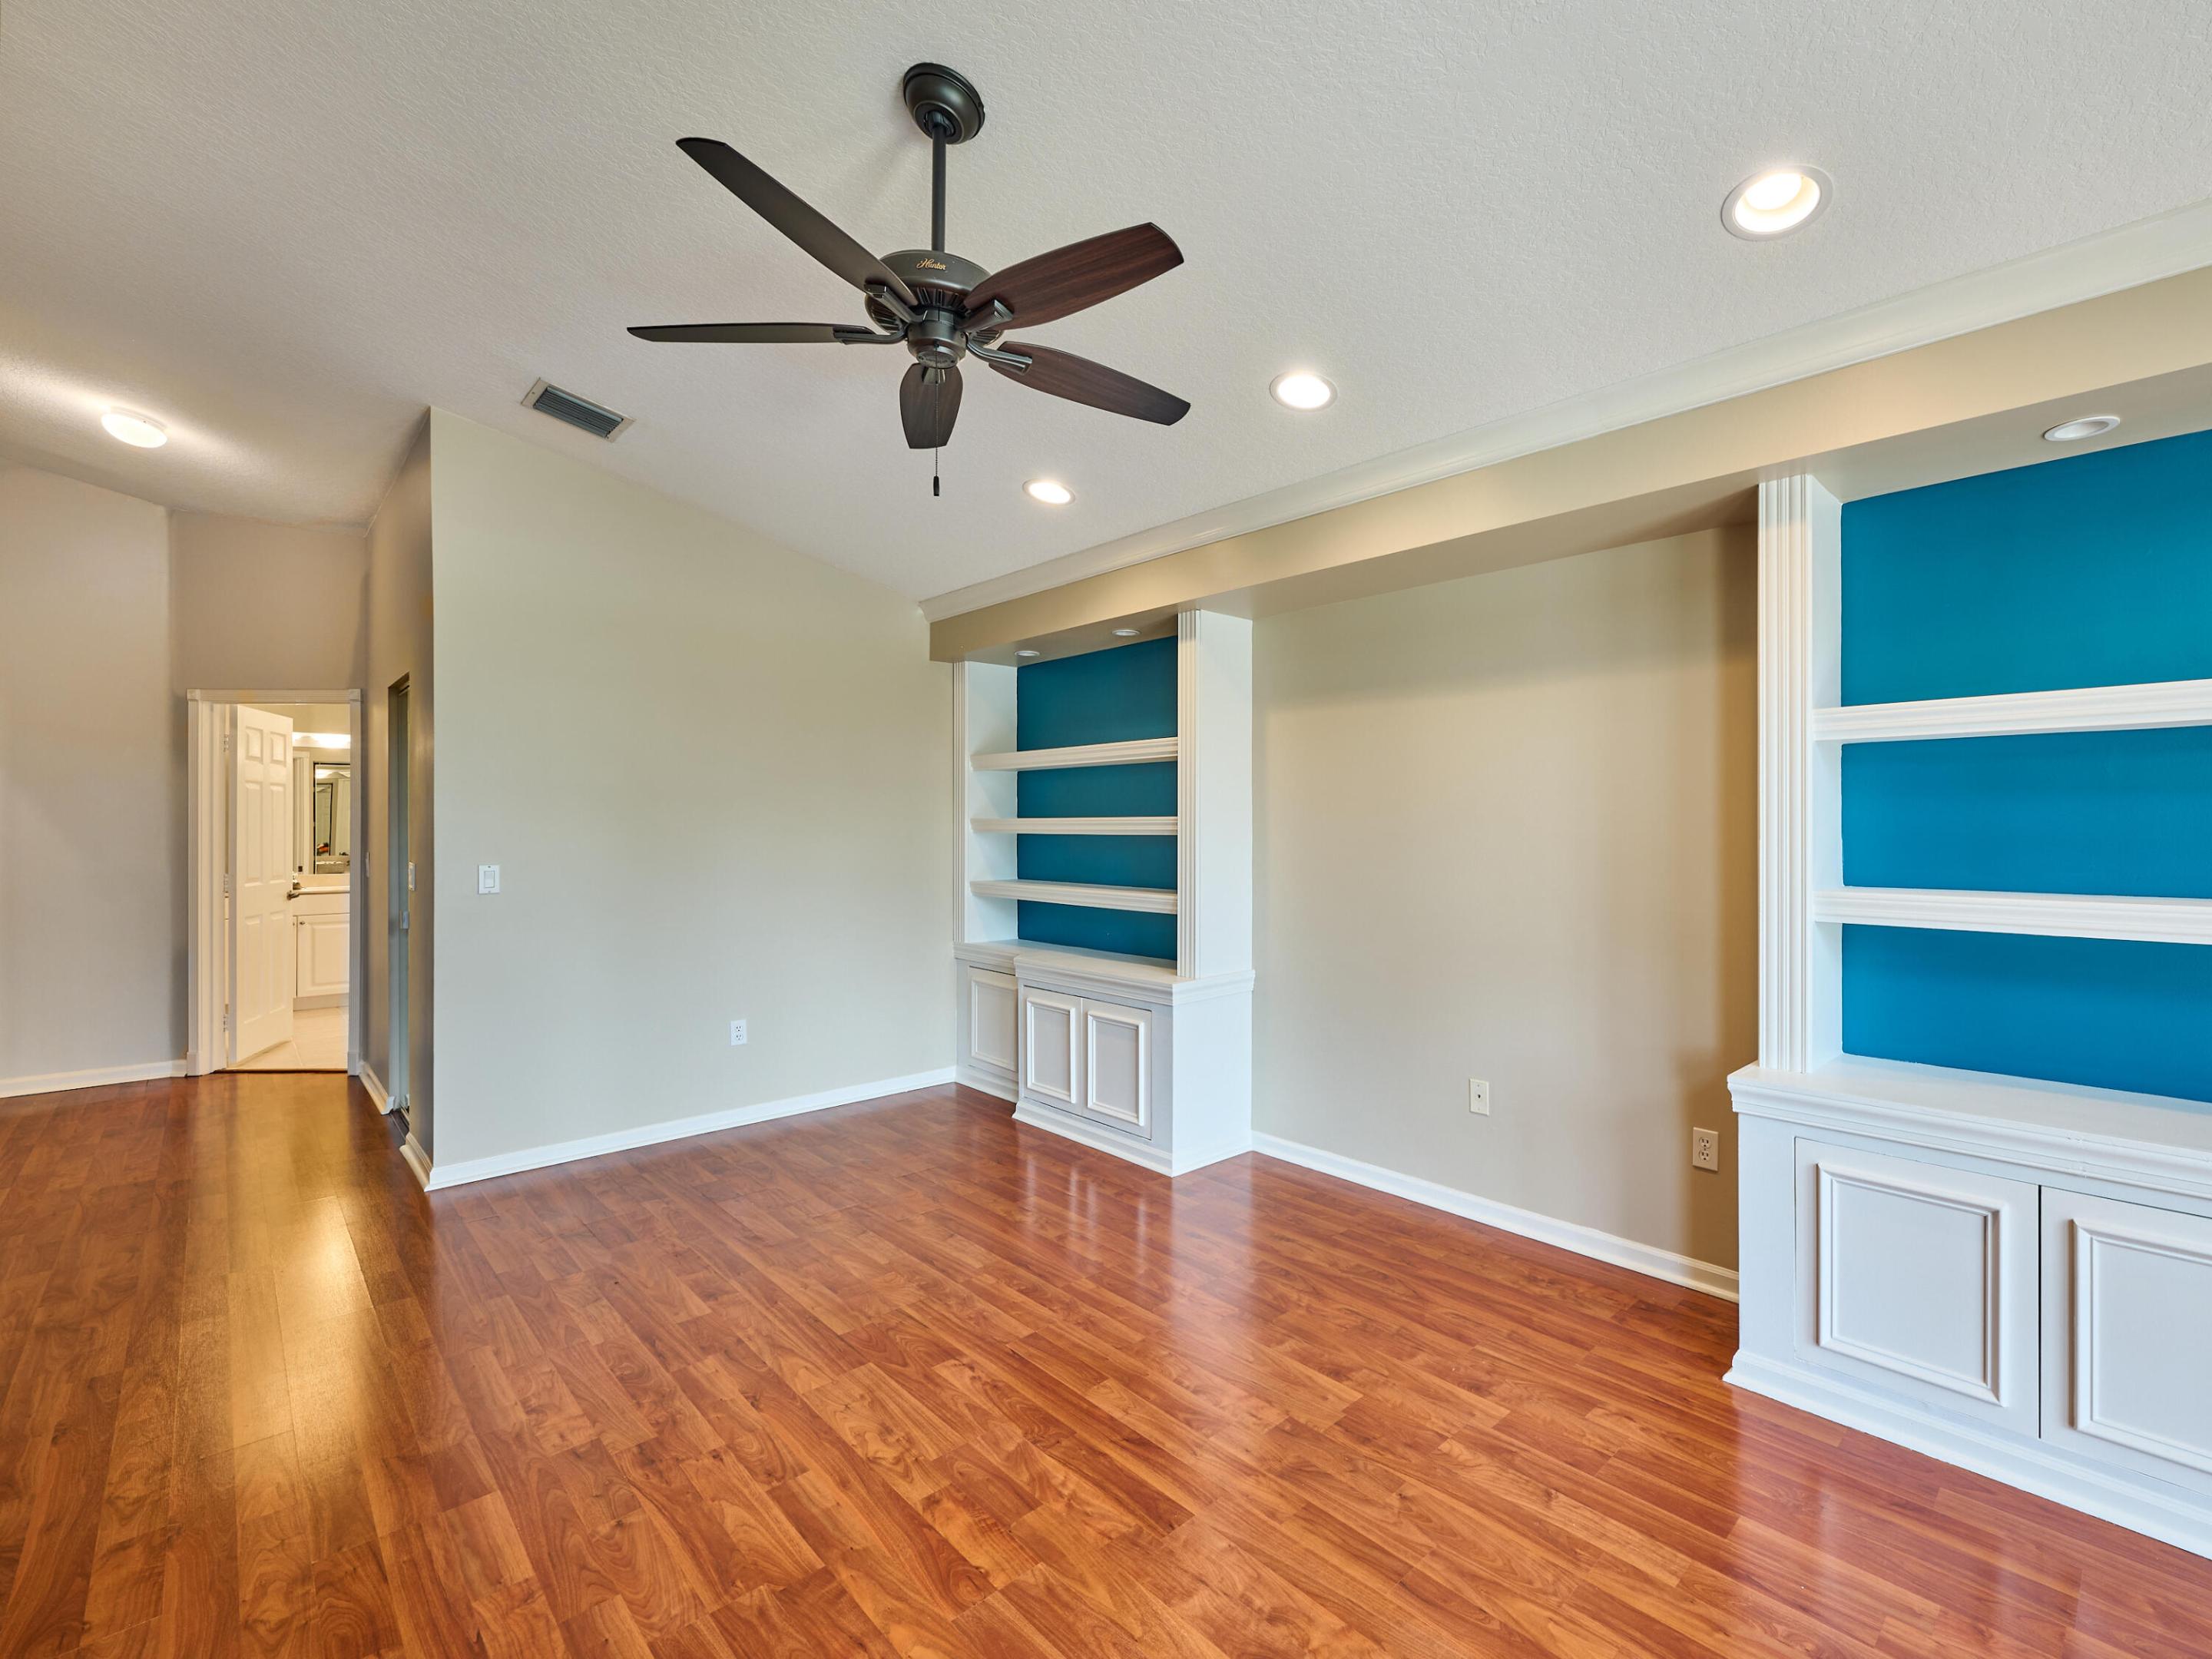
Empty room with wood flooring, ceiling fan, and white built-in shelves with teal backs.
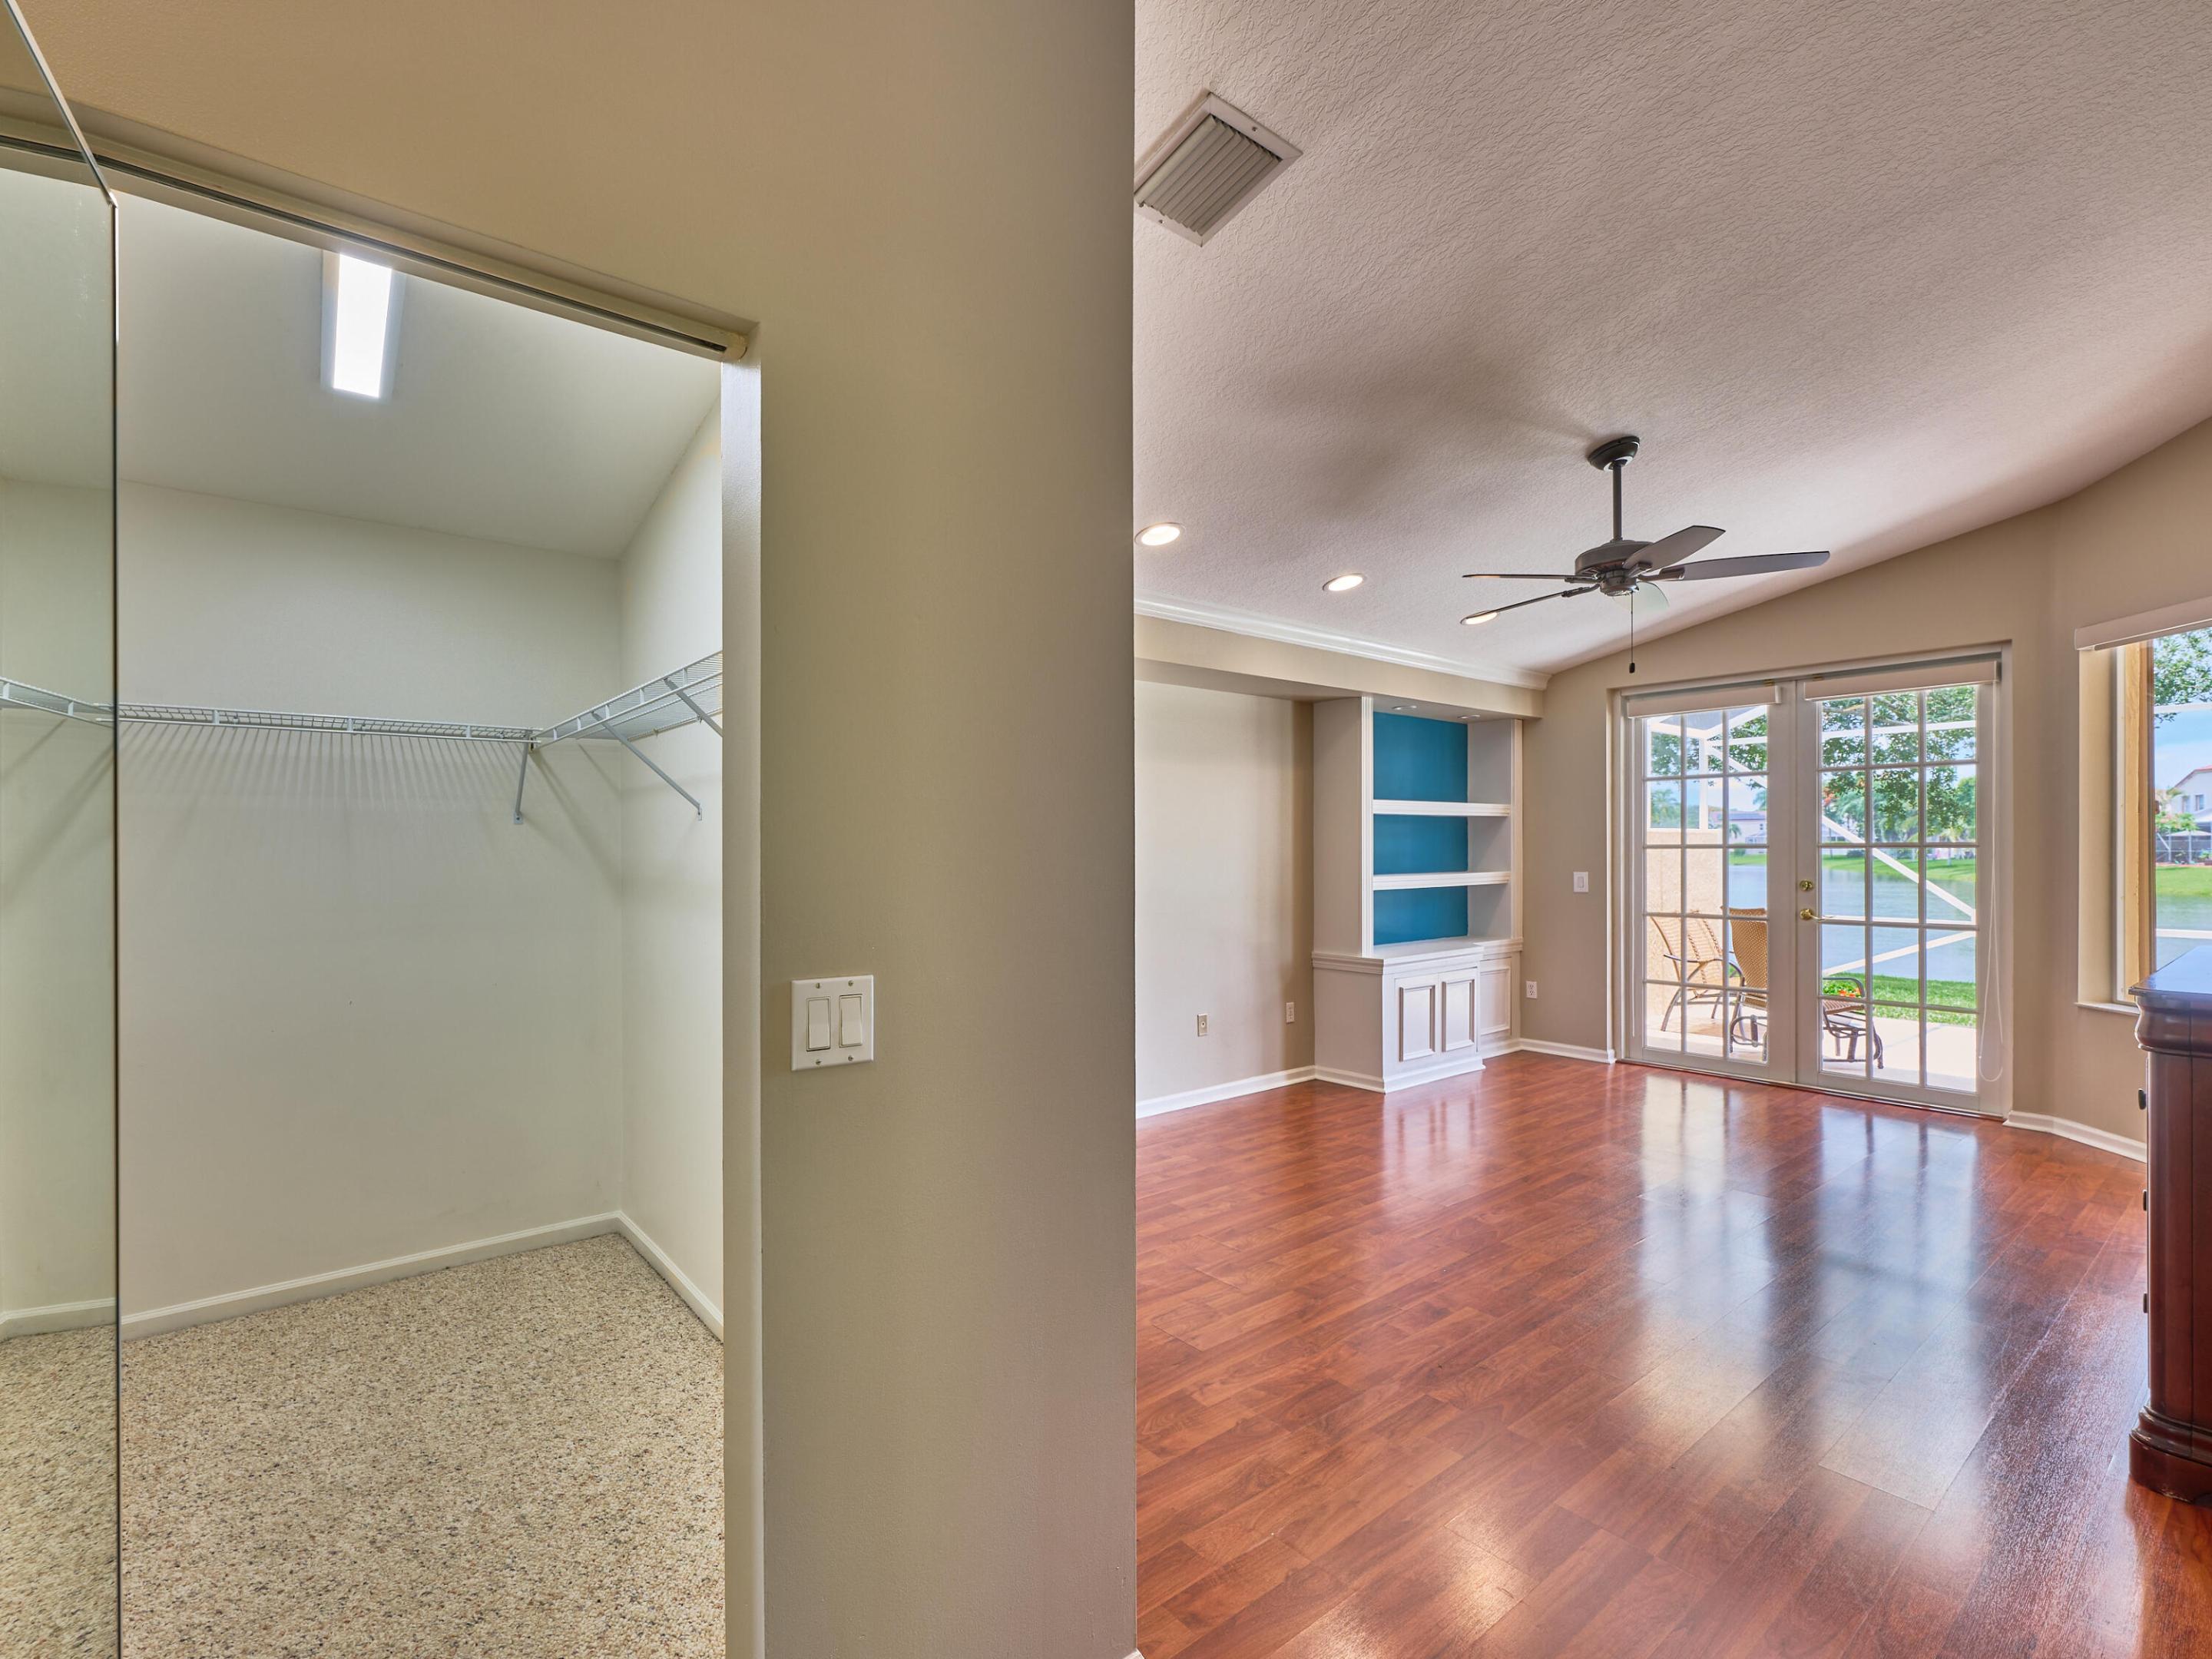
Unfurnished living room with reddish wood floors, blue built-in shelving, and sliding glass doors beside a carpeted walk-in closet.
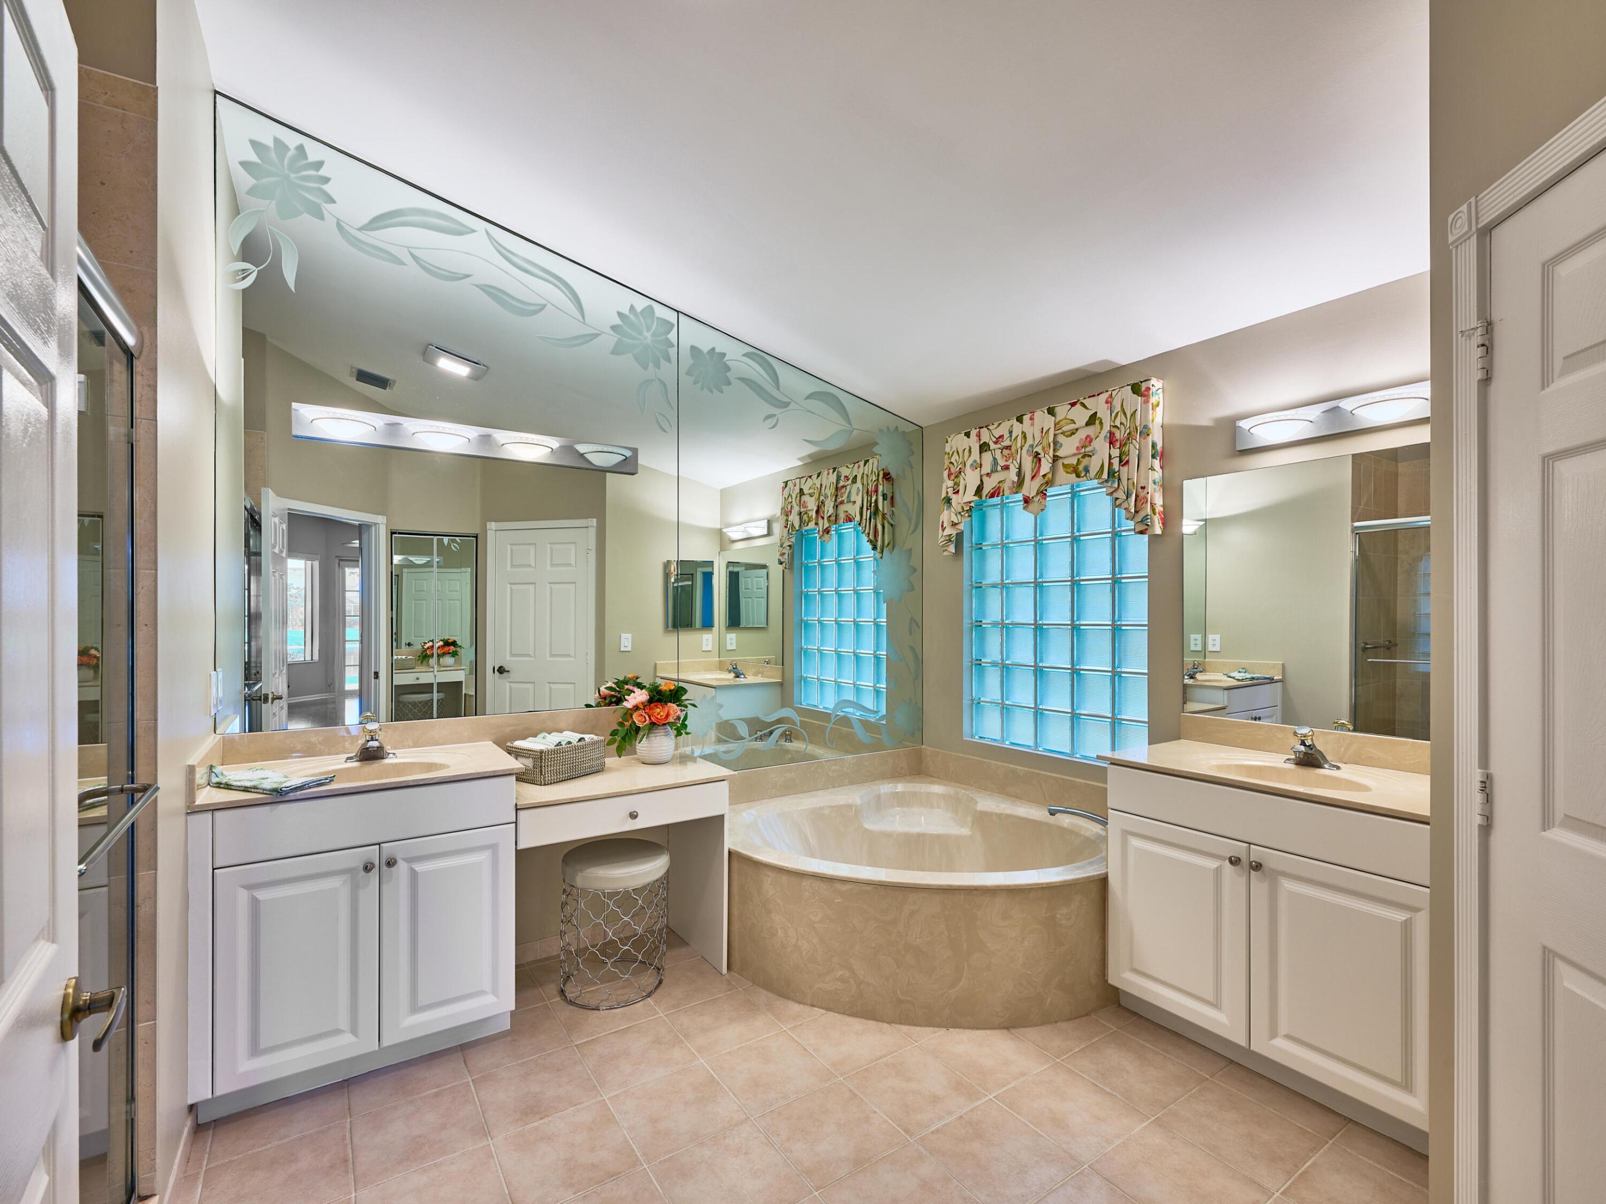
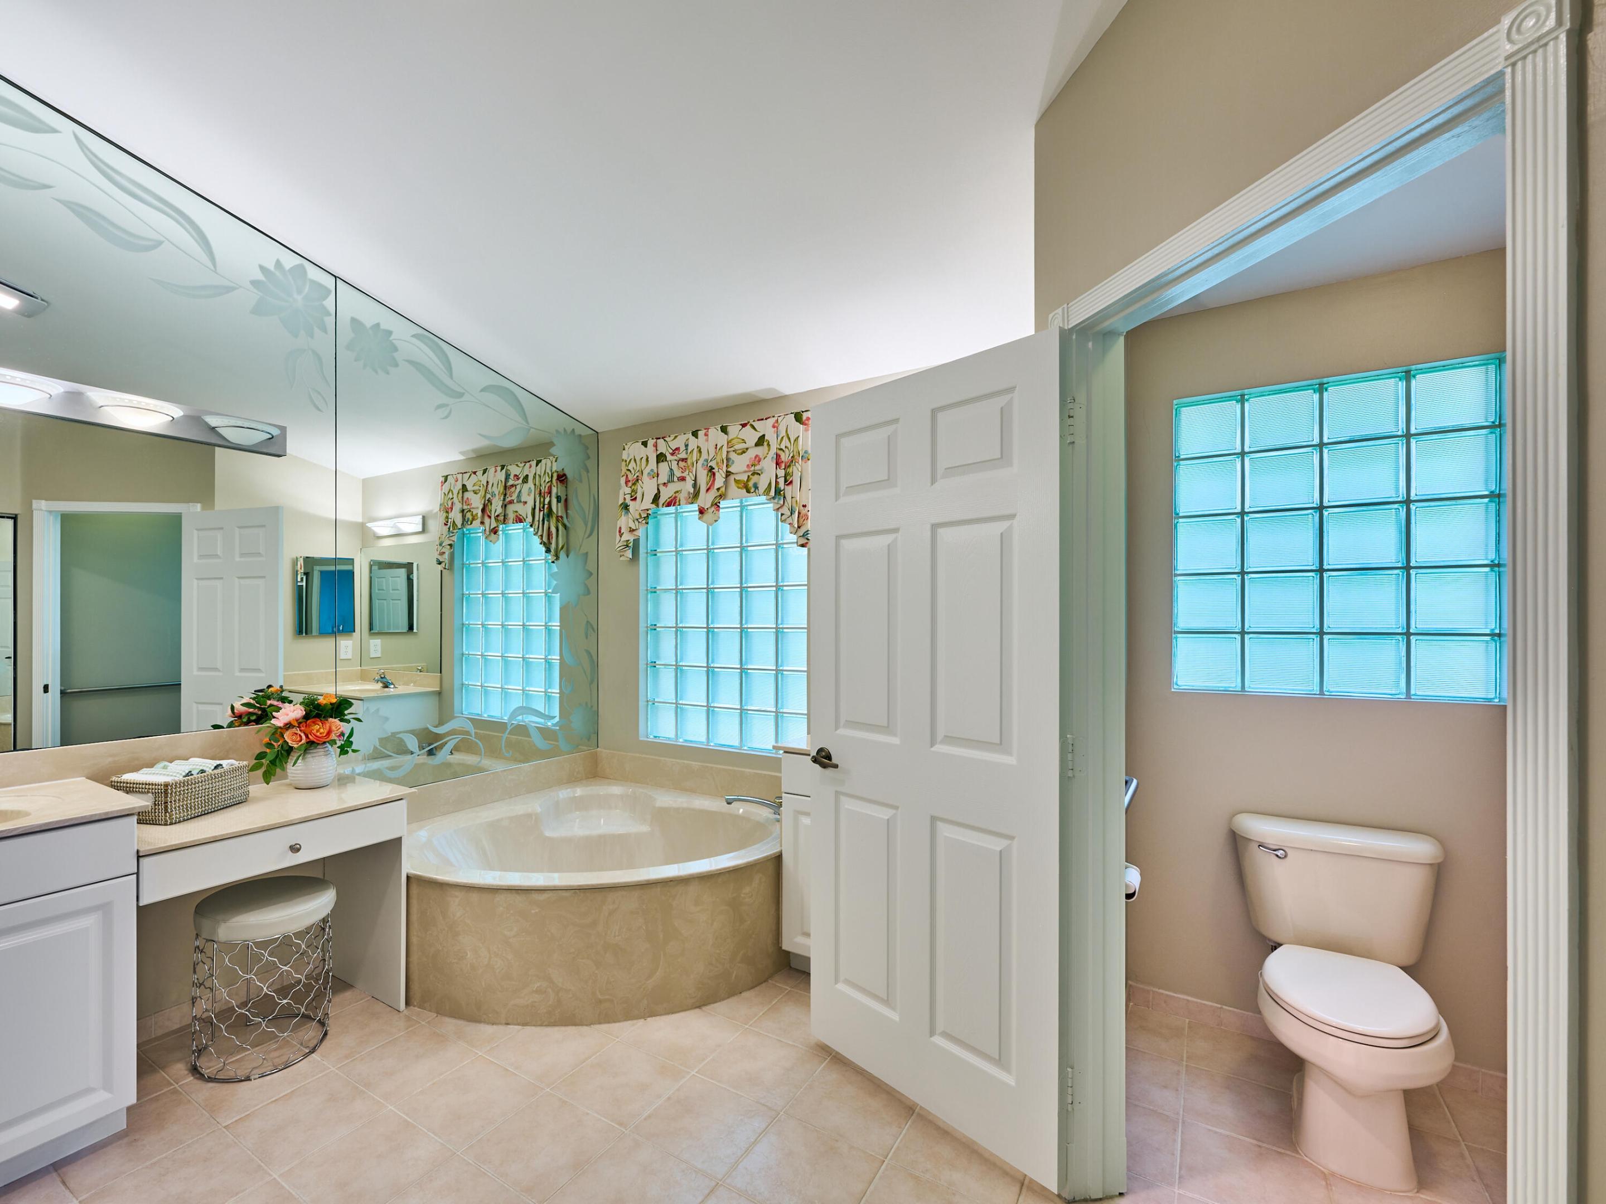
Bathroom with a corner soaking tub, dual vanities, floral etched mirrors, and blue glass-block windows.
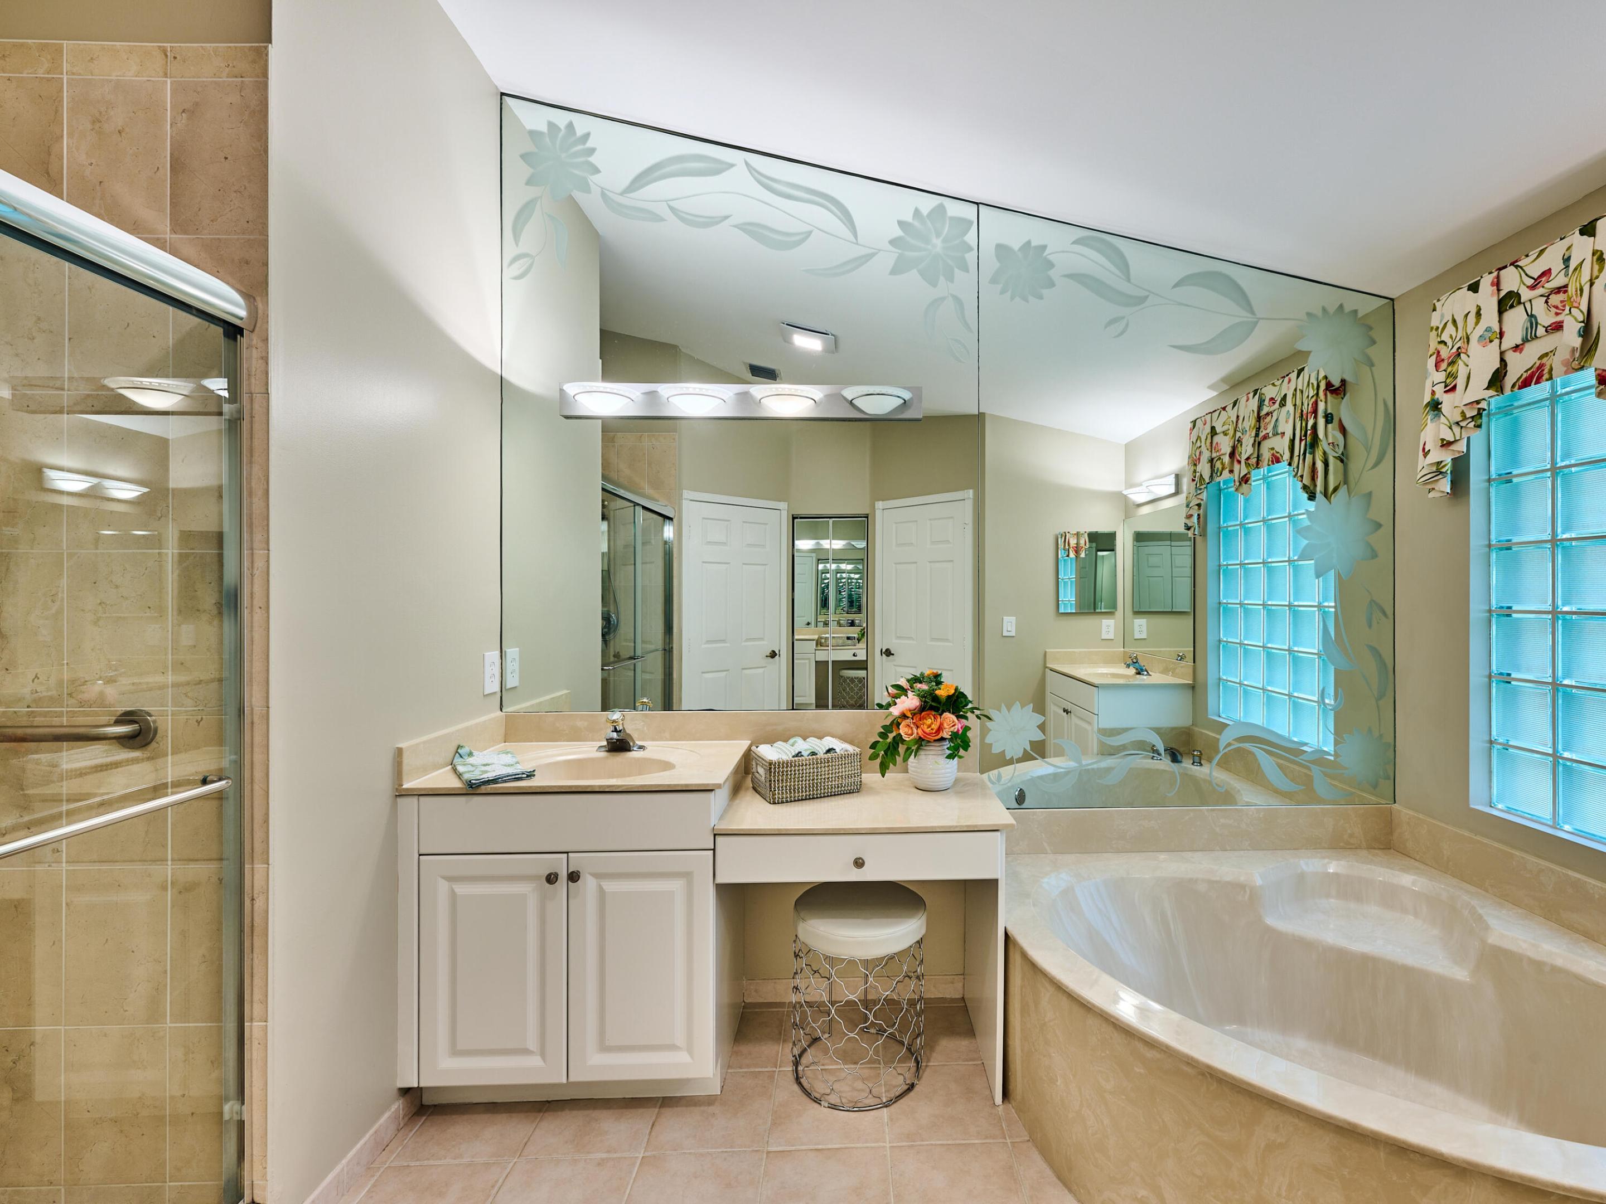
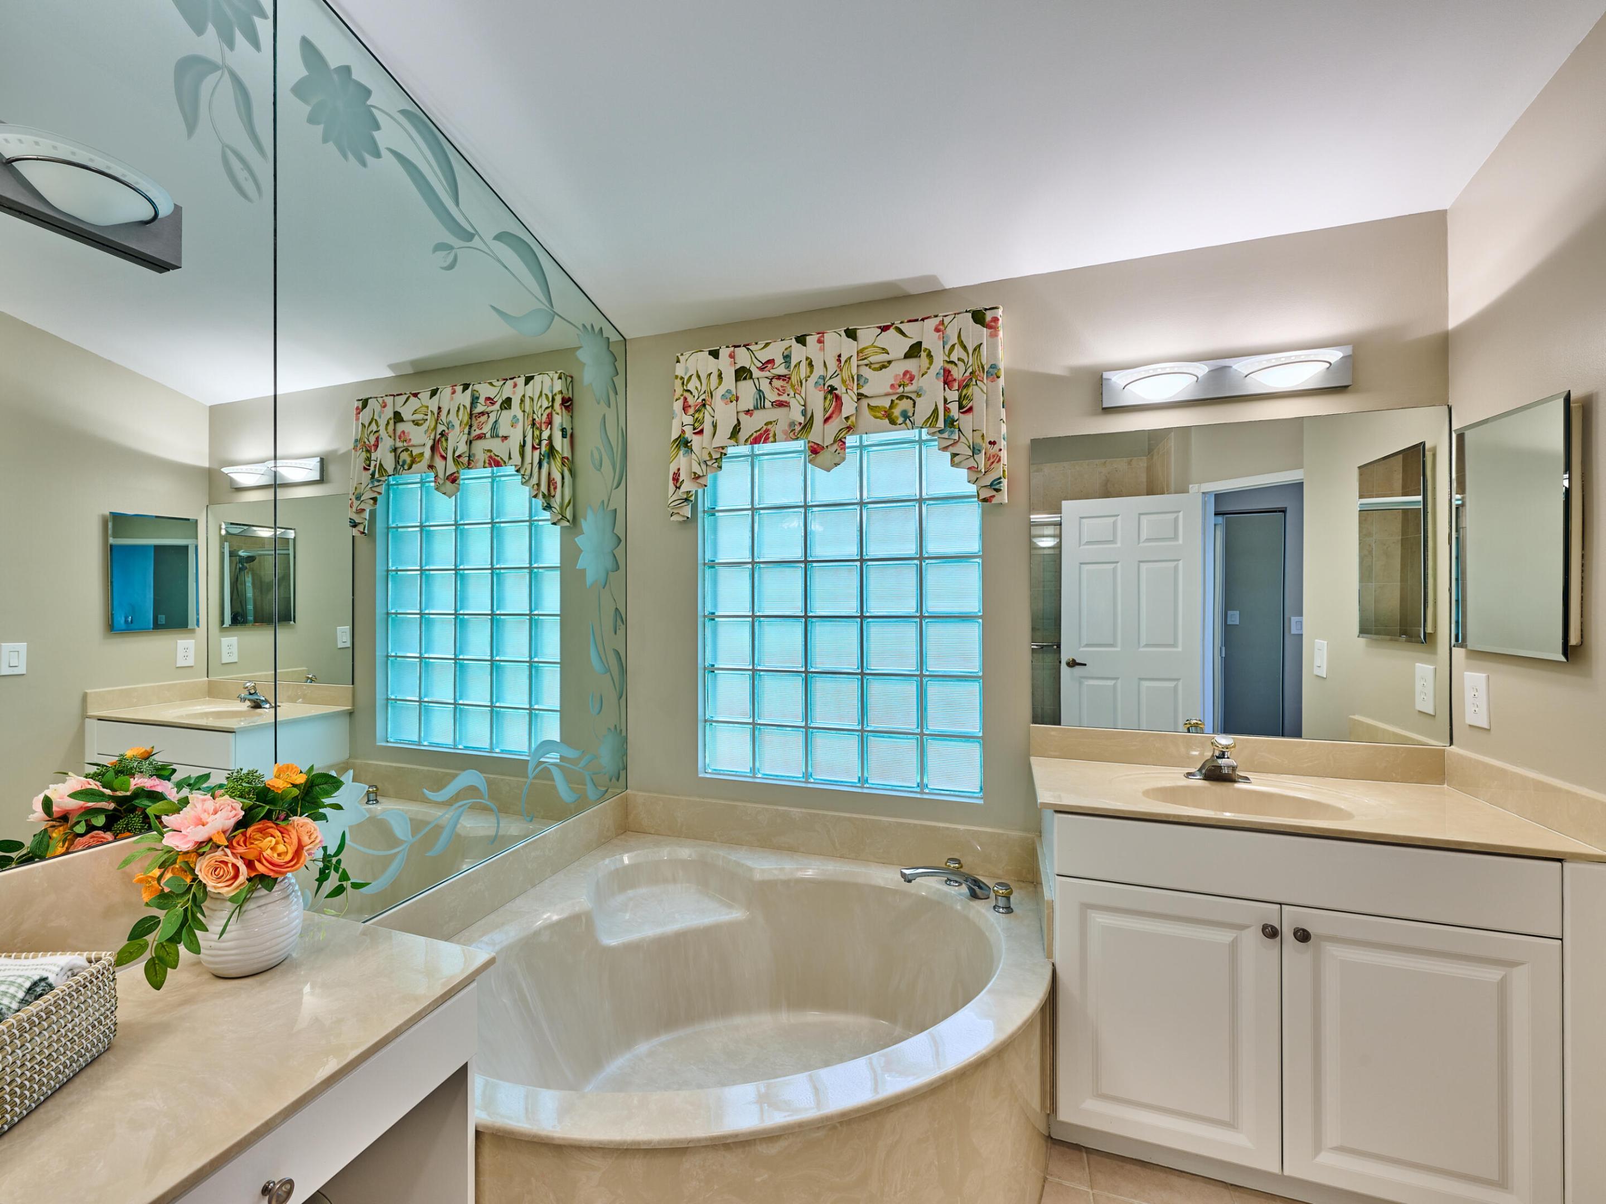
Primary bathroom with glass-block windows, a soaking tub, and a floral-etched mirror.
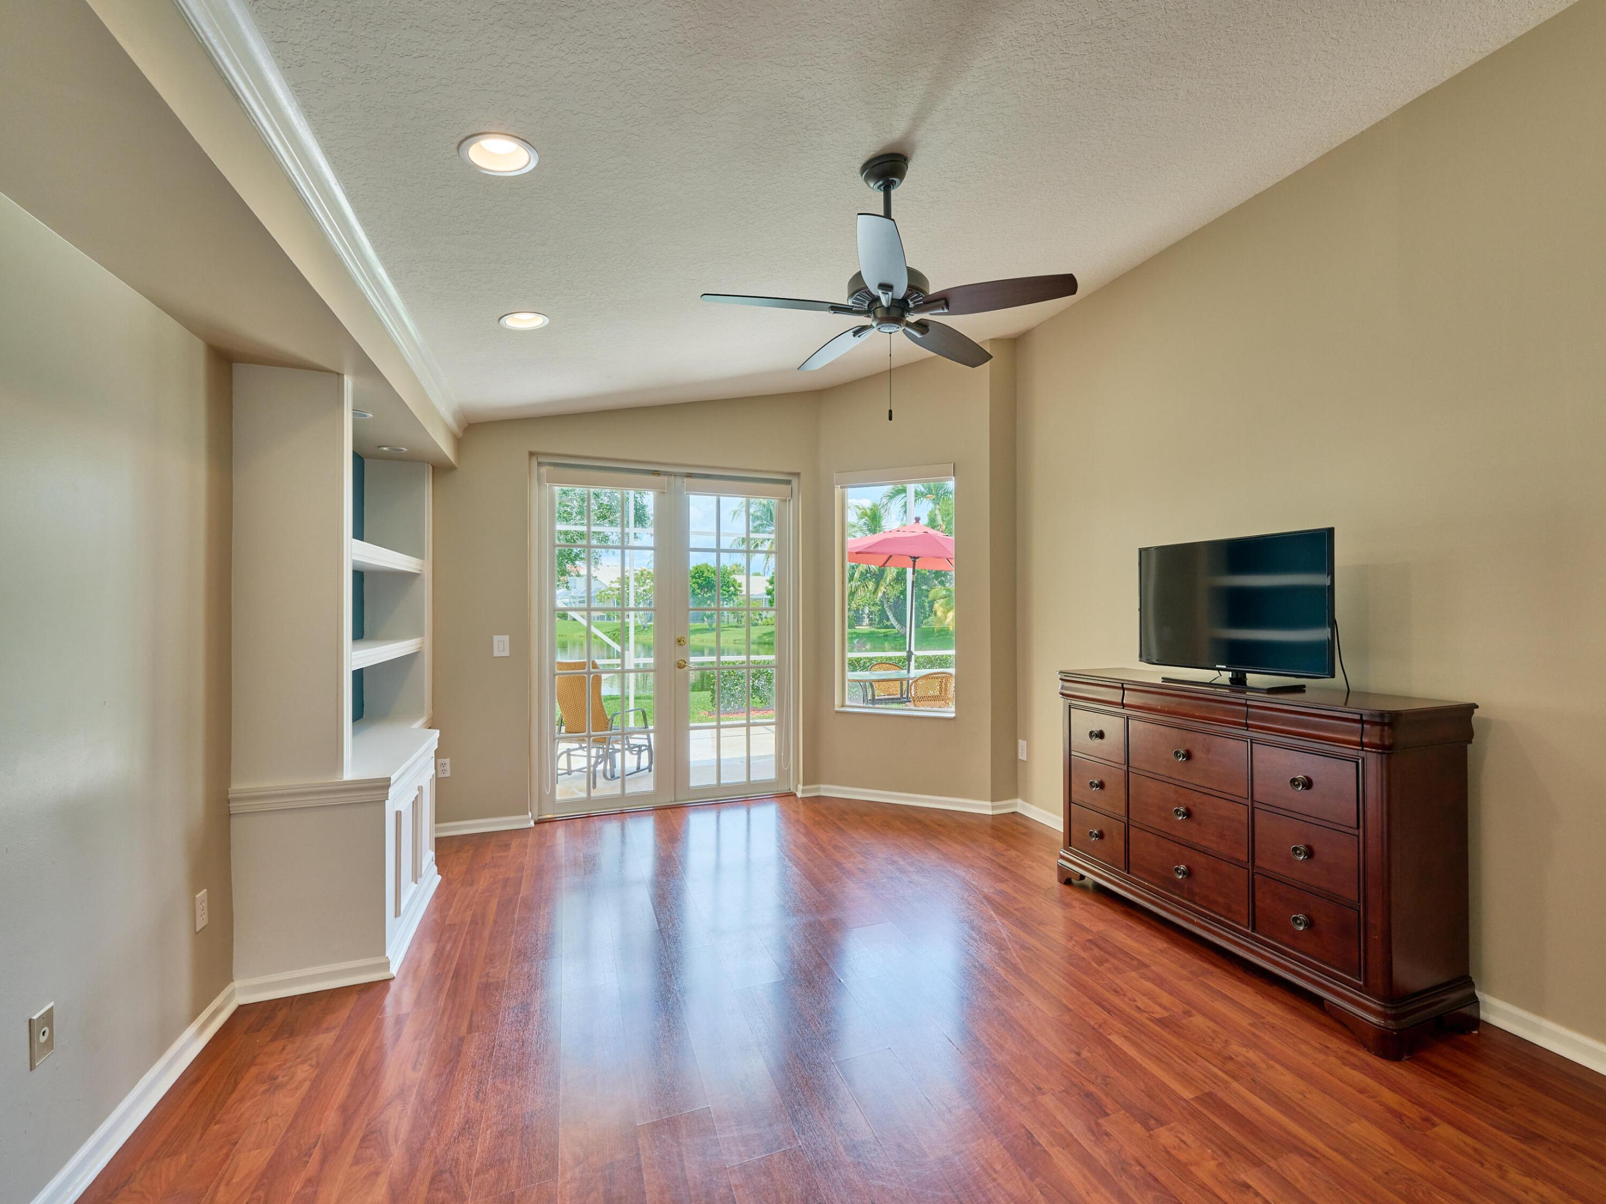
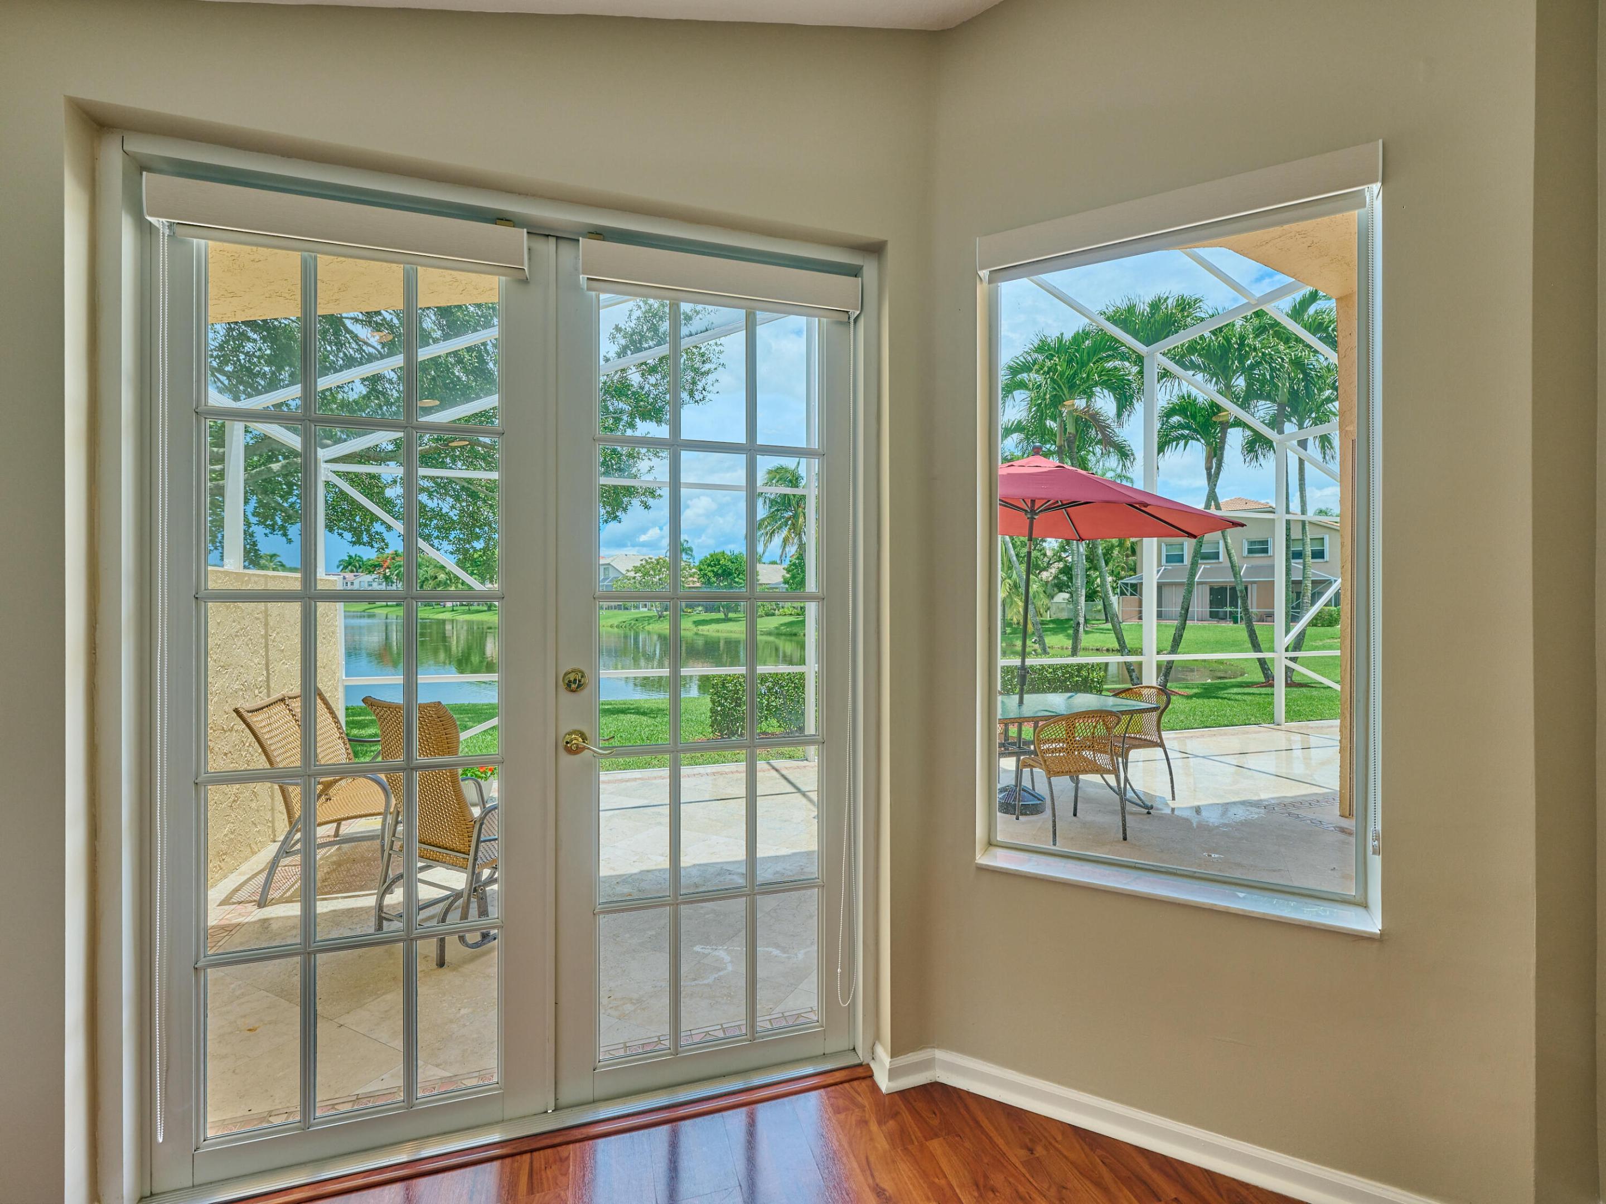
Furnished room with French doors overlooking a patio and water, built-in shelves, and a TV dresser.
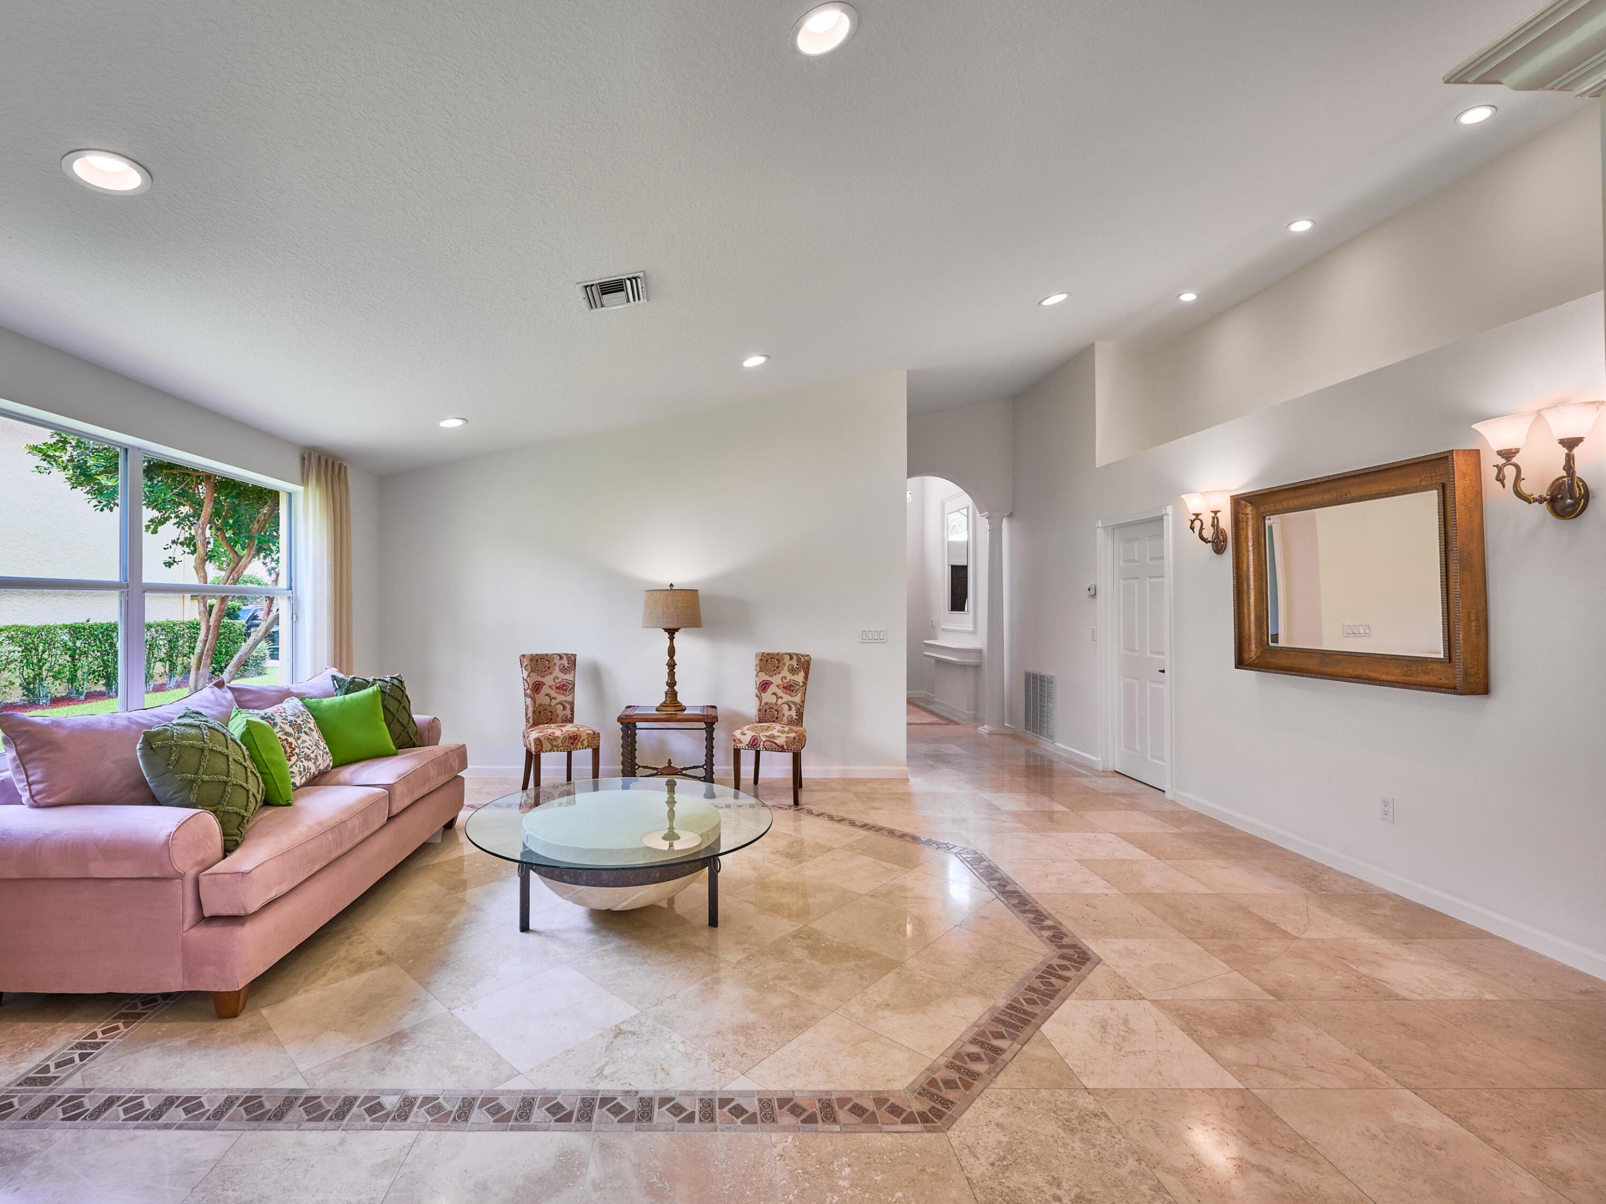
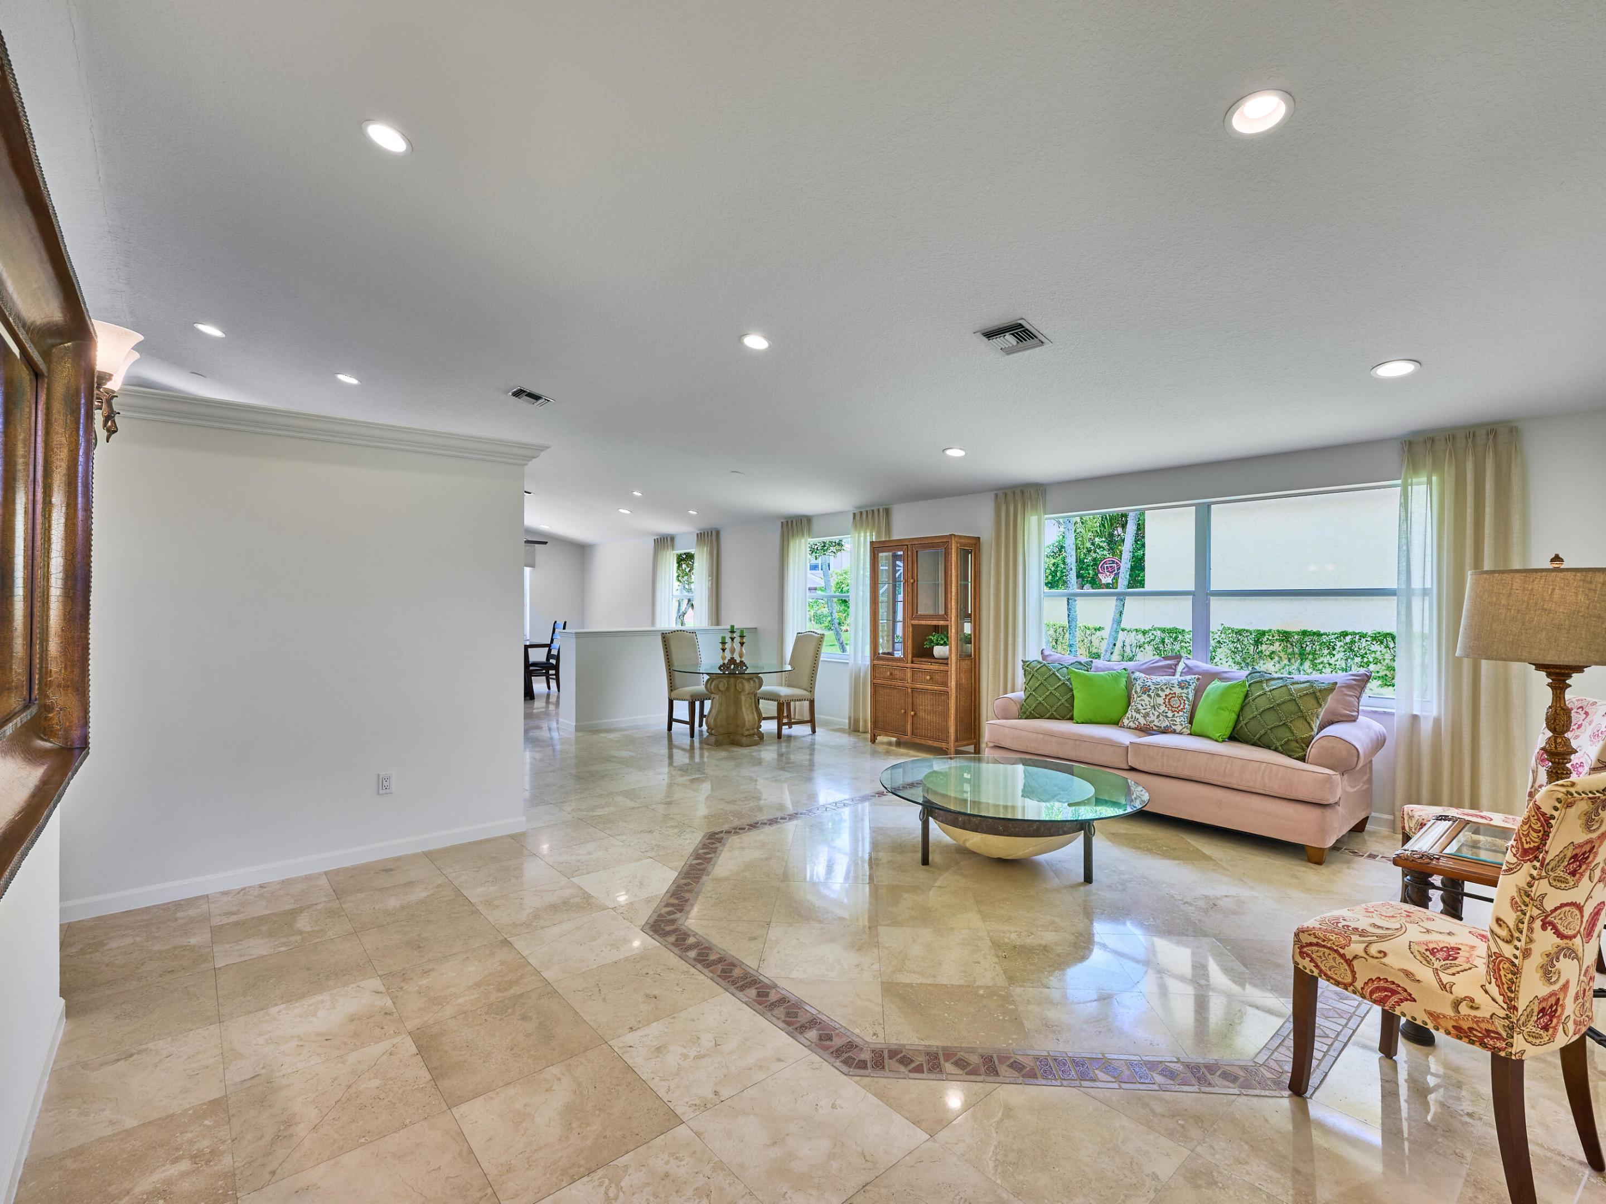
Living room with a pink sofa, patterned chairs, and decorative beige tile flooring.
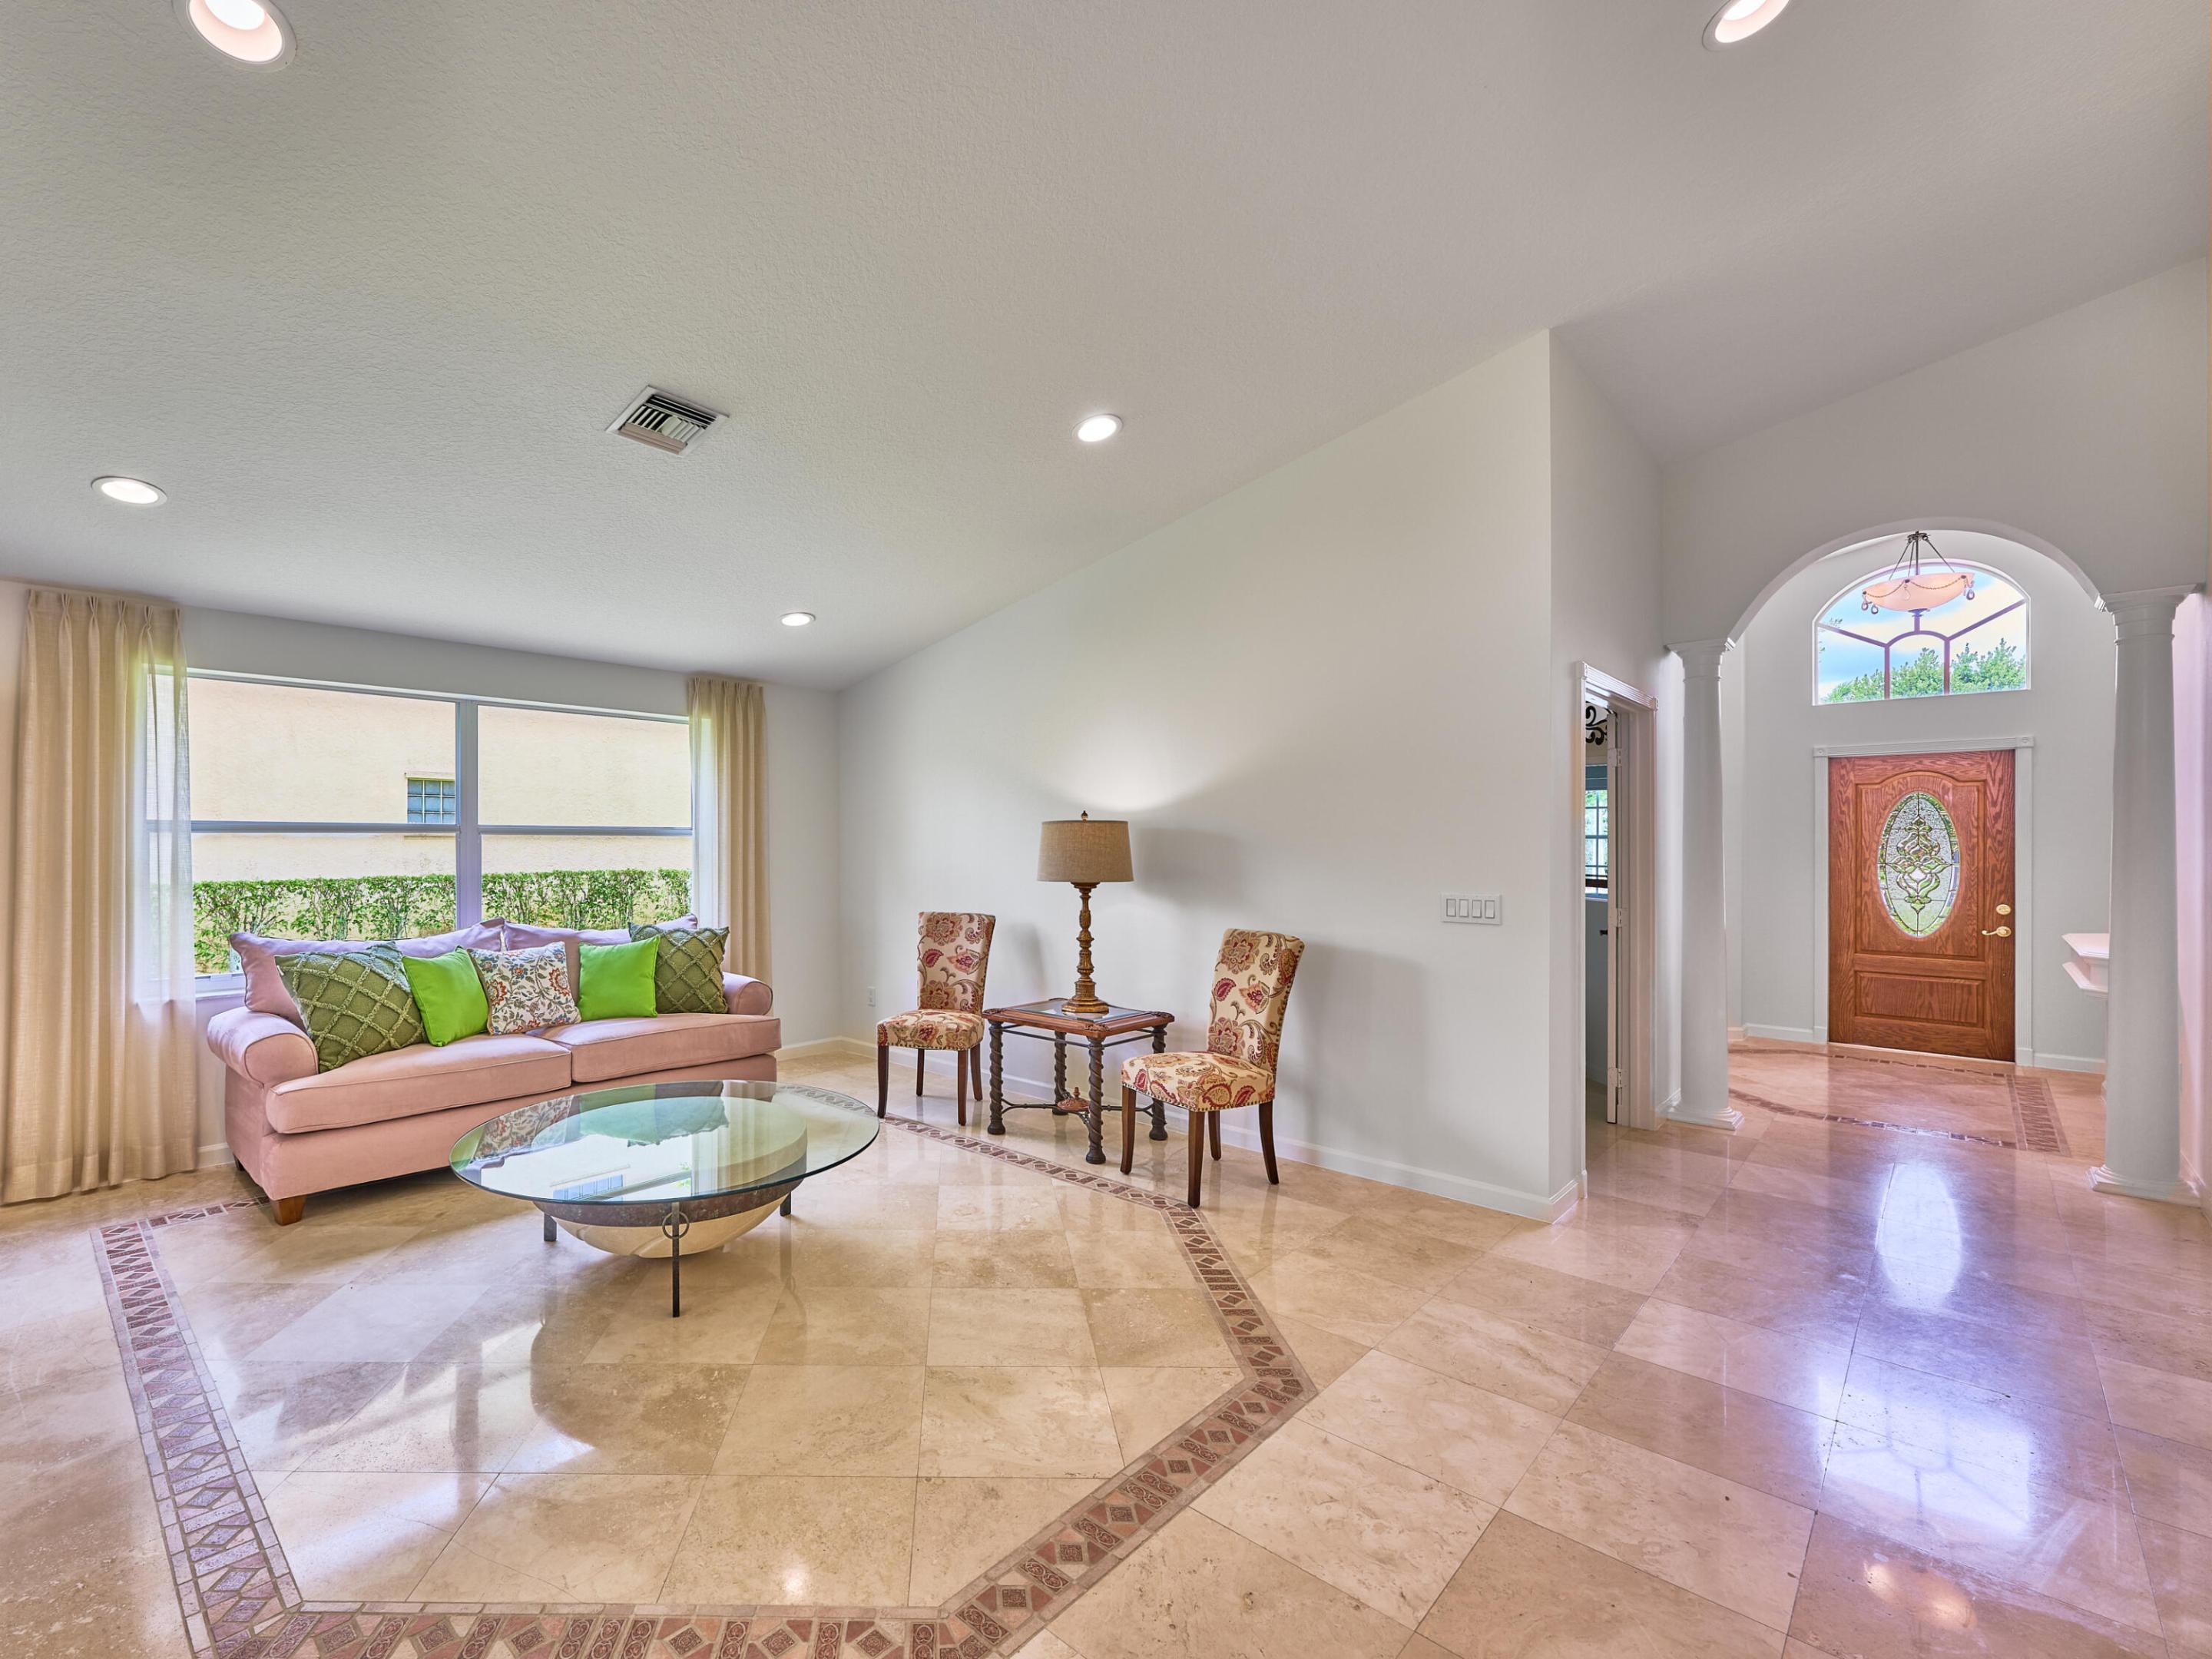
Living room with a pink sofa, glass coffee table, marble floors, and an arched entryway.
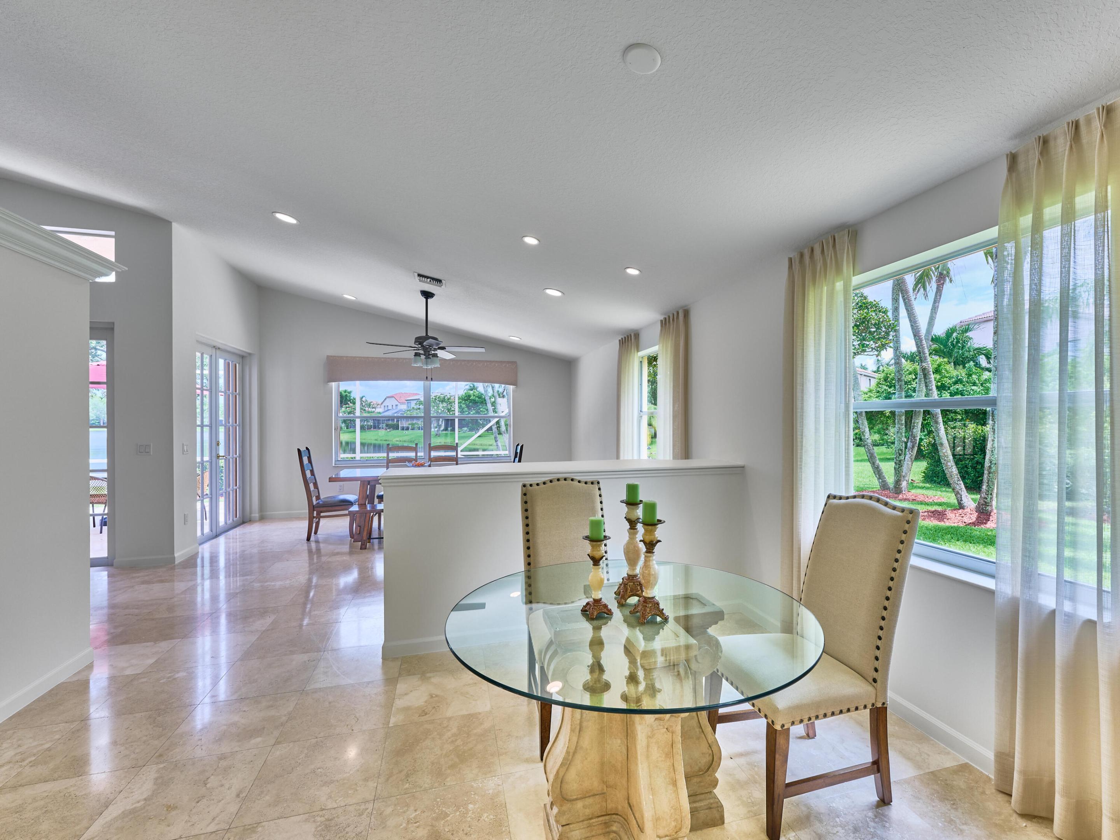
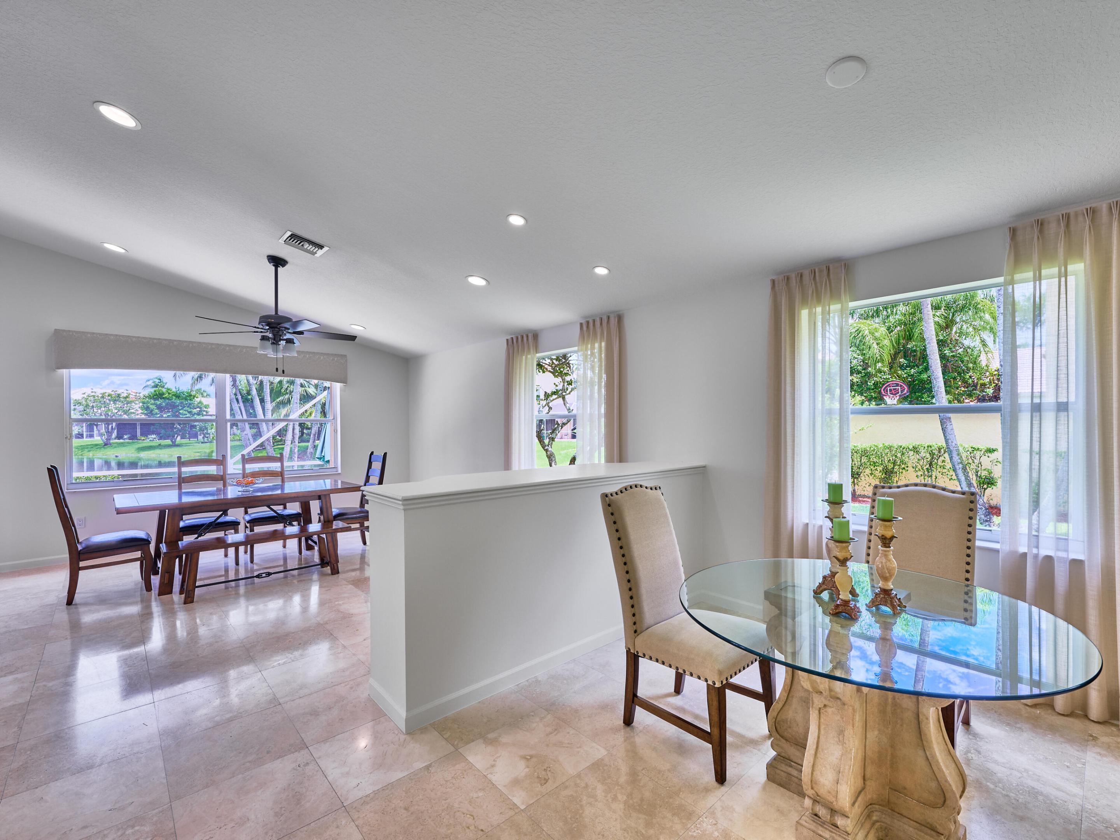
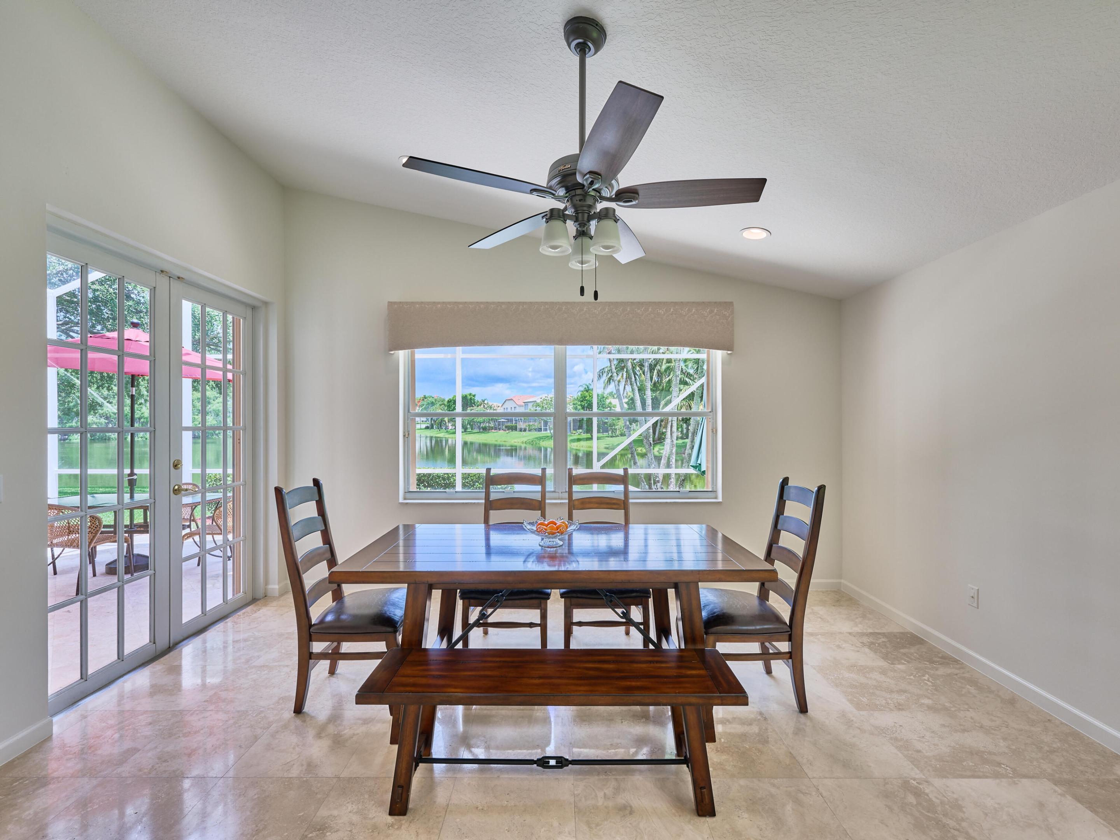
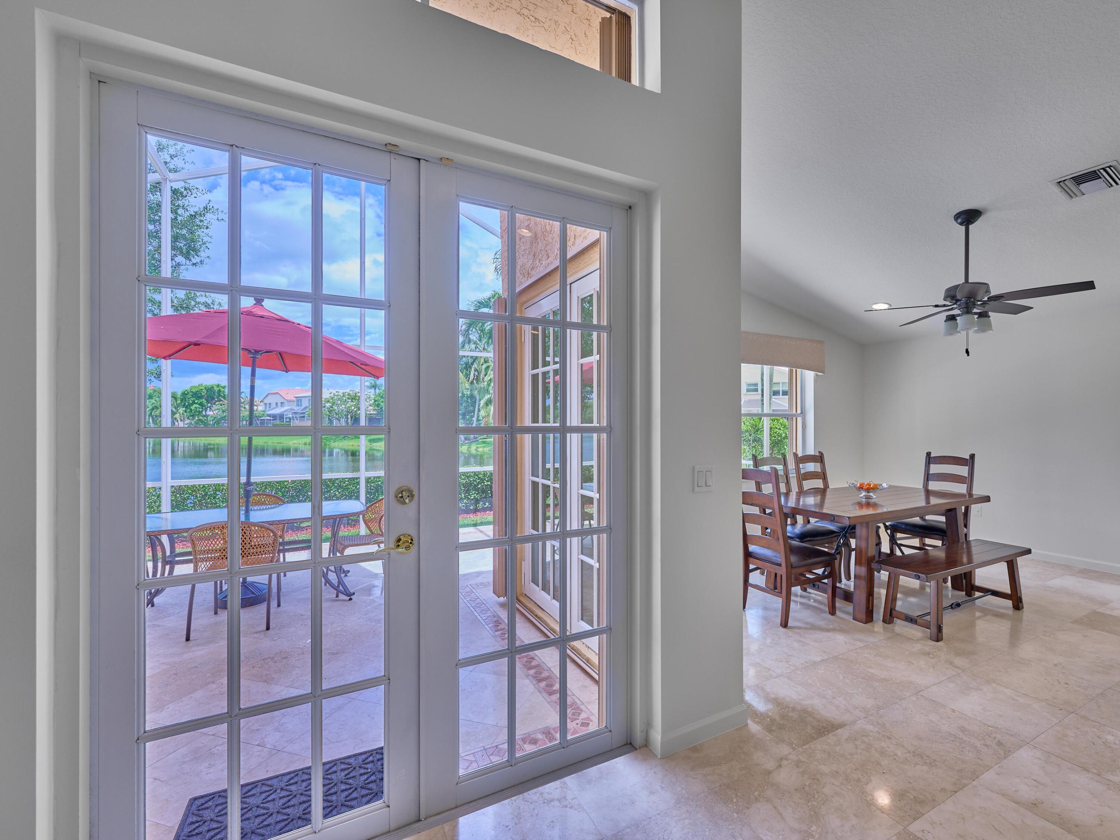
Dining area with glass table and large windows overlooking a lawn and palm trees.
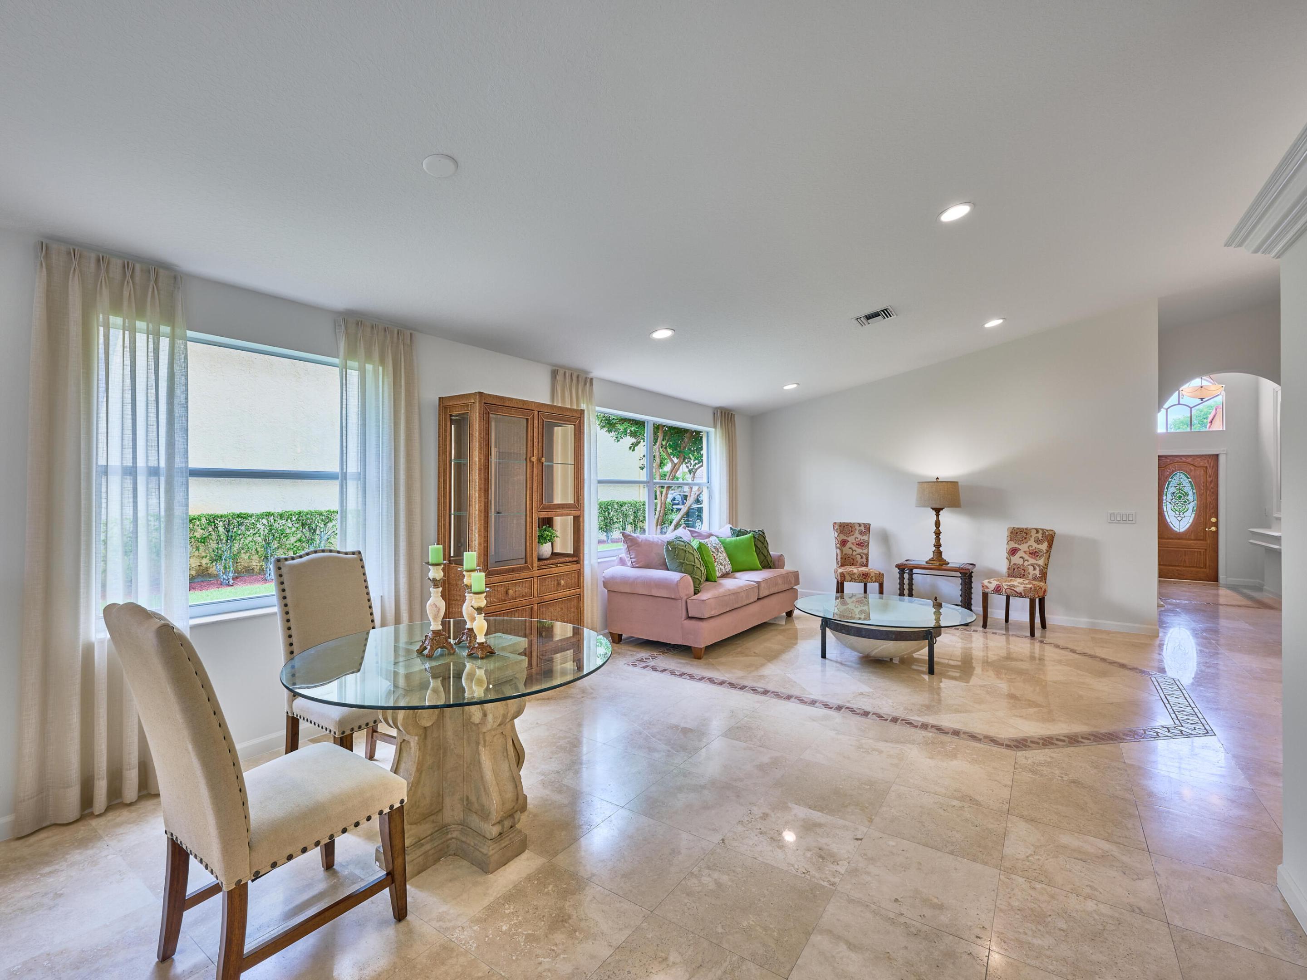
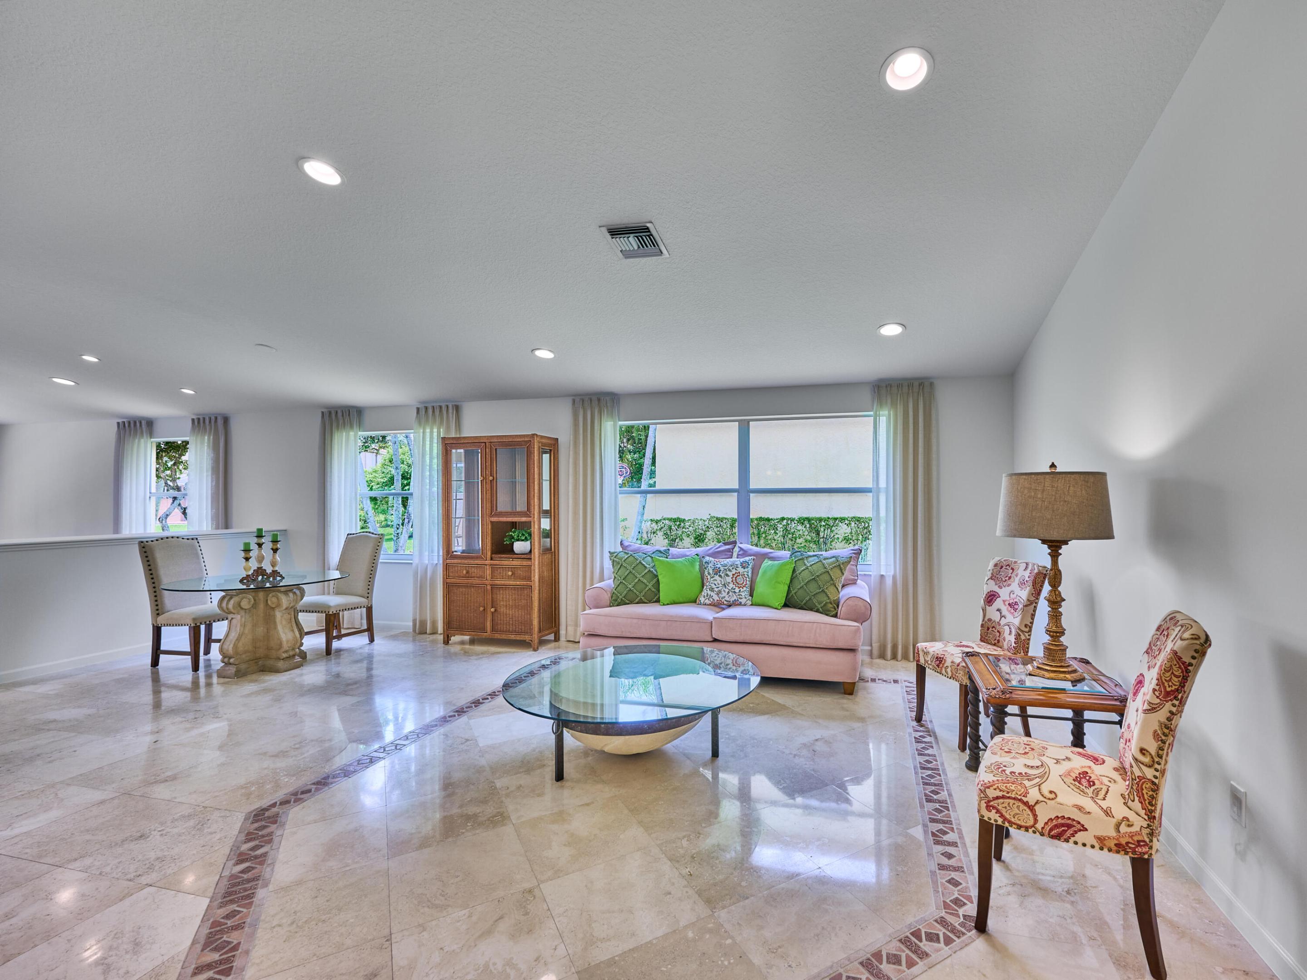
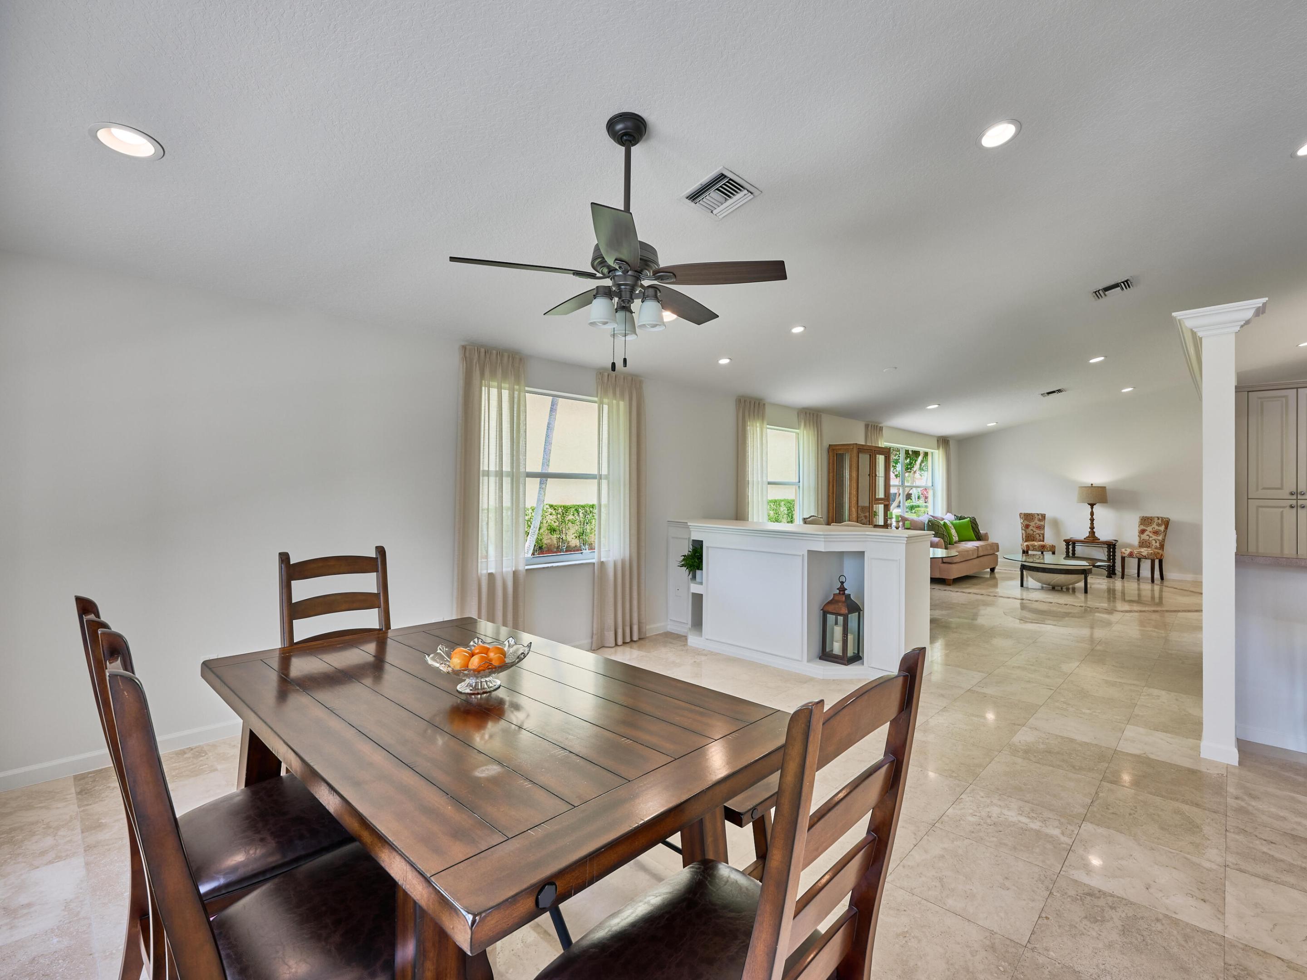
Open-plan living and dining room with stone tile floors, large windows, and a pink sofa.
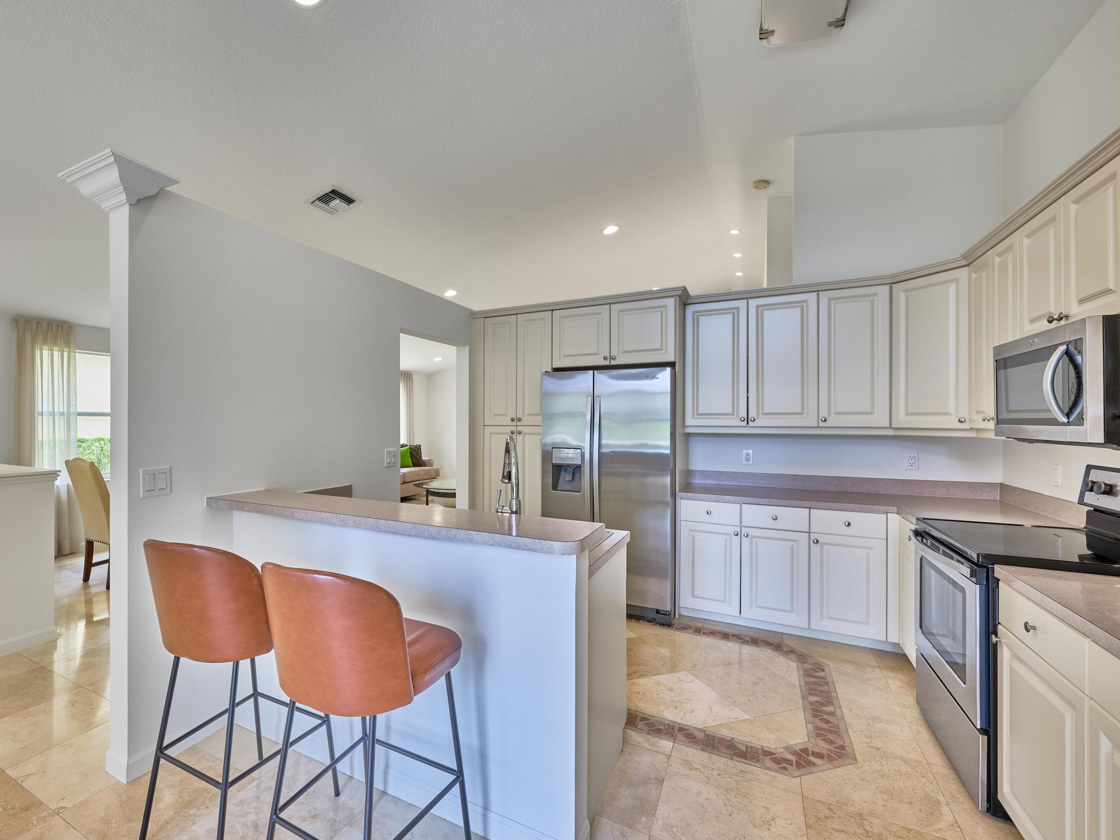
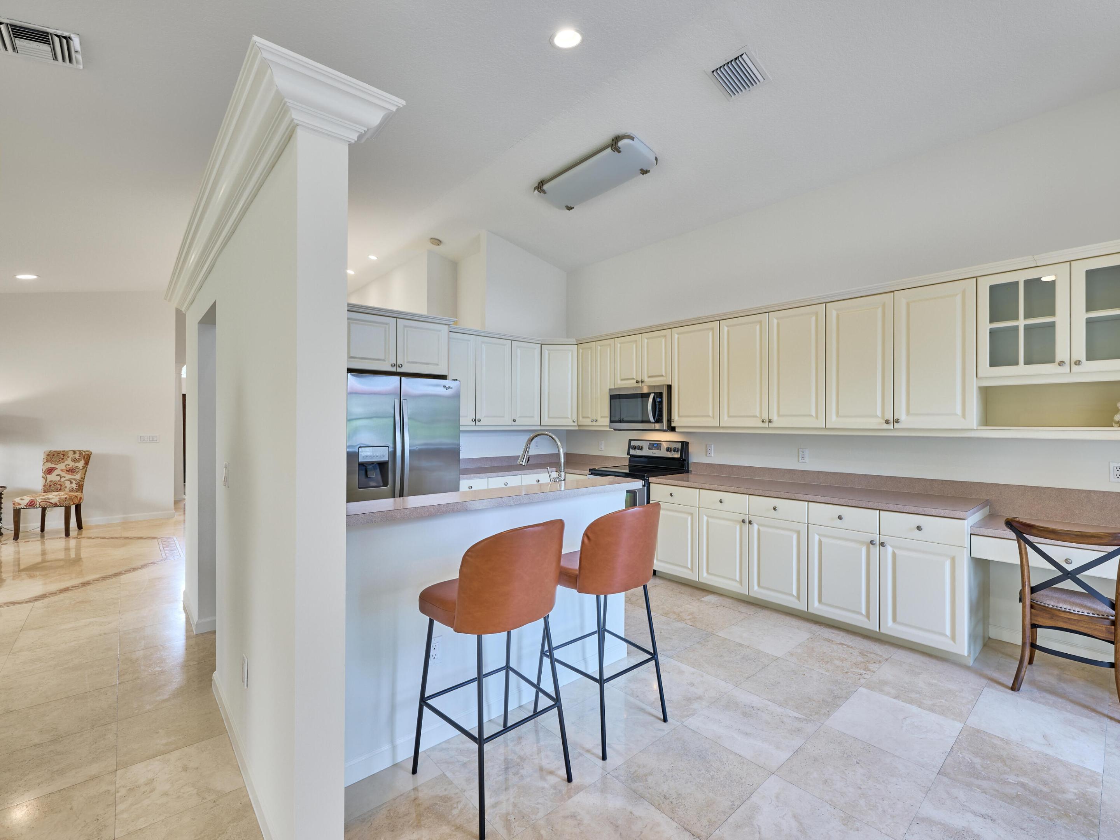
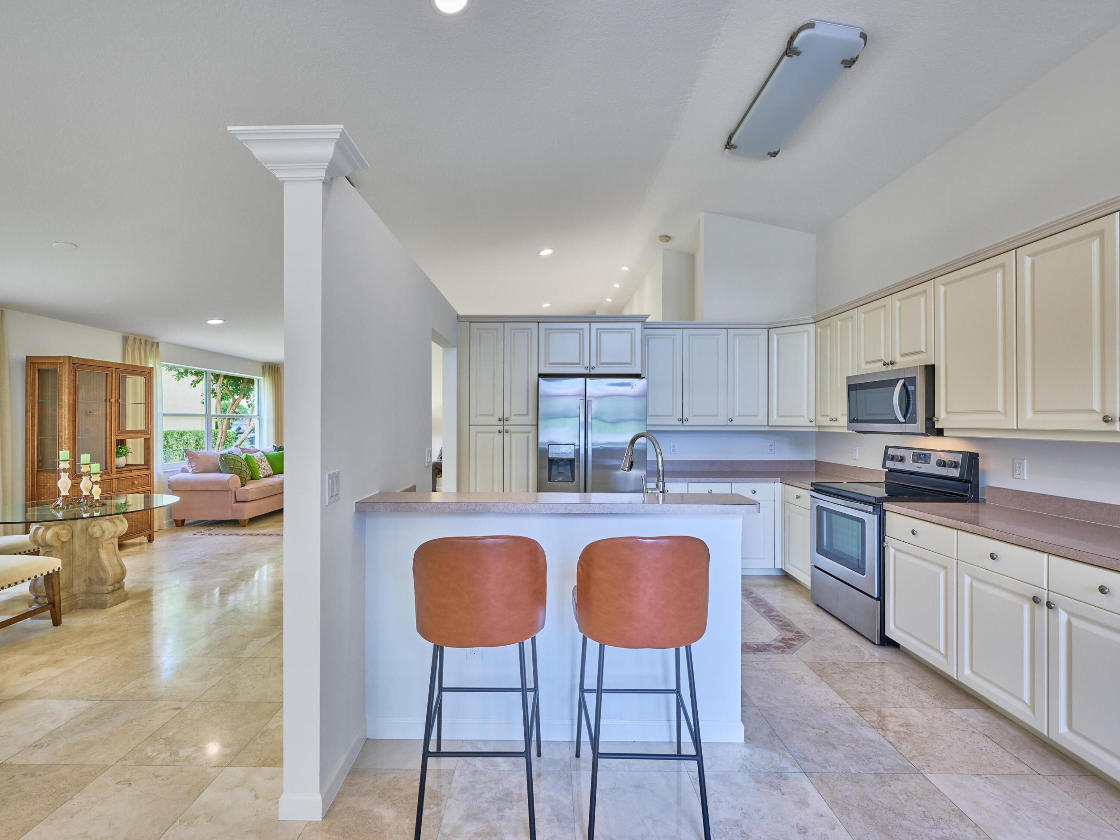
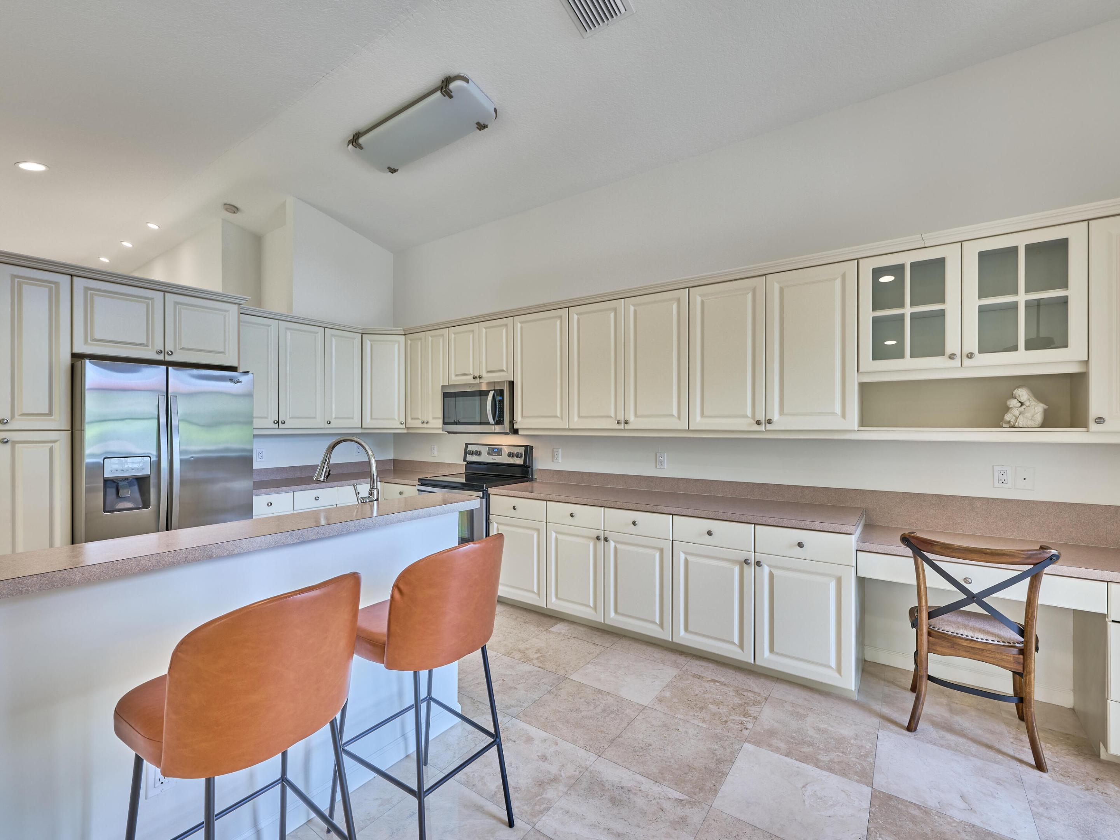
Kitchen with cream cabinets, stainless steel appliances, and a peninsula with two brown bar stools.
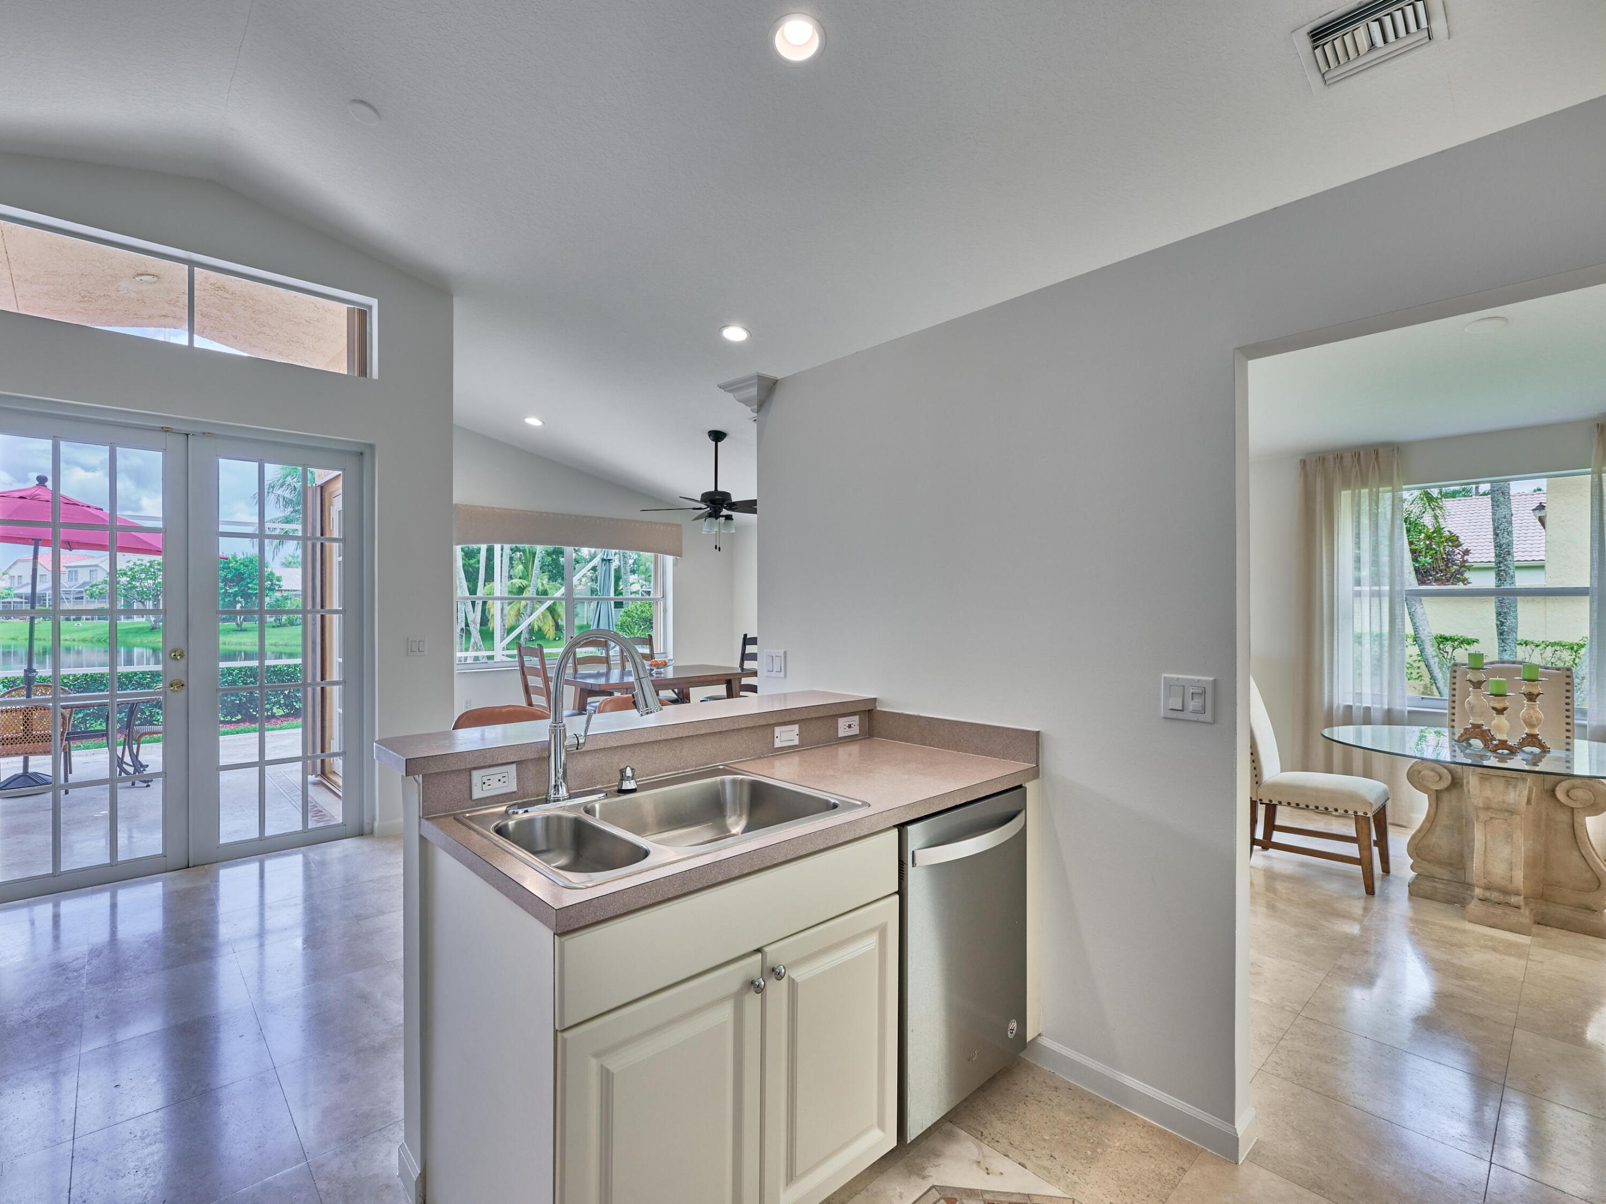
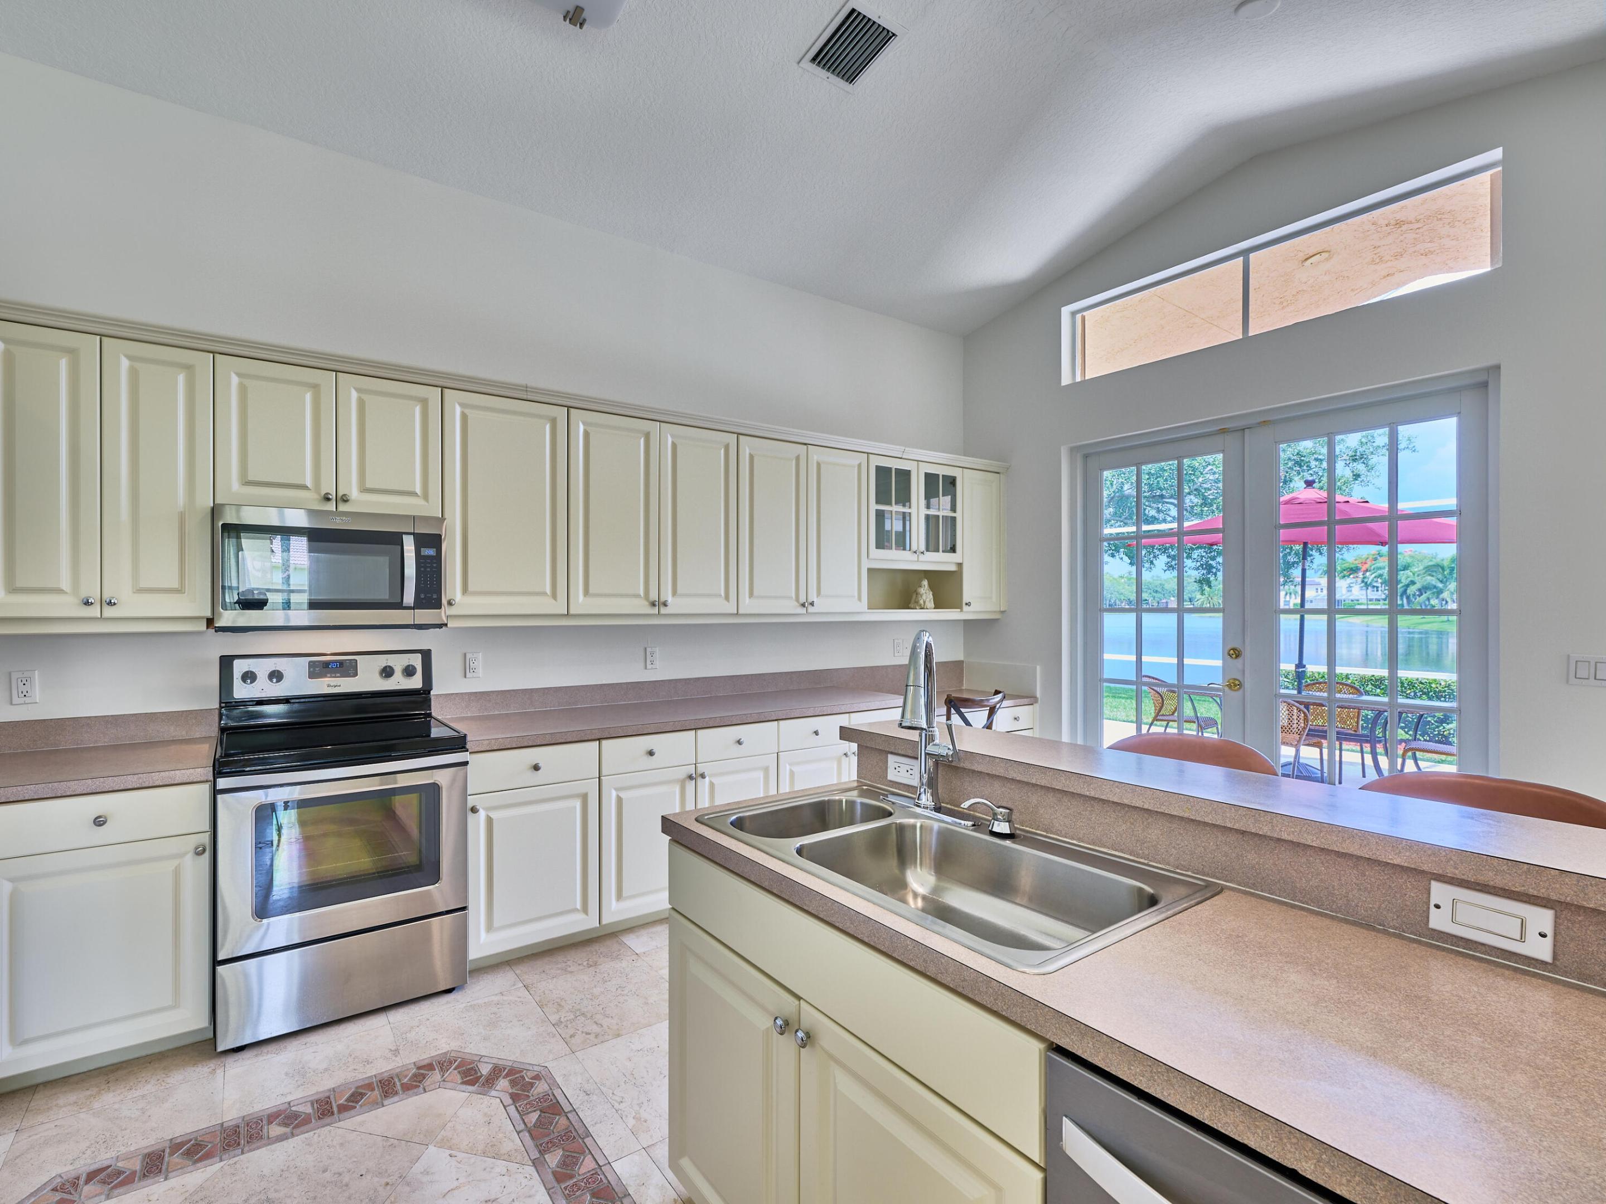
Kitchen sink and dishwasher with French doors to a patio and adjoining dining area.
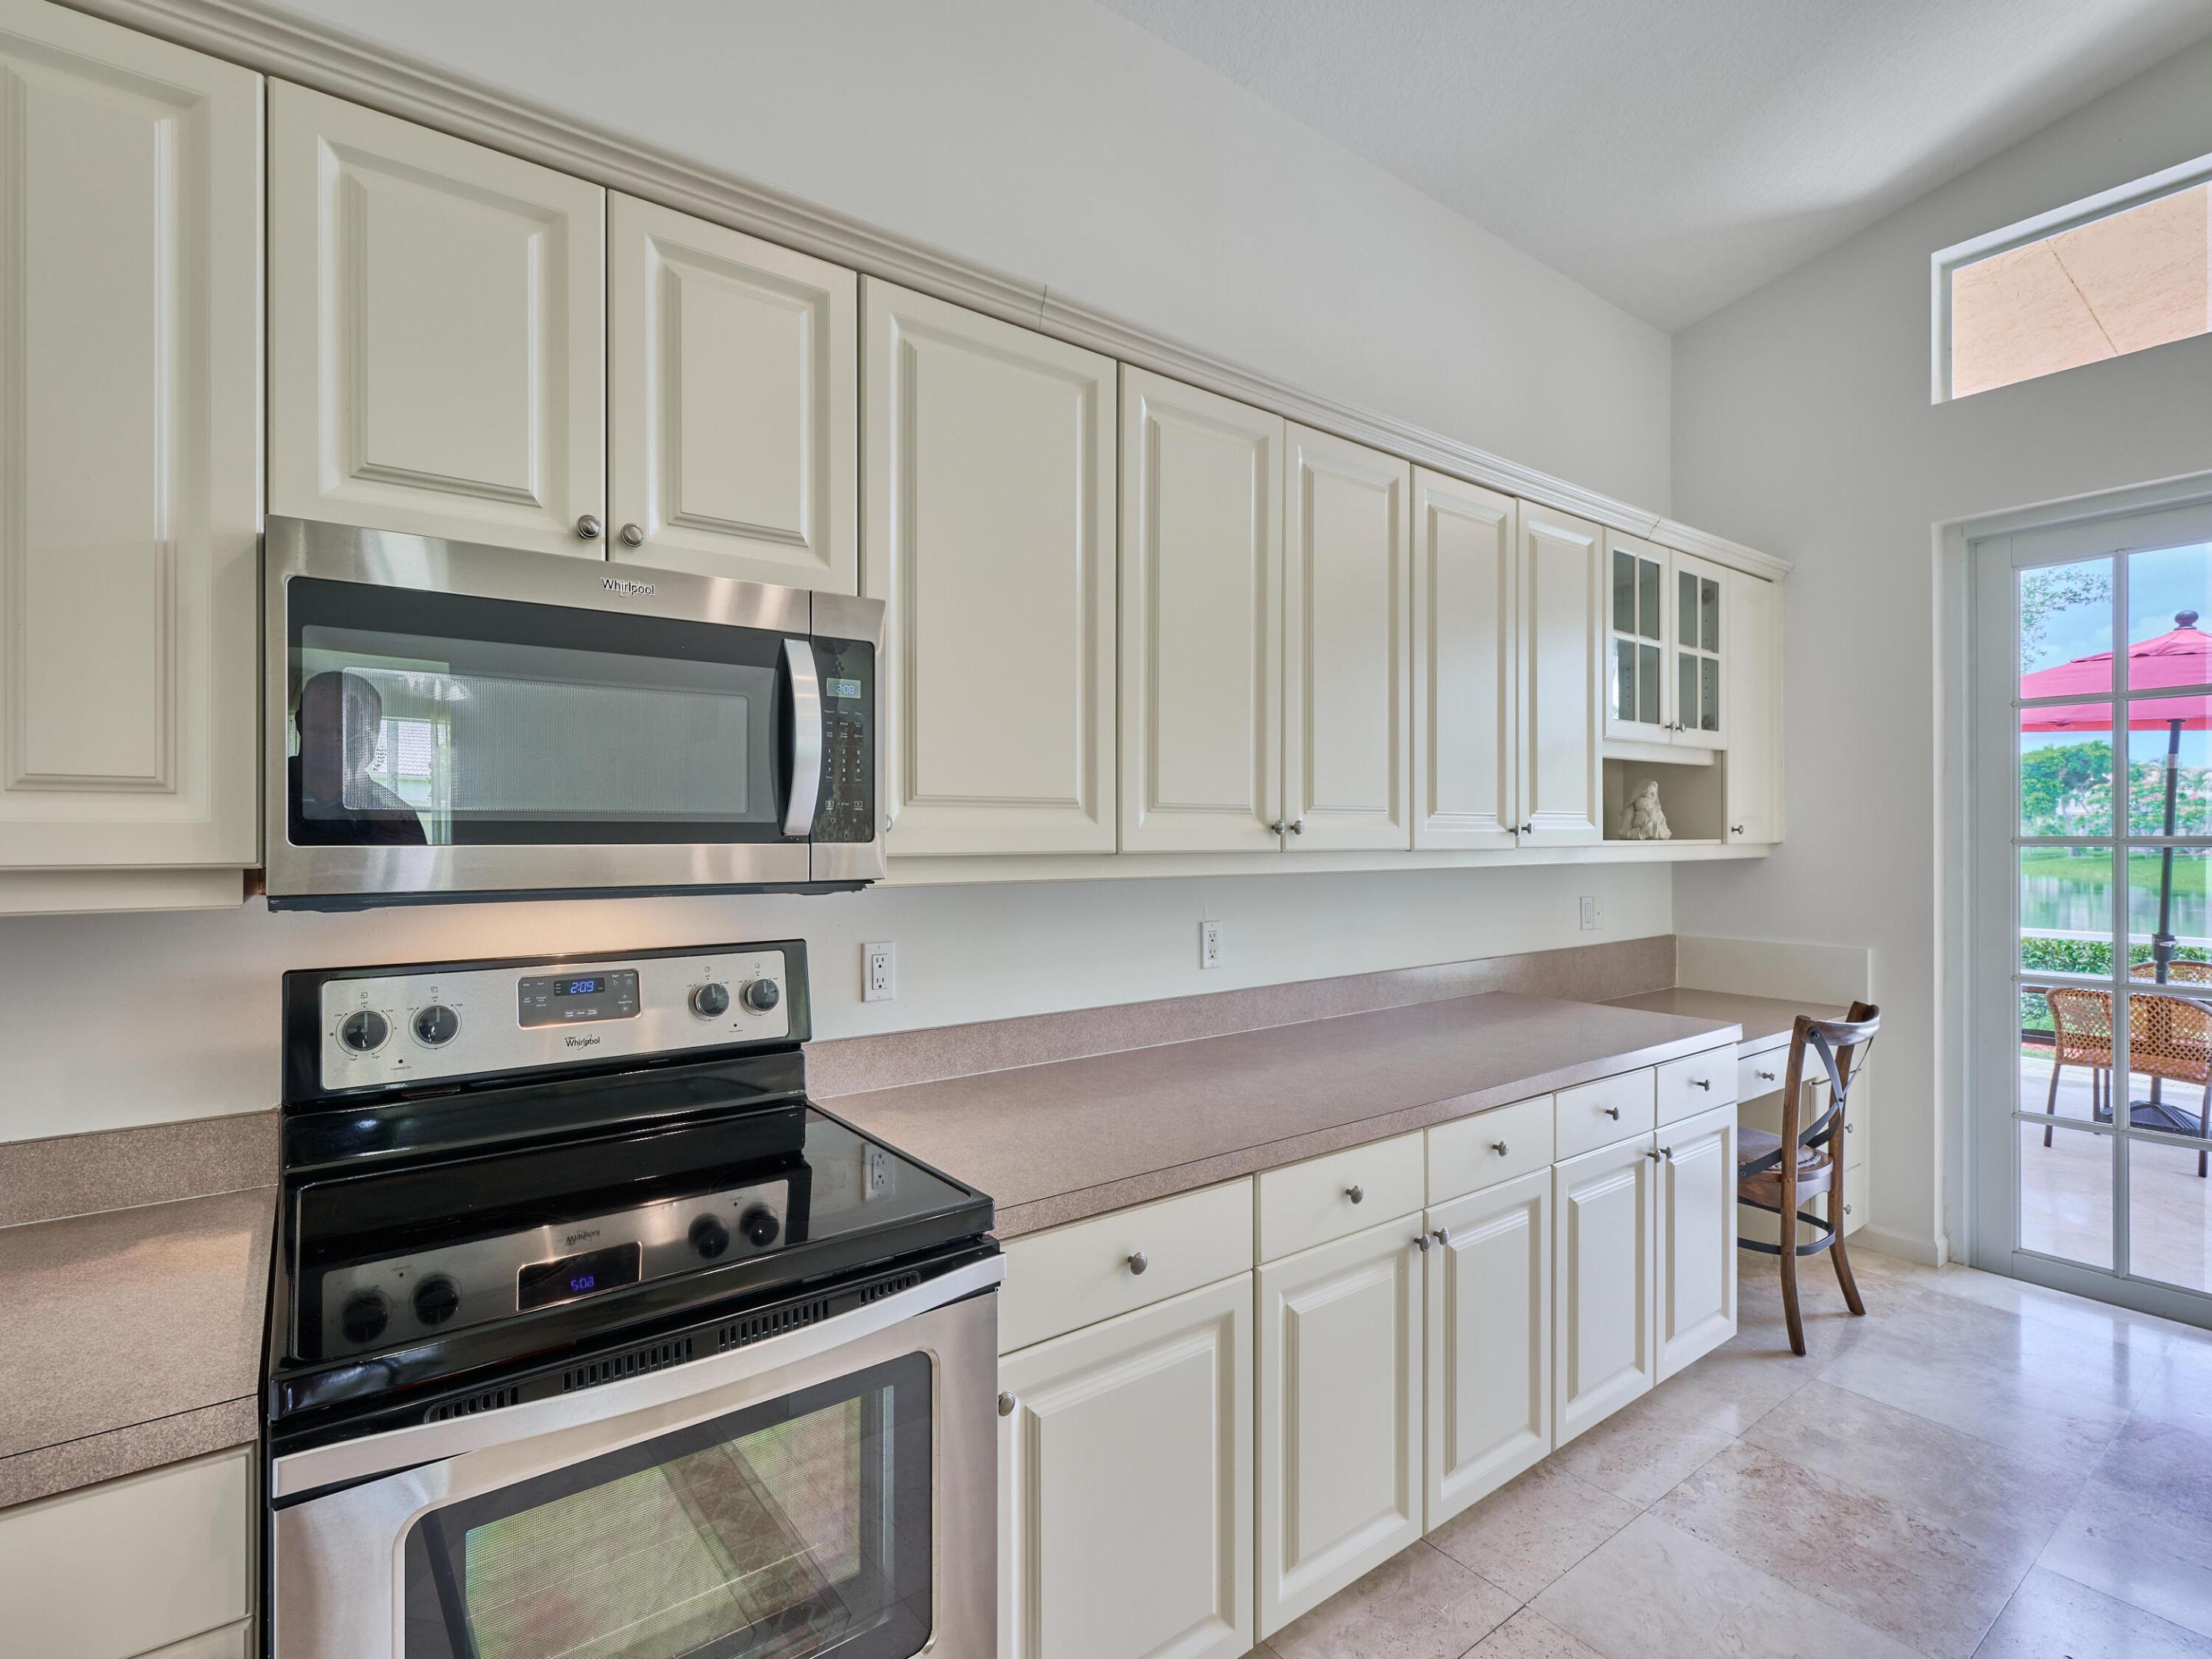
Kitchen with cream cabinetry and stainless appliances beside a sliding glass door to the patio.
Tan stucco home with a tile roof, two-car garage, paved driveway, and palm trees.
Tan stucco home with a red tile roof, two-car garage, and wide paver driveway.
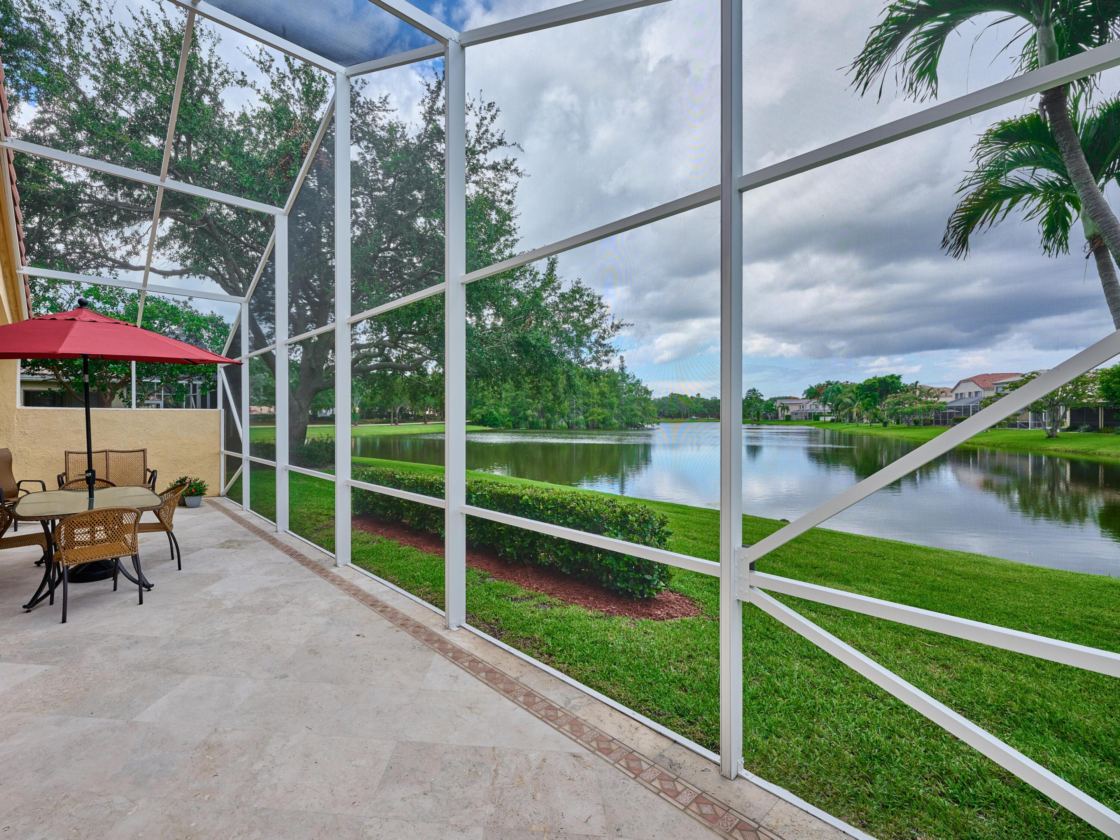
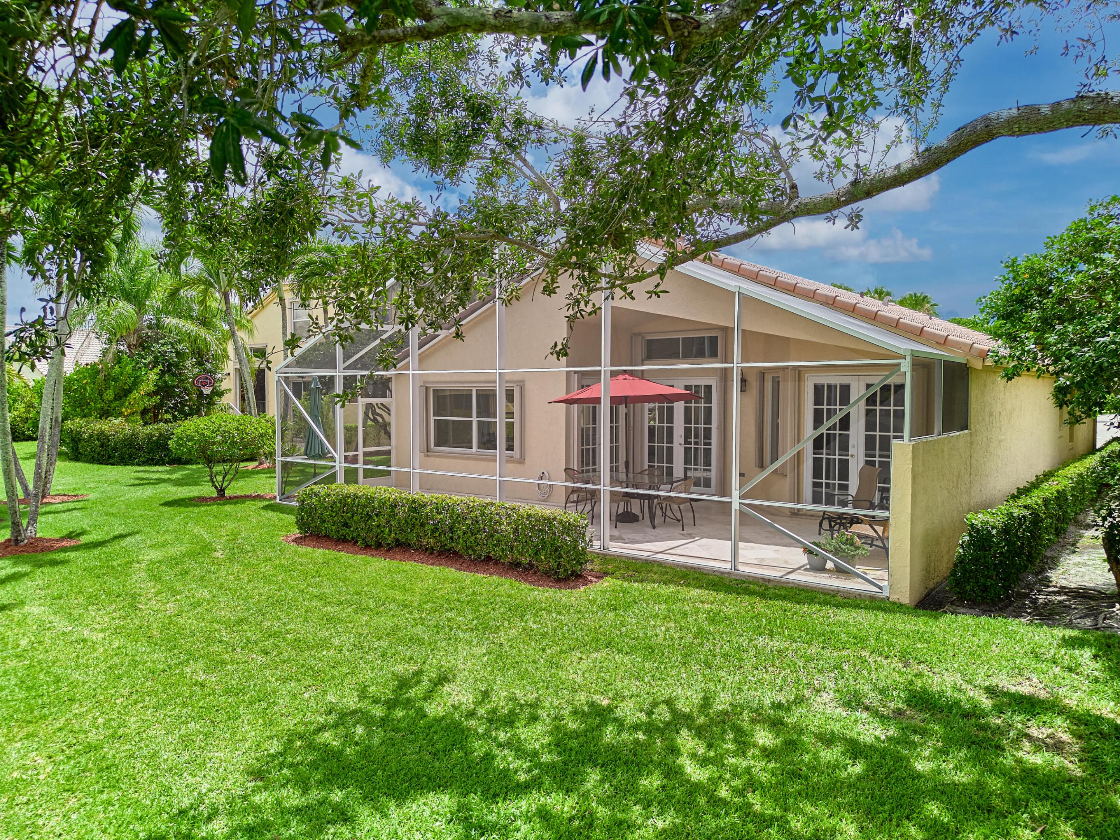
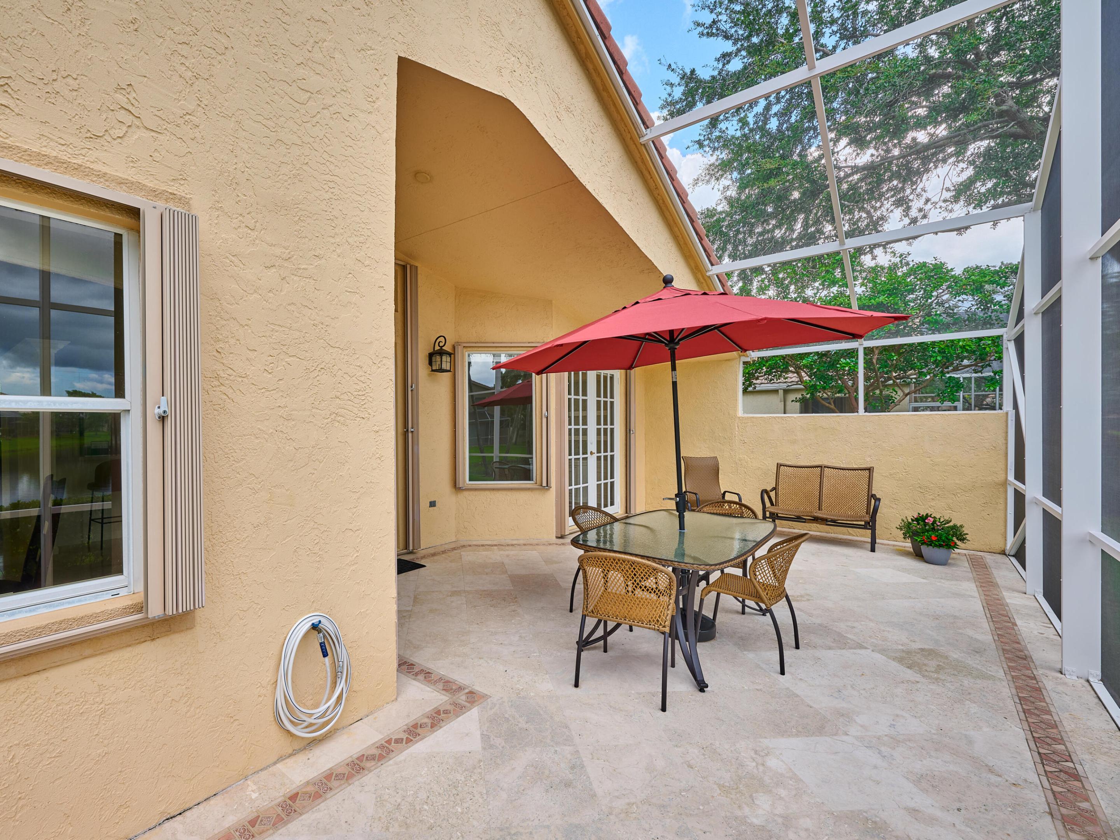
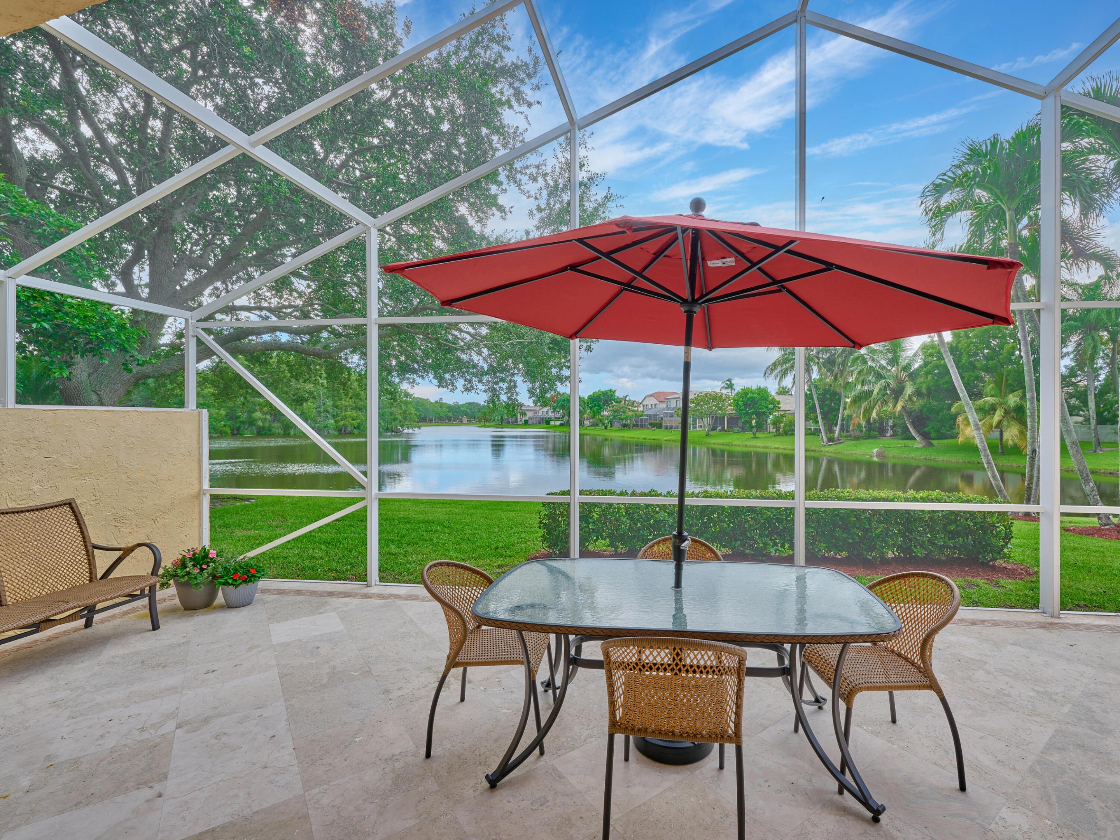
Screened patio with outdoor dining set and red umbrella overlooking a landscaped lake.
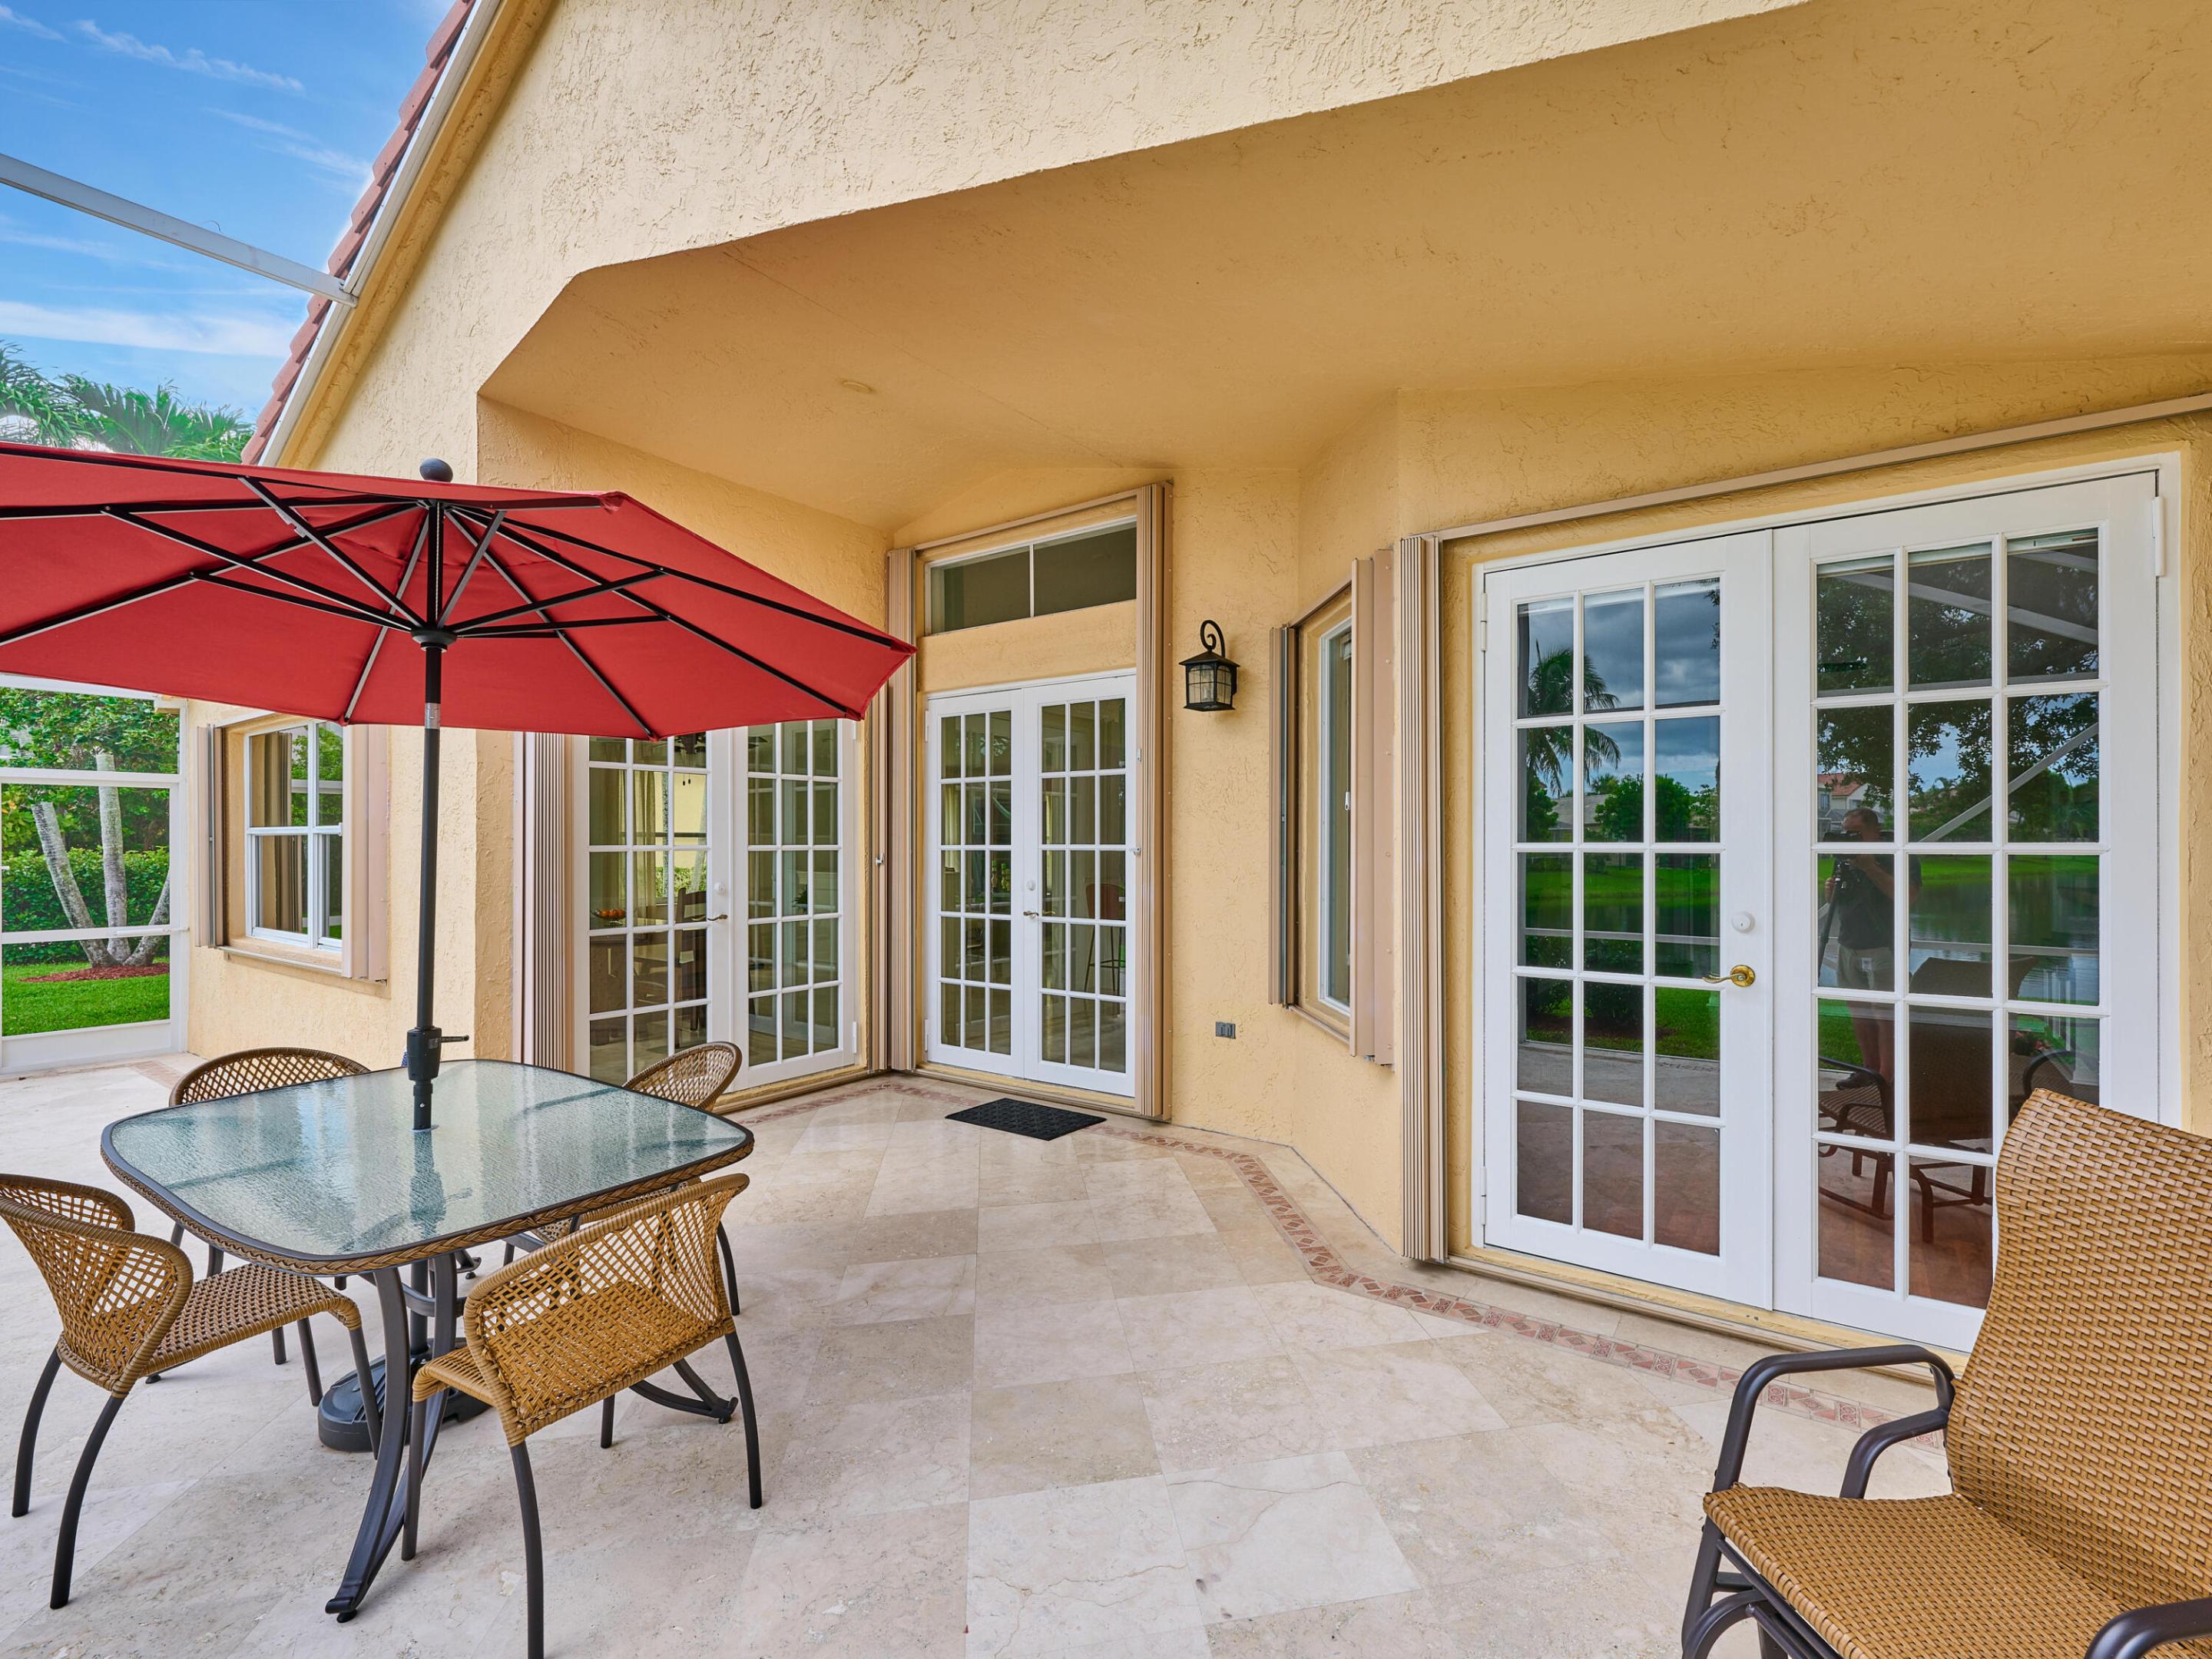
Covered patio with French doors, wicker seating, and a glass-top table under a red umbrella.
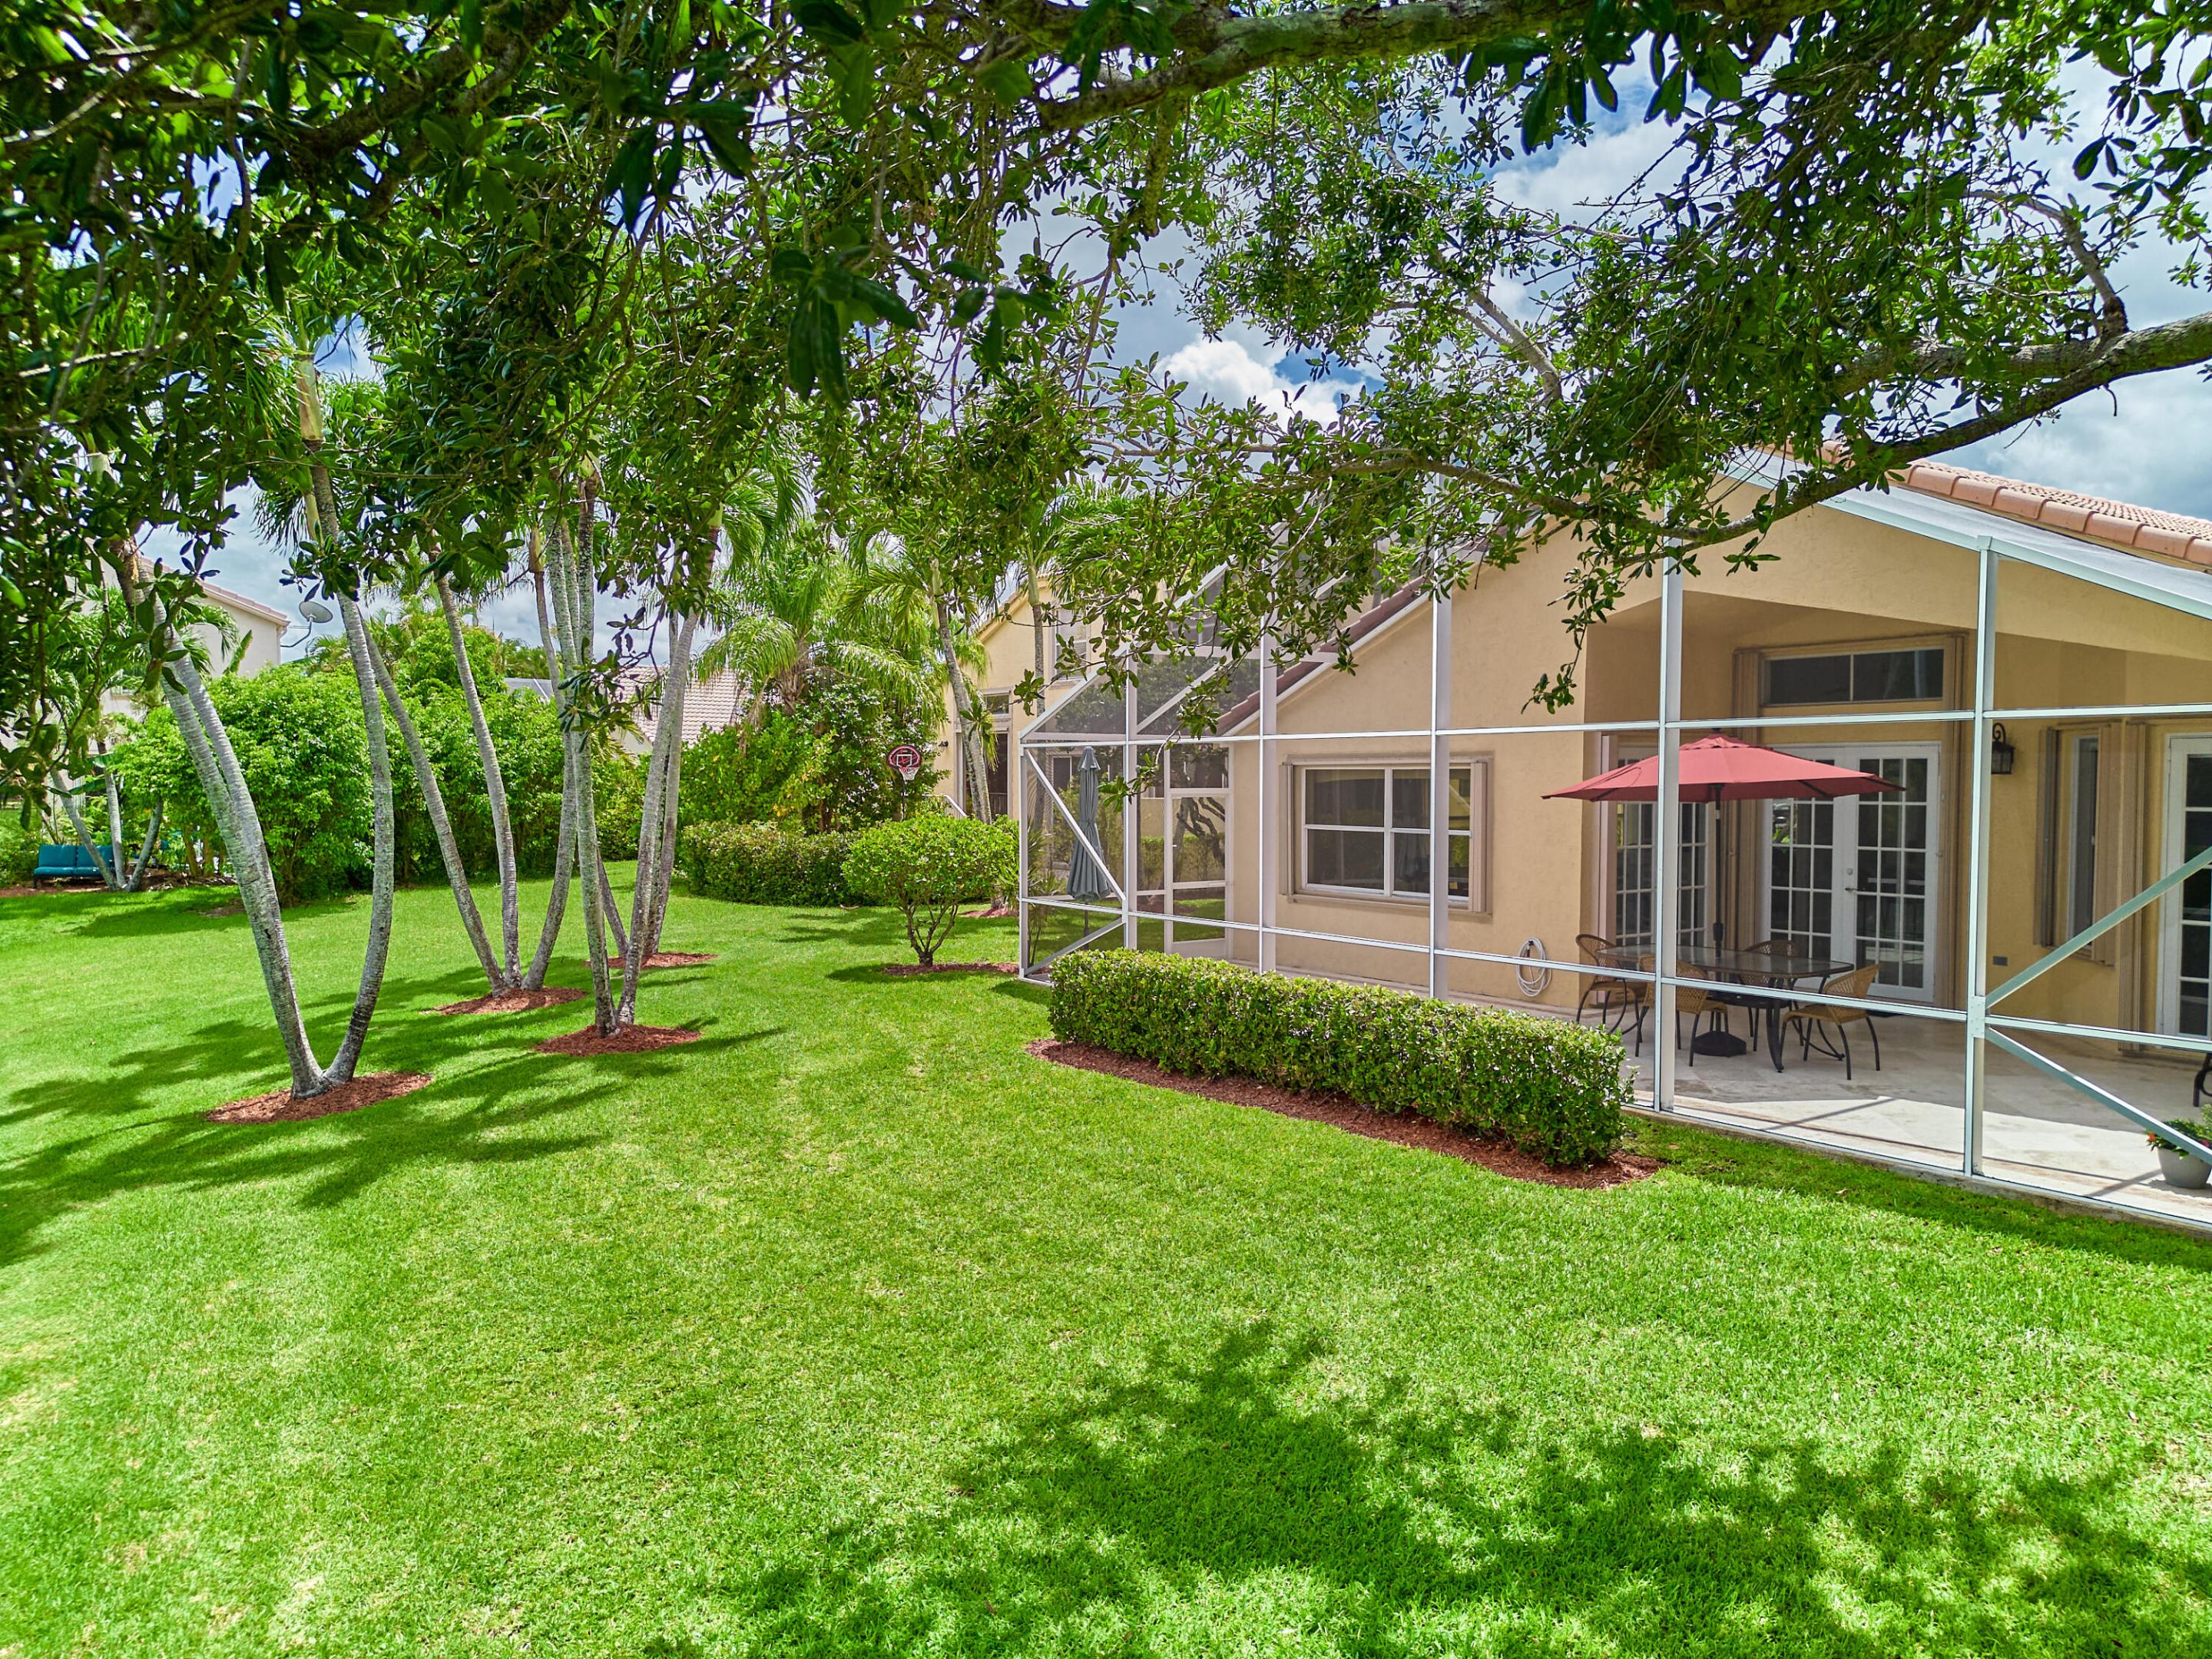
Home's screened patio with outdoor seating and red umbrella overlooking a broad lawn and palm trees.
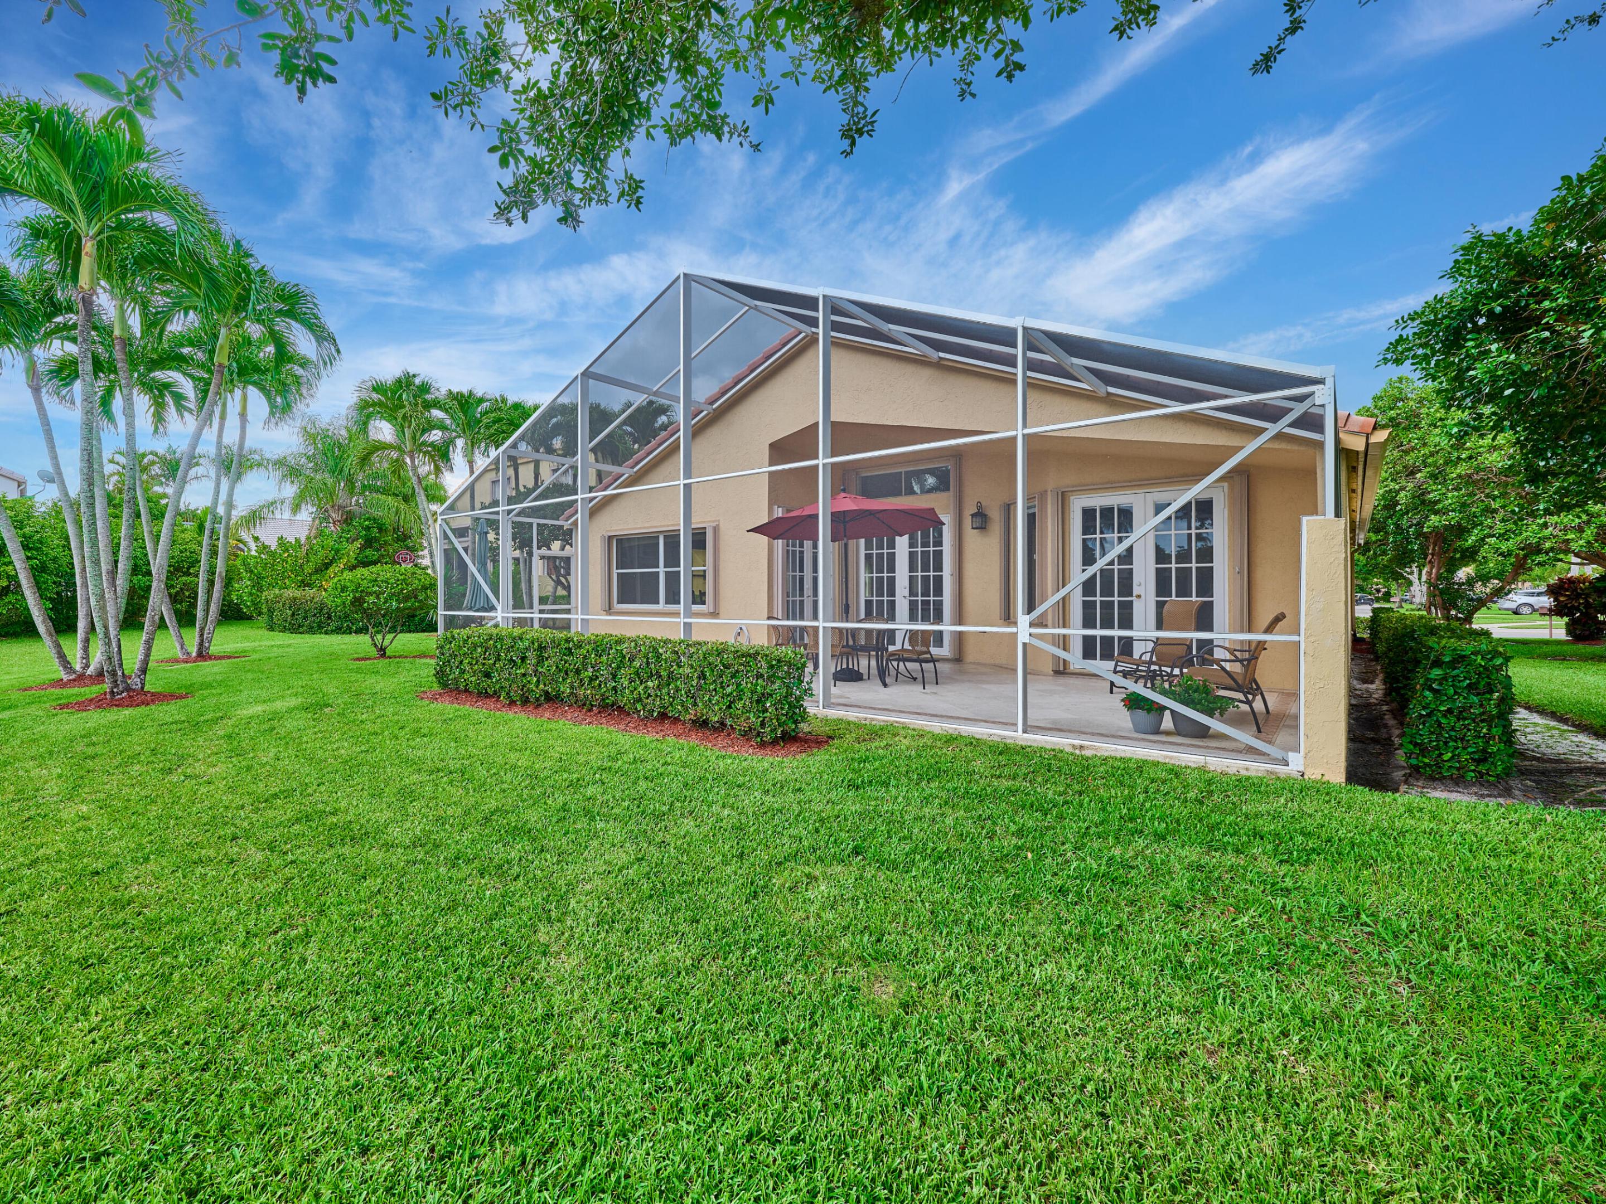
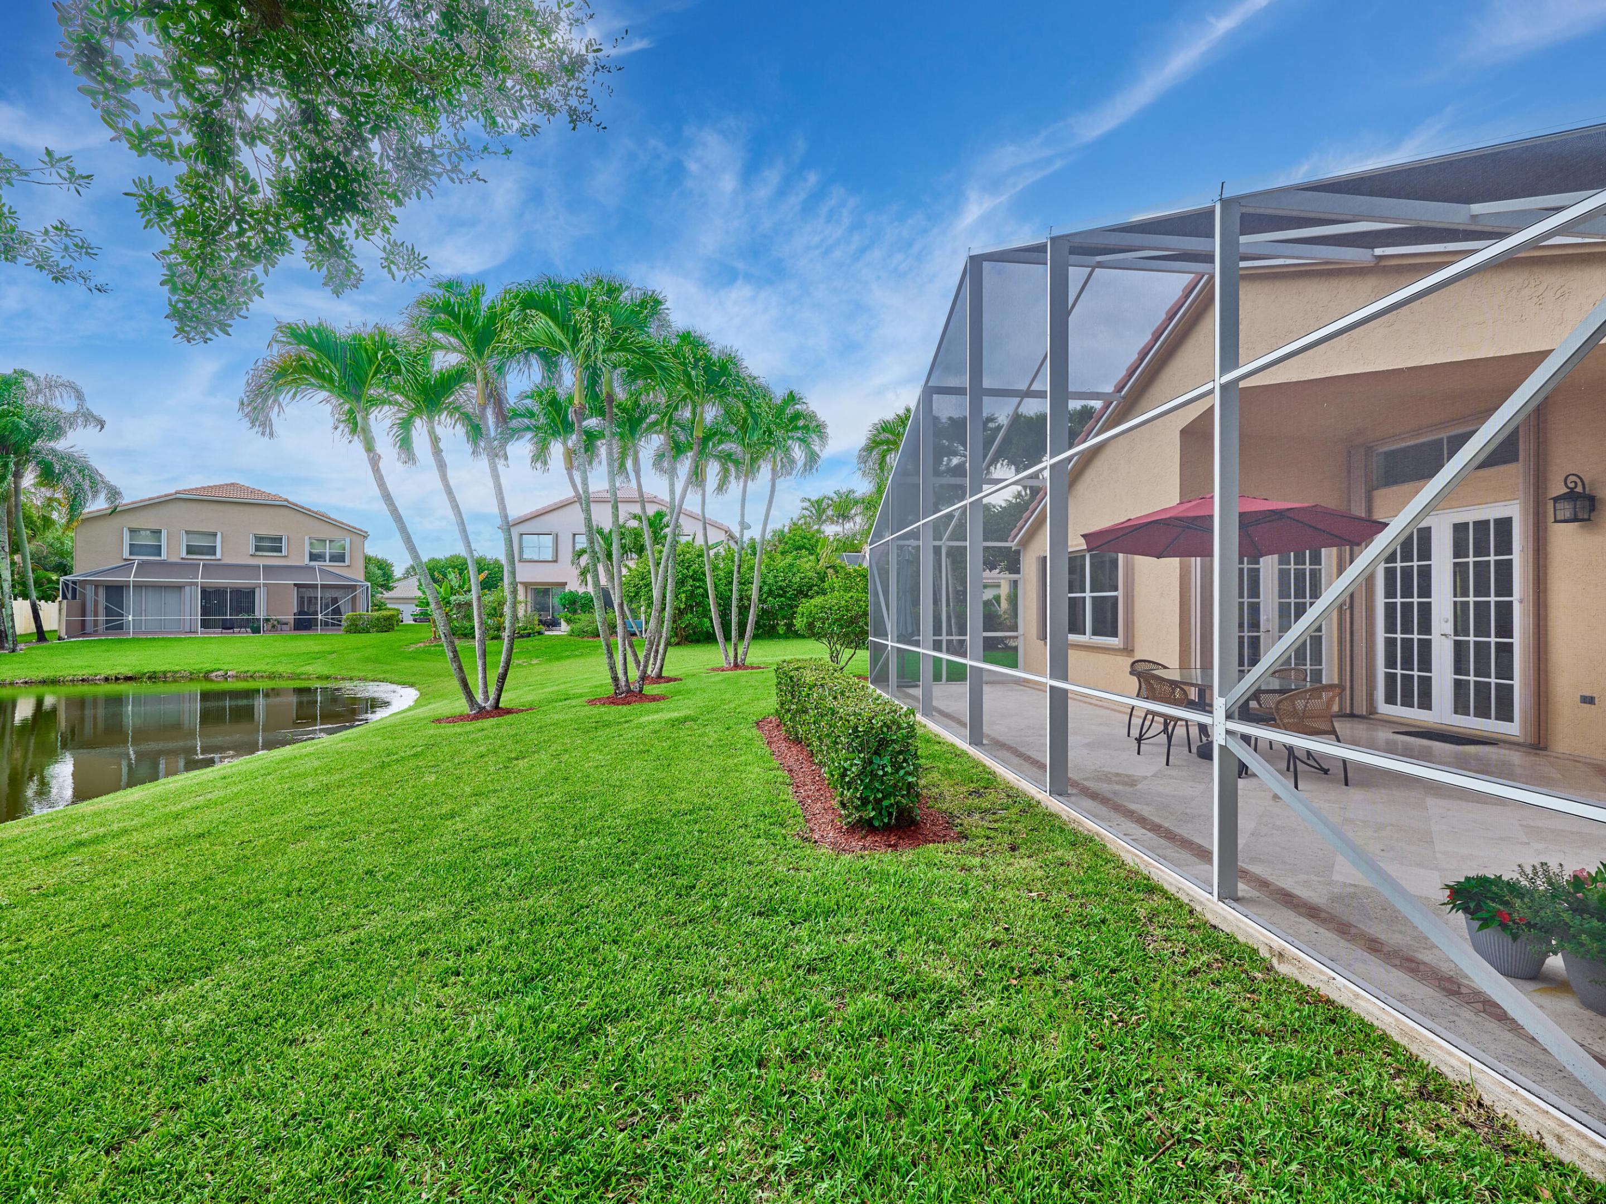
Backyard with a screened patio beside a pond, palm trees, and a broad green lawn.
Waterfront backyard with a broad lawn, palm trees, and a screened patio beside a calm lake.
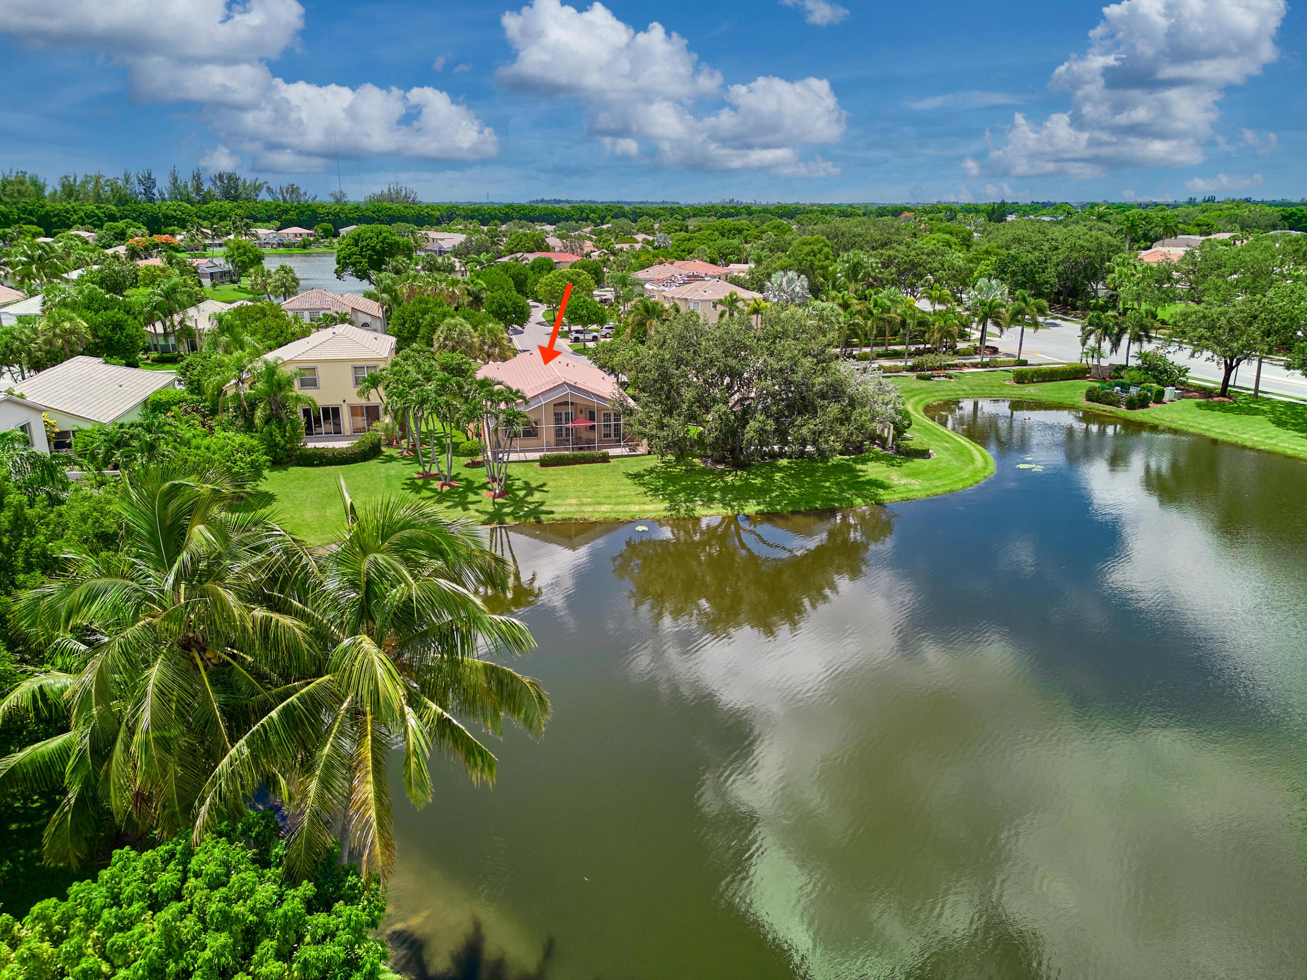
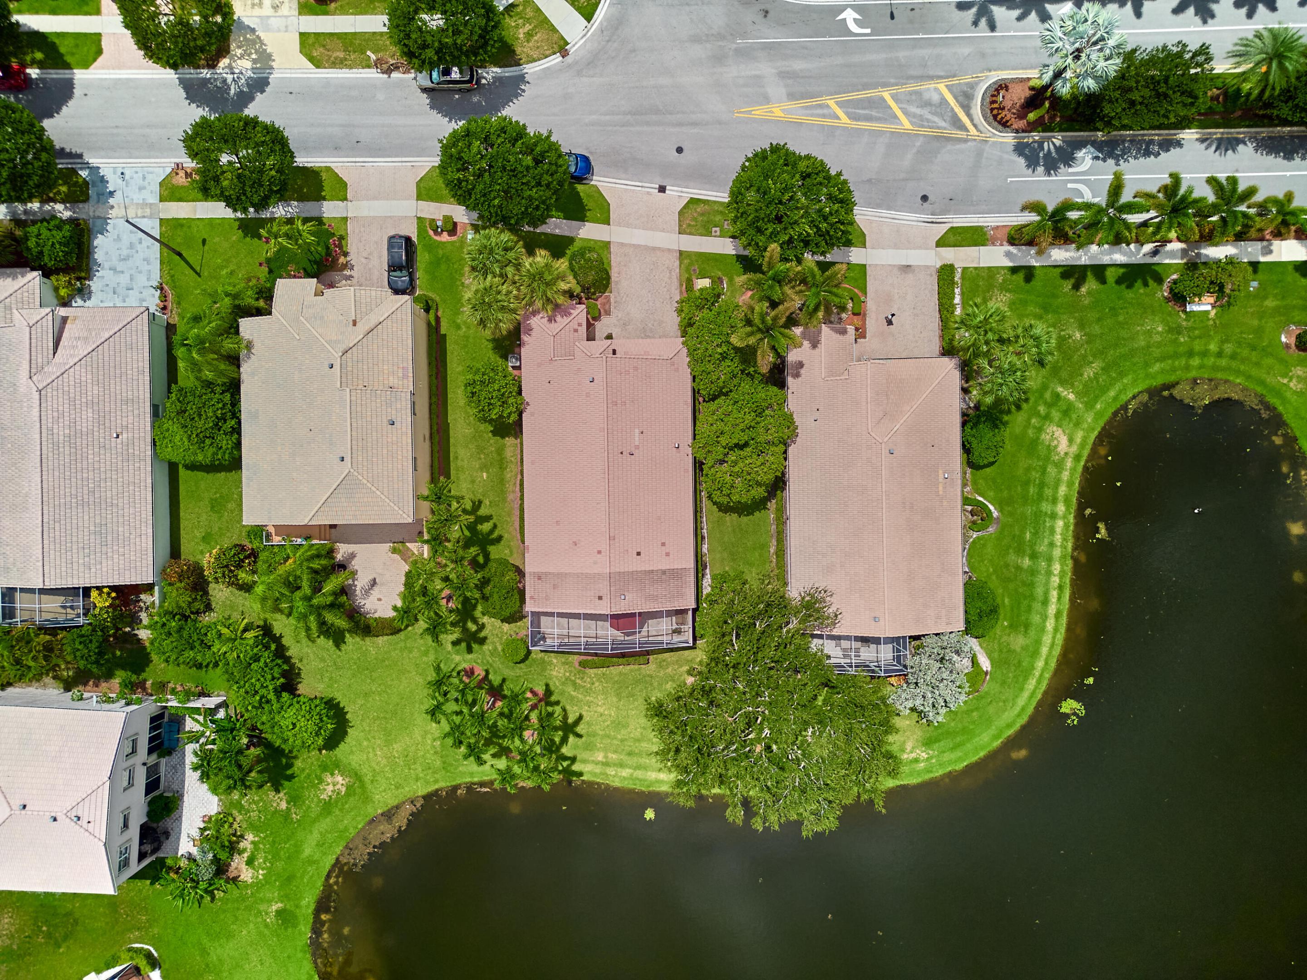
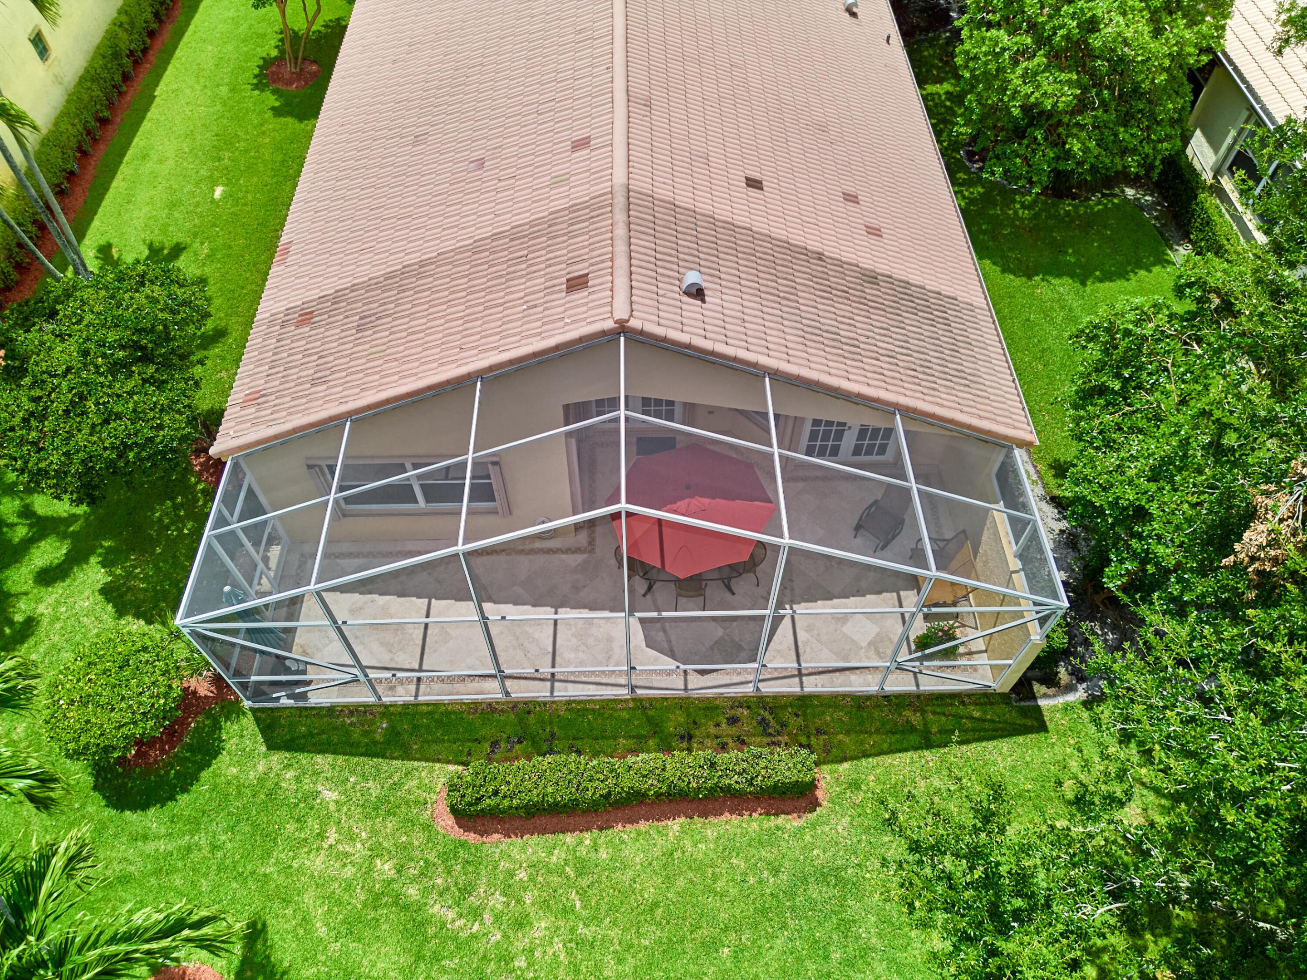
Aerial view of the arrow-marked home beside a pond, with a screened lanai, lawn, and palm trees.
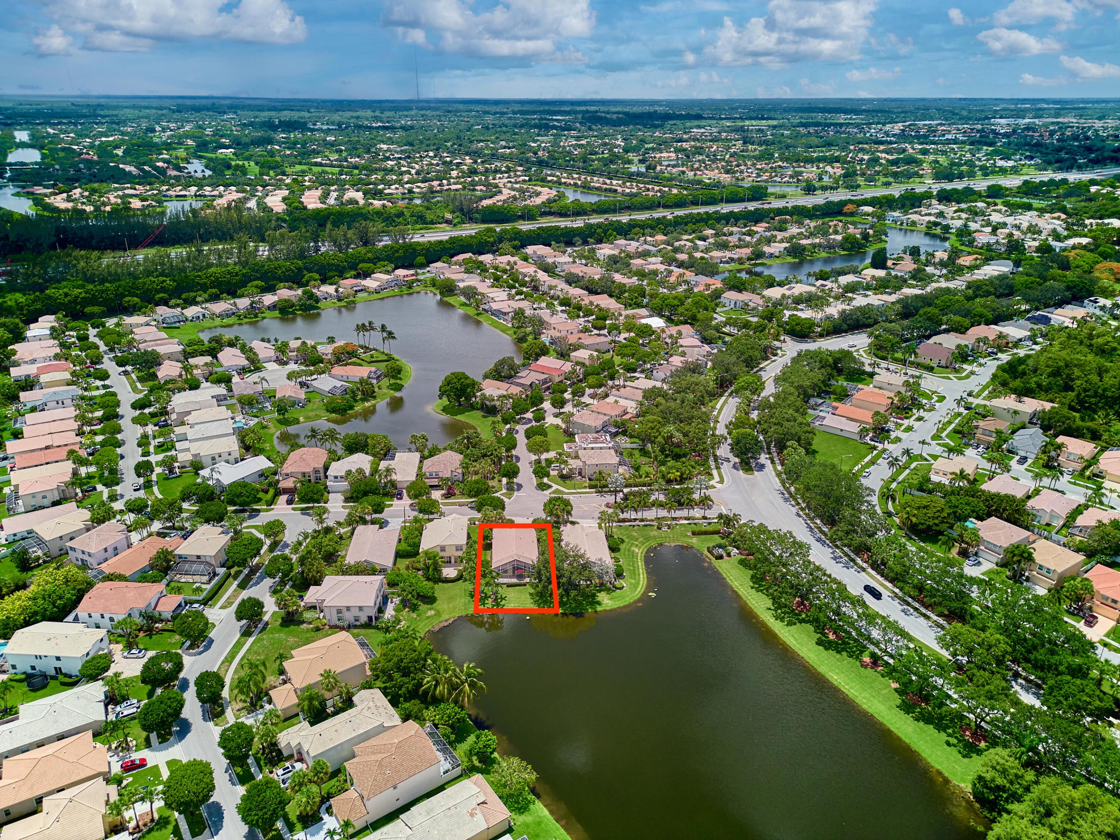
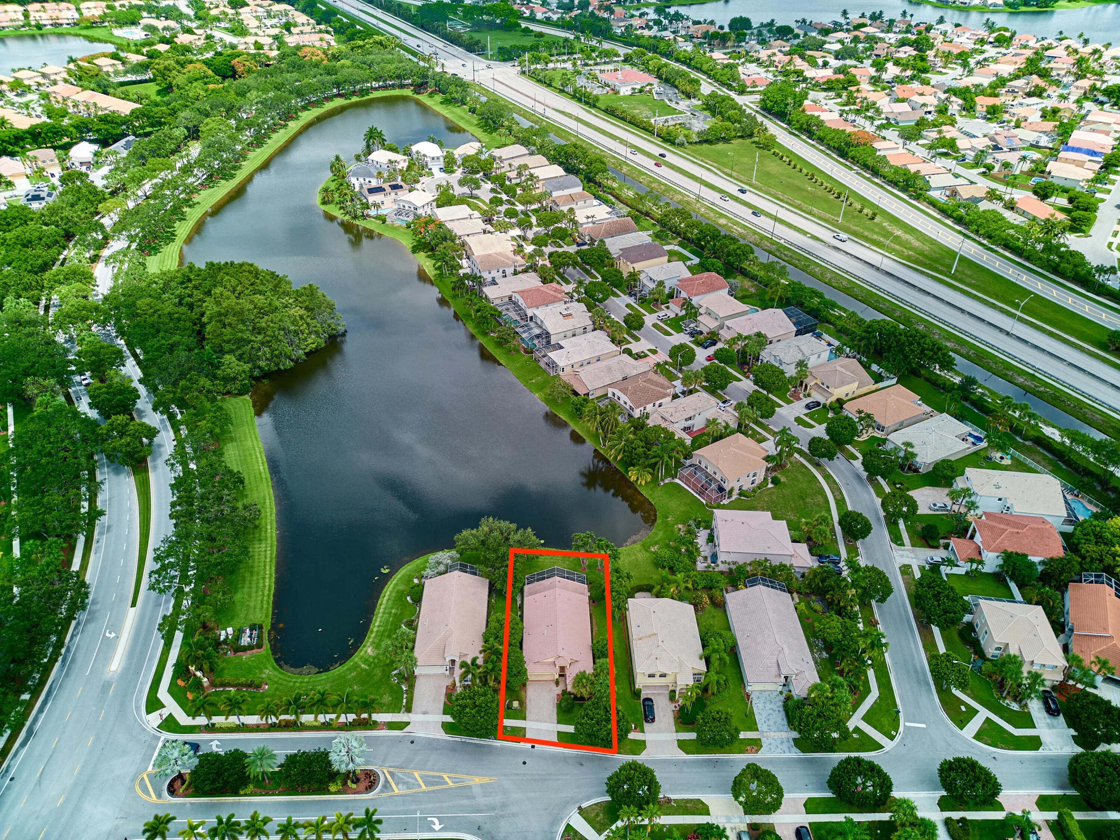
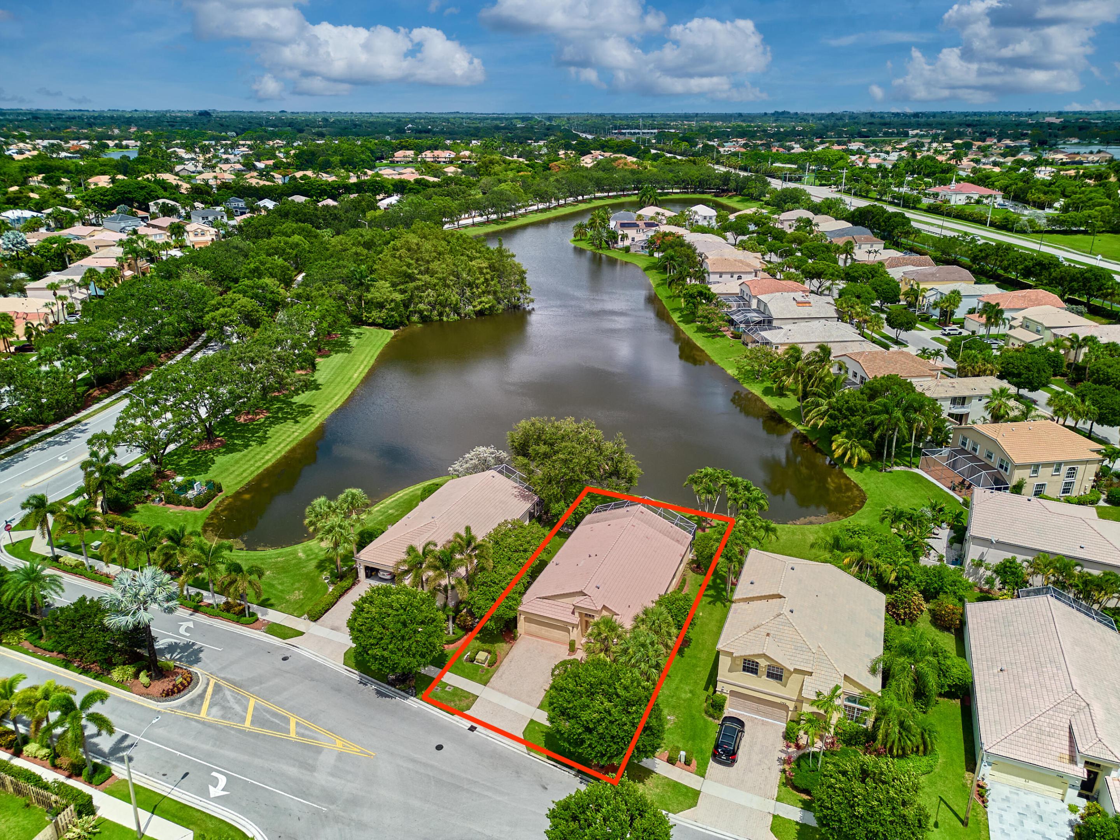
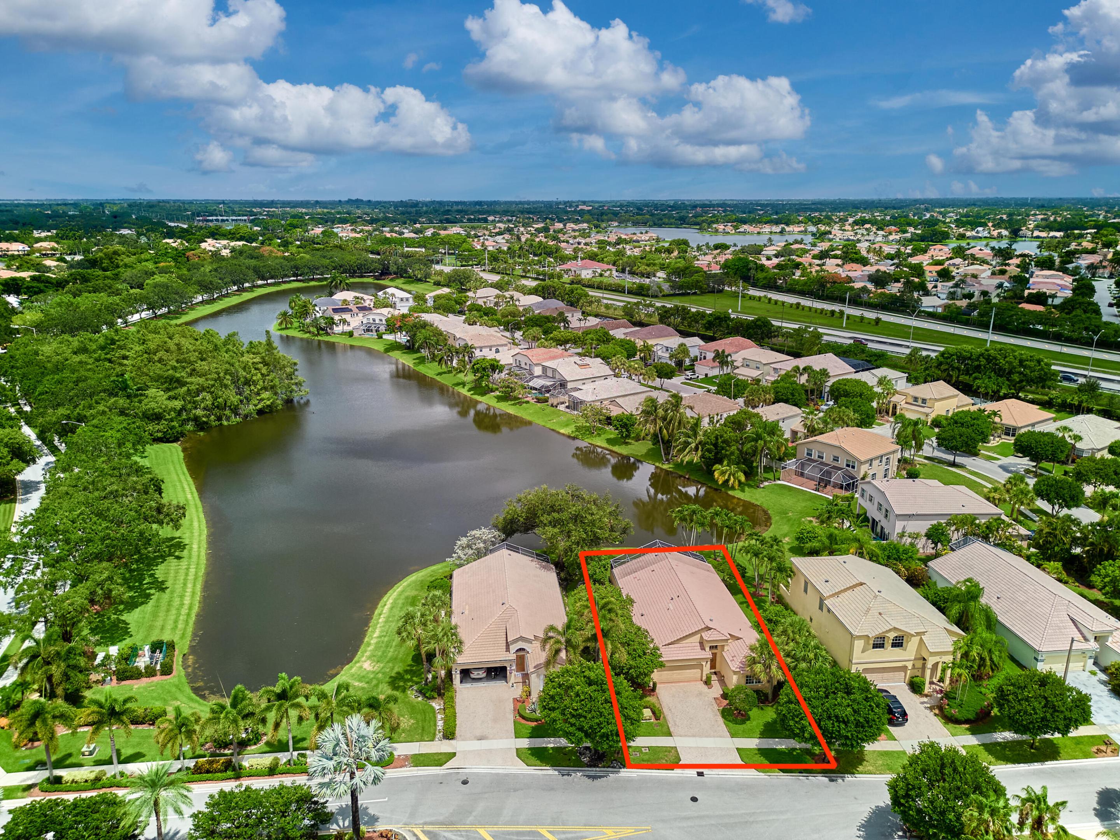
Lakefront home outlined in red, surrounded by a residential neighborhood and broad lake views.
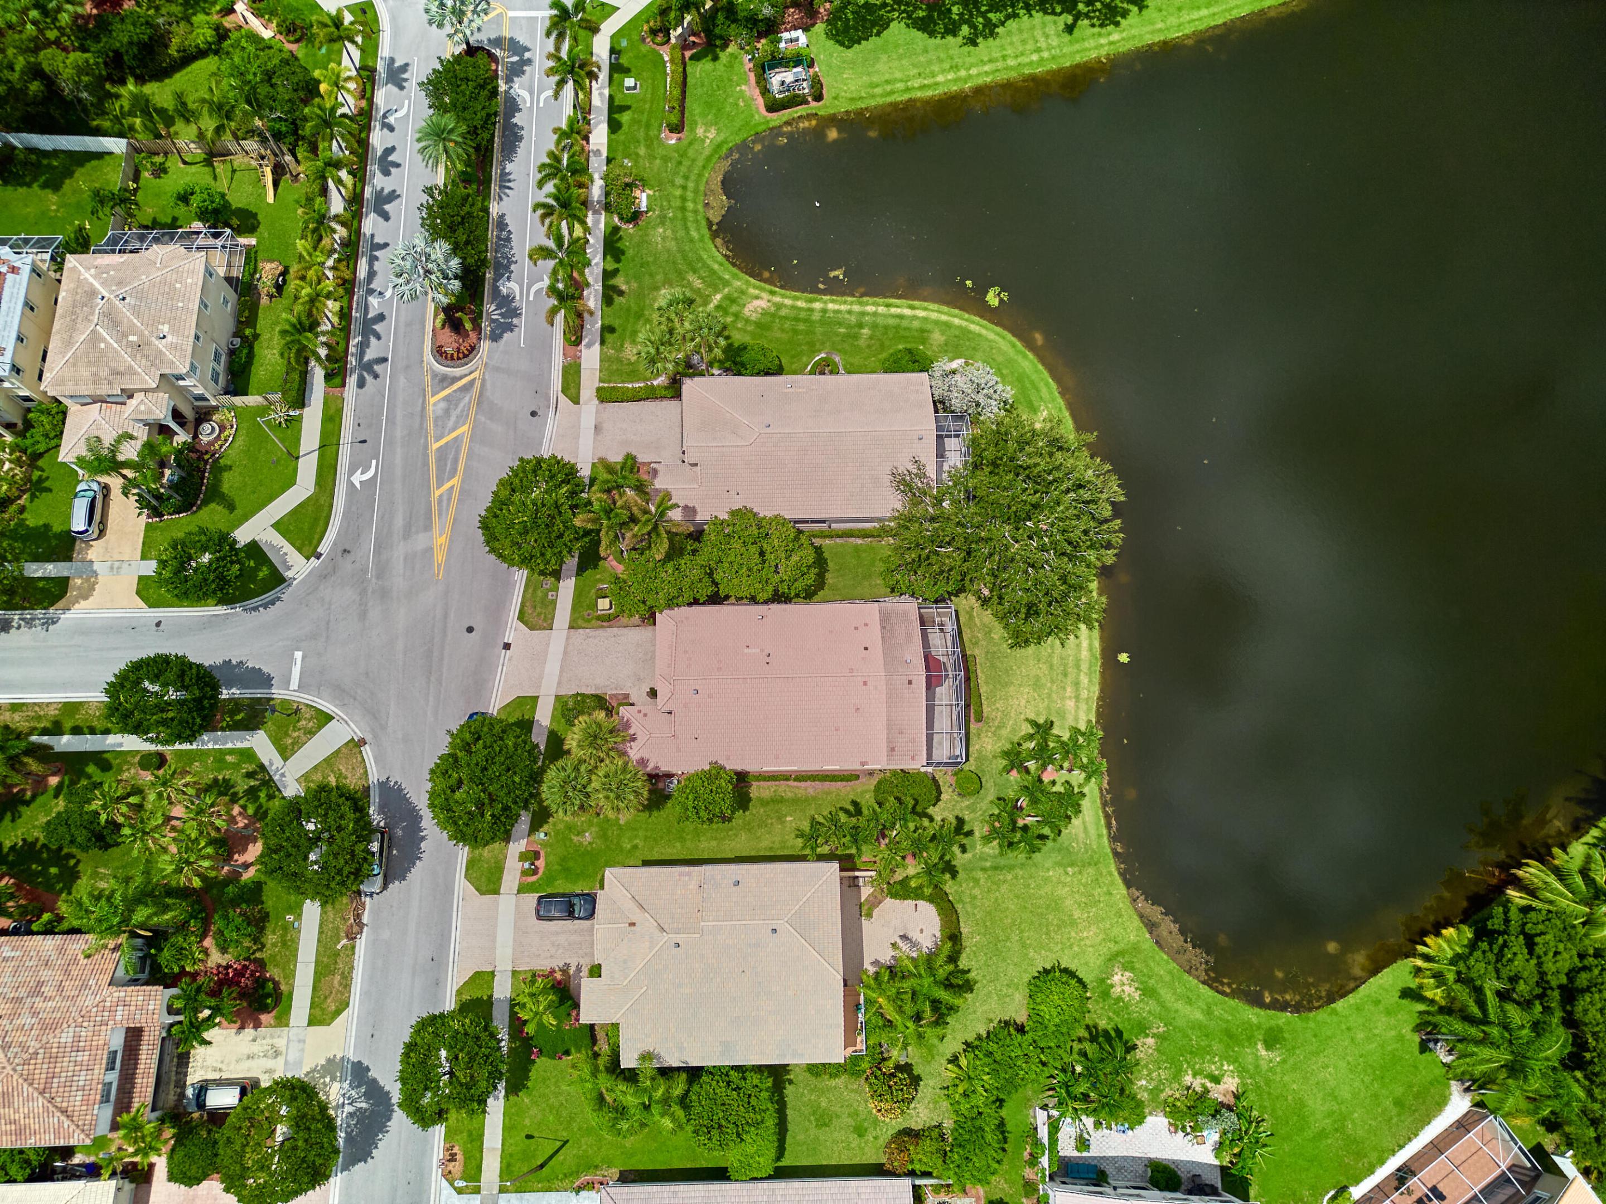
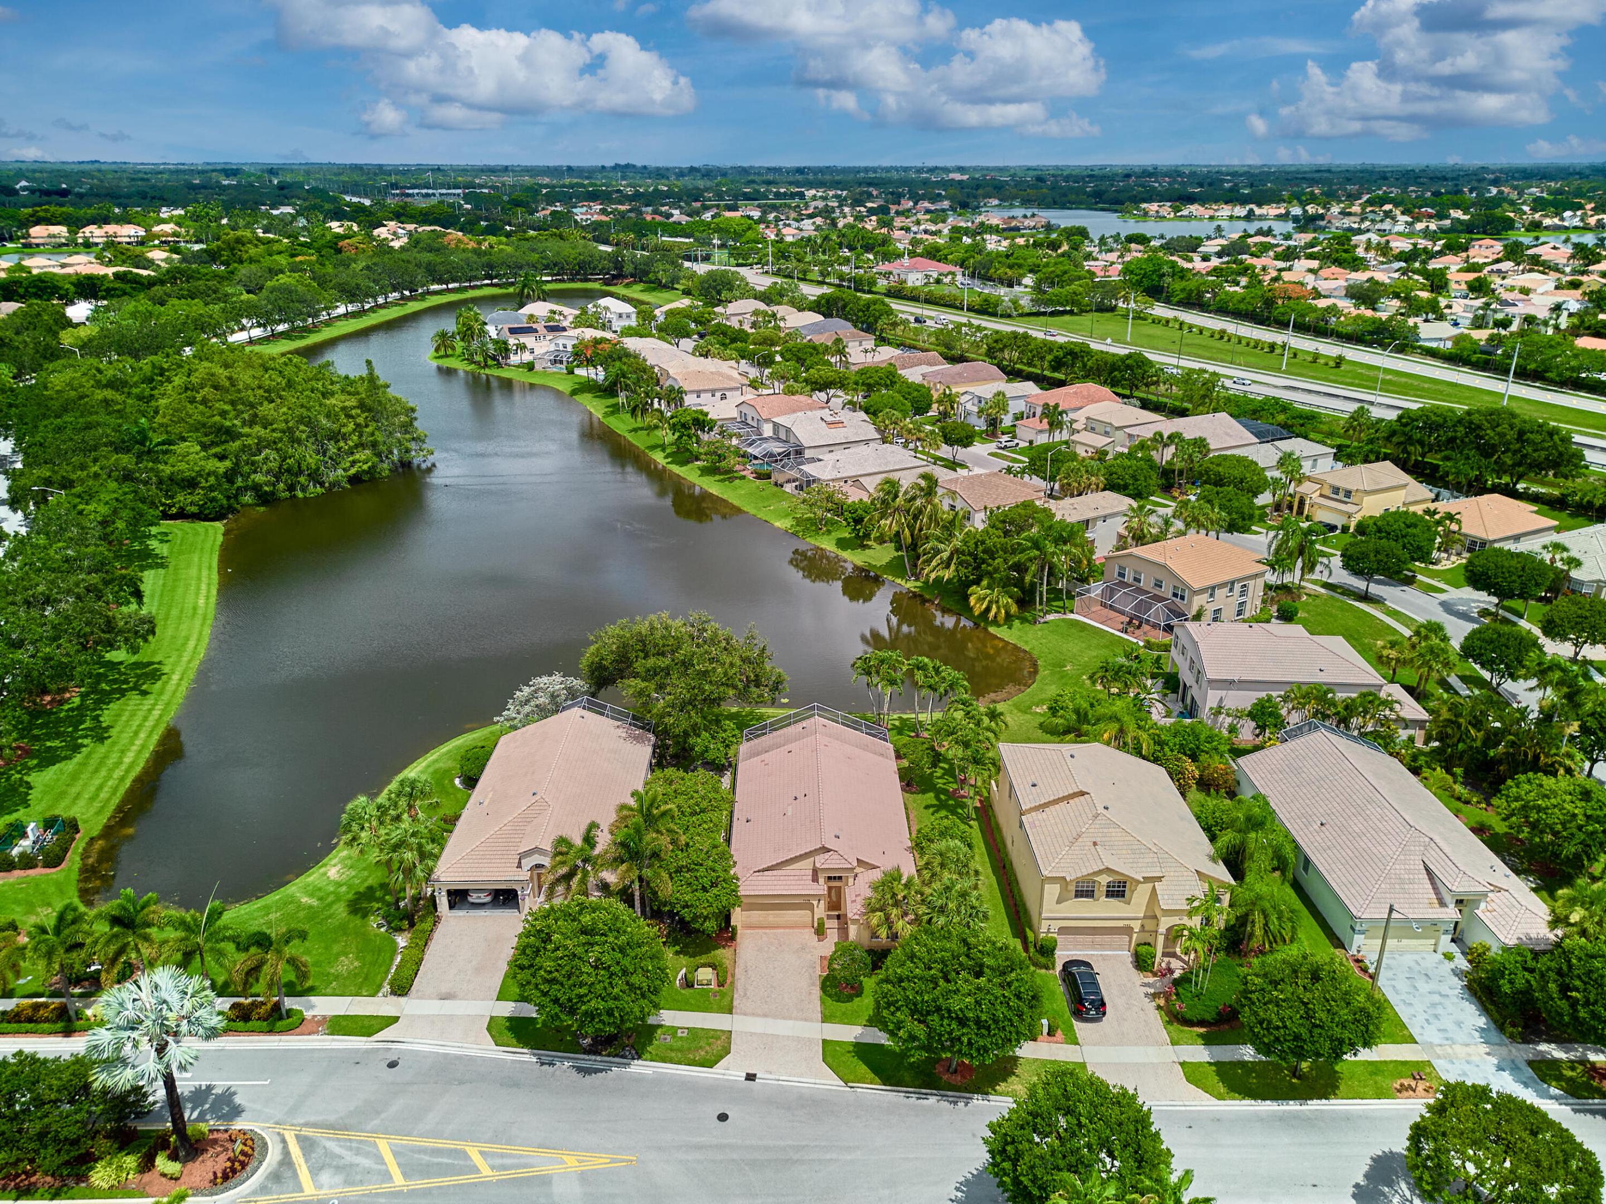
Aerial view of homes bordering a landscaped pond and tree-lined residential streets.
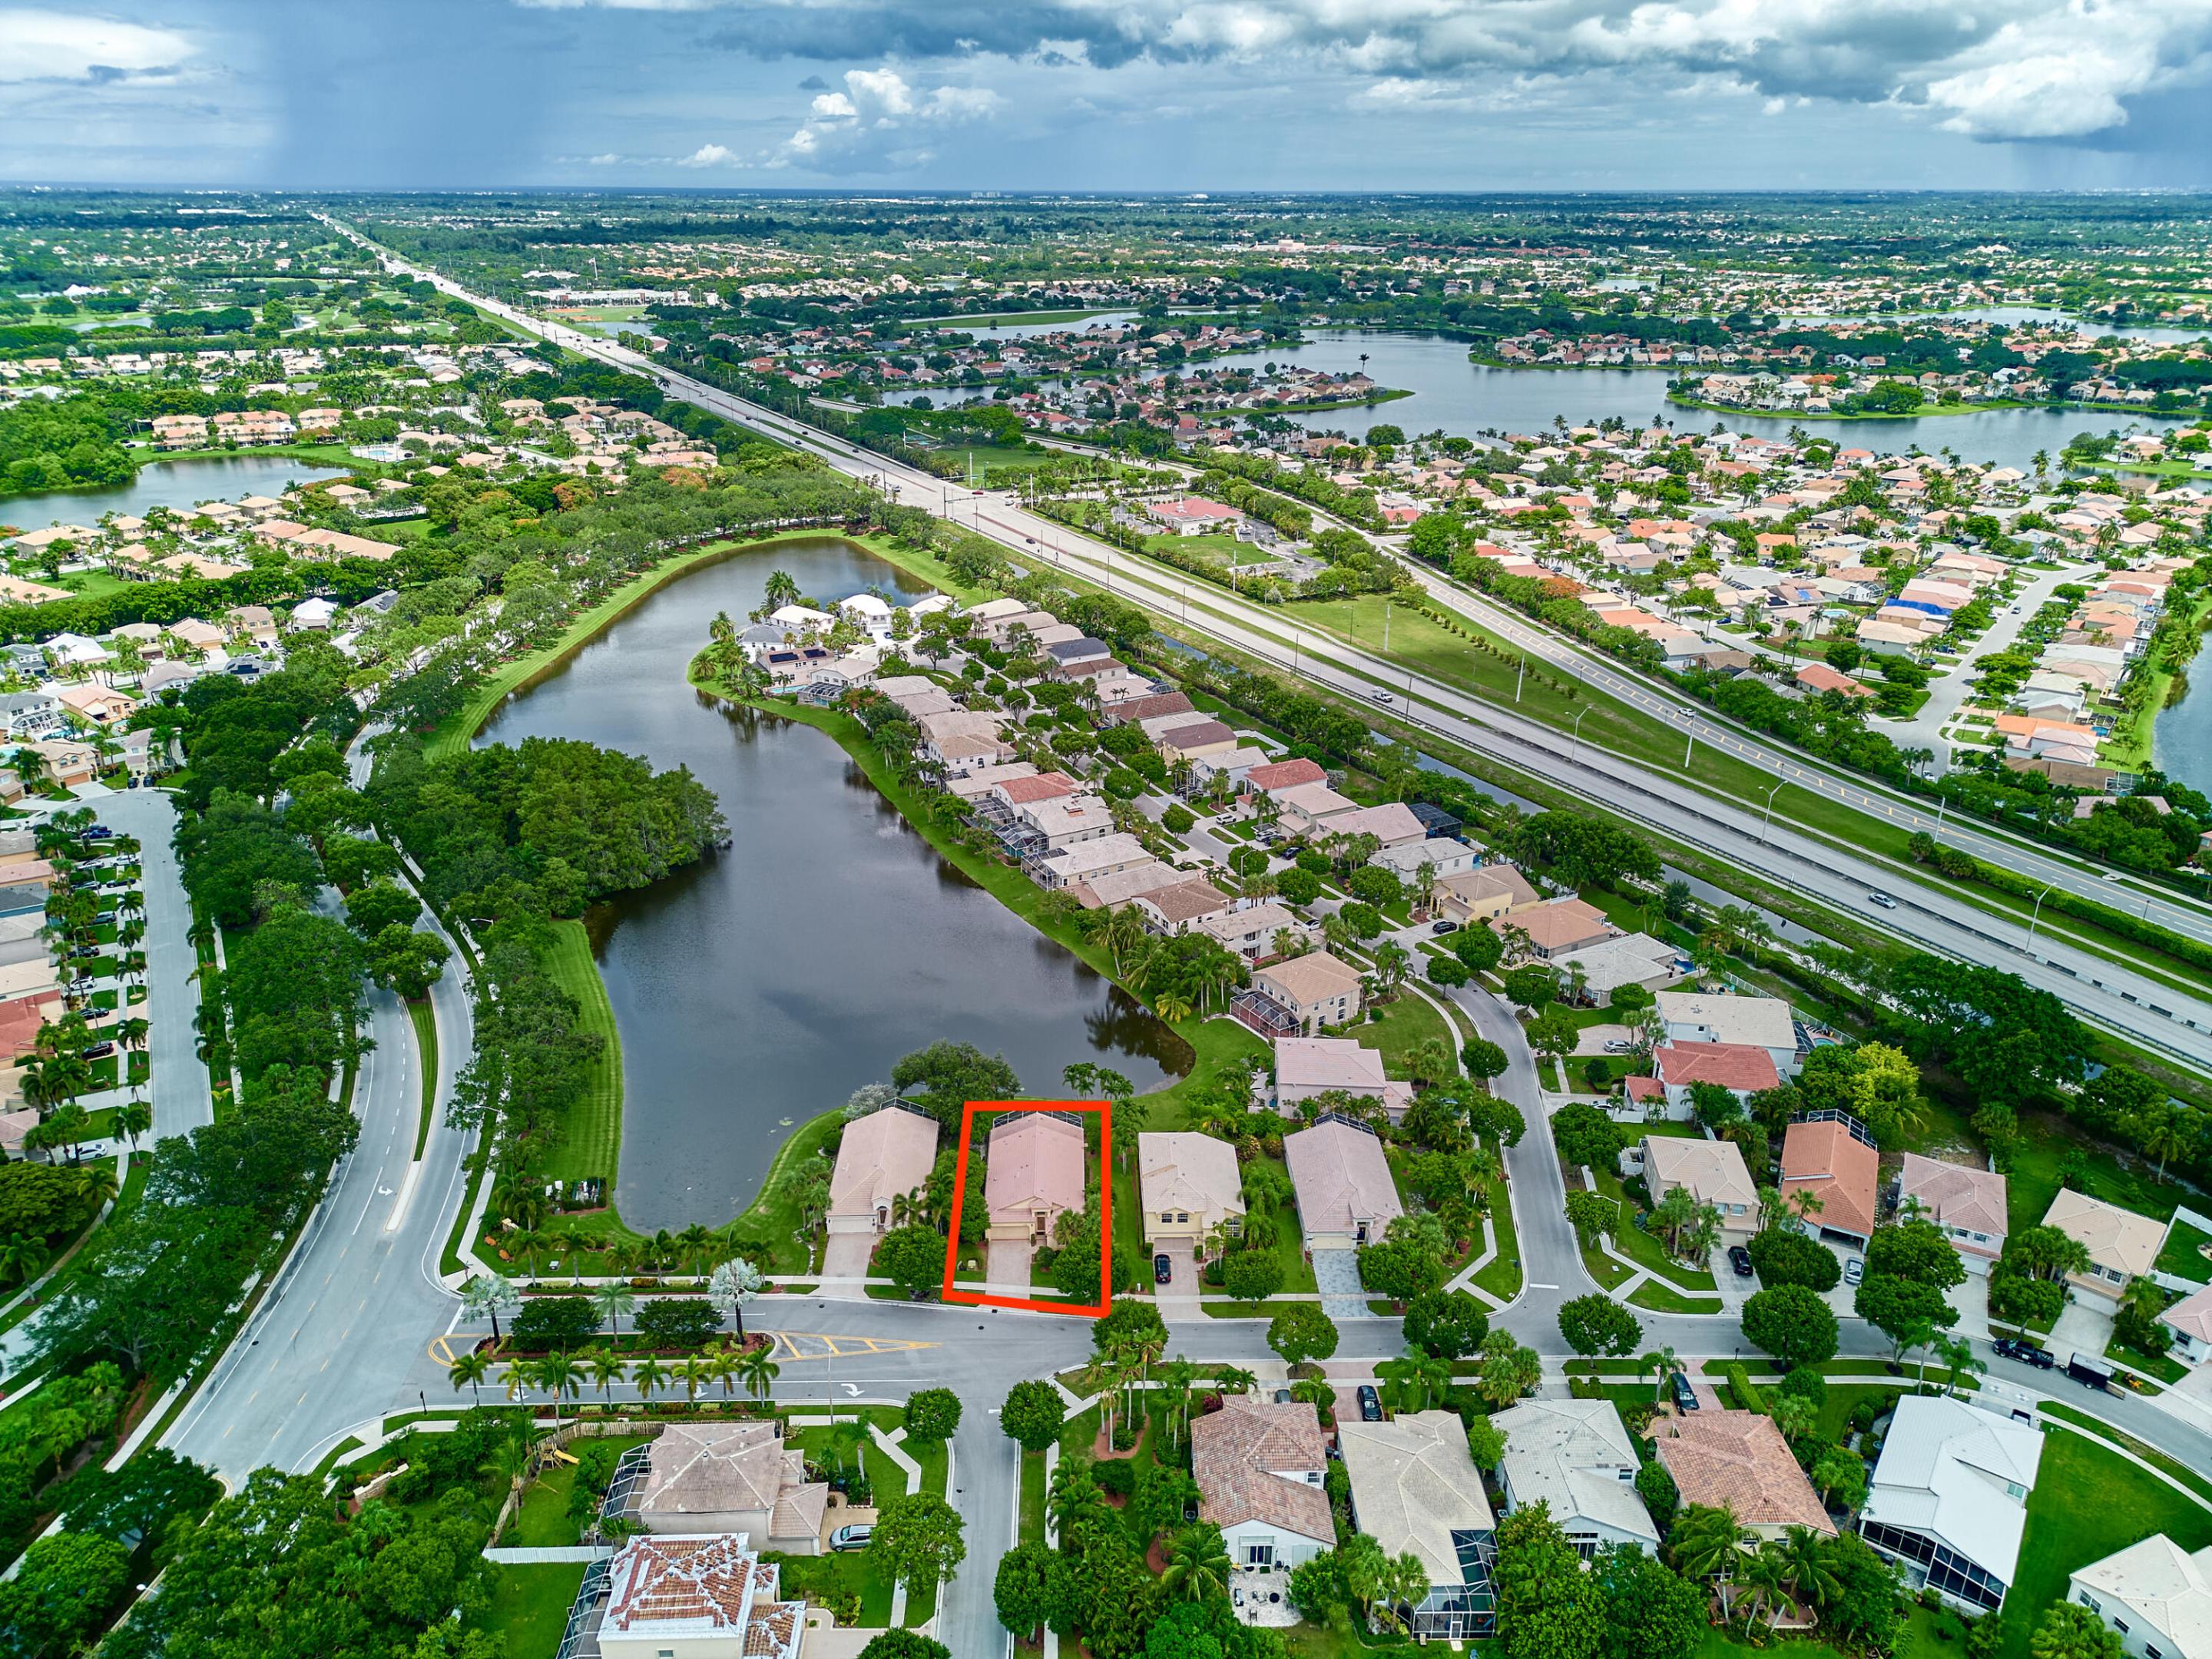
Aerial view of a lakeside home and neighborhood, with the listed property outlined in red.
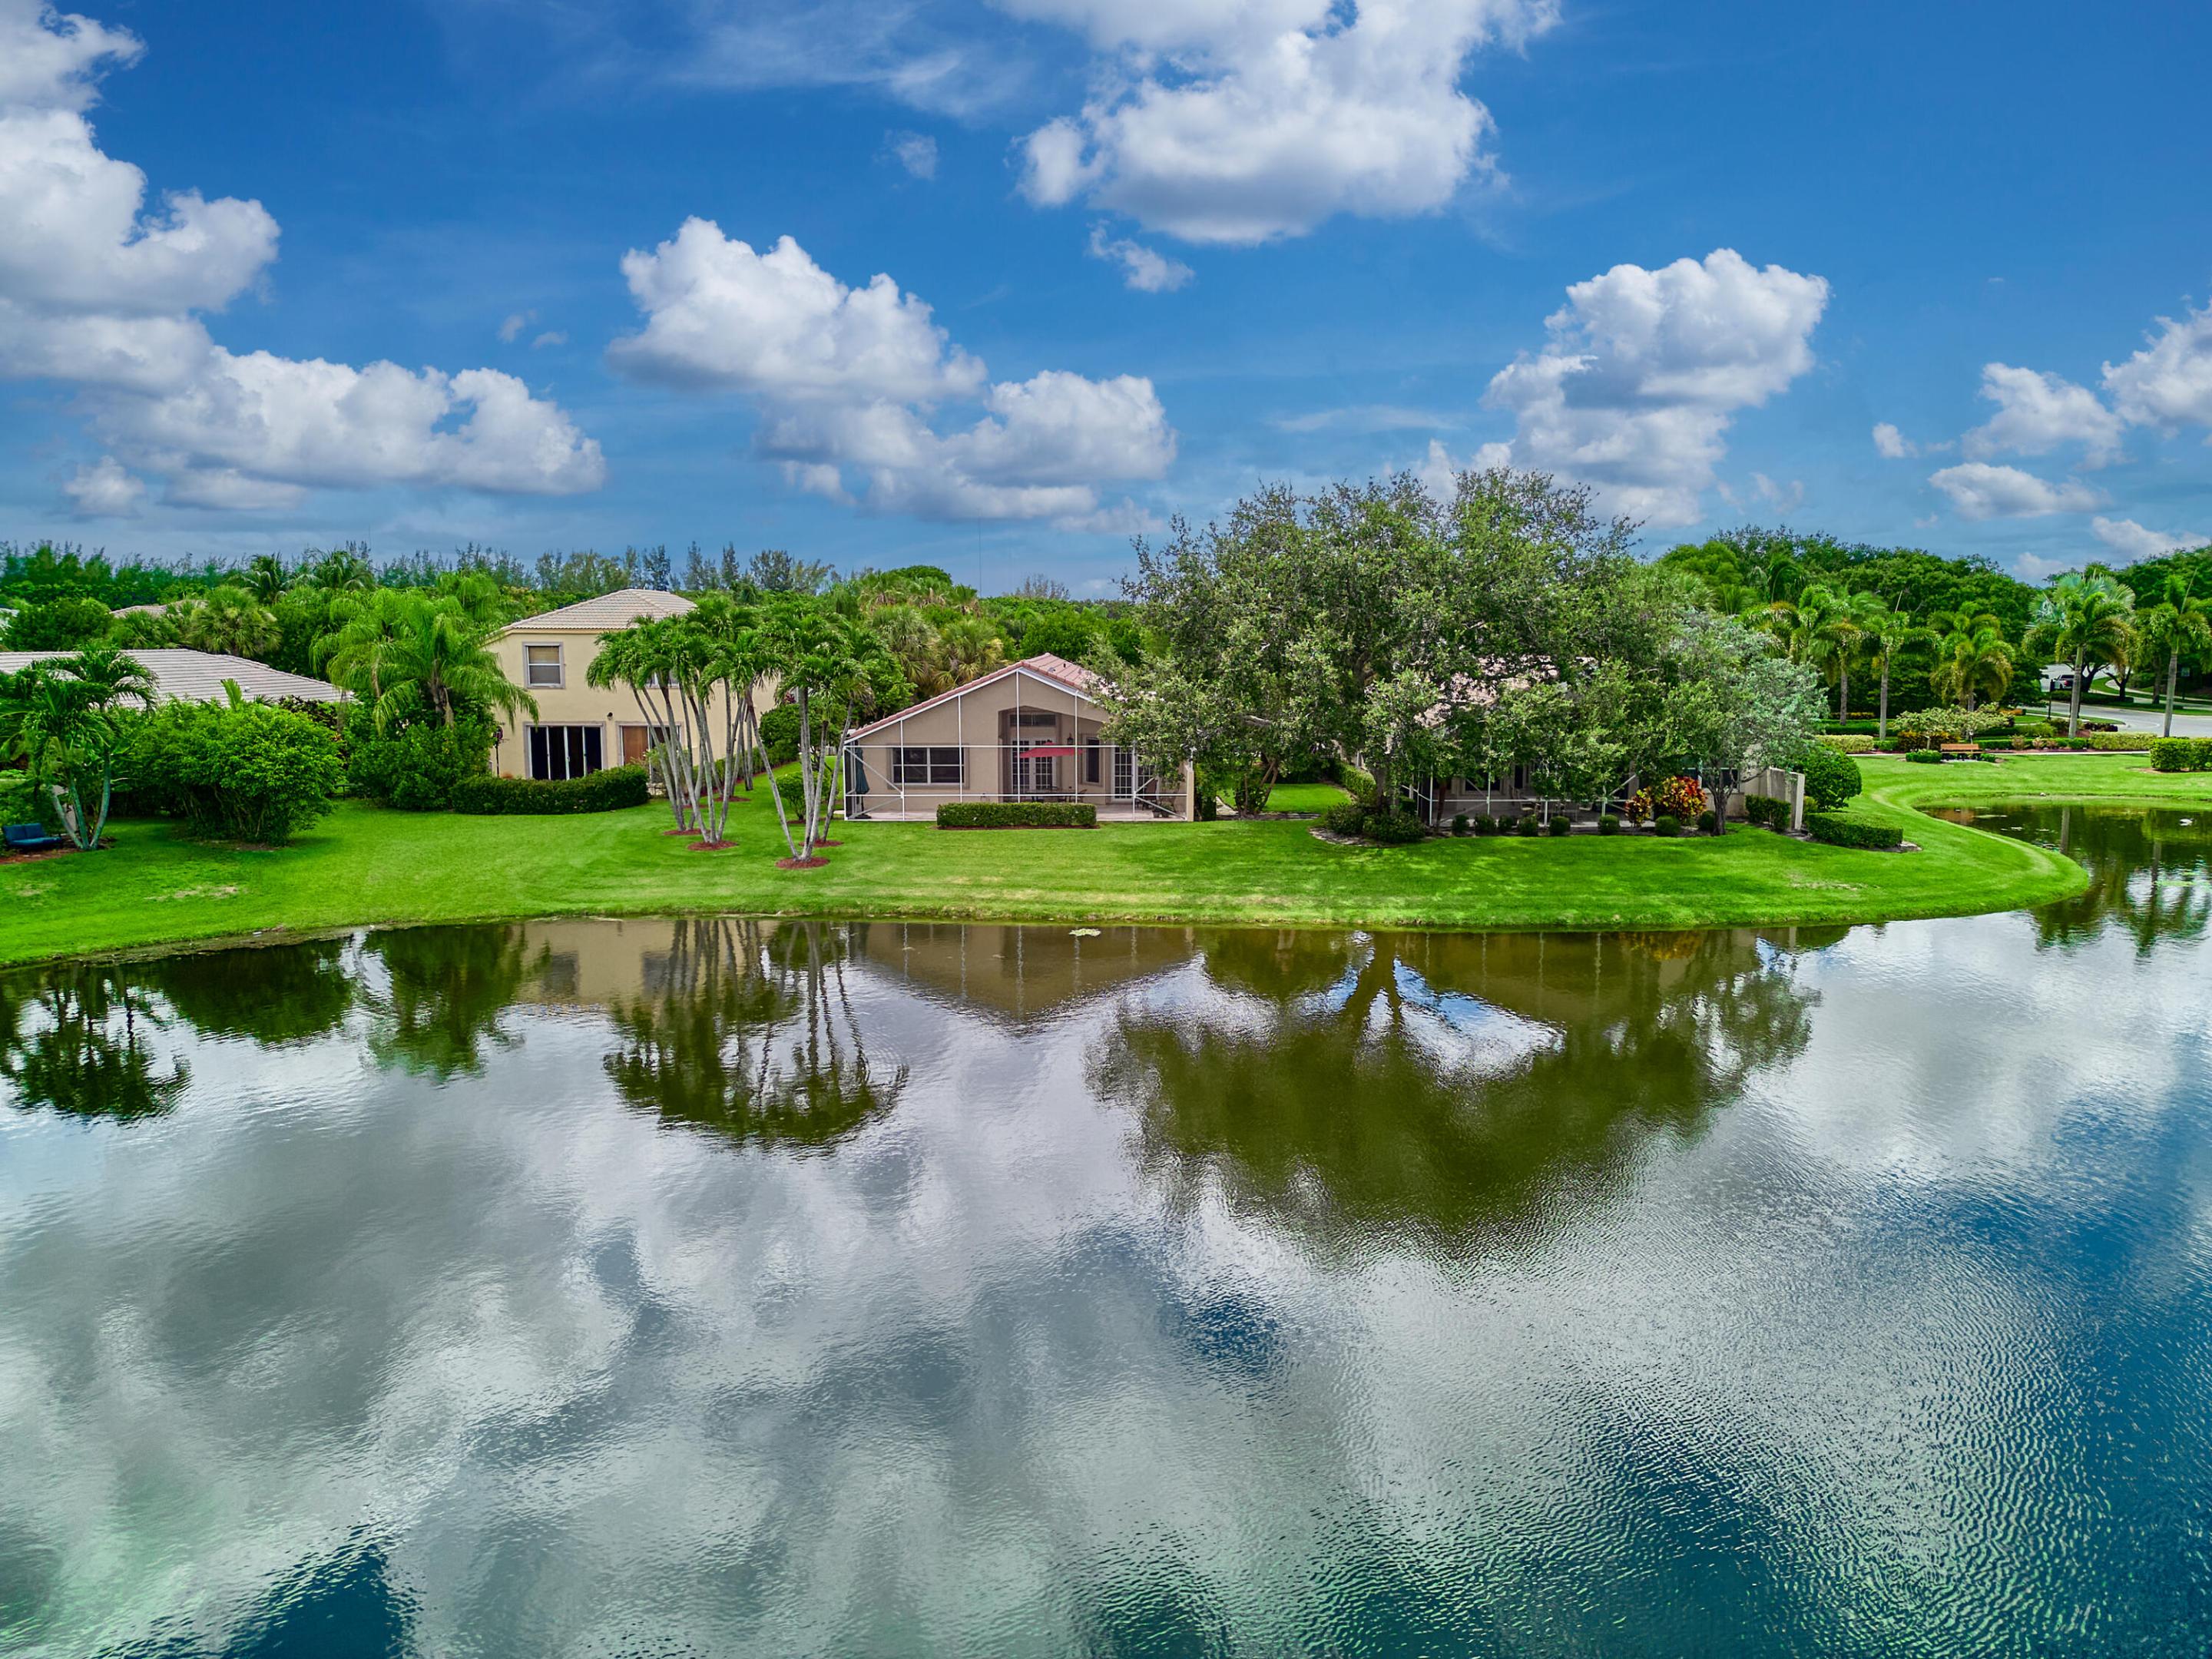
Lakefront home with a screened patio, palm trees, and a green lawn reflected in the water.
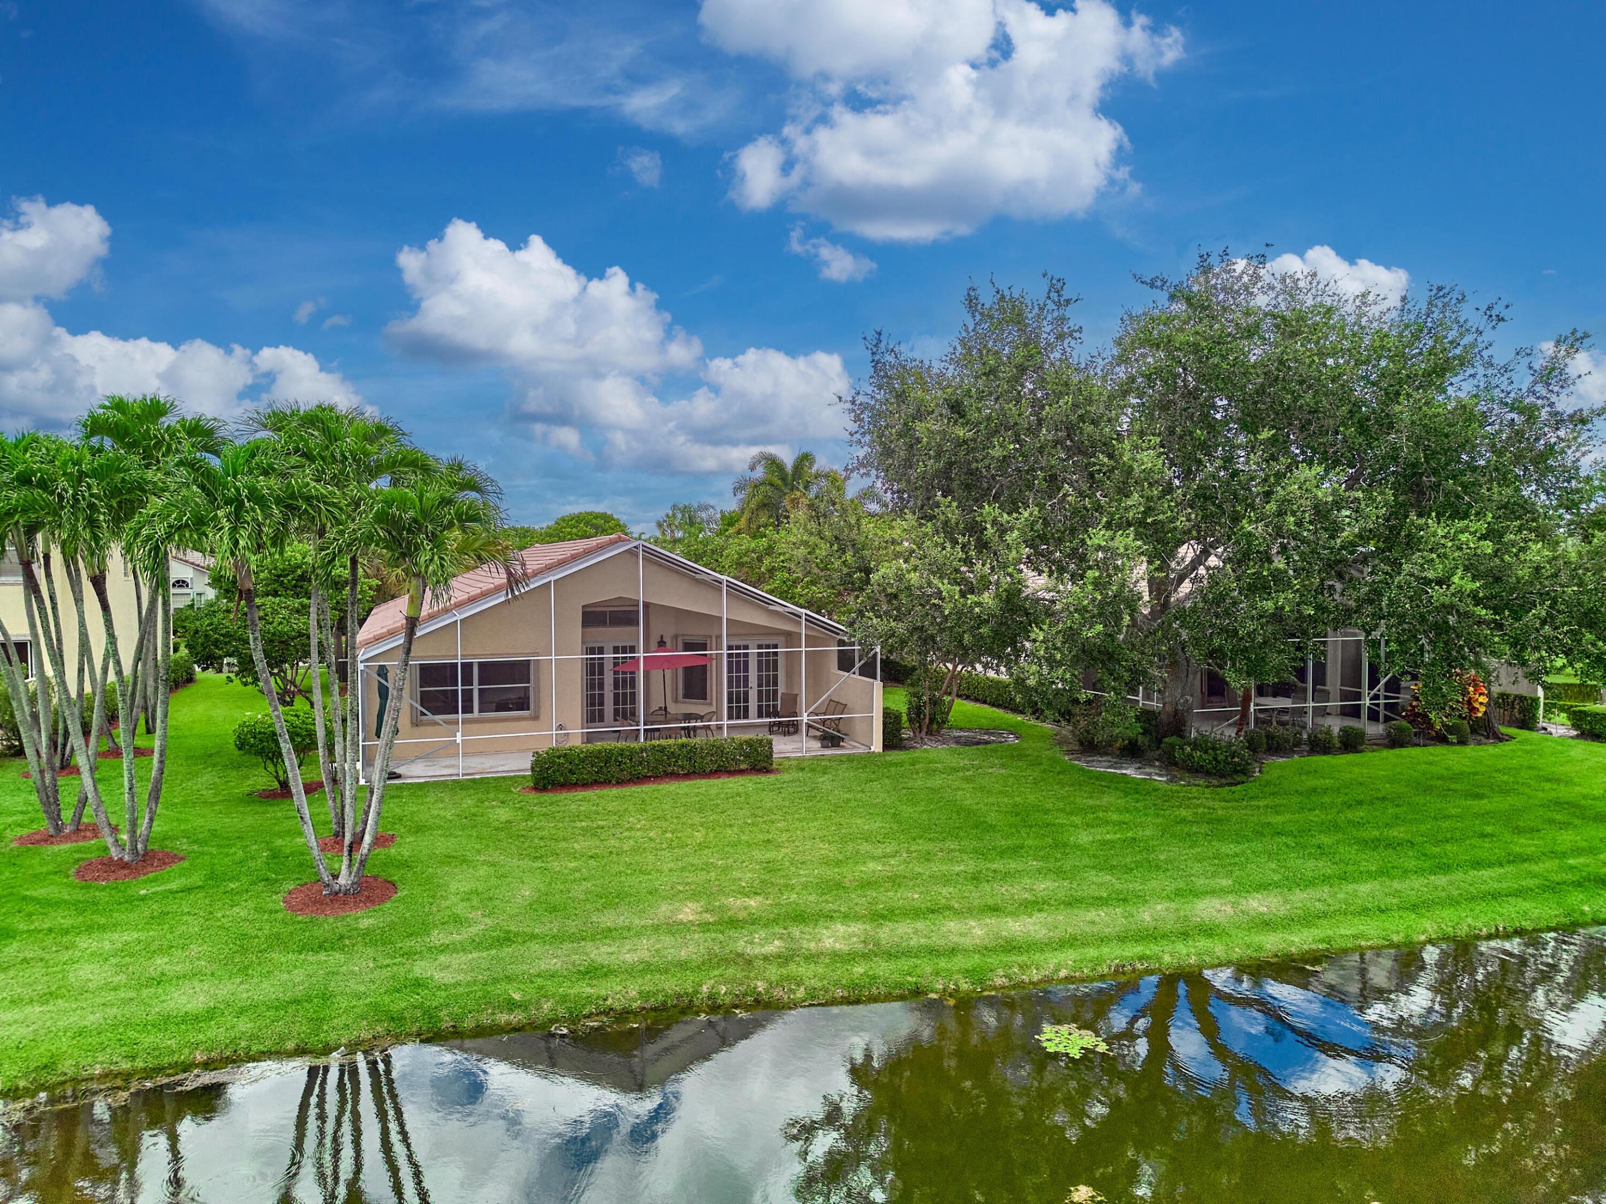
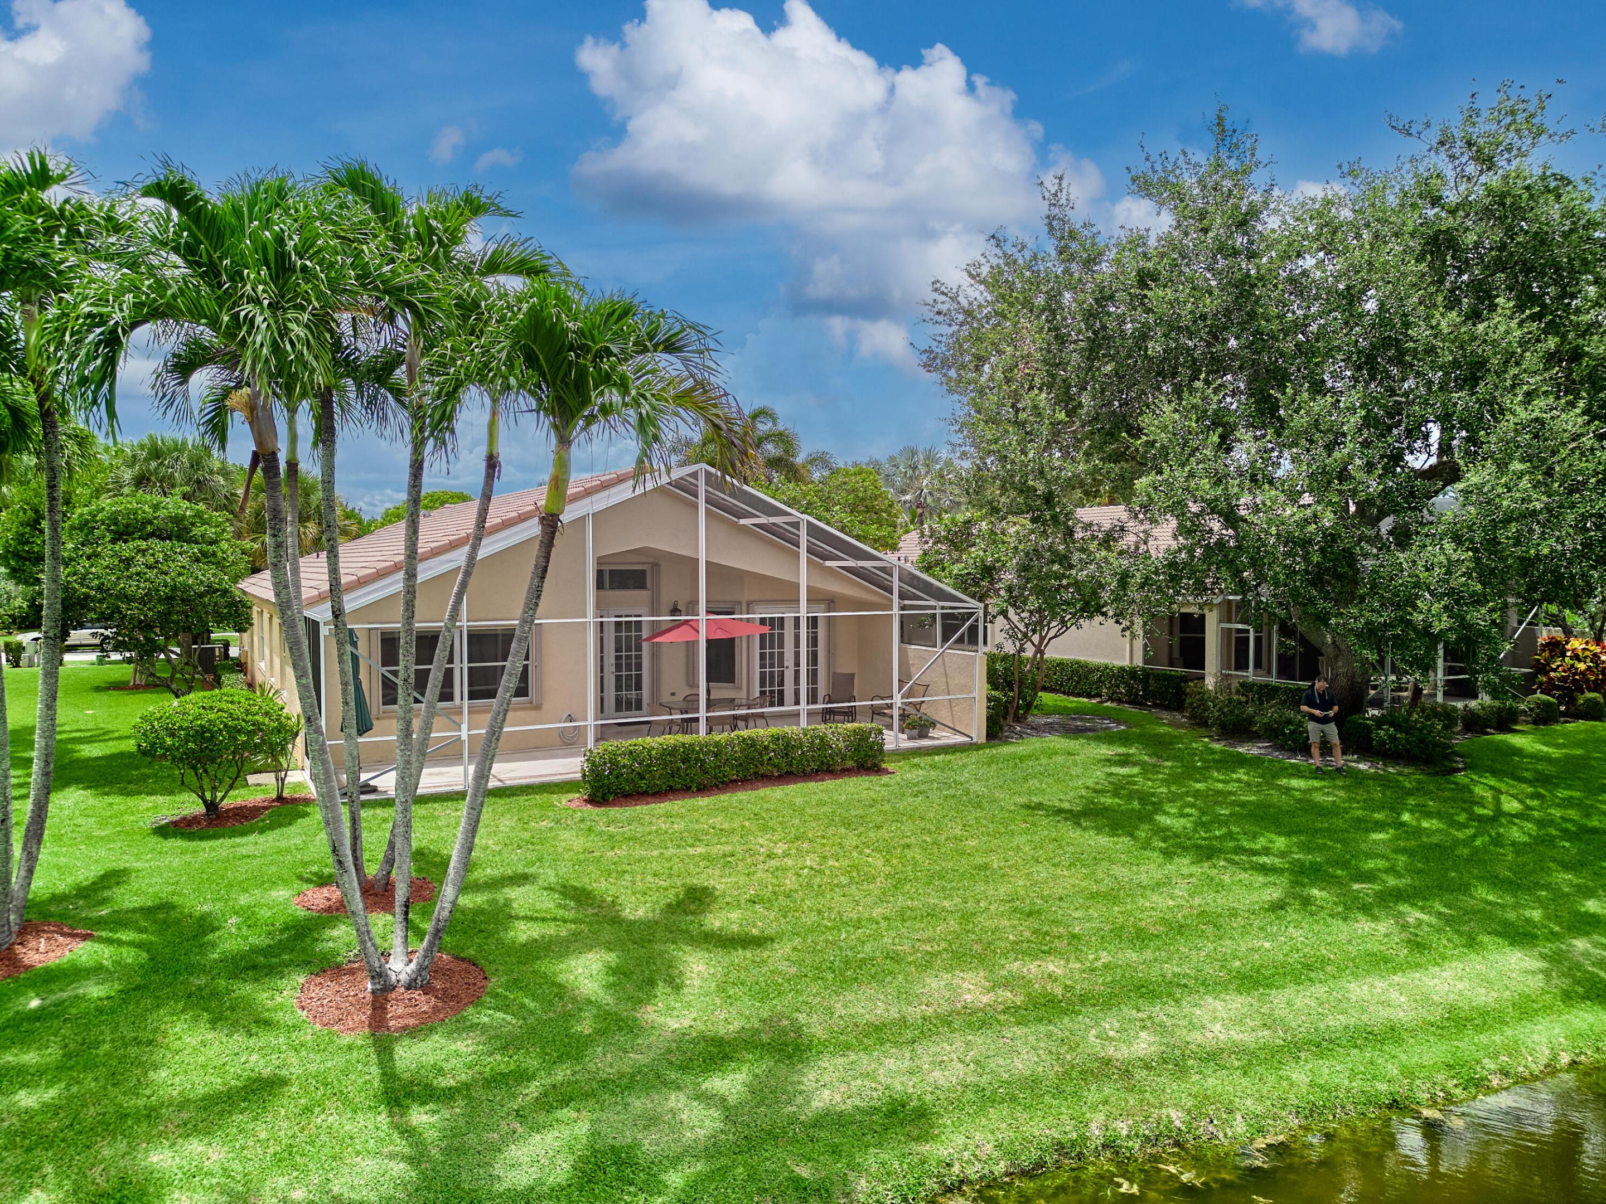
Home with a screened patio and red umbrella beside a canal and green lawn.
Home with a screened patio, red umbrella, outdoor dining set, and landscaped lawn.
Aerial view of a home with a screened patio and landscaped yard beside a pond.
Aerial view of homes beside a pond, with landscaped lawns and a residential street.
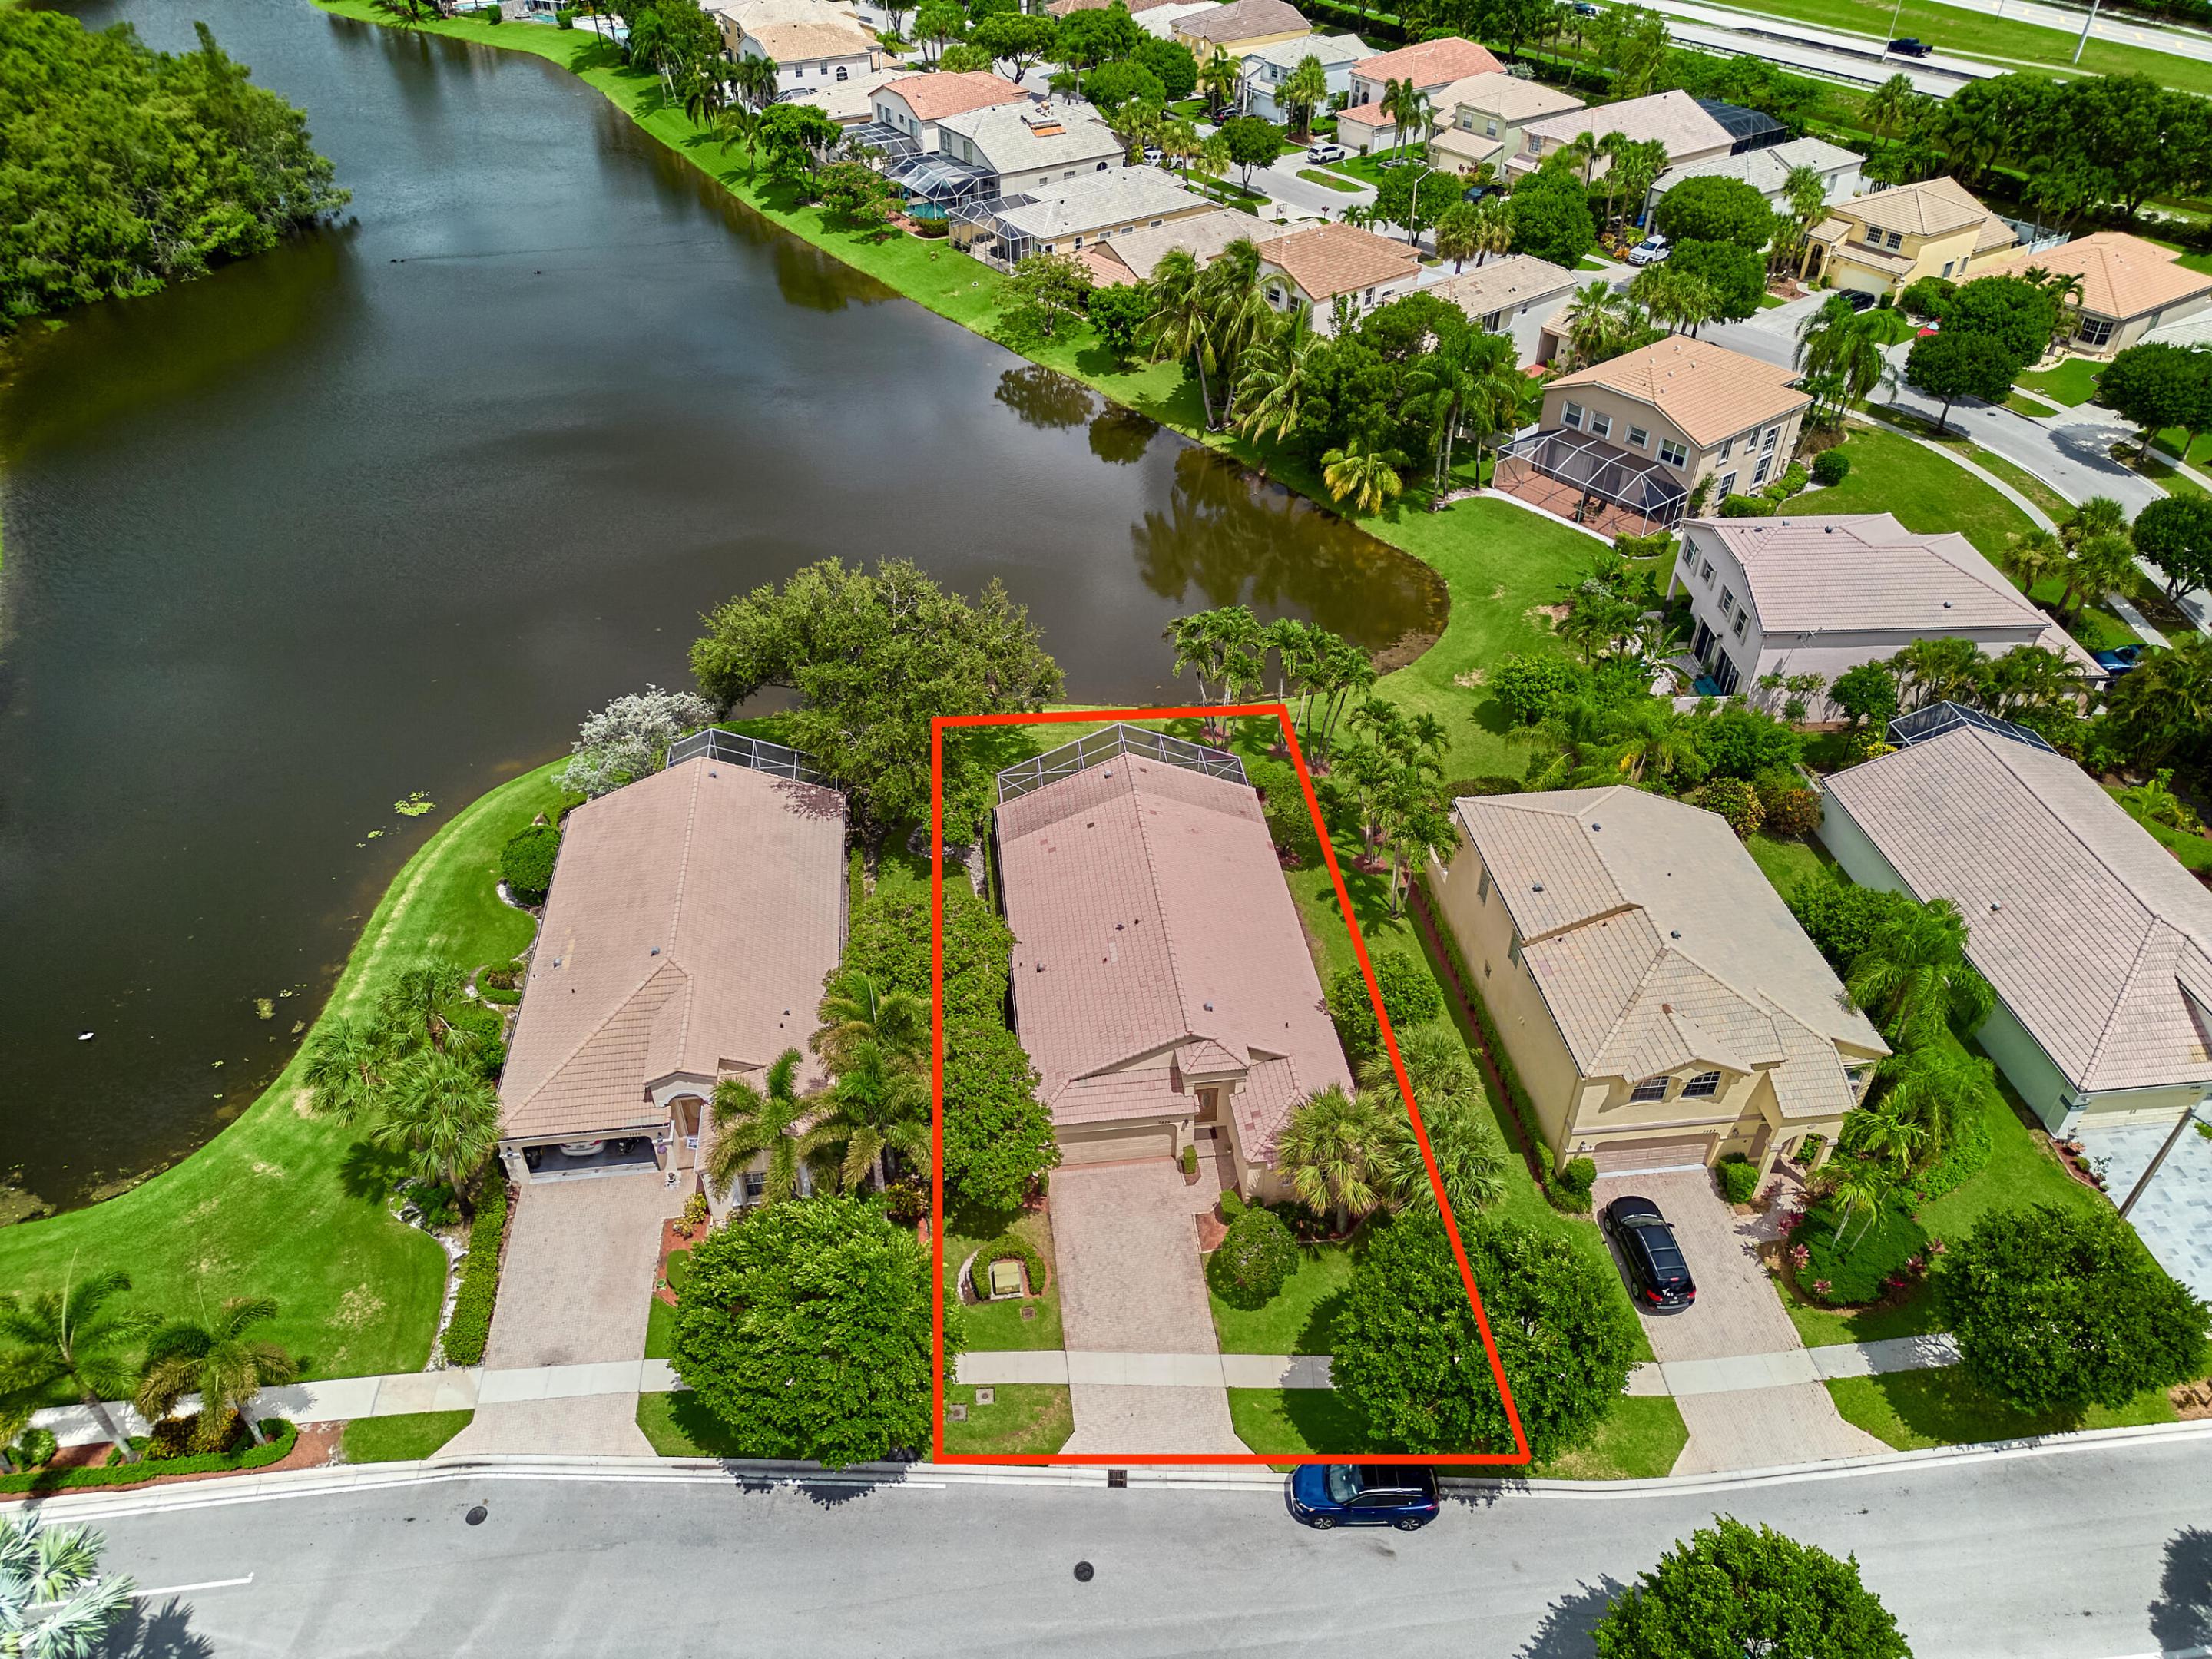
Aerial view of a home outlined in red beside a neighborhood lake.
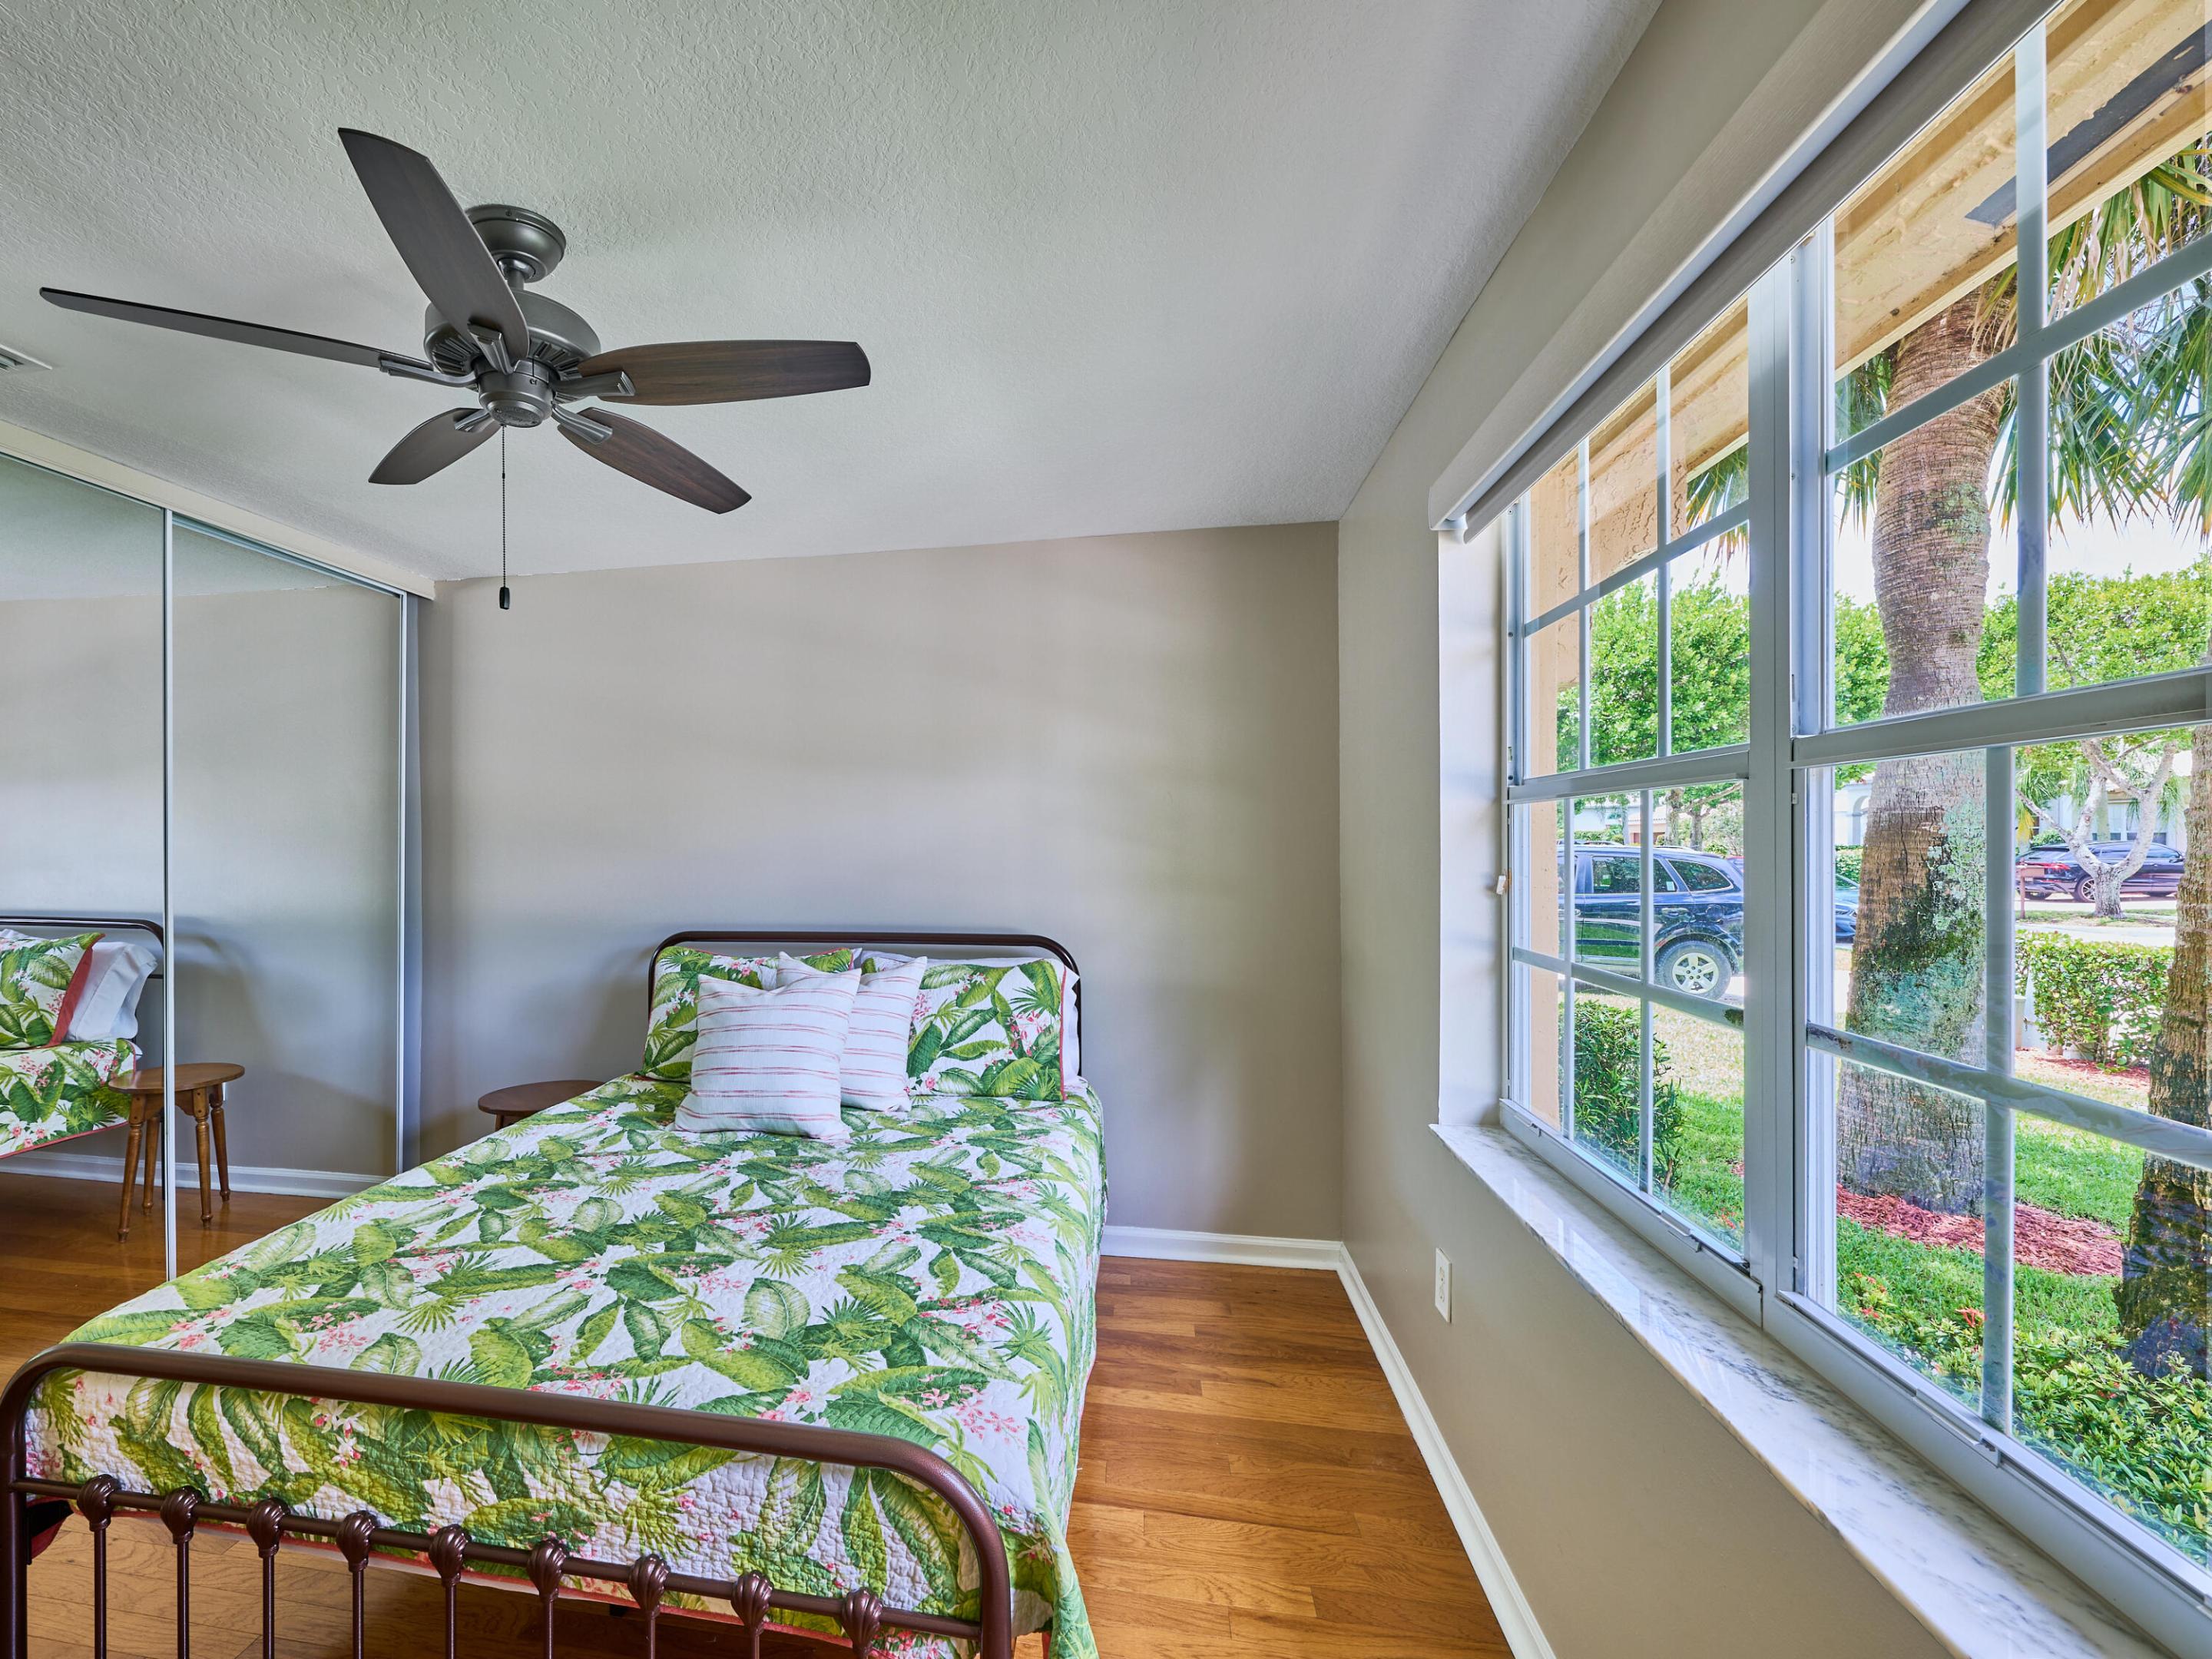
Bedroom with a tropical floral quilt, mirrored closet doors, and large windows overlooking palm trees.
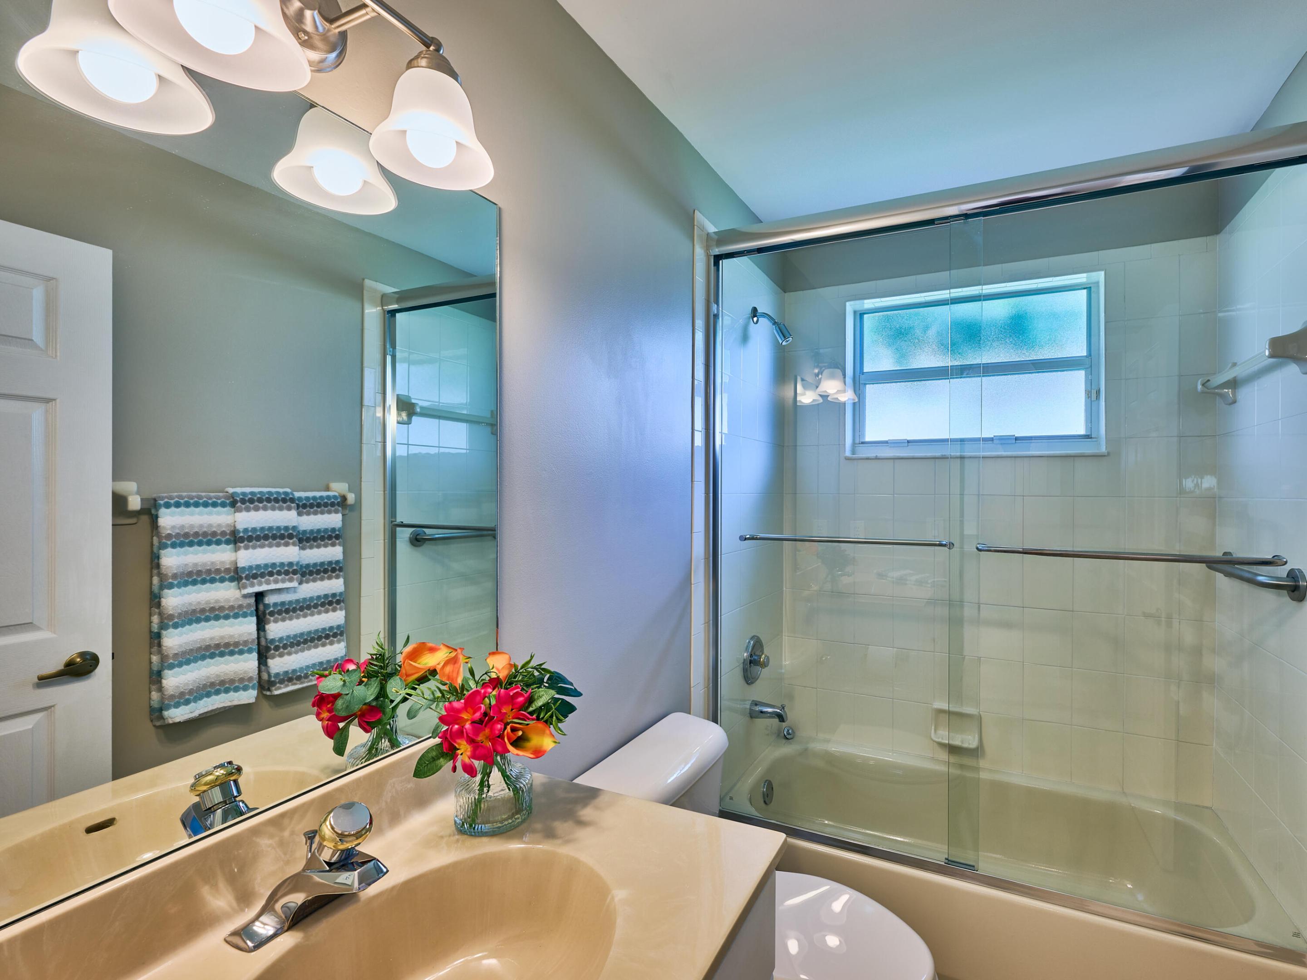
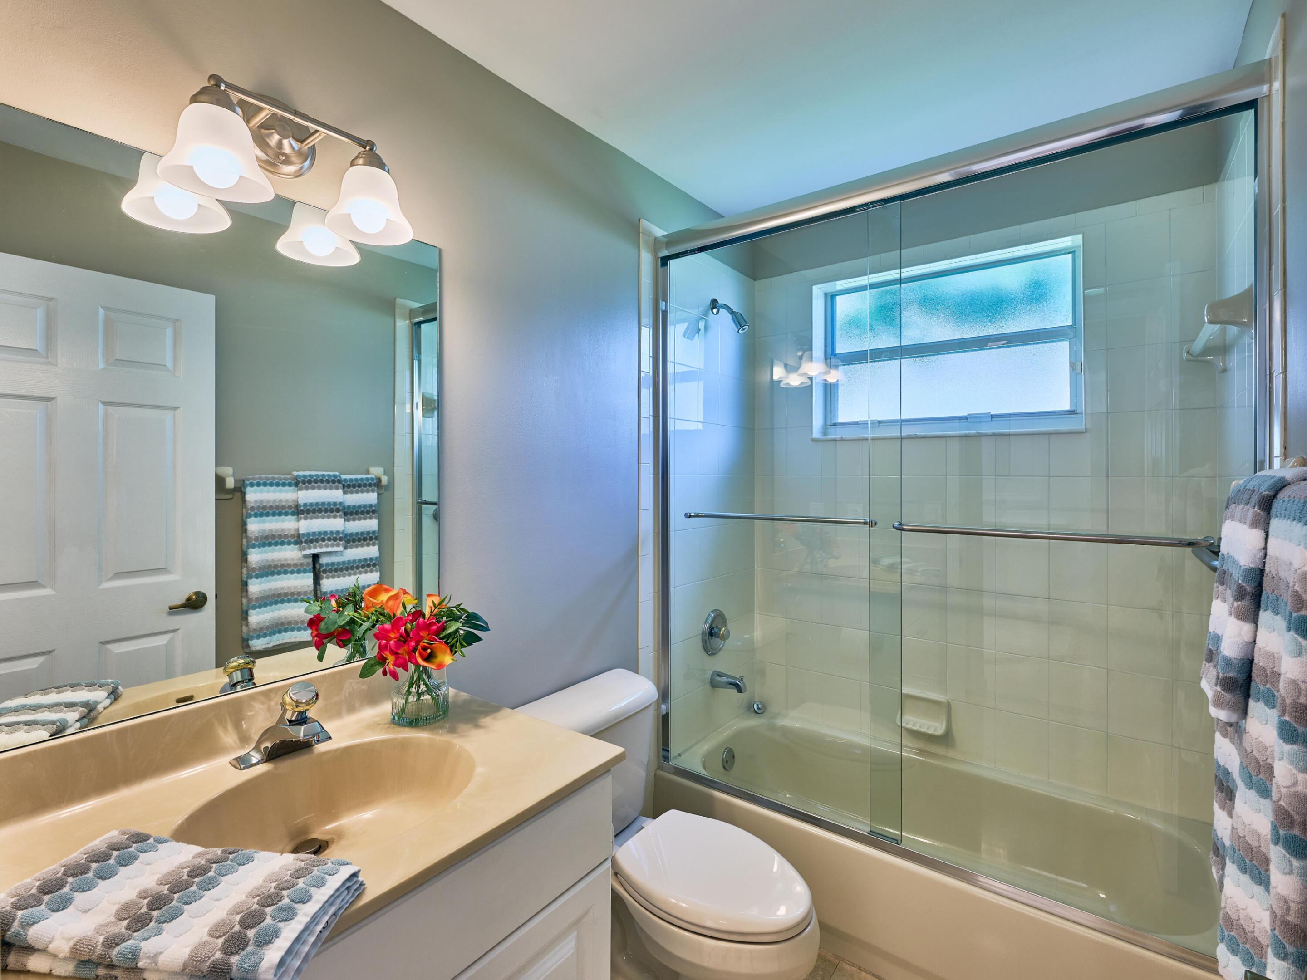
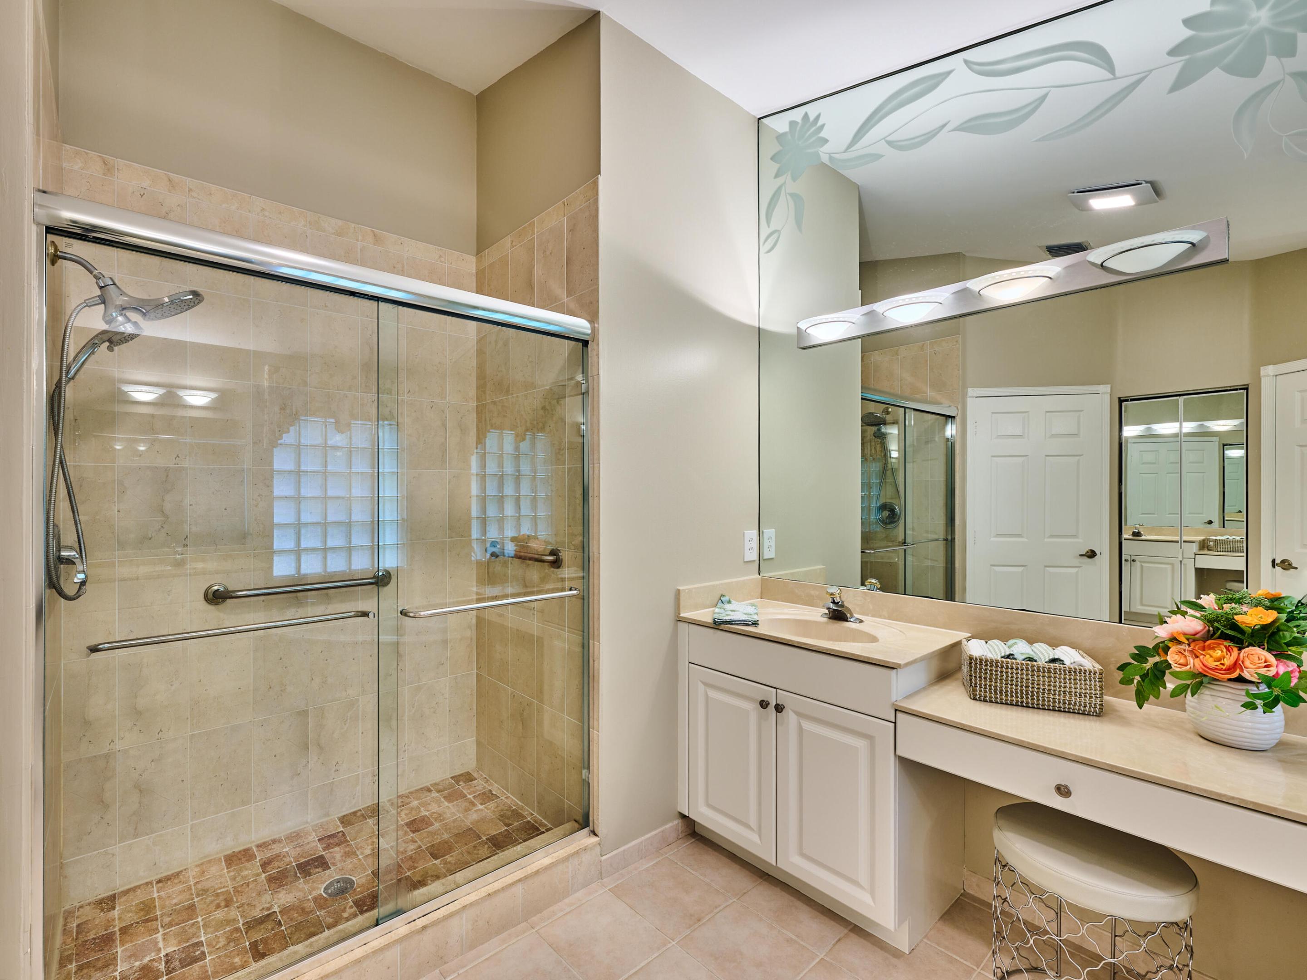
Bathroom with a glass-enclosed shower, bathtub, beige vanity, and colorful flowers on the counter.
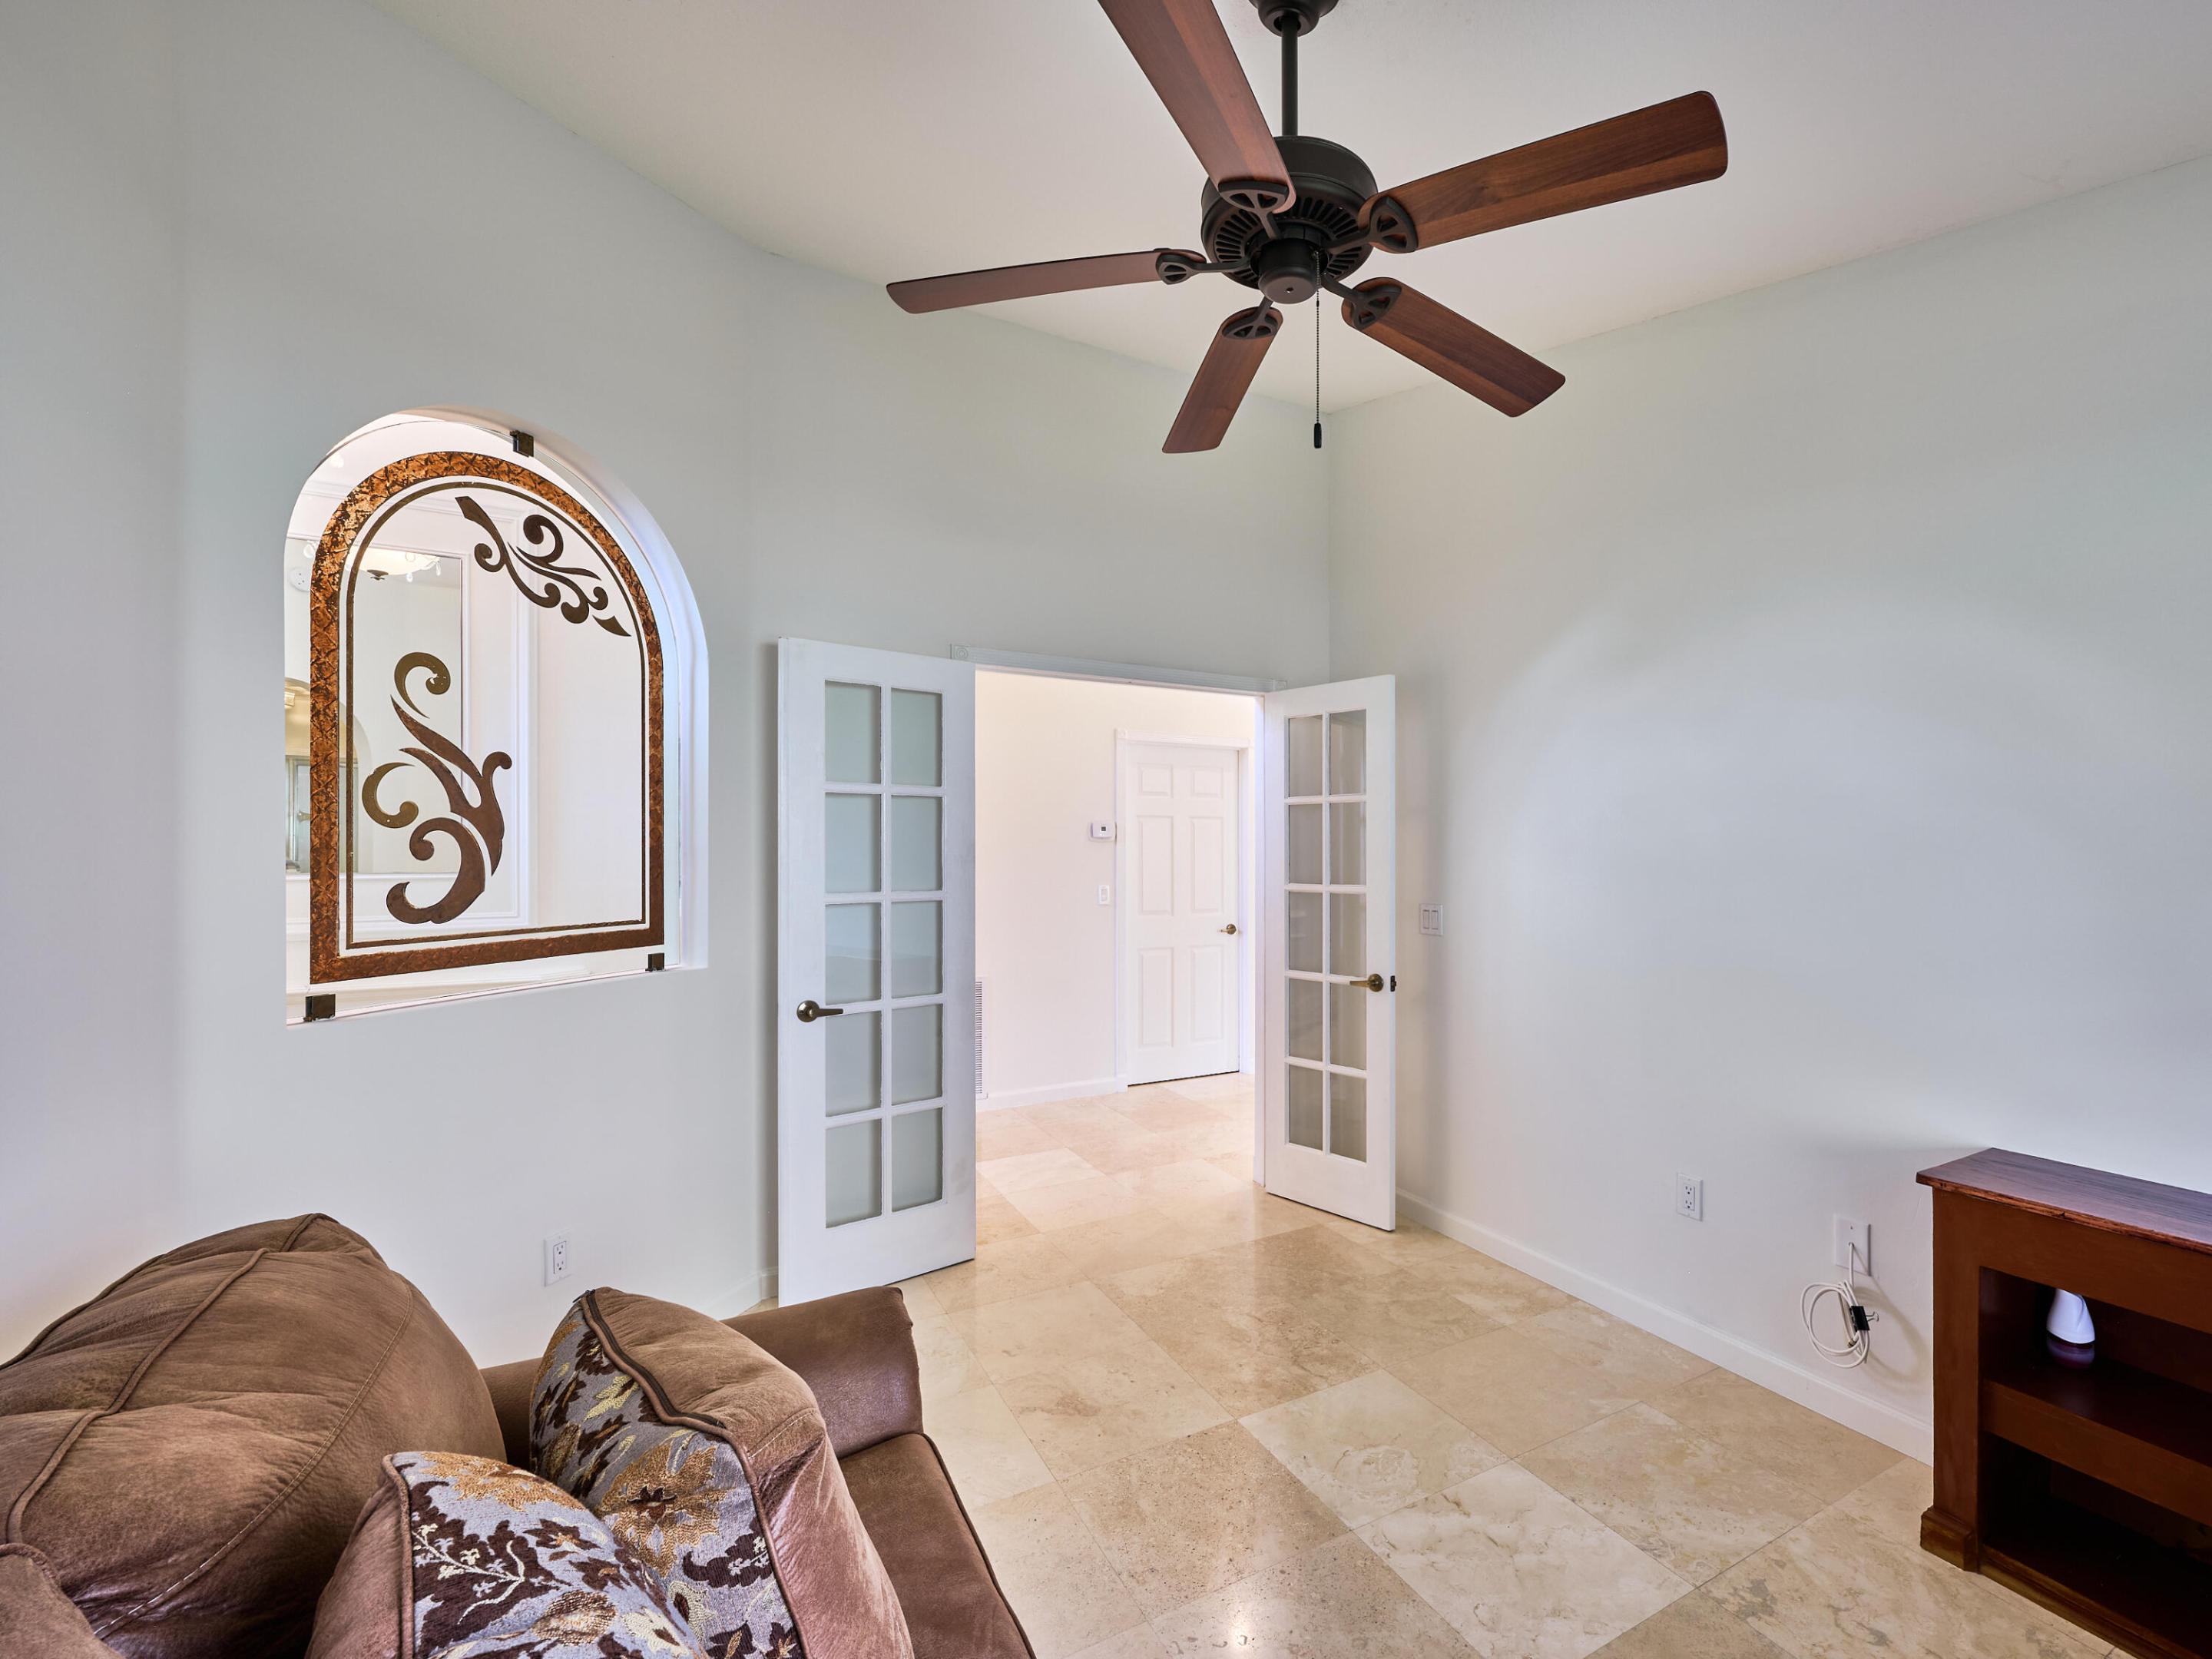
Sitting room with stone tile floors, a dark wood ceiling fan, and open French doors beside an ornate arched opening.
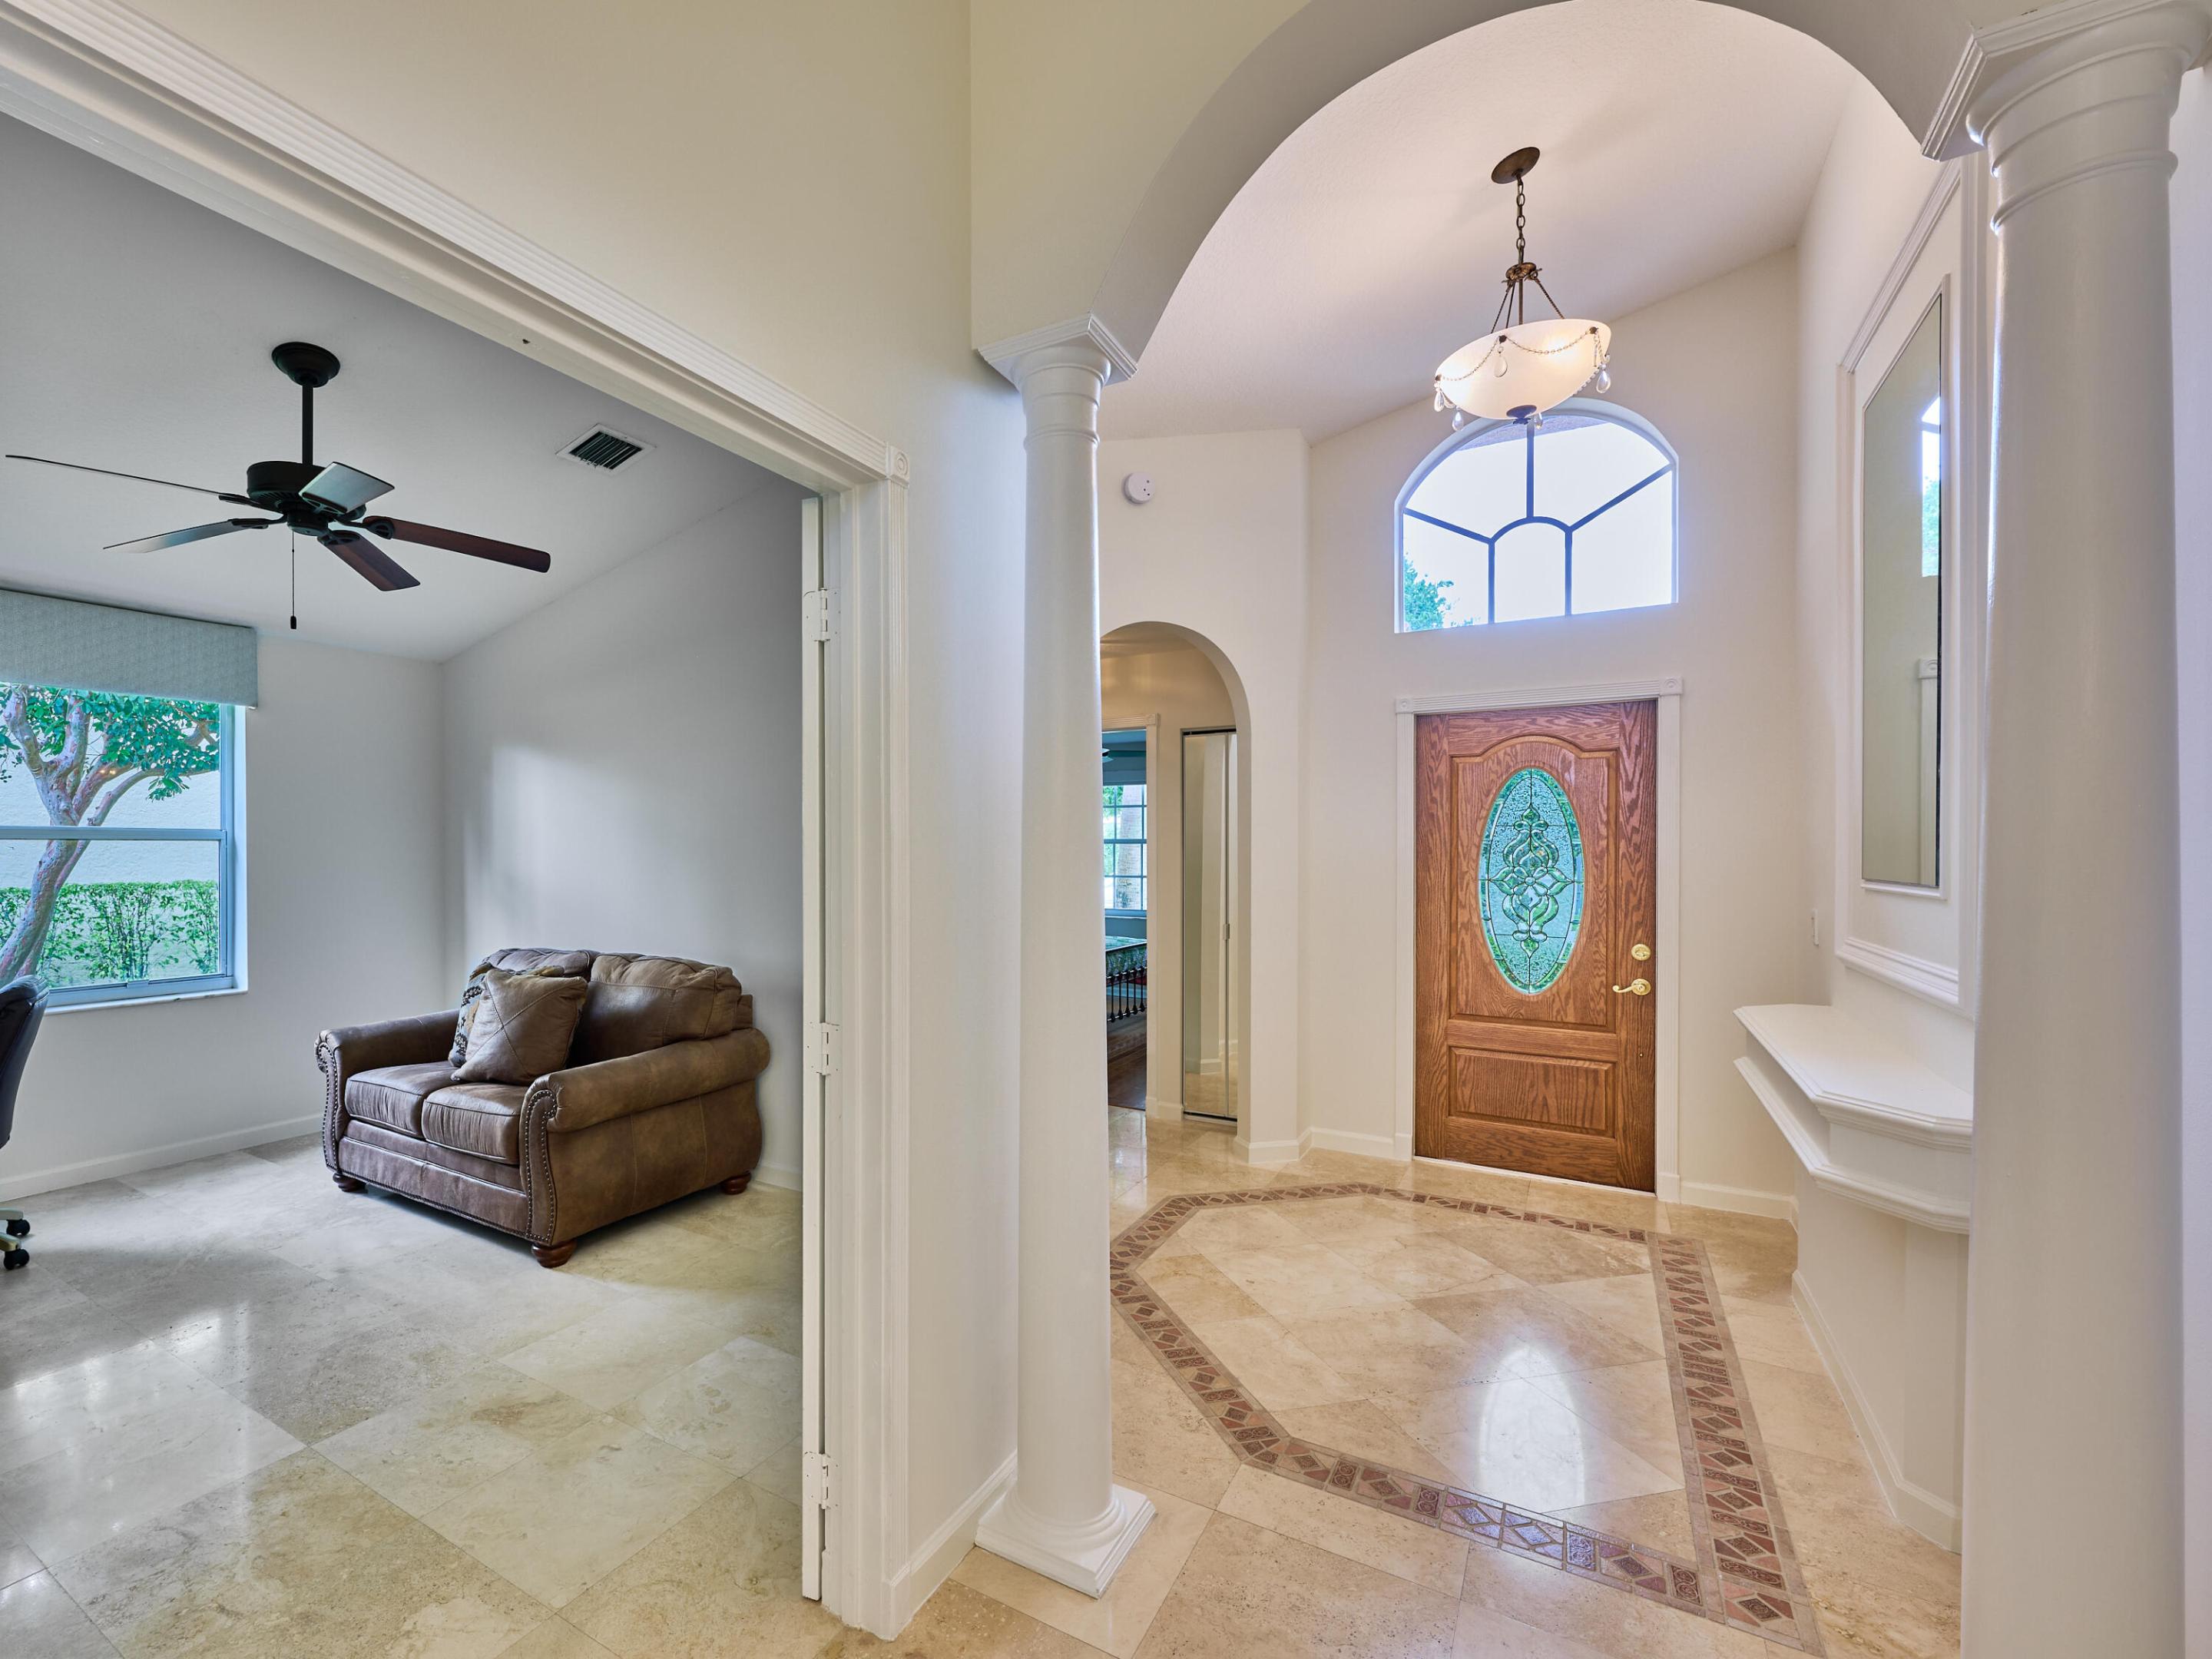
Tiled foyer with an ornate wooden entry door, arched window, decorative columns, and adjoining sitting area.
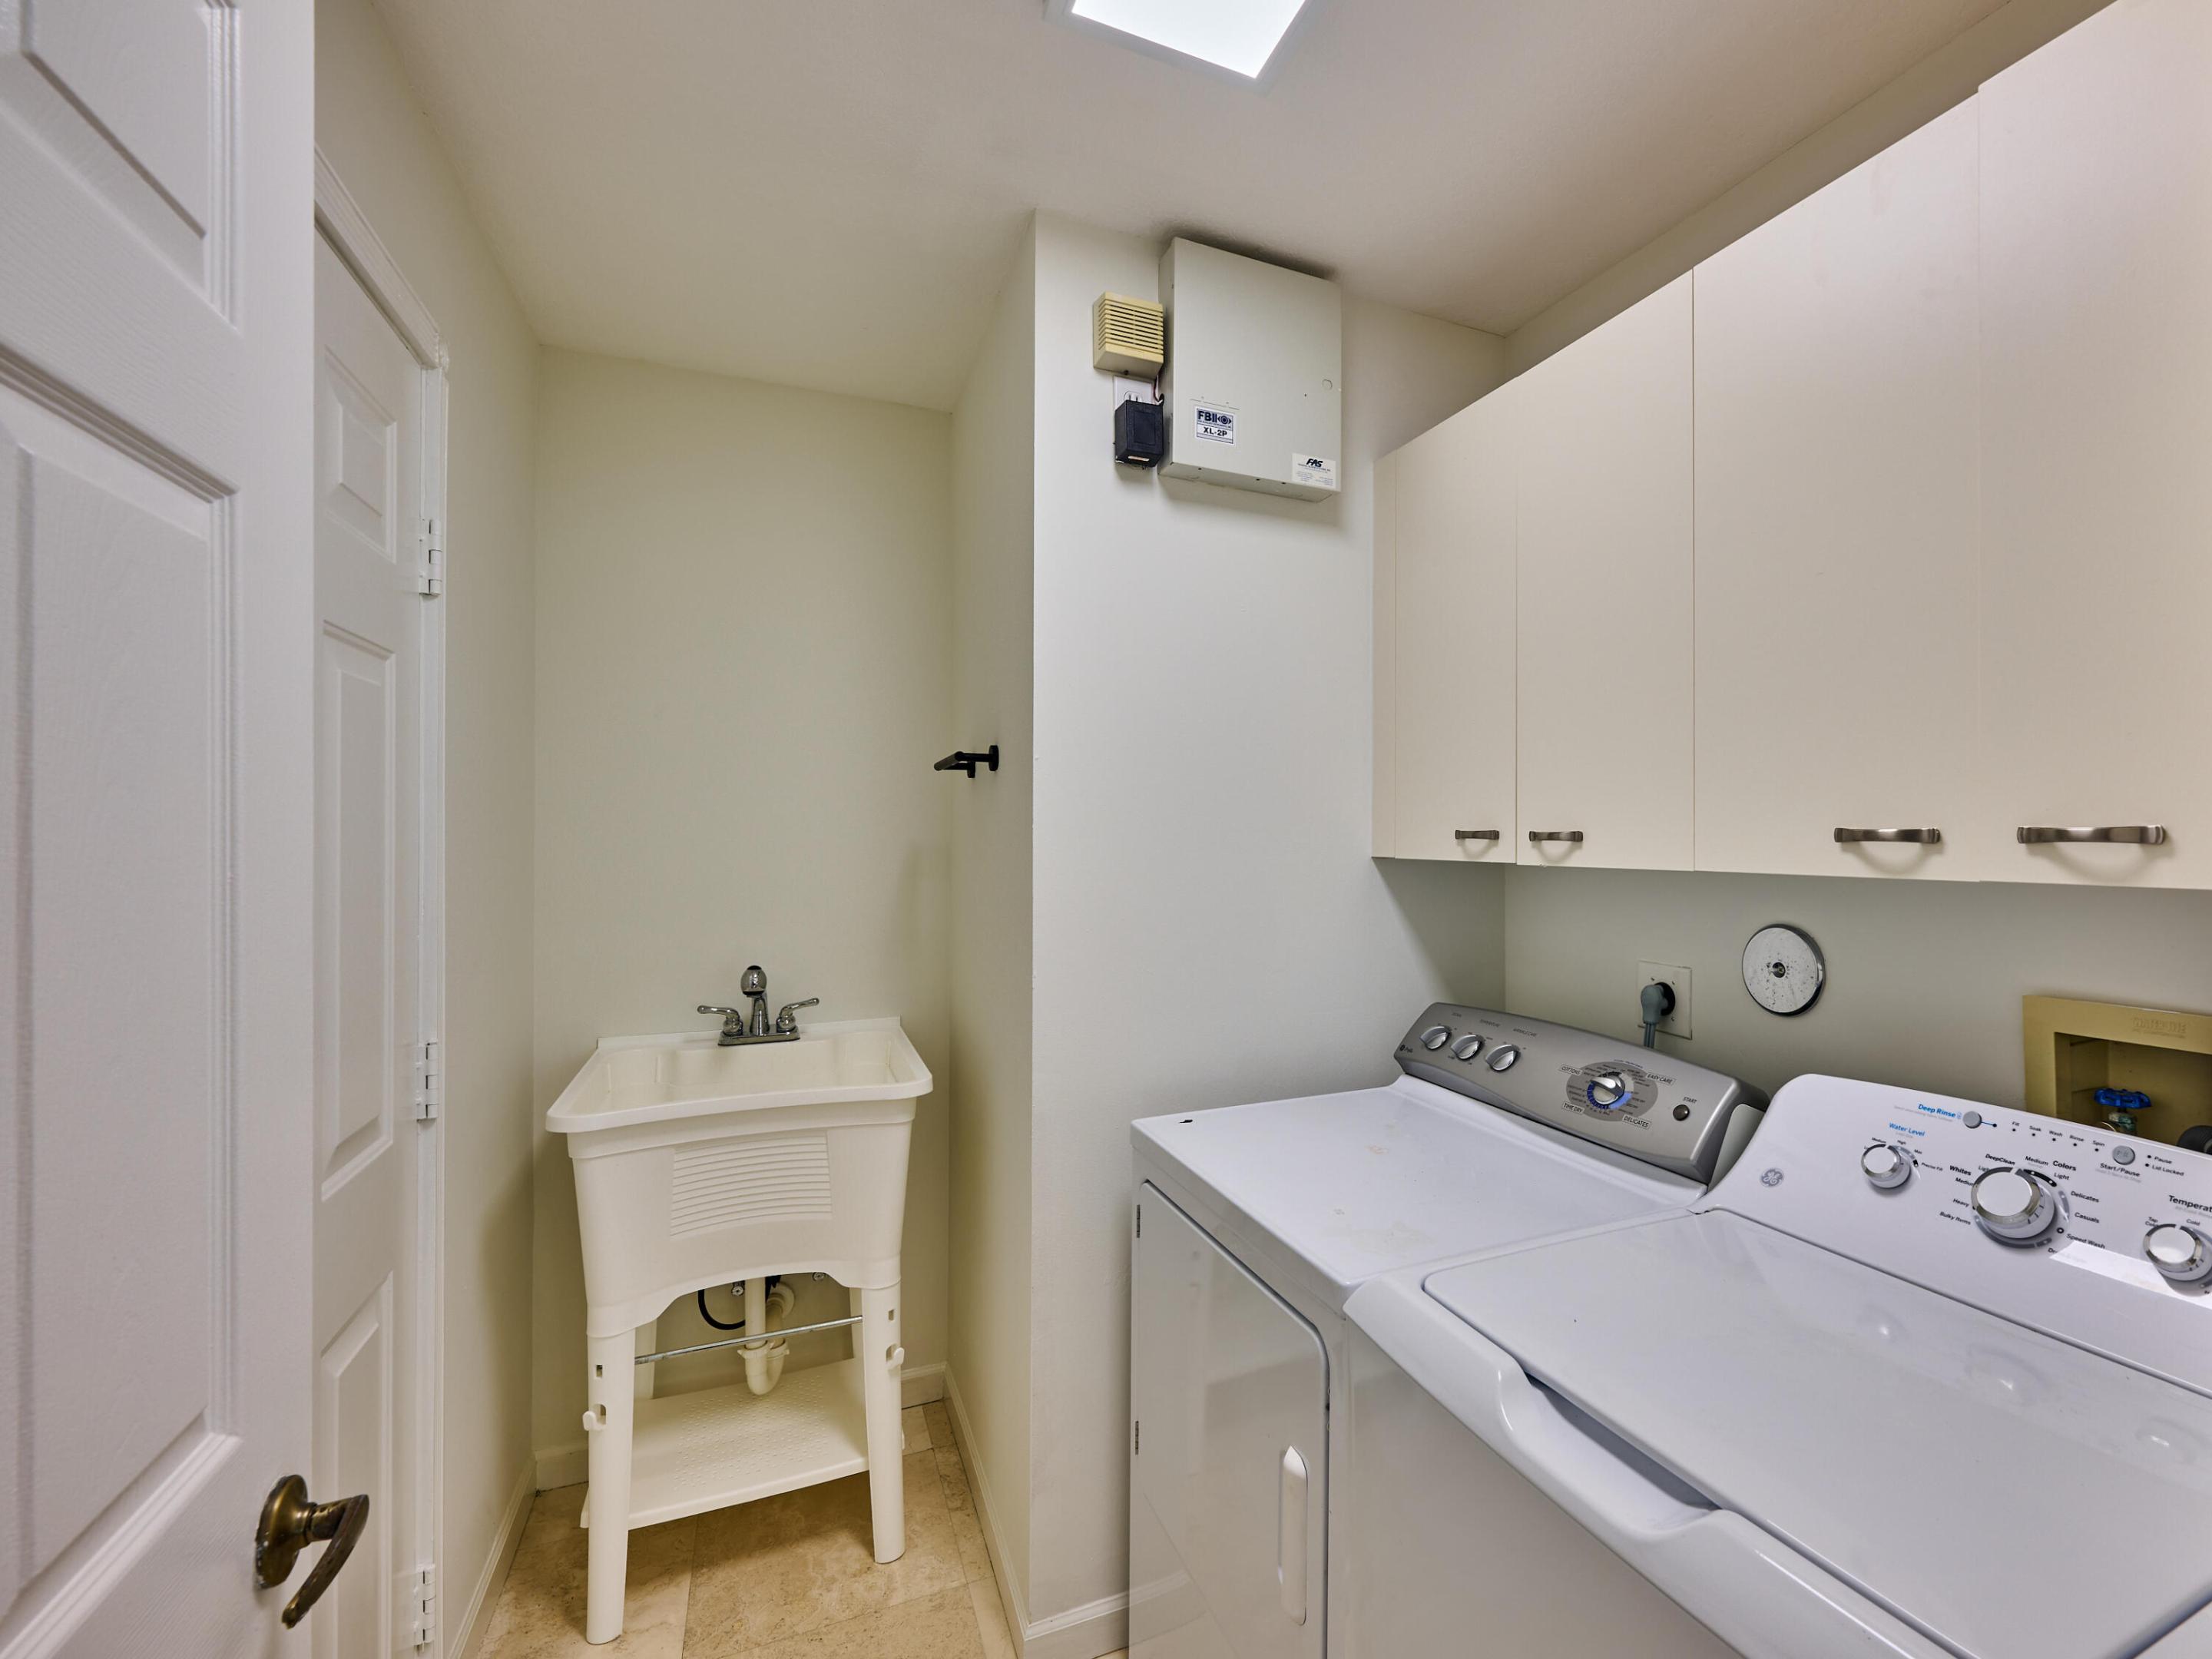
Laundry room with washer and dryer, utility sink, and overhead cabinets.
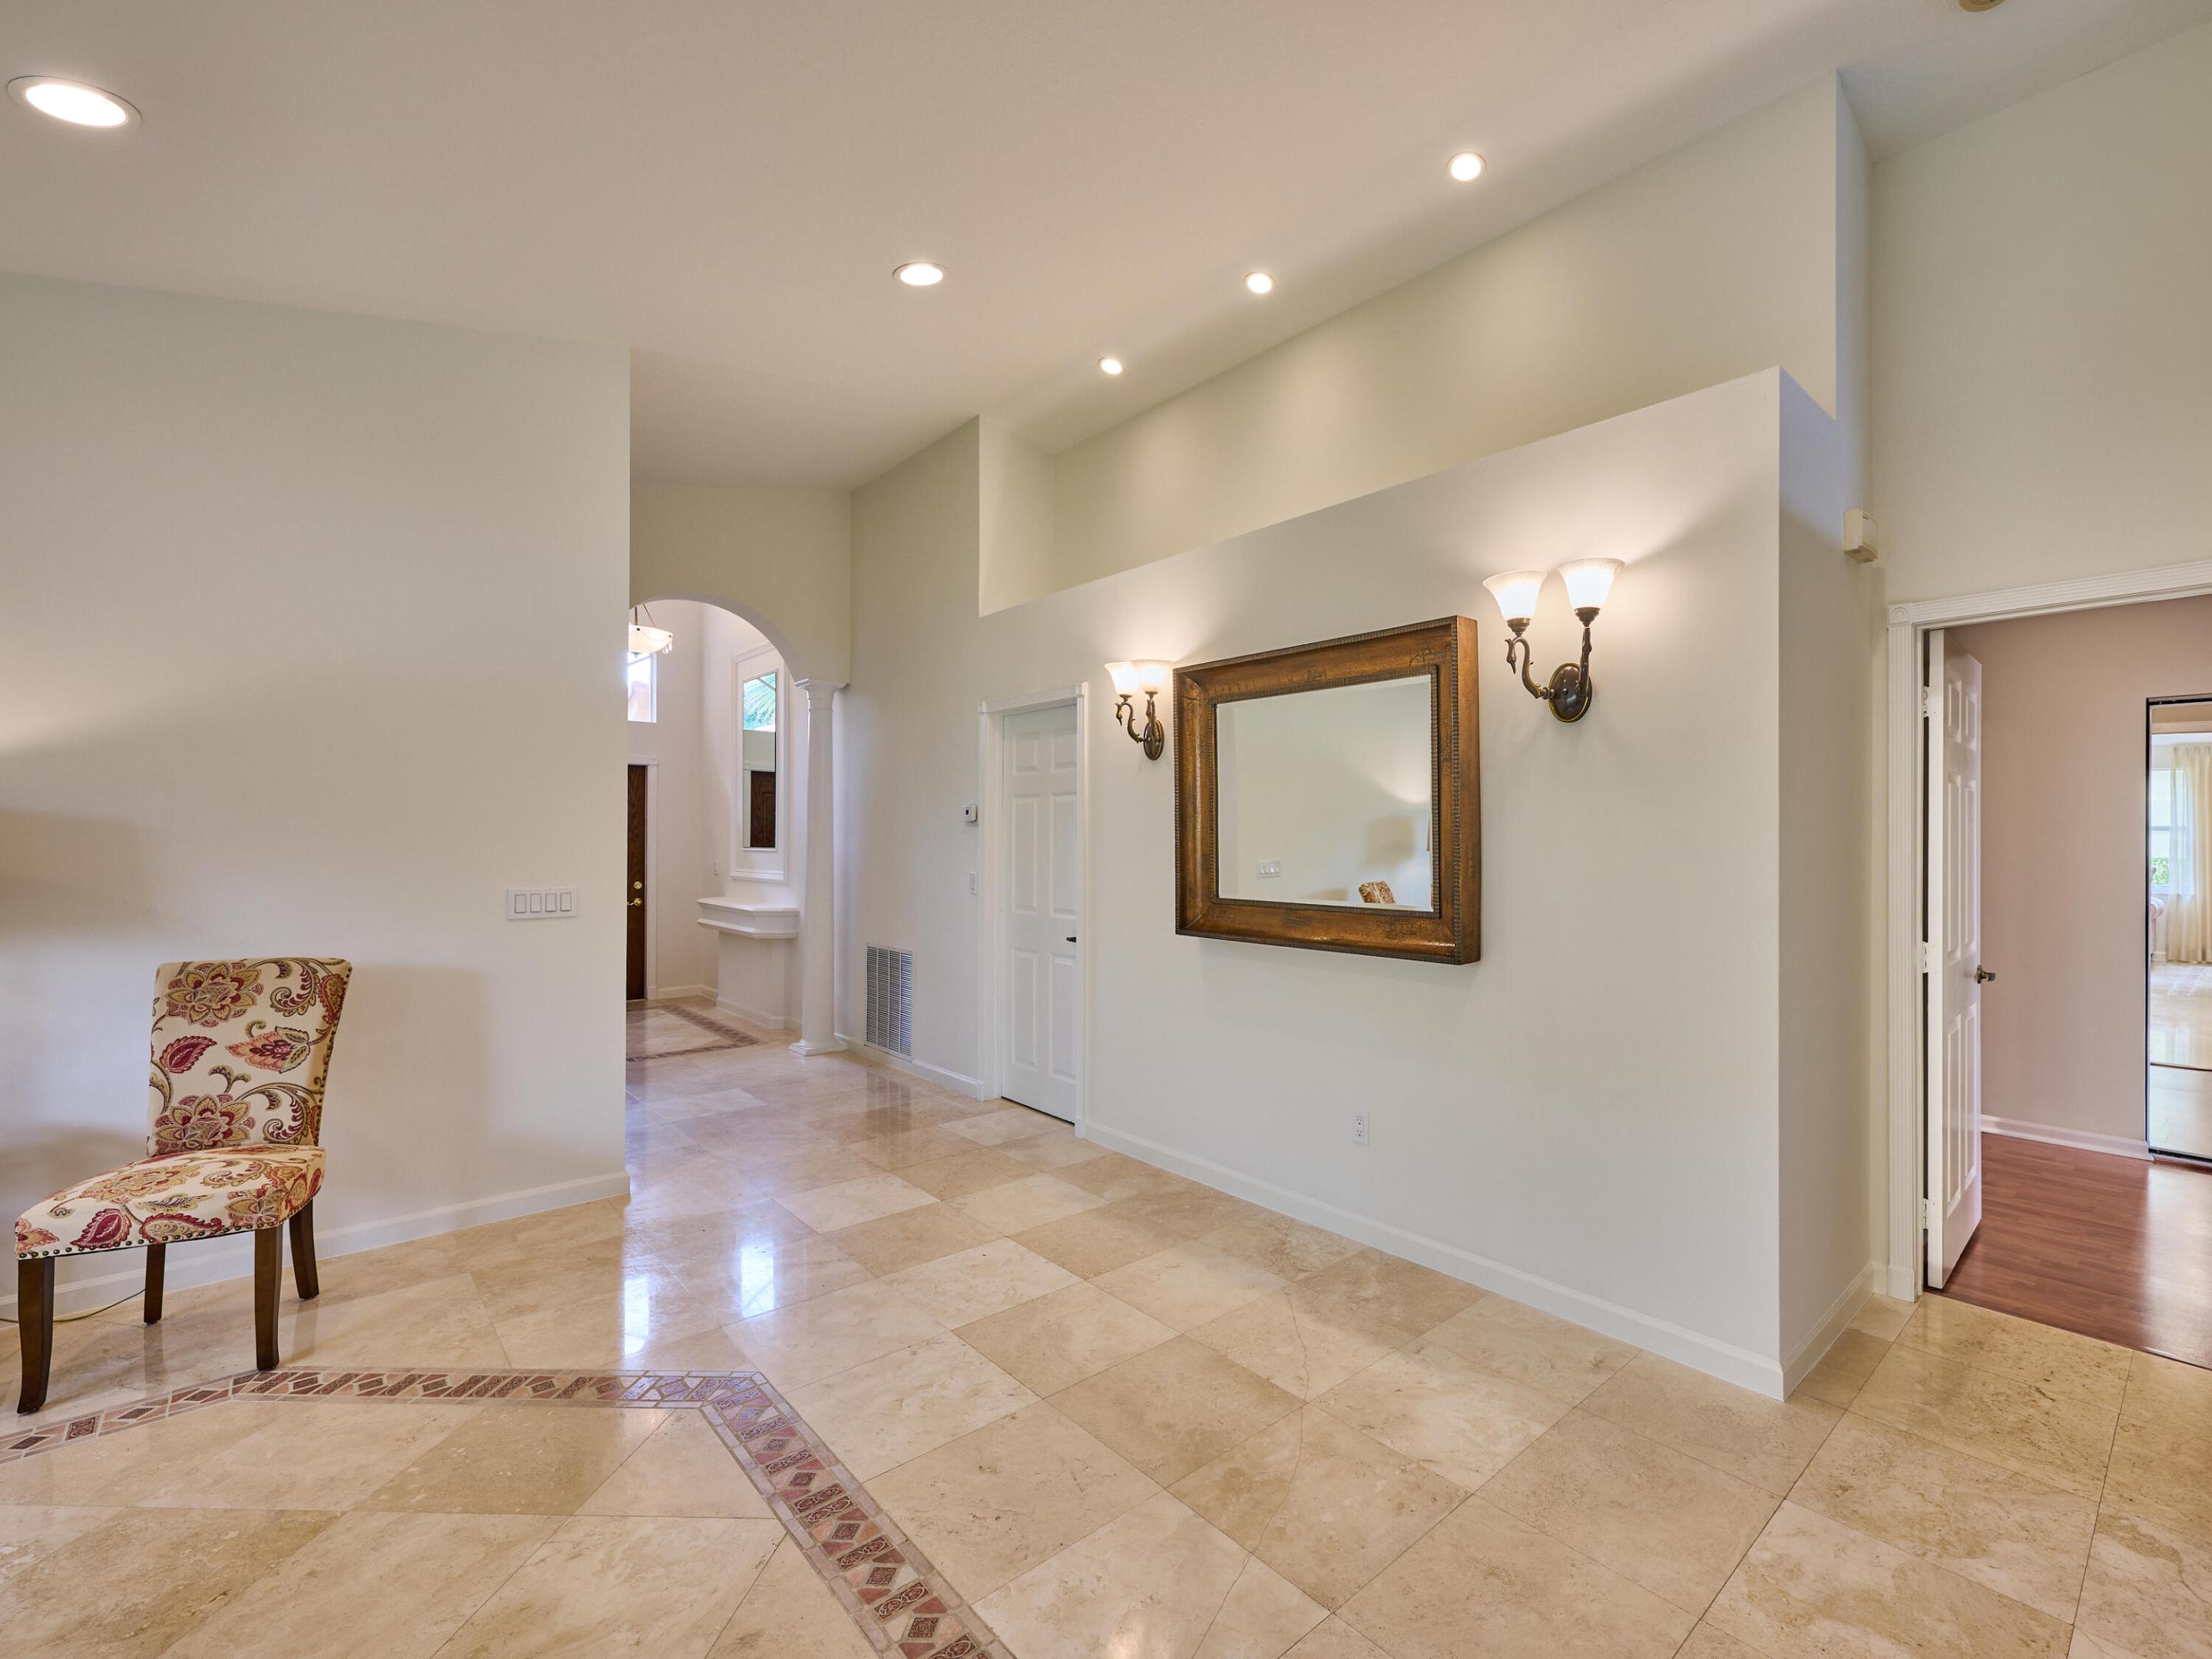
Entry hall with beige marble floors, a patterned tile border, and an arched passageway.
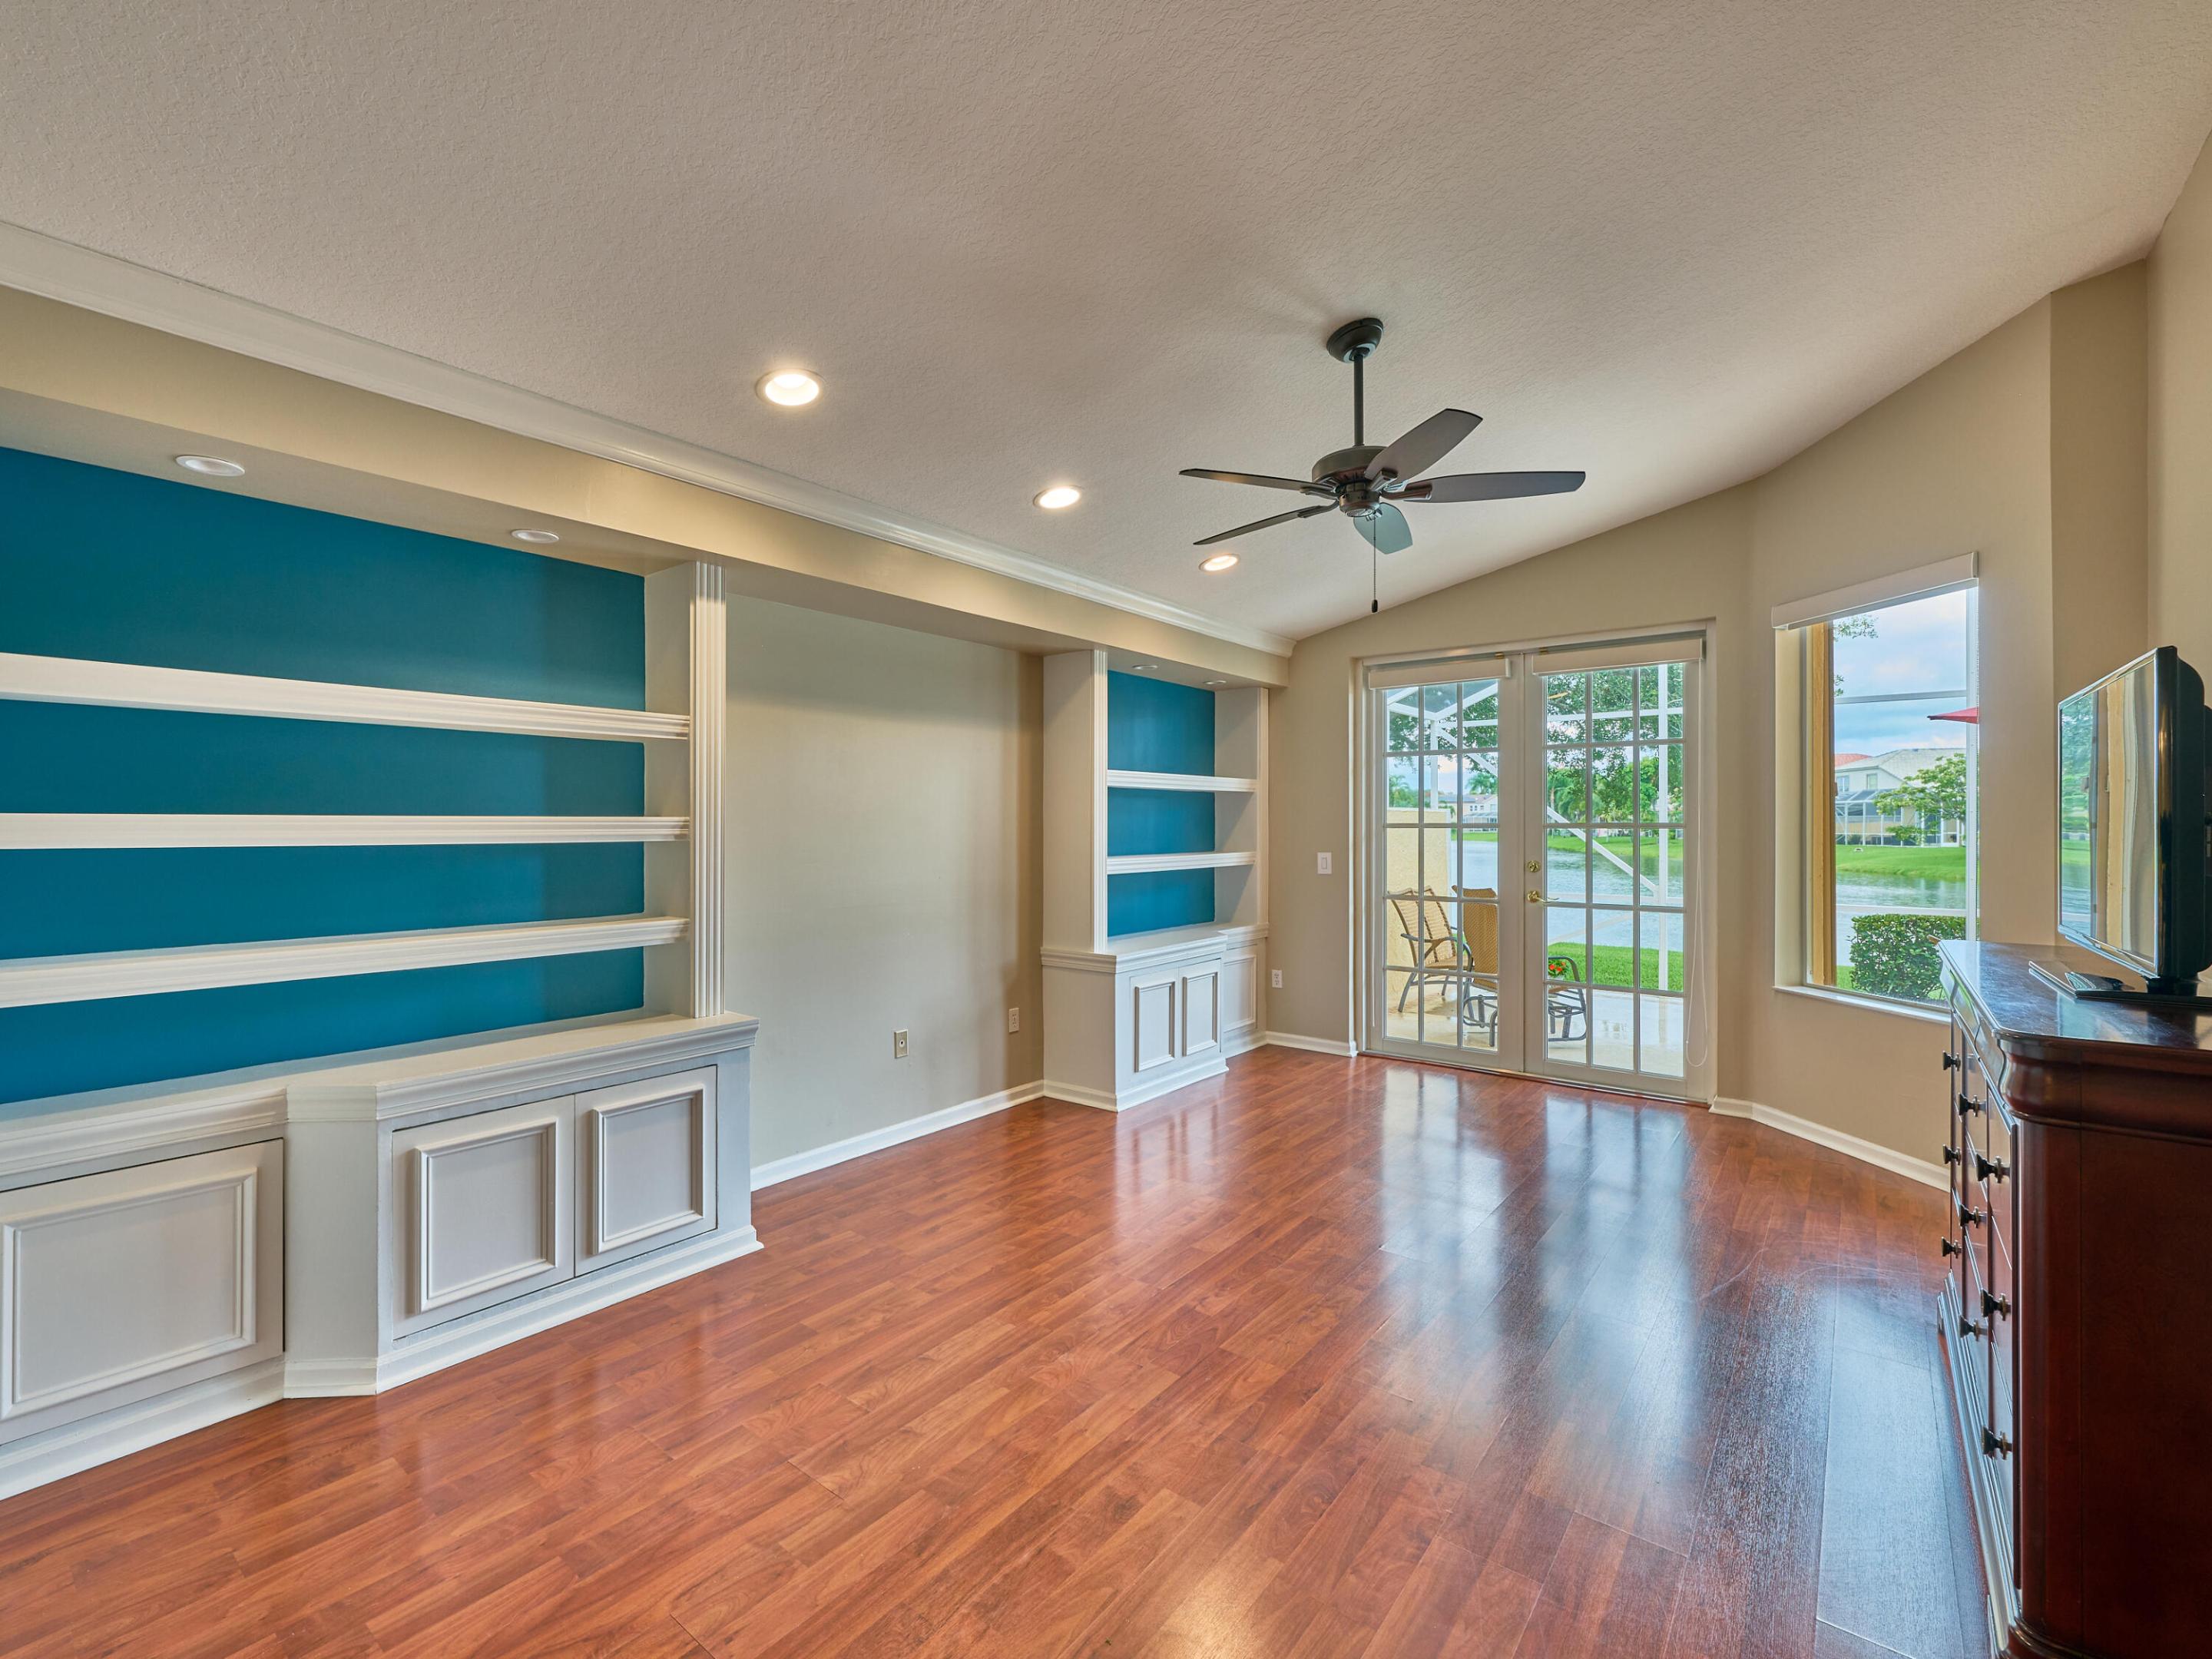
Living room with teal-backed built-in shelves, wood flooring, and sliding doors overlooking a lake.
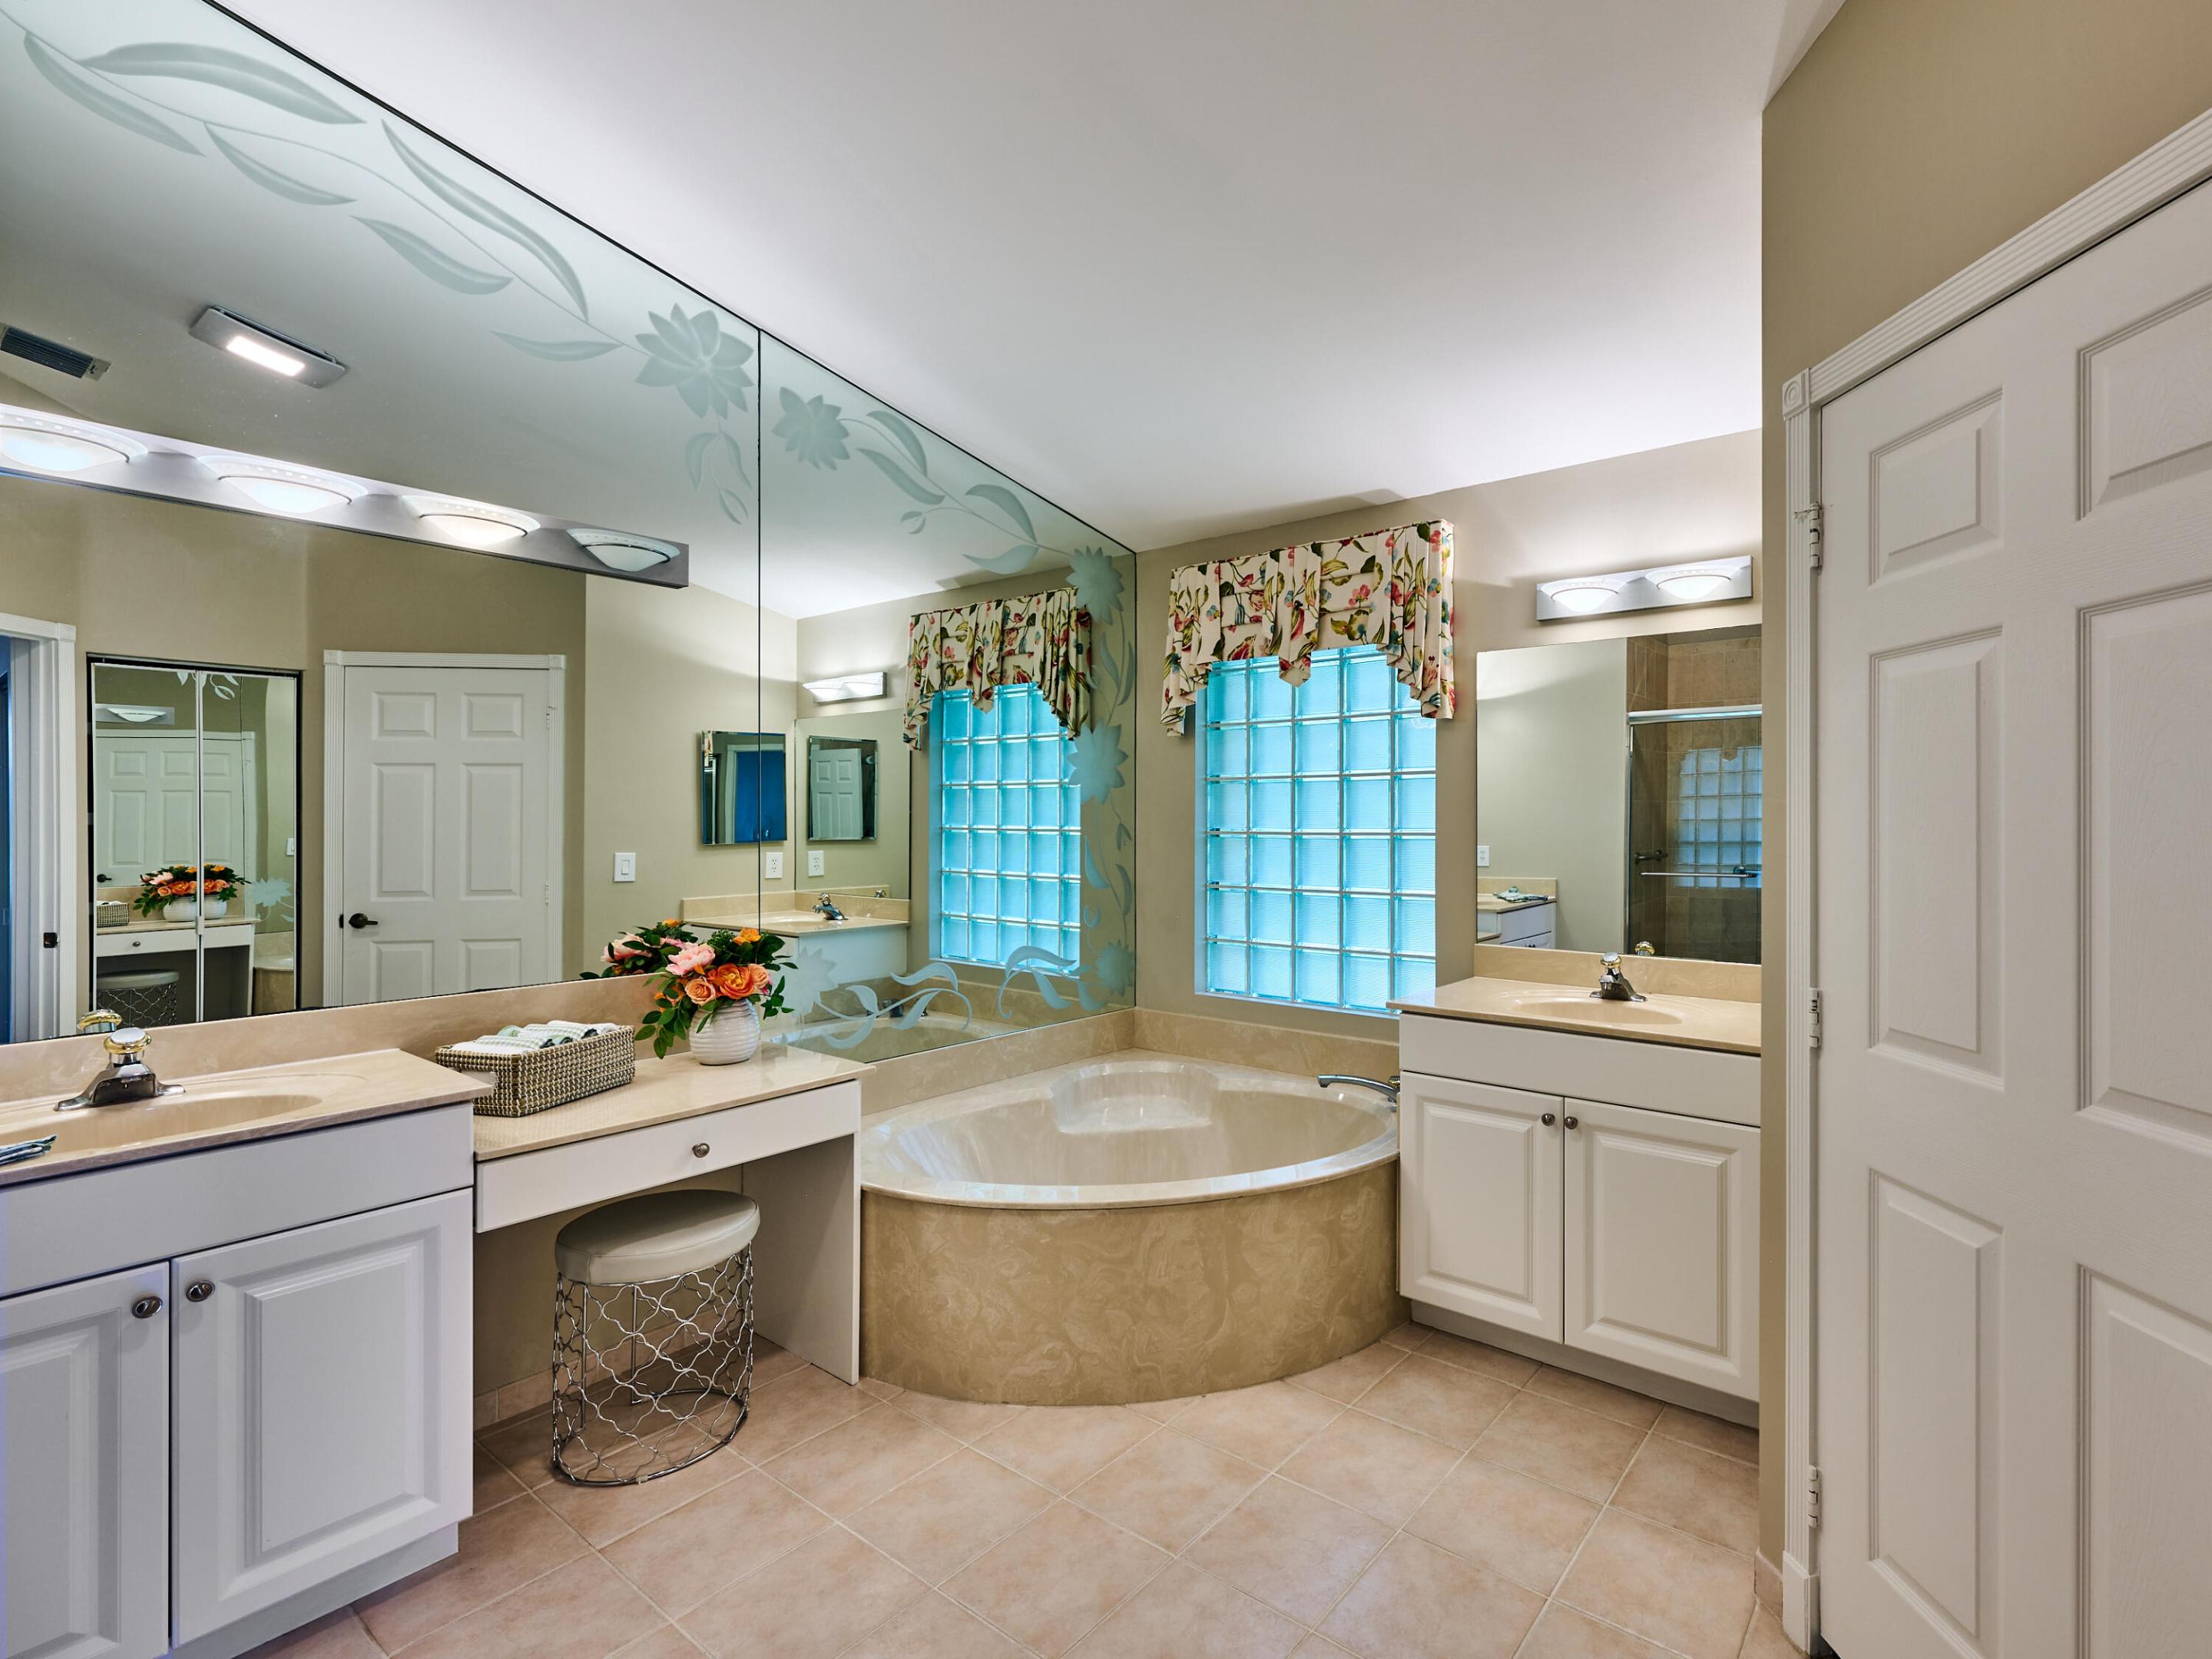
Bathroom with a built-in corner soaking tub, glass-block windows, and white vanities.
Vacant room with hardwood floors and glass doors overlooking a screened patio and lake.
Living room with pink sofa, patterned chairs, polished tile floors, and an arched entryway to the front door.
Living room with a pink sofa, glass coffee table, marble floors, and adjoining dining area
Dining area with a glass-top table, a second dining table, and large windows overlooking greenery and water.
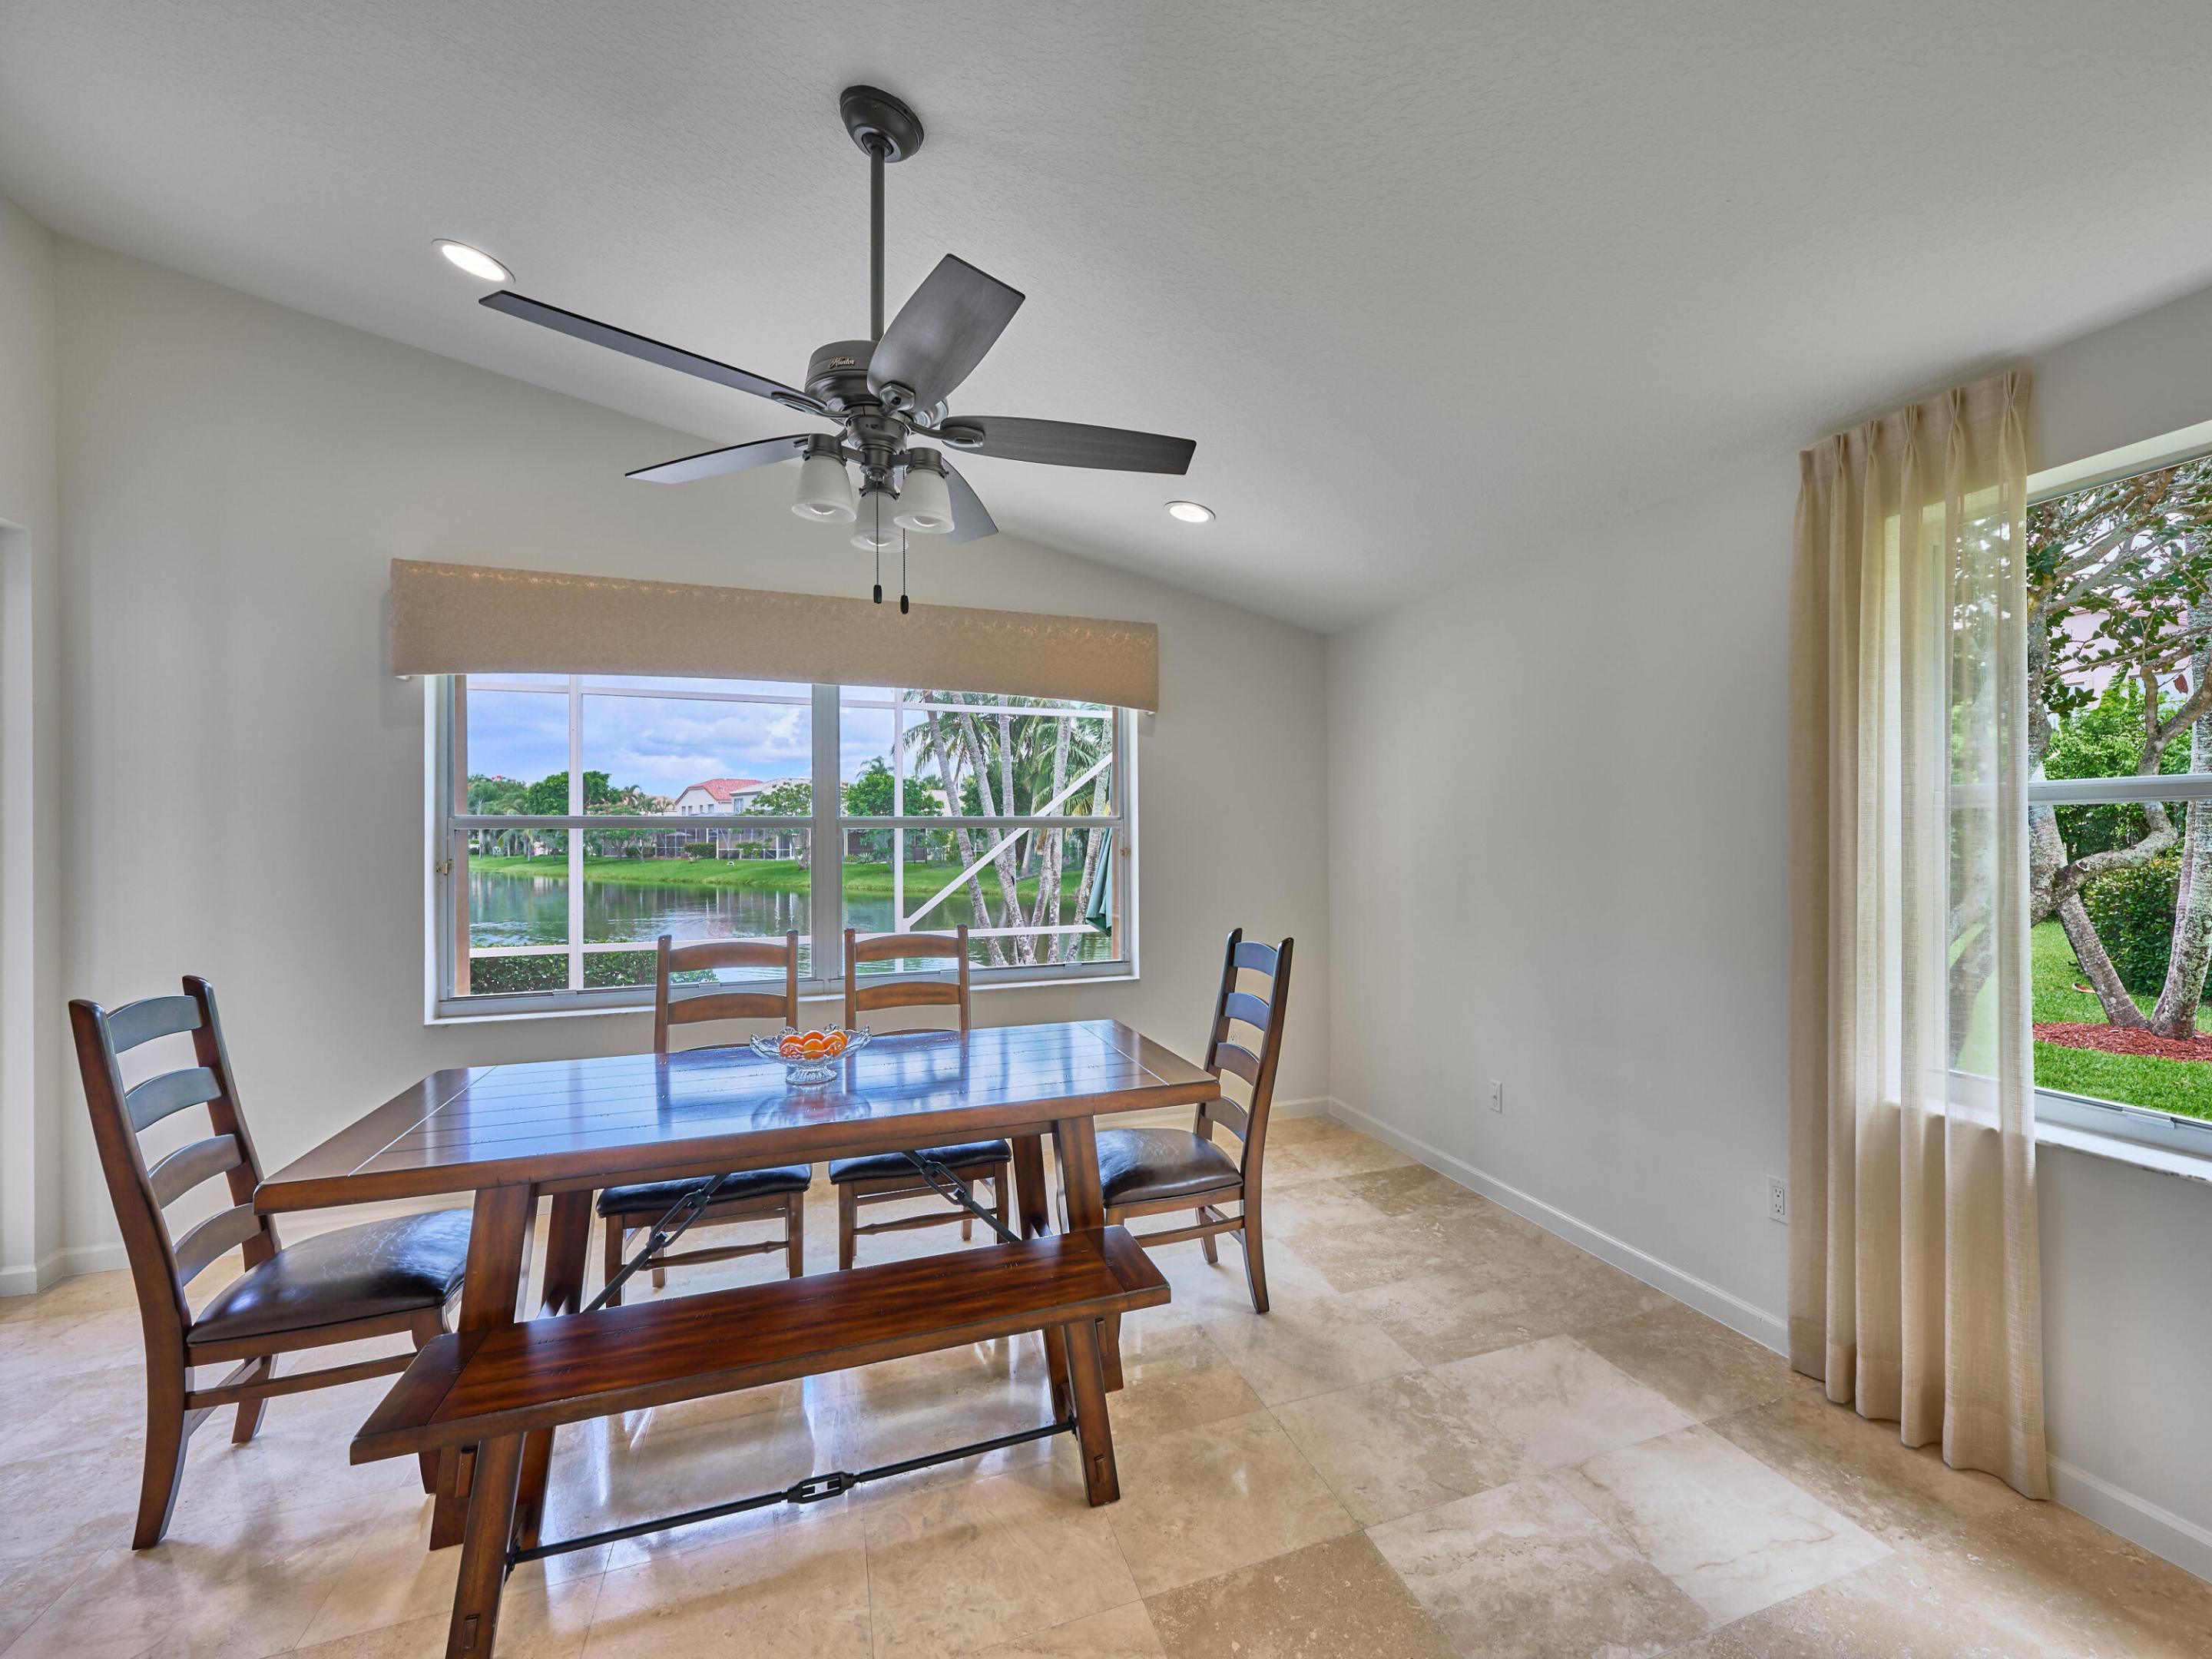
Dining room with dark wood furniture and a lake view through the window.
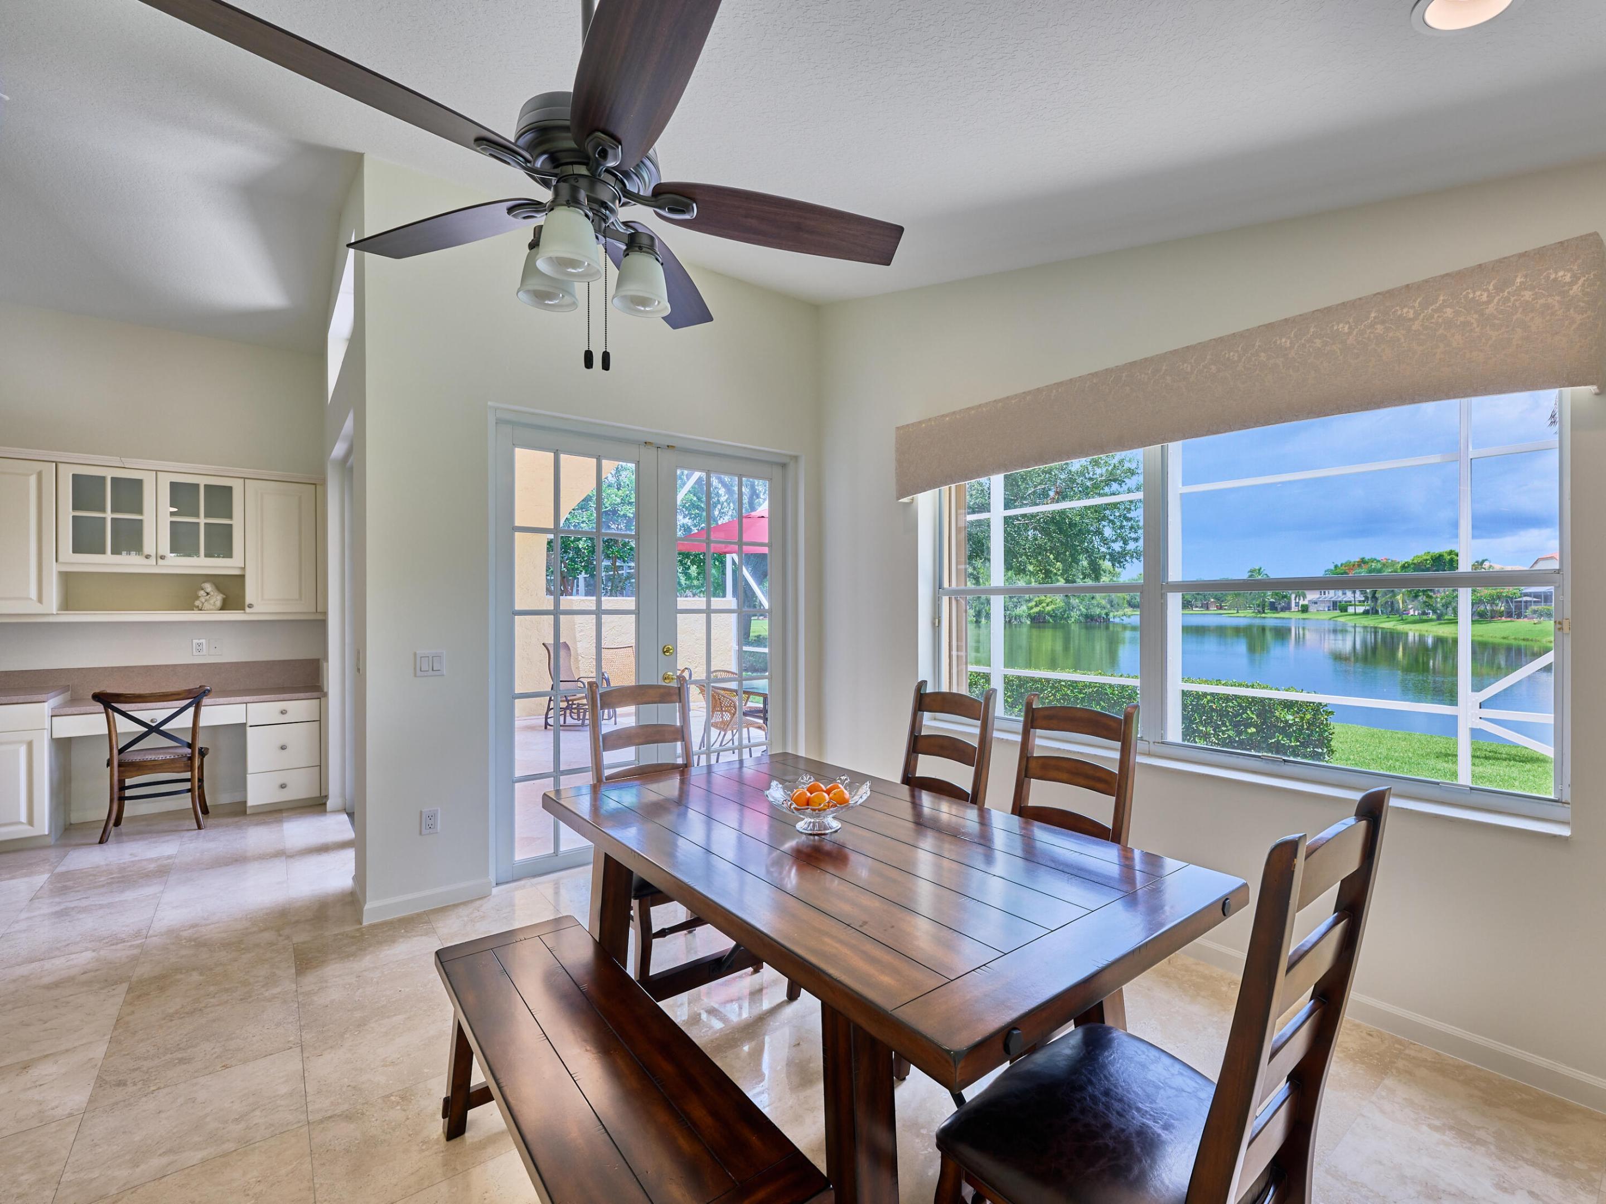
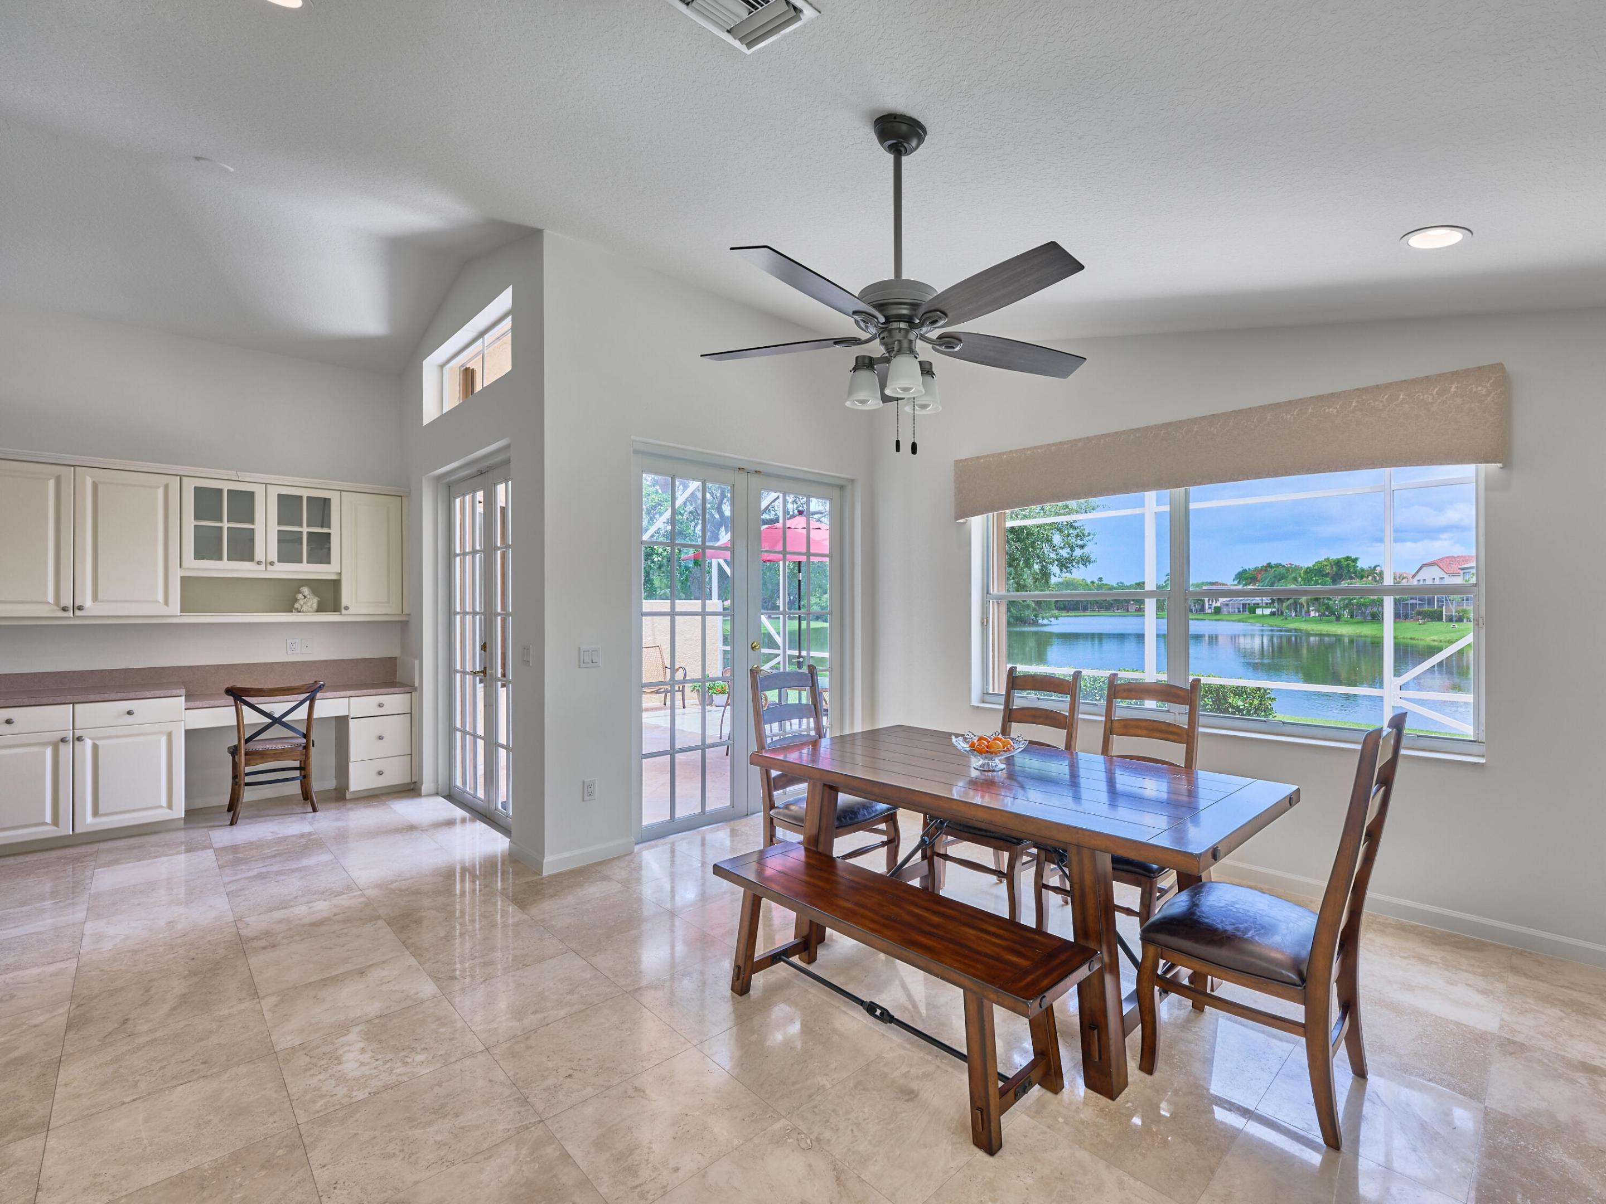
Dining area with dark wood furniture and built-in cabinetry, overlooking a lake through a large window.
Dining room with a dark wood table opening onto a bright living area.
Kitchen with cream cabinets, stainless steel appliances, and a breakfast bar with two stools.
Open kitchen with white cabinets, stainless steel appliances, and an island with two rust-colored stools beside the living area.
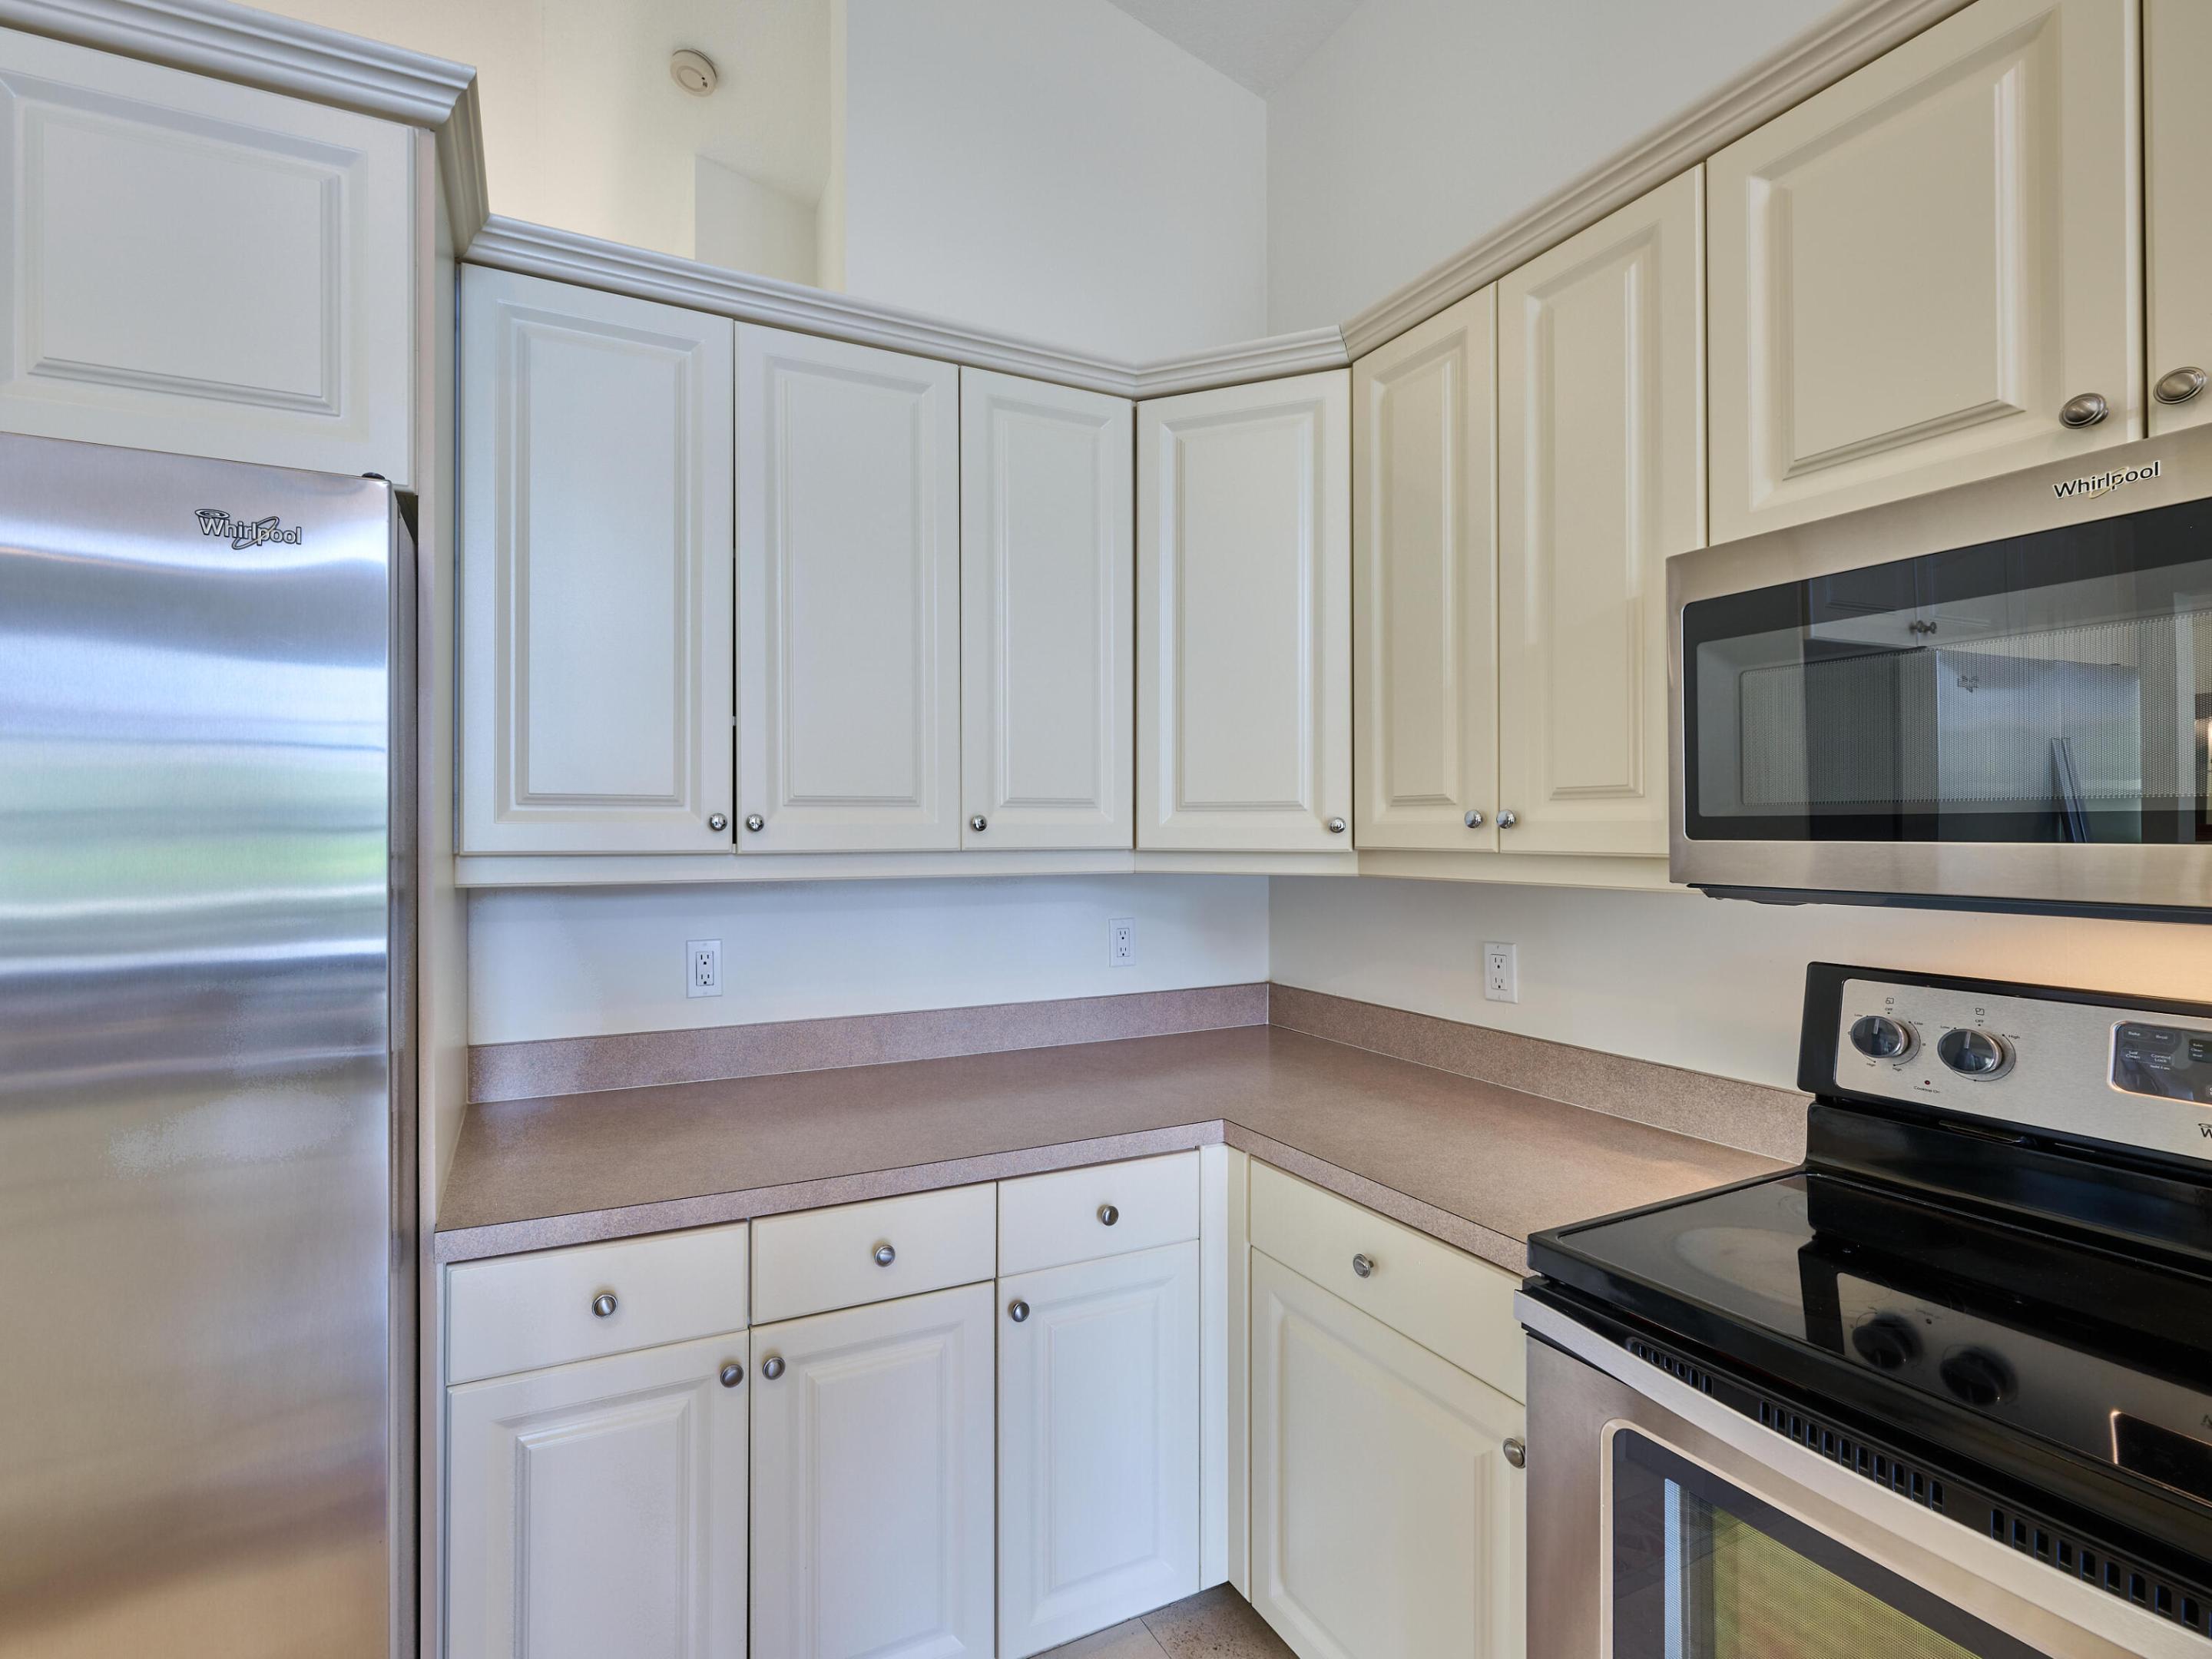
Kitchen with white cabinets, taupe countertops, and stainless steel appliances.
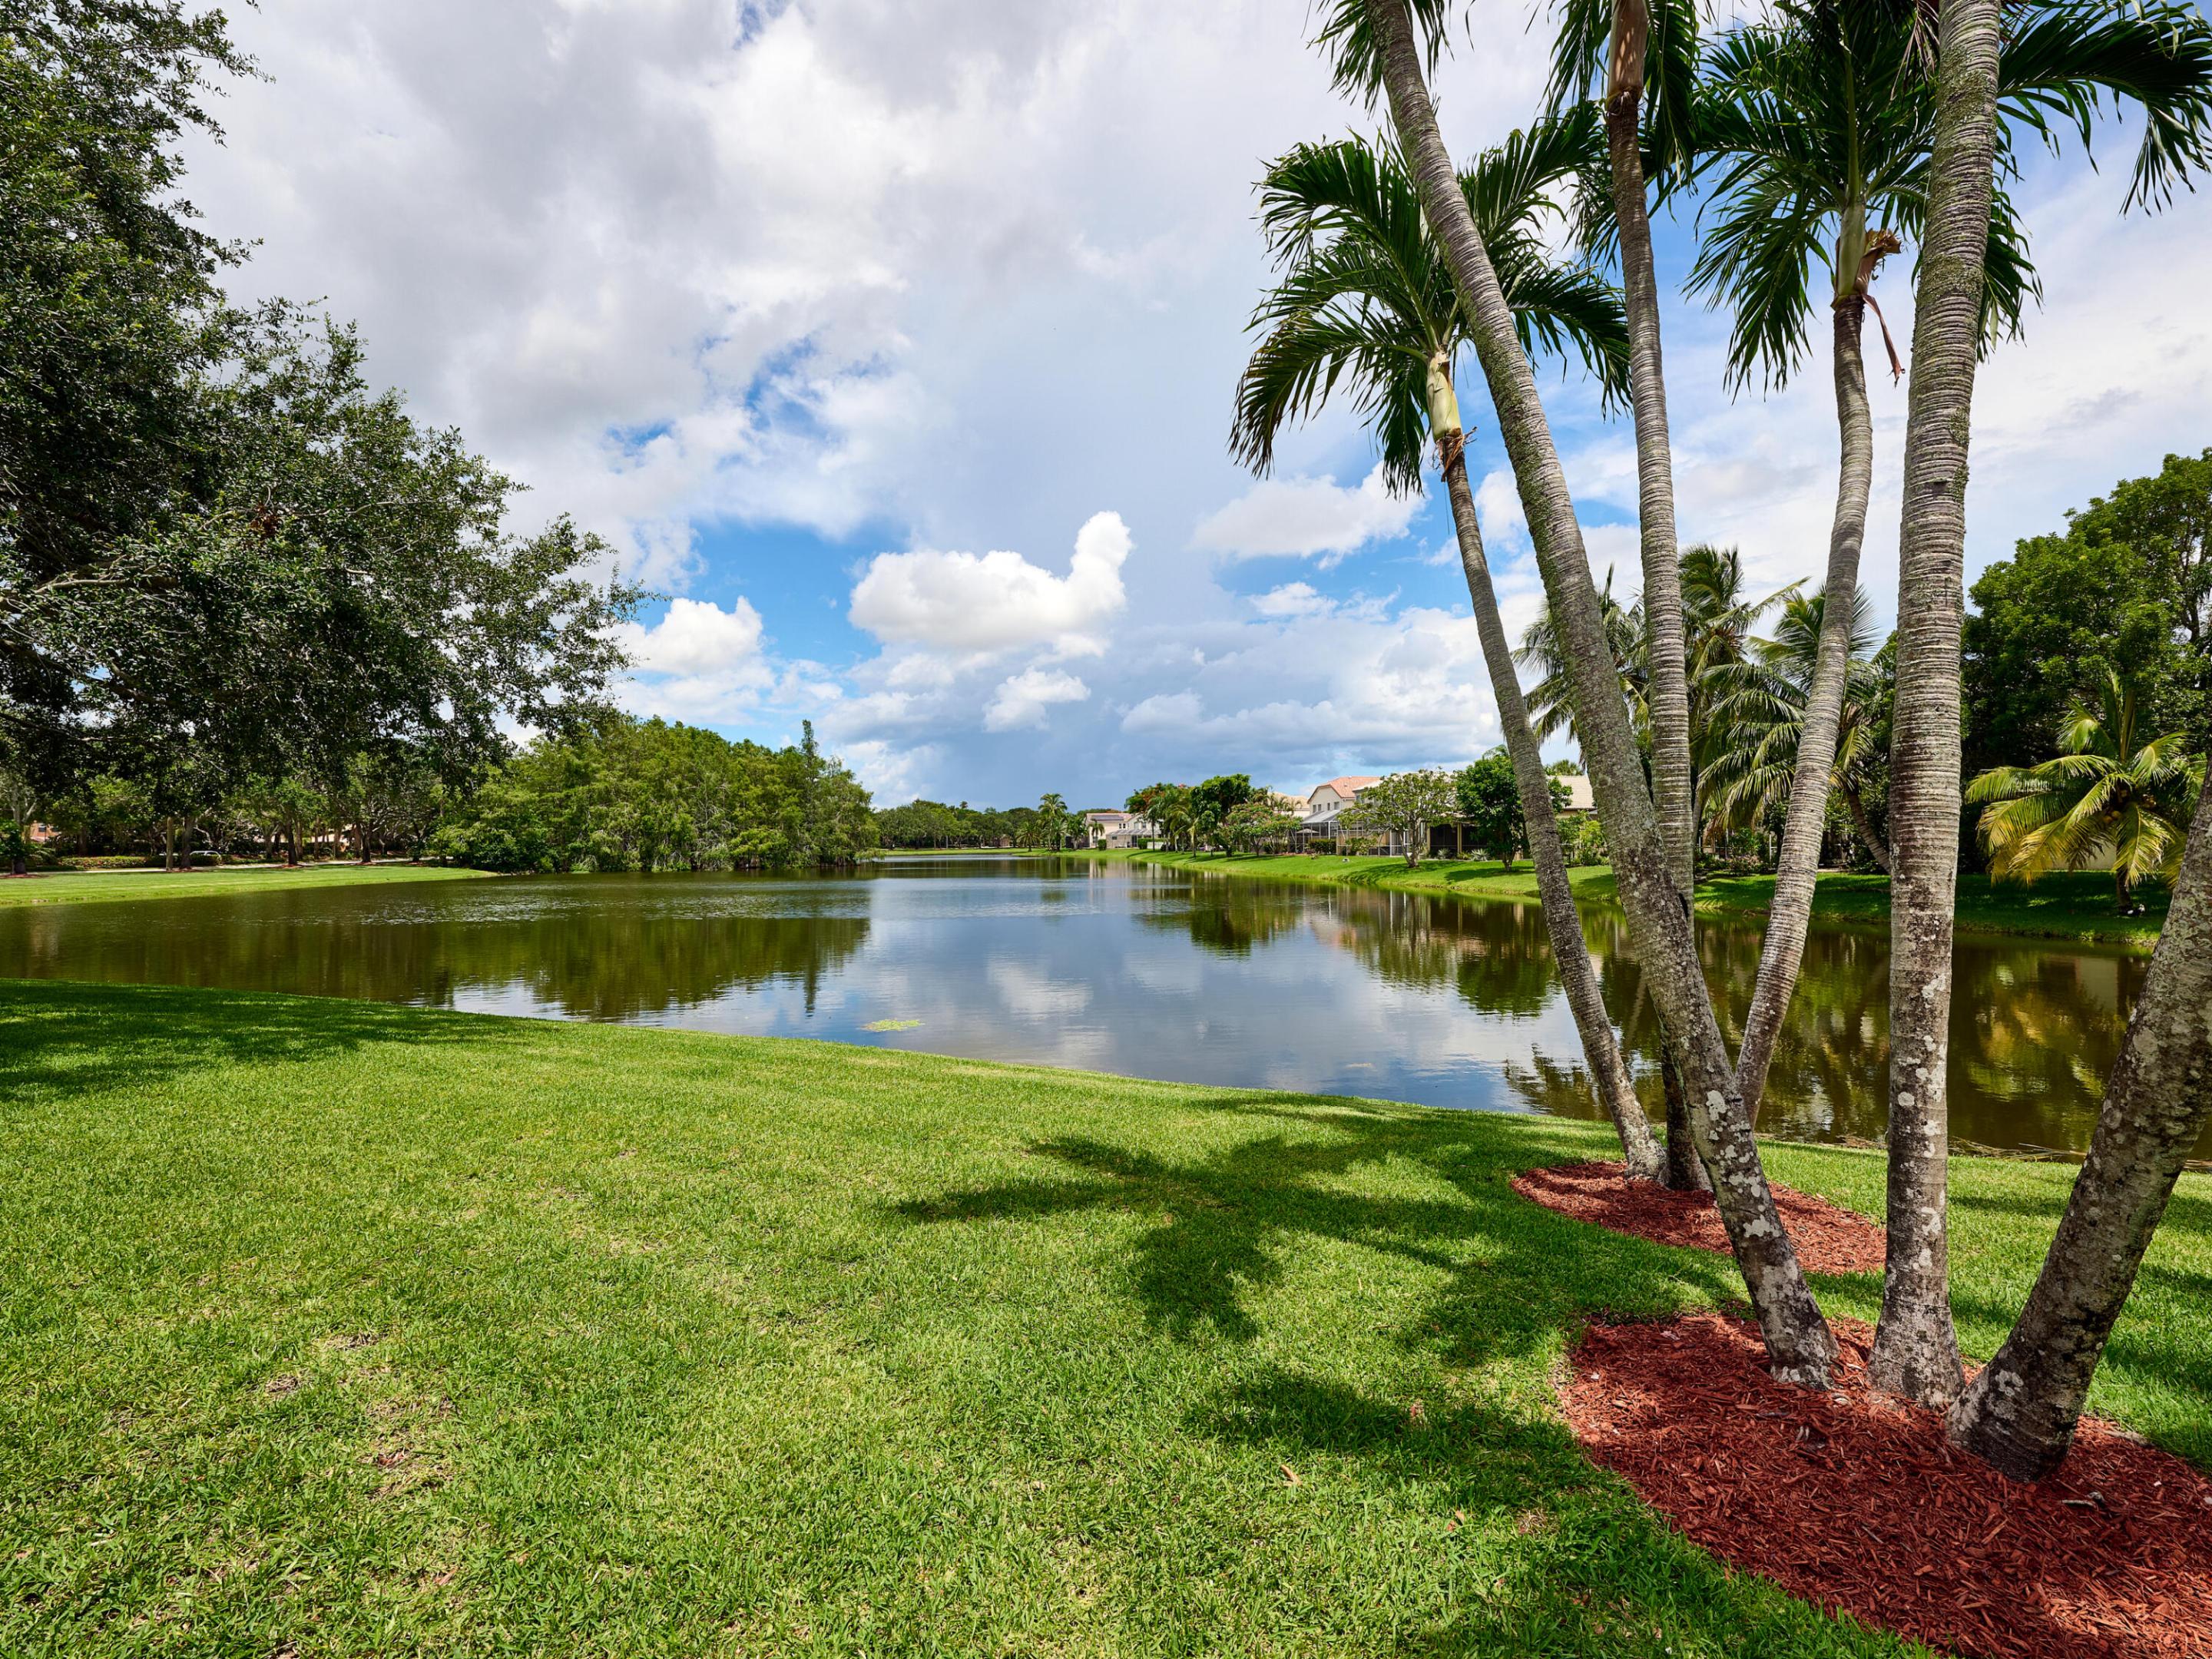
Community lake bordered by green lawns and homes, framed by tall palm trees.
Single-story stucco house with a tiled roof and garage, partly screened by tall palms and surrounded by lawn.
Screened patio with tiled floor, glass dining table, red umbrella, and French doors.
Screened patio dining area with a red umbrella overlooking a lake and palm-lined grounds.
Backyard with a screened patio, red umbrella, palm trees, lawn, and small pond.
Home across a lake, with a screened patio, palm trees, and a red arrow pointing to the roof.
Home with screened patio and palm trees beside a pond reflecting the landscaping.
Home with a screened patio and red umbrella, framed by palms beside a pond.
Backyard with a spacious lawn, mature shade trees, and a screened patio with a red umbrella.
Aerial view of a screened patio with a red umbrella, tiled floor, and landscaped lawn.
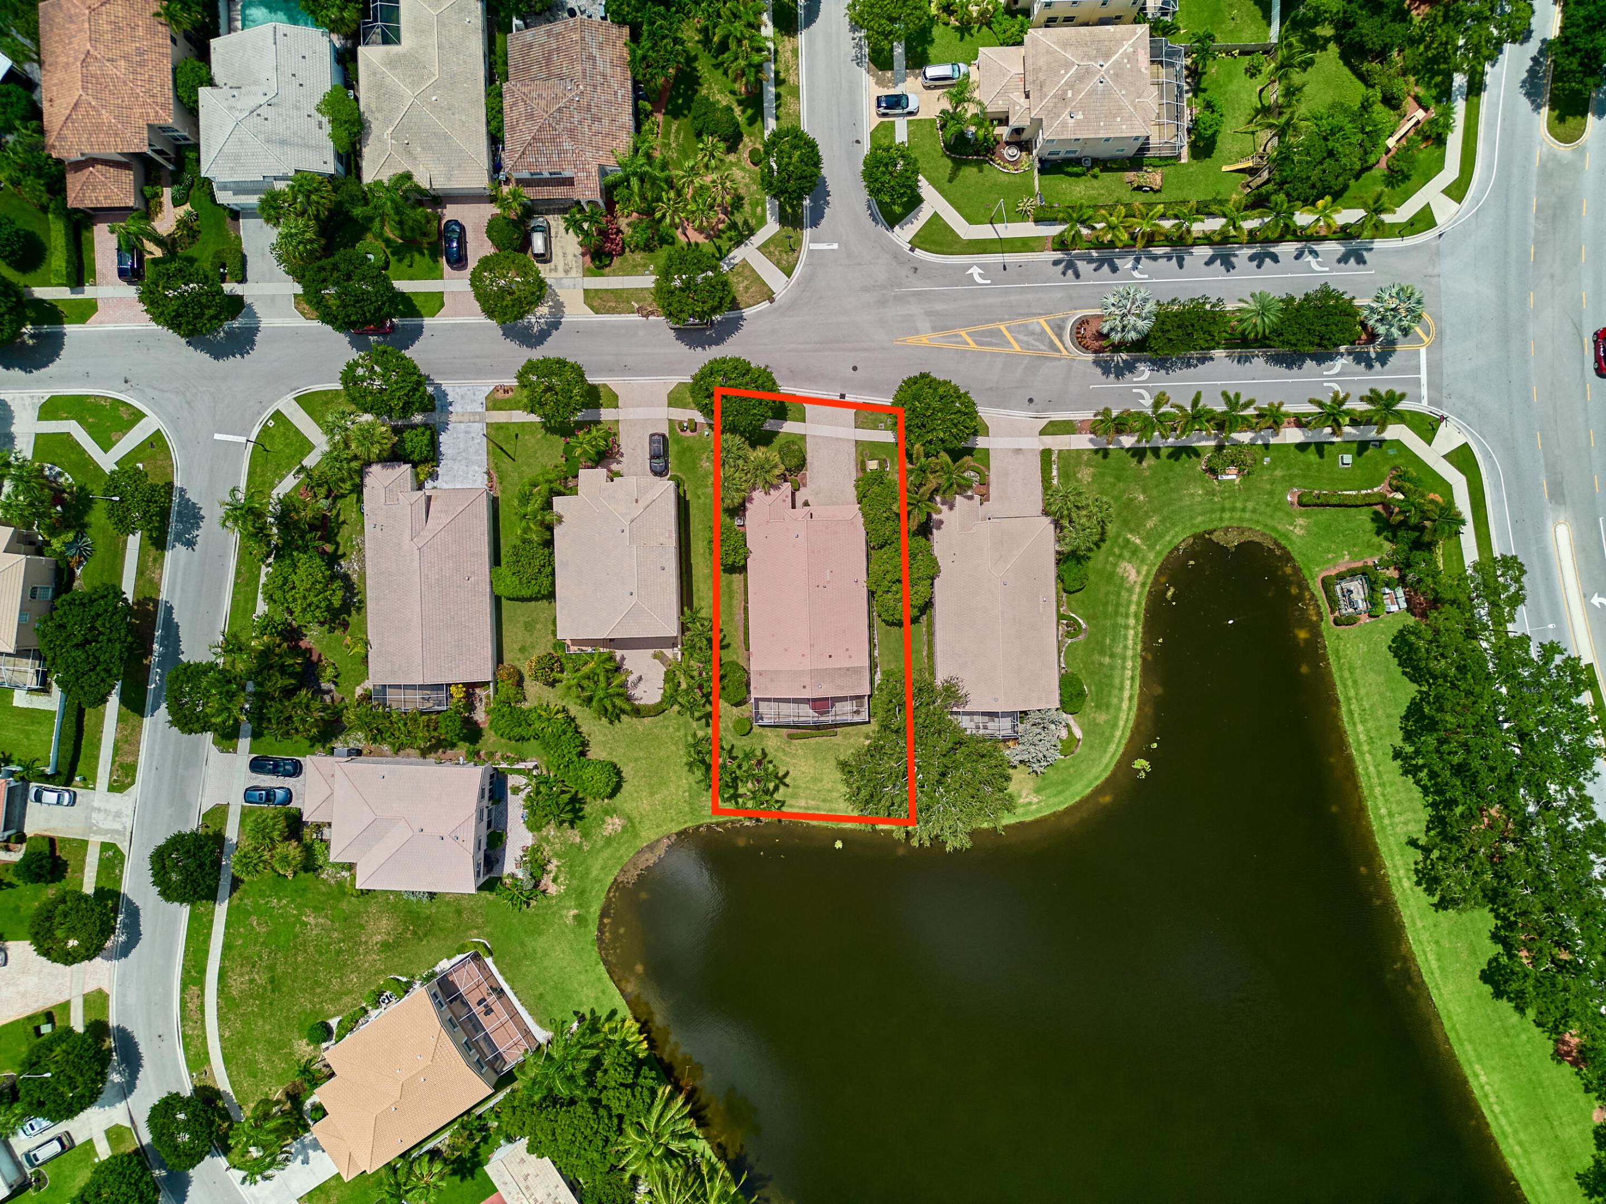
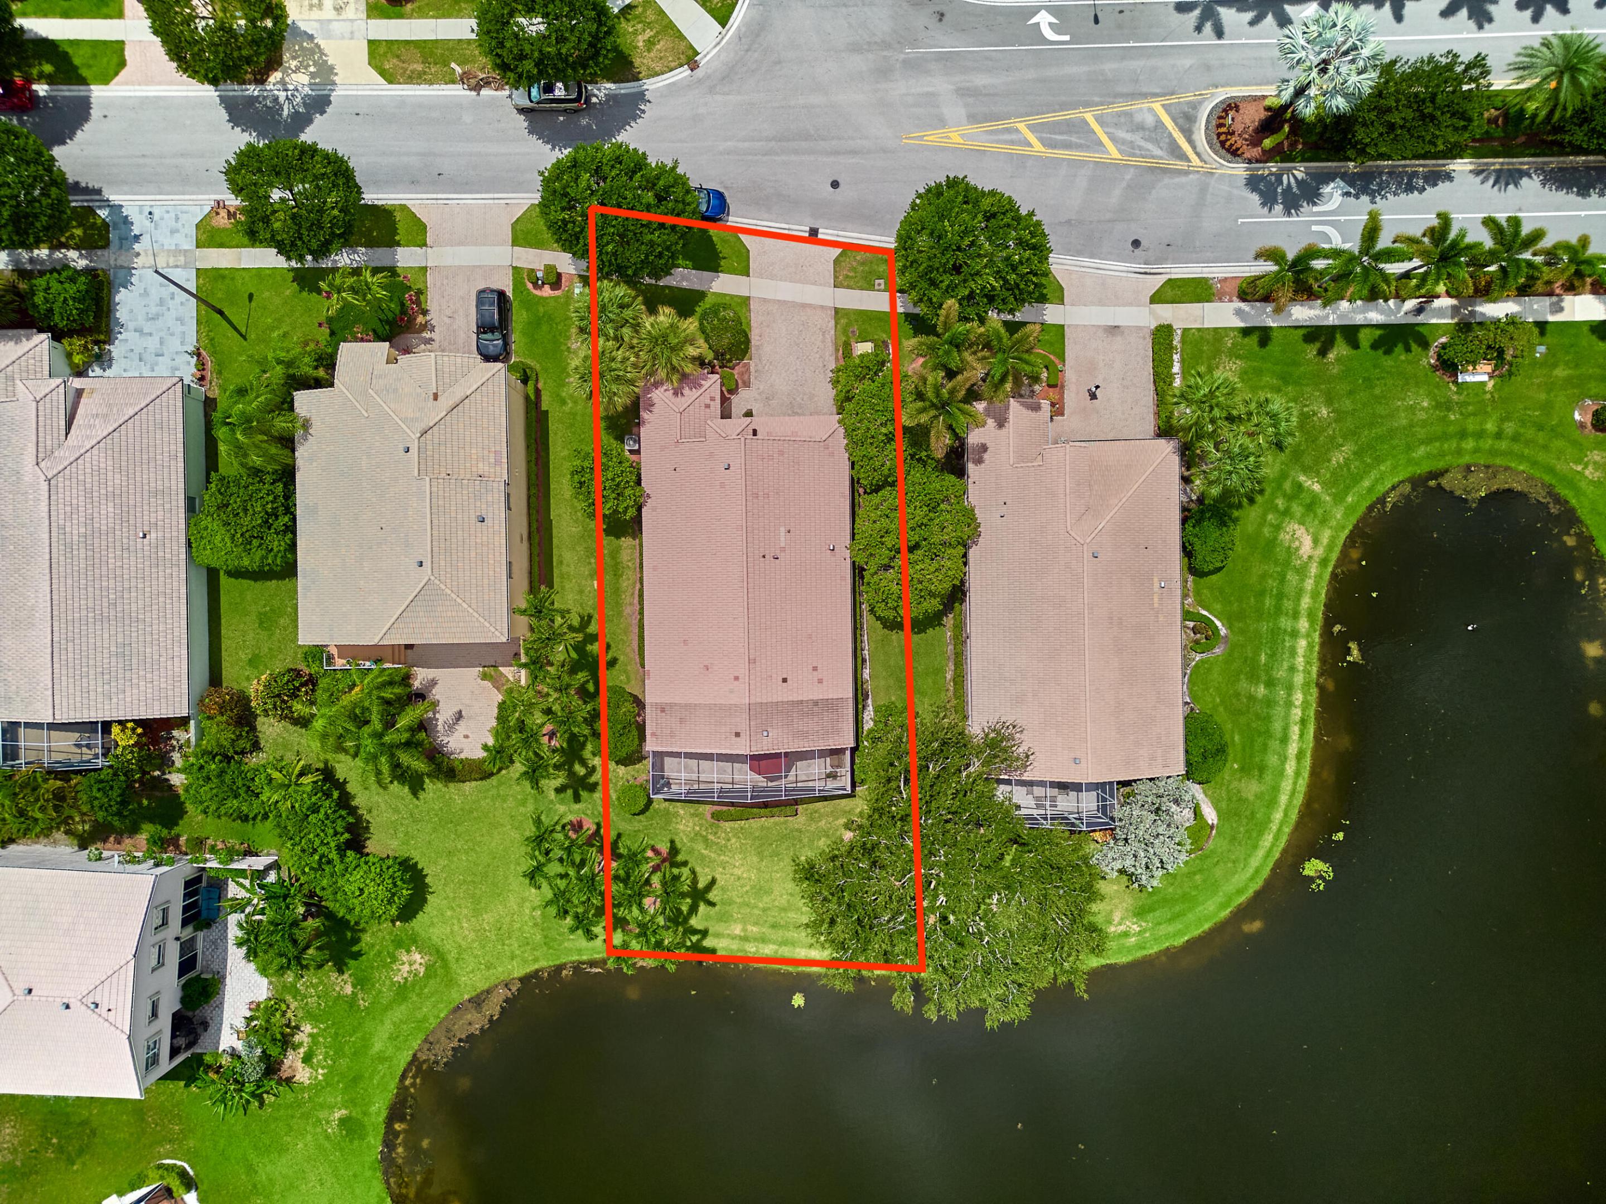
Aerial view of a red-outlined home lot with a screened patio beside a pond.
Aerial view of a home beside a pond, with a screened patio and lush landscaped lawn.
Aerial view of a lakefront home and landscaped lot outlined in red, with a screened patio.
Aerial view of the home outlined in red beside a lake, with a screened patio and landscaped yard.
Aerial view of homes along a lake, with landscaped yards and palm trees.
Aerial view of homes beside a pond in a leafy Lake Worth neighborhood.
Aerial view of the Rockport Circle home outlined in red beside a neighborhood lake.
Bathroom with a beige vanity and glass-enclosed tub-shower beneath a frosted window.
Furnished room with brown leather loveseat, ceiling fan, and ornate arched mirror beside a window.
Bathroom with a corner soaking tub, mirrored vanity, and glass-block windows beside an adjoining toilet room.
Bathroom with a glass-enclosed tiled walk-in shower and a long mirrored vanity.
Bathroom with a corner soaking tub, floral glass partition, glass-block windows, and double vanity.
Living room with pink sofa, green cushions, glass coffee table, and polished tile floors.
Dining room with a dark wood table and chairs overlooking a lake through a large window.
Dining area with built-in cabinetry and a lake view through the large window.
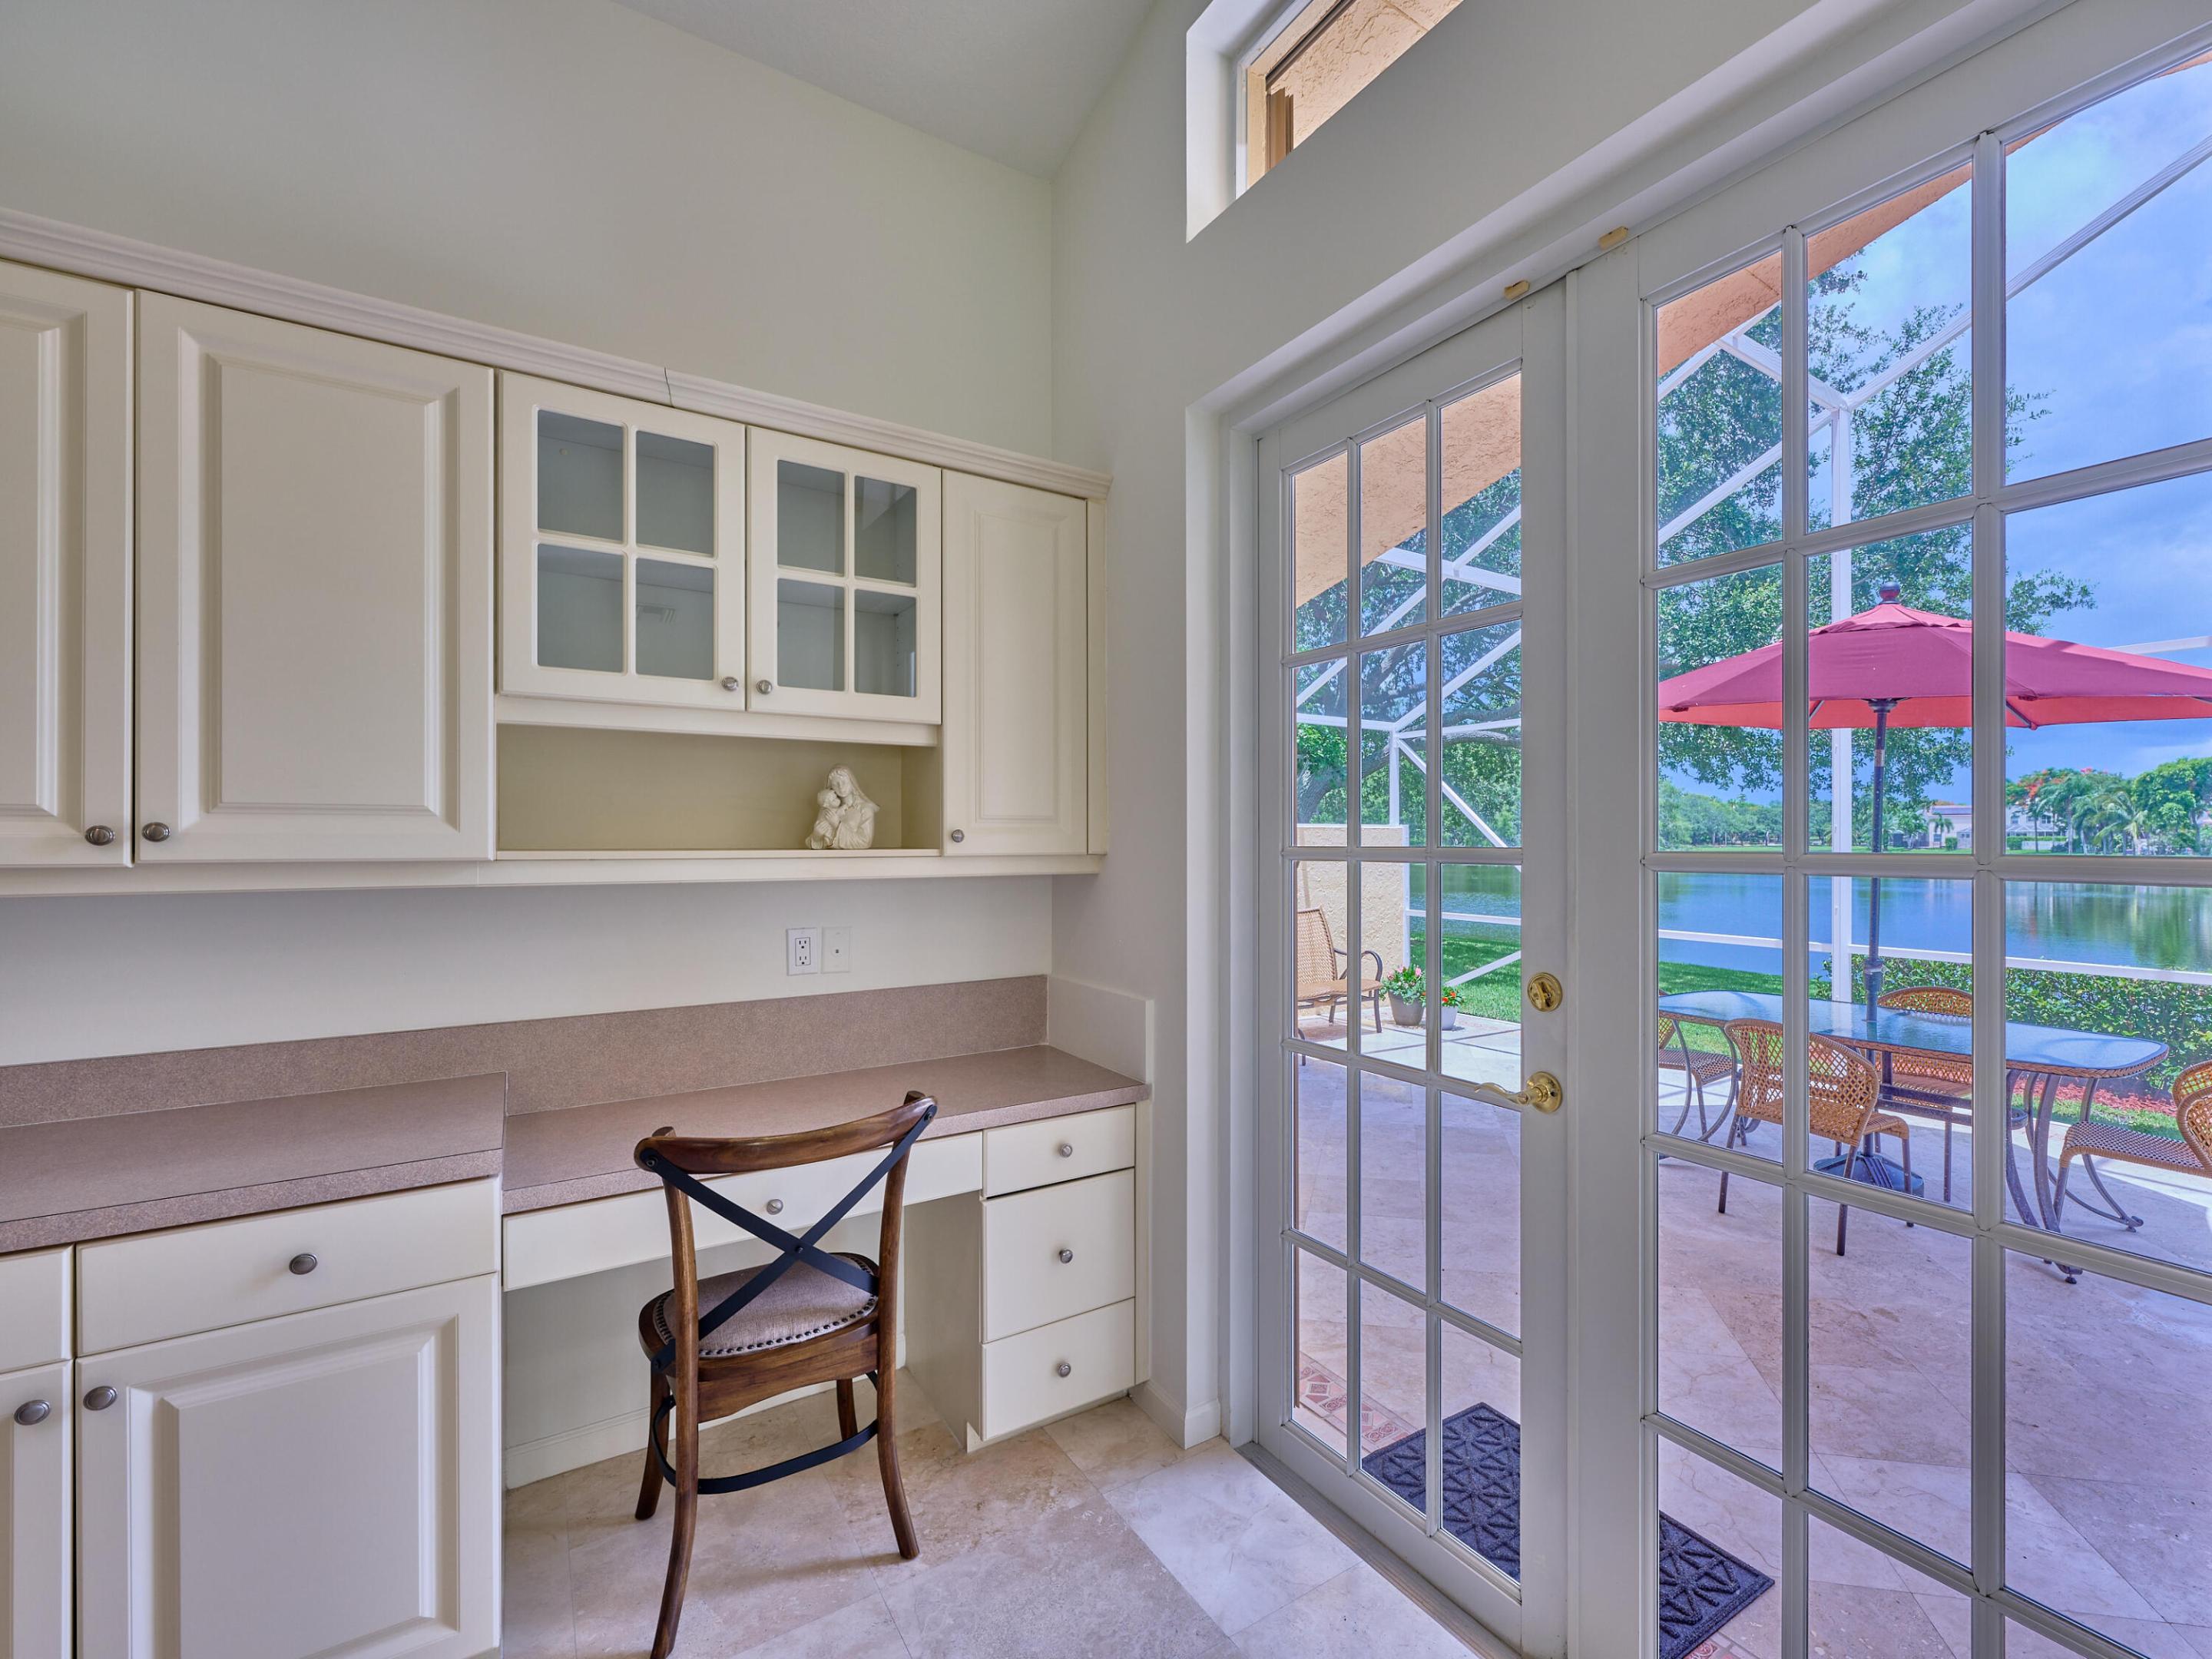
Built-in desk nook with white cabinetry and glass doors overlooking a patio and lake.
Dining area with French doors opening onto a patio beside the water.
Kitchen with cream cabinetry, stainless steel appliances, and a breakfast bar with two terracotta stools.
Kitchen with cream cabinets and stainless appliances, opening through glass doors to a waterside patio.
Residential lakefront with a broad grassy bank, mature trees, and palm trees framing the water.
Aerial view of the outlined home and lot beside a pond, with the screened patio facing the water.
Aerial view of 7576 Rockport Circle, outlined beside a lake in a residential neighborhood.
Aerial view of the home’s red-outlined lot beside a pond, with a screened patio and landscaped yard.
Aerial view of the red-outlined Rockport Circle home, with a tiled roof, driveway, and nearby lake.
Aerial view of homes beside a curving lake in a leafy suburban neighborhood.
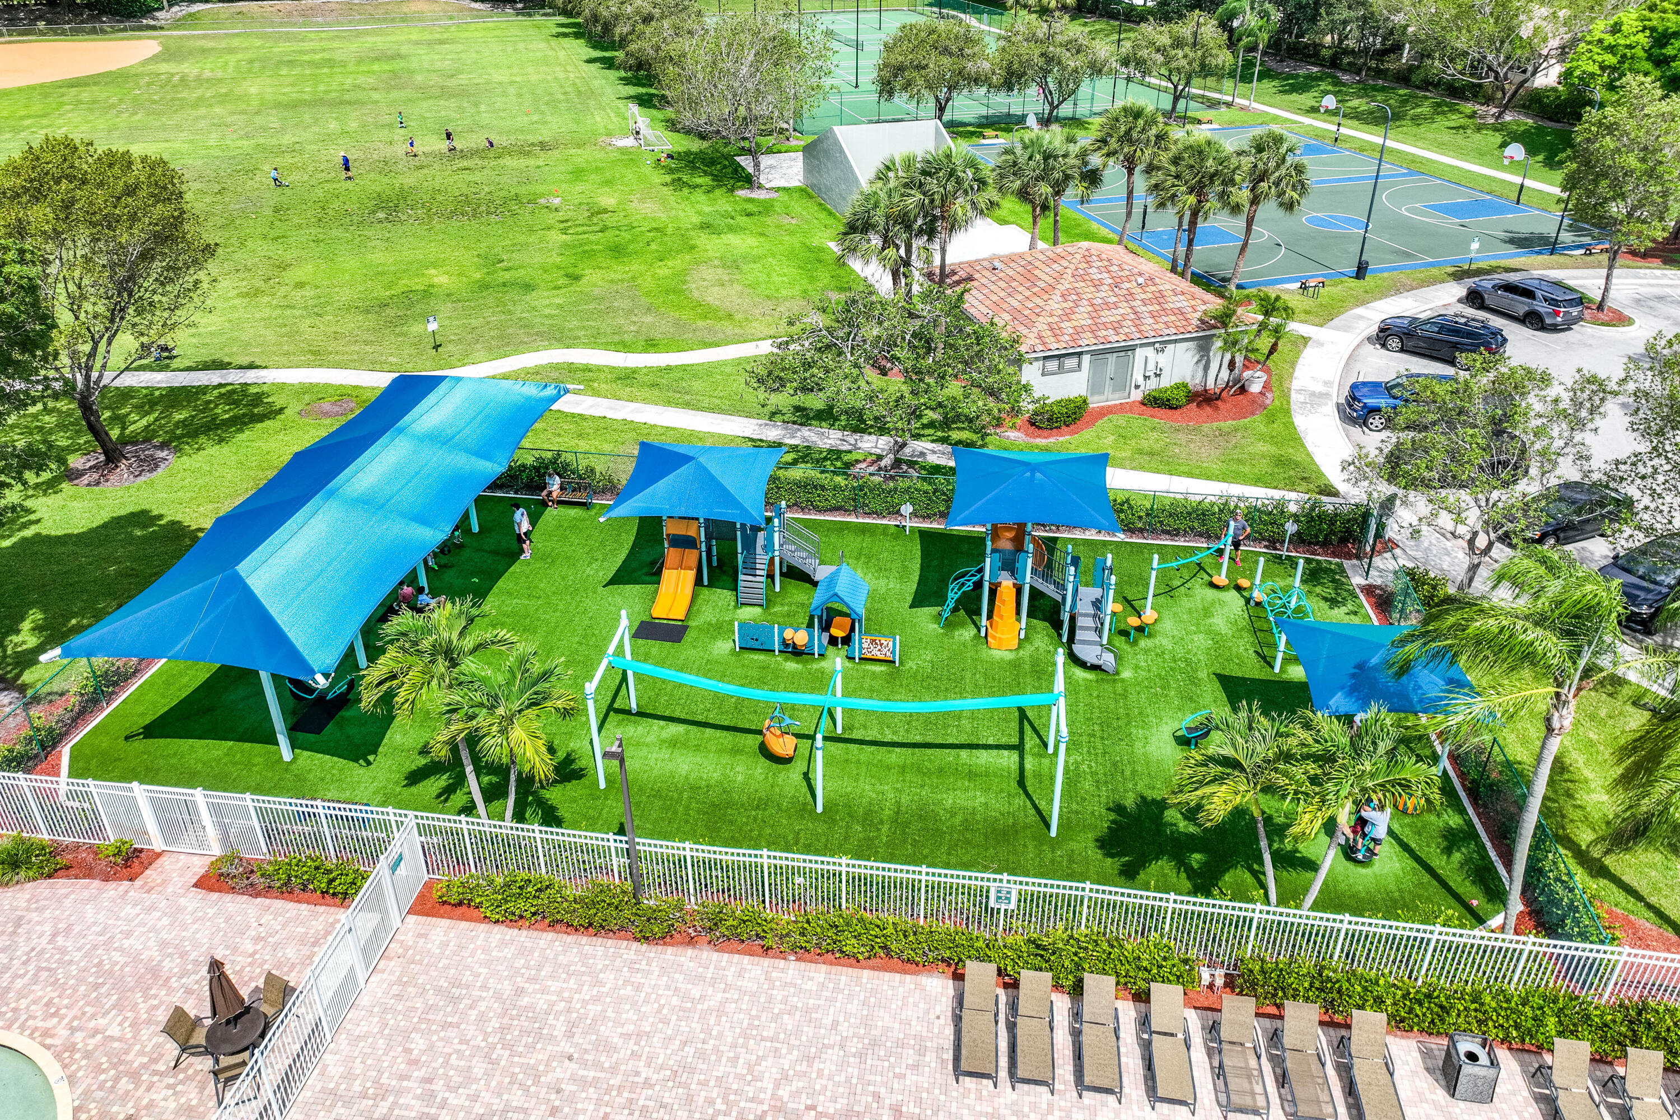
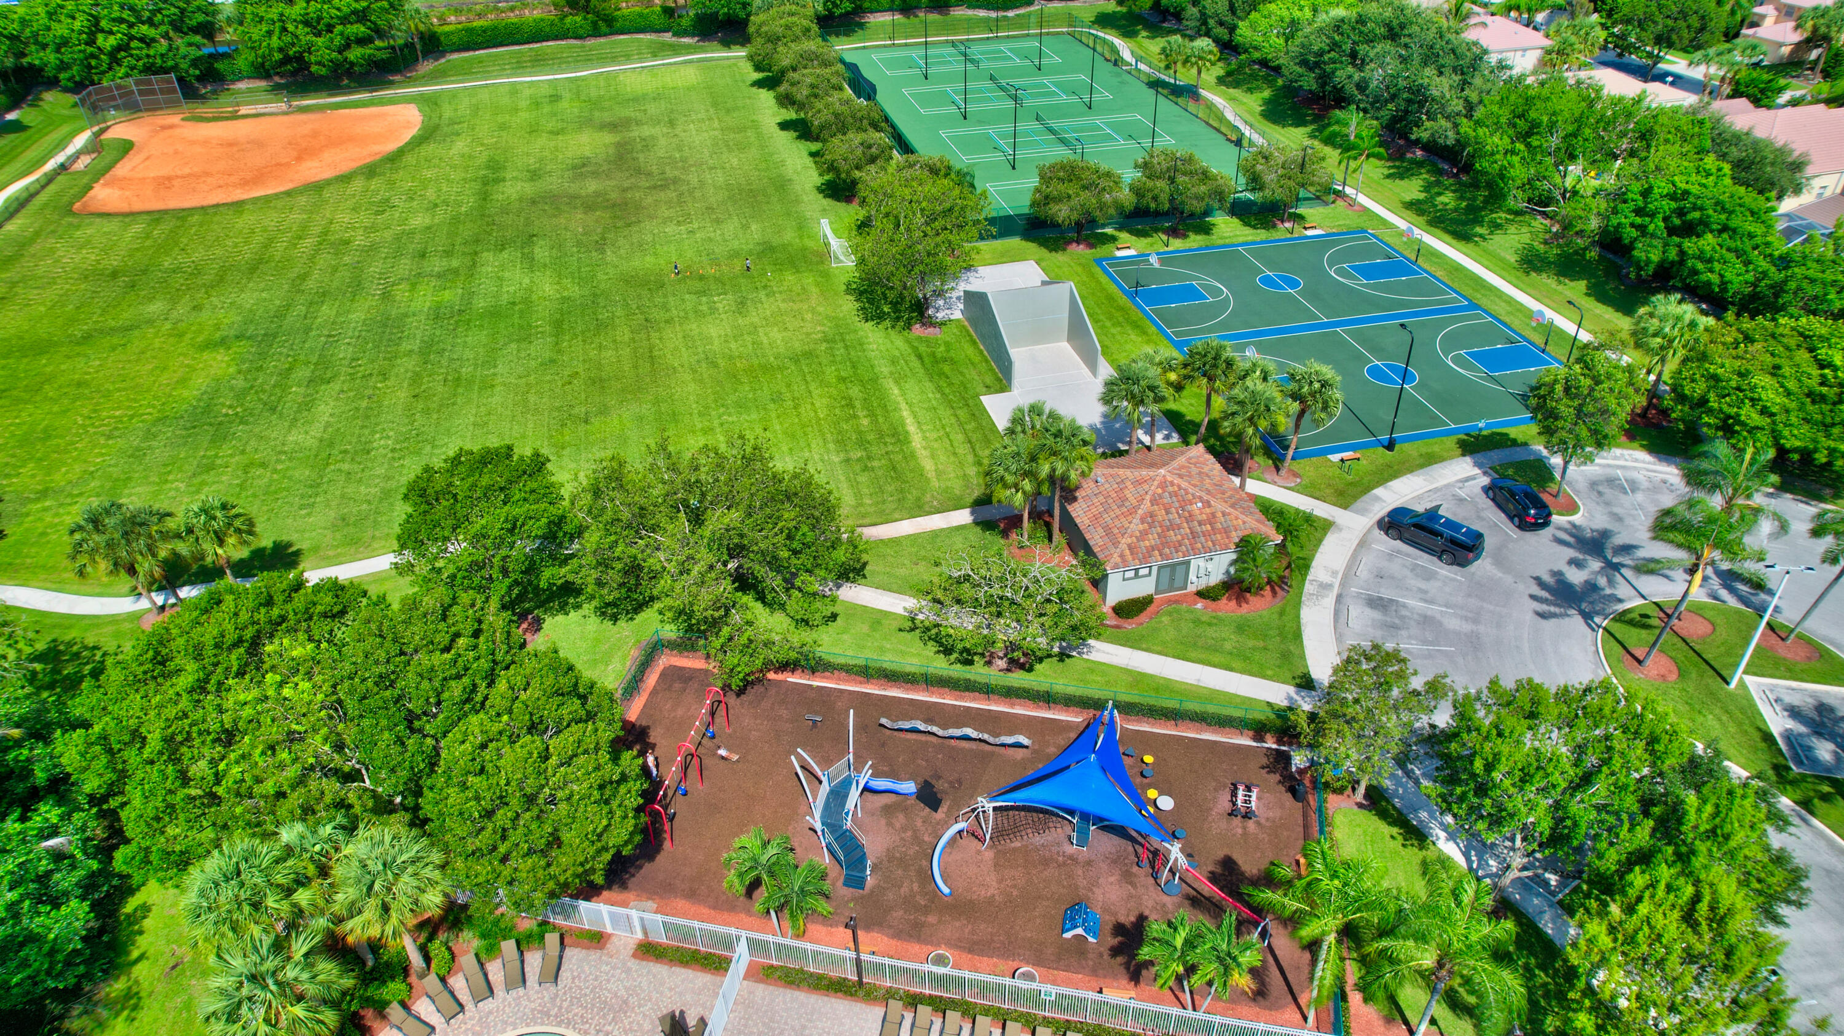
Community playground with blue shade canopies, sports courts, and a paved pool deck.
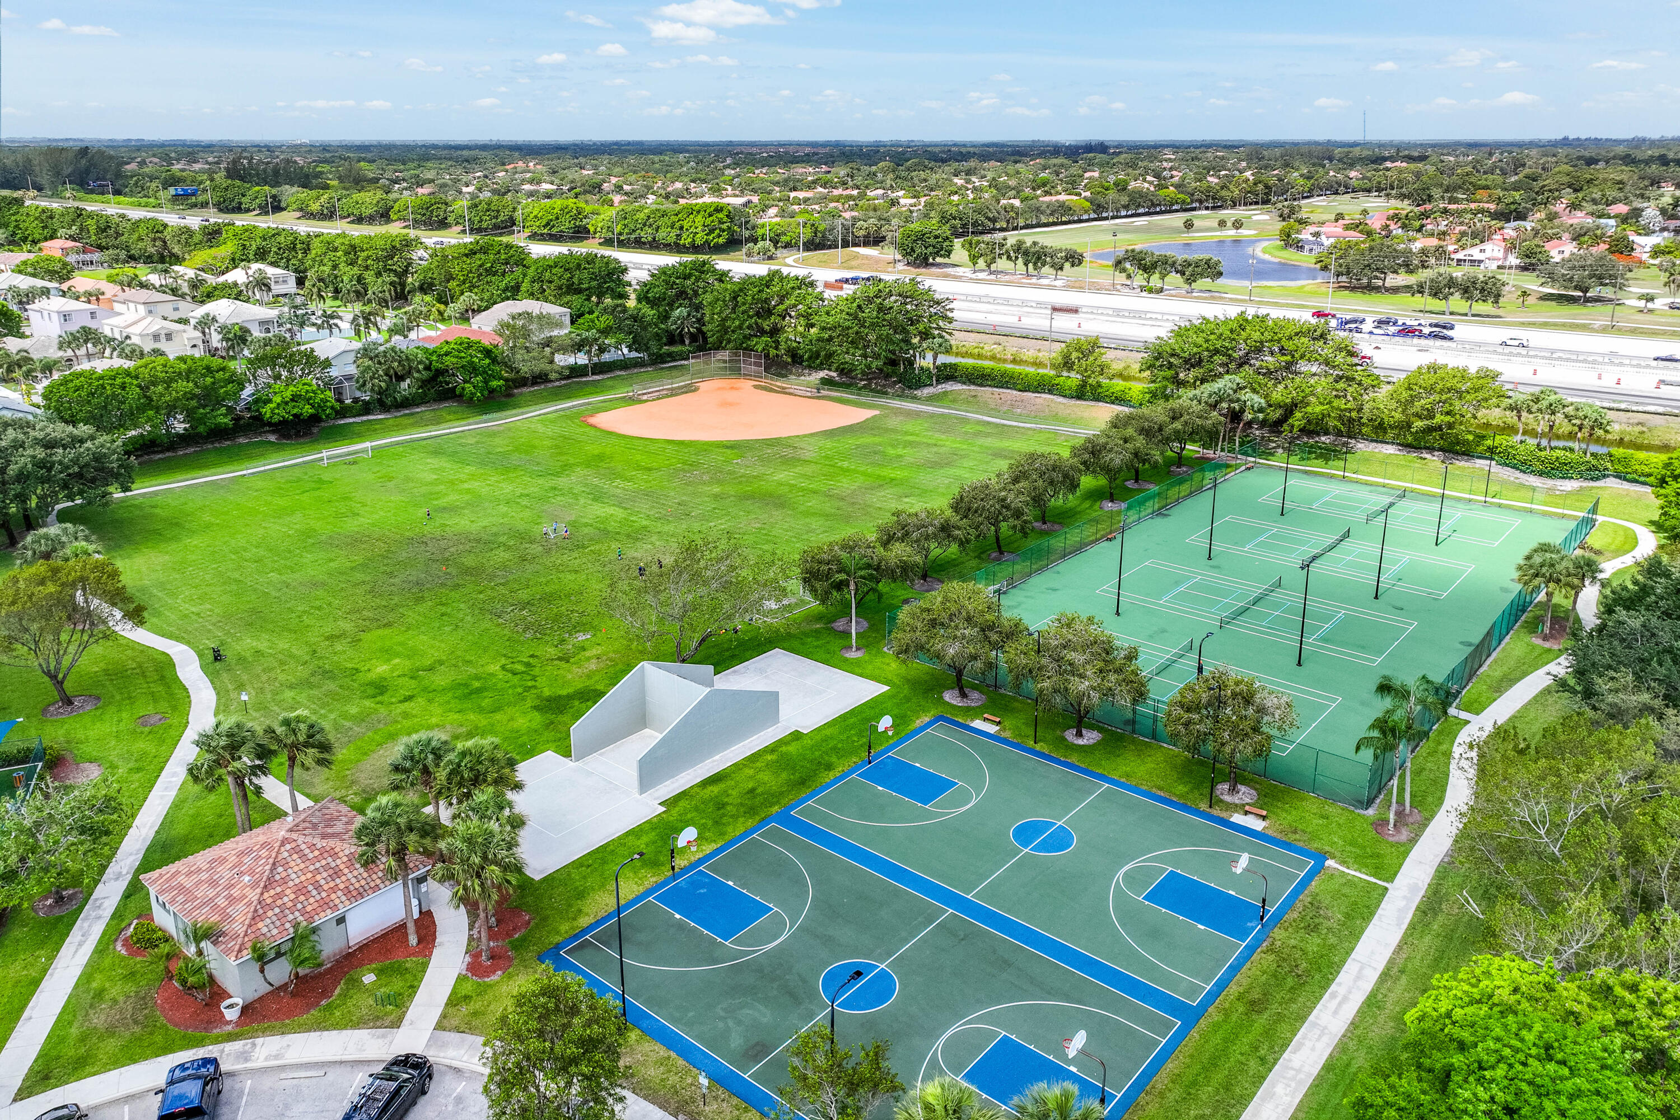
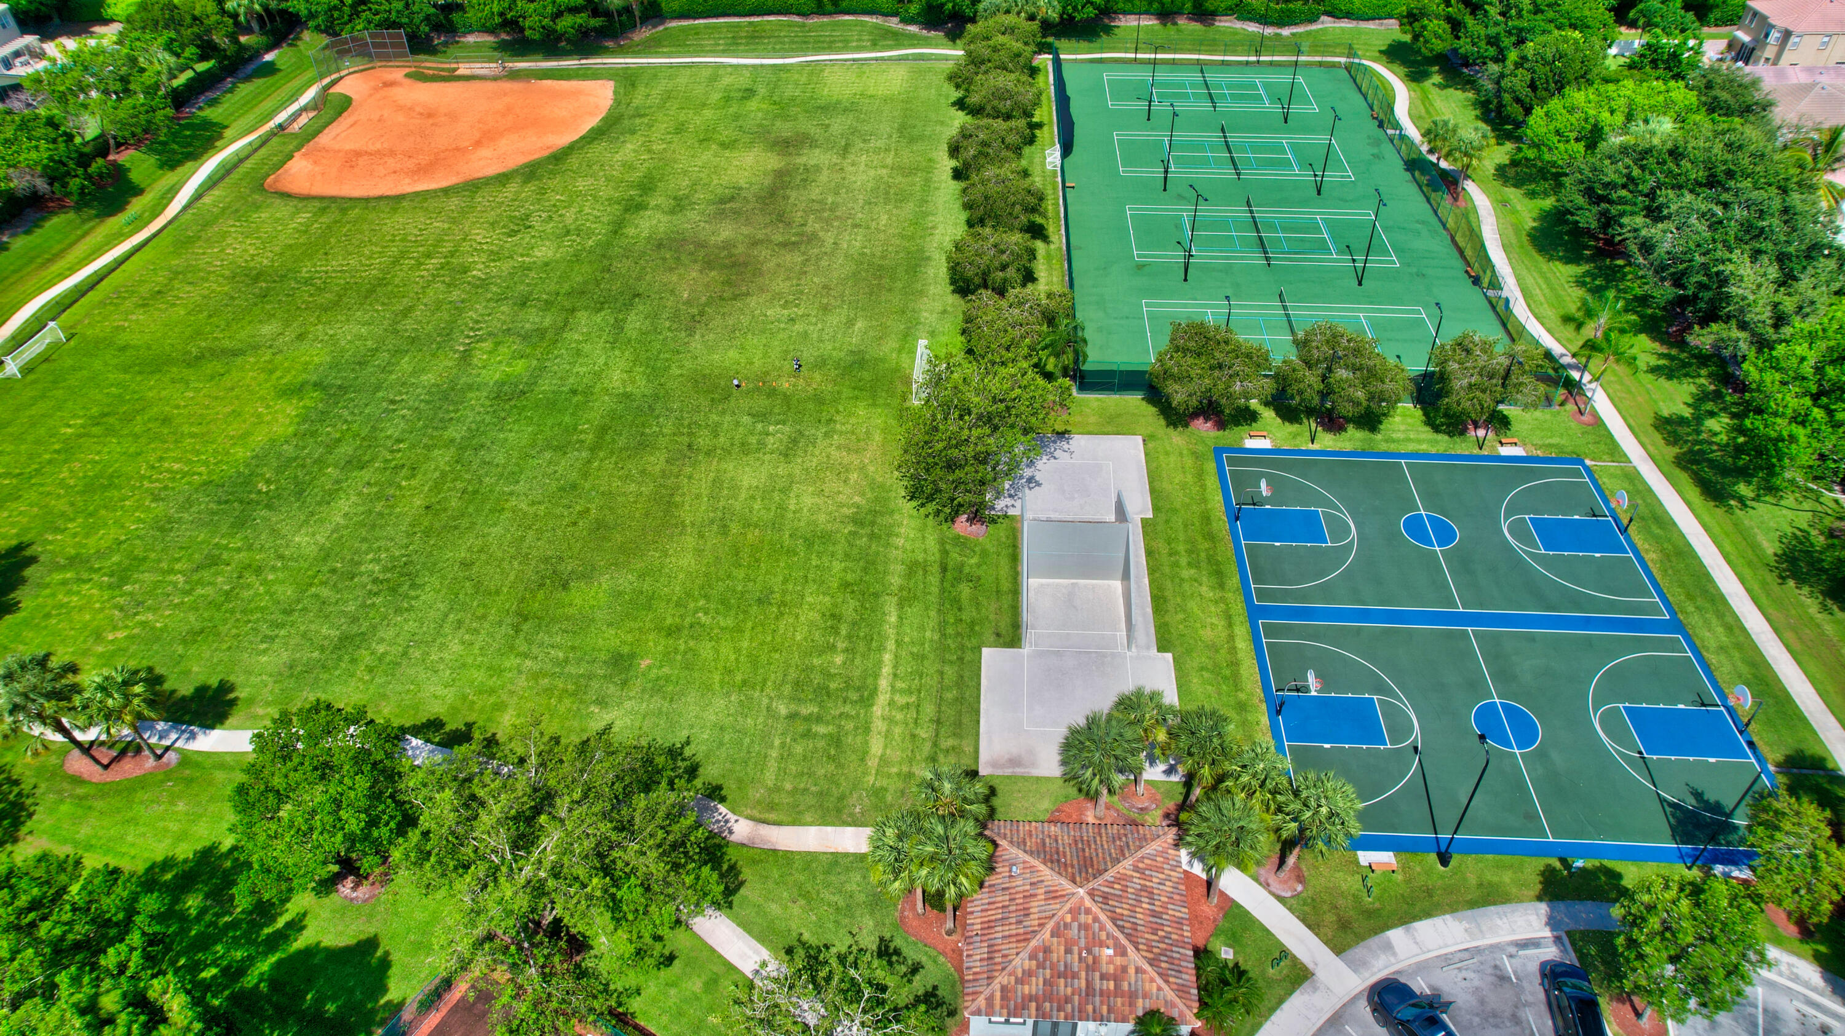
Community recreation area with basketball and tennis courts, a baseball field, walking paths, and a pavilion.
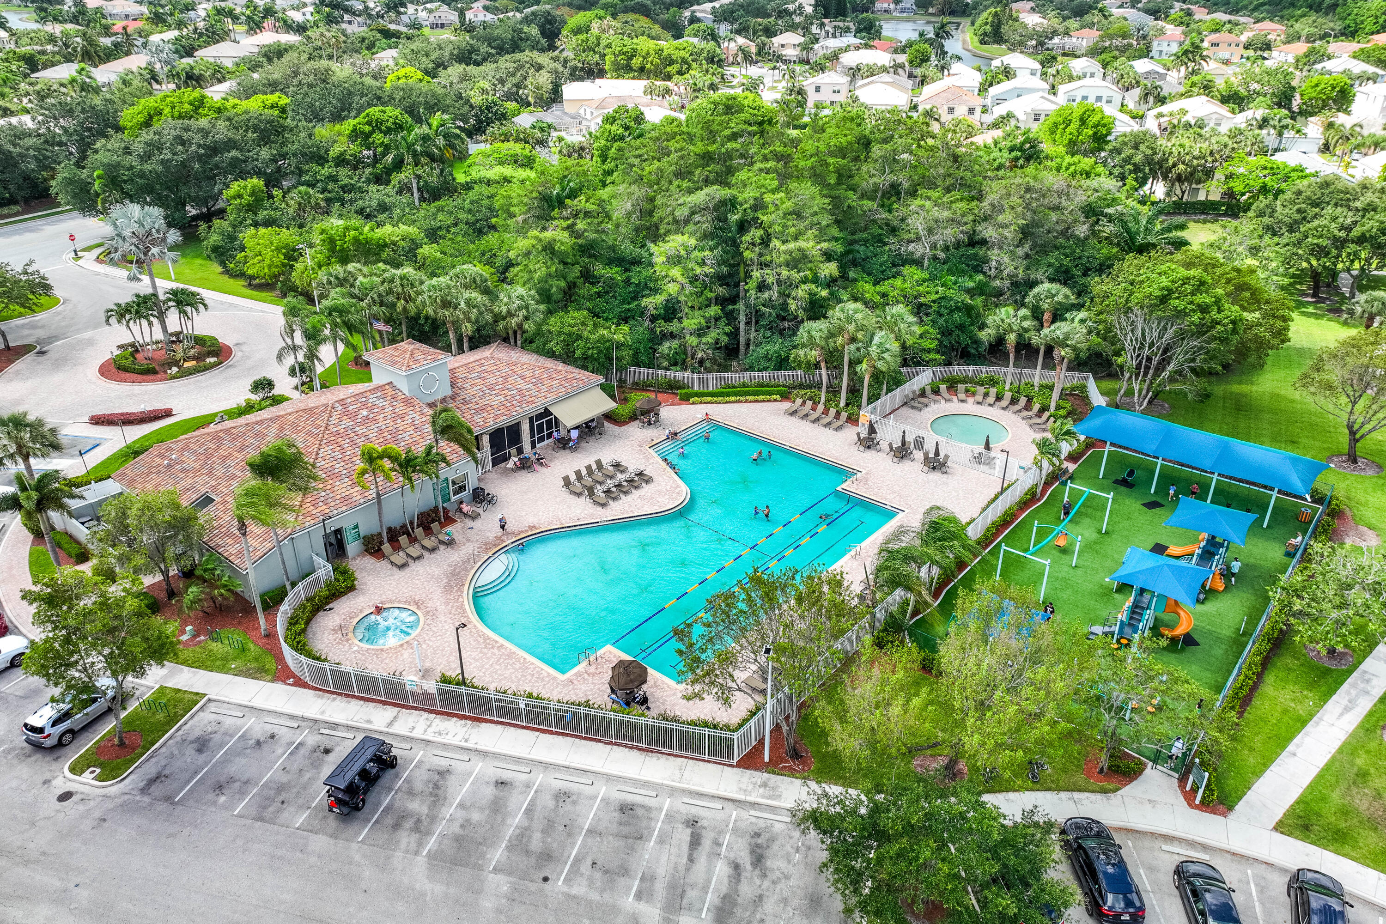
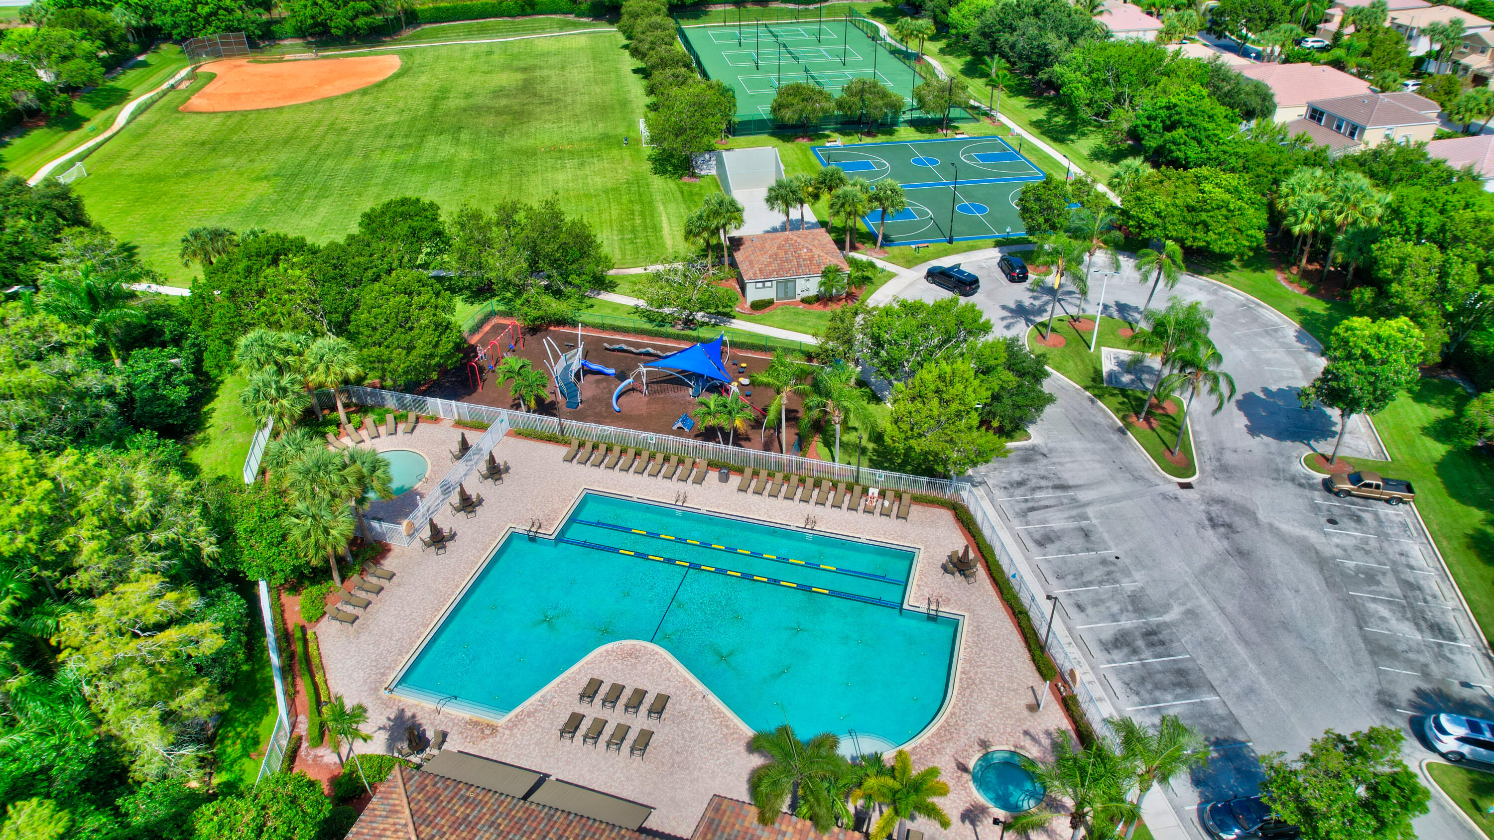
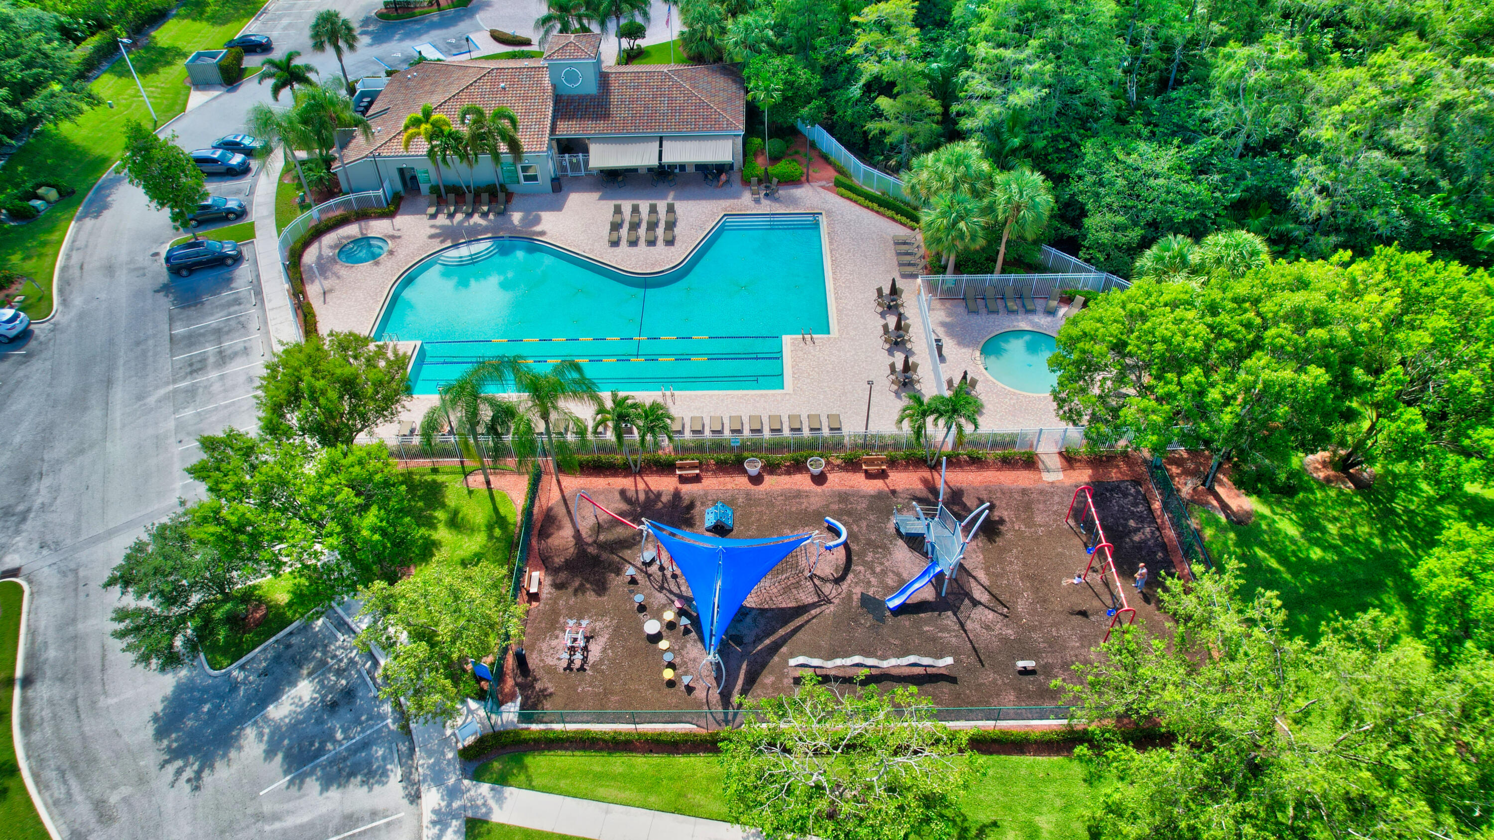
Aerial view of a community pool, spa, clubhouse, and shaded playground.
Aerial view of community amenities, including a large pool, playground, basketball court, and tennis courts.
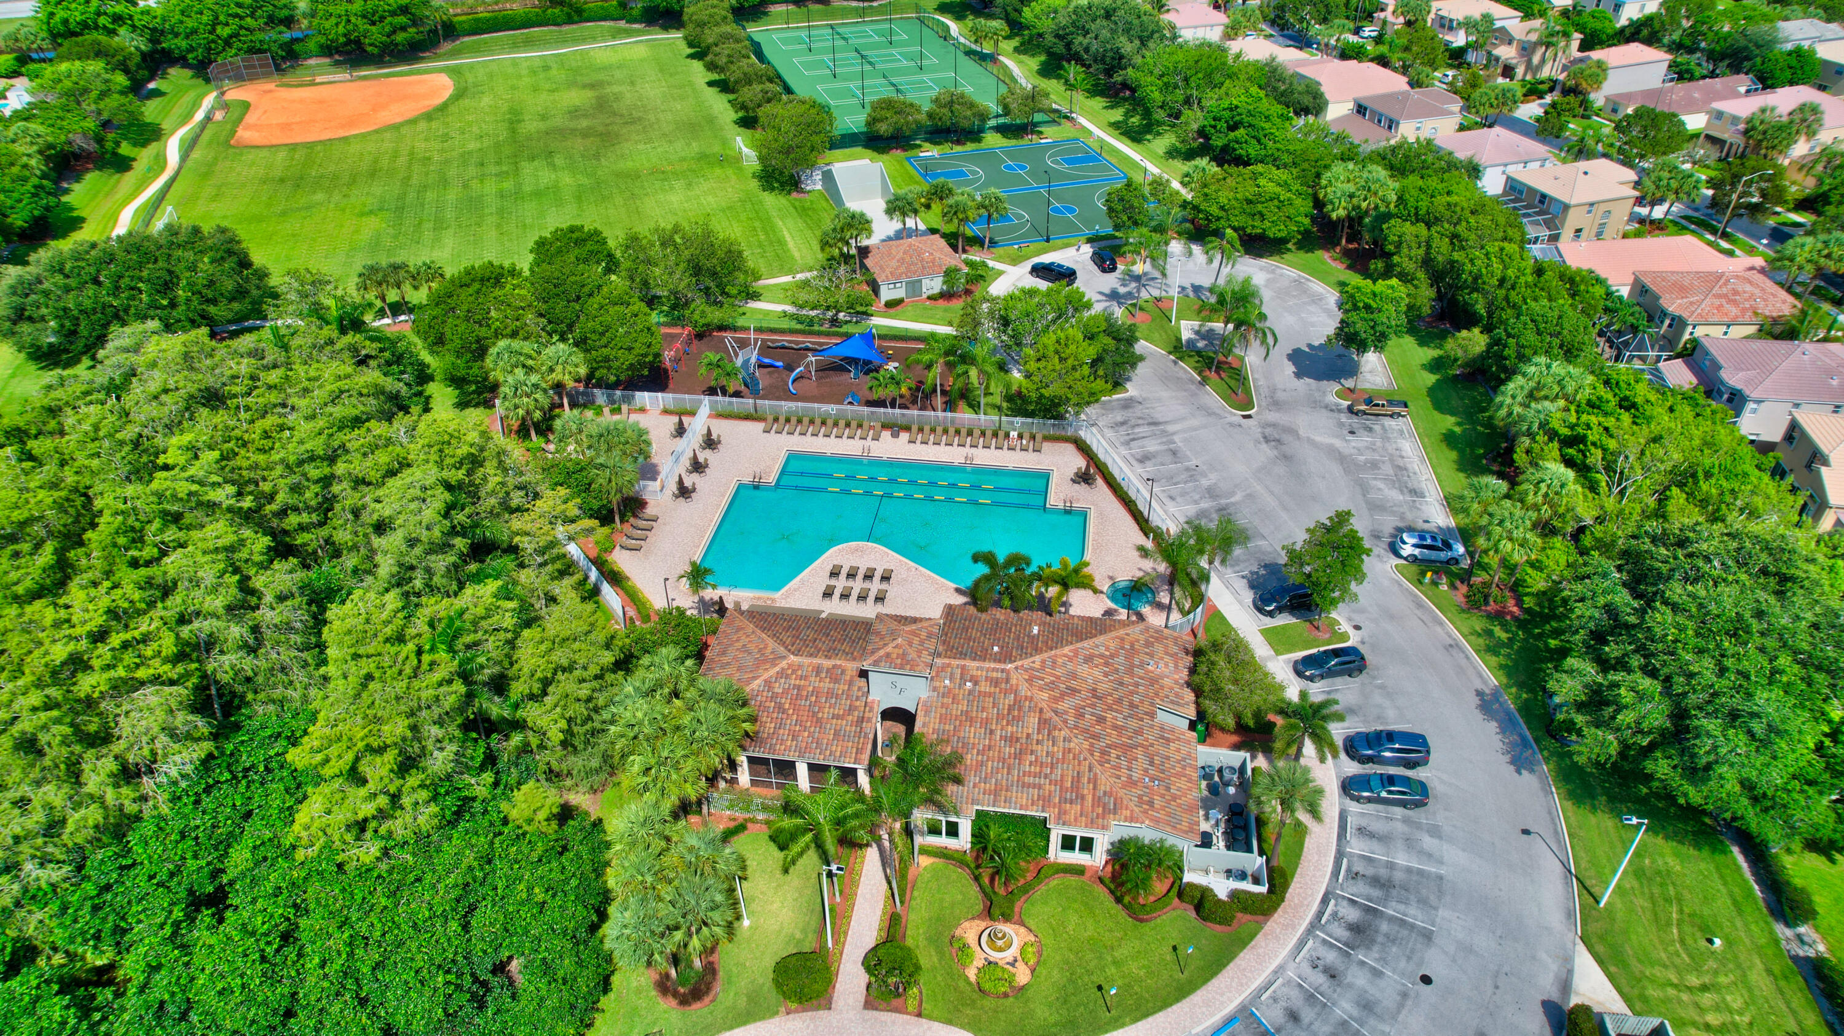
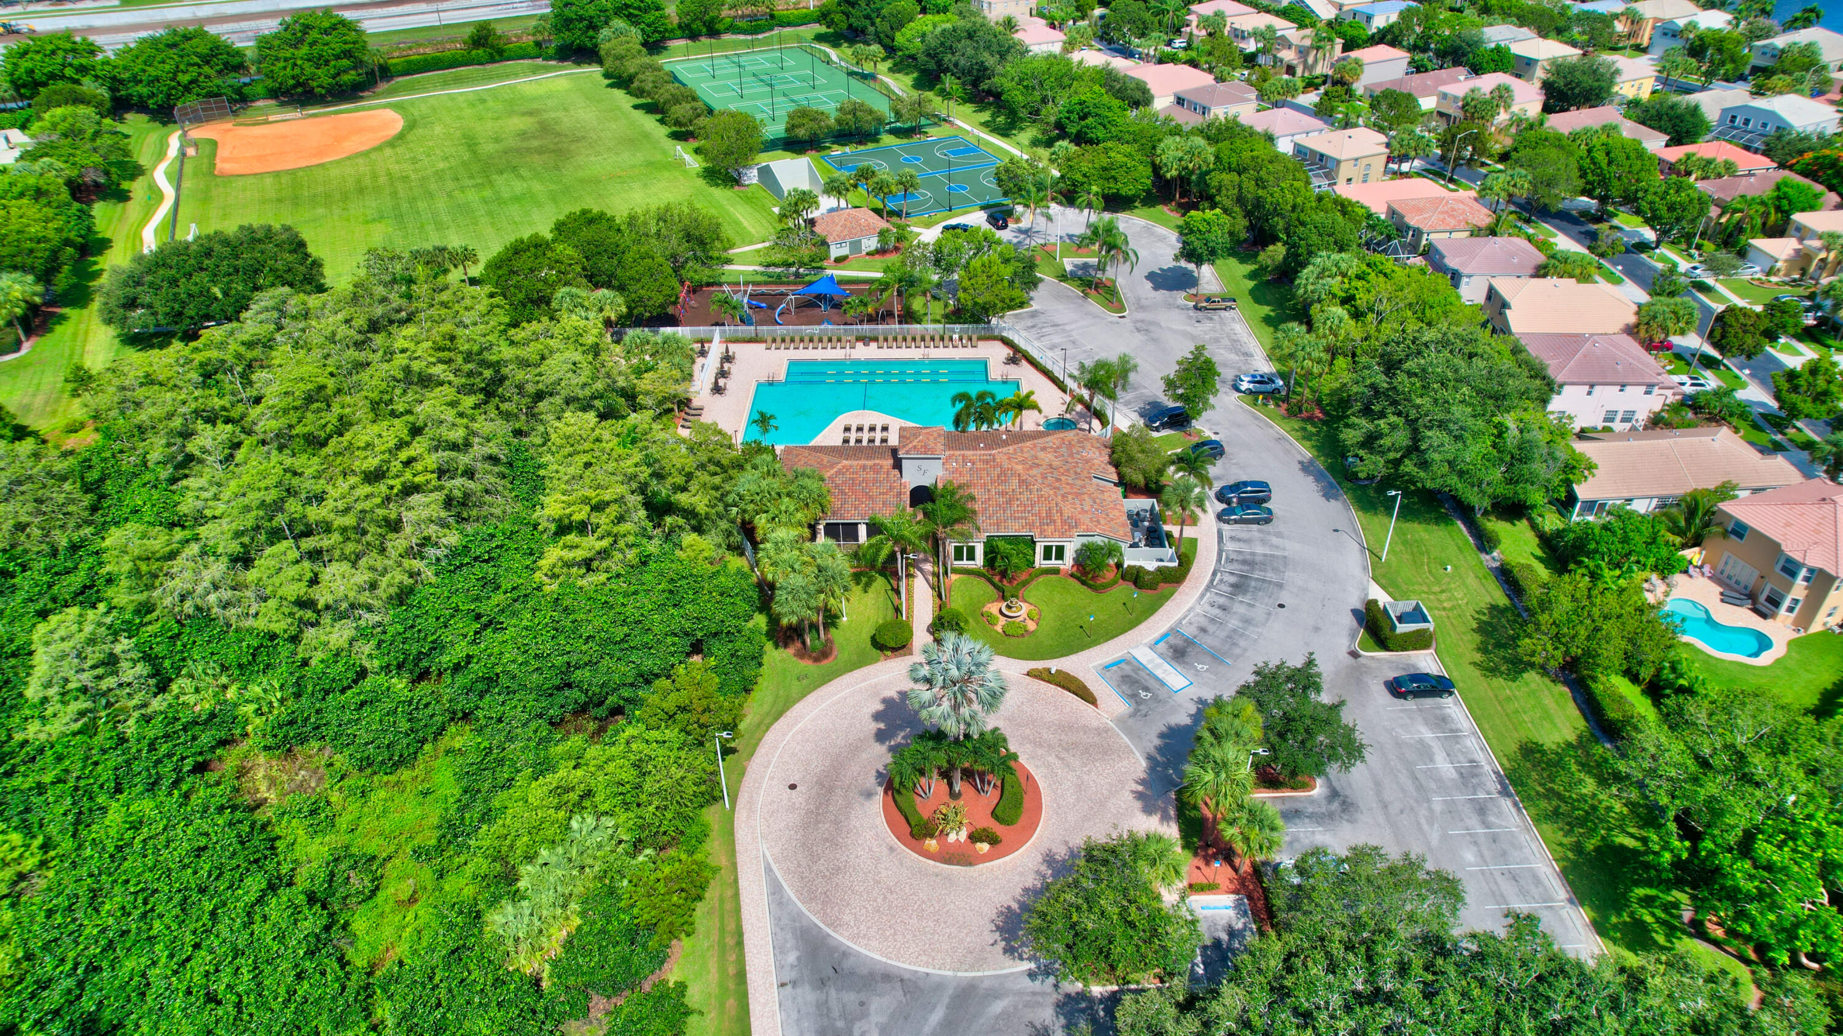
Aerial view of a community clubhouse, pool, playground, and sports courts surrounded by homes and greenery.
Aerial view of community recreation grounds with tennis and basketball courts beside a large grassy field.
Aerial view of community amenities with sports courts, a baseball field, playground, and clubhouse.
Aerial view of a community pool, clubhouse, sports courts, and landscaped entrance.
Aerial view of a community pool, clubhouse, and fenced playground among mature trees.
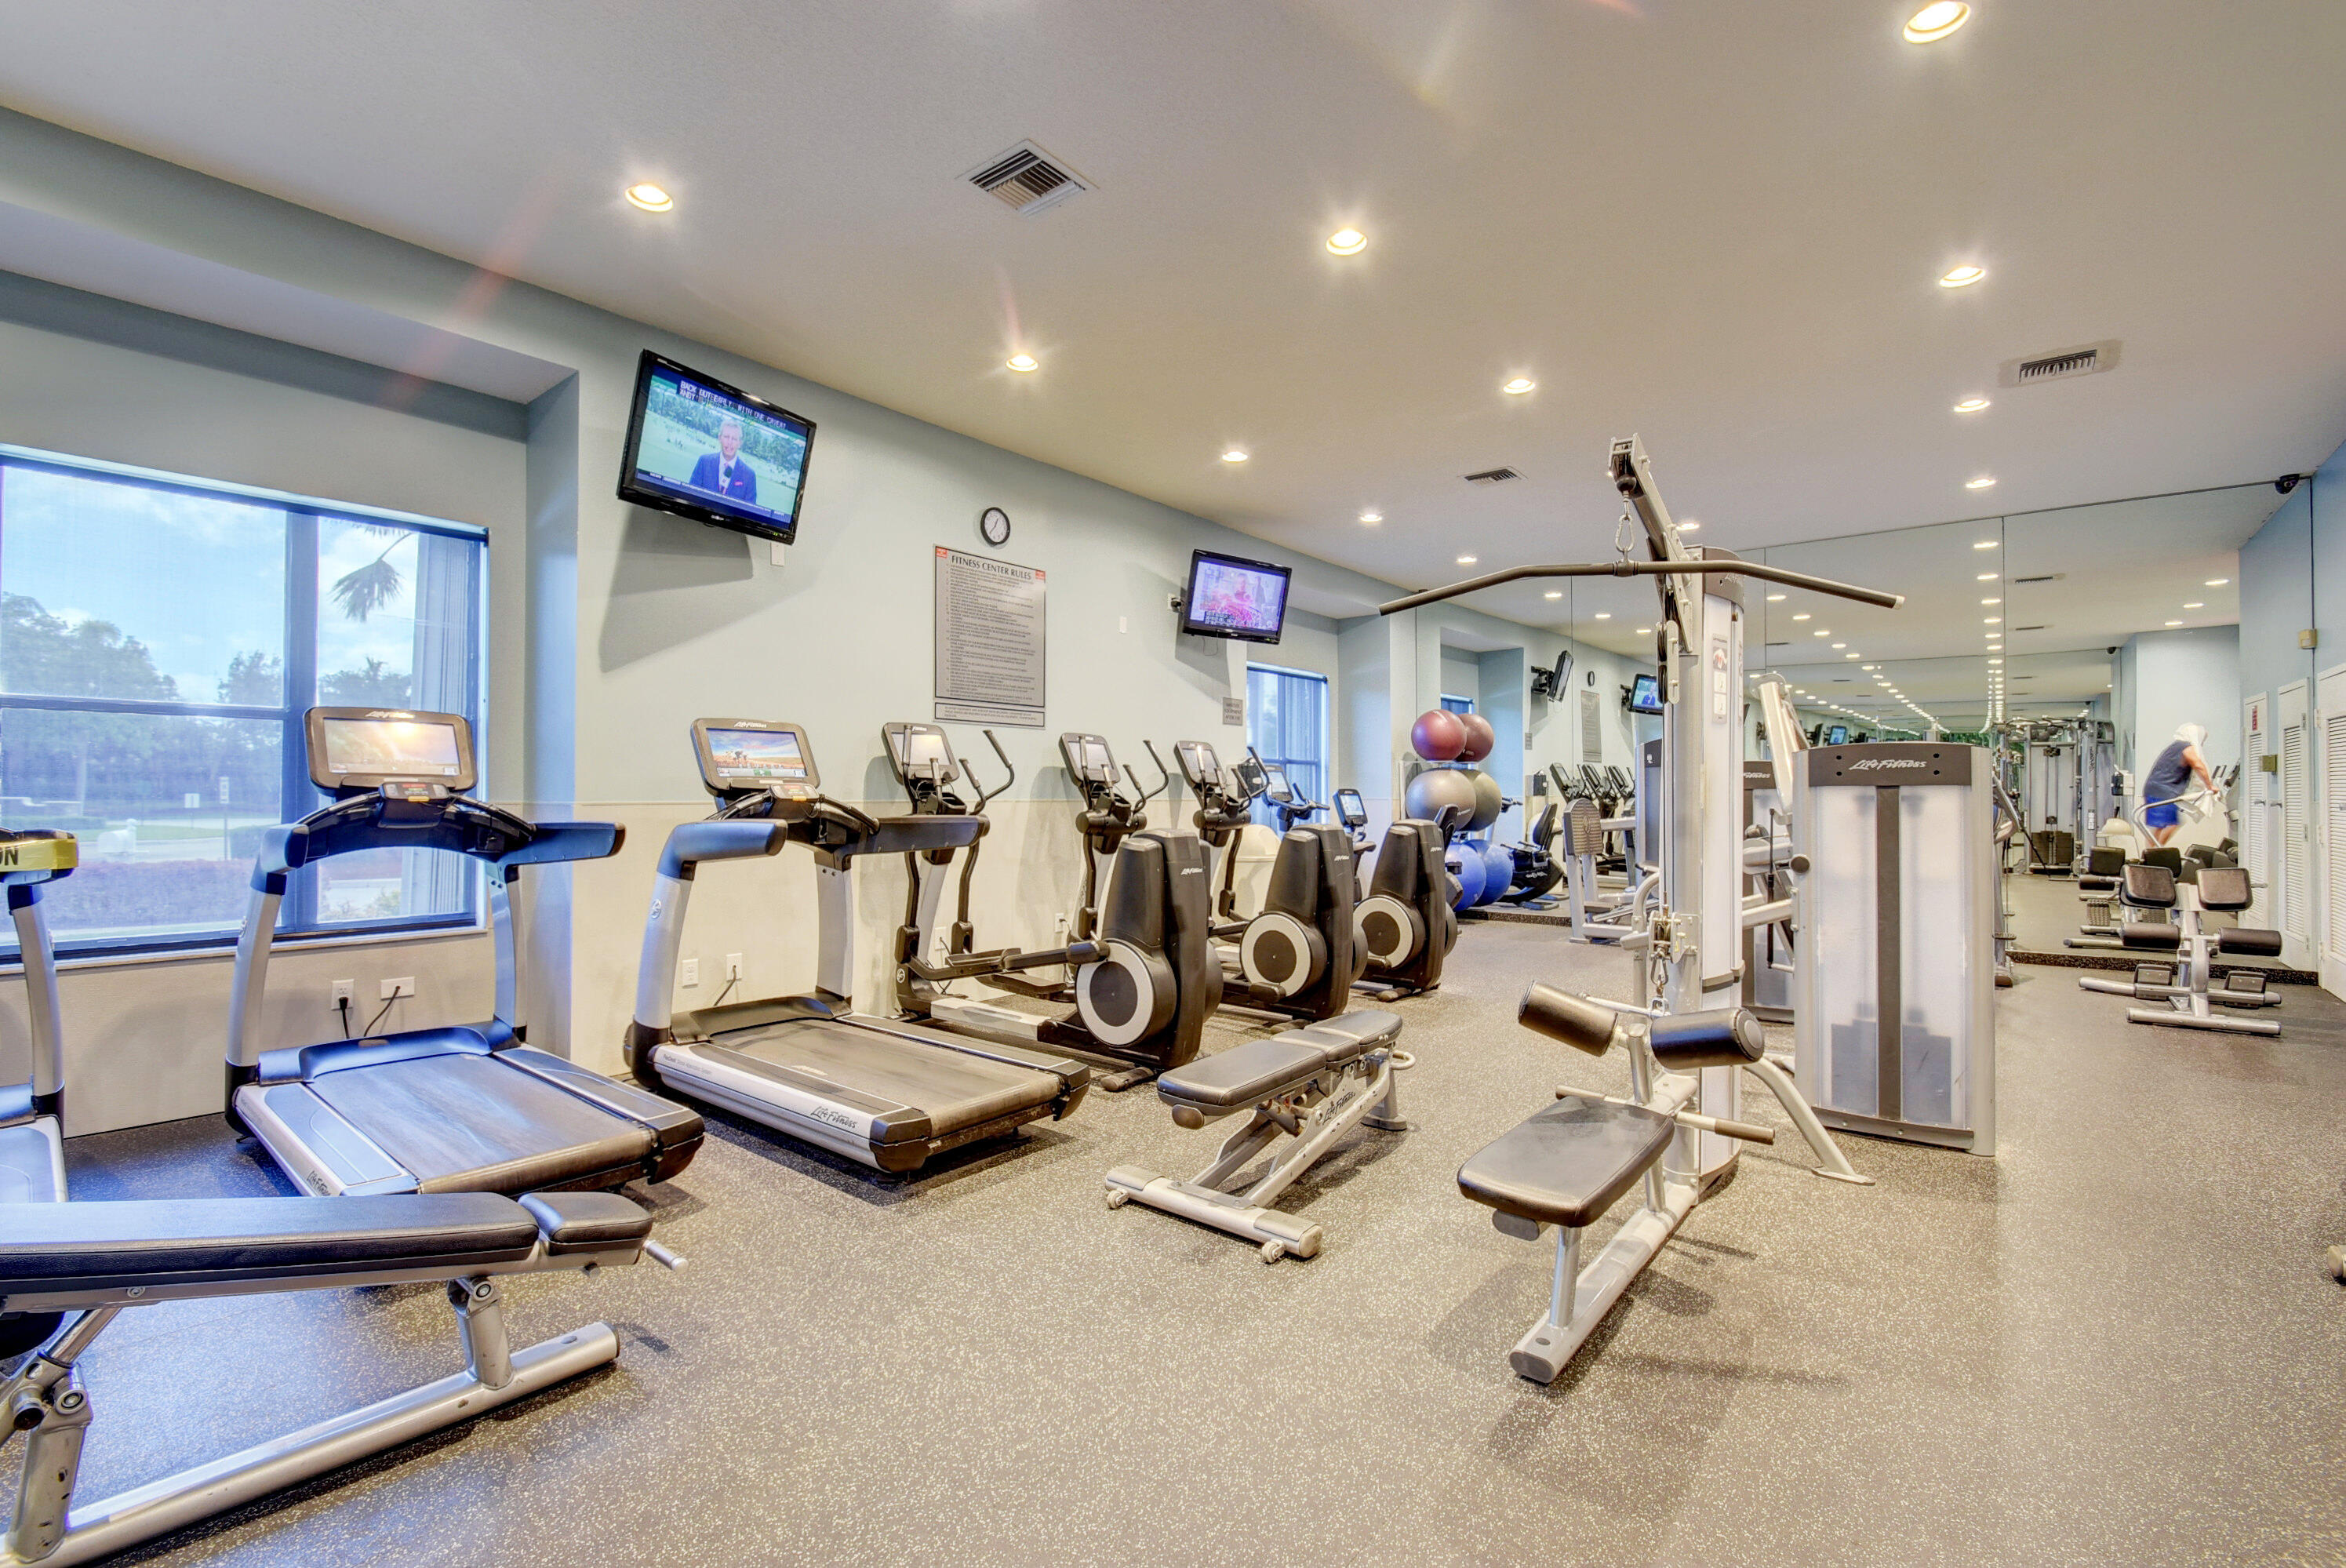
Fitness center with rows of cardio machines, weight benches, and mirrored walls.
VIEW PHOTOS
$555,000

7576 Rockport Circle

3 Beds 2 Baths 2,126 Sq.Ft. 7,405.2 Sq.Ft.

Description

This single-level former model home boasts stunning lake and preserve views, situated in the much sought-after Smith Farm--a community welcoming to all ages and pets, where the South Florida lifestyle thrives. This home features a spacious open living area encompassing formal living and dining rooms, a family room near the kitchen, and a charming screened patio with picturesque views. It includes two bedrooms and a generous bonus room, perfect for an office, nursery, or den. This home has been freshly painted inside and out. Accordion shutters offer complete storm protection. Smith Farm is a lively family community featuring top-notch amenities like a modern fitness center, nature preserves, lakes, lush trees, tennis and racquetball courts, basketball, a regulation softball diamond/soccer field, a large resort-style community pool with swimming lanes, a brand new contemporary children's playground, a field for frisbee or dog play and offers many events and food trucks during the weekend for family fun. Flanked by "A" rated schools and conveniently located between Wellington and Boynton, this home is a must-see. Reach out to schedule a viewing before it's gone!

Share Property

Location

7576 Rockport Circle, Lake Worth, FL 33467

Status

Sold

Date Sold

September 4, 2024
Chuck Levine

Chuck Levine

TITLE

REALTOR®

Property Amenities

Interior
Appliances Dryer, Dishwasher, Electric Range, Microwave, Refrigerator, Washer
Flooring Carpet, Ceramic Tile
Total Bedrooms: 3
Full Bathrooms: 2
Other Interior Features Breakfast Area, Dining Area, Separate/Formal Dining Room, Dual Sinks, Entrance Foyer, Main Level Primary, Split Bedrooms, Tub Shower, Walk-In Closet(s)
Area & Lot
Total area 2,716 Sq.Ft.
Lot Area 7,405.2 Sq.Ft.
Living area 2,126 Sq.Ft.
MLS® ID R10999578
Year Built 1996
High School Park Vista
Middle School Woodlands
Elementary School Coral Reef (Palm Beach)
Water Frontage Lake Front
View Description Lake
Type Residential
Status Sold
Exterior
Stories 1
Pool Association
Air conditioning Central Air, Electric
Heat type Central, Electric
Water Source Public
Garage Space 2.0
Security Features Gated with Guard, Gated Community
Sewer Public Sewer
Other Exterior Features Outdoor Living Area
Parking Attached, Garage, Garage Door Opener
Lot Features Sprinklers Automatic, Sprinkler System, 1/4 Acre
Utilities Cable Available, Sewer Available, Water Available
Finance
Sales Price $555,000
HOA Fees $261 monthly
Real Estate Tax $3,420 yearly
Lakefront lawn with tall palm trees and homes across the water.

360 Virtual Tour

Take a tour of this property

Palm Beach County

Work With Us

Get assistance in determining current property value, crafting a competitive offer, writing and negotiating a contract, and much more. Contact me today.