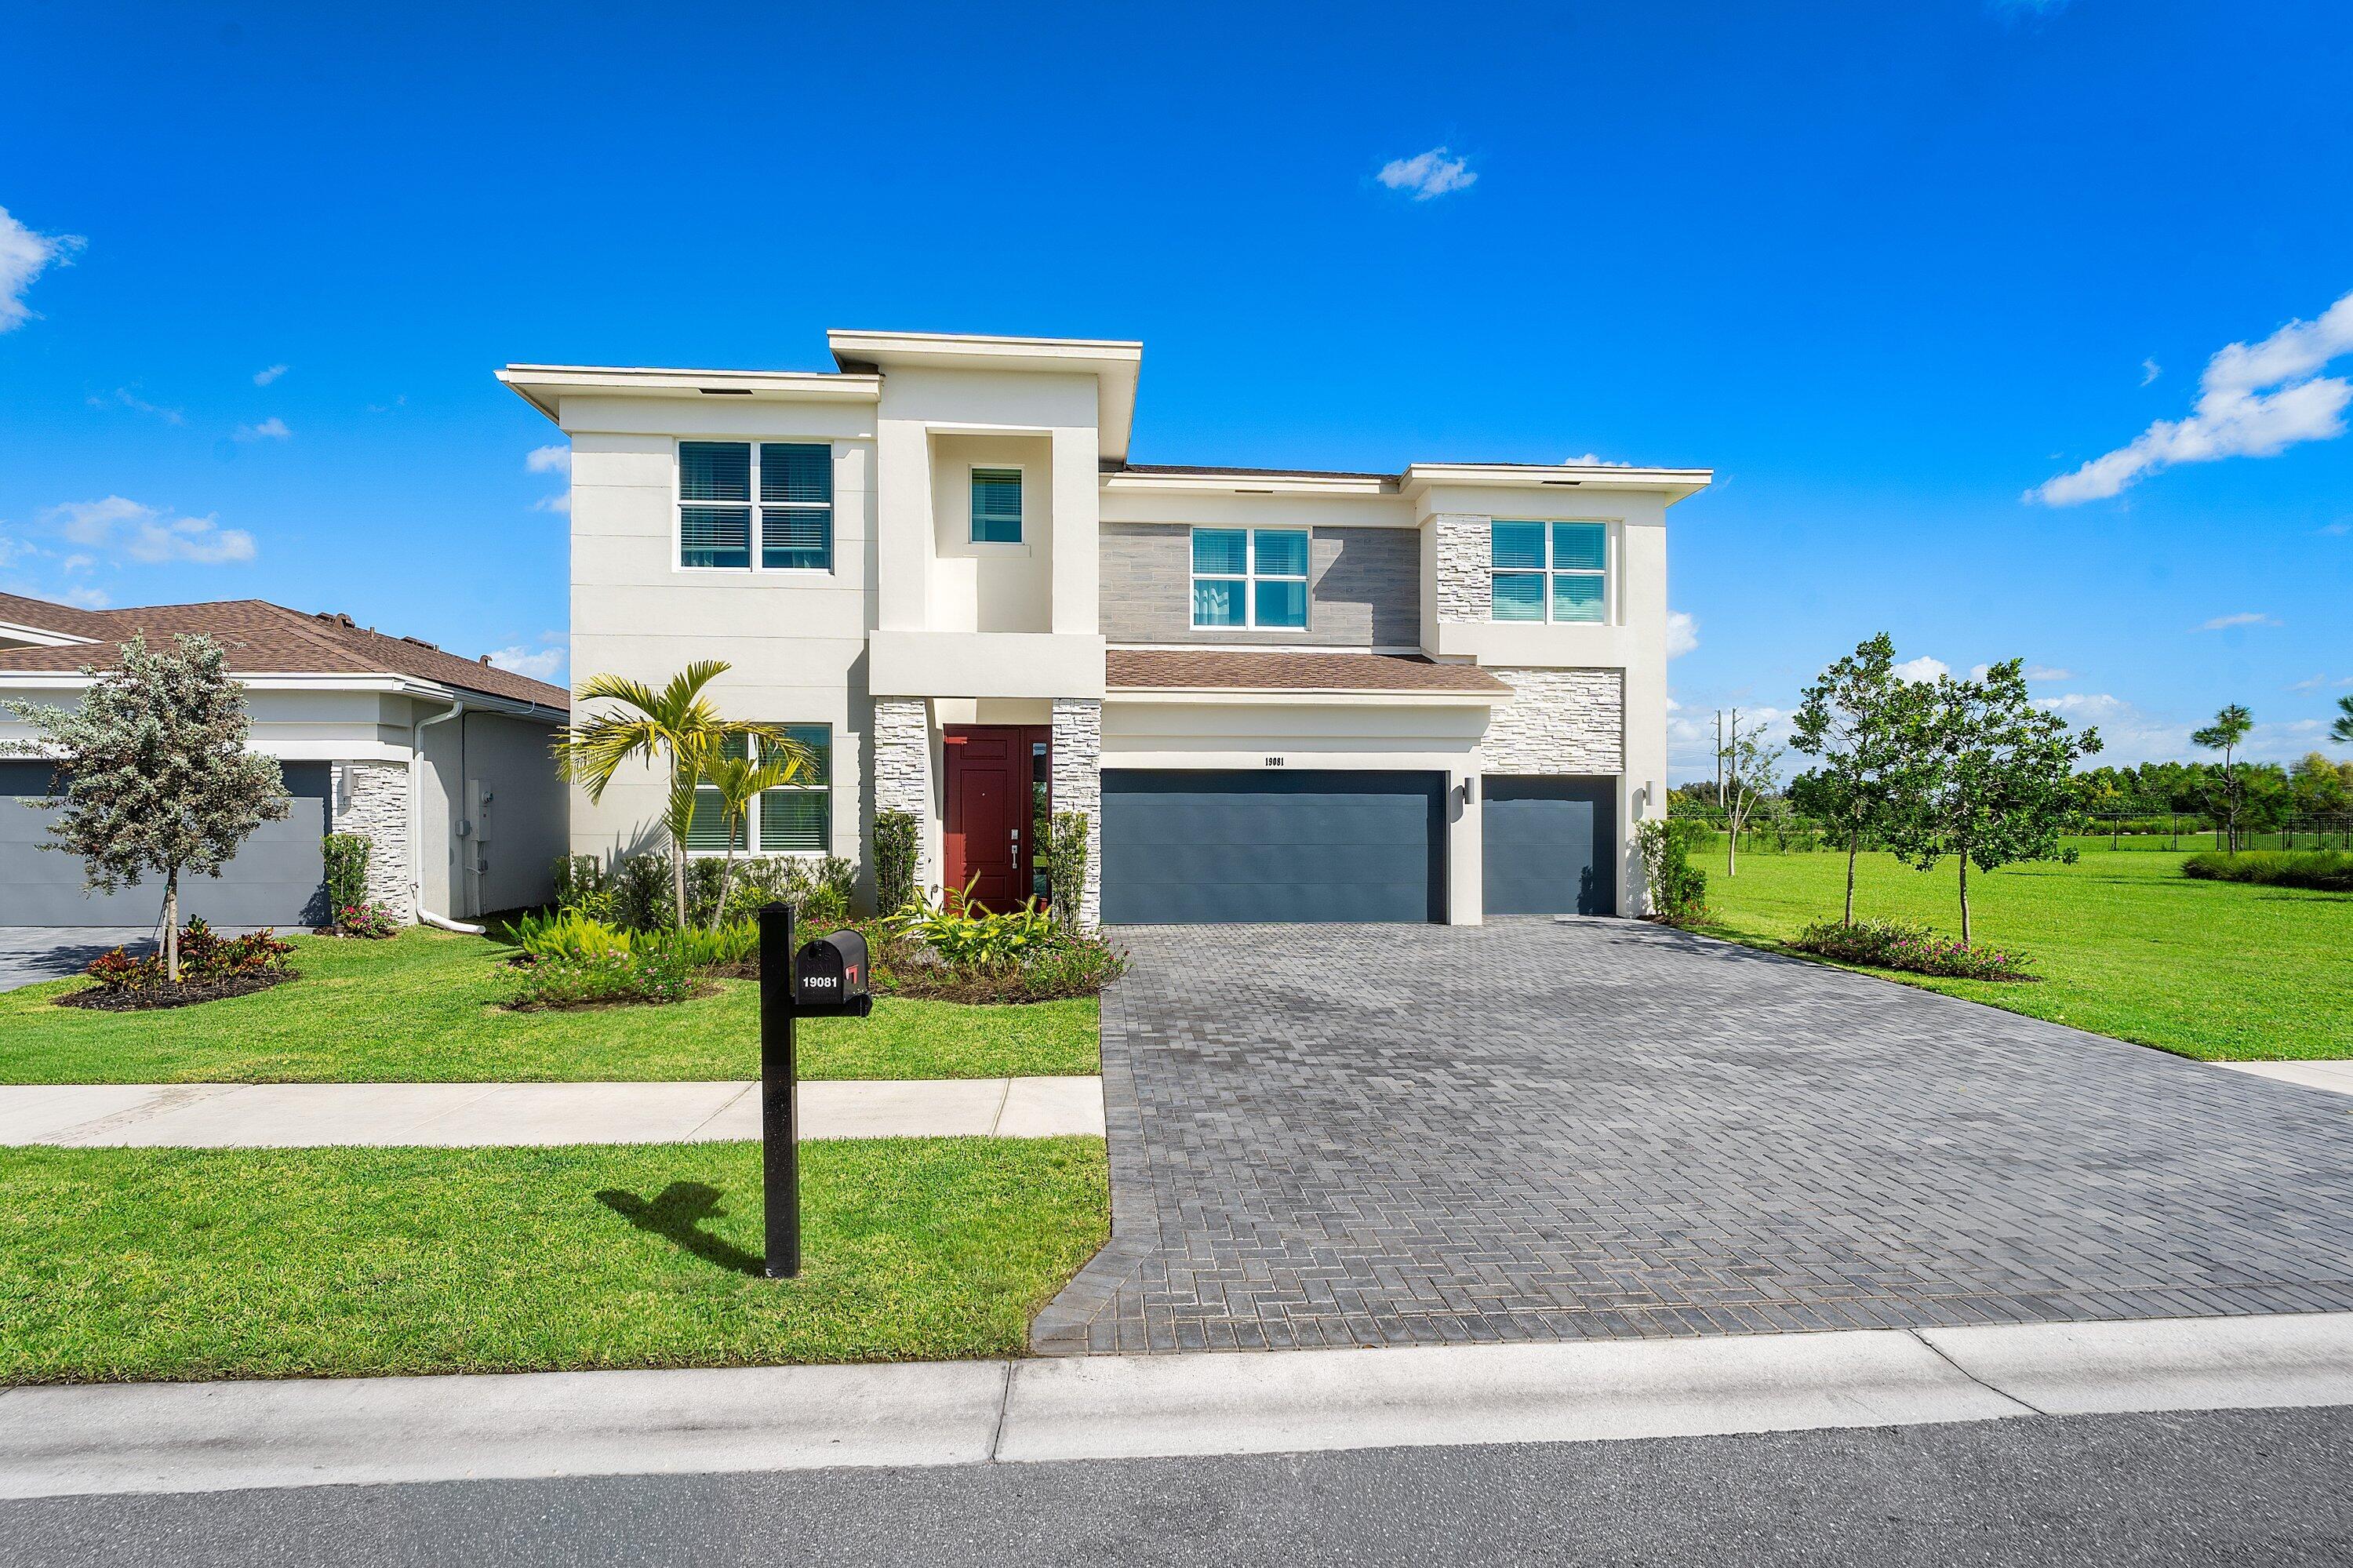
Two-story stucco home with a double garage, brick-paver driveway, and tropical landscaping.
Aerial view of homes surrounding a lake, with the featured home facing the water.
Aerial view of 7695 Rockport Circle beside a neighborhood lake, marked with a red arrow.
Home marked by a red arrow beside a lake in a residential neighborhood.
Lakefront home marked by a red arrow, with a yard bordering the water.
Aerial neighborhood view with a red arrow marking a pink-roofed home near the lake.
Aerial view of 7695 Rockport Circle, marked by a red arrow beside a canal.
Aerial view of the arrow-marked home beside a pond, with surrounding homes and roadway.
Aerial view of 7695 Rockport Circle beside a pond, marked with a red arrow.
Aerial view of a home beside a pond, marked by a red arrow.
Aerial view of a two-story home with a red tile roof, screened patio, and fenced lawn.
Aerial view of a lakefront home marked by a red arrow, with the neighborhood and shoreline.
Aerial view of a pink-tile-roofed home with a screened patio and landscaped yard.
Living room with vaulted ceiling, gray sofa, and screened patio overlooking water.
Furnished living room with a vaulted ceiling, wicker chairs, and sliding doors opening toward the water.
Two-story foyer with a white staircase, dining table, arched windows, and trailing plants.
Dining area with a wooden table, white staircase, and plants beside a tall arched window.
Dining area with a wooden table, tall arched windows, trailing plants, and a glass-block window.
Living room with vaulted ceiling, gray sectional, and sliding doors opening to a screened patio.
Living room with vaulted ceiling, arched windows, gray sofa, and adjoining dining area.
Family room with children's play area, sliding glass patio doors, and gray wood-look flooring
Bright living and dining area with a children's play space and sliding doors to the patio.
Open kitchen and dining area with white cabinets, a peninsula, and patio doors overlooking water.
Open kitchen with white cabinetry, black appliances, brown tile backsplash, and an adjoining children's area.
Living room and play area with a gray sofa, children’s toys, and a star-patterned rug.
Kitchen with white cabinets, a granite peninsula, and a large curtained window overlooking the patio.
Kitchen with white cabinets, granite counters, central island sink, and stainless appliances.
Kitchen with white cabinets, granite counters, stainless steel appliances, and a window-side bench.
Children's activity nook with art supplies and three curtained windows overlooking the water.
Children’s art room with a small table and bench beside tall windows overlooking water.
Bathroom with gray plank walls, a white toilet, and a dark wood vanity beneath a round mirror.
Bathroom with gray shiplap walls, a dark wood vanity, oval mirror, and white toilet.
Bedroom with a wooden bed, three curtained windows, and a ceiling fan.
Bedroom with a large bed and three curtained windows overlooking trees.
Bedroom with a white bed, light wood dresser, ceiling fan, and open closet.
Bathroom with a double-sink vanity, glass shower, and potted plant beside the window.
Bathroom with a glass walk-in shower tiled in gray marble-look stone and a fiddle-leaf fig by the window.
Walk-in shower with sliding glass doors and gray marble-look tile.
Bathroom with a gray double vanity, wide mirror, globe lights, and orange round rug.
Walk-in closet with clothes hanging on racks and folded items on shelves.
Upstairs hallway with a woven runner, abstract wall art, and white stair railing.
Bedroom with a striped bedspread, curtained window, and ceiling fan.
Child's bedroom with a low wooden bed, plush toys, wall decals, and a window with patterned curtains.
Nursery with a wooden changing table, pastel play mat, and open louvered closet.
Bathroom with a white double-sink vanity, large mirror, and toilet beneath a window.
Home office with a dual-monitor desk, bookshelves, and a sunlit window.
Home office with mirrored closet doors, shelving, and gray wood-look flooring.
Laundry room with a top-loading washer and dryer beneath a window and a shelf of supplies.
Screened patio with paver flooring and outdoor chairs overlooking a leafy yard and lake.
Screened patio with lounge chairs and a leafy tree overlooking the water.
Screened waterfront patio with a paver floor and outdoor dining set.
Covered patio with an outdoor dining table and chairs beneath a screened enclosure.
Backyard with a large mango tree, two patio chairs, and a white fence overlooking the lake.
Backyard with a fruiting mango tree, screened patio, and white railing overlooking a lake.
Fenced backyard with a fruiting mango tree, wooden sandbox, and screened patio enclosure.
Fenced backyard overlooking a lake, with a sandbox and leafy fruit tree.
Neighborhood lake bordered by palm trees and homes across the water.
Community lake bordered by lawns and palm trees, with homes across the water.
Side yard with tropical banana plants and a red stepping-stone path between stucco walls.
Two-story stucco home with a double garage, brick-paver driveway, and palm trees.
Two-story beige stucco home with a double garage, paver driveway, and tropical landscaping.
Two-story stucco home with an arched entry, attached garage, and tropical landscaping.
Smith Farm entrance sign on a landscaped stone wall among tropical plants.
Single-story brick building with an arched entrance, palm trees, and a paved walkway.
Landscaped circular drive with palms and shrubs in front of a low, tiled-roof building.
Community pool with tennis and basketball courts, playground, and sports field
Aerial view of a community pool and clubhouse beside tennis and basketball courts and a baseball field.
Aerial view of community tennis and basketball courts beside a baseball field and pavilion.
Community amenities with sports courts, a baseball field, and a playground, seen from above.
Aerial view of a tree-lined community with a clubhouse pool and tennis courts.
Aerial view of a community pool, clubhouse, and playground surrounded by trees.
Fitness center with treadmills, elliptical machines, weight equipment, and mirrored walls.
Outdoor playground with exercise equipment and a slide beneath a yellow shade canopy.
Circular paved play area with a colorful central pole, hedges, and mature trees.
Outdoor swimming pool with a brick-paver deck, lounge chairs, and a covered poolside pavilion.
Screened patio with brick columns, ceiling fans, and outdoor tables and chairs.
Community swimming pool with a broad paved deck, rows of lounge chairs, and palm trees.
Community pool and round spa on a paved deck lined with lounge chairs and palm trees.
Outdoor basketball court with two hoops, green playing surface, and surrounding trees.
Grassy soccer field with two goals, trees, and homes along the far edge.
Outdoor tennis courts with multiple nets, tall lights, and perimeter fencing.
Community entrance with a stone guardhouse, tiled roof, and tree-lined roadway.
VIEW PHOTOS
$575,000

7695 Rockport Circle

4 Beds 3 Baths 2,203 Sq.Ft. 4,756 Sq.Ft.

Description

PLEASE REMOVE SHOES BEFORE ENTERING HOME OR USE SHOE COVERS IN ENTRYWAY. Welcome home to Smith Farm! You'll love living and entertaining in this spacious 4/2.5 immaculate home with a beautiful lakefront view. High ceilings w/ large arched windows bring in an abundance of natural light into the home and provides unobstructed lake views. Newer plank flooring thru-out entire home. Newly updated guest bath with shiplap paneling, vanity, crown molding & light fixture. Master retreat features a totally updated and remodeled contemporary bathroom with dual sinks, separate shower & walk-in closet. Washer and dryer are 1 year new.Property is the home of the world's best and sweetest mango tree - it is prolific, giving a year's worth of fruit & then some is also home

Share Property

Location

7695 Rockport Circle, Lake Worth, FL 33467

Status

Sold

Date Sold

June 9, 2023
Chuck Levine

Chuck Levine

TITLE

REALTOR®

Property Amenities

Interior
Appliances Cooktop, Dryer, Dishwasher, Electric Range, Disposal, Ice Maker, Microwave, Refrigerator
Flooring Carpet, Ceramic Tile
Total Bedrooms: 4
Half Bathrooms: 1
Full Bathrooms: 2
Other Interior Features Dual Sinks, High Ceilings, Separate Shower, Stacked Bedrooms, Vaulted Ceiling(s), Walk-In Closet(s)
Area & Lot
Lot Area 4,756 Sq.Ft.
Living area 2,203 Sq.Ft.
MLS® ID R10885492
Year Built 1997
Elementary School Coral Reef
Water Frontage Lake Front
View Description Lake
Type Residential
Status Sold
Exterior
Stories 2
Pool None
Air conditioning Central Air, Electric
Heat type Central, Electric
Water Source Public
Garage Space 2.0
Security Features Gated with Guard, Smoke Detector(s)
Sewer Public Sewer
Other Exterior Features Fruit Trees, Patio
Parking Attached, Garage, Garage Door Opener
Lot Features Sprinklers Automatic, 1/4 Acre
Utilities Cable Available, Electricity Available, Sewer Available, Water Available
Finance
Sales Price $575,000
HOA Fees $255 monthly
Real Estate Tax $5,055 yearly
Aerial view of homes surrounding a lake, with the featured home facing the water.

360 Virtual Tour

Take a tour of this property

Palm Beach County

Work With Us

Get assistance in determining current property value, crafting a competitive offer, writing and negotiating a contract, and much more. Contact me today.