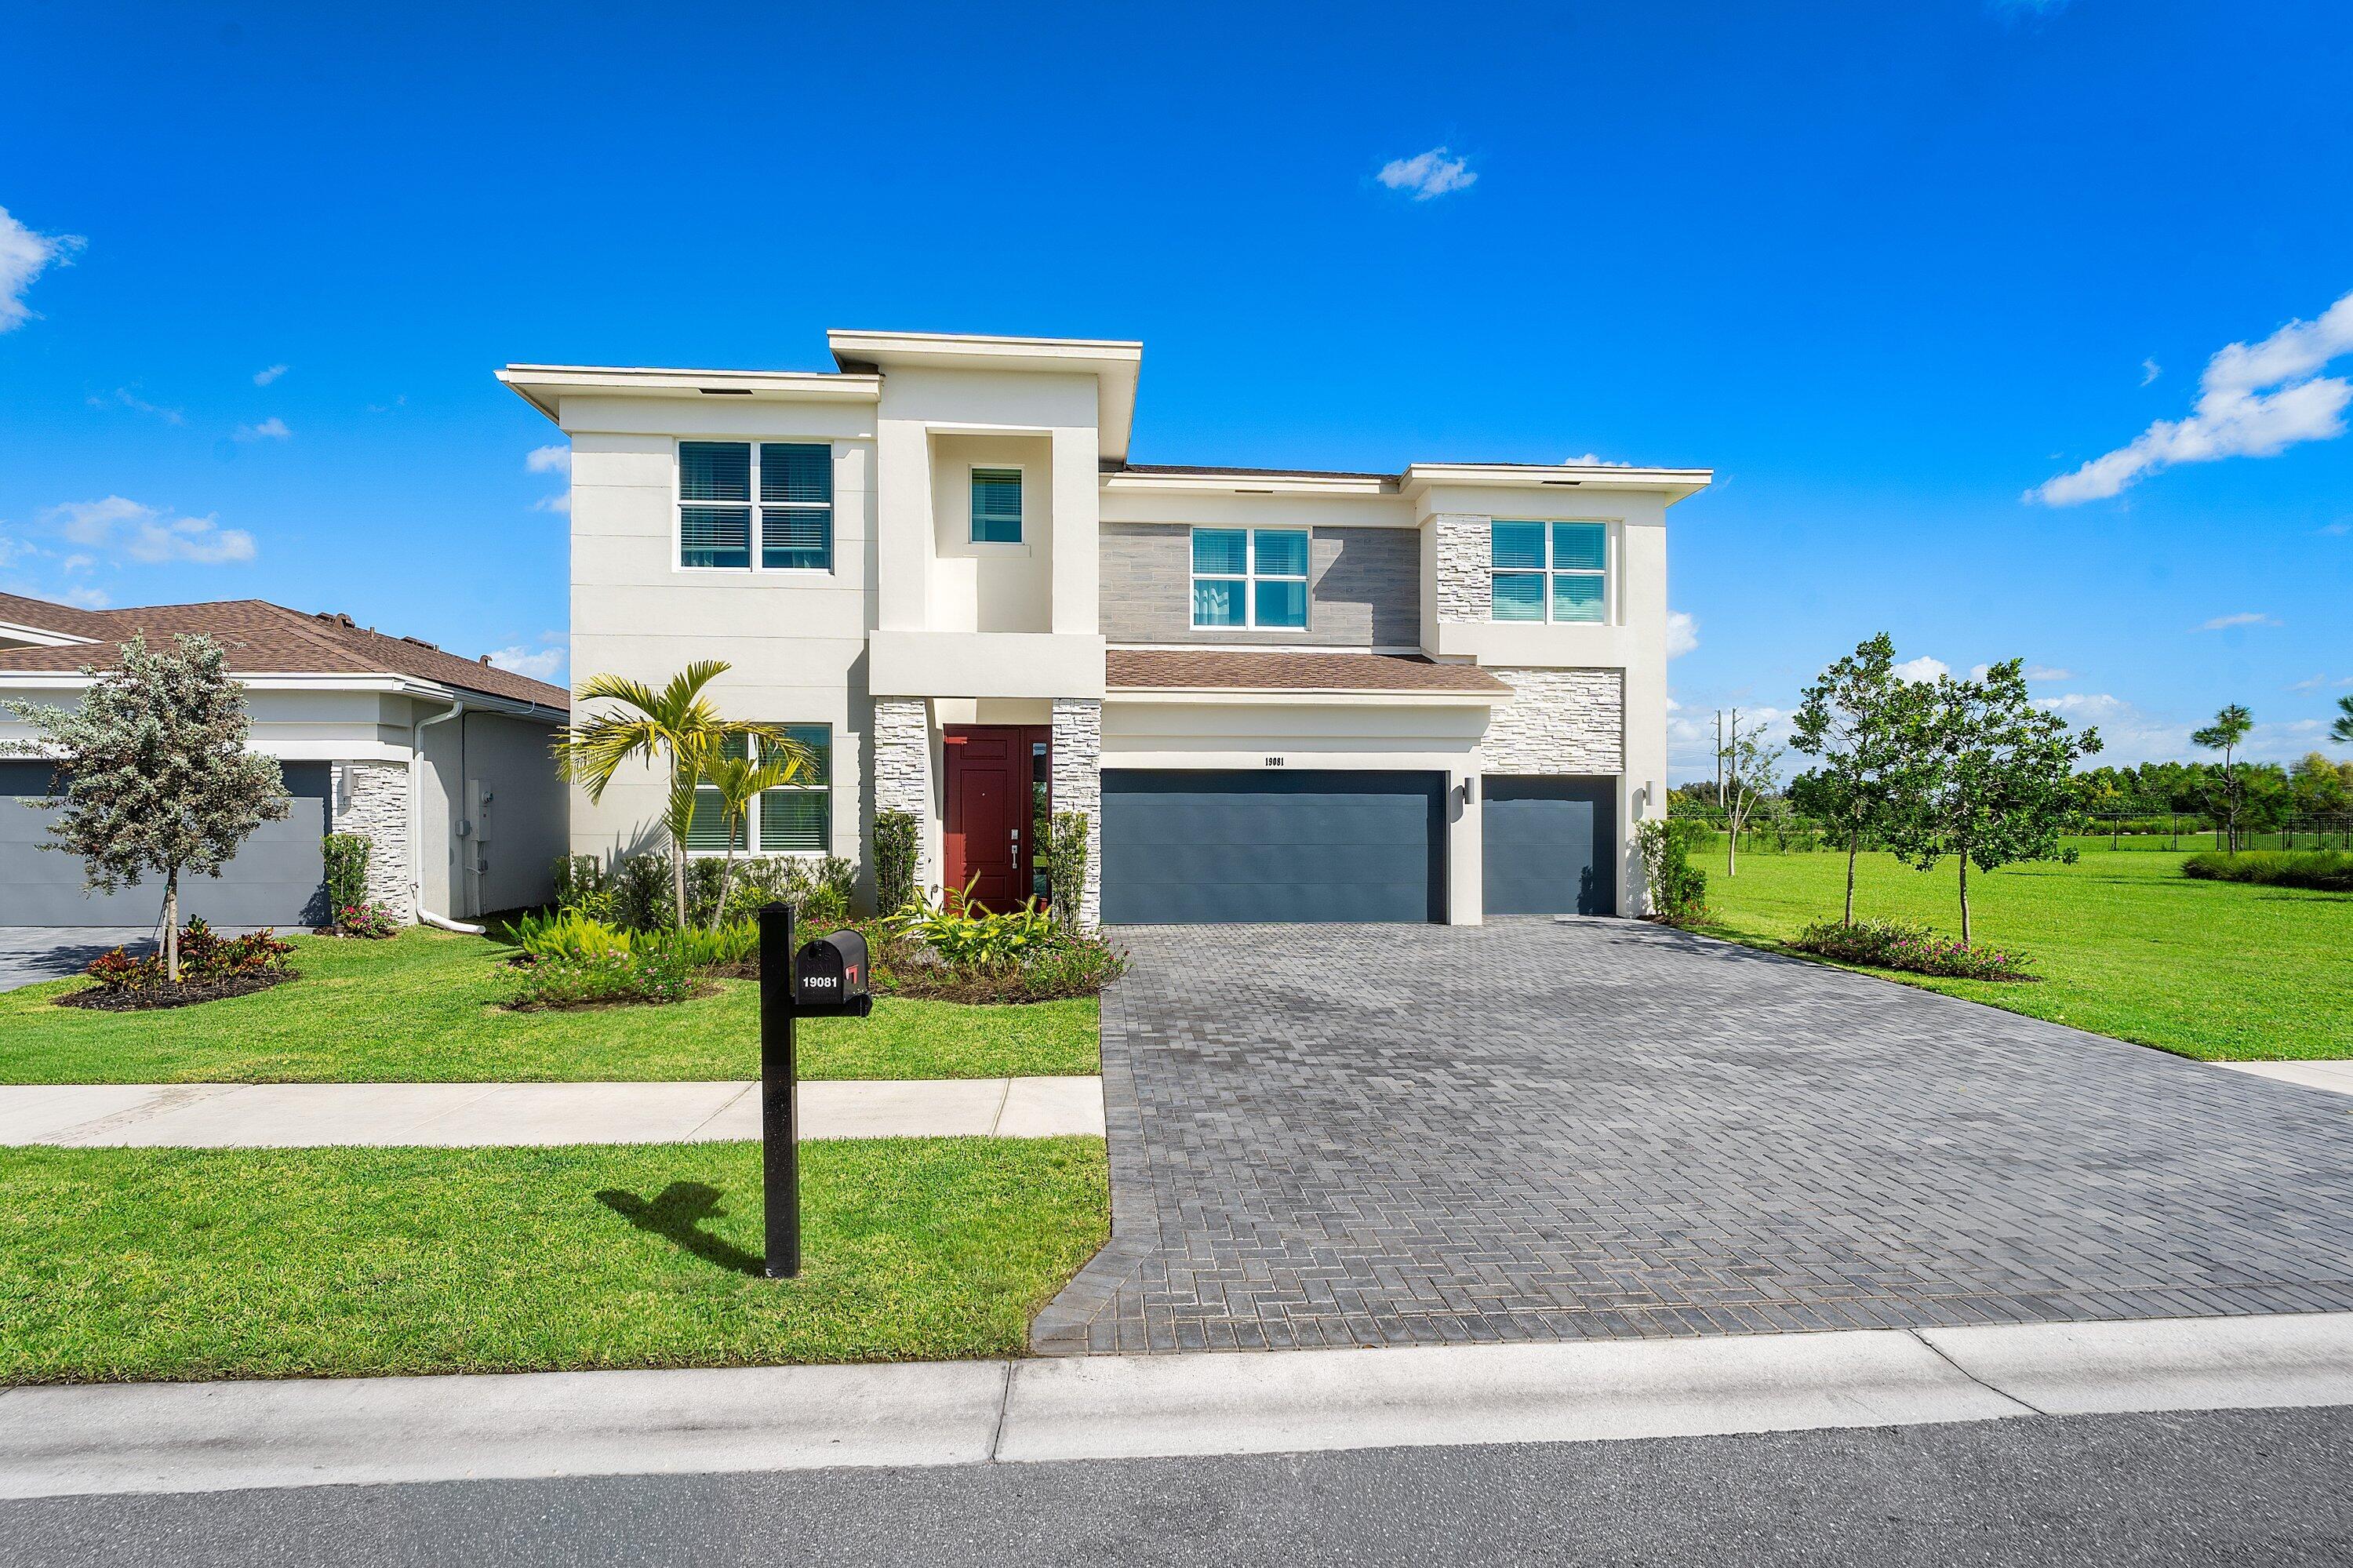
Two-story stucco home with dark garage doors, tropical landscaping, and a brick paver walkway.
Two-story home with a wide paver driveway, two garage doors, and palm-lined landscaping.
Covered home entry with dark double doors and a brick-paver porch.
Entry foyer with white double doors, wood-look flooring, and a purple accent wall.
Furnished living room with teal sofa, patterned chair, and white staircase beside a dark fireplace unit.
Furnished living room with a teal sofa, carpeted staircase, and blue-purple accent wall.
Staged living room with a staircase, fireplace, glossy wood floors, and sliding glass doors to the yard.
Living room with a purple accent wall, sliding glass doors, full-length mirror, and turquoise sofa.
Carpeted staircase with white railings beside the living room and view toward the kitchen.
Open-plan kitchen with dark cabinets and white island adjoining a living room with a beige sectional and large windows.
Modern kitchen with dark cabinets, a central island, and stainless steel appliances.
Open kitchen with a large dark island, light countertops, stainless appliances, and an adjoining banquette
Modern kitchen with a large white island, dark cabinetry, stainless steel appliances, and a decorative wine rack.
Modern kitchen with dark wood cabinets, white counters, mosaic backsplash, and stainless steel appliances.
Dining room with a dark table, upholstered chairs, pendant light, and large curtained window.
Furnished living room with a beige sectional, round ottoman, large TV, and wide windows overlooking greenery.
Open-plan living room and kitchen with a gray sectional, geometric rug, dark cabinetry, and island seating.
Dining nook with a gray corner bench, white table, and modern pendant light.
Living room with a white sectional and television against a multicolored wood-plank accent wall.
Upstairs family room with a wood-plank accent wall, television, sofas, and a railing overlooking below.
Furnished bedroom with a large bed against a teal accent wall and a bright window.
Furnished bedroom with a large white bed, tray ceiling, dark dresser, and colorful abstract wall art.
Bedroom with a large bed, tray ceiling, and wide window overlooking greenery.
Primary bathroom with a corner soaking tub, double vanities, large mirrors, and a glass-enclosed shower.
Bathroom with a soaking tub, white vanity, and glass shower with tan tile.
Children’s bedroom with a white loft bed, colorful toys, butterfly decals, and cloud decorations.
Bedroom with a striped bed, upholstered headboard, blue accent wall, and desk workspace.
Bathroom with a white tiled tub, beige shower curtain, toilet, and white vanity beneath a large mirror.
Bedroom with patterned bedding, a wooden dresser and television, and a large curtained window.
Bathroom with a white double vanity and multicolored striped shower curtain.
Walk-in closet with open clothing racks, shoe shelves, and a black-and-white striped rug.
Laundry room with a washer, dryer, and shelves of folded towels.
Carpeted upstairs hallway with white doors, staircase railing, and a colorful storefront painting.
Child's bedroom with white beds, built-in drawers, teal cloud wall, and fairy decal.
Bedroom with striped bedspread, music-note wall decals, and white closet doors.
Bathroom with a white tiled tub and shower, neutral curtain, toilet, and vanity.
Bathroom vanity with a brown mosaic-tile accent wall, large mirror, and white paneled cabinets.
Bathroom with tiled tub and shower, patterned curtain, toilet, and light vanity.
Home office with dual monitors, a black desk chair, and a Boston Red Sox flag.
Bathroom with a brown marble-look vanity, beige tiled tub surround, and patterned curtains.
Carnation two-story home floor plan with six bedrooms, a loft, five baths, and a three-car garage.
Fenced grassy backyard with mature trees and a hose reel beside the house.
Covered rear patio with sliding glass doors, a fenced grassy yard, and palm trees.
Two-story beige home with a covered patio opening onto a broad lawn.
VIEW PHOTOS
$808,000

8135 Emerald Winds Circle

6 Beds 5 Baths 3,764 Sq.Ft. 6,534 Sq.Ft.

Description

Beautiful 6-bedroom 5 bath Carnation Model located in Canyon Springs Gated & 24 hr manned community offers State-of-the-art Recreation Areas including Clubhouse, Resort-style Pool, Spa, Water Play Area, Tot Lot, Tennis & Basketball Courts; Party Pavilion w/ Picnic area & much more. Interior boasts new modern engineered wood flooring on first floor and updated kitchen with new appliances. Brand new Rheem AC installed Aug 2023. Outside is a large covered stamped concrete patio for entertaining and Barbeques. This property comes with a 2-1 rate buy down, reducing buyer's interest rate by 2% 1st year 1% year 2. Buyer is not obligated to use Matt Weaver of cross-country mortgage to have offer accepted however must use to receive buydown.

Share Property

Location

8135 Emerald Winds Circle, Boynton Beach, FL 33473

Status

Sold

Date Sold

April 15, 2024
Chuck Levine

Chuck Levine

TITLE

REALTOR®

Property Amenities

Interior
Appliances Dryer, Dishwasher, Electric Range, Free-Standing Freezer, Ice Maker, Microwave, Refrigerator, Washer
Total Bedrooms: 6
Full Bathrooms: 5
Area & Lot
Total area 4,460 Sq.Ft.
Lot Area 6,534 Sq.Ft.
Living area 3,764 Sq.Ft.
MLS® ID R10850504
Year Built 2010
High School Park Vista
Middle School West Boynton
Elementary School Sunset Palms
View Description Garden
Type Residential
Status Sold
Exterior
Stories 2
Garage Space 3.0
Security Features Gated Community
Other Exterior Features Outdoor Living Area
Finance
Sales Price $808,000
HOA Fees $487 monthly
Real Estate Tax $7,026 yearly
Two-story home with a wide paver driveway, two garage doors, and palm-lined landscaping.

360 Virtual Tour

Take a tour of this property

Palm Beach County

Work With Us

Get assistance in determining current property value, crafting a competitive offer, writing and negotiating a contract, and much more. Contact me today.