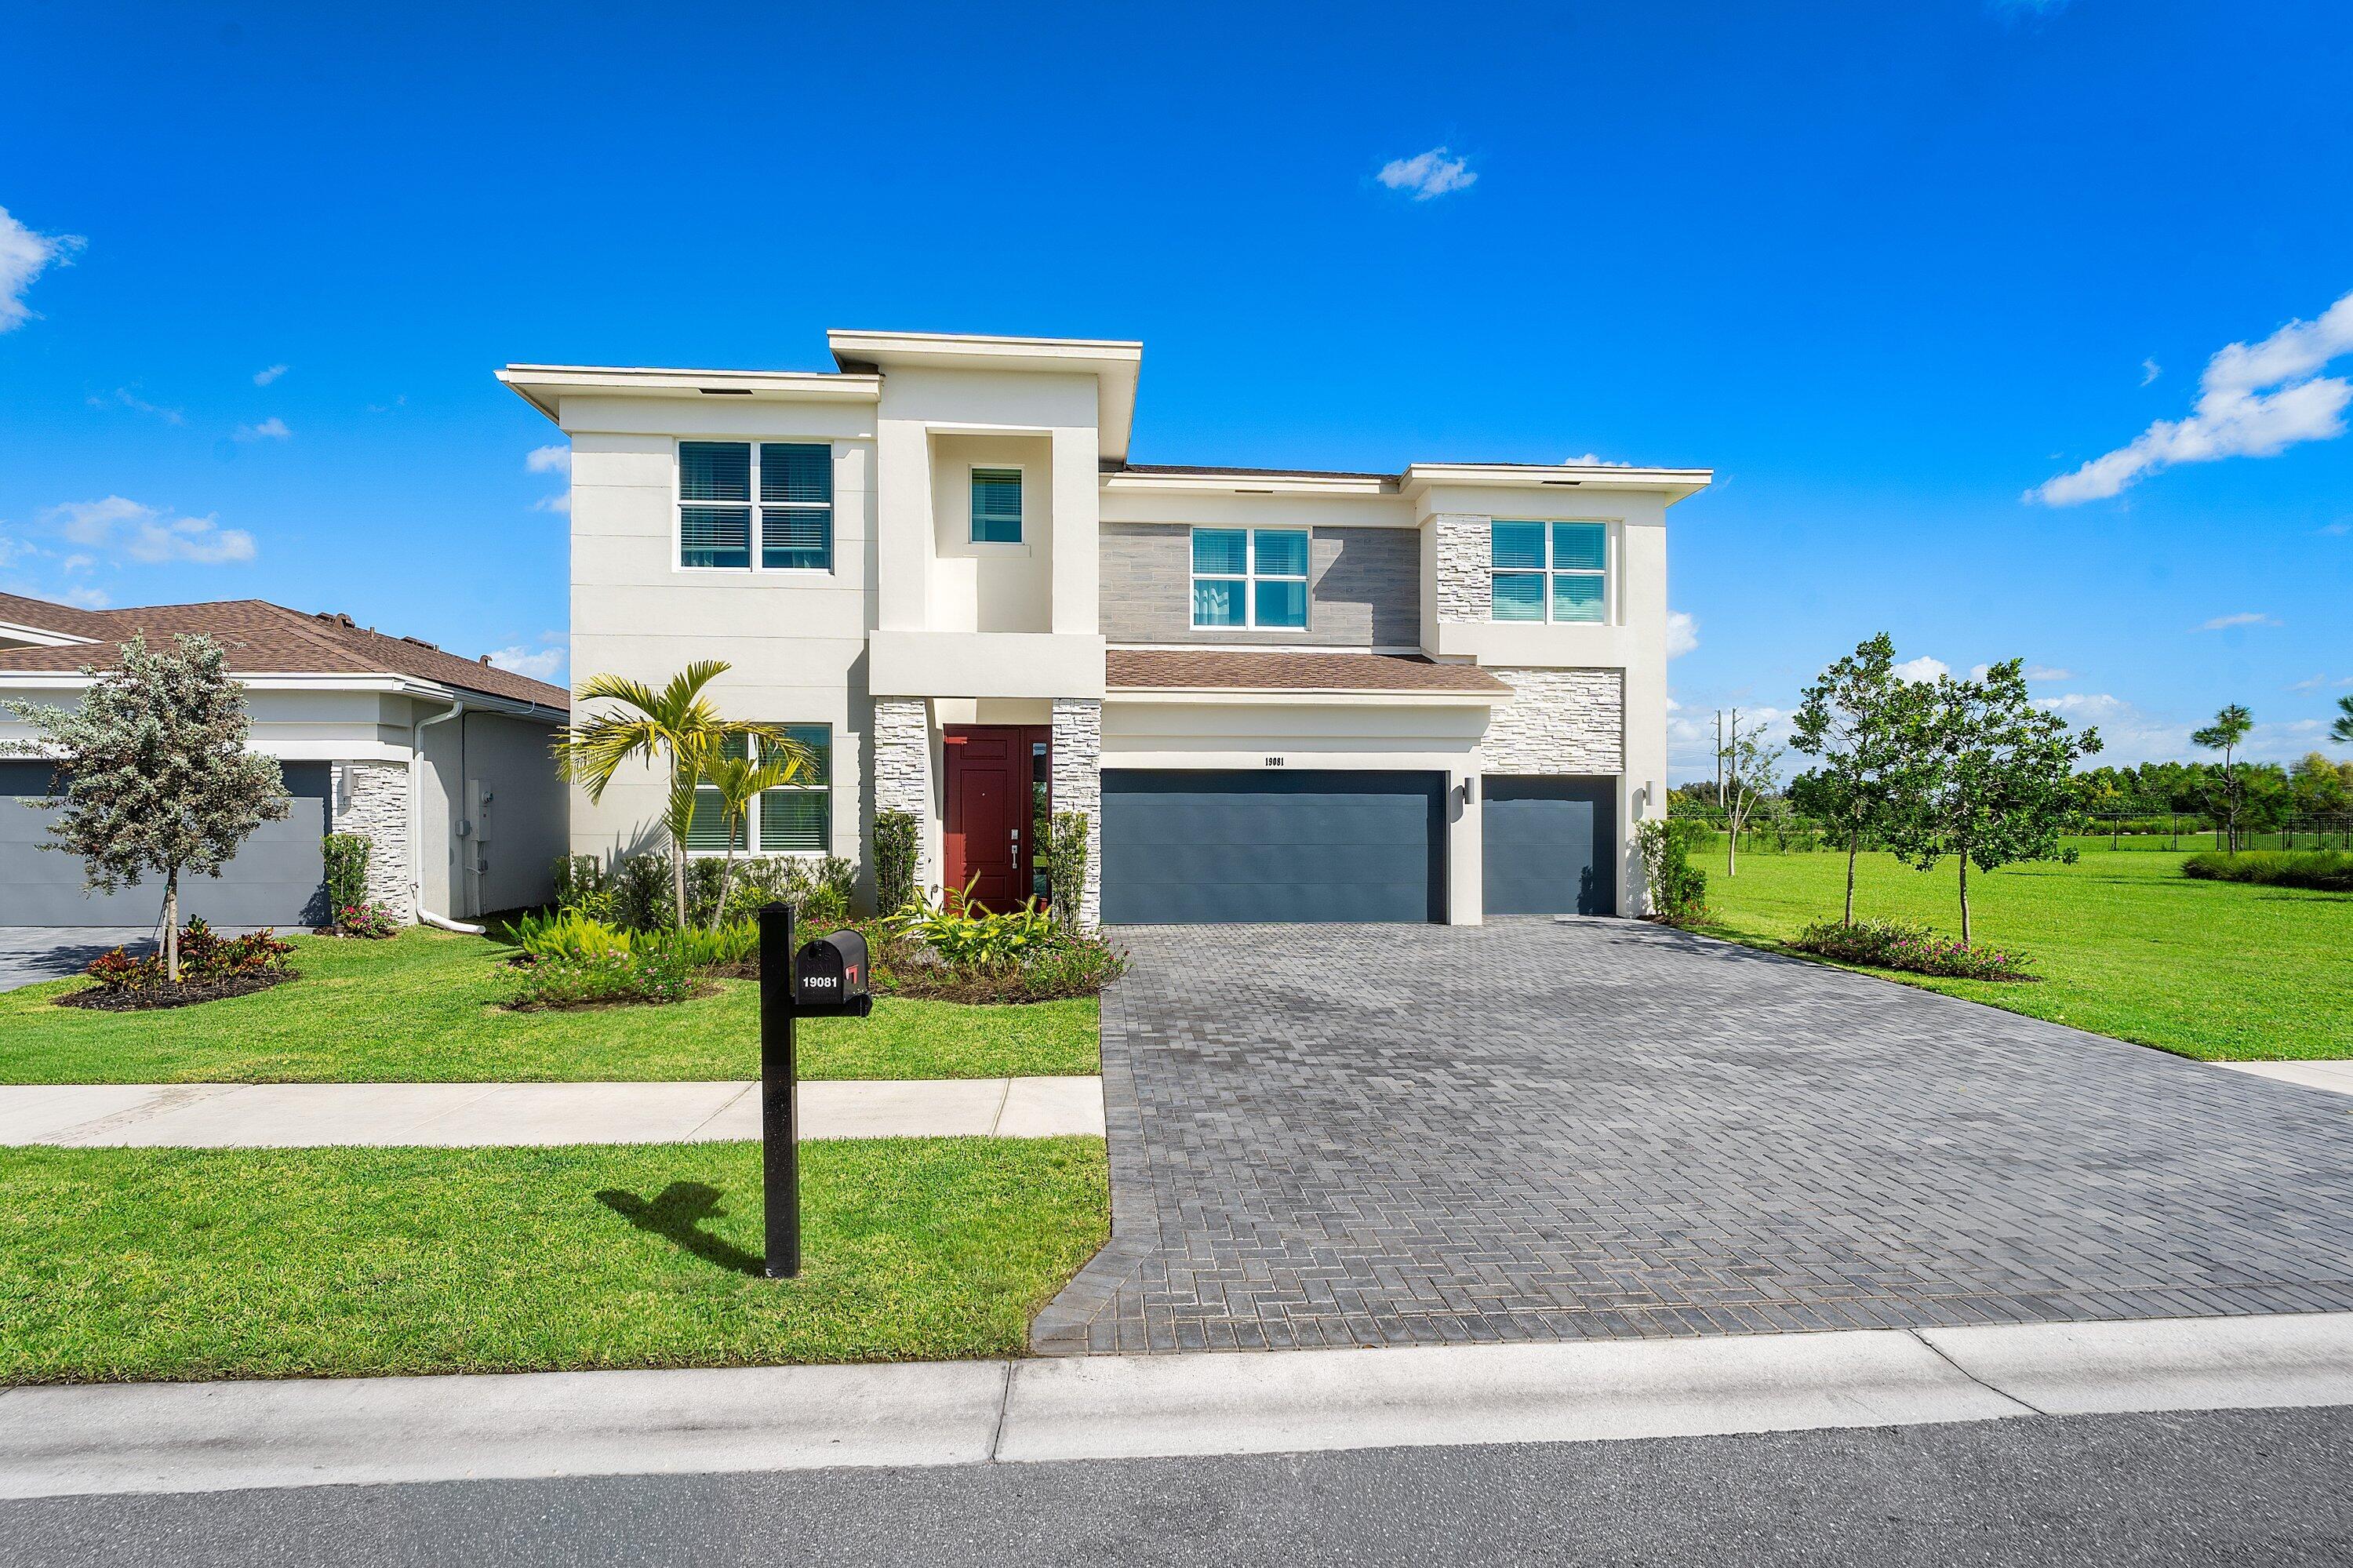
Two-story stucco home with arched entry, red door, palm trees, and landscaped front yard.
Two-story stucco home with arched entryways, palm landscaping, and a paver driveway.
Two-story stucco home with red shutters, arched entry, palm landscaping, and a paved driveway.
Home entrance with coral-red double doors, paver porch, arched opening, and black bench.
Foyer with a sweeping staircase and arched opening to a living room facing the pool.
Bathroom with a navy vanity, gold fixtures, oval mirror, and beige marble-look accent wall.
Open-plan living room and kitchen with a white sectional and sliding doors overlooking the pool.
Living room with a white sectional, teal accent wall, and sliding glass doors opening to a patio.
Living room with a white sectional, glass coffee table, and dark blue accent wall.
Open-plan living room and kitchen with a white sectional, large sliding doors, and a pool and lake view.
Kitchen with a large white island, brown cabinets, and a window overlooking palm trees.
Modern kitchen with brown cabinets, stainless appliances, and a large white island with bar seating.
Kitchen with taupe cabinets, stainless steel appliances, and a large white island with sink.
Kitchen with taupe cabinets, stainless steel French-door refrigerator, and mosaic tile backsplash.
Kitchen with taupe cabinets, a stainless steel refrigerator, mosaic backsplash, and an arched hallway opening.
Open kitchen and living room with a large white island, dark blue accent wall, and windows overlooking water.
Modern kitchen with brown cabinets, white counters, gas range, and dining area overlooking the water.
Dining room with a glass table and white chairs beside large windows overlooking the pool.
Living room with a white sectional, dark blue accent wall, and sliding glass doors to a patio.
Dining room with a glass table and large windows overlooking a swimming pool and water.
Bathroom with a glass shower enclosure, stone-look tile, and dark wood vanity.
Bathroom with a glass-enclosed tub and shower, stone-look tile, and a dark wood vanity.
Bedroom with a white bed and tufted headboard beside a window overlooking palm trees and a pool.
Furnished bedroom with white bedding, a dark wood dresser, and a round metallic mirror.
Covered patio with cushioned seating and fire table beside a swimming pool.
Covered patio overlooking a swimming pool, fountain, and palm-lined yard.
Covered patio with white lounge chairs, patterned rug, and sliding glass doors overlooking a pool.
Covered patio with white lounge chairs, a glass fire table, and views toward the pool.
Backyard pool with in-water loungers, a blue umbrella, palm trees, and a fountain beyond the fence.
Community pond and fountain beneath a vivid pink and purple sunset.
Backyard pool with in-water lounge chairs beneath a blue umbrella beside a palm-lined patio.
Backyard pool with submerged loungers, a blue umbrella, and a canal beyond the patio.
Two-story home behind a pool patio with in-water loungers, a blue umbrella, and a second-floor balcony.
Furnished patio with chaise lounges and a sofa overlooking a lake and fountain.
Lake view at sunset with a fountain, palms, and a black yard railing.
Staged bedroom with a gold patterned accent wall, crystal chandelier, and large window overlooking tropical landscaping.
Staged bedroom with wavy-patterned bedding, a dark dresser, abstract wall art, and a crystal chandelier.
Staged bedroom with a white-and-gold bed, textured accent wall, crystal chandelier, and large windows.
Primary bathroom with dual vanities, a soaking tub, and arched windows overlooking the water.
Primary bathroom with a soaking tub beneath an arched pond-view window and a long dark wood vanity.
Bathroom with dark wood vanity and glass walk-in shower with beige tile and pebble floor.
Bright bathroom with a dark wood vanity, soaking tub, and arched window overlooking water.
Walk-in closet with built-in drawers, shelves of folded clothes, and garments hanging on both sides.
Walk-in closet with white built-in shelves, drawers, and clothes hanging along both sides.
Furnished bedroom with a white quilted bed, patterned pillows, and a window overlooking a neighboring building.
Staged bedroom with a white quilted bed, patterned pillows, and framed portrait above the headboard.
Bathroom with a long gray double vanity, large mirror, and marble-look tile around the tub.
Bathroom with a marble-look tiled tub and shower, beige curtain, and chrome fixtures.
Furnished home office with a large wood desk, dual monitors, bookcase, and blue-curtained window.
Furnished home office with dual monitors, bookshelves, aviation artwork, and a tall window framed by navy curtains.
Laundry room with white washer and dryer, granite sink counter, overhead shelves, and a wall sign.
Living room with a white sectional and sliding glass doors overlooking water.
Living room with a white sectional and balcony doors overlooking water and greenery.
Living room with a white sectional, colorful rug, cityscape artwork and arched windows.
Covered patio with cushioned seating and ceiling fan overlooking a lake and pool.
Balcony overlooking a lake and pool beneath a vivid pink and orange sunset.
Covered patio with sliding glass doors, cushioned seating, ceiling fan, and canal view.
Covered balcony with cushioned seating and coffee table overlooking a canal.
Waterfront view at sunset, with palms framing a pink-orange sky reflected on the water.
Backyard pool and patio overlook a lake, framed by palm trees and tropical landscaping.
Backyard pool with submerged loungers and blue umbrella, overlooking a canal.
Palm Meadows Estates entrance sign framed by stone pillars and bright pink flowers.
Furnished clubhouse lounge and dining area with a vaulted timber ceiling and stone accent wall.
Bright white kitchen with black-framed windows, stainless steel appliances, and wood-look tile flooring.
Covered patio with gray wicker seating, ceiling fan, and lush garden views.
Covered patio with an outdoor kitchen, dining tables, and a fenced lawn beyond.
Community pool with a stone waterfall, palm trees, and shaded lounge chairs.
Landscaped pool area with palm trees, a shallow pool, and a clubhouse in the background.
Community pool with a stone waterfall, shallow entry, and tropical landscaping.
Outdoor pool with a paved deck, lounge chairs, and palm trees.
Community playground with a blue and green play structure and slide under a large shade canopy.
Fitness center with exercise machines beneath vaulted ceilings and exposed wooden beams.
Children’s playroom with orange chairs, toy kitchens, and blue geometric carpet.
Exercise room with a full mirrored wall, ballet barre, and wood-look flooring.
Indoor basketball court with polished hardwood, blue perimeter flooring, and a suspended hoop.
Outdoor tennis court with a net and fenced perimeter, backed by palm trees.
Outdoor court with a net, surrounded by palm trees and dense tropical greenery.
Aerial view of a terracotta-roofed home beside a canal, with palms and a fountain.
Aerial view of the arrow-marked home in a waterfront neighborhood with nearby swimming pools.
Aerial view of a terracotta-roofed home with orange shutters beside a canal and fountain.
Aerial view of a red-tile-roof home beside a canal, marked by a white arrow.
Aerial view of the lakefront home marked by an arrow, with neighboring homes and fountains.
Aerial view of a tile-roofed home with a backyard pool beside a canal.
Aerial view of a two-story home with tiled roof, pool, palm-lined patio, and lake behind.
Aerial view of a backyard pool and paved patio surrounded by palm trees.
VIEW PHOTOS
$1,150,000

8715 Grand Prix Ln

4 Beds 4 Baths 2,842 Sq.Ft. 6,534 Sq.Ft.

Description

Discover tranquility in this expansive estate, perfectly situated on a premium lot boasting panoramic lake views, unrivaled privacy with no rear-facing neighbors, and a captivating fountain vista. Nestled in prestigious Palm Meadows Estates, this residence showcases the 2,842 sqft. Livingston model, featuring 4 bedrooms and 3.5 baths within an exquisite, open floor plan. Experience the seamless blend of modern, high-end living and resort-style backyard features. As you enter, be greeted by a grand 23-ft ceiling which sets the tone for the home's spacious elegance, complemented by 11-ft ceilings throughout the first floor. Experience culinary sophistication in the contemporary kitchen, showcasing upgraded cabinets, premium stainless-steel appliances with upscale fixtures, a spacious quartz countertop island, and walk-in pantry with custom built in shelving.The grand living space is an ideal spot for hosting, highlighted by 10-foot double sliding glass doors that seamlessly extend to the expansive lanai. The backyard retreat is complete with a heated pool reminiscent of a resort and ample deck space for entertaining. Additionally, the main level features a convenient half bath and guest bedroom with ensuite bathroom.The upper level also includes the master bedroom with spacious his and her walk-in closets featuring custom-built organization for an elevated sense of luxury. The bathroom suite features individual vanities for added comfort, an oversized soaker tub, and shower enhanced by a large rain head. Two additional spacious bedrooms upstairs complete the residence, along with a bathroom featuring a tub/shower unit and dual sinks.Additional features include a 24-hour manned-gated entrance, resort-style living, a multi-million-dollar clubhouse, and a golf cart friendly community. Conveniently located, this sophisticated home offers proximity to A-rated schools, shopping, dining, entertainment venues, major highways, Palm Beach International Airport, Downtown City Place, Worth Avenue, Atlantic Ave, spectacular beaches, and more. Live in luxury without compromise!

Share Property

Location

8715 Grand Prix Lane, Boynton Beach, FL 33472

Status

Sold

Date Sold

March 28, 2024
Chuck Levine

Chuck Levine

TITLE

REALTOR®

Property Amenities

Interior
Laundry room Laundry Tub
Appliances Dryer, Dishwasher, Disposal, Gas Range, Gas Water Heater, Ice Maker, Microwave, Oven, Refrigerator, Water Softener, Water Heater, Water Purifier, Washer
Flooring Carpet, Tile
Total Bedrooms: 4
Half Bathrooms: 1
Full Bathrooms: 3
Other Interior Features Bedroom on Main Level, Dual Sinks, Entrance Foyer, Family/Dining Room, Main Level Primary, Pantry, Upper Level Primary
Area & Lot
Total area 3,929 Sq.Ft.
Lot Area 6,534 Sq.Ft.
Living area 2,842 Sq.Ft.
MLS® ID F10414651
Year Built 2019
Water Frontage Other
View Description Lake
Type Residential
Status Sold
Exterior
Stories 2
Pool Gunite, Heated, In Ground, Private, Salt Water, Association
Air conditioning Central Air
Heat type Central
Water Source Public
Garage Space 2.0
Security Features Gated Community, Smoke Detector(s)
Sewer Public Sewer
Other Exterior Features Balcony, Outdoor Living Area
Parking Attached, Driveway, Garage, Garage Door Opener, Paver Block
Lot Features Sprinklers Automatic, 1/4 Acre
Roof Barrel
Utilities Cable Available, Underground Utilities
Finance
Sales Price $1,150,000
HOA Fees $538 monthly
Real Estate Tax $10,522 yearly
Two-story stucco home with arched entryways, palm landscaping, and a paver driveway.

360 Virtual Tour

Take a tour of this property

Palm Beach County

Work With Us

Get assistance in determining current property value, crafting a competitive offer, writing and negotiating a contract, and much more. Contact me today.