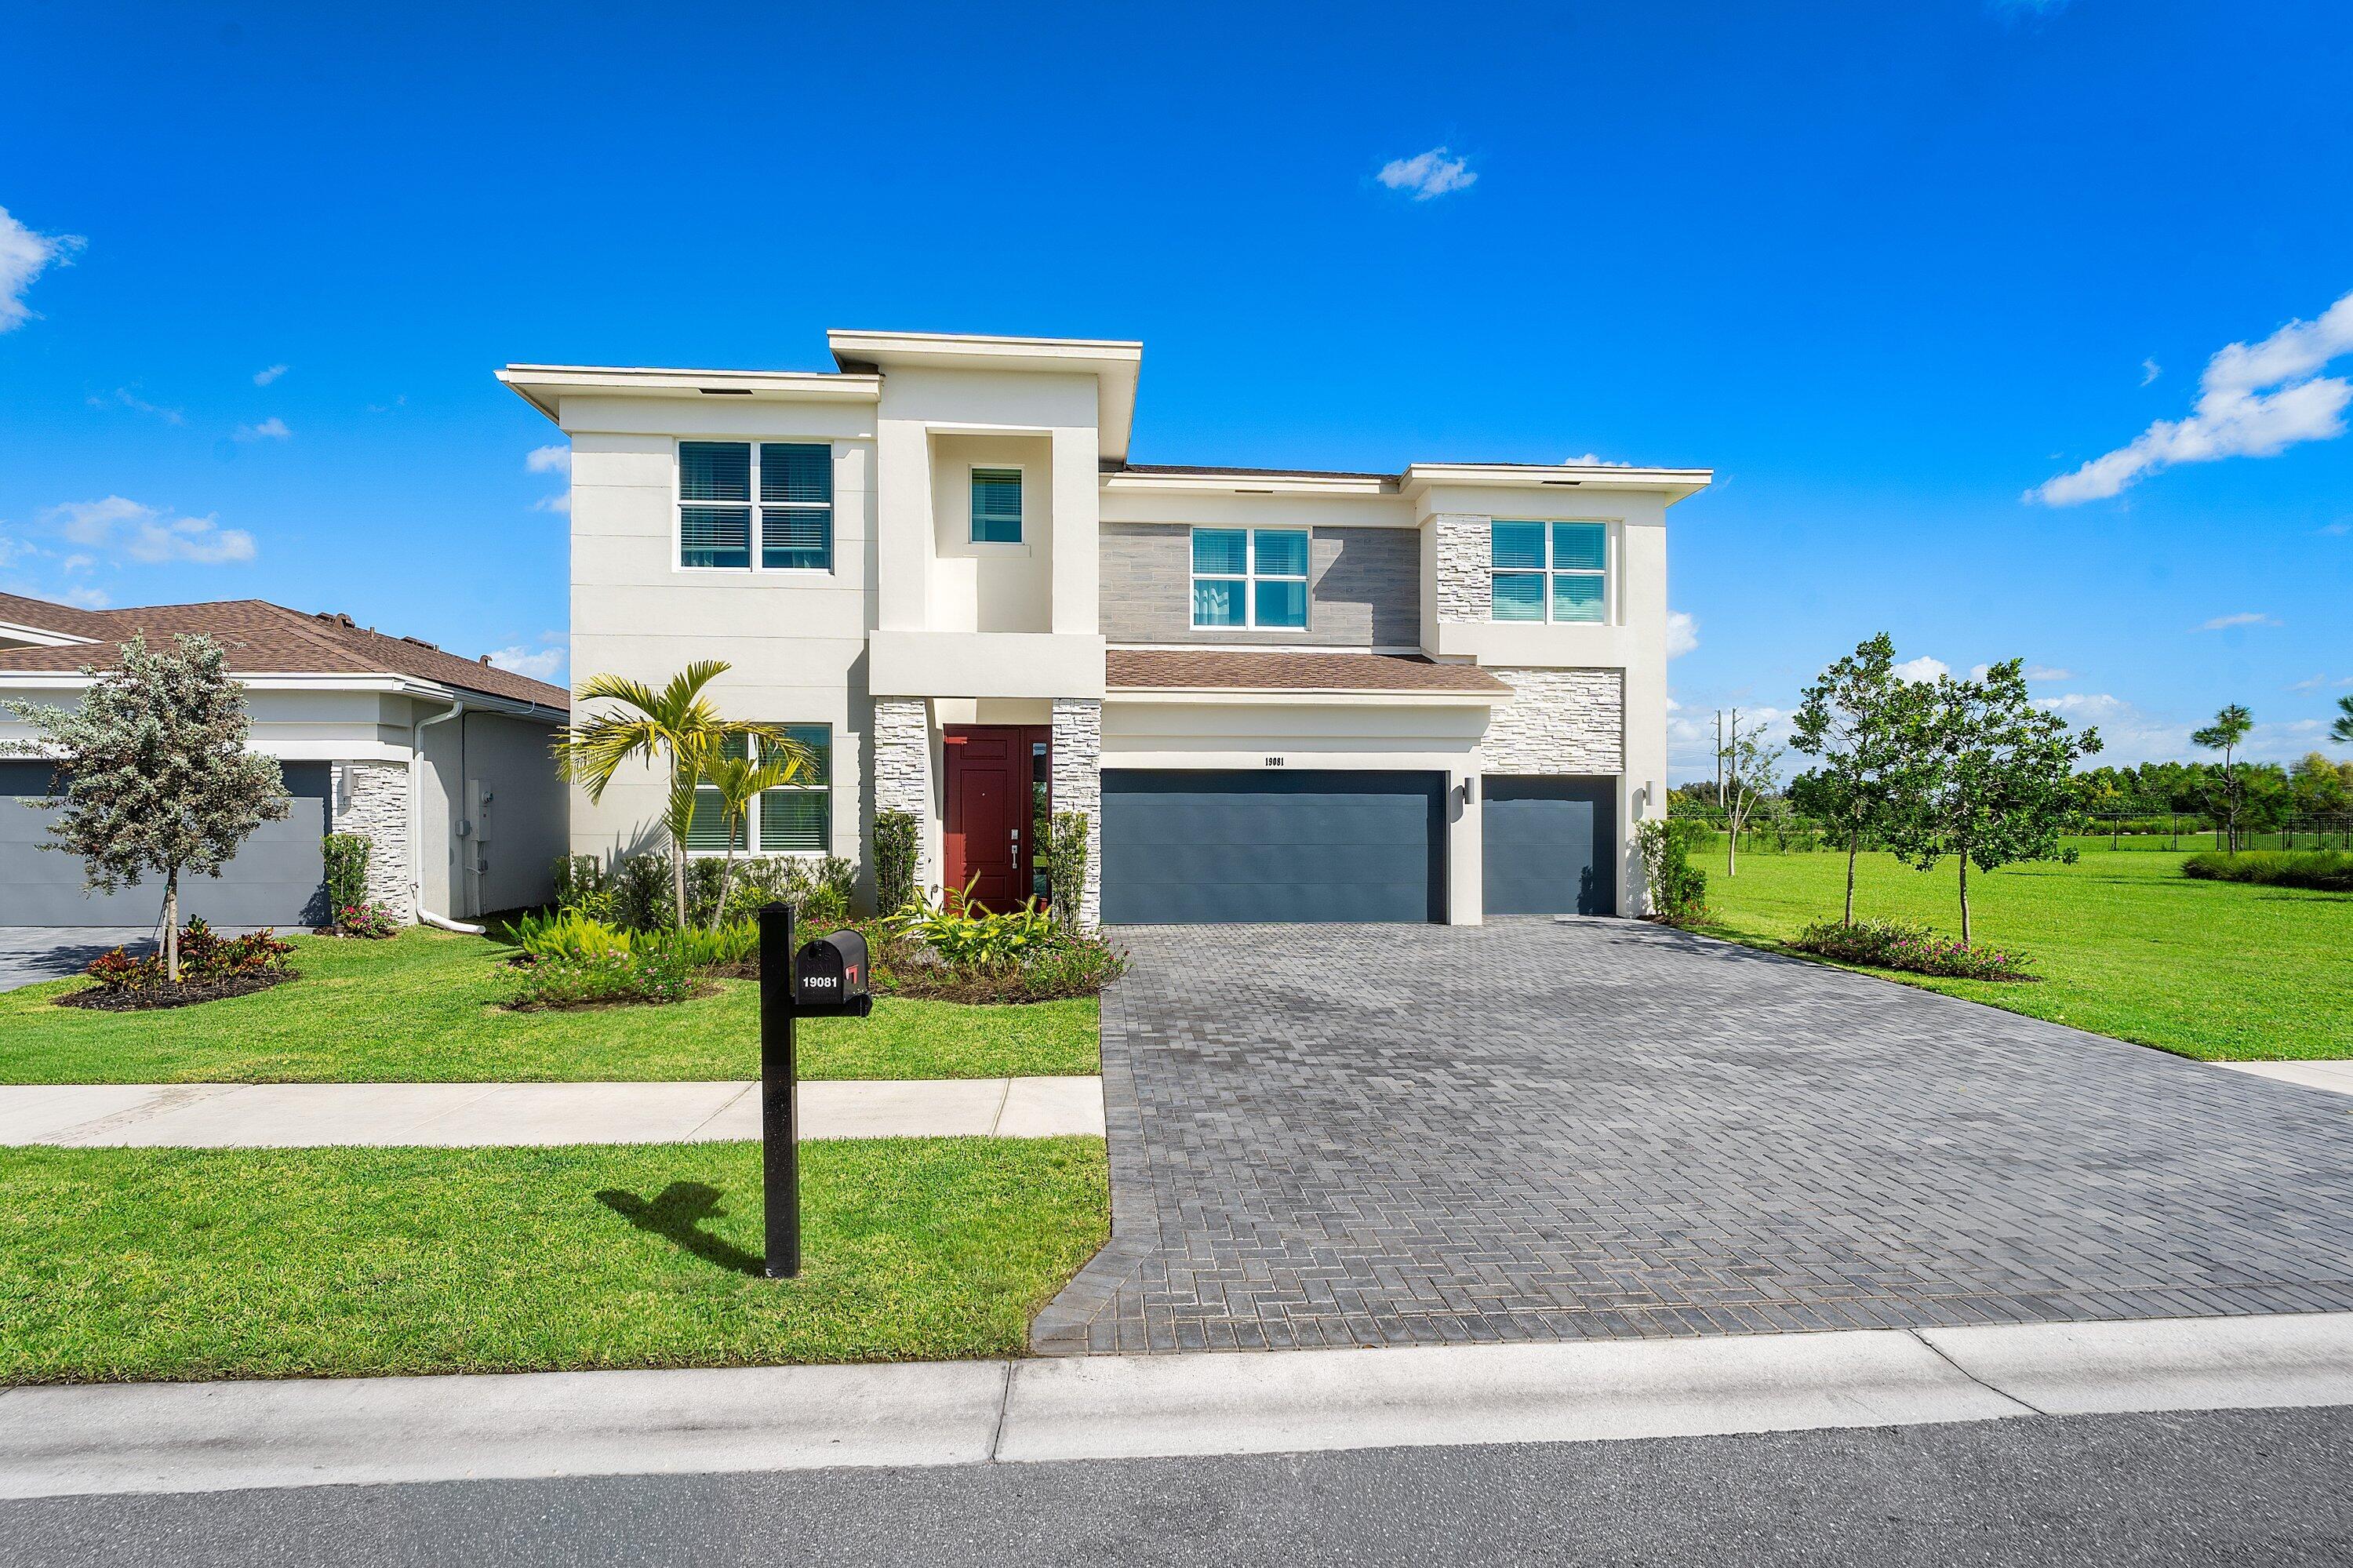
Two-story stucco home with a brick-paver driveway, landscaped lawn, palms, and a large shade tree.
Covered front porch with brick pavers, dark double doors, and a small seating area.
Two-story stucco home with tiled roof, palm trees, and landscaped paver driveway.
Entry foyer with double front doors, tiled floors, and a glass-block window beside a dining table.
Furnished living room with a patterned sofa, glass coffee table, and white staircase.
Living room with a patterned sofa, tiled floor, and white carpeted staircase.
Dining room with a glass-top table, ornate chairs, chandelier, and glass-block window.
Dining room with a glass-top table, metal chairs, glass-block window, and white double doors.
Living and dining area with tiled floors, a white staircase, and a dining set beside a glass-block window.
Kitchen with white cabinets, dark stone counters, a central peninsula, and a dining table by the window.
Kitchen dining nook with white cabinets, dark stone counters, and a wooden table beside large windows.
Kitchen with white cabinets, dark granite counters, stainless steel appliances, and a tiled floor.
Kitchen with white cabinets, dark granite counters, and a black side-by-side refrigerator.
Kitchen with white cabinets, dark granite counters, black appliances, and a long island with a double sink.
Kitchen with white cabinets, dark granite counters, and a white range.
Kitchen with white cabinets and dark granite counters, opening to a dining area and living room.
Dining area with a dark wood table, chandelier, large windows, and sliding glass patio door.
Living room with a beige sectional facing a TV and sliding glass doors to a patio.
Living room with a beige sectional, matching ottoman, television, and tan accent wall.
Living room with a ceiling fan and sliding doors overlooking the patio pool.
Open-plan living room with a large sectional, white kitchen, and sliding doors to a covered patio.
Living room with a beige sectional and ottoman beside an open kitchen and dining area.
Home office with purple curtains, several office chairs, a bookcase, and a colorful rug.
Furnished home office and media room with a computer desk, bookcase, and large television.
Bathroom with a glass shower, beige tile, white vanity, and toilet.
Bathroom with a glass-enclosed tiled walk-in shower and white toilet.
Bathroom walk-in shower with beige tile walls, glass doors, and a mosaic tile floor.
Bedroom with a wooden bed, two armchairs by a curtained window, and a tray ceiling with a fan.
Furnished bedroom with a wooden bed, tray ceiling, ceiling fan, and mirrored closet doors.
Bedroom with a wooden bed, patterned quilt, matching dresser, and two chairs by a curtained window.
Renovated bathroom with a corner soaking tub, double vanities, illuminated mirrors, and a glass shower.
Bathroom with a soaking tub, glass walk-in shower, floating vanity, and illuminated mirror.
Modern bathroom with a corner soaking tub, double vanities, illuminated mirrors, and stone accent wall.
Furnished family room with a brown sofa-bed, orange conga drum, and framed sports artwork.
Furnished bedroom with a brown bed, striped pillows, sports memorabilia, and a large window with blinds.
Bedroom with a large television, Yankees memorabilia, and a glass display cabinet.
Bedroom with a large wooden bed, tall dresser, brown curtains, and shelves of toy vehicles.
Bedroom with a plaid-covered bed, dark wood headboard, ceiling fan, and shelves of toys.
Bedroom with a plaid bedspread, dark wood dresser and mirror, and children’s toys on display.
Bedroom with an upholstered bed, arched windows, patterned curtains, and a ceiling fan.
Bedroom with a large upholstered bed, ceiling fan, beige carpet, and white paneled closet doors.
Bedroom with a large white bed, paneled closet doors, and a wood dresser beneath a mirror.
Bathroom with a long double-sink vanity, large mirror, and bathtub behind an owl-patterned shower curtain.
Bathroom with a white tub, owl-patterned shower curtain, yellow towels, and long vanity.
Laundry room with a top-loading washer and dryer, wall shelf, and window with blinds.
Upstairs hallway with beige carpet, white stair railing, and a glass console table beside a vase of flowers.
Carpeted upstairs landing with glass console table, wall mirror, and flowers beside the stair railing.
Curved backyard pool with pink flamingo floats, stone patio, tropical palms, and string lights.
Curved backyard pool beside a covered patio with outdoor seating and pink flamingo floats.
Covered patio with orange-cushioned seating and a round fire pit table overlooking a pool.
Covered patio with orange lounge chairs, a round fire pit table, and a pool visible through sliding doors.
Backyard pool beside a covered patio with orange chairs and a round fire table.
Two-story stucco home with a tiled roof, brick-paver driveway, and lush landscaping.
Aerial view of a gray home with rooftop solar panels, tropical landscaping, and a small backyard pool.
Aerial view of a home with rooftop solar panels, a backyard pool, and landscaped grounds.
Aerial view of a backyard pool surrounded by a stone patio, loungers, and tropical landscaping.
Aerial view of a freeform backyard pool with a stone patio and dense tropical landscaping.
Aerial view of a home with rooftop solar panels, marked by a red arrow beside a neighborhood lake.
Aerial view of a tiled-roof home with extensive solar panels and tropical landscaping.
Two-story stucco home with a paver driveway, tropical landscaping, and a large shade tree in front.
Two-story stucco house with a tiled roof and double garage, framed by palms and a large shade tree.
Stone-arched community building entrance with a tower and landscaped paver walkway.
Children’s playroom with ocean-themed murals, toys, and windows overlooking a pool.
Multipurpose room with mirrored wall, ballet barre, light wood floor, and stacked folding chairs.
Fitness room with treadmills, elliptical machines, and weight-training equipment.
Covered stone-paver patio with arched columns, outdoor dining sets, and a palm-lined pool.
Community pool with palm trees, shaded cabanas, and lounge chairs on a spacious paved deck.
Outdoor pool with palm trees, shaded lounge seating, and a wide tiled deck.
Outdoor pool with a wide tiled deck, shaded pavilions, lounge chairs, and tall palms.
Fenced playground with colorful slides beneath a shade canopy, surrounded by landscaping and lawn.
Aerial view of a lakeside community with a clubhouse, pools, tennis courts, and basketball courts.
Aerial view of a community clubhouse and pool beside tennis courts, lakes, and palm-lined homes.
Aerial view of community tennis and basketball courts beside a pond.
VIEW PHOTOS
$755,000

8955 Briarwood Meadow Lane

5 Beds 3 Baths 2,994 Sq.Ft. 5,646 Sq.Ft.

Description

Welcome home to the community of Canyon Isles. The Mahogany floor plan features 5 bedrooms and 3 full bathrooms and an open and spacious living area. The owners suite has two walk-in closets and the bathroom has been recently updated. The 5th bedroom is located on the main floor with an adjacent full bathroom. Enjoy your pool with a fully fenced and private back yard. This home has solar panels with an average electric bill of approximately $89 per month for January-July 2023.The community amenities include a clubhouse, pool, tennis courts, basketball courts, fitness center and more.

Share Property

Location

8955 Briarwood Meadow Lane, Boynton Beach, FL 33473

Status

Sold

Date Sold

October 31, 2023
Chuck Levine

Chuck Levine

TITLE

REALTOR®

Property Amenities

Interior
Appliances Dryer, Dishwasher, Electric Range, Microwave, Refrigerator, Washer
Flooring Carpet, Laminate, Tile
Total Bedrooms: 5
Full Bathrooms: 3
Other Interior Features Breakfast Bar, Dining Area, Separate/Formal Dining Room, Entrance Foyer, Eat-in Kitchen, Separate Shower
Area & Lot
Lot Area 5,646 Sq.Ft.
Living area 2,994 Sq.Ft.
MLS® ID R10911343
Year Built 2006
View Description Pool
Type Residential
Status Sold
Exterior
Stories 2
Pool Pool, Association, Community
Air conditioning Central Air
Heat type Central
Water Source Public
Garage Space 2.0
Security Features Gated with Guard
Sewer Public Sewer
Other Exterior Features Fence, Patio
Parking Attached, Driveway, Garage, Garage Door Opener
Lot Features Sprinklers Automatic, 1/4 Acre
Roof Spanish Tile, Tile
Utilities Sewer Available, Water Available
Finance
Sales Price $755,000
HOA Fees $400 monthly
Real Estate Tax $6,469 yearly
Covered front porch with brick pavers, dark double doors, and a small seating area.

360 Virtual Tour

Take a tour of this property

Palm Beach County

Work With Us

Get assistance in determining current property value, crafting a competitive offer, writing and negotiating a contract, and much more. Contact me today.